101 N 7th Street # 159
SEE ALL PHOTOS
101 N 7th Street # 159
Courtesy of Compass, Vicki Vanderhoff Listing Contact: 602-377-1571 
Sold

101 N 7th Street # 159

101 N 7th Street 159, Phoenix, AZ 85034

$335,000
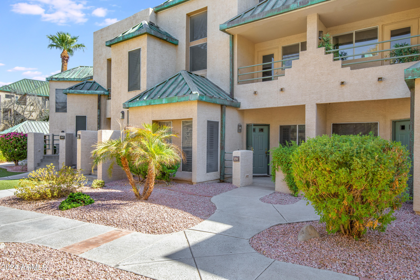
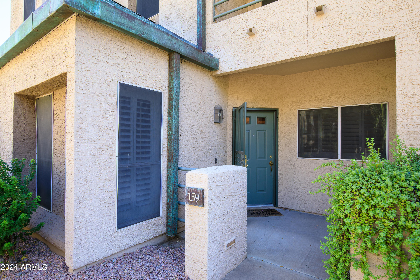
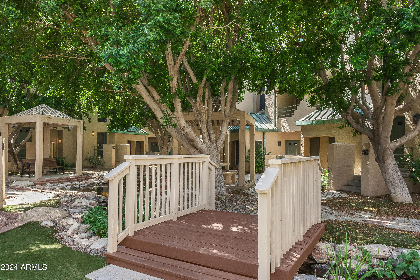
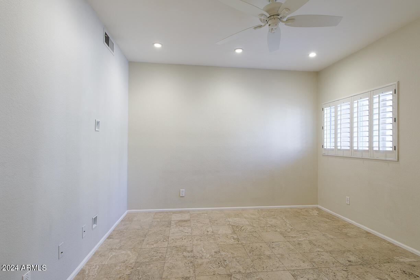
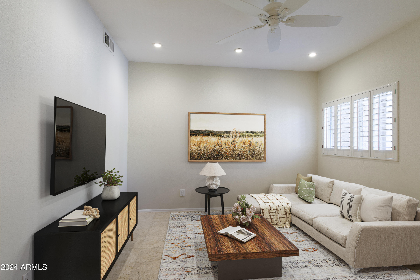
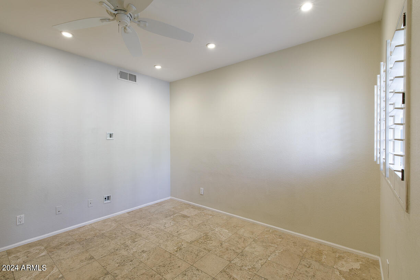
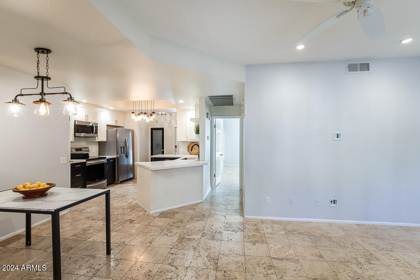
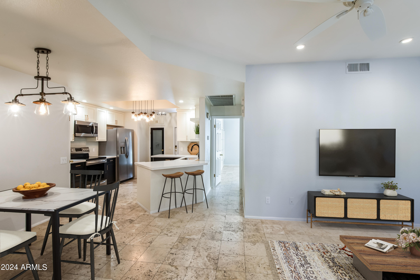
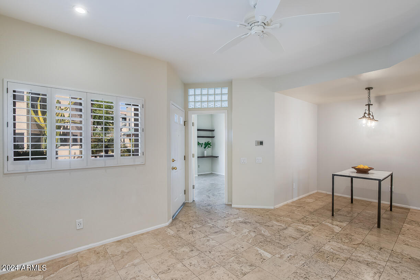
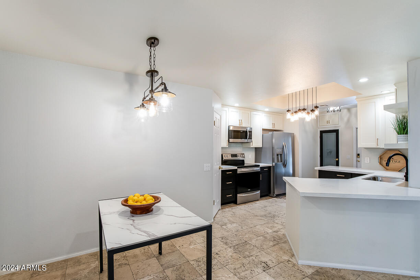
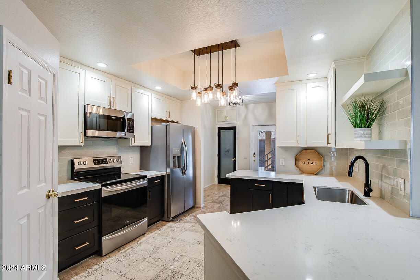
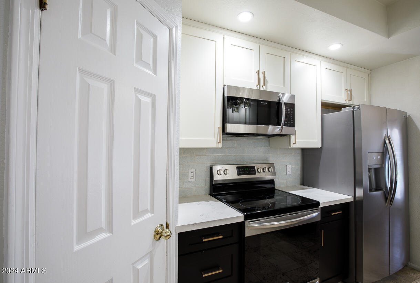
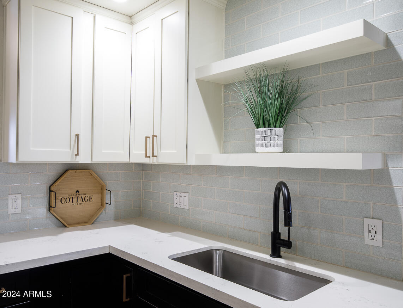
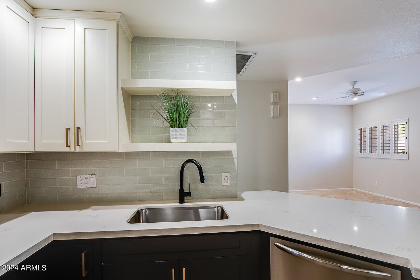
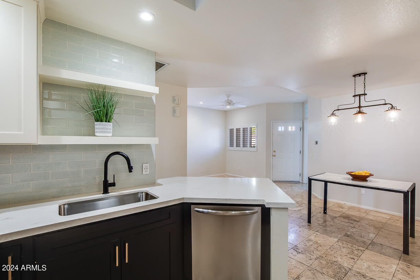
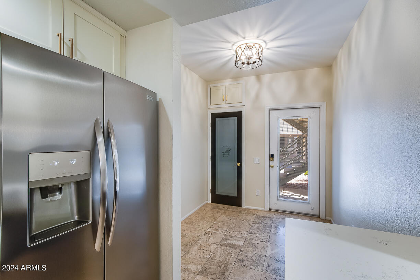
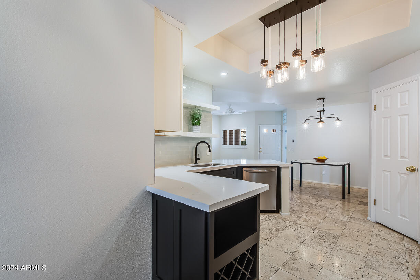
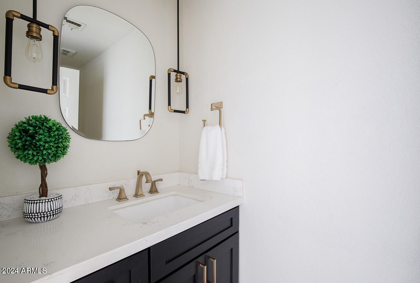
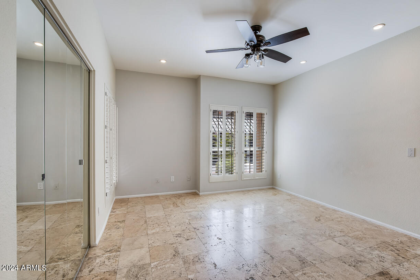
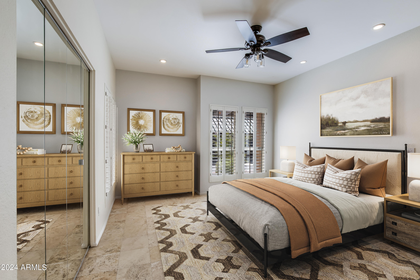
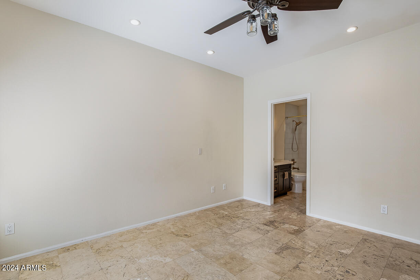
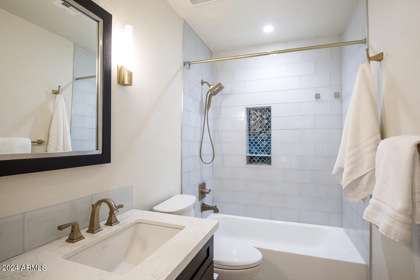
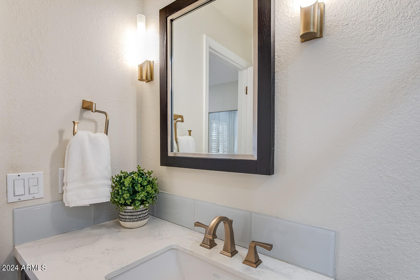
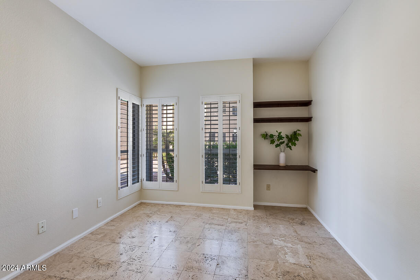
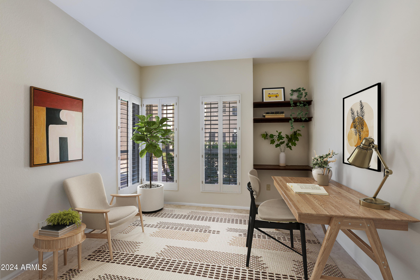
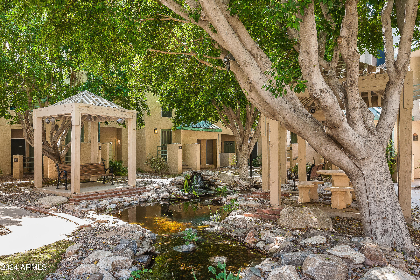
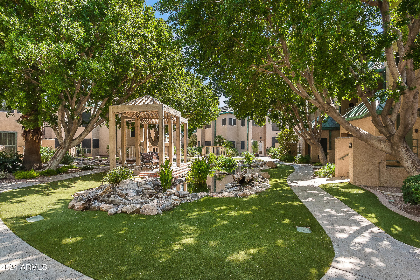
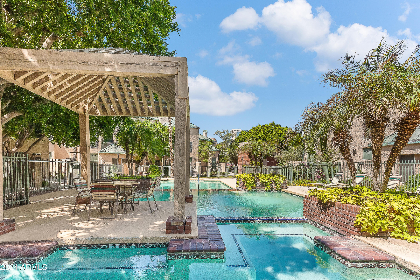
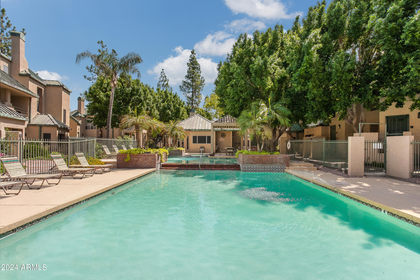
Live in the heart of downtown in this fabulous condo in the gated Renaissance Park community! Walk to great restaurants, museums, Chase Field, Heritage Square, light rail, ASU downtown & UofA Med school! Ground level, single story w/ no steps 2br/1.5ba w/ 9 ft ceilings and open floor plan. Completely renovated w/ gorgeous finishes. Kitchen with white cabinetry, quartz counters w/ glass subway backsplash, stainless appliances, walk-in pantry and breakfast bar. Oversized and bright primary bedroom w/ beautiful bathroom. Lush landscaping with mature trees throughout community. Community pool, spa and onsite gym! One covered parking space and one additional parking.

2
beds

2
baths

963 Sq.Ft. LIVING AREA

1,135 Sq.Ft. lot

Features & Amenities

Interior

  • total bedrooms2
  • Total bathrooms2
  • full bathroom1
  • half bathroom1
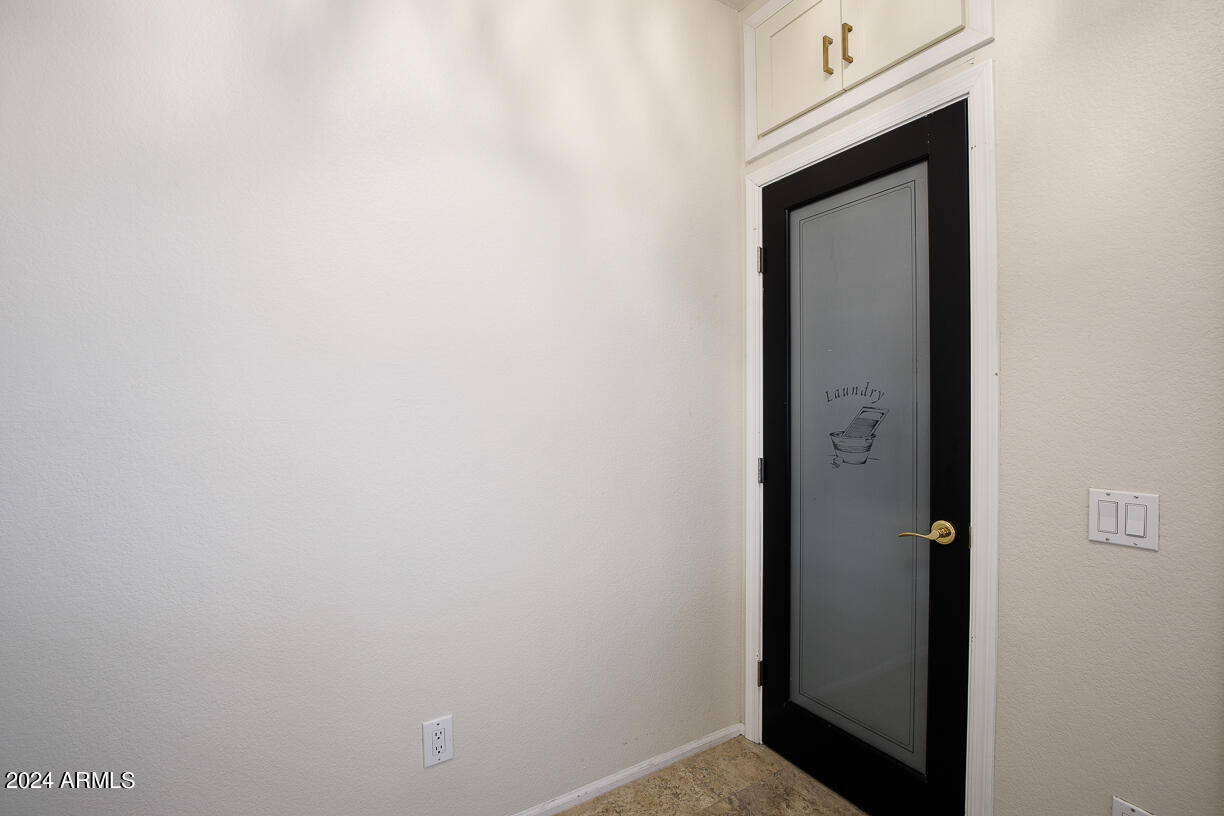
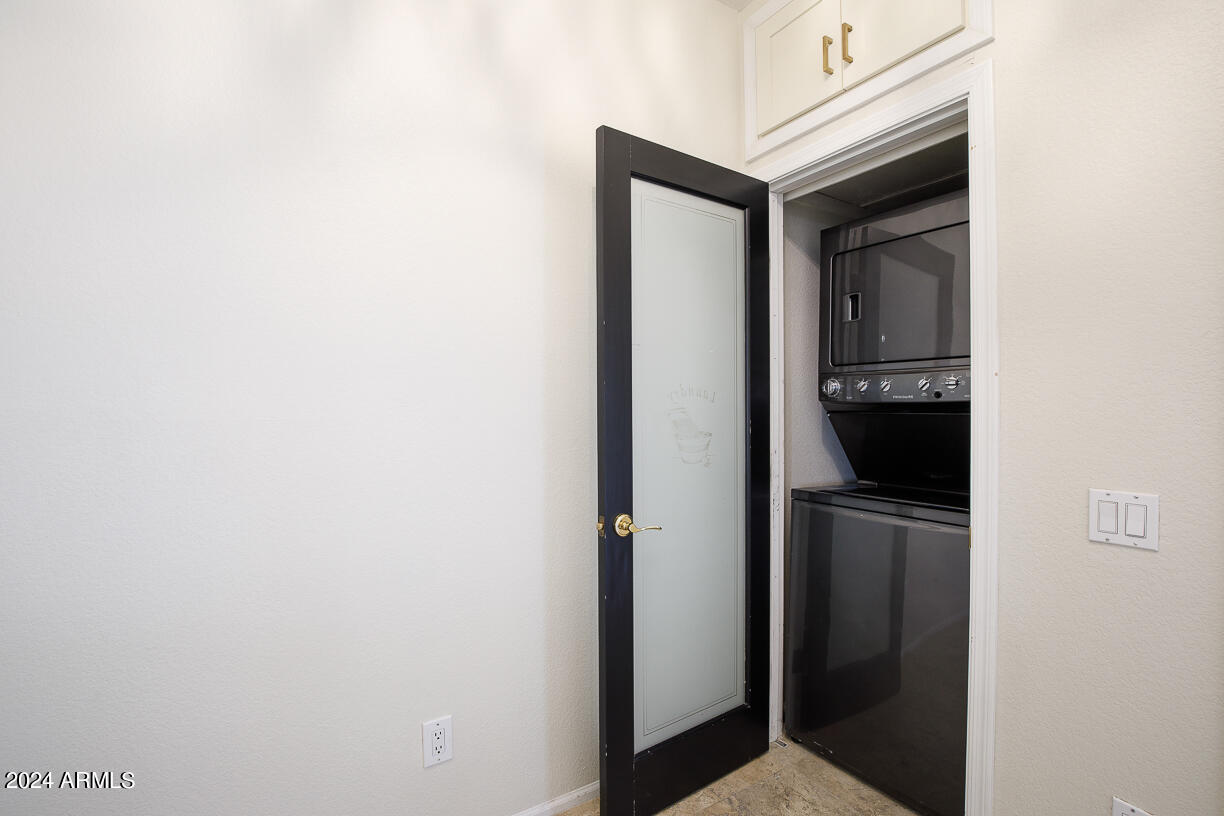
  • Laundry room Inside
  • Flooring Tile
  • APPLIANCES Stacked Washer/Dryer, Dryer, Washer, Refrigerator, Built-in Microwave, Dishwasher, Disposal
  • other interior Features Walk-in Pantry, High Speed Internet, Eat-in Kitchen, Full Bth Master Bdrm

Area & Lot

  • Status Sold
  • Date Sold March 5, 2025
  • Living Area963 Sq.Ft.
  • Lot Area1,135 Sq.Ft.
  • MLS® ID6798894
  • TypeCondo
  • YEAR BUILT1986
  • NeighborhoodPhoenix
  • Elementary SchoolGarfield School
  • Middle SchoolGarfield School
  • High SchoolNorth High School
  • School DistrictPhoenix Union High School District

Exterior

  • STORIES2
  • water SourceCity Water
  • PoolNone
  • roofMetal
  • lot featuresNone
  • parkingUnassigned, Gated, Assigned, Permit Required
  • HEAT TYPEElectric
  • AIR CONDITIONINGCentral Air, Ceiling Fan(s), Programmable Thmstat
  • sewerPublic Sewer

Financial

  • Sales Price$335,000
  • Real Estate Tax $1,447/yr
  • HOA $350/mo

Phoenix

It is dubbed the “Valley of the Sun,” and receives more sunshine than almost any metropolitan region in the world.

Explore

Work With Us

We pride ourselves in providing personalized solutions that bring our clients closer to their dream properties and enhance their long-term wealth. Contact us today!

Follow Me on Instagram