10145 N 126TH Street
SEE ALL PHOTOS
10145 N 126TH Street
Courtesy of Compass
Sold

10145 N 126TH Street

10145 N 126TH Street, Scottsdale, AZ 85259

$2,587,500
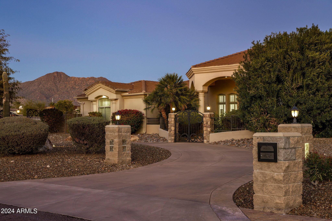
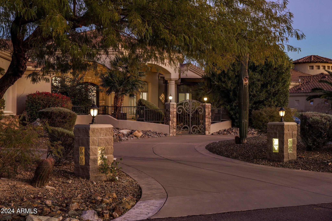
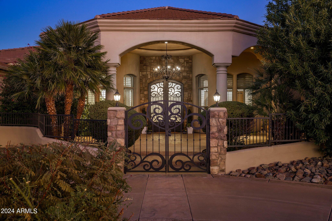
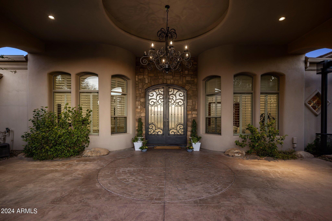
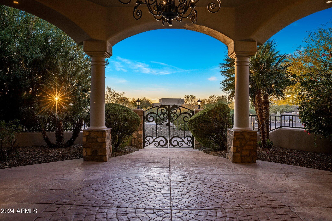
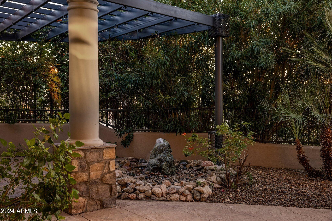
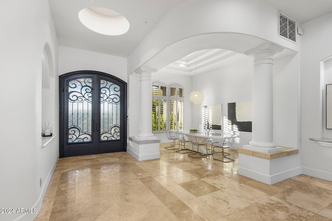
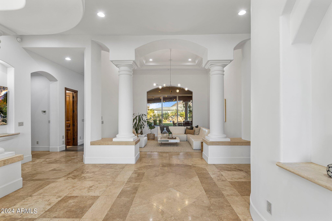
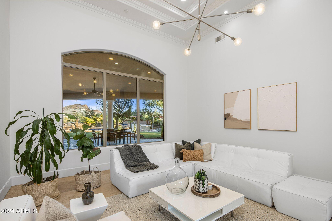
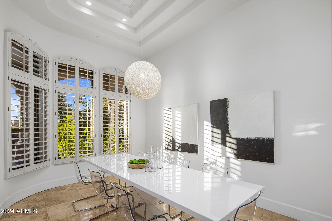
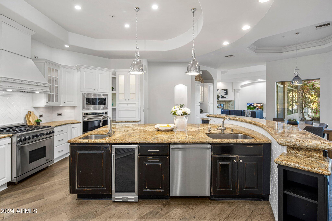
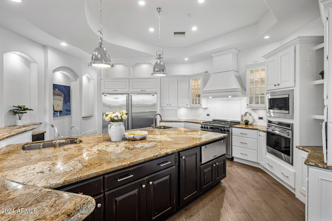
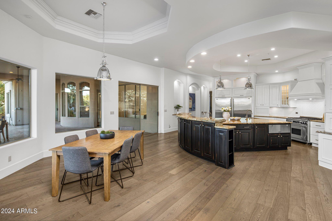
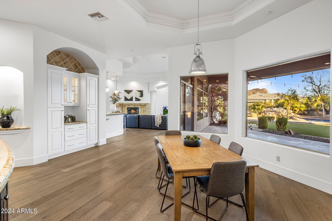
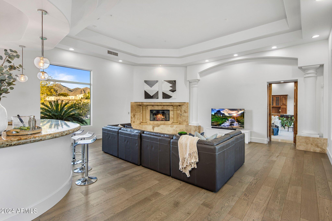
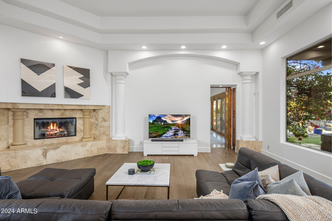
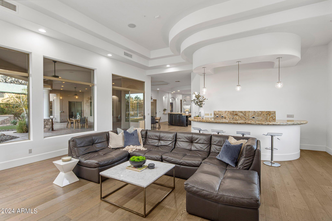
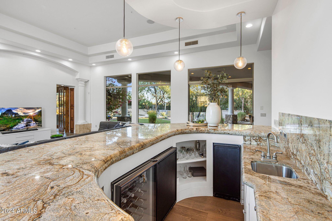
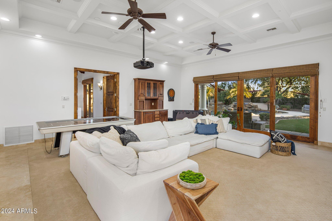
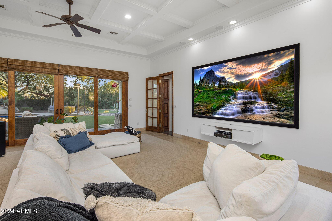
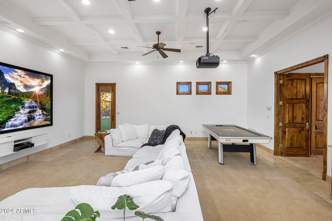
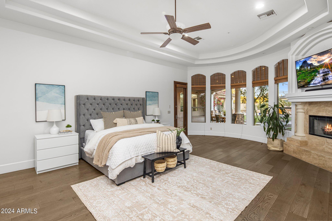
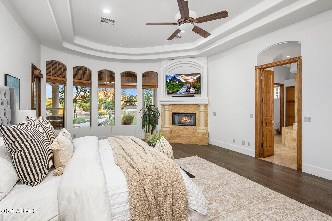
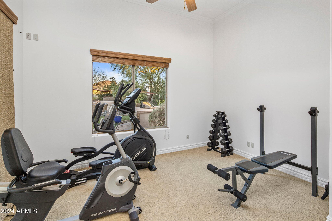
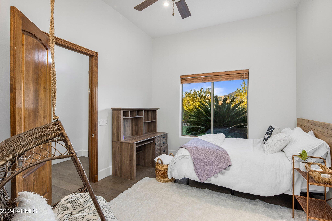
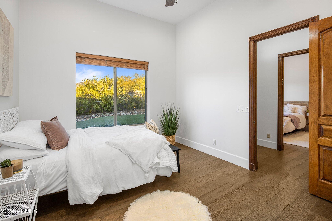
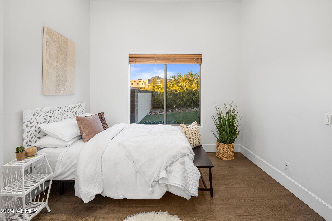
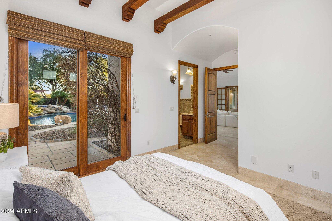
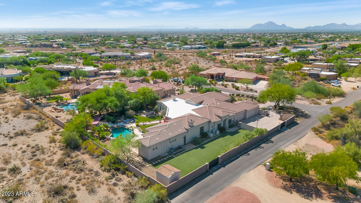
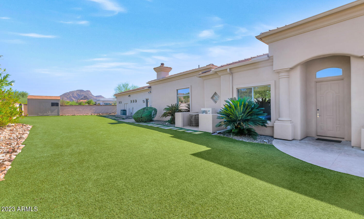
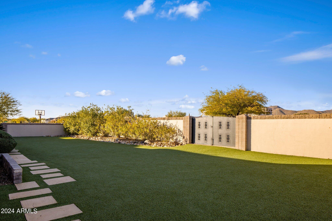
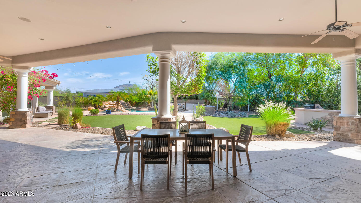
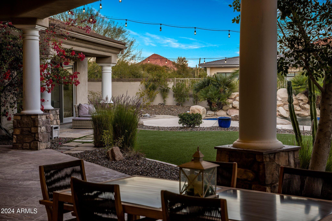
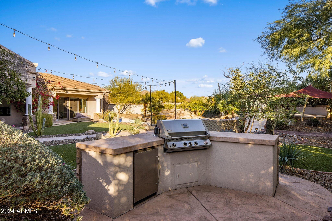
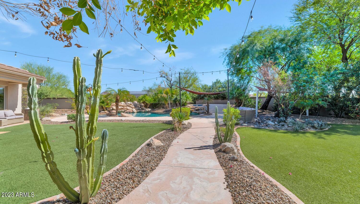
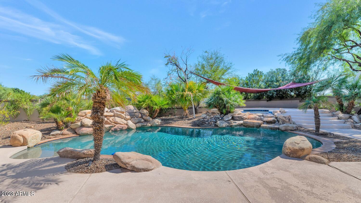
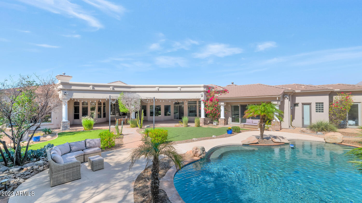
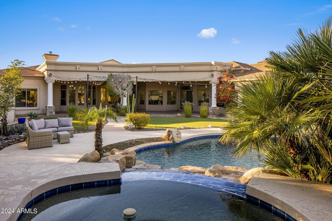
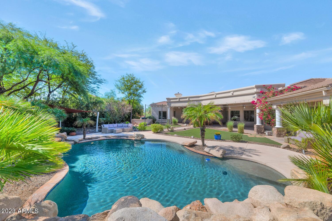
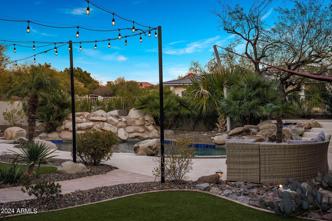
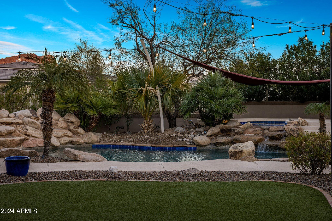
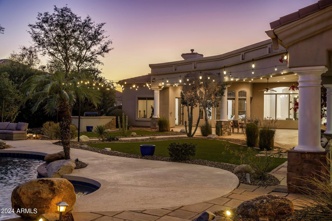
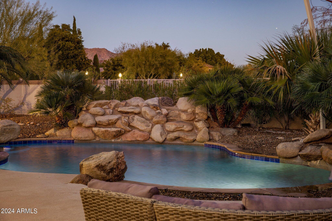
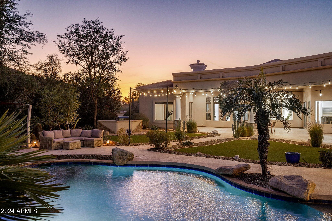
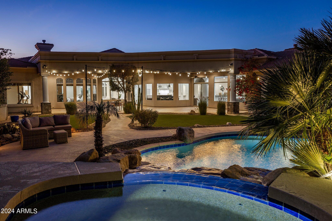
This gorgeous home was built with exceptional quality and architectural excellence. Comfortable elegance adorns every room from the flawless island kitchen with an abundance of space to prep and serve, to the meticulous primary suite with a statement fireplace and adjacent exercise room. The open floor plan is so versatile and every space was obviously designed with family in mind. The formal living room is gorgeous, the great room is the perfect gathering spot, and the media/game room is super cool with a huge projection screen. The entertainment opportunities are endless both inside and out. The spectacular grounds include a heated pool, spa, outdoor kitchen, and incredible yard with so much room, that adding a pickleball court would be no problem at all. If that doesn't get your

6
beds

7
baths

6,227 Sq.Ft. LIVING AREA

1.09 Acres lot

Features & Amenities

Interior

  • total bedrooms6
  • Total bathrooms7
  • full bathrooms6
  • half bathroom1
  • Laundry room Inside
  • Flooring Carpet, Tile, Wood
  • Fireplace Family Room, Master Bedroom, Gas
  • APPLIANCES Water Softener Owned, Reverse Osmosis, Refrigerator, Built-in Microwave, Dishwasher, Disposal, Gas Range, Gas Oven, Gas Cooktop
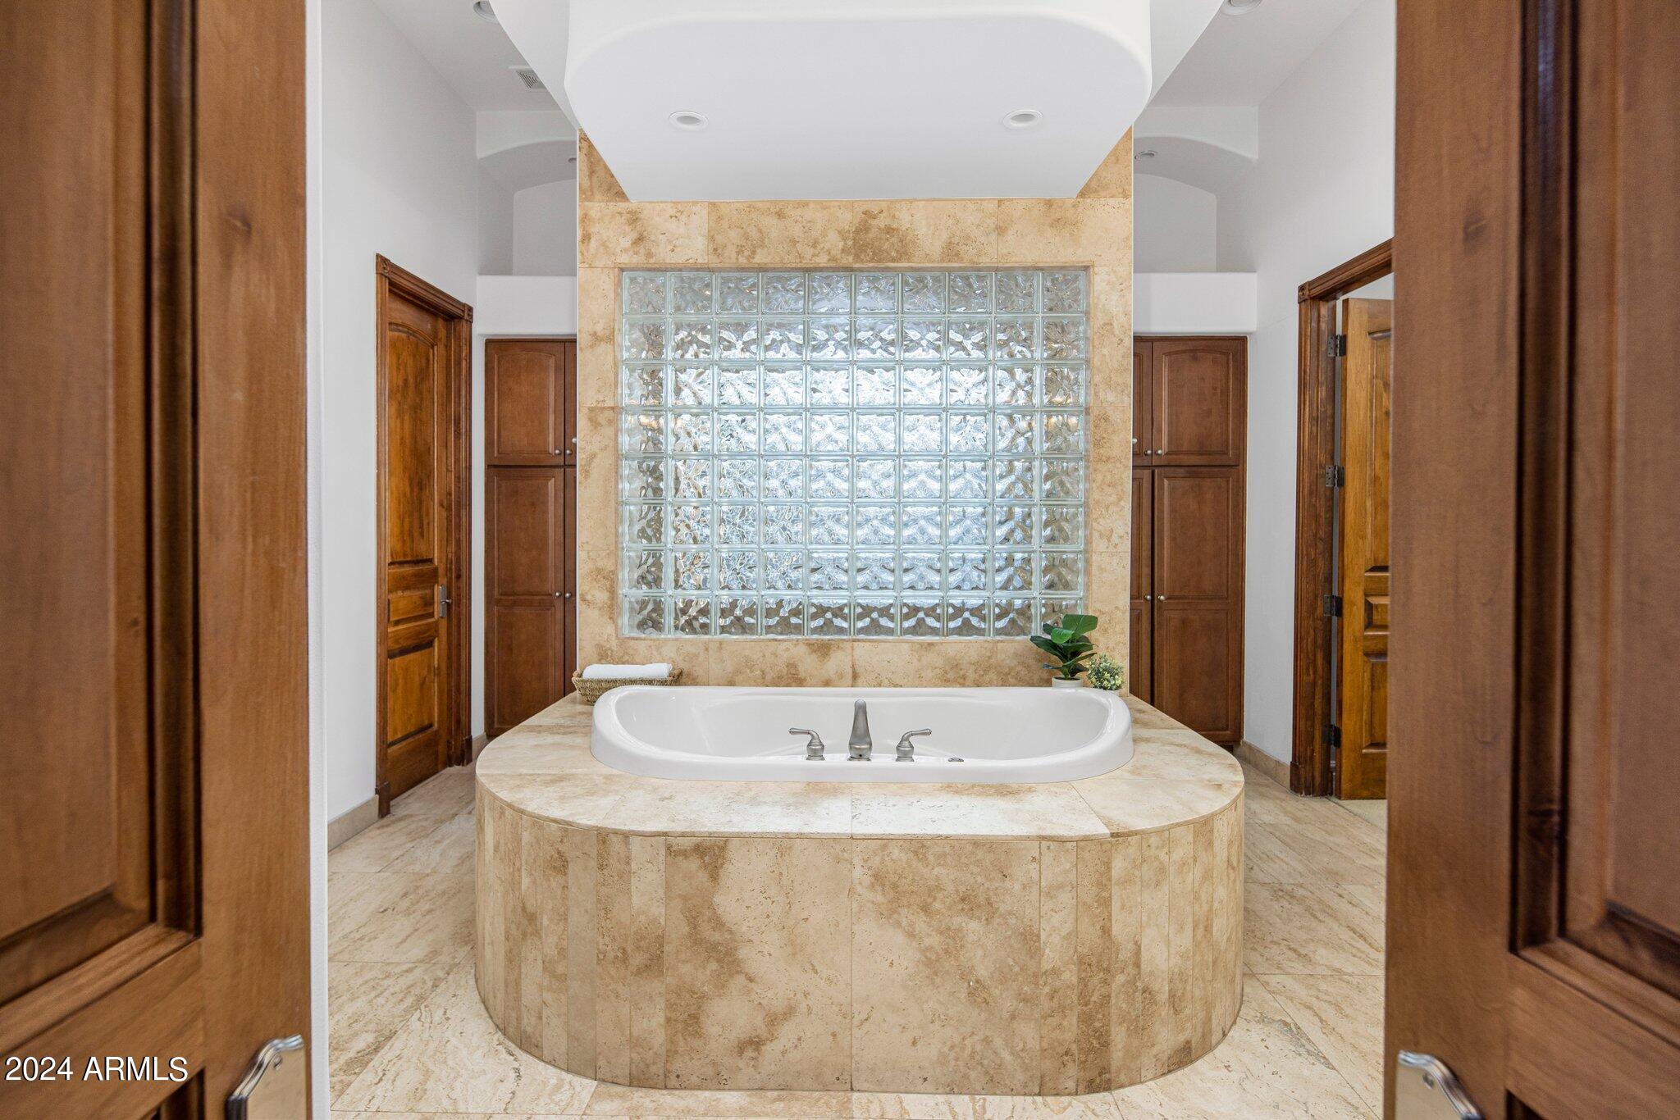
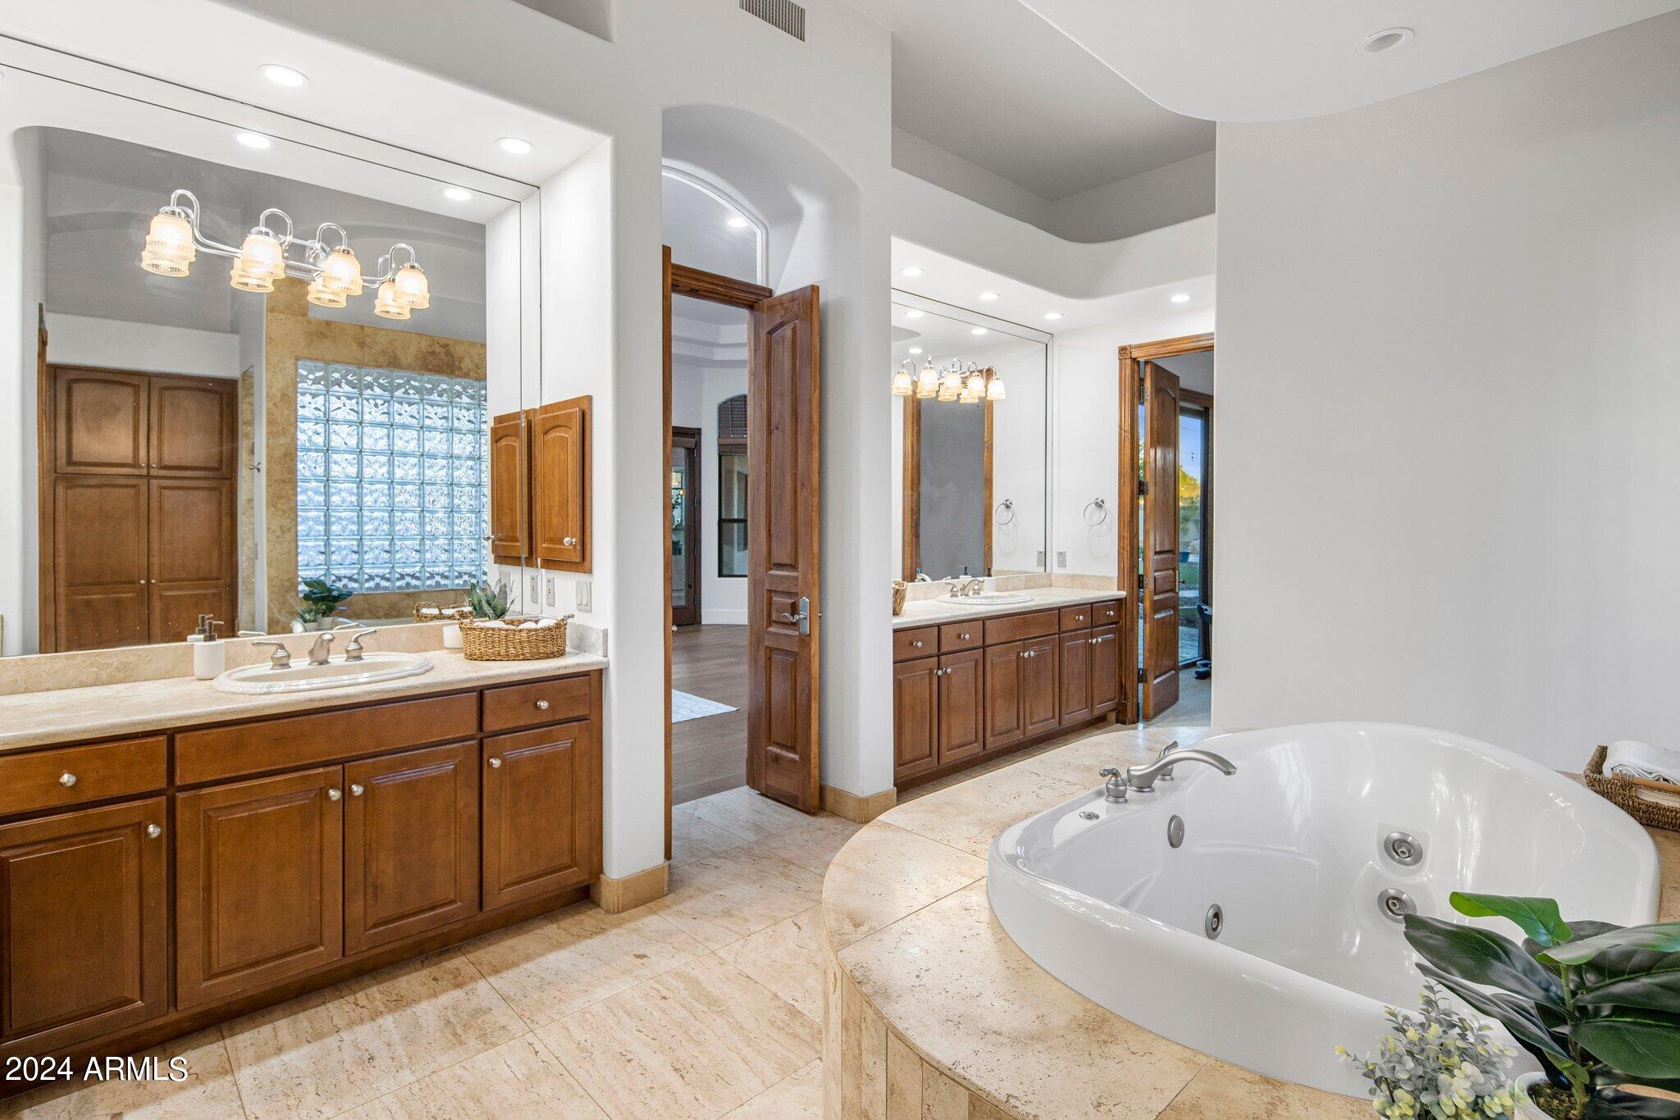
  • other interior Features Walk-in Pantry, High Speed Internet, Granite Counters, Double Vanity, Master Downstairs, Eat-in Kitchen, Breakfast Bar, 9 Flat Ceilings, Central Vacuum, No Interior Steps, Vaulted Ceiling(s), Wet Bar, Kitchen Island, Pantry, Bidet, Full Bth Master Bdrm, Separate Shwr Tub, Tub with Jets

Area & Lot

  • Status Sold
  • Date Sold March 11, 2024
  • Living Area6,227 Sq.Ft.
  • Lot Area1.09 Acres
  • MLS® ID6618309
  • TypeResidential
  • YEAR BUILT2001
  • NeighborhoodScottsdale
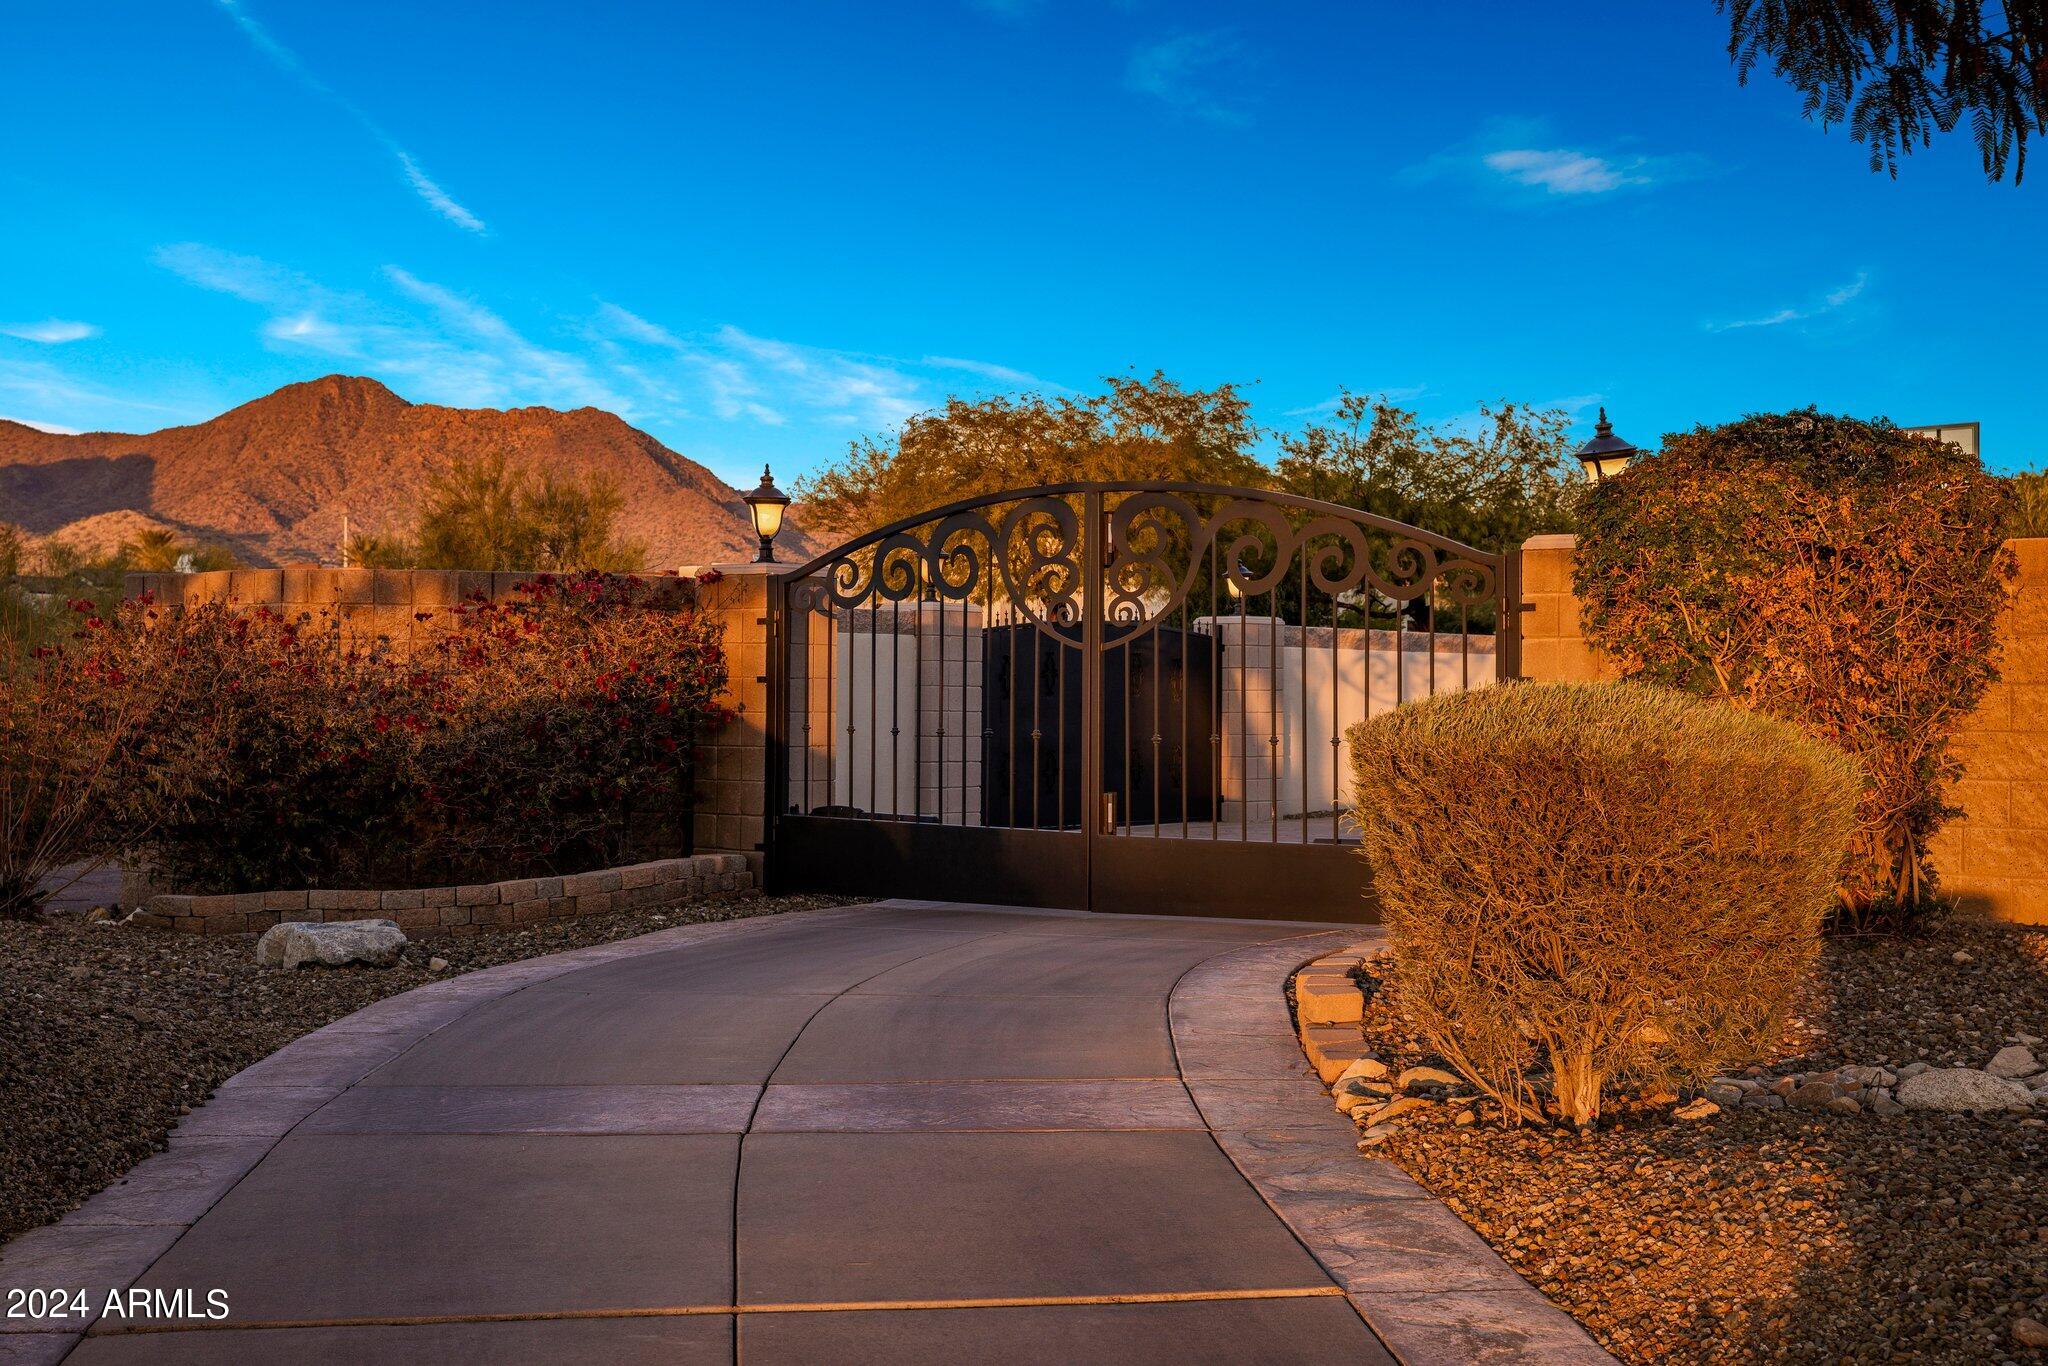
  • View DescriptionMountain(s)
  • Elementary SchoolLaguna Elementary School
  • Middle SchoolMountainside Middle School
  • High SchoolDesert Mountain High School
  • School DistrictScottsdale Unified District

Exterior

  • STORIES1
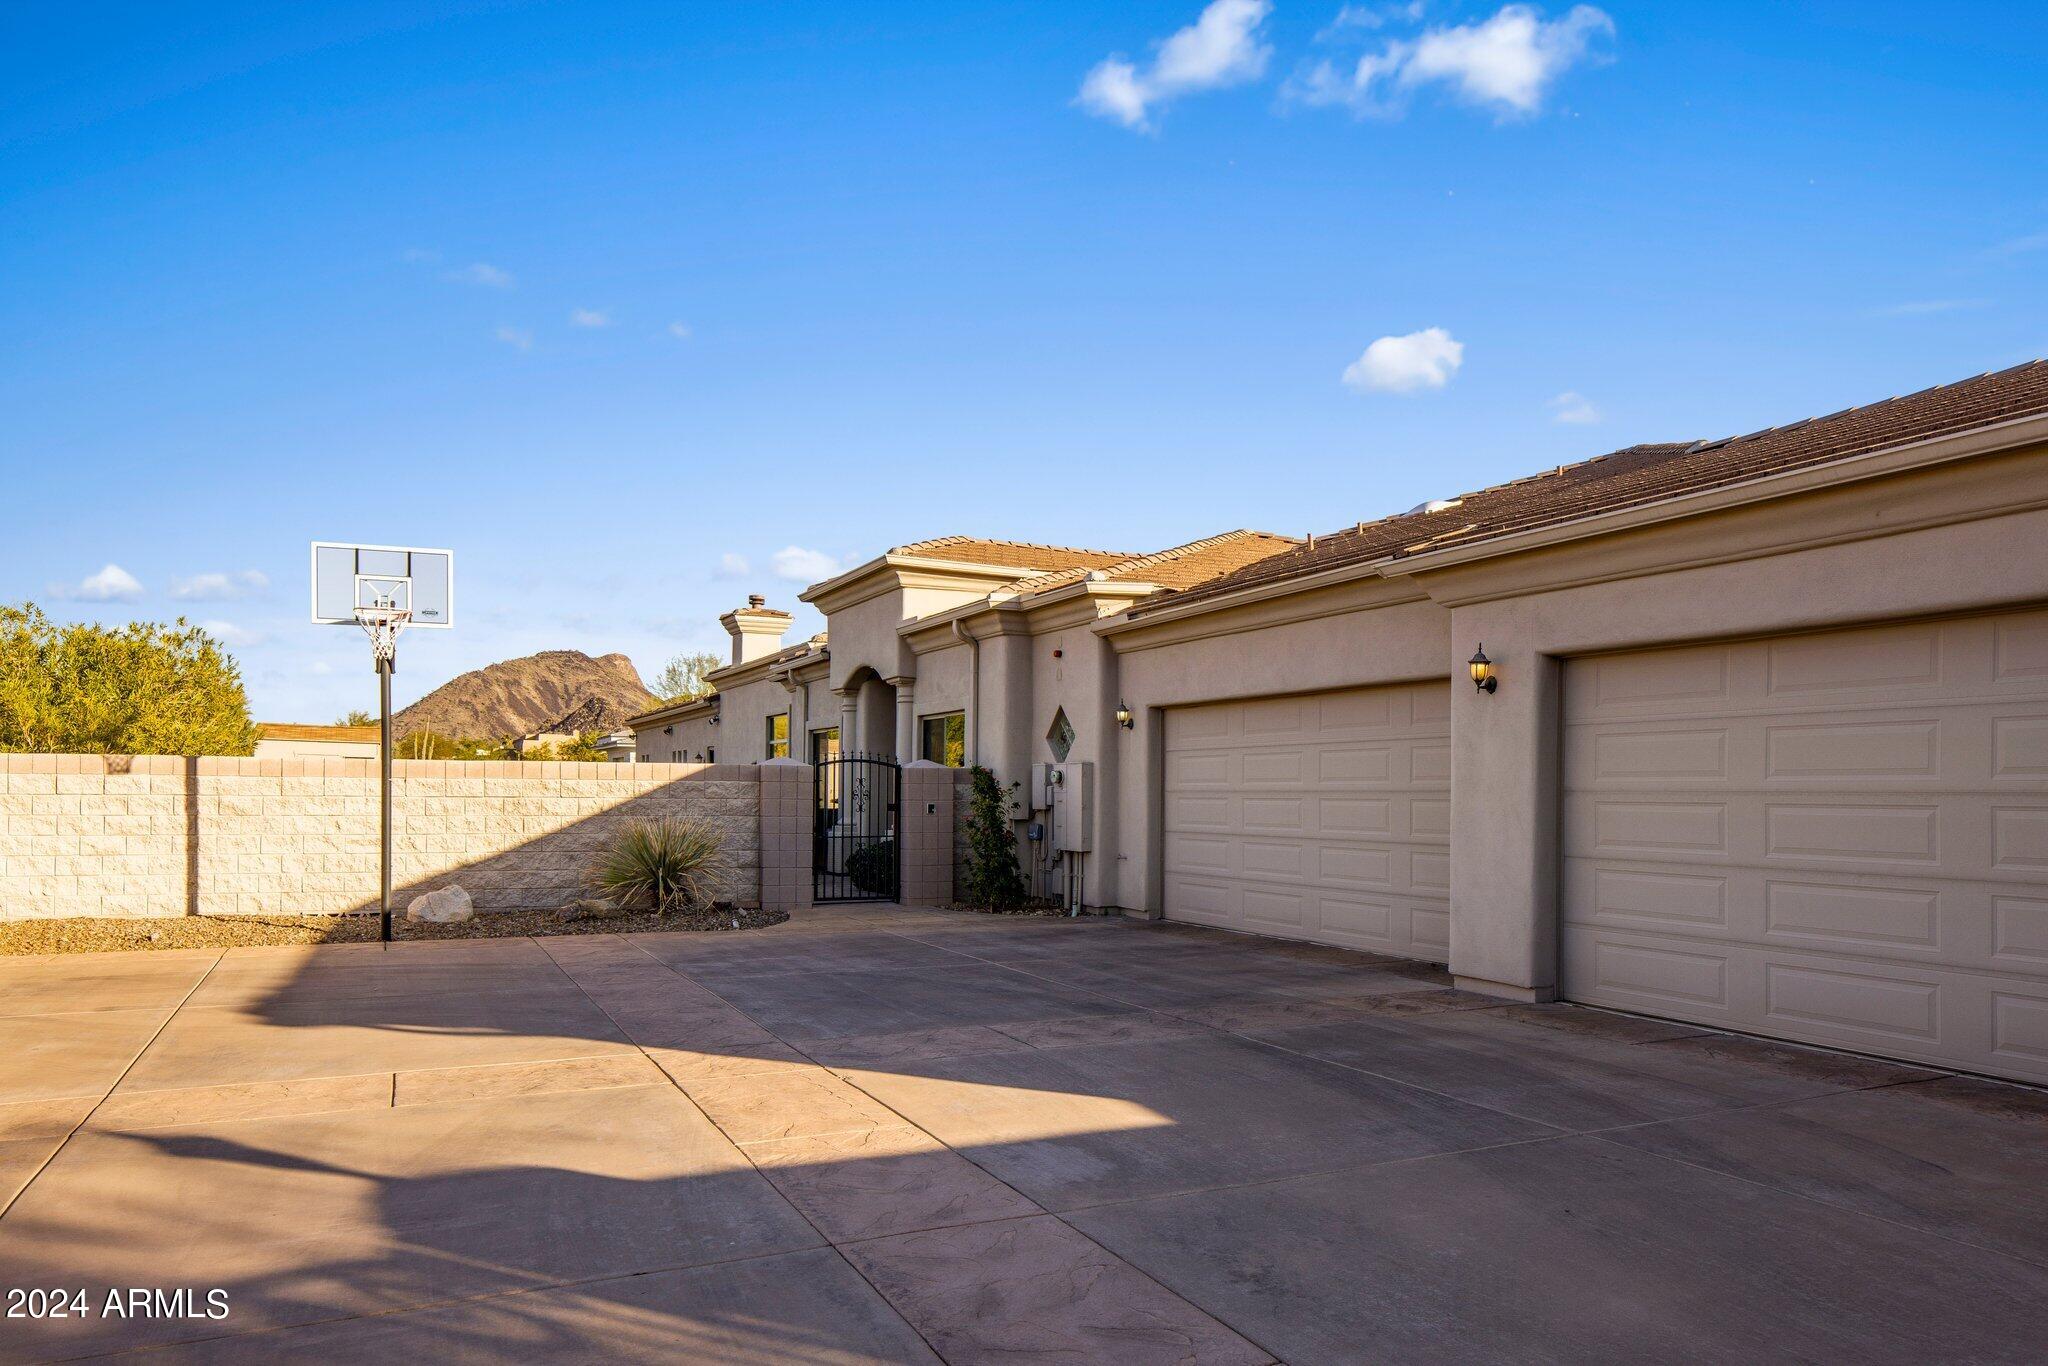
  • Garage Space4.0
  • water SourceCity Water
  • utilitiesPropane
  • PoolVariable Speed Pump, Play Pool, Heated
  • roofTile, Built-Up, Foam
  • lot featuresSprinklers In Rear, Sprinklers In Front, Corner Lot, Desert Back, Desert Front, Gravel/Stone Front, Grass Back, Synthetic Grass Back, Auto Timer H 2 O Front, Auto Timer H 2 O Back
  • parkingGarage Door Opener, Extended Length Garage, Direct Access, Circular Driveway, Attchd Gar Cabinets, Separate Strge Area, Side Vehicle Entry, Temp Controlled
  • HEAT TYPEElectric
  • AIR CONDITIONINGCentral Air
  • sewerSeptic in Cnctd
  • security FeaturesFire Sprinkler System, Security System Owned
  • other exterior FeaturesPlayground, Misting System, Private Yard, Storage, Built-in Barbecue

Financial

  • Sales Price$2,587,500
  • Real Estate Tax $7,991/yr

Scottsdale

“The West’s Most Western Town”, which makes its revenue primarily from tourism.

Explore

Work With Us

We pride ourselves in providing personalized solutions that bring our clients closer to their dream properties and enhance their long-term wealth. Contact us today!

Follow Me on Instagram