10215 S 55TH Drive
10215 S 55TH Drive
10215 S 55TH Drive
10215 S 55TH Drive
10215 S 55TH Drive
10215 S 55TH Drive
10215 S 55TH Drive
10215 S 55TH Drive
10215 S 55TH Drive
10215 S 55TH Drive
10215 S 55TH Drive
10215 S 55TH Drive
10215 S 55TH Drive
10215 S 55TH Drive
10215 S 55TH Drive
10215 S 55TH Drive
10215 S 55TH Drive
10215 S 55TH Drive
10215 S 55TH Drive
10215 S 55TH Drive
10215 S 55TH Drive
10215 S 55TH Drive
10215 S 55TH Drive
10215 S 55TH Drive
10215 S 55TH Drive
10215 S 55TH Drive
10215 S 55TH Drive
10215 S 55TH Drive
10215 S 55TH Drive
10215 S 55TH Drive
10215 S 55TH Drive
10215 S 55TH Drive
10215 S 55TH Drive
10215 S 55TH Drive
SEE ALL PHOTOS
10215 S 55TH Drive
10215 S 55TH Drive
10215 S 55TH Drive
10215 S 55TH Drive
10215 S 55TH Drive
10215 S 55TH Drive
10215 S 55TH Drive
10215 S 55TH Drive
10215 S 55TH Drive
10215 S 55TH Drive
10215 S 55TH Drive
10215 S 55TH Drive
10215 S 55TH Drive
10215 S 55TH Drive
10215 S 55TH Drive
10215 S 55TH Drive
10215 S 55TH Drive
10215 S 55TH Drive
10215 S 55TH Drive
10215 S 55TH Drive
10215 S 55TH Drive
10215 S 55TH Drive
10215 S 55TH Drive
10215 S 55TH Drive
10215 S 55TH Drive
10215 S 55TH Drive
10215 S 55TH Drive
10215 S 55TH Drive
10215 S 55TH Drive
10215 S 55TH Drive
10215 S 55TH Drive
10215 S 55TH Drive
10215 S 55TH Drive
10215 S 55TH Drive
Courtesy of Compass, Danny Kallay Listing Contact: 480-694-8571 
Sold

10215 S 55TH Drive

10215 S 55TH Drive, Laveen, AZ 85339

$474,990
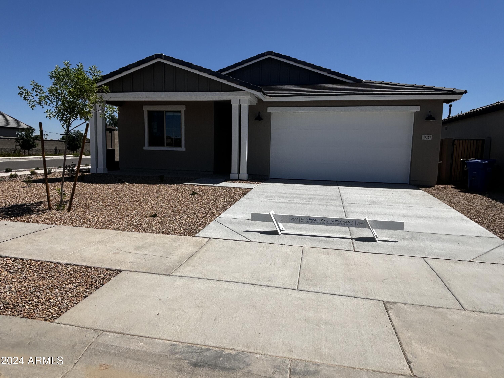
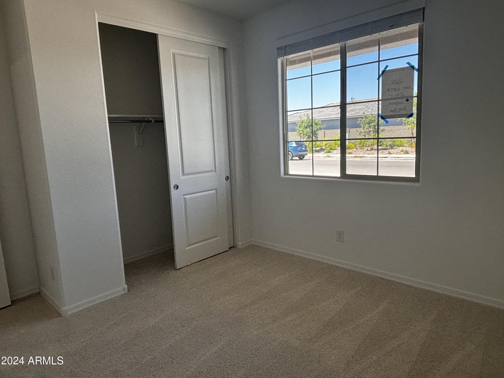
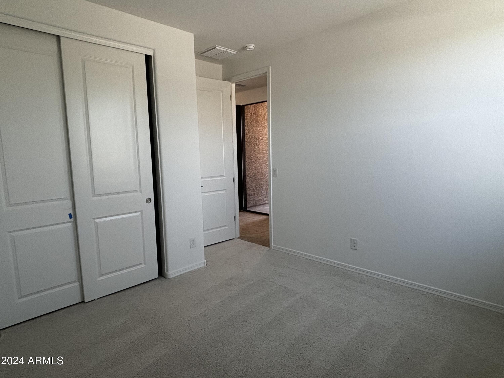
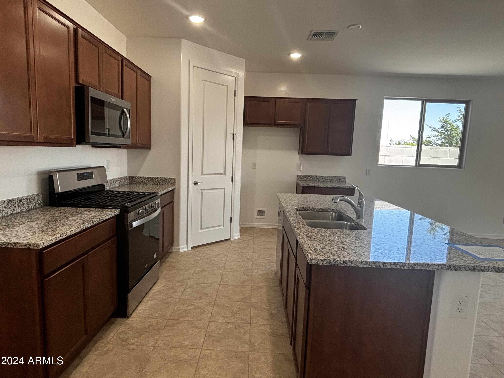
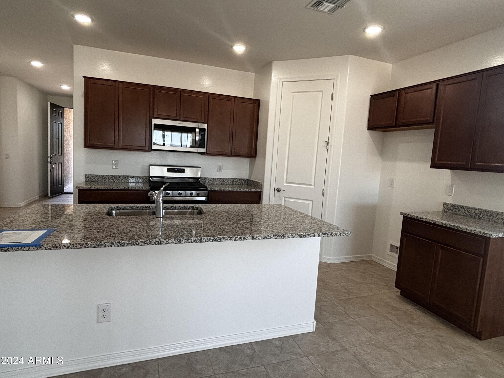
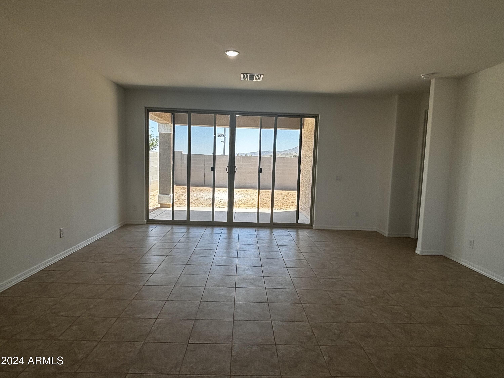
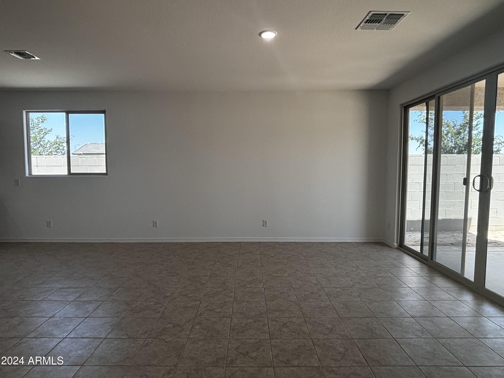
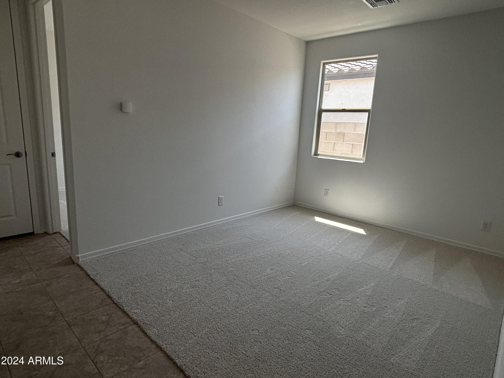
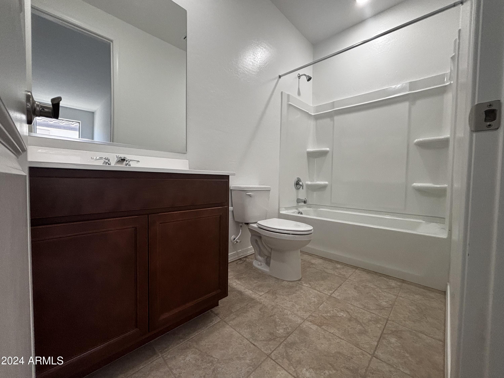
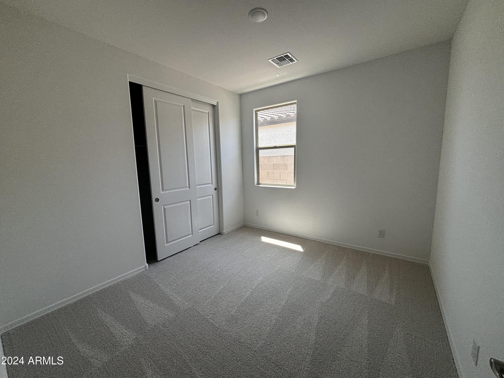
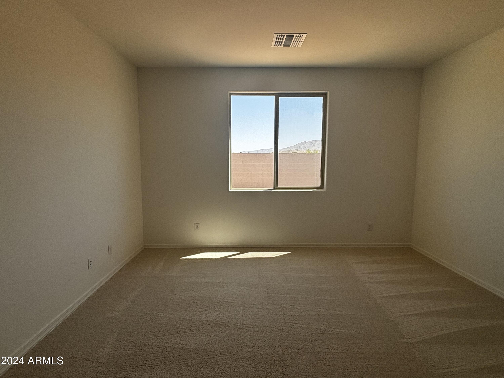
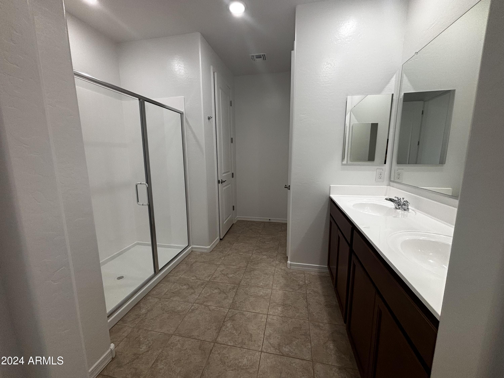
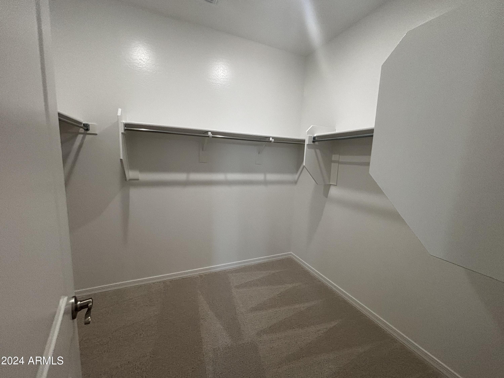
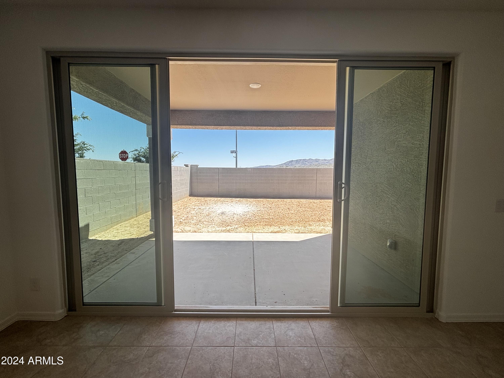
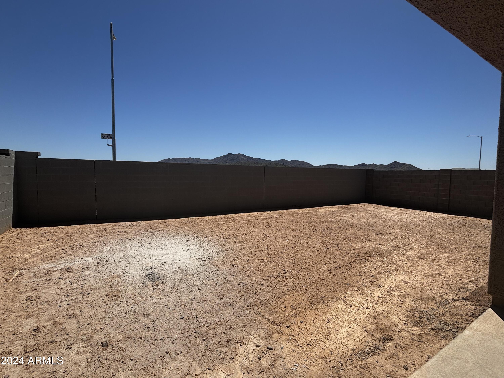
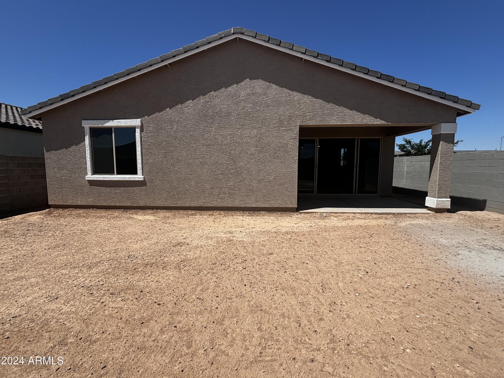
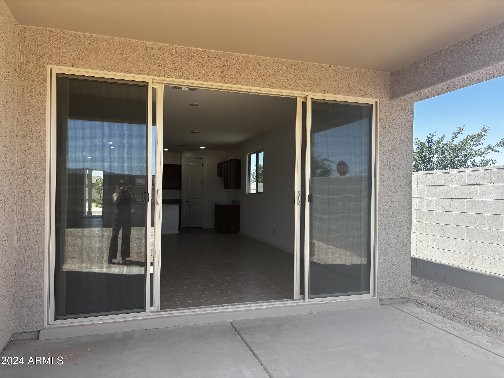
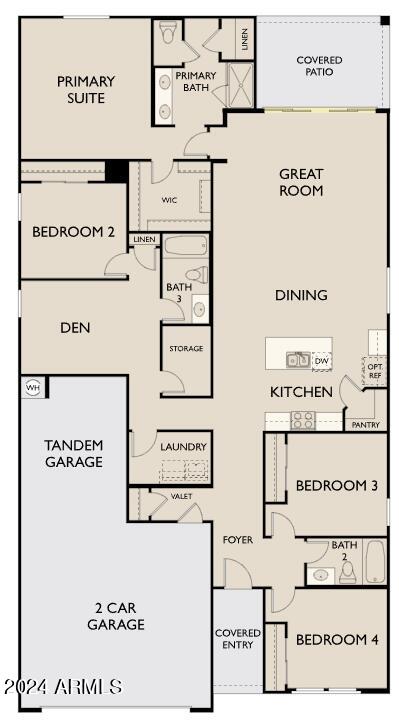
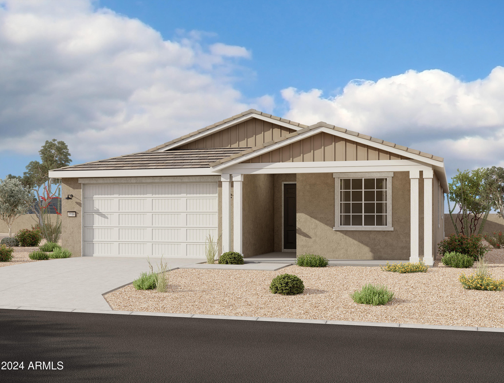
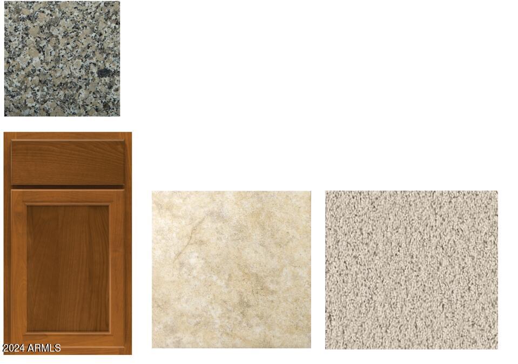
Welcome to the Sage, your charming farmhouse retreat on a corner lot! This exquisite 4-bed, 3-bath home boasts 2150 sq ft of modern comfort and timeless appeal. As you step onto the large front porch, the farmhouse exterior exudes warmth and hospitality. Inside, discover 8ft interior doors, 9ft ceilings, and a spacious living room illuminated by a large sliding glass door. The kitchen features granite countertops, birch cabinets, and modern gas stainless steel appliances, perfect for culinary enthusiasts. The primary suite offers a larg walk in closet and well apointed bathroom with a walk in shower, while the den provides versatile space for a home office or entertaiment room.

4
beds

3
baths

2,150 Sq.Ft. LIVING AREA

6,207 Sq.Ft. lot

Features & Amenities

Interior

  • total bedrooms4
  • Total bathrooms3
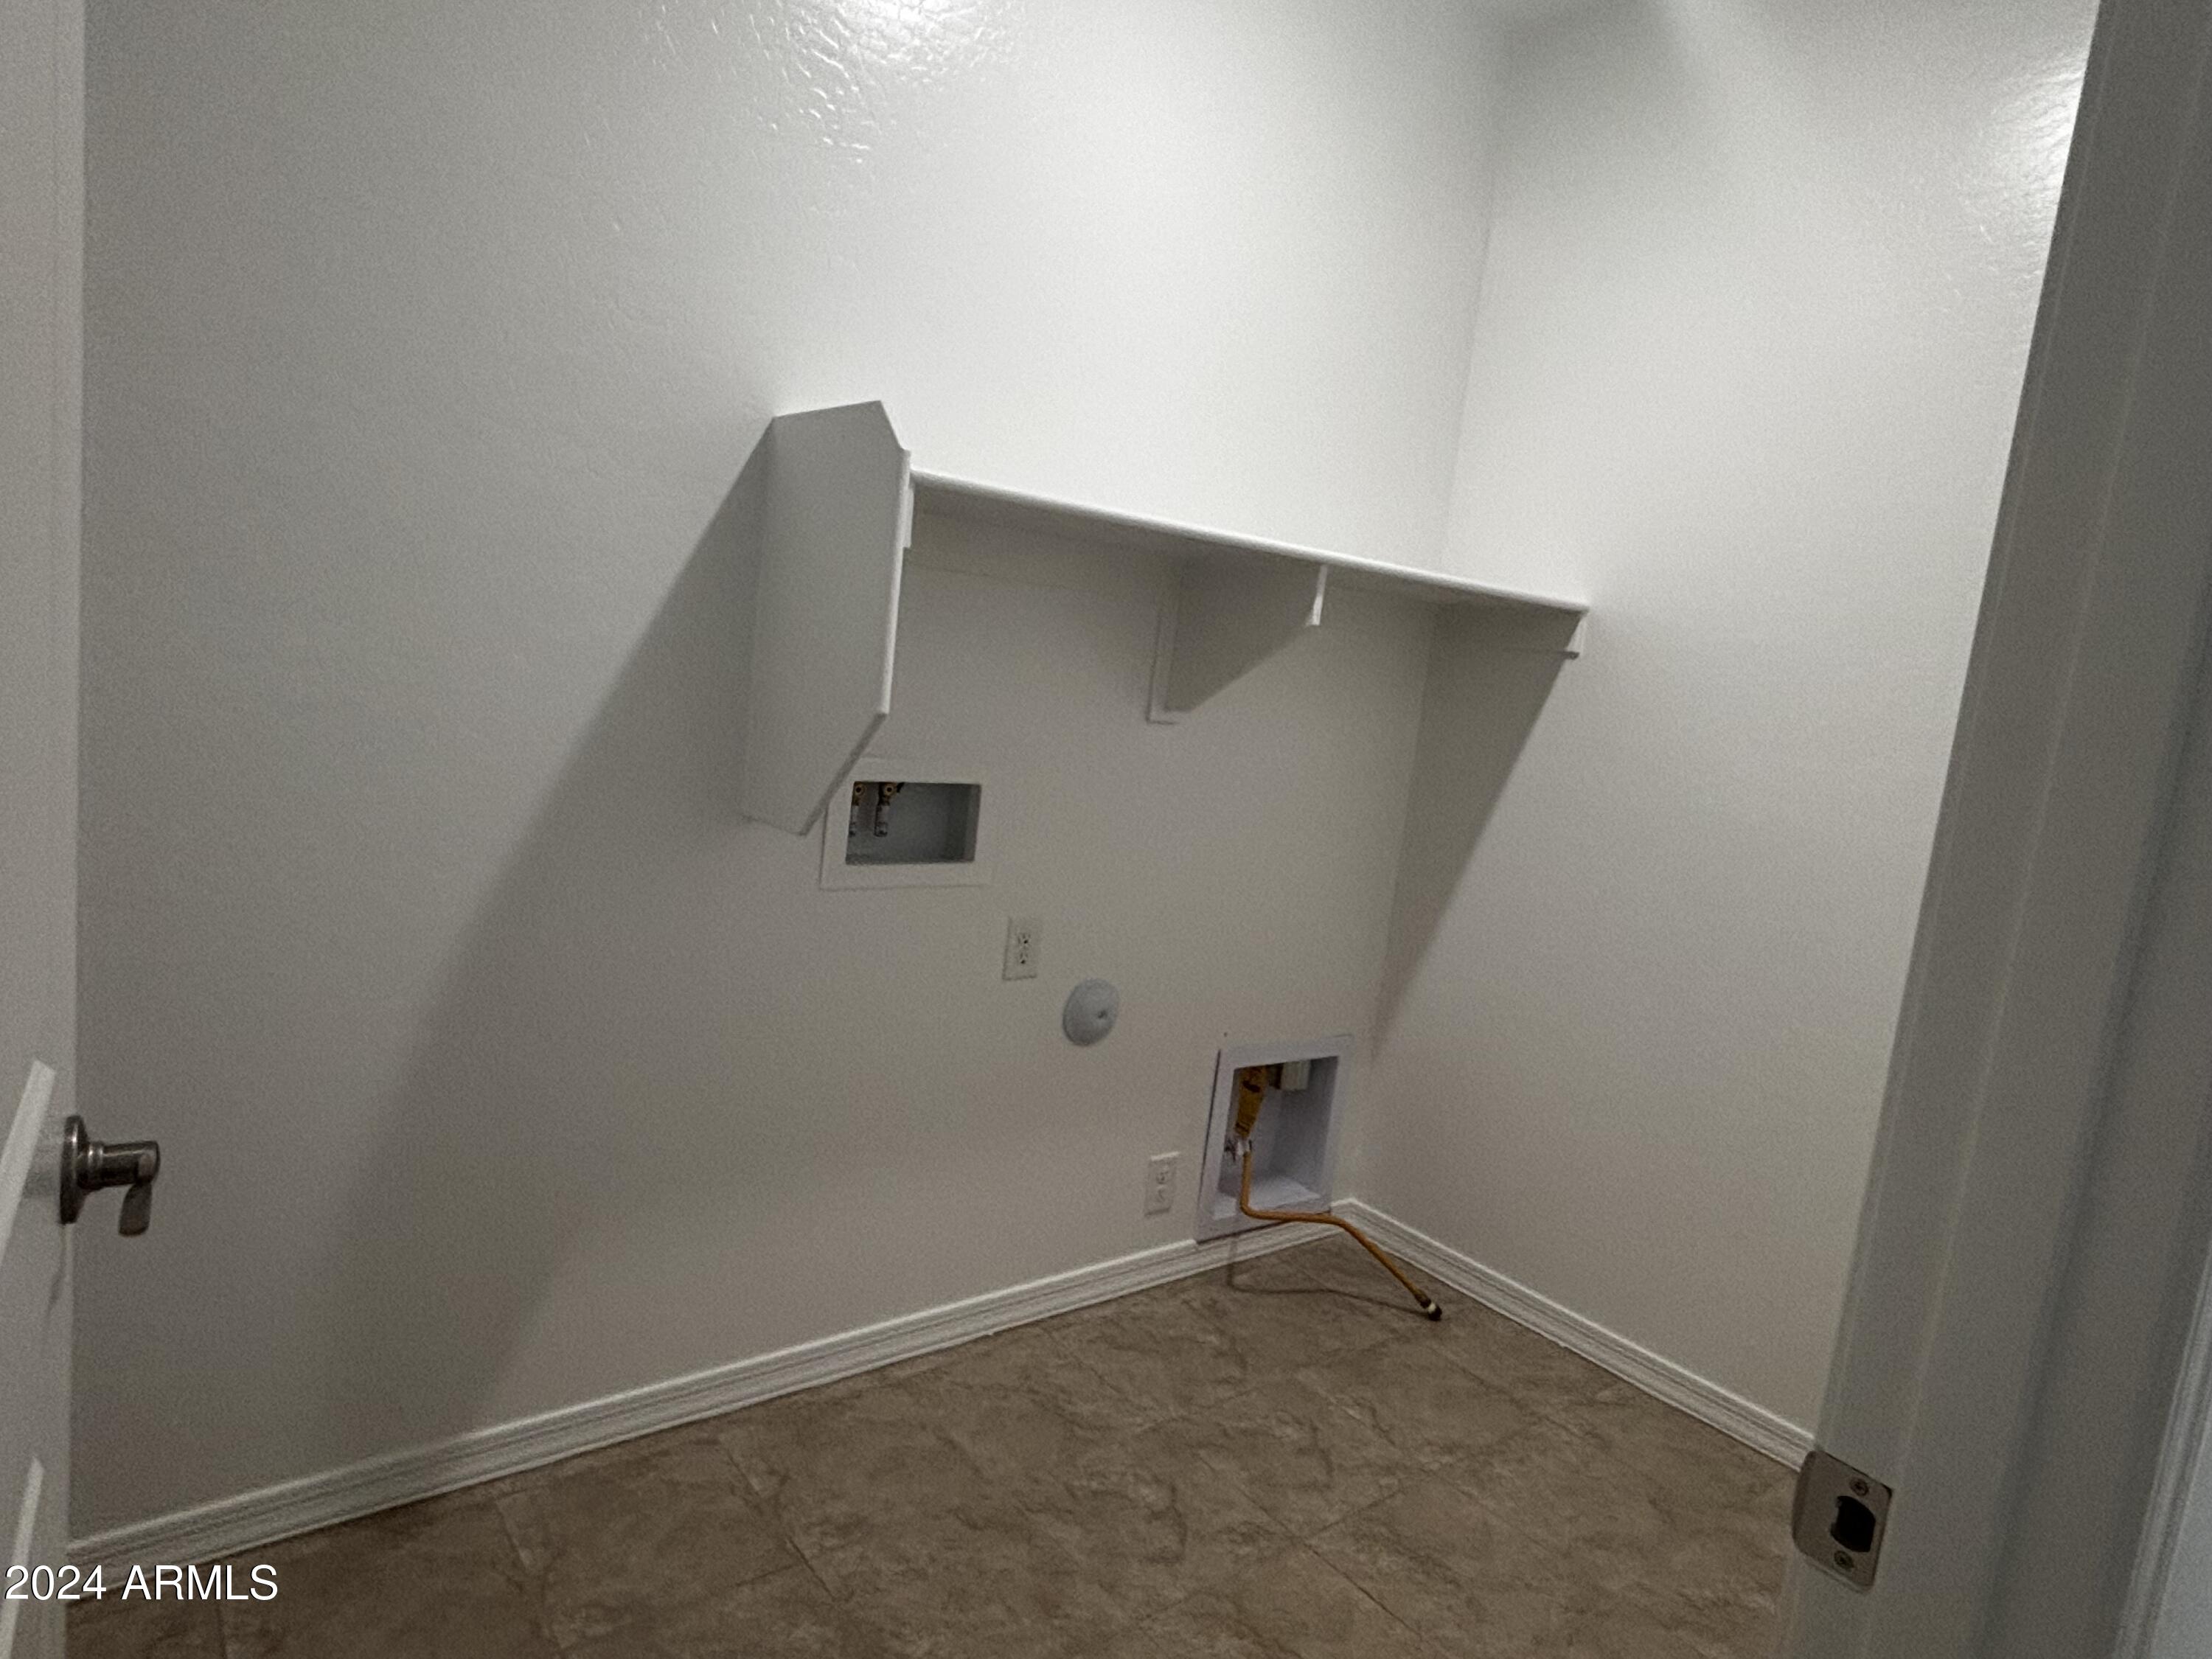
  • Laundry room Inside, Gas Dryer Hookup, Wshr/Dry Hook Up Only
  • APPLIANCES Dryer, Washer, Built-in Microwave, Dishwasher, Disposal, Gas Range, Gas Oven, Gas Cooktop
  • other interior Features High Speed Internet, Granite Counters, Double Vanity, Eat-in Kitchen, 9 Flat Ceilings, Kitchen Island, Pantry

Area & Lot

  • Status Sold
  • Date Sold May 25, 2024
  • Living Area2,150 Sq.Ft.
  • Lot Area6,207 Sq.Ft.
  • MLS® ID6695223
  • TypeResidential
  • YEAR BUILT2024
  • NeighborhoodPhoenix
  • Architecture StylesSpanish
  • Elementary SchoolLaveen Elementary School
  • Middle SchoolLaveen Elementary School
  • High SchoolBetty Fairfax High School
  • School DistrictPhoenix Union High School District

Exterior

  • STORIES1
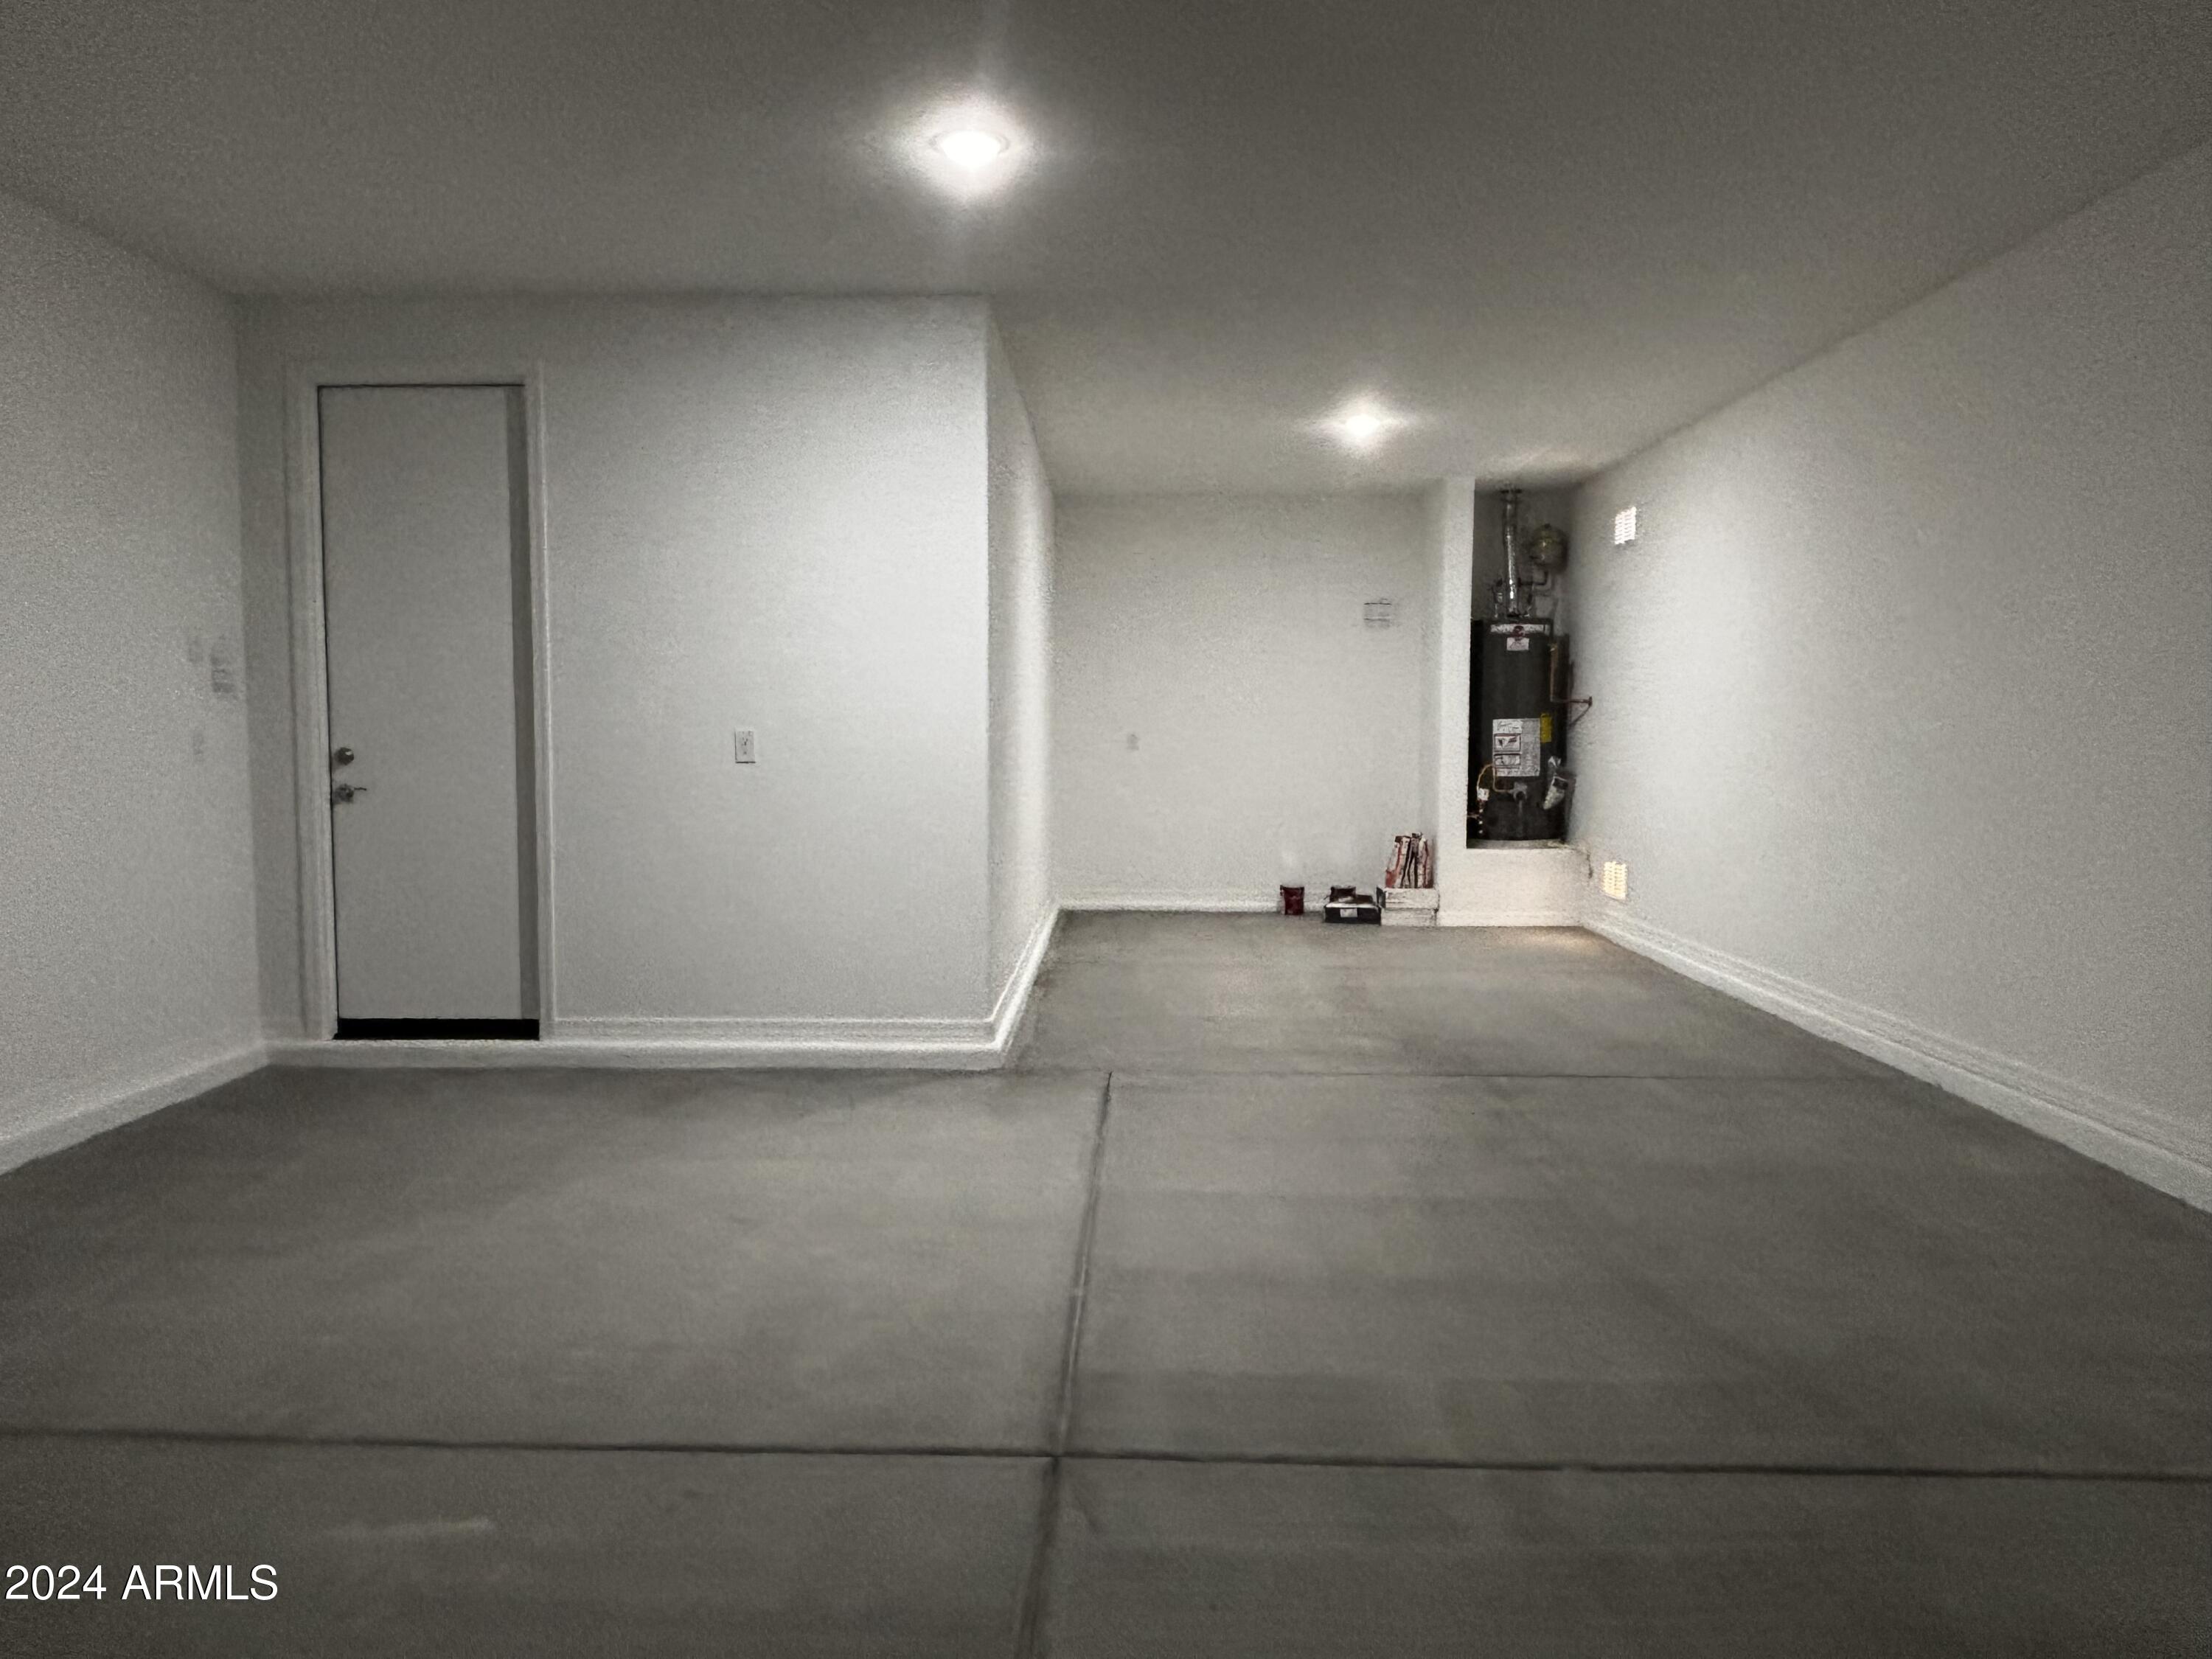
  • Garage Space2.0
  • water SourceCity Water
  • PoolNone
  • roofTile
  • lot featuresEast/West Exposure, Sprinklers In Front, Desert Front, Dirt Back
  • HEAT TYPENatural Gas
  • AIR CONDITIONINGHVAC SEER Rating, Central Air, Programmable Thmstat
  • sewerPublic Sewer
  • other exterior FeaturesPrivate Yard

Financial

  • Sales Price$474,990
  • Real Estate Tax $281/yr
  • HOA $85/mo

Phoenix

It is dubbed the “Valley of the Sun,” and receives more sunshine than almost any metropolitan region in the world.

Explore

Work With Us

We pride ourselves in providing personalized solutions that bring our clients closer to their dream properties and enhance their long-term wealth. Contact us today!

Follow Me on Instagram