10304 E ACACIA Drive
SEE ALL PHOTOS
10304 E ACACIA Drive
Courtesy of Compass, LeAnne Thomas Listing Contact: 480-466-6966 
Sold

10304 E ACACIA Drive

10304 E ACACIA Drive, Scottsdale, AZ 85255

$1,710,000
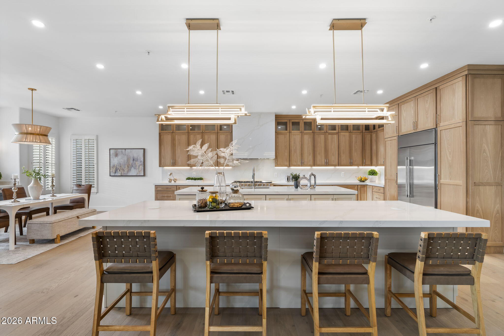
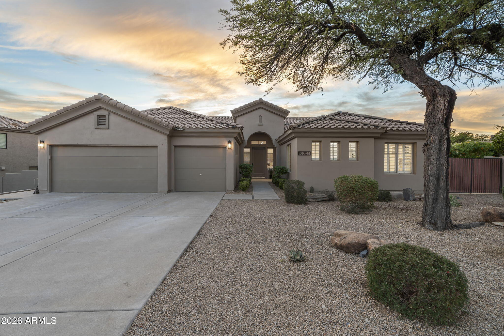
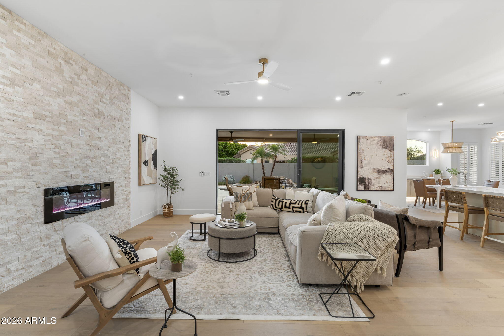
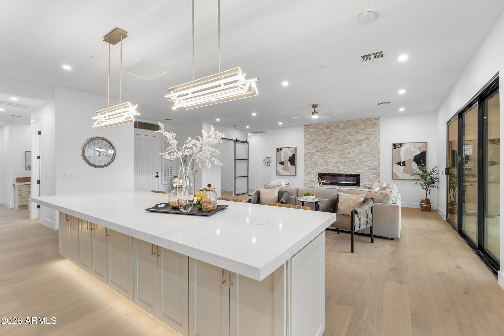
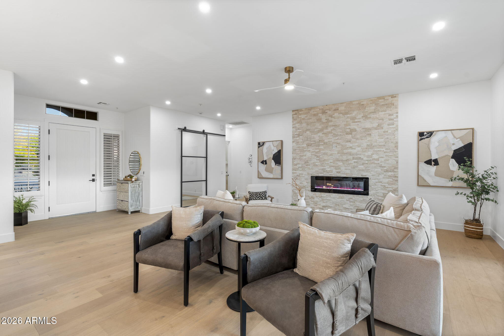
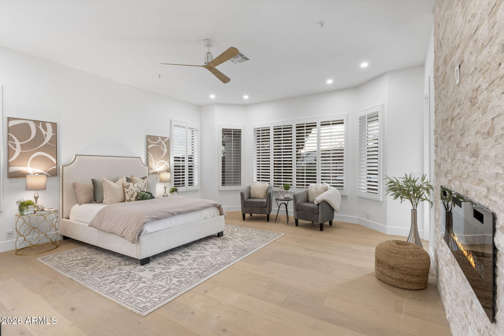
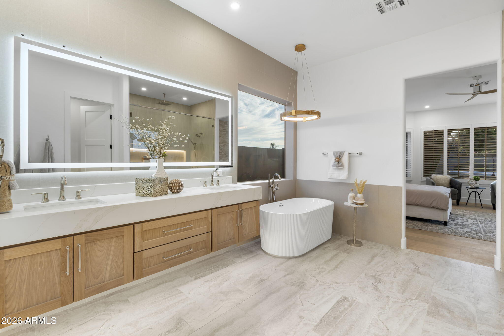
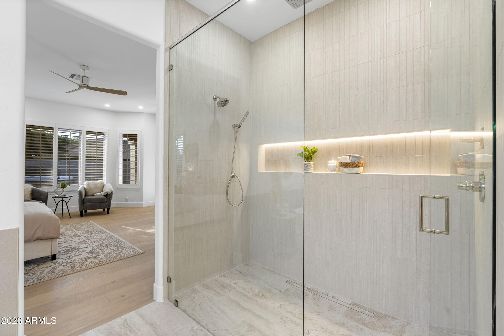
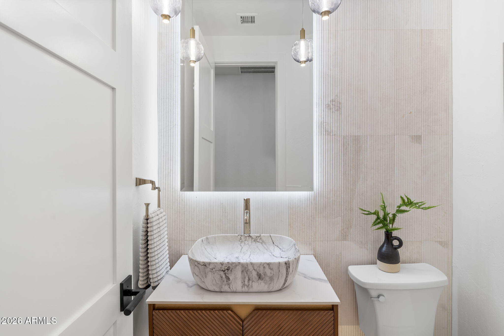
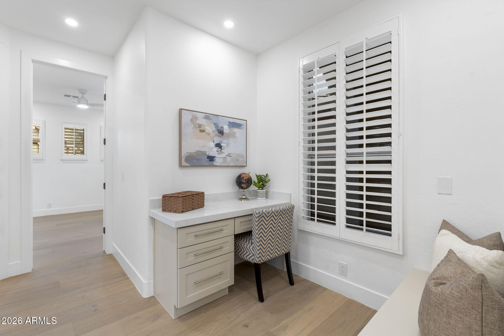
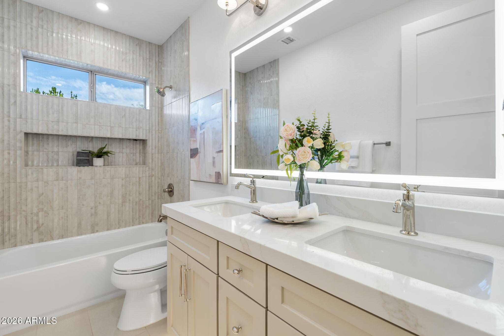
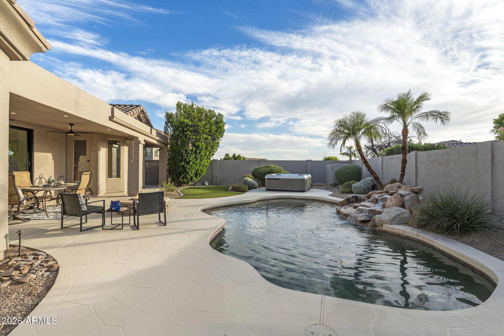
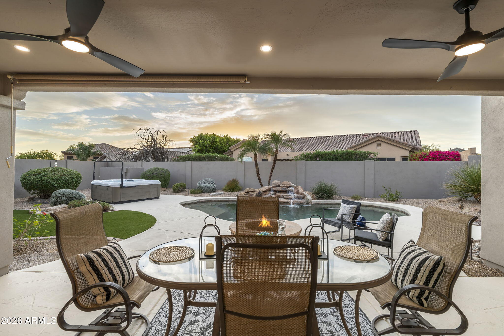
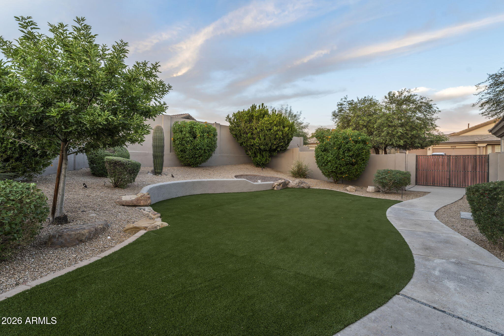
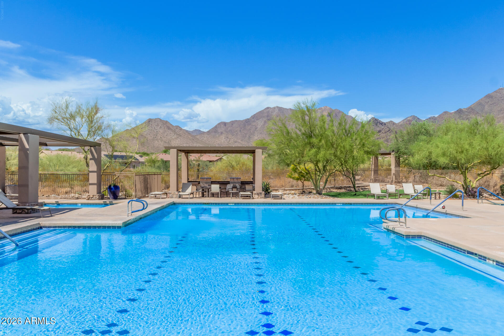
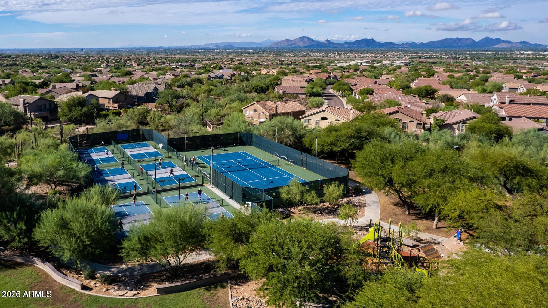
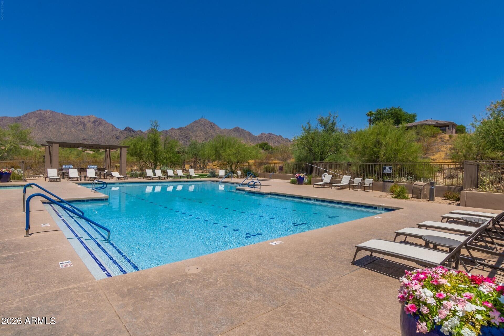
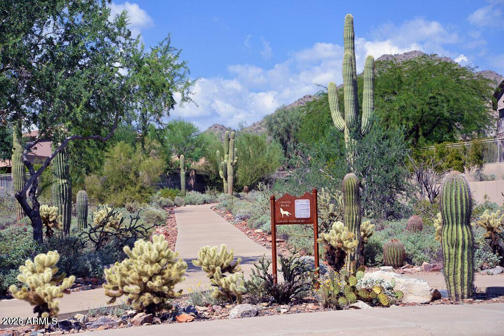
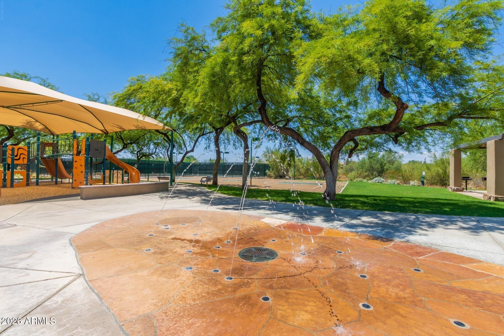
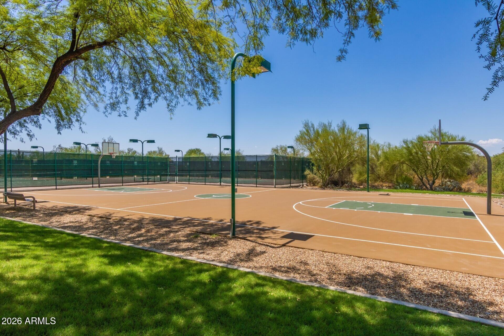
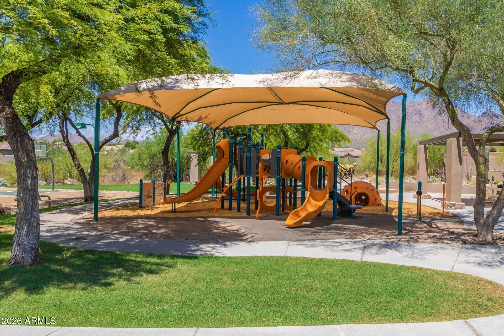
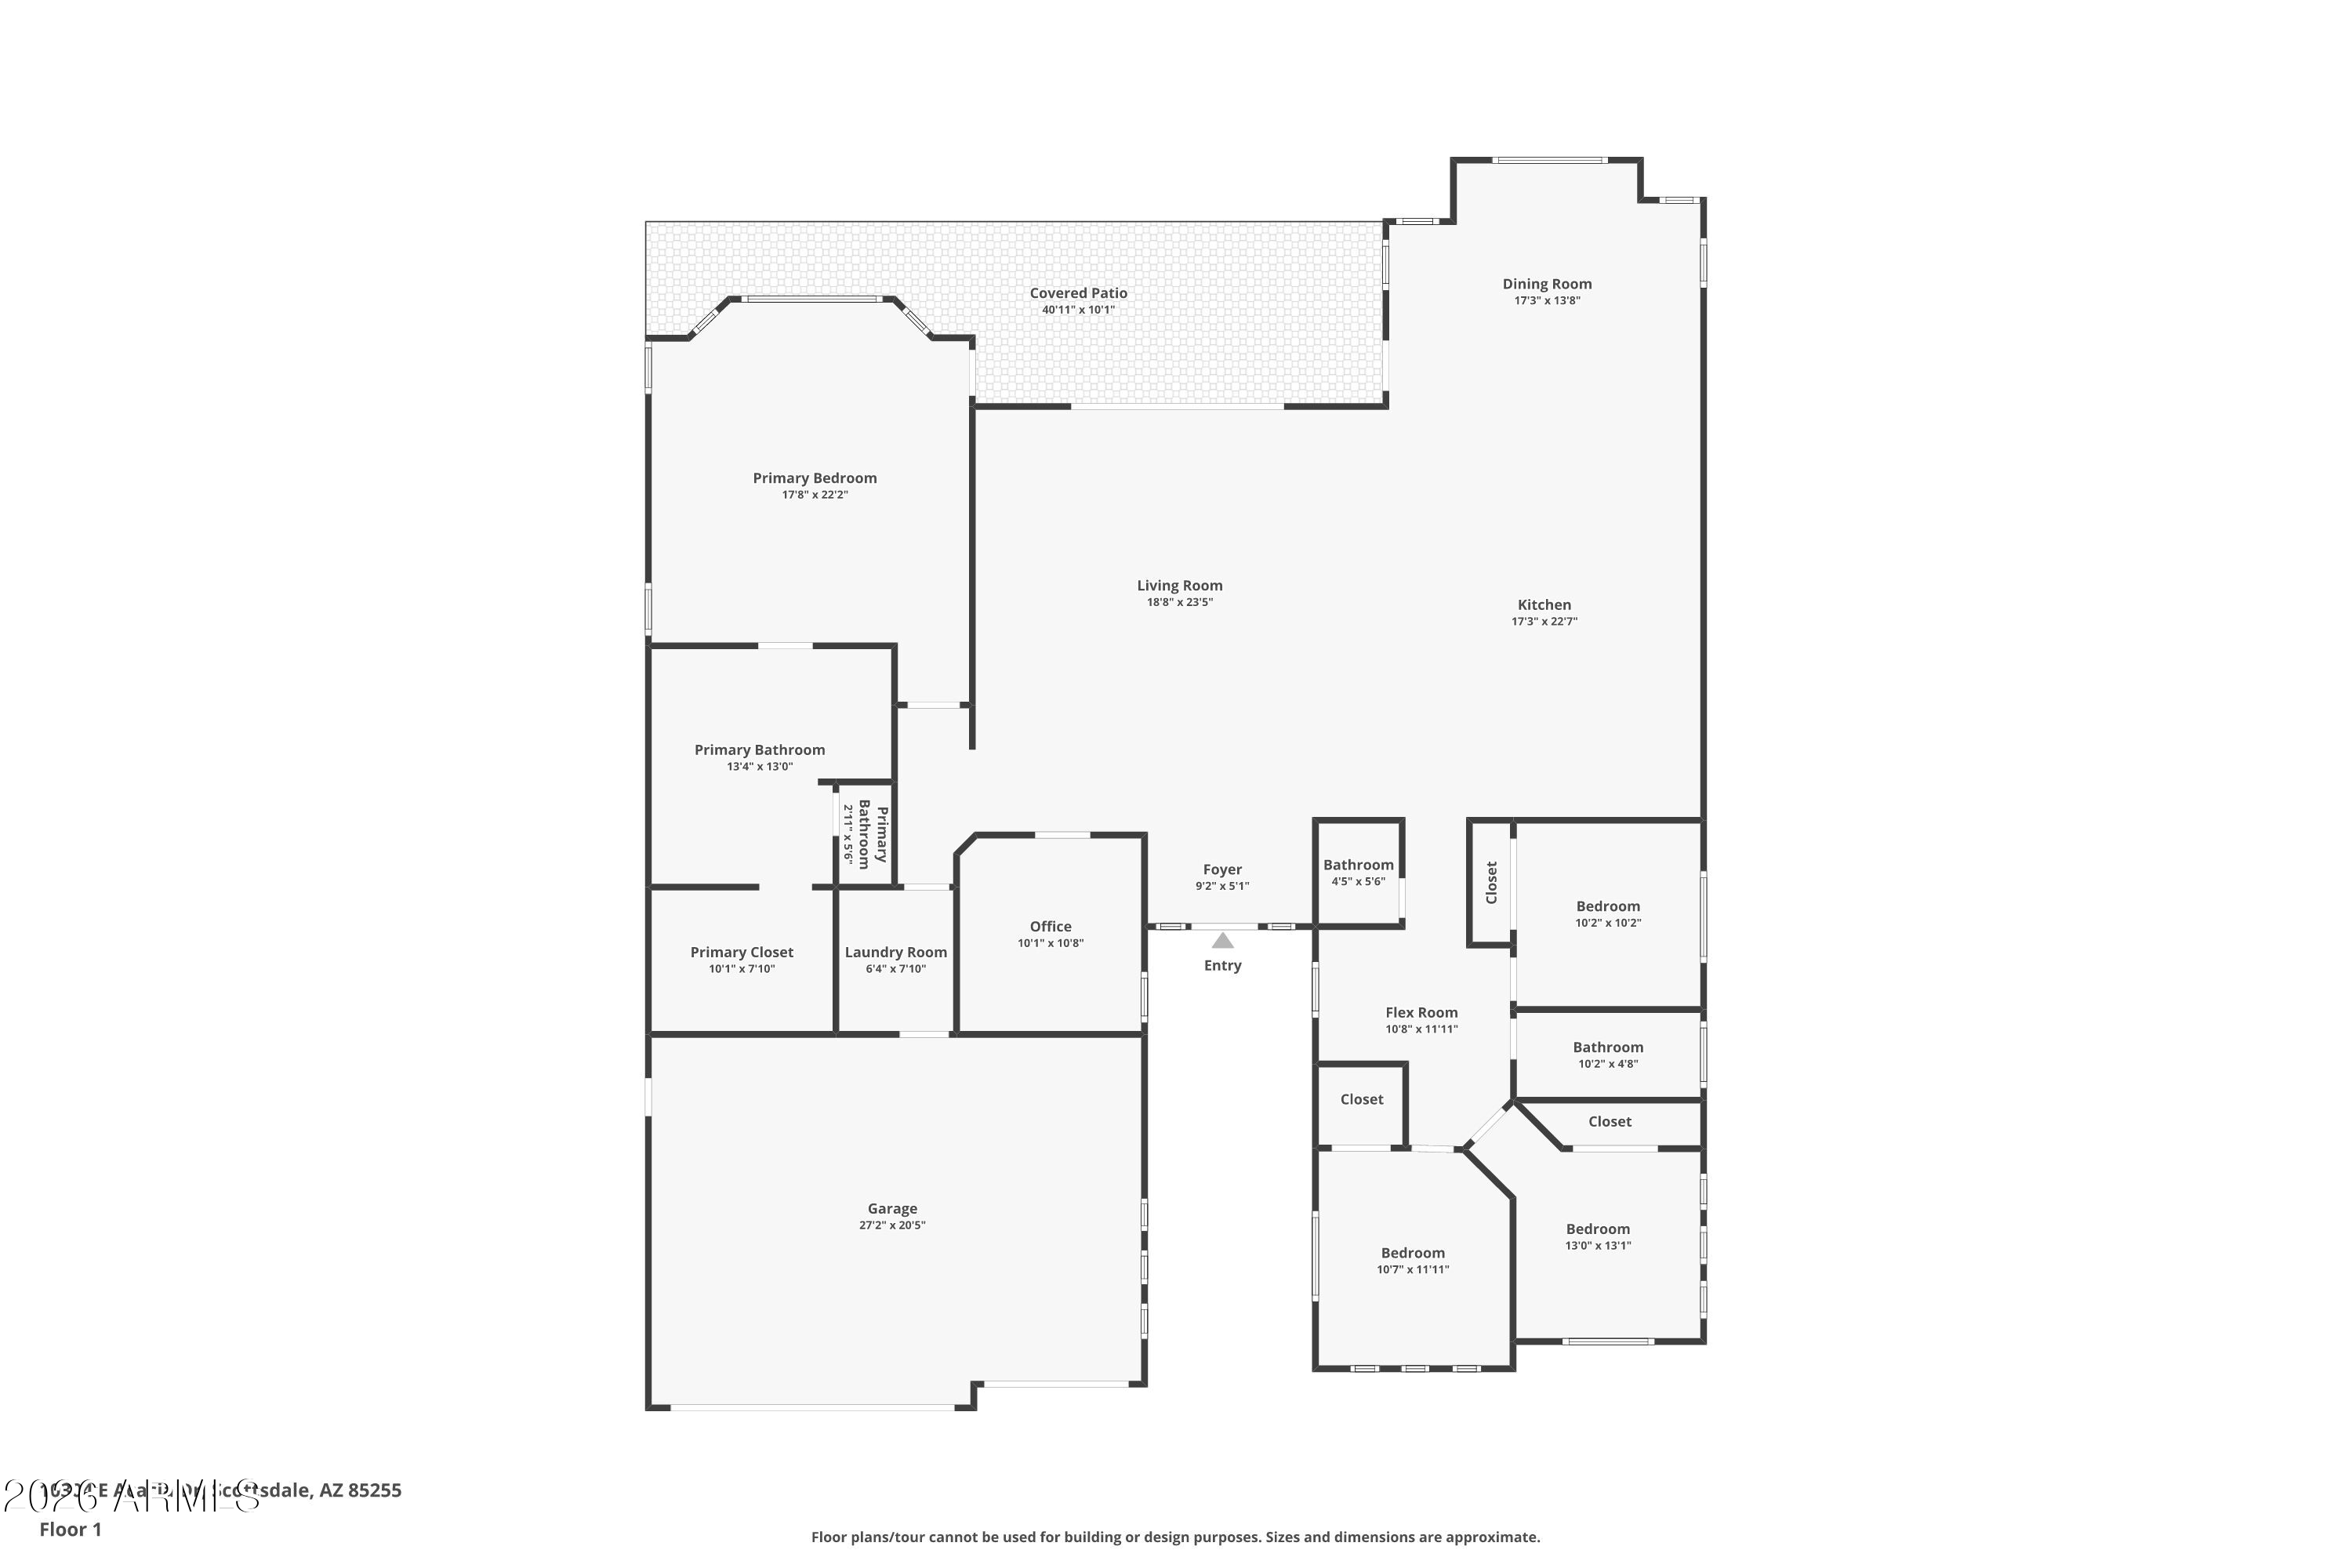
Spectacular modern McDowell Mountain Ranch masterpiece. Completely reimagined and customized open floor plan with 4 bedrooms plus office. Soaring ceilings, hardwood floors, and abundant natural light that flows into a premier chef's kitchen equipped with a 48'' gas Monogram range, custom cabinetry, quartz countertops, and spacious dual islands. Primary suite serves as a serene retreat boasting a spa-inspired bathroom with walk-in shower & soaking tub.Enjoy the indoor-outdoor lifestyle with multiple entertainment spaces, sparkling pool w/ waterfall and side yard with new artificial turf. Award-winning MMR amenities include community parks, pickleball, heated pool, spa, splash pad, basketball court, tennis, hiking trails, top rated schools, retail, restaurants & more! Newer Roof w/ warranty!

4
beds

3
baths

2,770 Sq.Ft. LIVING AREA

0.26 Acres lot

Features & Amenities

Interior

  • total bedrooms4
  • Total bathrooms3
  • full bathrooms2
  • half bathroom1
  • Laundry room Inside
  • Flooring Tile, Wood
  • Fireplace Fire Pit, Family Room
  • APPLIANCES Water Softener Owned, Reverse Osmosis, Refrigerator, Built-in Microwave, Dishwasher, Disposal, Gas Range
  • other interior Features Walk-in Pantry, Quartz Countertops, High Speed Internet, Double Vanity, Breakfast Bar, 9 Flat Ceilings, No Interior Steps, Kitchen Island, Full Bth Master Bdrm, Separate Shwr Tub

Area & Lot

  • Status Sold
  • Date Sold August 6, 2026
  • Living Area2,770 Sq.Ft.
  • Lot Area0.26 Acres
  • MLS® ID7037363
  • TypeResidential
  • YEAR BUILT1998
  • NeighborhoodScottsdale
  • View DescriptionMountain(s)
  • Elementary SchoolDesert Canyon Elementary
  • Middle SchoolDesert Canyon Middle School
  • High SchoolDesert Mountain High School
  • School DistrictScottsdale Unified District

Exterior

  • STORIES1
  • Garage Space3.0
  • water SourceCity Water
  • PoolOutdoor, Play Pool
  • roofTile
  • lot featuresNorth/South Exposure, Sprinklers In Rear, Sprinklers In Front, Desert Back, Desert Front, Gravel/Stone Front, Gravel/Stone Back, Synthetic Grass Back, Auto Timer H 2 O Front, Auto Timer H 2 O Back
  • parkingRV Gate, Garage Door Opener, Direct Access, Attchd Gar Cabinets
  • HEAT TYPENatural Gas
  • AIR CONDITIONINGCentral Air, Ceiling Fan(s)
  • sewerPublic Sewer
  • security FeaturesFire Sprinkler System
  • other exterior FeaturesRain Gutters

Financial

  • Sales Price$1,710,000
  • Real Estate Tax $4,040/yr
  • HOA $162/3 mos
View Virtual Tour

Scottsdale

“The West’s Most Western Town”, which makes its revenue primarily from tourism.

Explore

Work With Us

We pride ourselves in providing personalized solutions that bring our clients closer to their dream properties and enhance their long-term wealth. Contact us today!

Follow Me on Instagram