10304 E FOOTHILLS Drive
SEE ALL PHOTOS
10304 E FOOTHILLS Drive
Courtesy of Compass, Robin Orscheln Listing Contact: 602-380-8735 
For Sale

10304 E FOOTHILLS Drive

10304 E FOOTHILLS Drive, Scottsdale, AZ 85255

$4,495,000
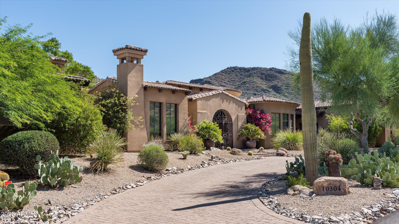
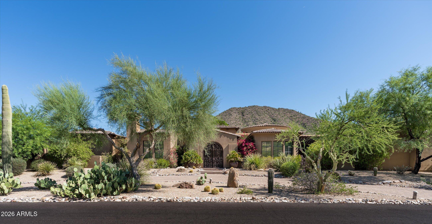
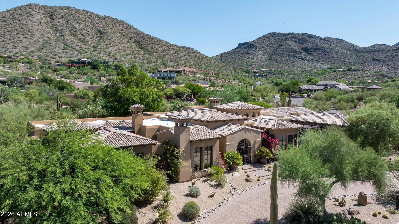
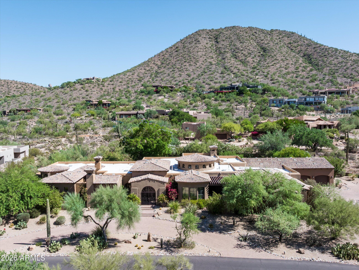
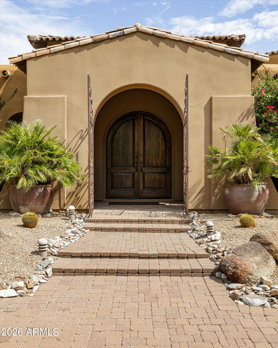
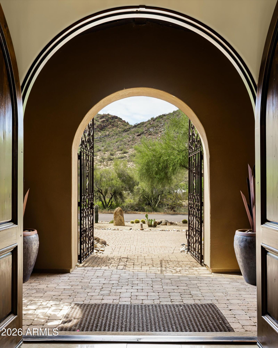
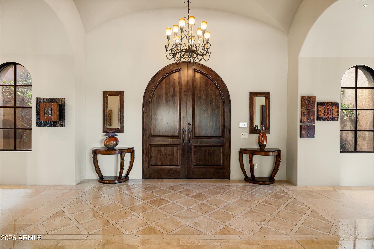
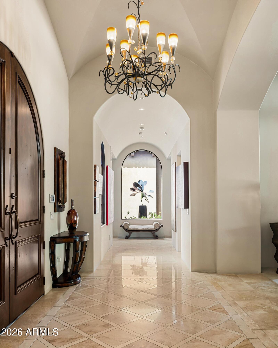
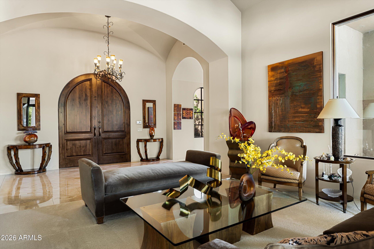
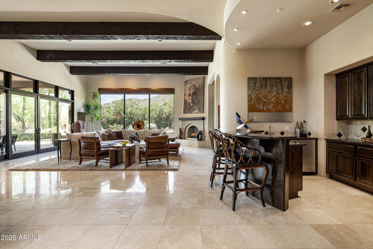
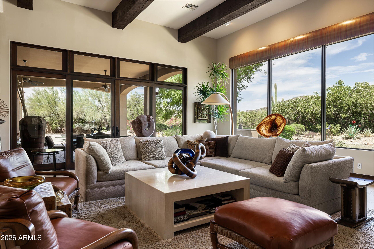
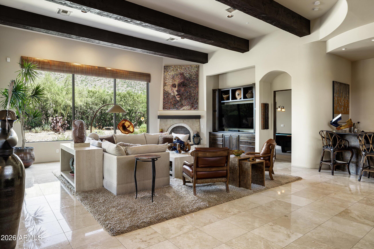
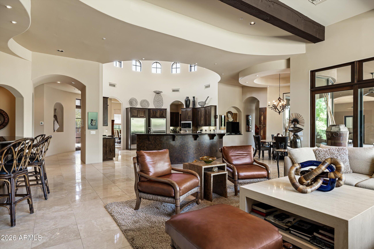
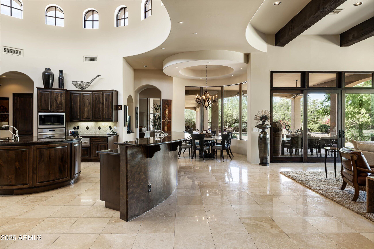
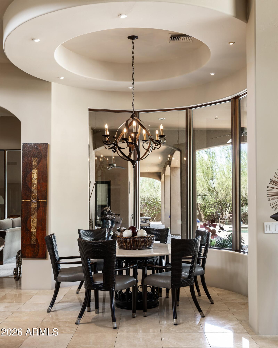
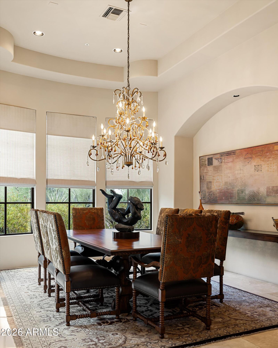
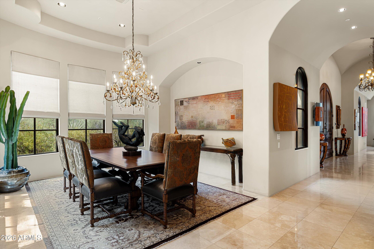
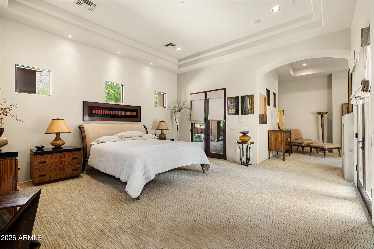
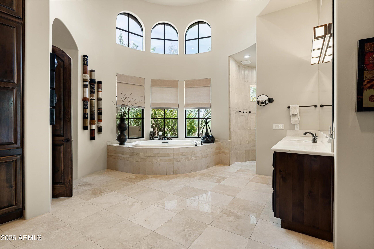
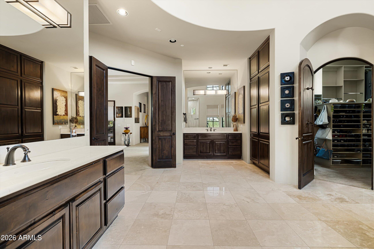
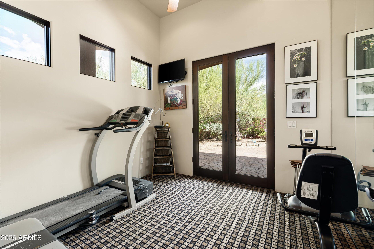
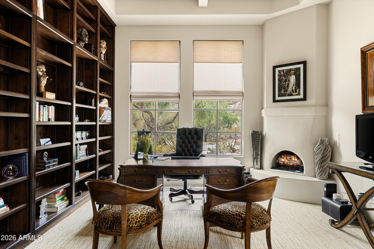
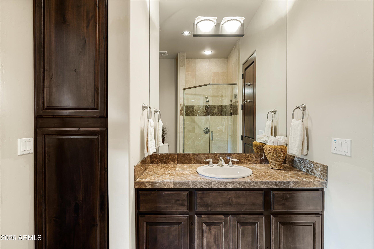
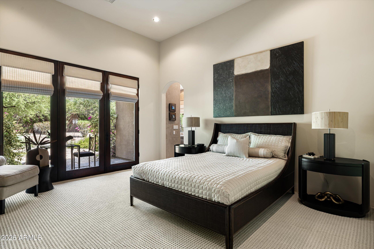
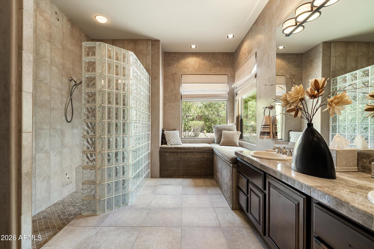
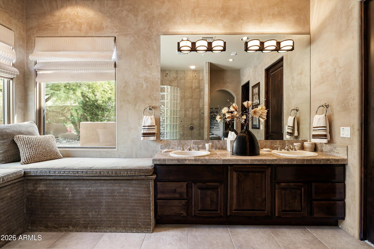
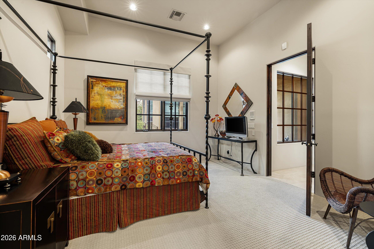
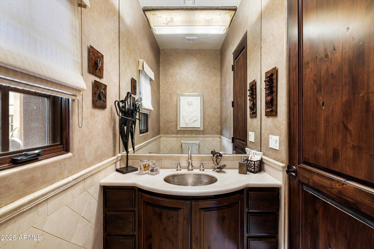
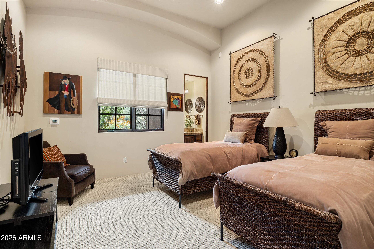
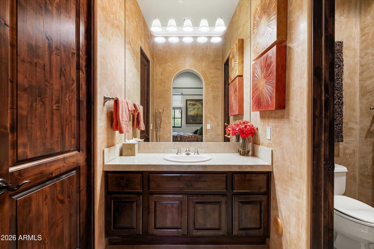
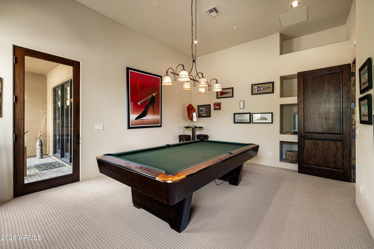
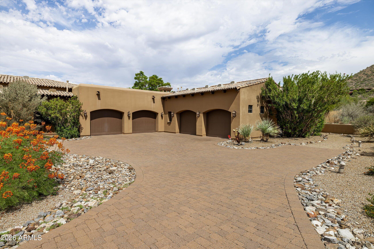
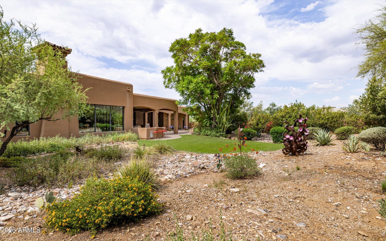
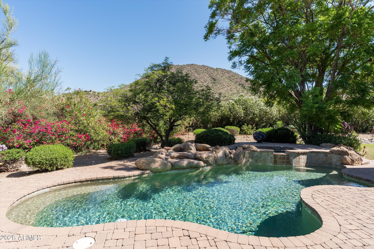
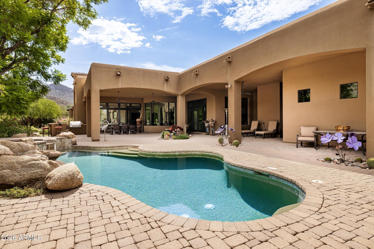
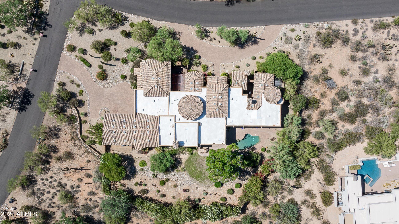
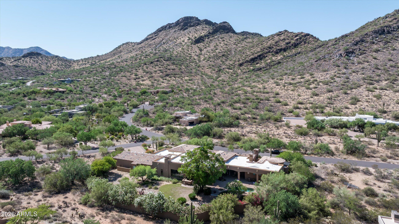
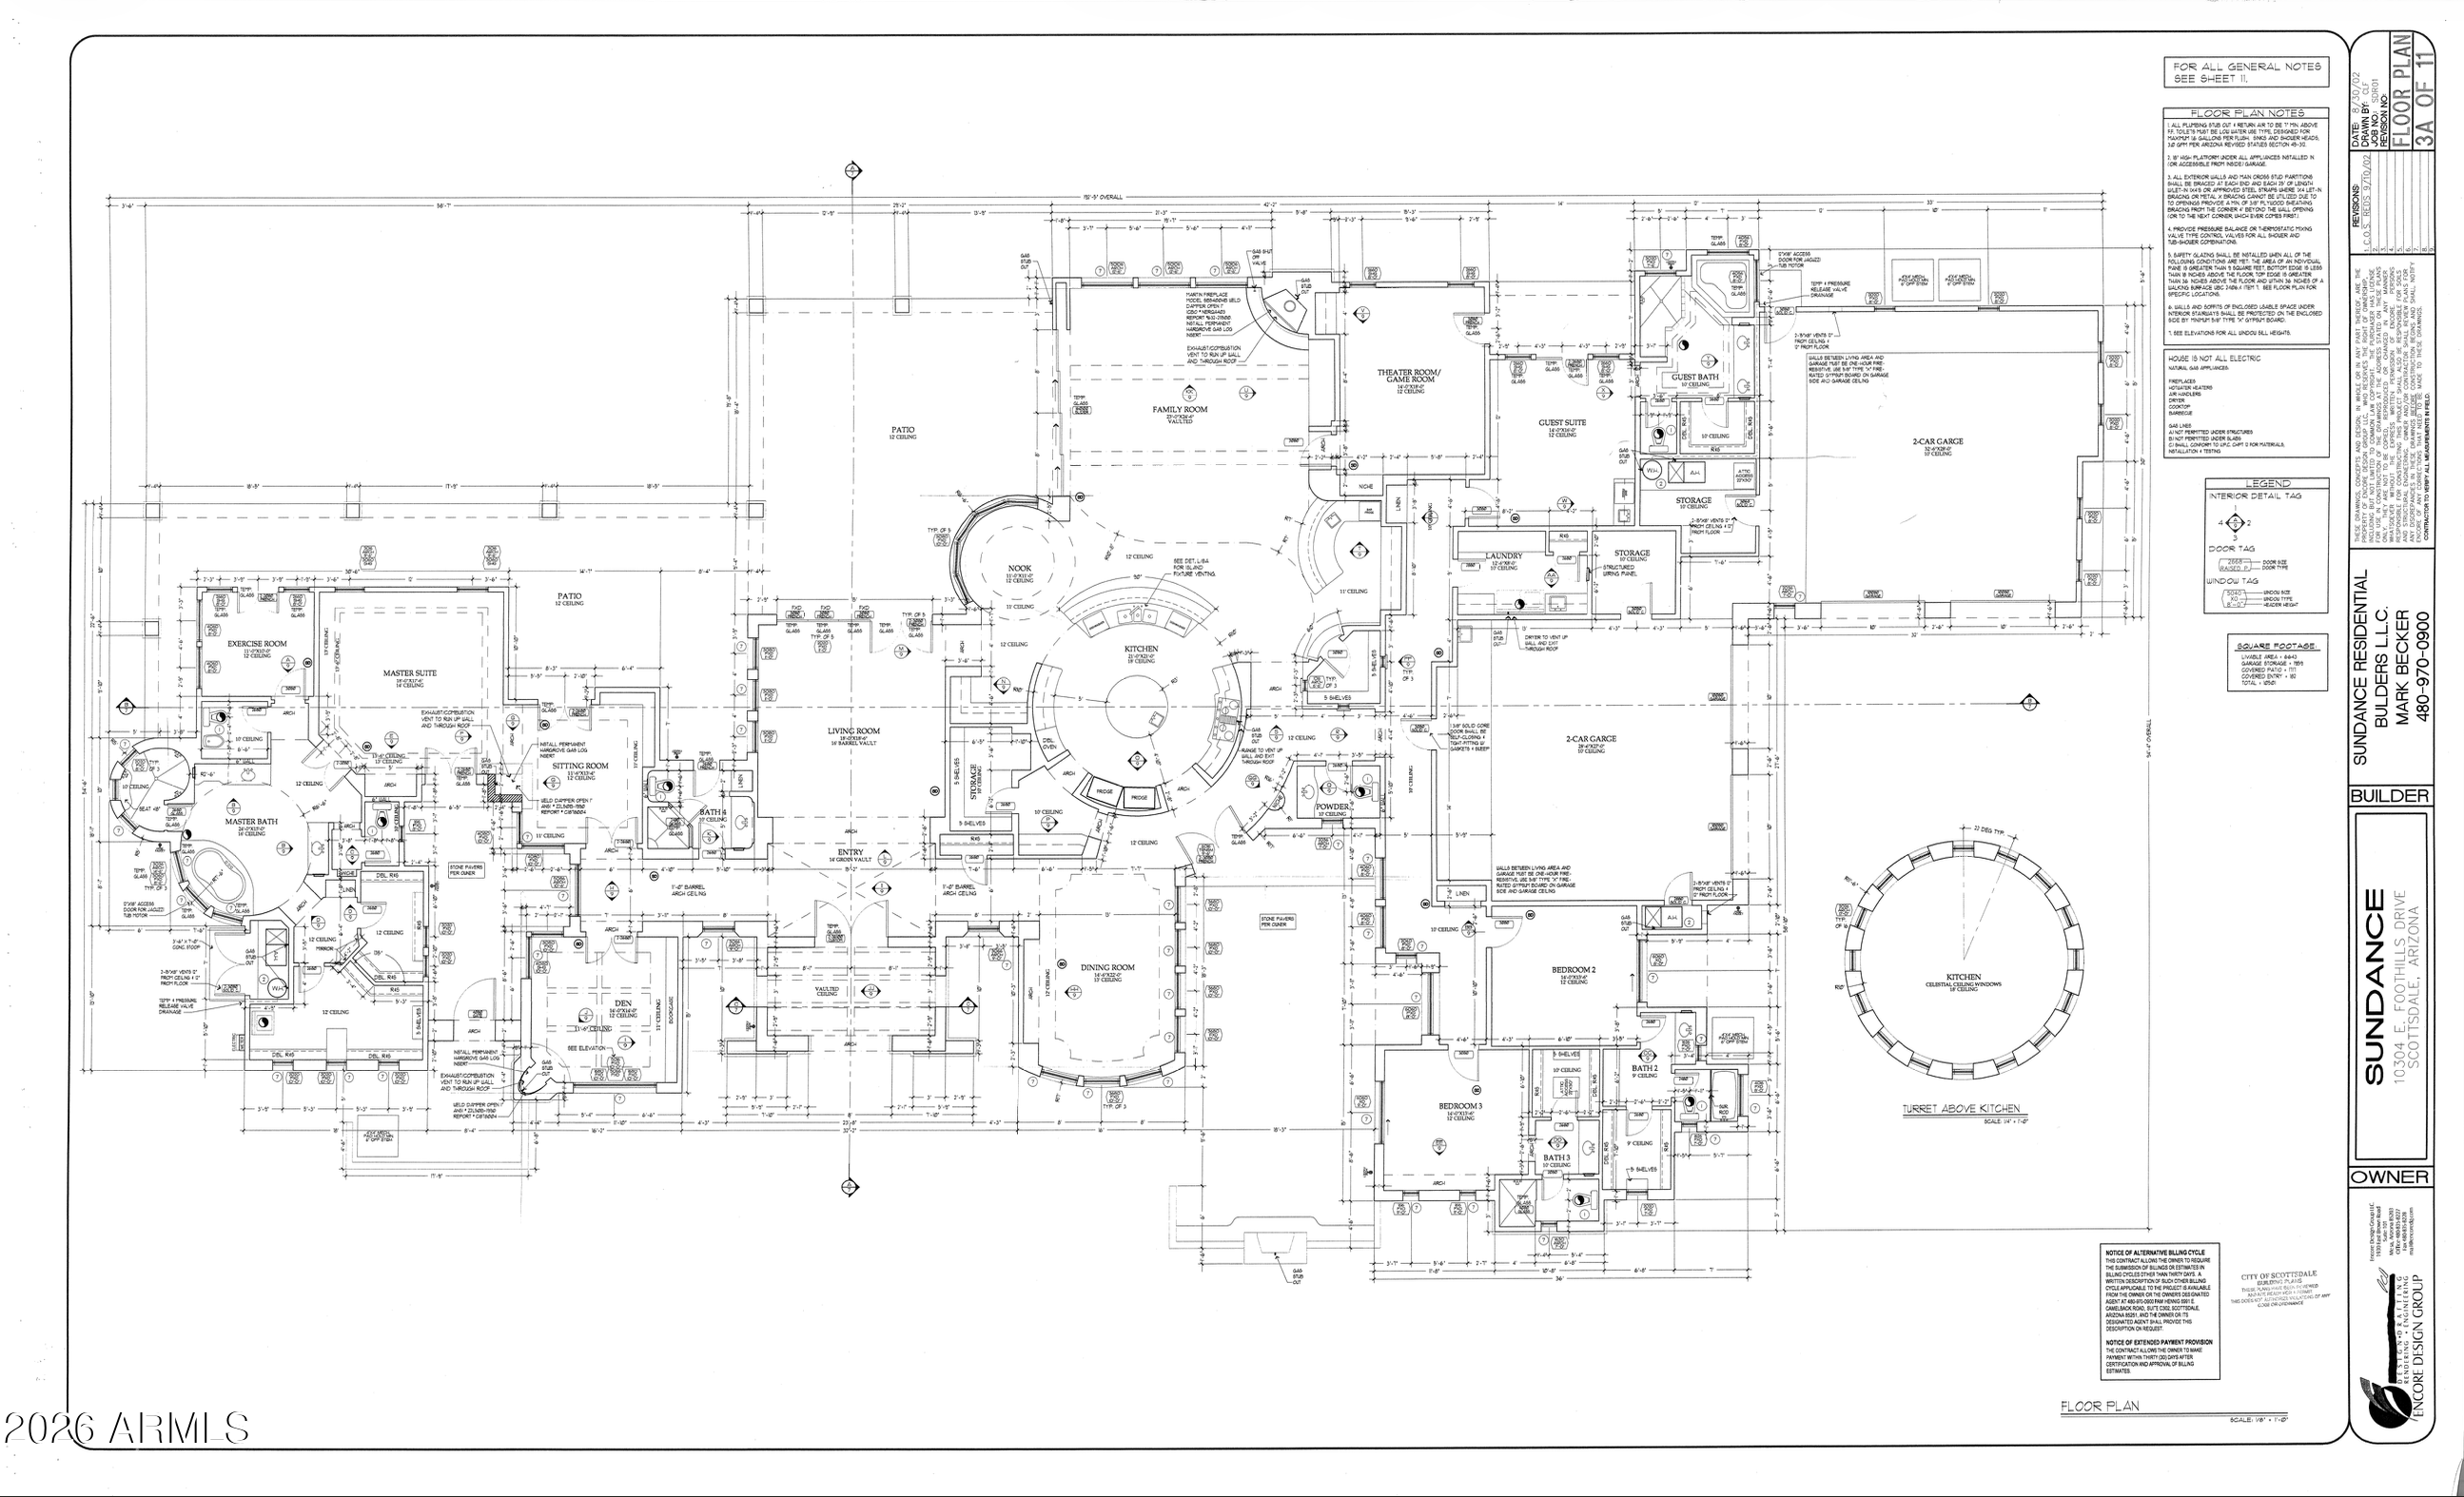
Set on 1.6 private acres with Pinnacle Peak rising in the distance, this exceptional custom estate offers a rare combination of refined desert living, generous scale, and complete serenity. Meticulously maintained and very lightly lived in since its completion in 2003, the 6,668-square-foot residence features an ideal floor plan with four spacious ensuite bedrooms, 5.5 bathrooms, a private office, game/media room with wet bar, dedicated exercise room, a spacious cedar-lined coat closet, and an oversized four-car garage.

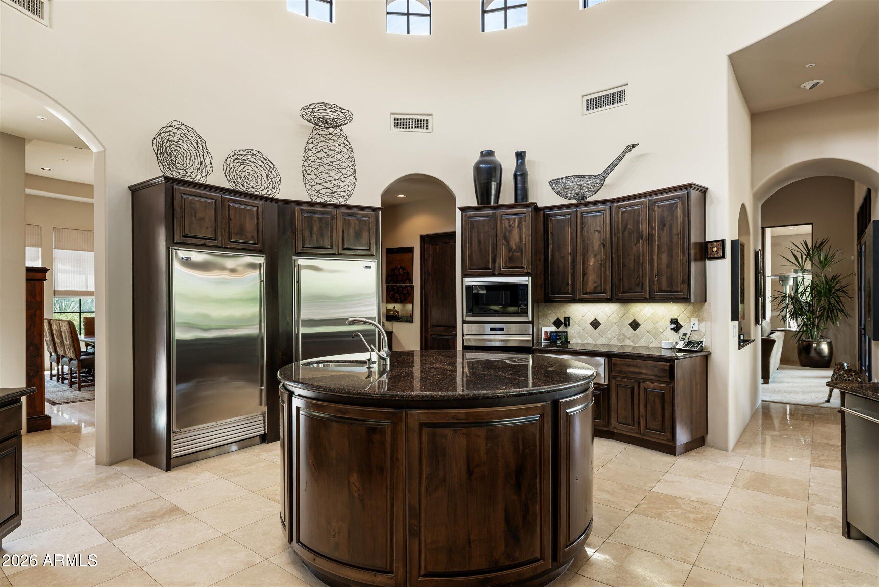
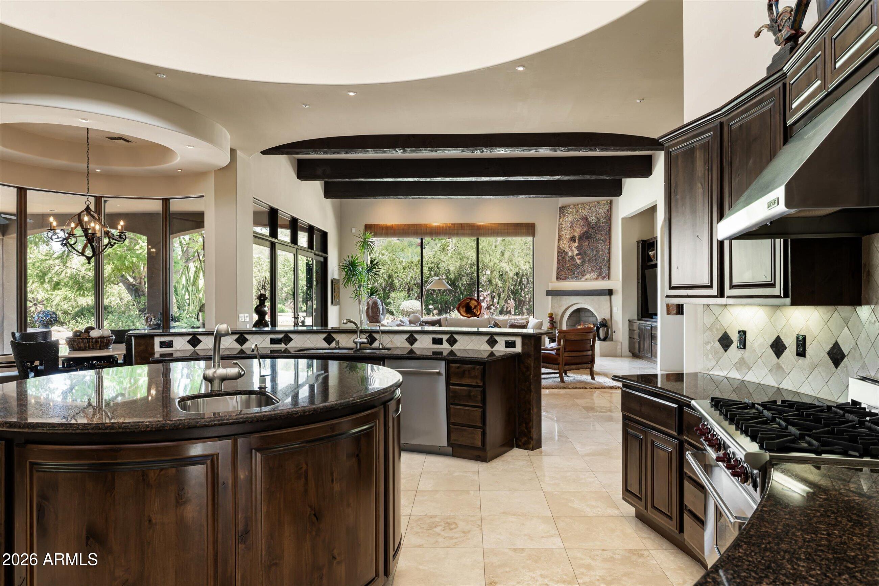
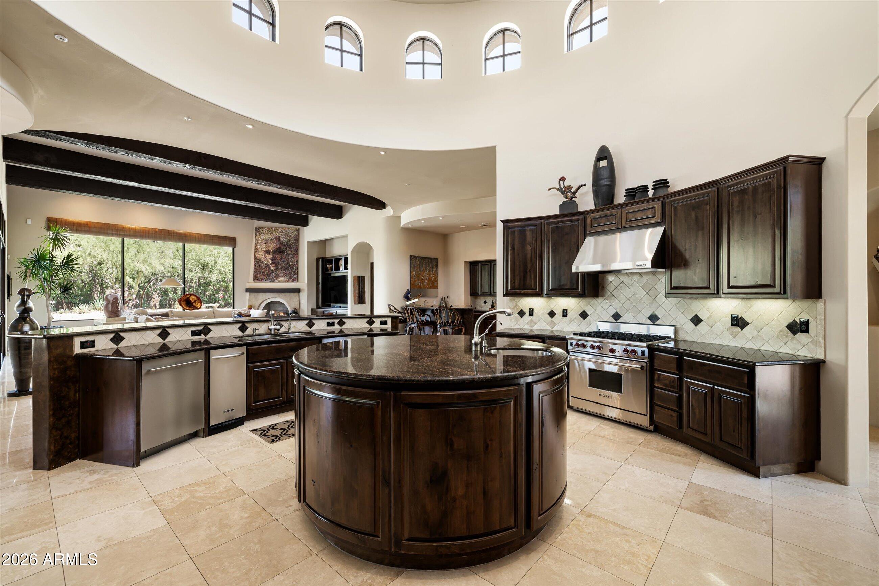
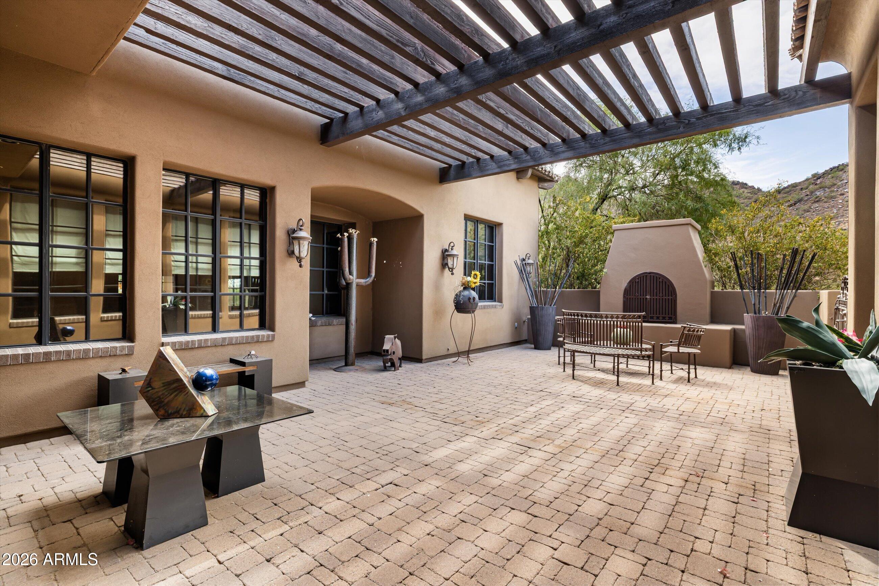
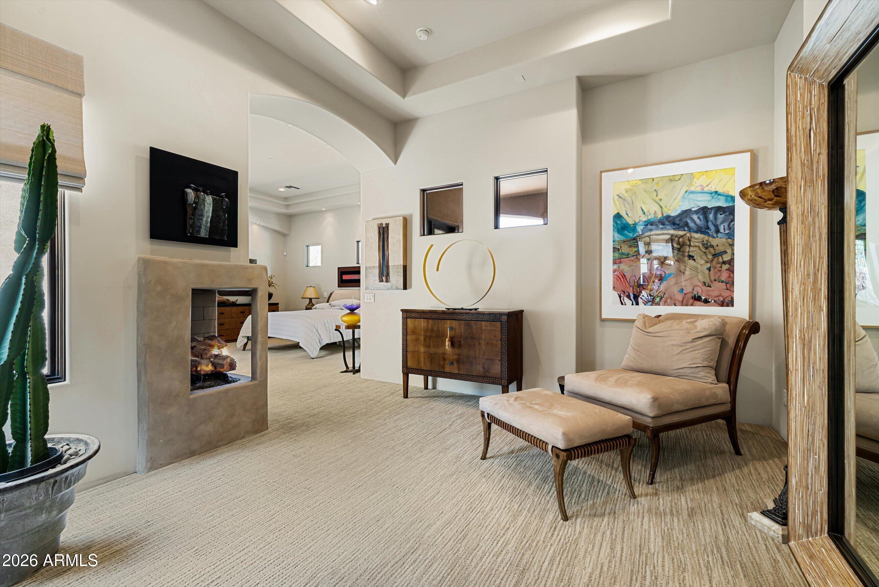
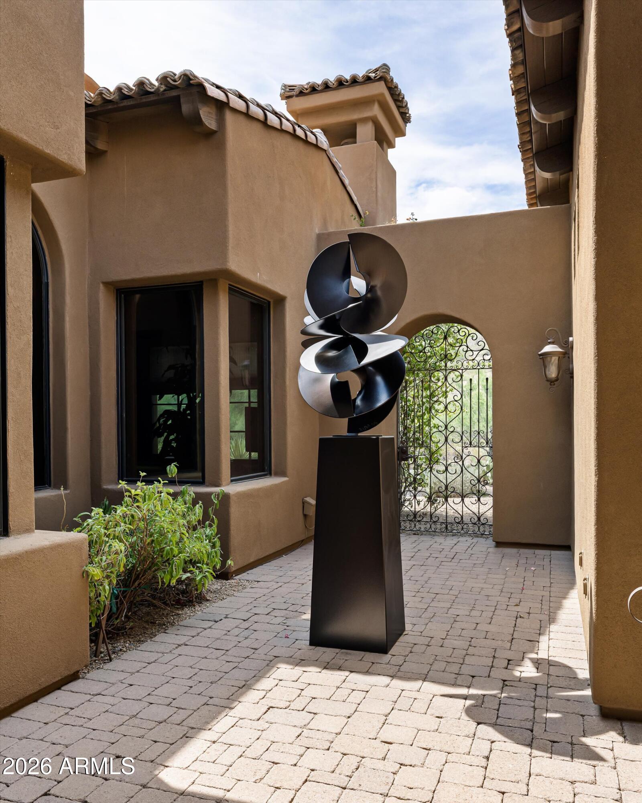
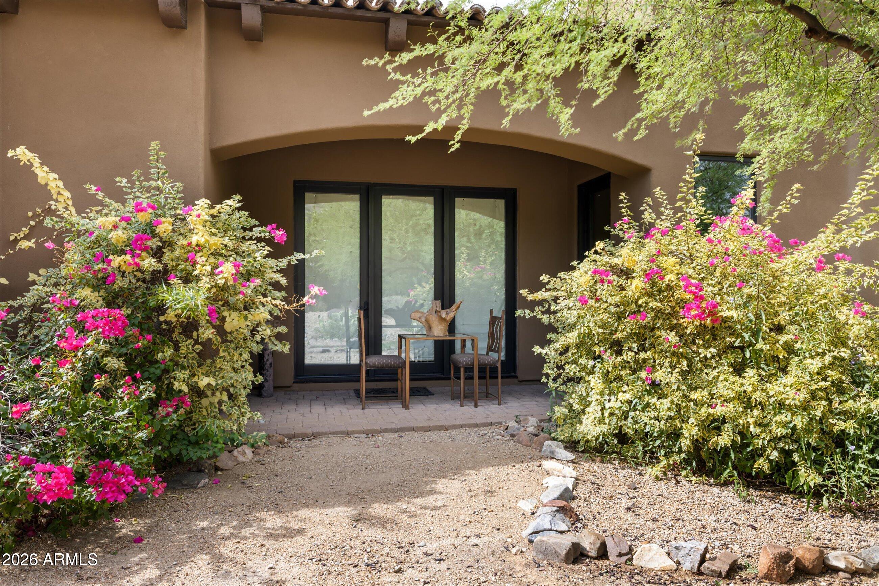
Designed for both everyday living and effortless entertaining, the beautifully appointed kitchen features two sizable Sub-Zero refrigerator and freezer units, two dishwashers, a Wolf gas range and oven, an additional Wolf wall oven, and a warming drawer. Expansive windows fill the interiors with natural light, while three interior fireplaces add warmth, character, and inviting ambiance throughout the home. The bright, gracious spaces flow seamlessly from comfortable everyday living to sophisticated entertaining. An intimate courtyard with its own fireplace provides another welcoming setting to gather and enjoy Arizona's exceptional indoor-outdoor lifestyle.

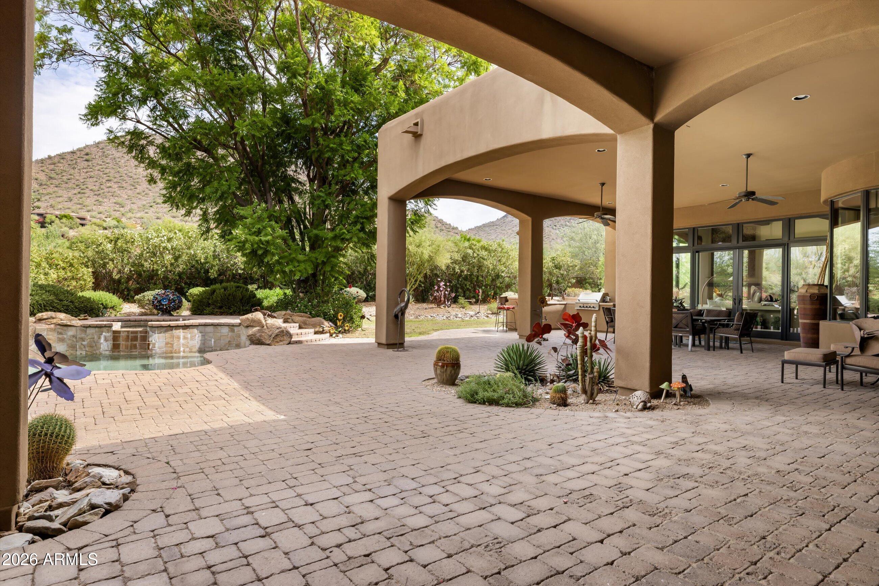
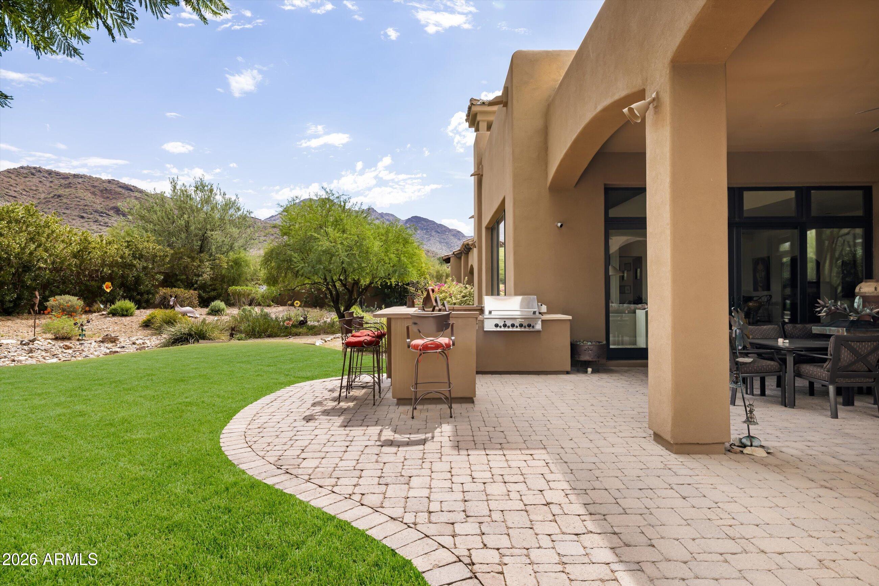
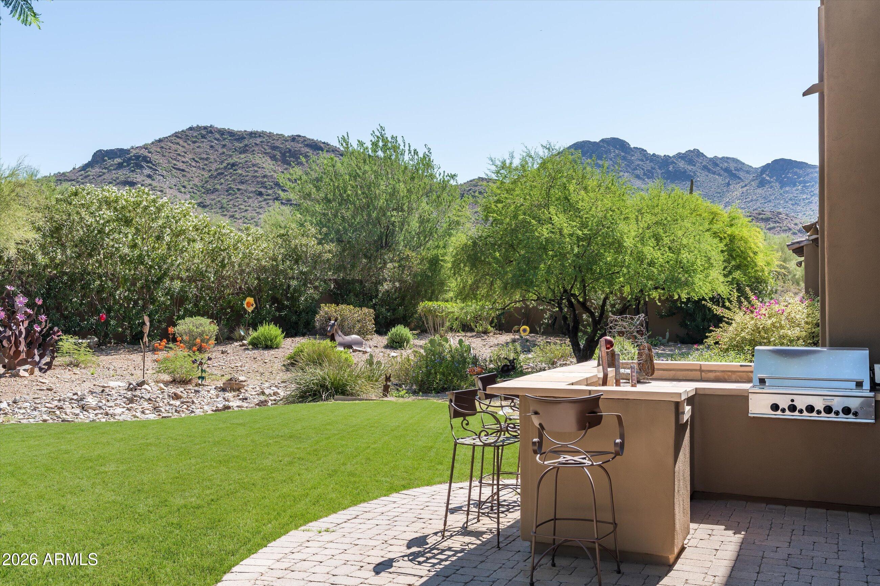
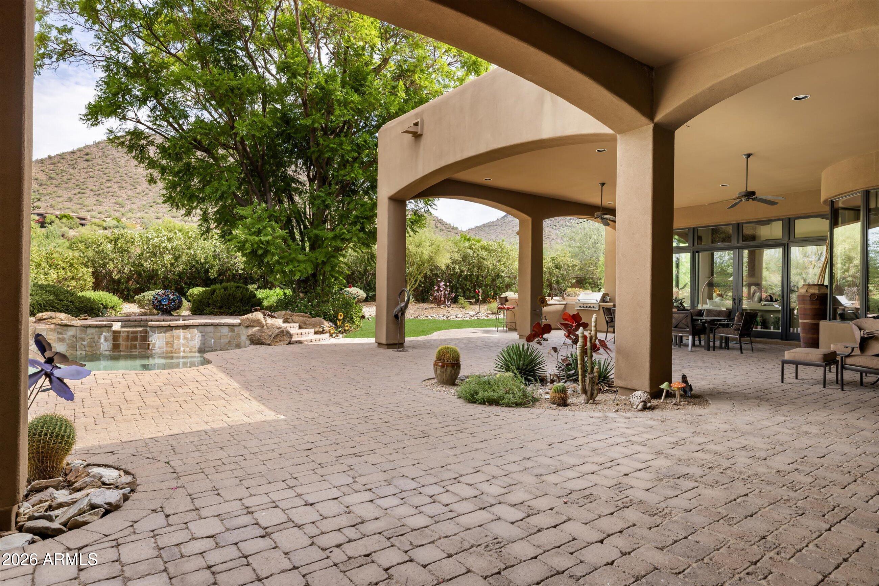
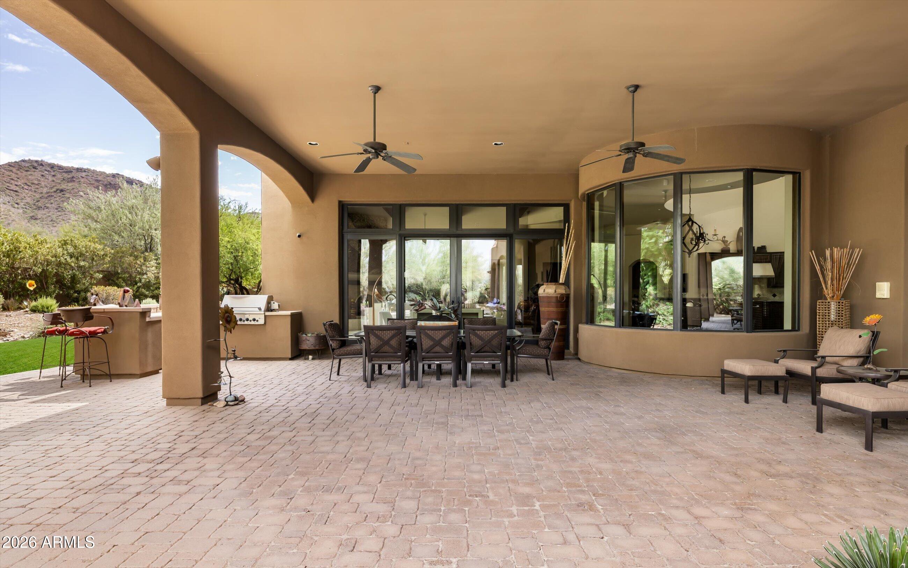
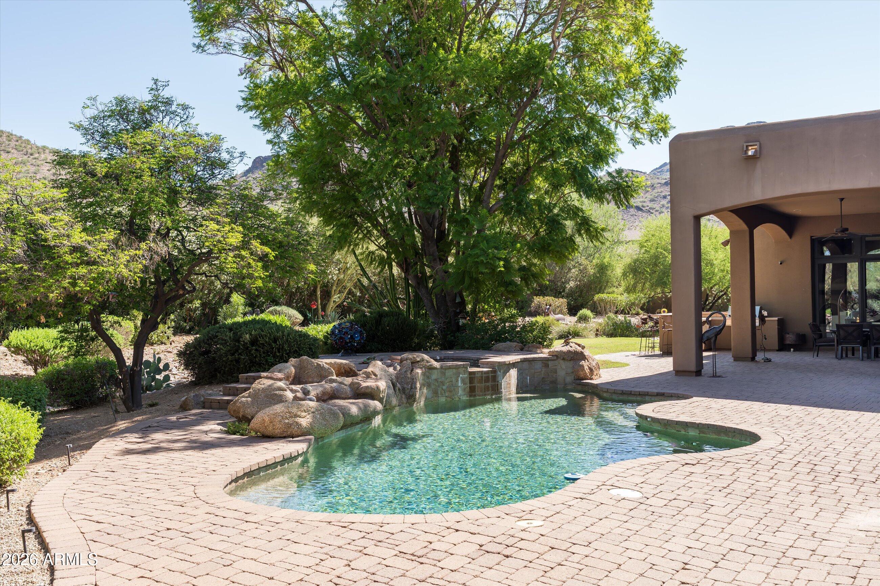
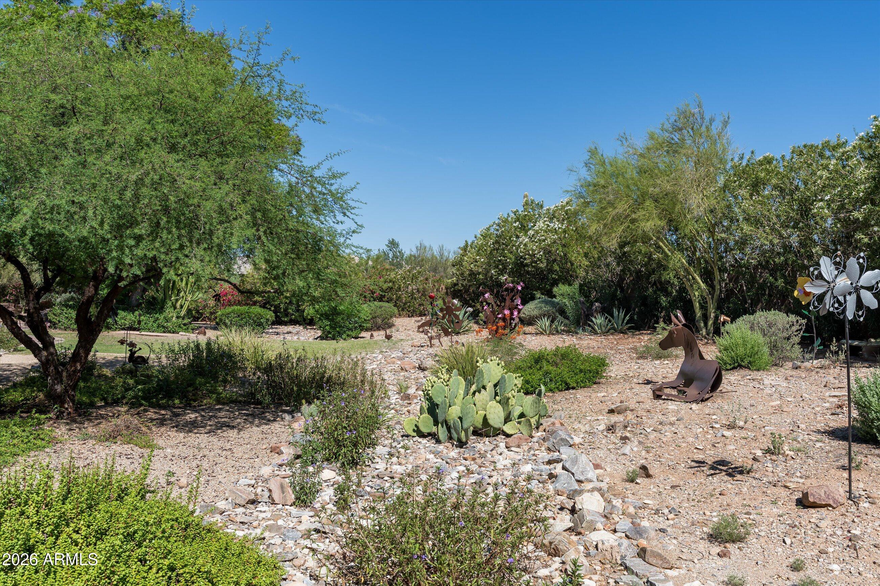
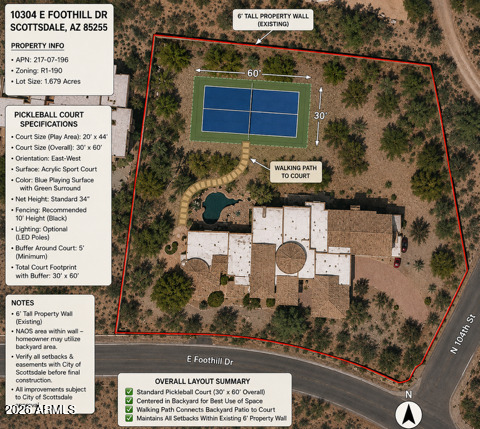
Beyond the interiors, thoughtfully designed desert landscaping enhances both the front and rear grounds, while the private backyard offers a peaceful resort-style retreat with a pool and spa surrounded by the beauty of the Sonoran Desert. With virtually no light pollution, evenings are defined by quiet surroundings, expansive skies, and spectacular stargazing. Thoughtfully designed, impeccably cared for, and surrounded by natural beauty, this distinctive estate captures the privacy, tranquility, and timeless elegance of elevated Arizona living. And speaking of Arizona living .... theres plenty of room for a Pickle Ball court (see documents tab)

4
beds

6
baths

6,668 Sq.Ft. LIVING AREA

1.68 Acres lot

Features & Amenities

Interior

  • total bedrooms4
  • Total bathrooms6
  • full bathrooms5
  • half bathroom1
  • Laundry room Inside
  • Flooring Carpet, Stone, Tile
  • Fireplace Family Room, Master Bedroom, Gas
  • APPLIANCES Dryer, Washer, Refrigerator, Built-in Microwave, Dishwasher, Disposal, Gas Range, Gas Oven
  • other interior Features Walk-in Pantry, High Speed Internet, Double Vanity, Eat-in Kitchen, Breakfast Bar, No Interior Steps, Wet Bar, Kitchen Island, Pantry, Full Bth Master Bdrm, Separate Shwr Tub

Area & Lot

  • Status For Sale
  • Living Area6,668 Sq.Ft.
  • Lot Area1.68 Acres
  • MLS® ID7077669
  • TypeResidential
  • YEAR BUILT2003
  • NeighborhoodNorth Scottsdale
  • Architecture StylesOther, Spanish, Santa Barbara/Tuscan
  • View DescriptionDesert, Mountain(s)
  • Elementary SchoolDesert Canyon Elementary
  • Middle SchoolDesert Canyon Middle School
  • High SchoolSaguaro High School
  • School DistrictScottsdale Unified District

Exterior

  • STORIES1
  • Garage Space4.0
  • water SourcePublic
  • PoolOutdoor
  • roofTile
  • lot featuresNorth/South Exposure, Sprinklers In Front, Desert Back, Desert Front, Grass Back
  • parkingAttached Garage, RV Access/Parking, Garage Door Opener, Direct Access, Attchd Gar Cabinets, Separate Strge Area, Side Vehicle Entry
  • HEAT TYPEElectric
  • AIR CONDITIONINGCentral Air, Ceiling Fan(s)
  • sewerSeptic in Cnctd, Septic Tank
  • security FeaturesSecurity System Owned
  • other exterior FeaturesPrivate Yard, Storage, Built-in Barbecue

Financial

  • Sales Price$4,495,000
  • Real Estate Tax $15,745/yr
image

Schedule a Showing

We would love to show you our beautiful property. Please select your preferred date and time below. An agent will be in touch shortly to confirm your appointment.

Schedule a Showing

We would love to show you our beautiful property. Please select your preferred date and time below. An agent will be in touch shortly to confirm your appointment.

Thank you for your interest in 10304 E FOOTHILLS Drive, Scottsdale, AZ 85255. We are reviewing your request and will be in touch shortly!

Mortgage Calculator

Estimate your monthly mortgage payment, including the principal and interest, property taxes, and HOA. Adjust the values to generate a more accurate rate.
All estimates are provided for informational purposes only. Actual amounts may vary.
$0,000 Your Payment 20 15 65
$0,000 Your Payment

North Scottsdale

33.6721° N, 111.8686° W

Explore

Work With Us

We pride ourselves in providing personalized solutions that bring our clients closer to their dream properties and enhance their long-term wealth. Contact us today!

Follow Me on Instagram