10476 E HILLERY Drive E
SEE ALL PHOTOS
10476 E HILLERY Drive E
Courtesy of Compass, Charles R Stidham Listing Contact: 602-679-3898 
Leased

10476 E HILLERY Drive E

10476 E HILLERY Drive E, Scottsdale, AZ 85255

$3,500/month
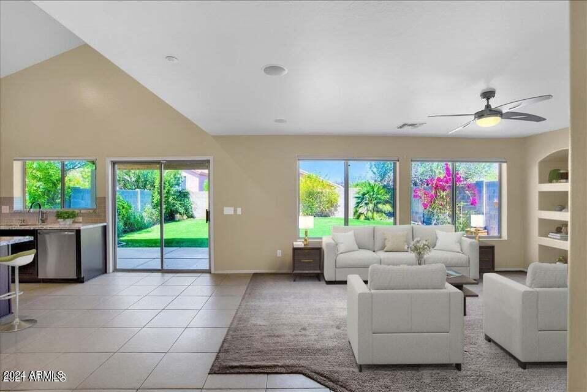
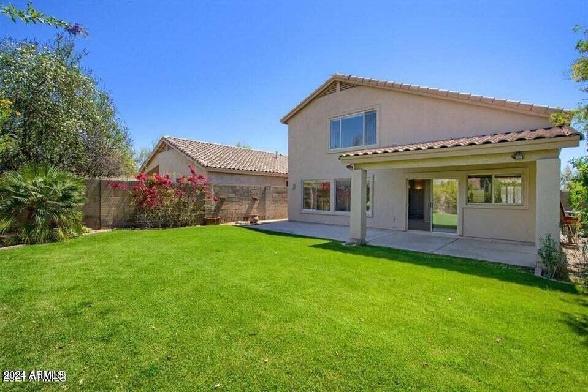
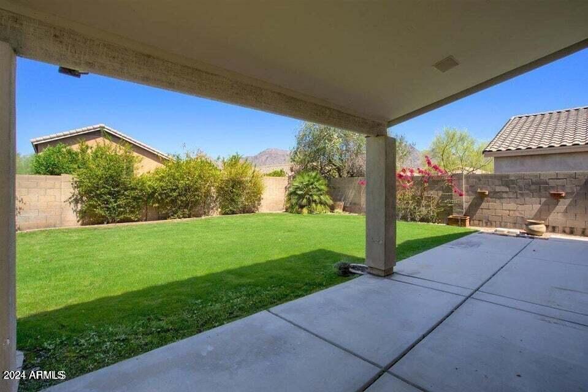
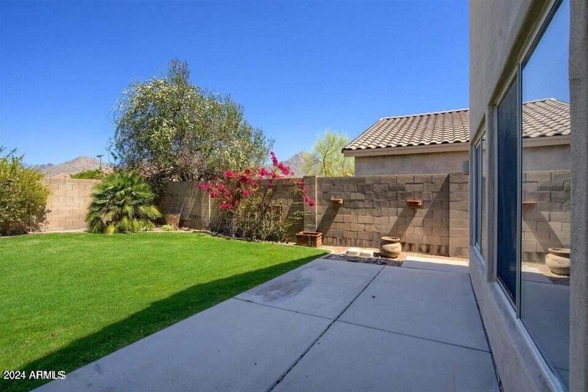
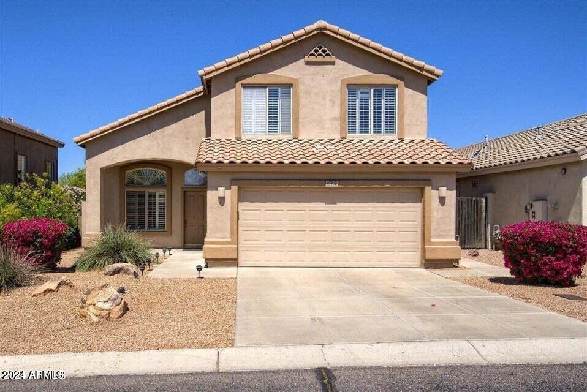
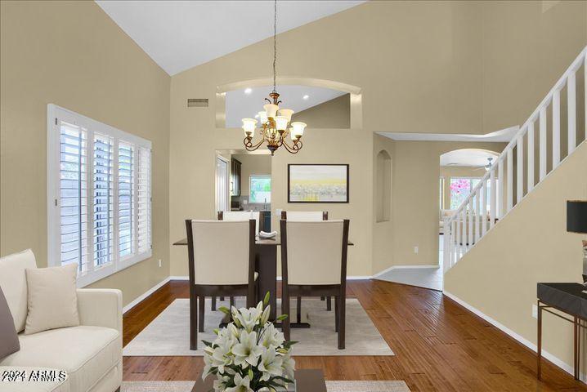
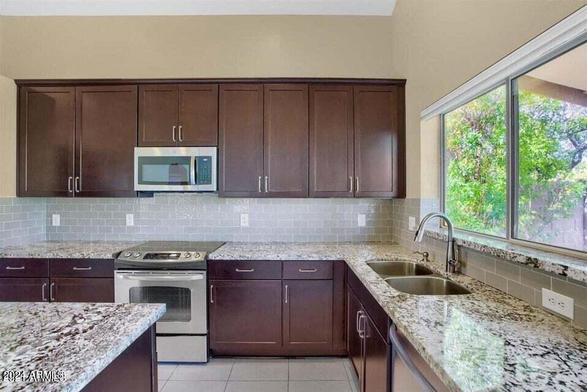
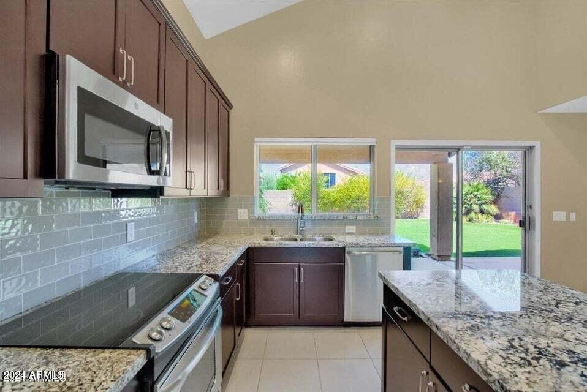
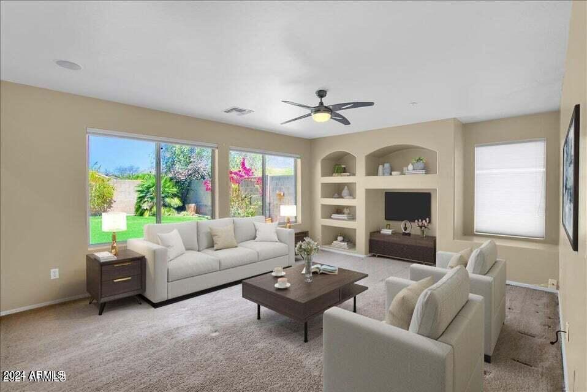
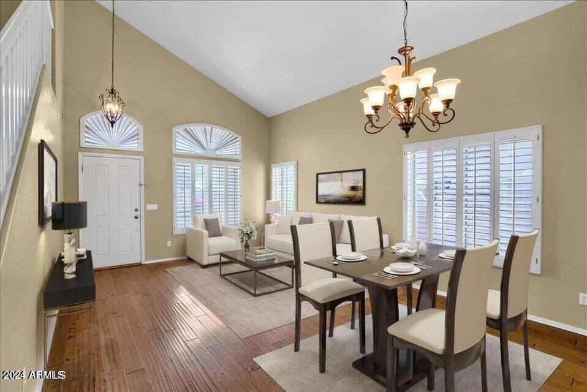
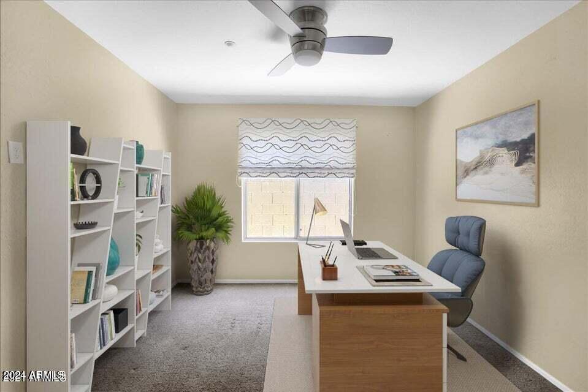
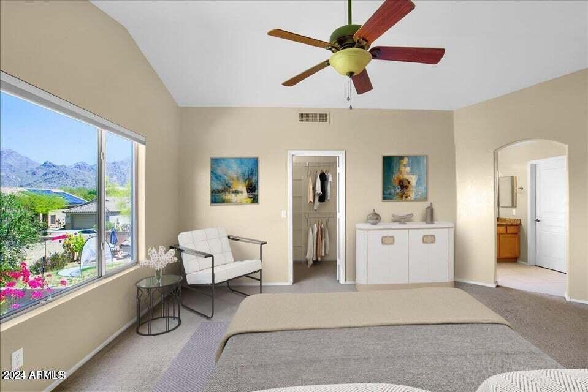
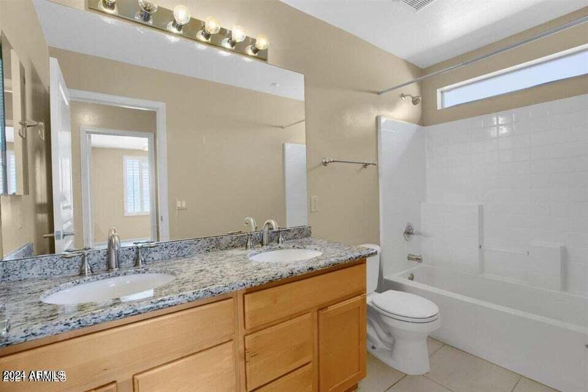
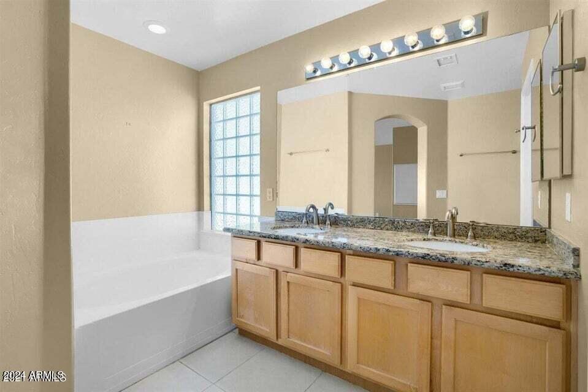
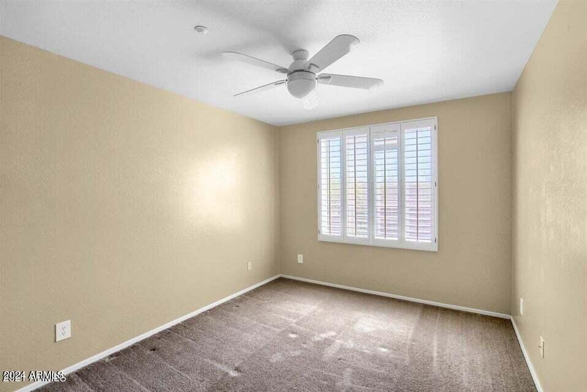
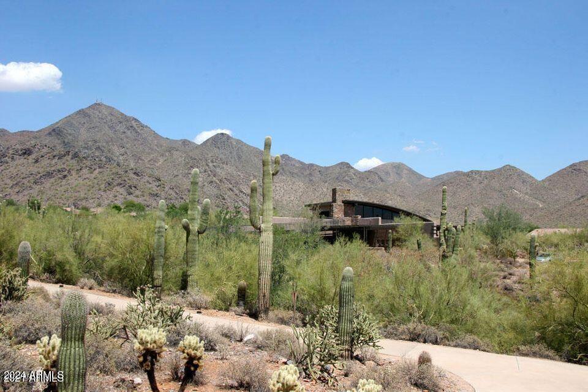
Beautiful 3 bedroom + den home in highly desirable McDowell Mountain Ranch features soaring ceilings and wood floors upon entry and has a spacious floorplan to entertain family and friends. The recently updated open concept kitchen boasts stainless steel appliances with a smooth cooktop stove, granite counters, shaker cabinets, glass tile backsplash, island, and an eat-in kitchen area that opens to a warm and inviting family room. Head upstairs to experience the exquisite master bedroom suite, which features a private bathroom with double vanity sinks, granite counters, and a walk-in closet. A sizable private backyard has scenic mountain views, a covered patio with an extended pad, and a grassy play area. Walk to Thompson/105 popular restaurant.

4
beds

3
baths

2,132 Sq.Ft. LIVING AREA

4,950 Sq.Ft. lot

Features & Amenities

Interior

  • total bedrooms4
  • Total bathrooms3
  • Laundry room Washer Hookup, 220 V Dryer Hookup, Dryer Included, Inside, Washer Included
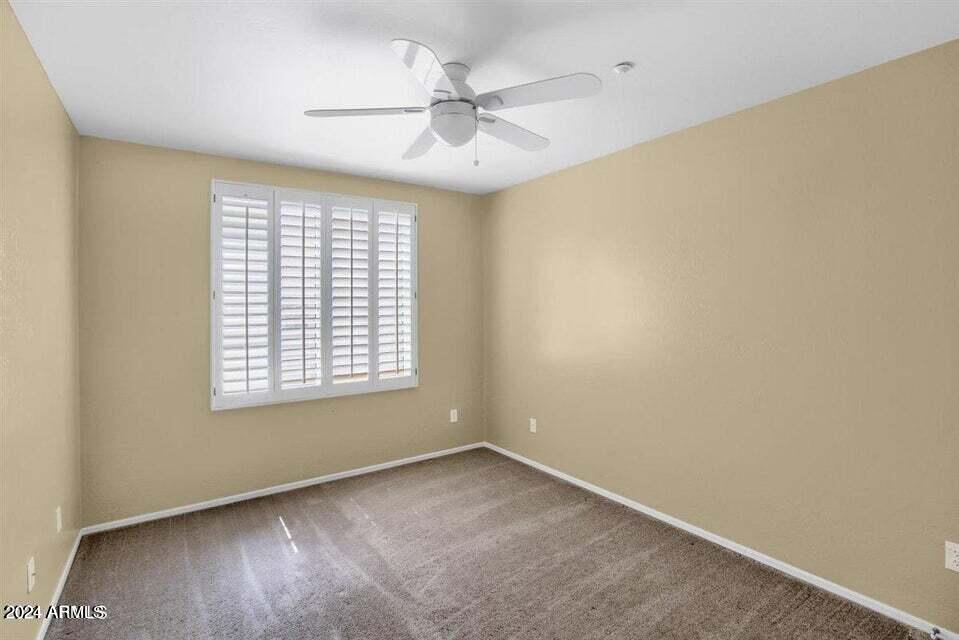
  • Flooring Carpet, Tile, Wood
  • Fireplace No Fireplace
  • APPLIANCES Electric Cooktop
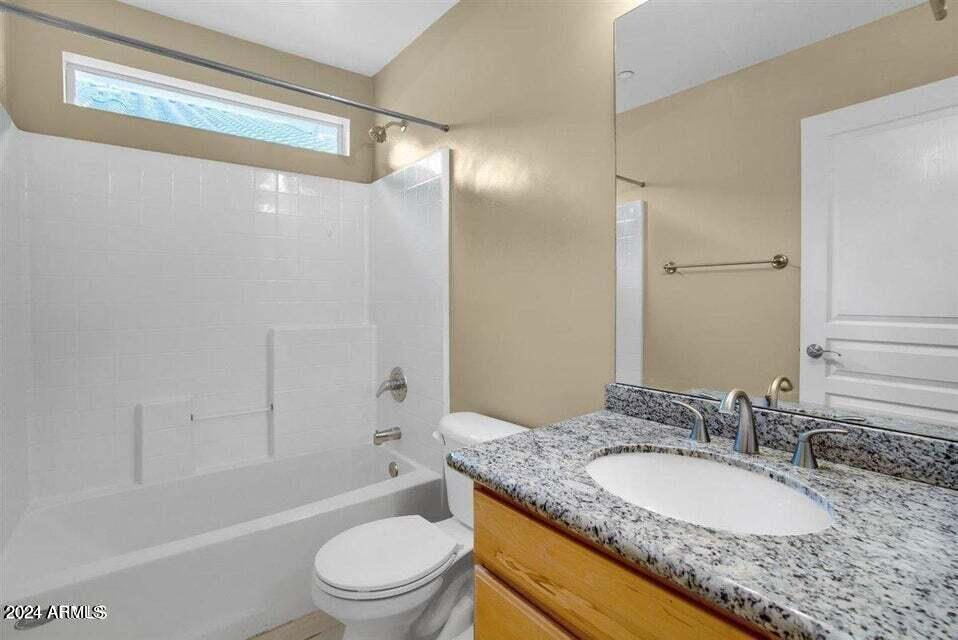
  • other interior Features High Speed Internet, Granite Counters, Double Vanity, Upstairs, Eat-in Kitchen, Breakfast Bar, Soft Water Loop, Kitchen Island, Pantry, Full Bth Master Bdrm, Separate Shwr Tub

Area & Lot

  • Status Leased
  • Date Leased June 1, 2024
  • Living Area2,132 Sq.Ft.
  • Lot Area4,950 Sq.Ft.
  • MLS® ID6699105
  • TypeResidential
  • YEAR BUILT1999
  • NeighborhoodScottsdale
  • Architecture StylesOther
  • View DescriptionMountain(s)
  • Elementary SchoolDesert Canyon Elementary
  • Middle SchoolDesert Canyon Middle School
  • High SchoolDesert Mountain High School
  • School DistrictScottsdale Unified District

Exterior

  • STORIES2
  • Garage Space2.0
  • water SourceCity Water
  • roofTile
  • lot featuresSprinklers In Rear, Sprinklers In Front, Desert Front, Gravel/Stone Front, Grass Back, Auto Timer H 2 O Front, Auto Timer H 2 O Back
  • parkingDirect Access, Garage Door Opener, Separate Strge Area
  • HEAT TYPENatural Gas
  • AIR CONDITIONINGCentral Air, Ceiling Fan(s)
  • sewerPublic Sewer
  • security FeaturesFire Sprinkler System
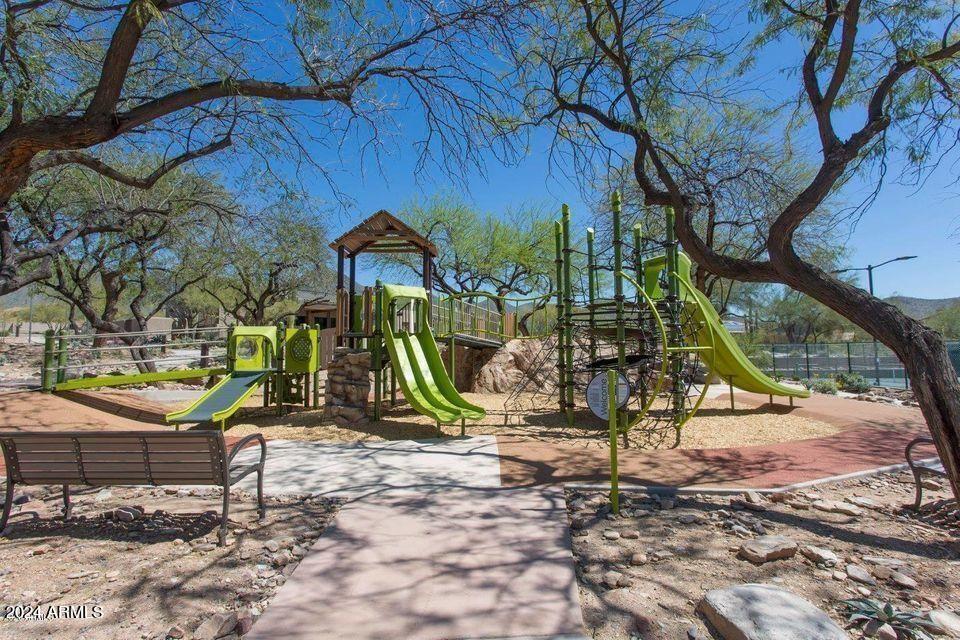
  • other exterior FeaturesPlayground

Financial

  • Lease Price$3,500/mo

Scottsdale

“The West’s Most Western Town”, which makes its revenue primarily from tourism.

Explore

Work With Us

We pride ourselves in providing personalized solutions that bring our clients closer to their dream properties and enhance their long-term wealth. Contact us today!

Follow Me on Instagram