10506 E CINNABAR Avenue
SEE ALL PHOTOS
10506 E CINNABAR Avenue
Courtesy of Compass, Chip Henson Listing Contact: 602-509-4776 
Sold

10506 E CINNABAR Avenue

10506 E CINNABAR Avenue, Scottsdale, AZ 85258

$738,000
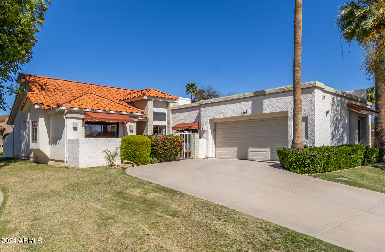
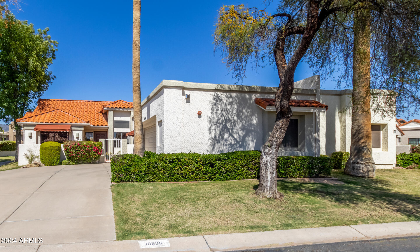
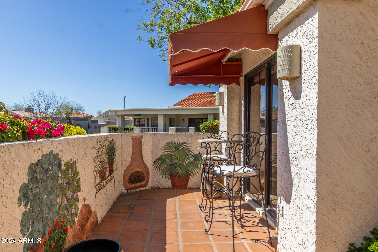
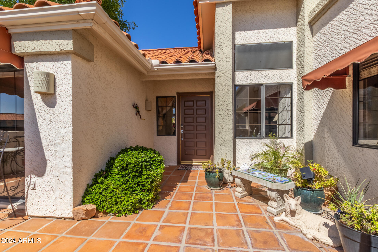
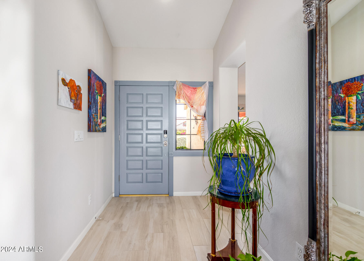
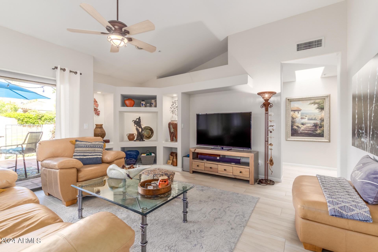
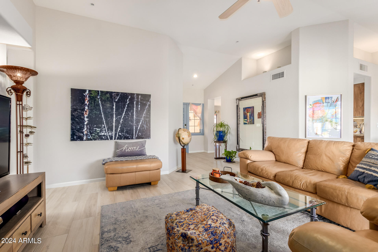
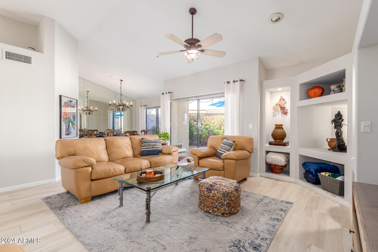
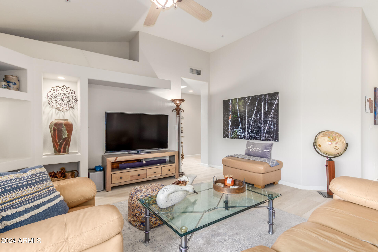
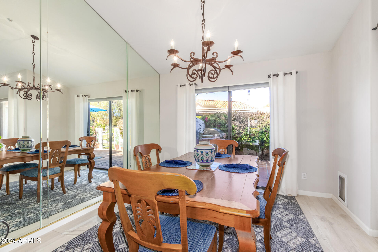
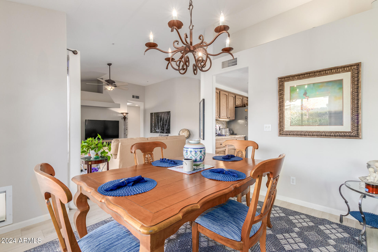
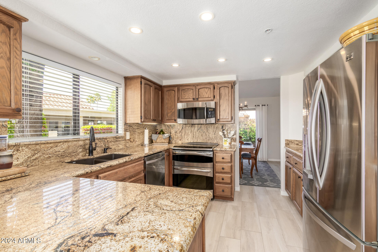
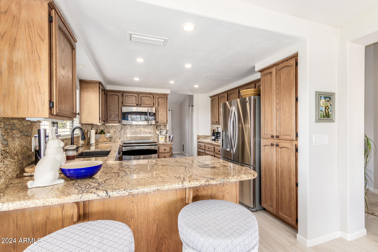
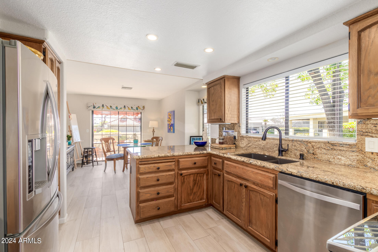
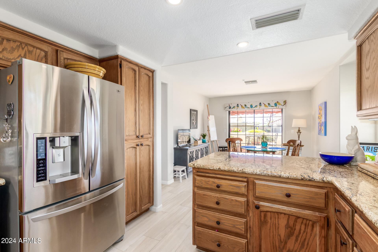
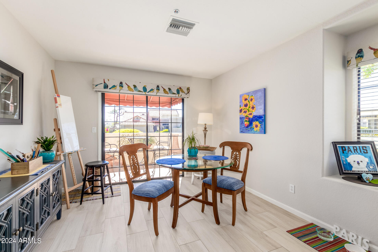
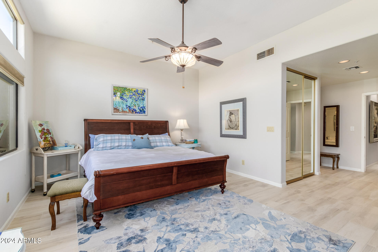
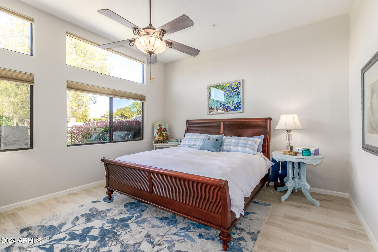
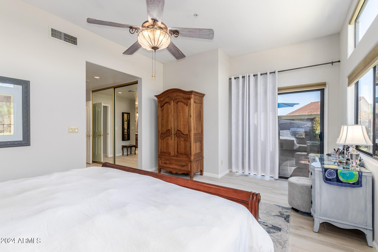
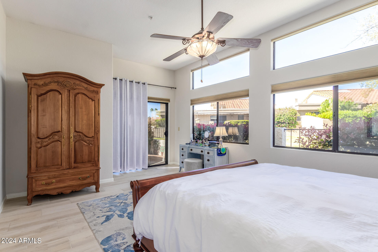
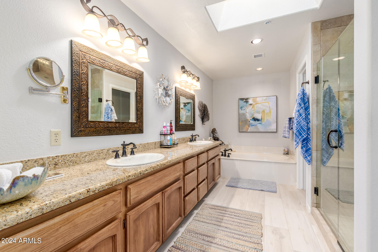
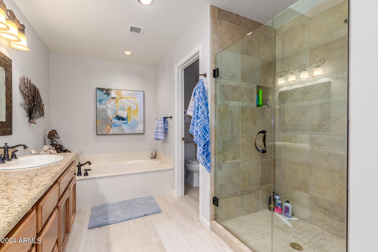
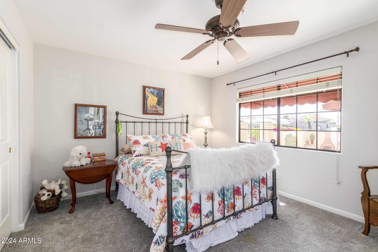
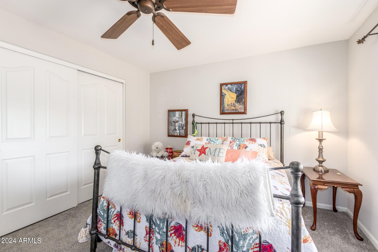
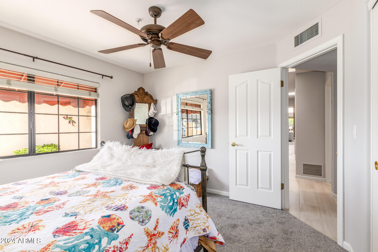
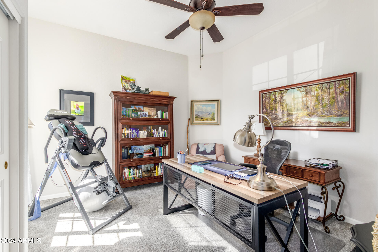
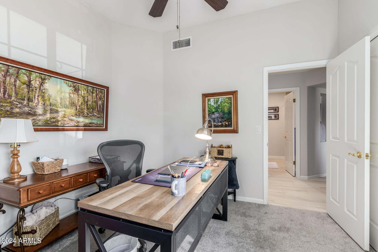
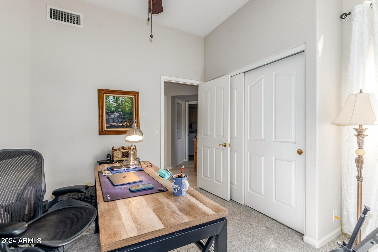
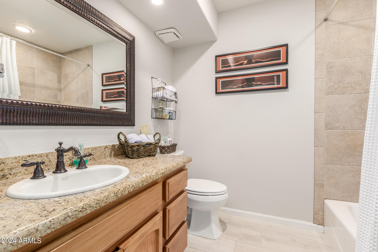
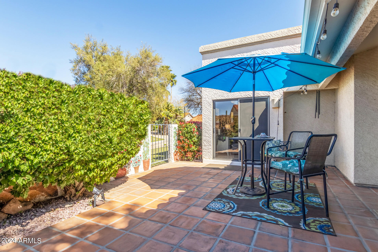
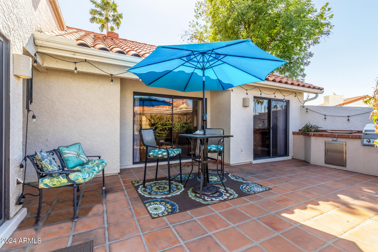
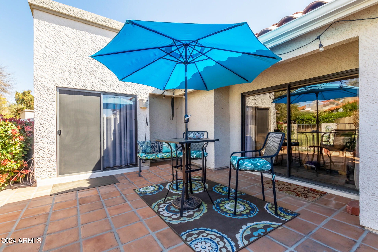
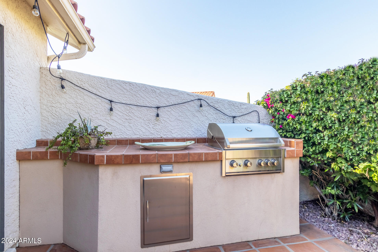
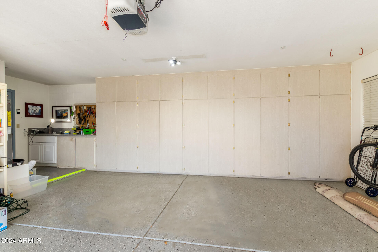
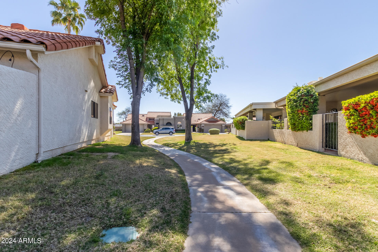
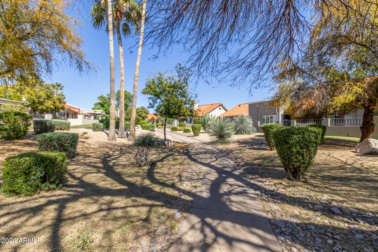
Looking for a new place to call home? This charming townhome with a 2-car garage and a welcoming courtyard is the one! The home impresses with vaulted ceilings and tile floors, alongside a spacious living room complete with wall niches. The formal dining area is perfect for entertaining. In the eat-in kitchen, you'll find wood cabinets, stainless steel appliances, a cozy breakfast nook, granite counters and backsplash, plus a breakfast bar on the peninsula. The main bedroom is a true retreat, offering direct backyard access, an ensuite bathroom with dual sinks, a skylight, a soothing tub, and a walk-in closet. The garage includes attached cabinets for extra storage. The backyard is an oasis with a patio, built-in BBQ, and ample space to relax. Come see this beautiful home for yourself.

3
beds

2
baths

1,902 Sq.Ft. LIVING AREA

432 Sq.Ft. lot

Features & Amenities

Interior

  • total bedrooms3
  • Total bathrooms2
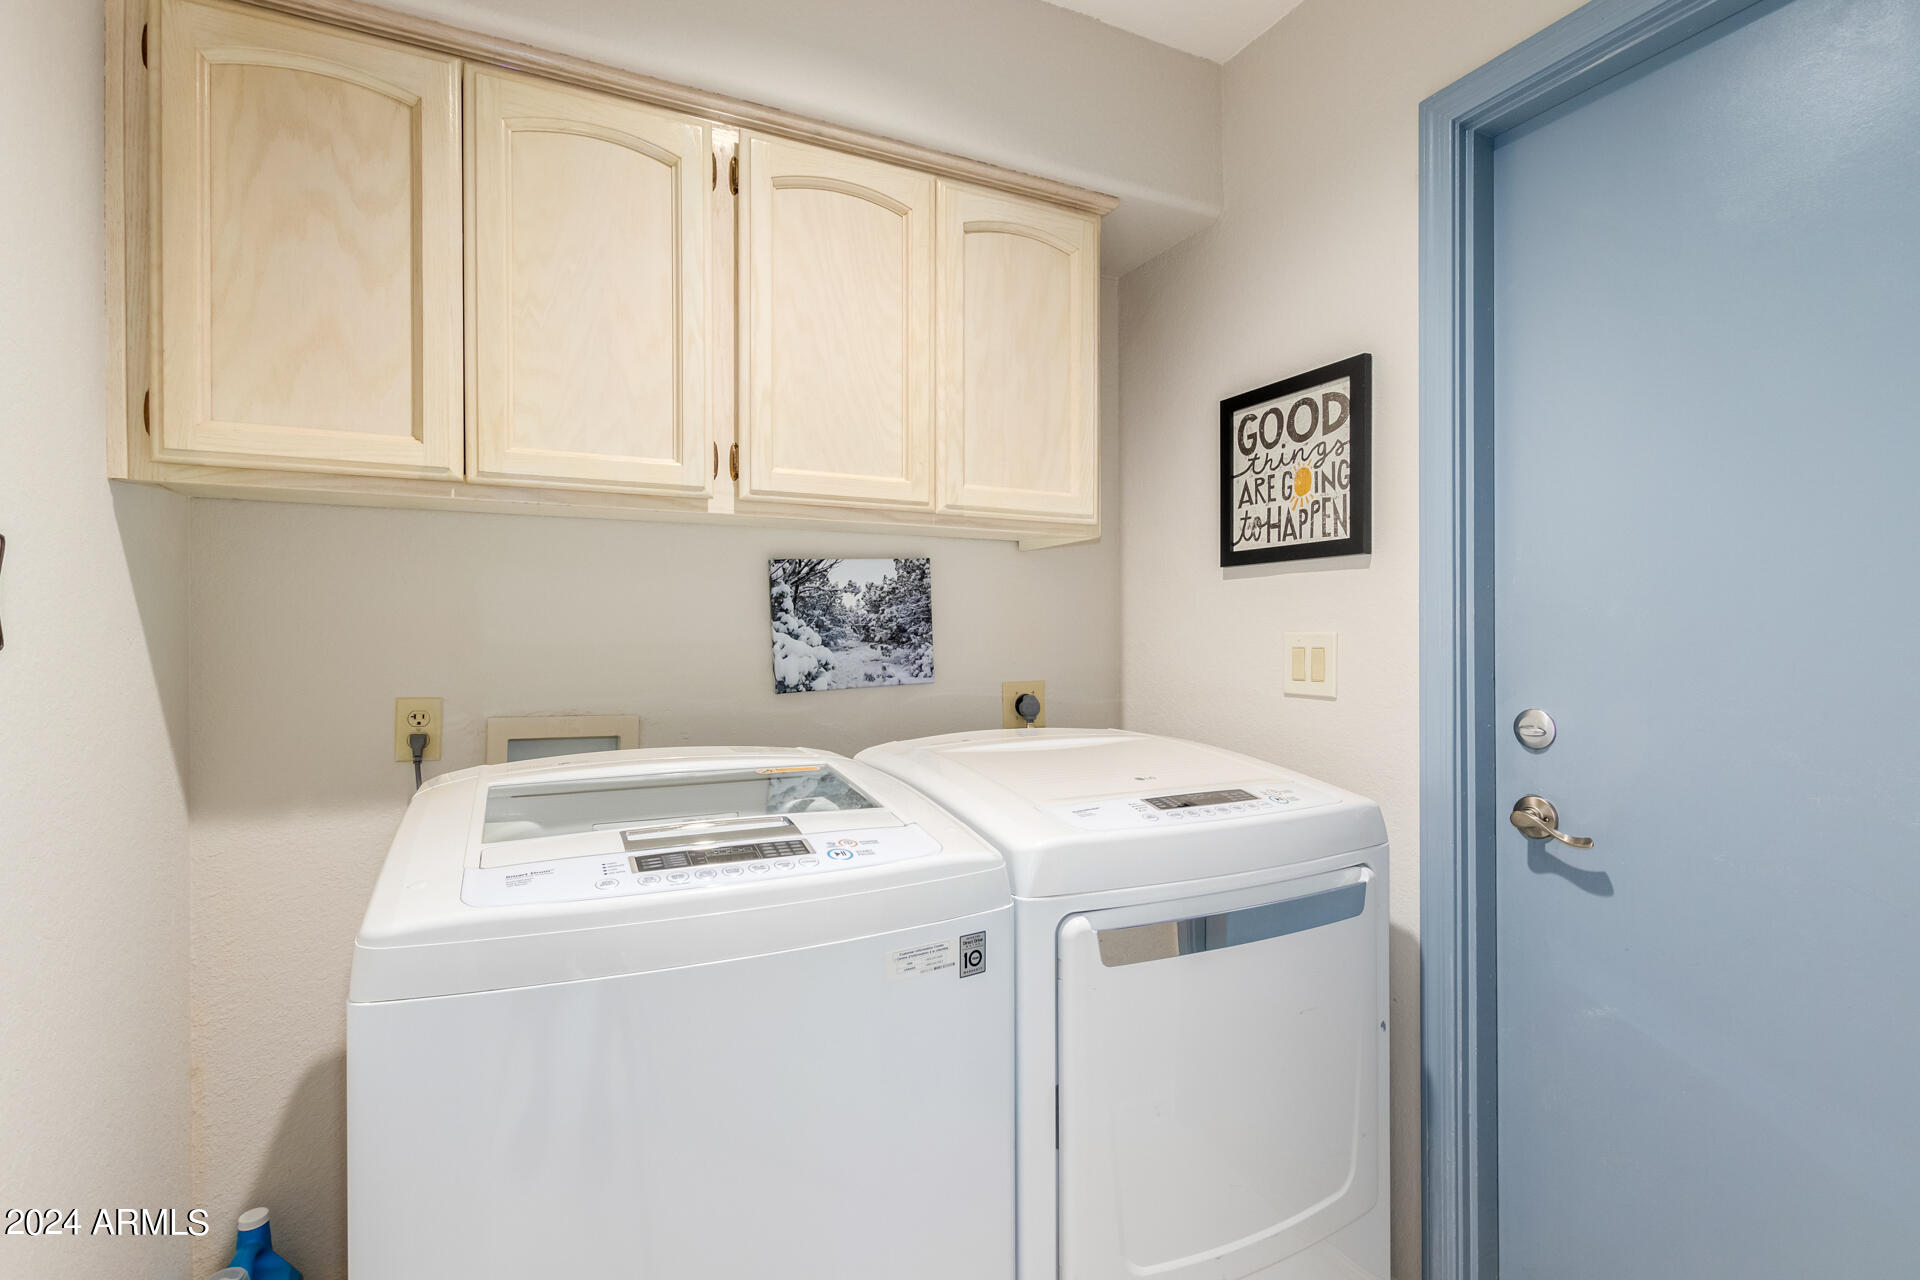
  • Laundry room Inside
  • Flooring Carpet, Tile
  • APPLIANCES Water Softener Owned, Refrigerator, Built-in Microwave, Dishwasher, Disposal, Electric Cooktop, Water Purifier
  • other interior Features Granite Counters, Double Vanity, Eat-in Kitchen, Breakfast Bar, No Interior Steps, Vaulted Ceiling(s), Pantry, Full Bth Master Bdrm, Separate Shwr Tub

Area & Lot

  • Status Sold
  • Date Sold July 10, 2024
  • Living Area1,902 Sq.Ft.
  • Lot Area432 Sq.Ft.
  • MLS® ID6690026
  • TypeTownhouse
  • YEAR BUILT1989
  • NeighborhoodScottsdale
  • Architecture StylesRanch
  • Elementary SchoolCochise Elementary School
  • Middle SchoolCocopah Middle School
  • High SchoolChaparral High School
  • School DistrictScottsdale Unified District

Exterior

  • STORIES1
  • Garage Space2.0
  • water SourceCity Water
  • PoolNone
  • roofReflective Coating, Tile, Rolled/Hot Mop
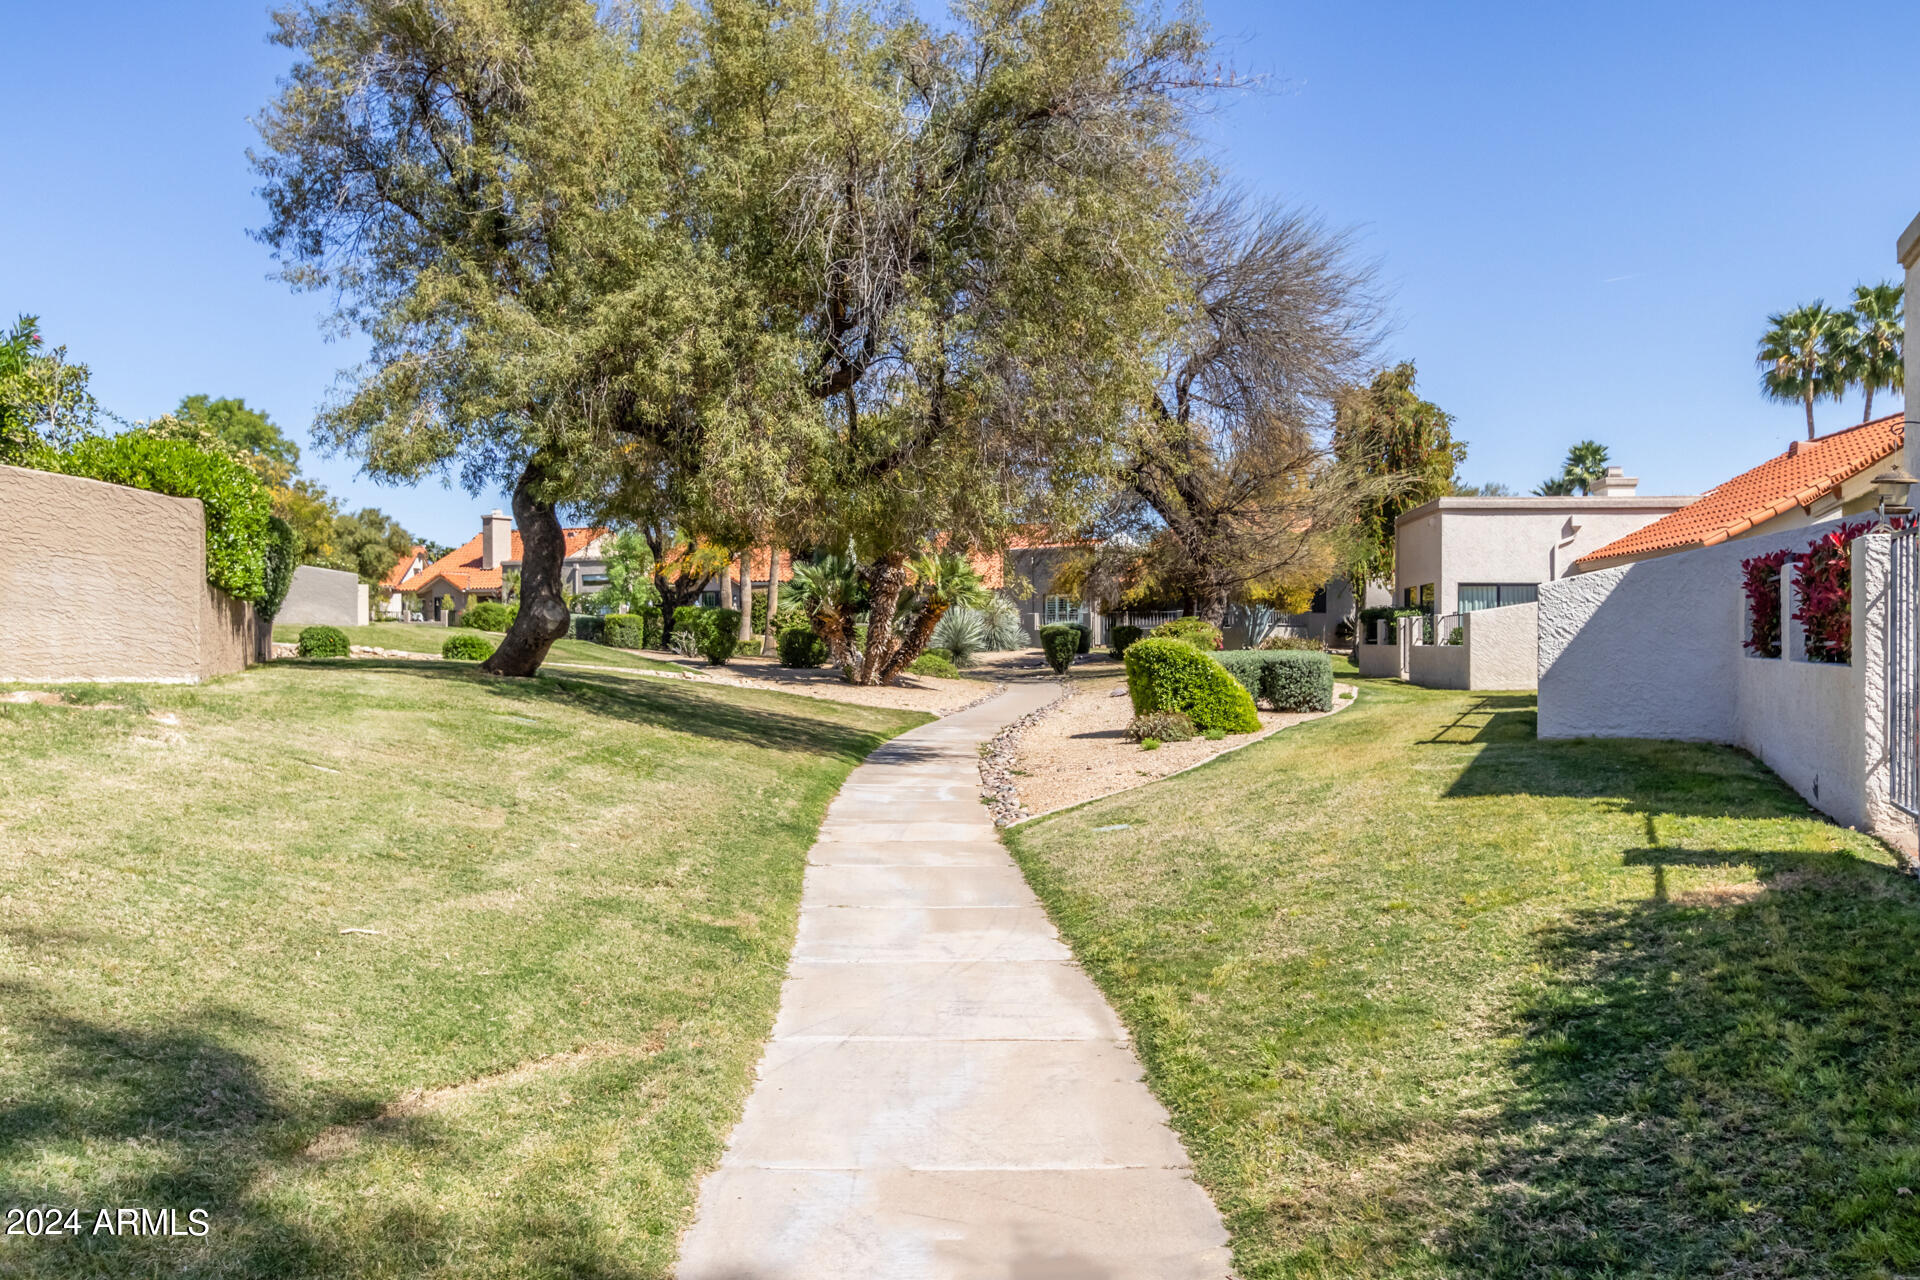
  • lot featuresBorders Common Area, North/South Exposure, Sprinklers In Rear, Sprinklers In Front, Grass Front, Grass Back, Auto Timer H 2 O Front, Auto Timer H 2 O Back
  • parkingGarage Door Opener, Direct Access, Attchd Gar Cabinets
  • HEAT TYPEElectric, Ceiling
  • AIR CONDITIONINGHVAC SEER Rating, Central Air, Ceiling Fan(s), Programmable Thmstat
  • sewerPublic Sewer
  • Disability FeaturesZero-Grade Entry, Bath Lever Faucets, Bath Grab Bars, Accessible Hallway(s)
  • security FeaturesFire Sprinkler System
  • other exterior FeaturesBuilt-in Barbecue

Financial

  • Sales Price$738,000
  • Real Estate Tax $2,031/yr
  • HOA $903/3 mos
View Virtual Tour

Scottsdale

“The West’s Most Western Town”, which makes its revenue primarily from tourism.

Explore

Work With Us

We pride ourselves in providing personalized solutions that bring our clients closer to their dream properties and enhance their long-term wealth. Contact us today!

Follow Me on Instagram