10515 E GROUNDCHERRY Lane
SEE ALL PHOTOS
10515 E GROUNDCHERRY Lane
Courtesy of Compass, Donna LeGate Listing Contact: 602-399-0829 
Sold

10515 E GROUNDCHERRY Lane

10515 E GROUNDCHERRY Lane, Scottsdale, AZ 85262

$2,425,000
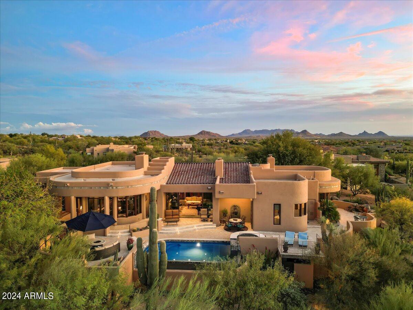
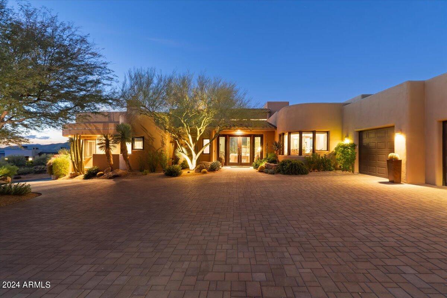
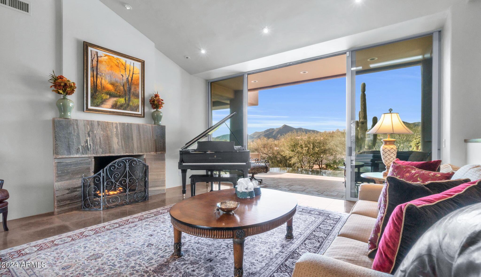
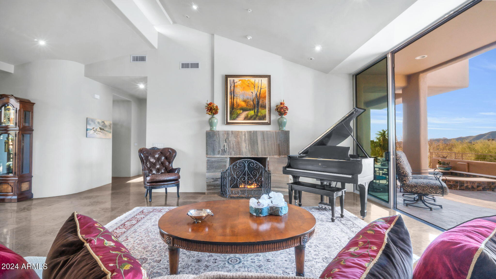
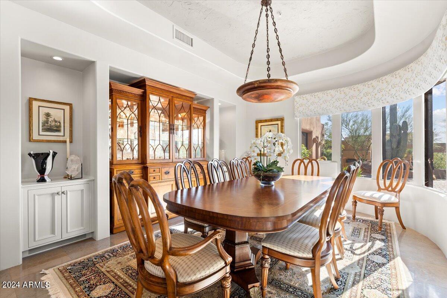
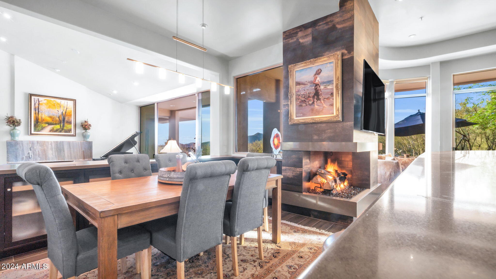
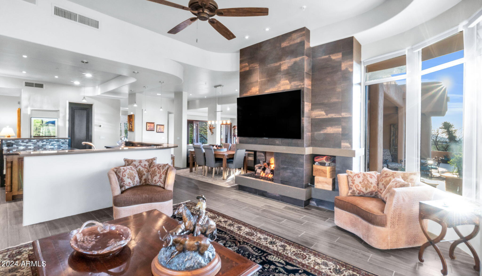
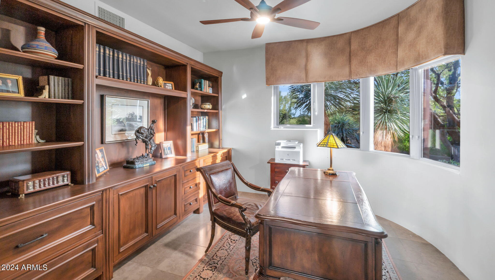
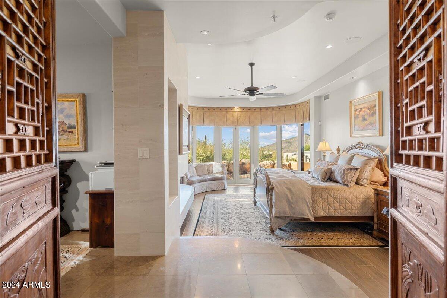
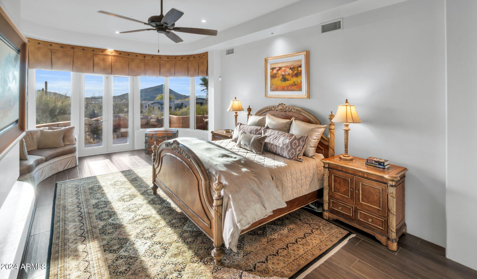
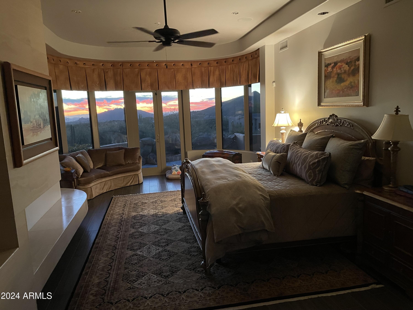
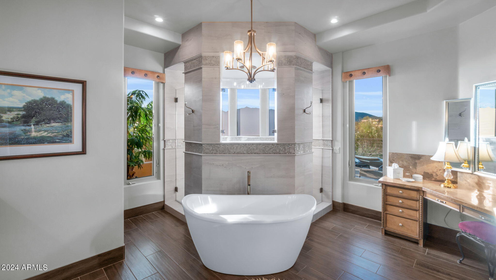
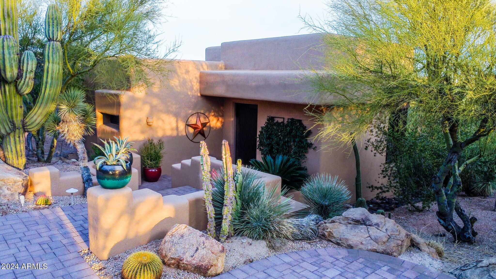
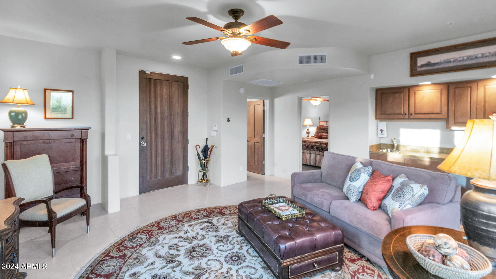
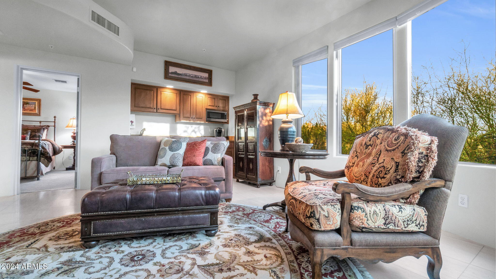
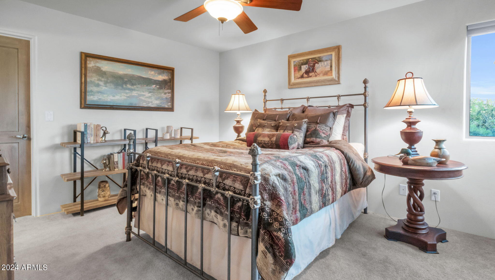
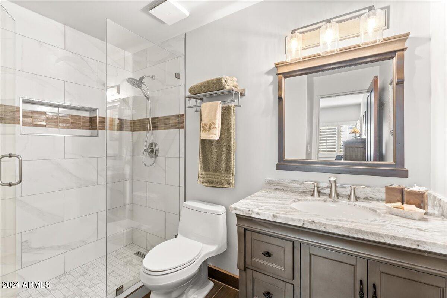
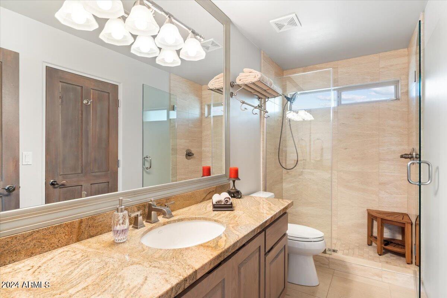
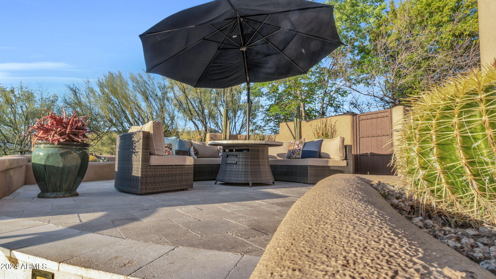
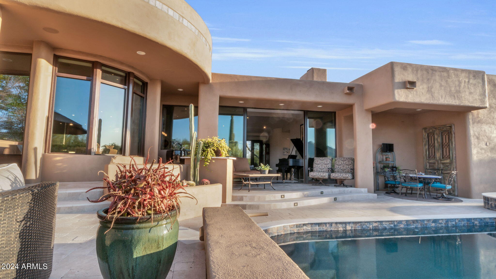
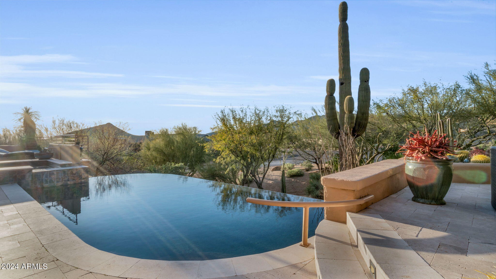
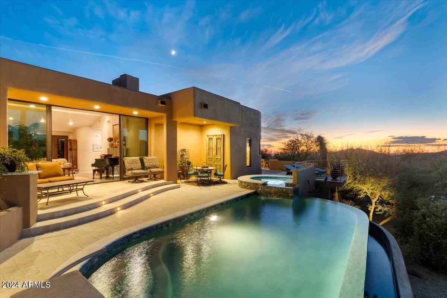
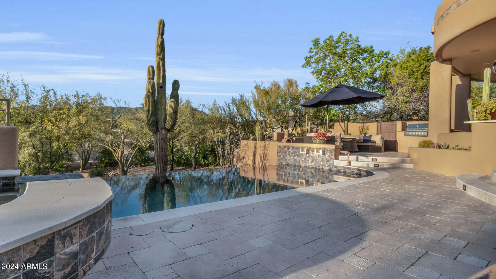
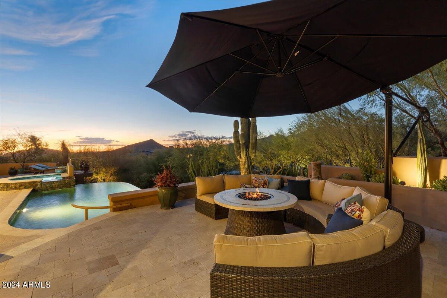
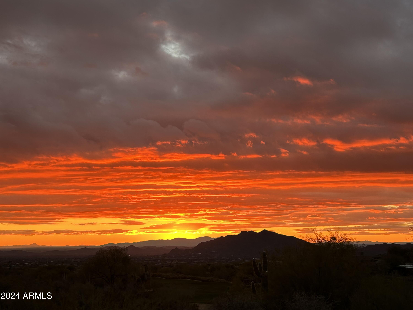
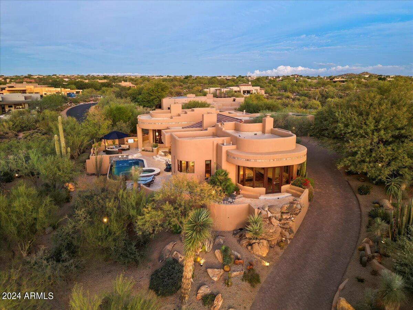
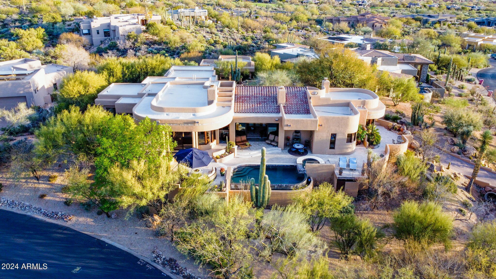
Full golf membership available for purchase upon approval from Desert Mountain Club with this extensively updated Platinum-built home on an elevated, private lot with stunning sunset, mountain and city views. Soft contemporary design offers breathtaking views from the moment you enter the foyer and draws you to the outdoor space through large glass doors. Open floor plan makes entertaining a breeze with living, dining, kitchen and great rooms all within sight of one another. Three bedrooms plus office in the main house, which includes 3 fireplaces. Detached casita with living room, breakfast bar and ensuite bedroom. Large parking area outside the 3-car garage, dog run, and unique outdoor spaces with surround seating, fire pit and negative-edge pool. Within walking distance to spa, tennis, pickle ball and bocce courts, and expansive workout facilities.

4
beds

5
baths

4,481 Sq.Ft. LIVING AREA

0.69 Acres lot

Features & Amenities

Interior

  • total bedrooms4
  • Total bathrooms5
  • full bathrooms4
  • half bathroom1
  • Laundry room Inside, Gas Dryer Hookup
  • Flooring Tile
  • Fireplace Family Room, Living Room, Master Bedroom, Gas
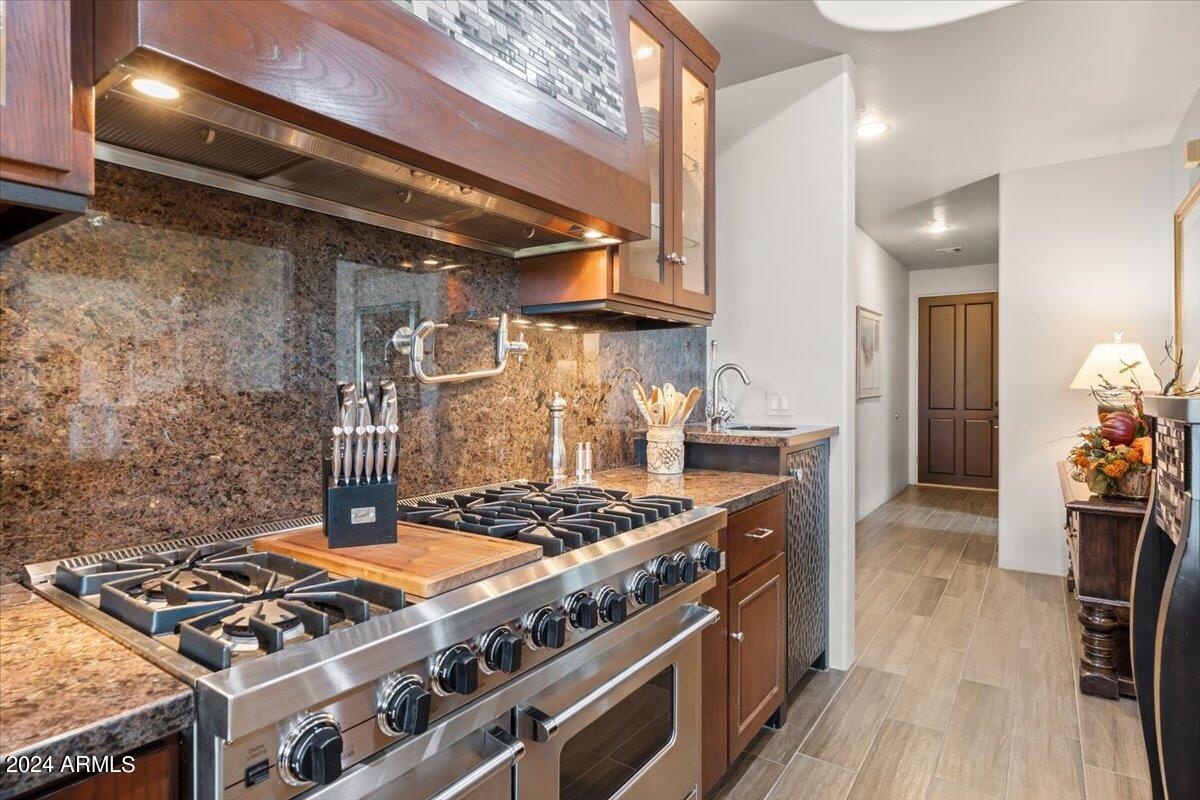
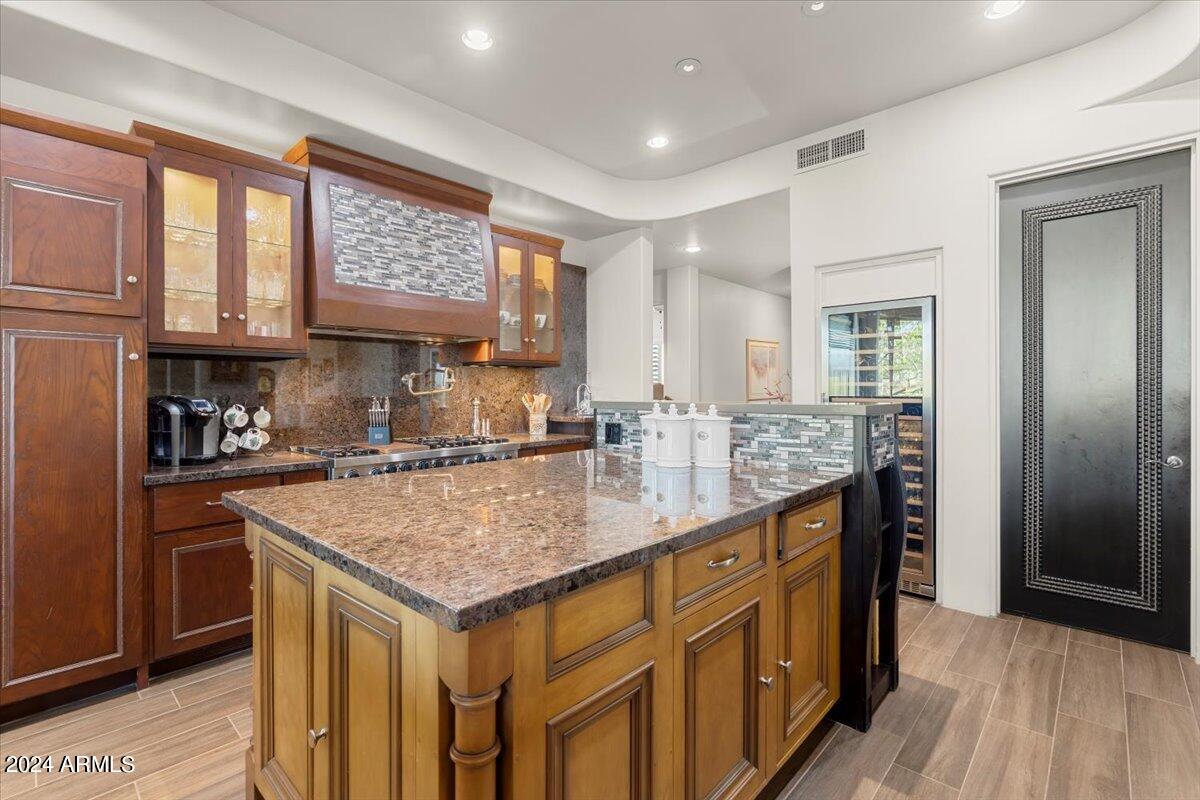
  • APPLIANCES Dryer, Washer, Water Softener Owned, Reverse Osmosis, Refrigerator, Built-in Microwave, Dishwasher, Disposal, Gas Range, Gas Oven, Gas Cooktop, Water Purifier
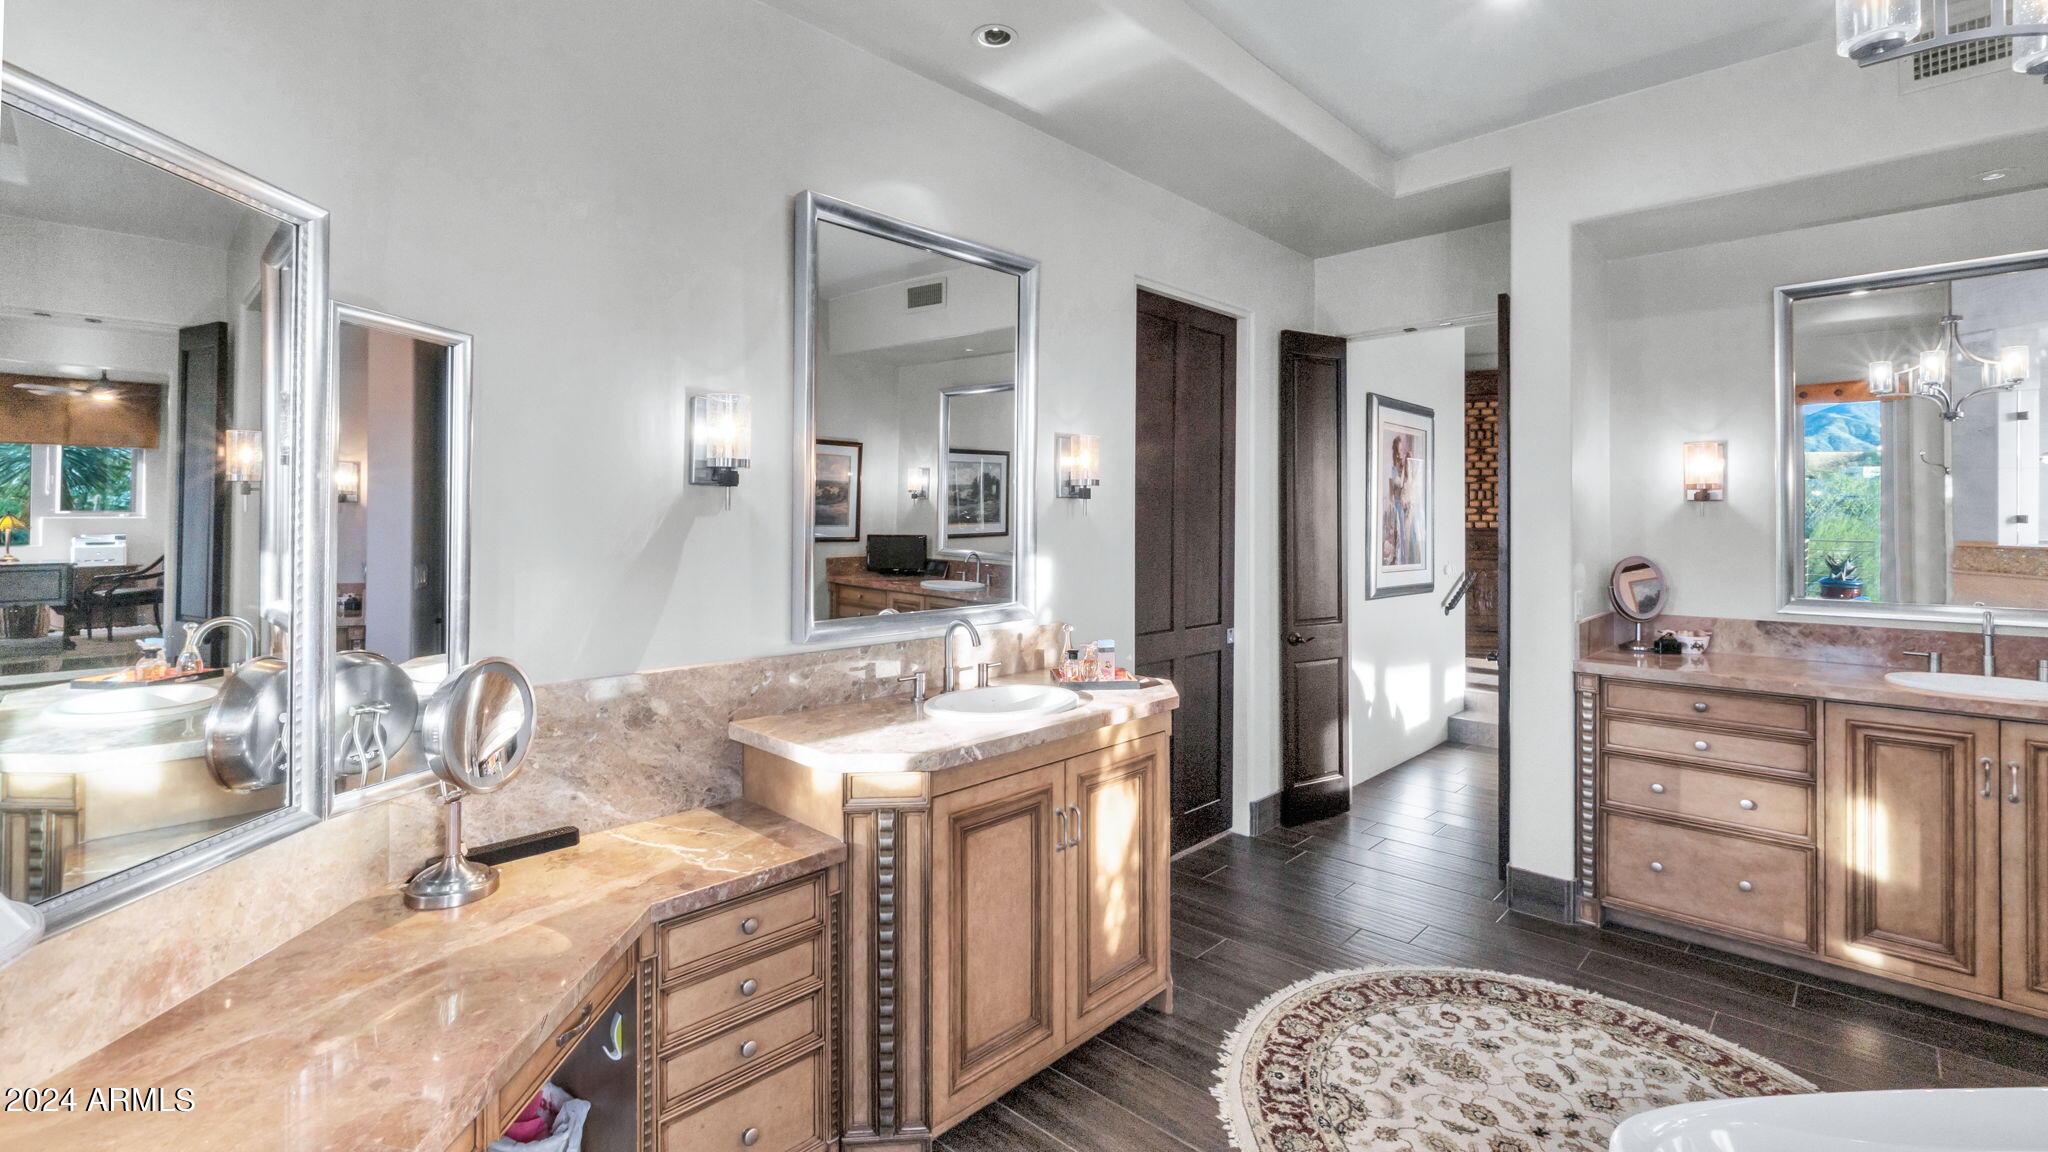
  • other interior Features Walk-in Pantry, High Speed Internet, Granite Counters, Double Vanity, Breakfast Bar, 9 Flat Ceilings, Vaulted Ceiling(s), Wet Bar, Kitchen Island, Pantry, Full Bth Master Bdrm, Separate Shwr Tub

Area & Lot

  • Status Sold
  • Date Sold April 30, 2024
  • Living Area4,481 Sq.Ft.
  • Lot Area0.69 Acres
  • MLS® ID6650451
  • TypeResidential
  • YEAR BUILT1995
  • NeighborhoodScottsdale
  • Architecture StylesContemporary
  • View DescriptionCity Lights, Mountain(s)
  • Elementary SchoolBlack Mountain Elementary School
  • Middle SchoolSonoran Trails Middle School
  • High SchoolCactus Shadows High School
  • School DistrictCave Creek Unified District

Exterior

  • STORIES1
  • Garage Space3.0
  • water SourceCity Water
  • PoolSolar Pool Equipment, Fenced, Heated
  • roofTile, Foam
  • lot featuresNorth/South Exposure, Sprinklers In Rear, Sprinklers In Front, Corner Lot, Desert Back, Desert Front, Natural Desert Back, Gravel/Stone Front, Gravel/Stone Back, Synthetic Grass Back, Auto Timer H 2 O Front, Natural Desert Front, Auto Timer H 2 O Back, Irrigation Front, Irrigation Back
  • parkingGarage Door Opener, Extended Length Garage, Direct Access, Attchd Gar Cabinets, Separate Strge Area
  • HEAT TYPEMini Split, Natural Gas
  • AIR CONDITIONINGCentral Air, Ceiling Fan(s), Mini Split, Programmable Thmstat
  • sewerPublic Sewer
  • Disability FeaturesZero-Grade Entry, Bath Lever Faucets, Accessible Hallway(s)
  • security FeaturesFire Sprinkler System, Security System Owned, Security Guard
  • other exterior FeaturesPrivate Street(s), Private Yard, Storage, Built-in Barbecue

Financial

  • Sales Price$2,425,000
  • Real Estate Tax $5,163/yr
  • HOA $1,958

Scottsdale

“The West’s Most Western Town”, which makes its revenue primarily from tourism.

Explore

Work With Us

We pride ourselves in providing personalized solutions that bring our clients closer to their dream properties and enhance their long-term wealth. Contact us today!

Follow Me on Instagram