10922 E WILDCAT HILL Road
SEE ALL PHOTOS
10922 E WILDCAT HILL Road
Courtesy of Compass
Sold

10922 E WILDCAT HILL Road

10922 E WILDCAT HILL Road, Scottsdale, AZ 85262

$6,547,000
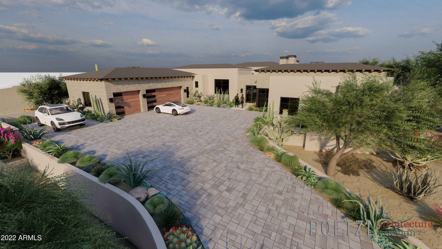
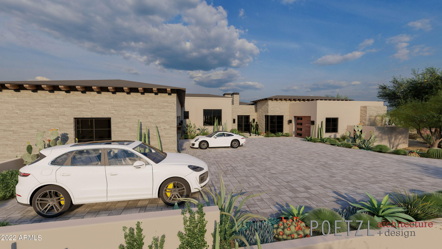
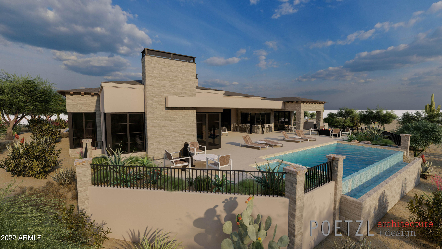
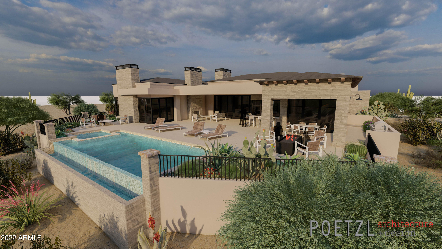
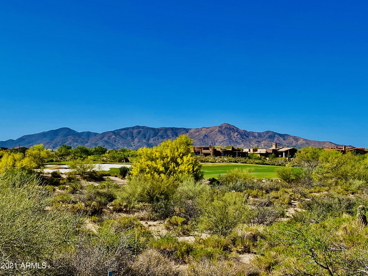
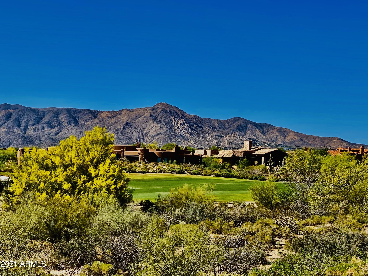
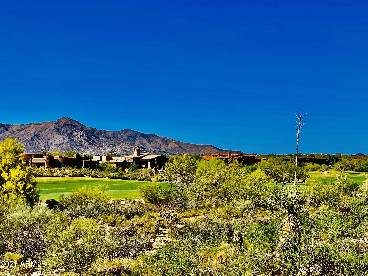
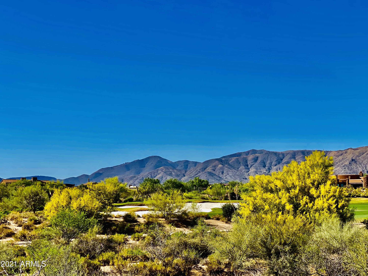
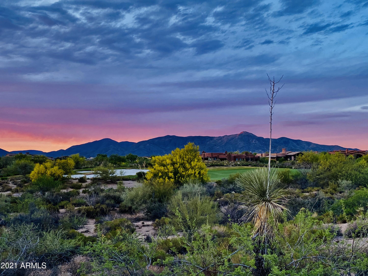
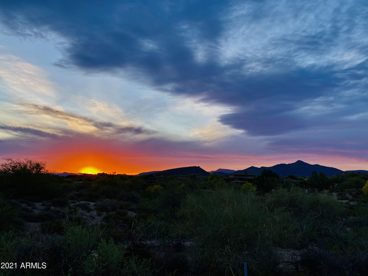
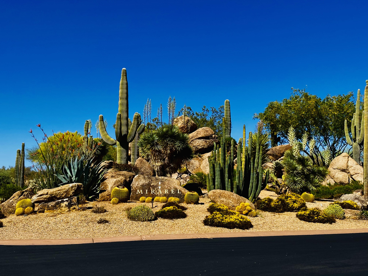
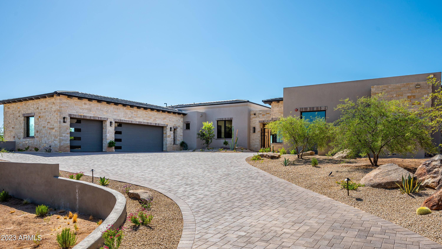
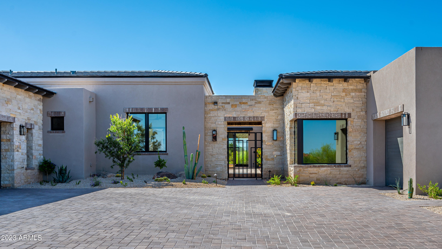
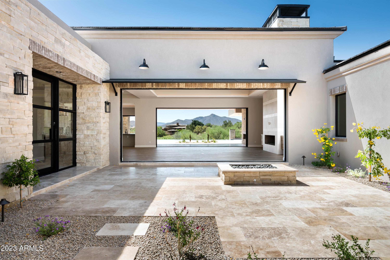
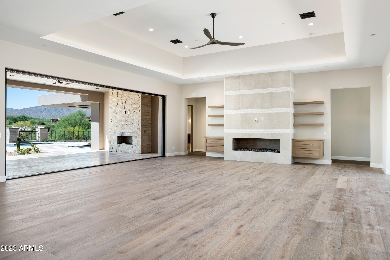
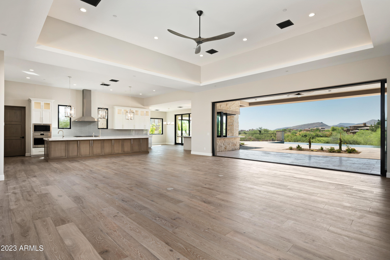
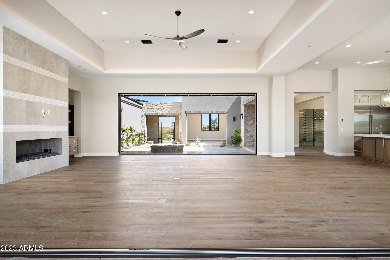
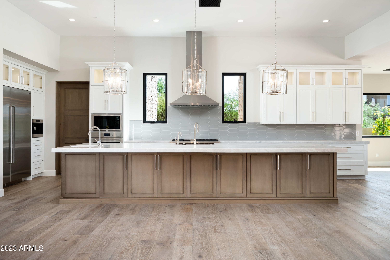
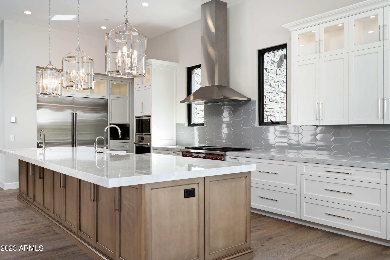
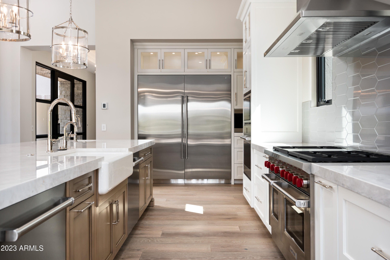
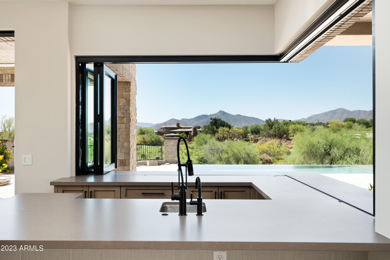
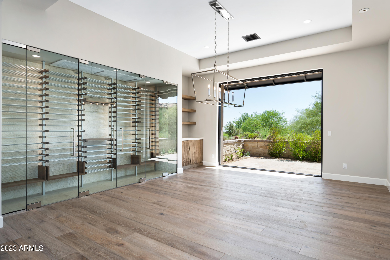
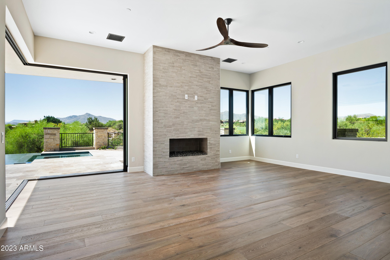
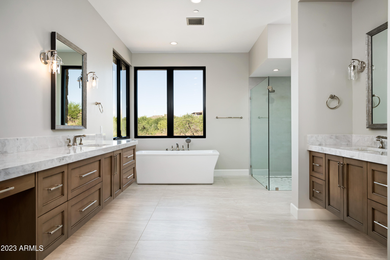
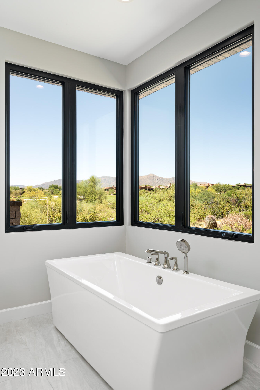
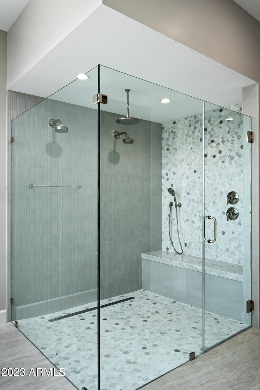
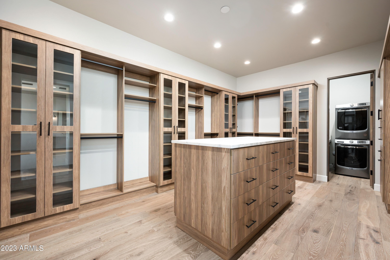
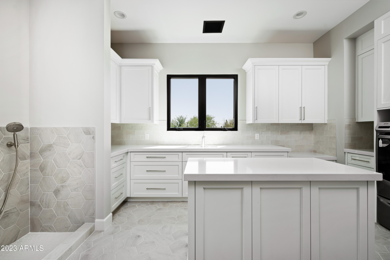
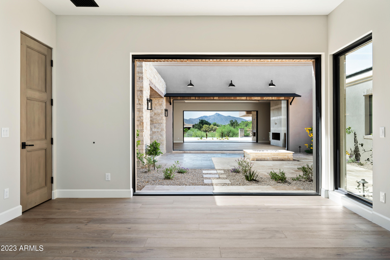
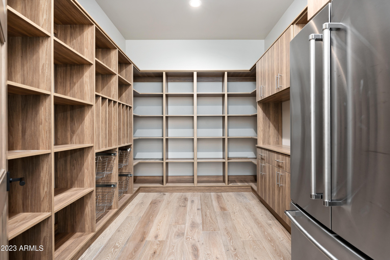
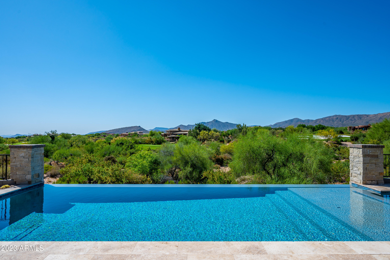
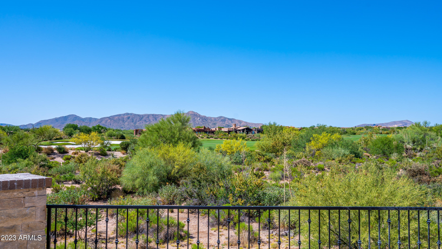
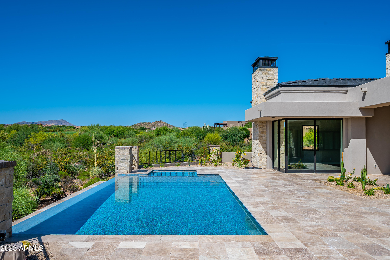
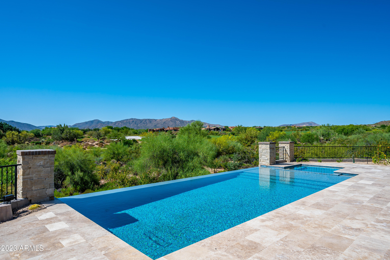
This Fabulous Lineage Homes New Build overlooks the 7th fairway of the prestigious Mirabel golf course and offers breathtaking views of the Continental Mountains. Currently under construction with a projected completion of spring 2023. This 6,435 sf contemporary designed residence begins with an elegant private courtyard featuring limestone fireplace with sitting area surrounded by walls of retractable glass connecting to the great room. The formal dining room features an impressive walk-in glass wine room and leads to a massive kitchen with top-of-the-line Subzero/Wolf appliances, 2 dishwashers, oversized island, stone countertops, and spacious walk-in pantry with additional refrigerator and custom shelving. Breakfast room, great room and master all offer retractable walls of glass merging the ultimate in sophisticated interiors with Arizona's glorious outdoors. Cantina wet bar has folding windows on 2 sides creating a unique indoor/outdoor bar area that is every entertainer's dream. The expansive outdoor patios have it all, Built-in BBQ, firepit, fireplace, vanishing edge pool and spa, outdoor shower and pool bathroom. The oversized master has limestone fireplace, luxurious bath and huge walk-in closet with island, built-in cabinetry, and washer/dryer. 3 additional ensuite bedrooms, one would easily convert to an office and a separate 2 room guest Casita with living room, bedroom, bathroom and kitchenette. Large laundry room with pet shower. Oversized 4 car garage with plenty of storage space.

5
beds

6
baths

6,435 Sq.Ft. LIVING AREA

1.04 Acres lot

Features & Amenities

Interior

  • total bedrooms5
  • Total bathrooms6
  • Flooring Carpet, Tile, Wood
  • Fireplace 3 Fireplace, Exterior Fireplace, Fire Pit, Living Room, Master Bedroom, Gas
  • APPLIANCES Water Purifier
  • other interior Features Breakfast Bar, 9 Flat Ceilings, No Interior Steps, Wet Bar, Kitchen Island, Double Vanity, Full Bth Master Bdrm, Separate Shwr Tub, High Speed Internet

Area & Lot

  • Status Sold
  • Date Sold June 13, 2023
  • Living Area6,435 Sq.Ft.
  • Lot Area1.04 Acres
  • MLS® ID6367515
  • TypeResidential
  • YEAR BUILT2022
  • Architecture StylesContemporary
  • View DescriptionMountain(s)
  • Elementary SchoolBlack Mountain Elementary School
  • Middle SchoolSonoran Trails Middle School
  • High SchoolCactus Shadows High School
  • School DistrictCave Creek Unified District

Exterior

  • STORIES1
  • Garage Space4.0
  • water SourceCity Water
  • PoolHeated, Private
  • roofTile
  • lot featuresSprinklers In Rear, Sprinklers In Front, Desert Back, Desert Front, On Golf Course, Auto Timer H 2 O Front, Auto Timer H 2 O Back
  • parkingGarage Door Opener, Direct Access
  • HEAT TYPENatural Gas
  • AIR CONDITIONINGCentral Air
  • sewerPublic Sewer
  • HOA AmenitiesClub, Membership Opt, Management, Rental OK (See Rmks)
  • security FeaturesFire Sprinkler System, Security System Owned, Security Guard
  • other exterior FeaturesPrivate Yard, Built-in Barbecue

Financial

  • Sales Price$6,547,000
  • Real Estate Tax $1,542/yr
  • HOA $1,100/3 mos

Work With Us

We pride ourselves in providing personalized solutions that bring our clients closer to their dream properties and enhance their long-term wealth. Contact us today!

Follow Me on Instagram