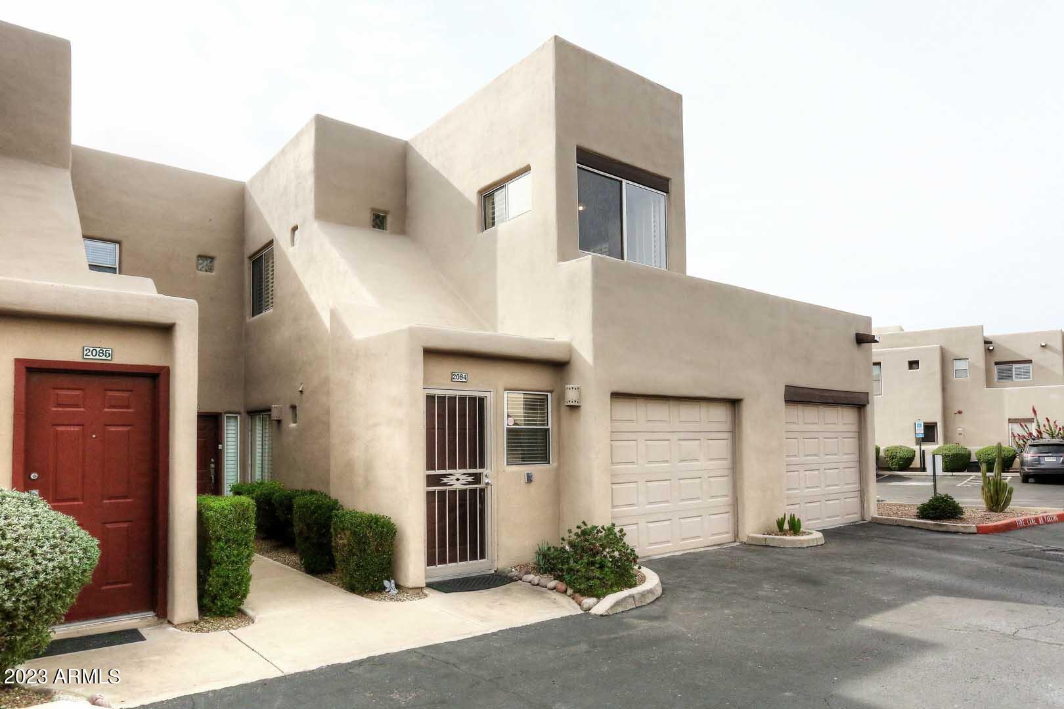
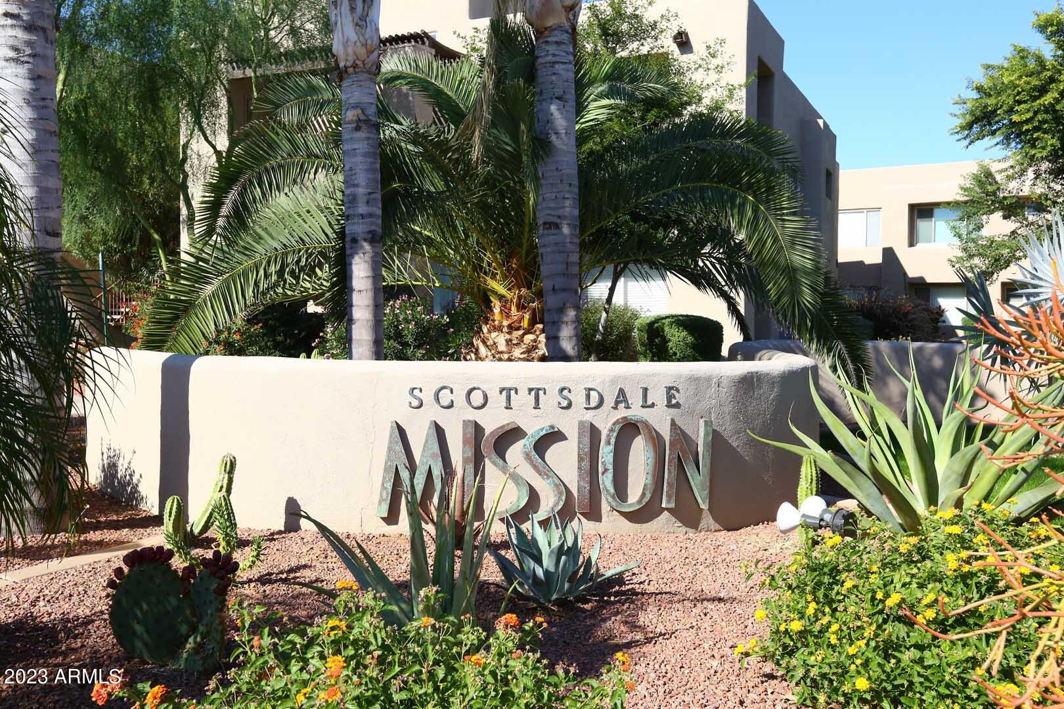
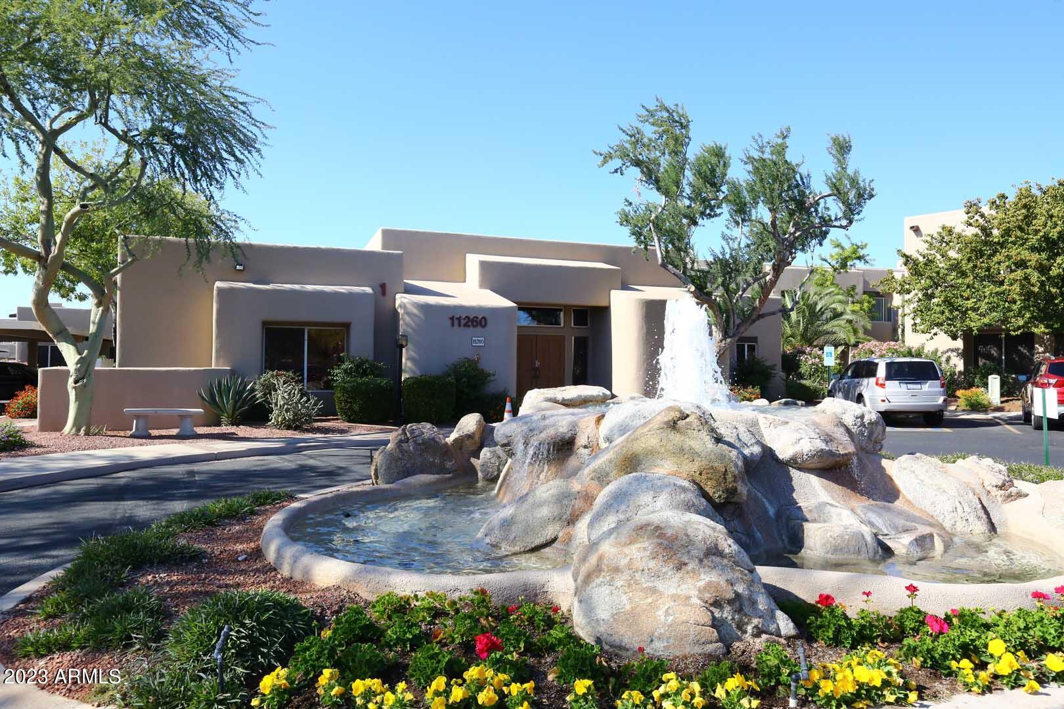
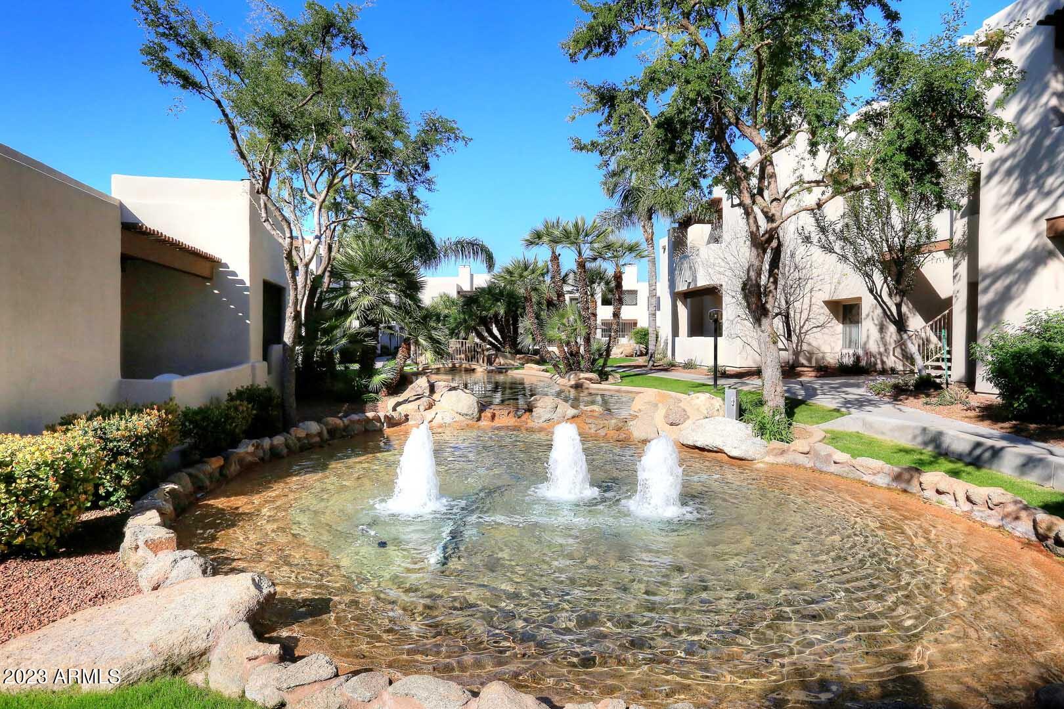
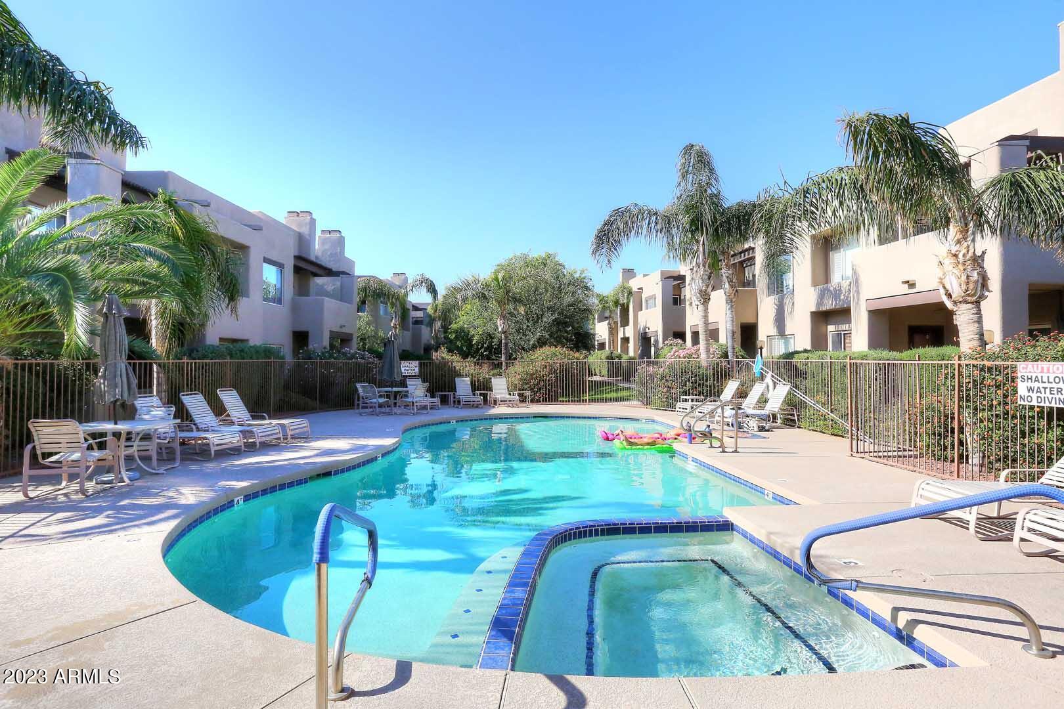
11260 N 92ND Street Unit: 2084
SEE ALL PHOTOS
11260 N 92ND Street Unit: 2084
Courtesy of Compass, Susan Mills Thomas Listing Contact: 480-703-0306 
Sold

11260 N 92ND Street Unit: 2084

11260 N 92ND Street, 2084, Scottsdale, AZ 85260

$465,000
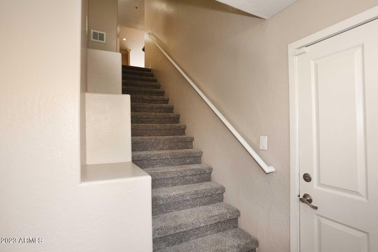
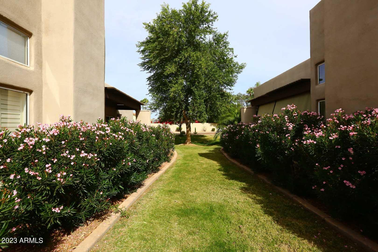
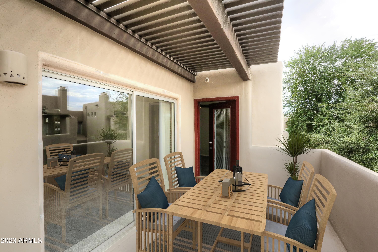
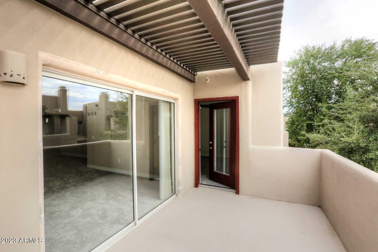
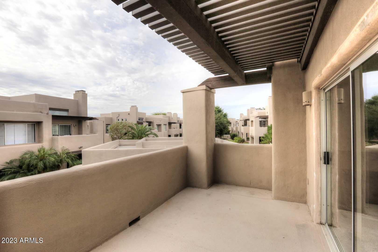
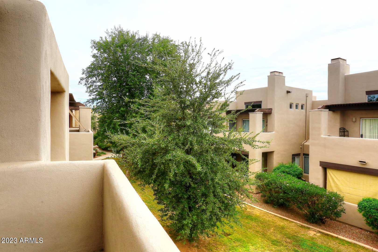
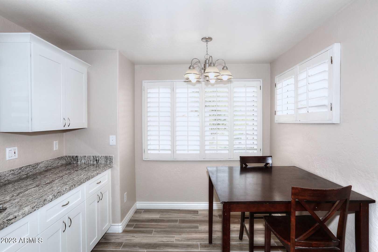
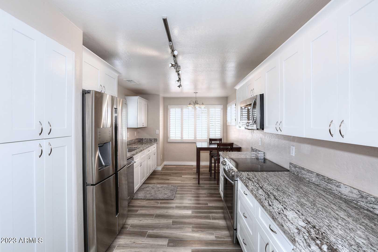
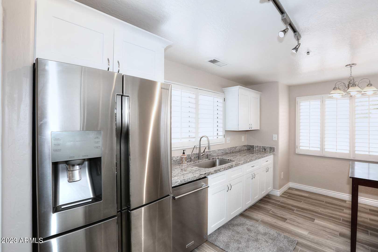
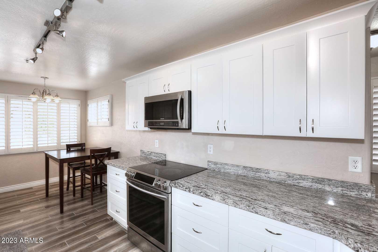
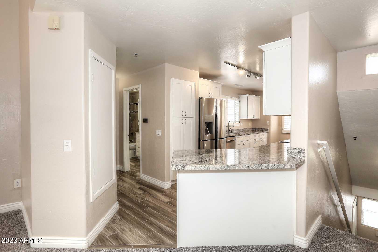
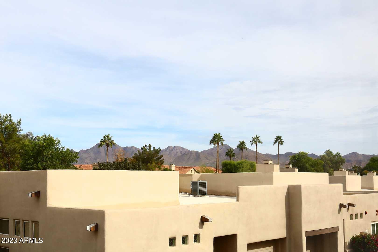
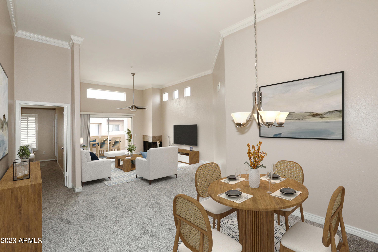
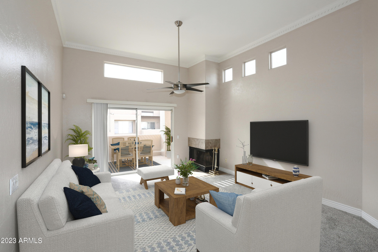
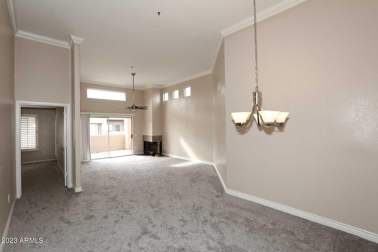
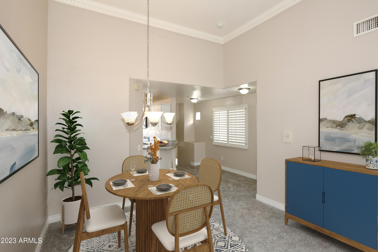
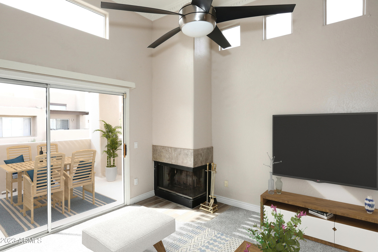
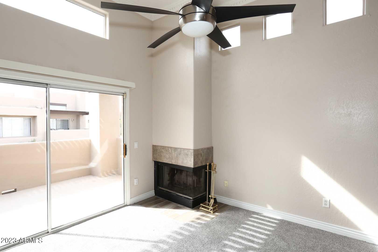
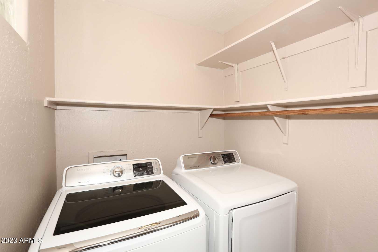
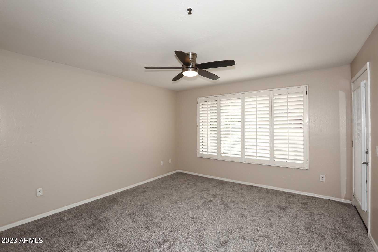
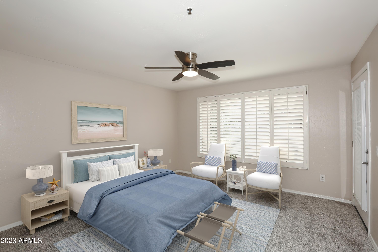
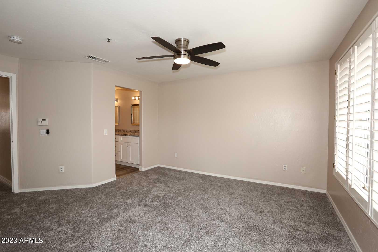
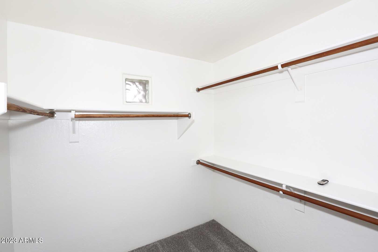
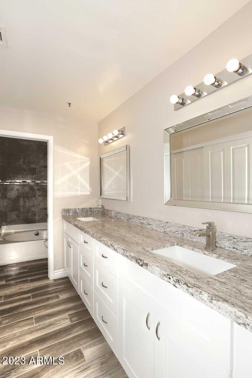
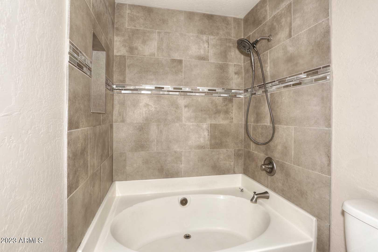
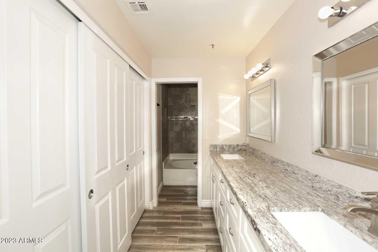
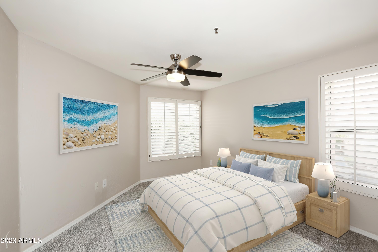
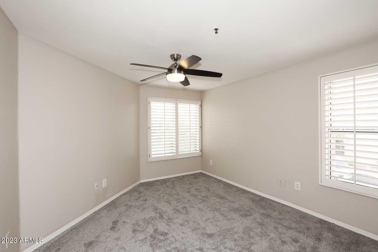
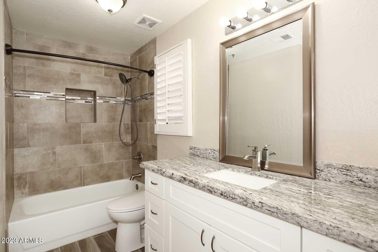
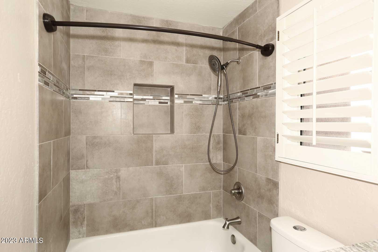
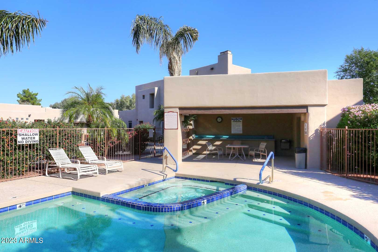
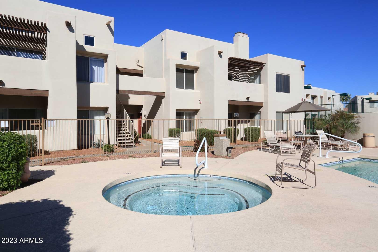
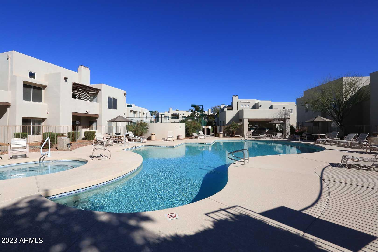
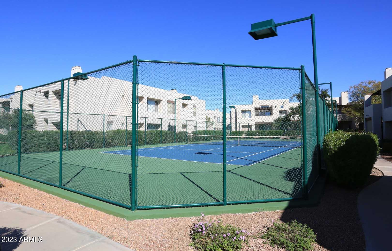
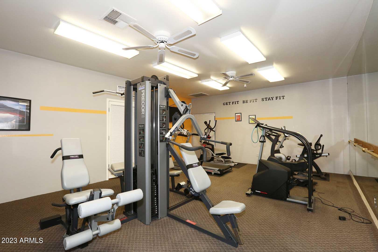
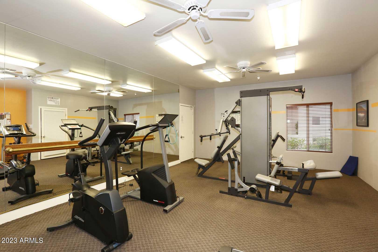
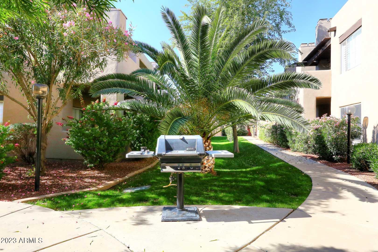
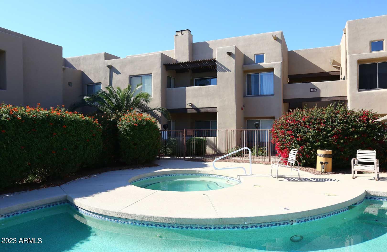
Light, bright spacious 2-bedroom 2 bath unit with vaulted ceilings, completely updated with granite counters, plantation shutters, new carpet and paint. Move-in ready. Home features a large great room and dining room with fireplace, vaulted ceilings with stunning crown molding. Large balcony looking out toward green open space. The split bedroom floorplan allows for privacy. The primary bedroom has an oversized walk-in closet and bath with double sinks. The guest bedroom also has a large walk-in closet. The one car garage has ample storage space and plenty of guest parking. Great location with easy access to the 101 freeway, Honor Health Shea hospital and unlimited shopping venues. Look for floorplan in document tab.

2
beds

2
baths

1,553 Sq.Ft. LIVING AREA

1,908 Sq.Ft. lot

Features & Amenities

Interior

  • total bedrooms2
  • Total bathrooms2
  • Flooring Carpet, Tile
  • other interior Features High Speed Internet, Granite Counters, Double Vanity, Eat-in Kitchen, No Interior Steps, Vaulted Ceiling(s), Full Bth Master Bdrm

Area & Lot

  • Status Sold
  • Date Sold January 5, 2024
  • Living Area1,553 Sq.Ft.
  • Lot Area1,908 Sq.Ft.
  • MLS® ID6631228
  • TypeCondo
  • YEAR BUILT1995
  • NeighborhoodScottsdale
  • Architecture StylesSpanish
  • Elementary SchoolZuni Hills Elementary School
  • Middle SchoolDesert Canyon Middle School
  • High SchoolDesert Mountain High School
  • School DistrictScottsdale Unified District

Exterior

  • STORIES2
  • Garage Space1.0
  • water SourceCity Water
  • PoolNone
  • roofBuilt-Up, Foam
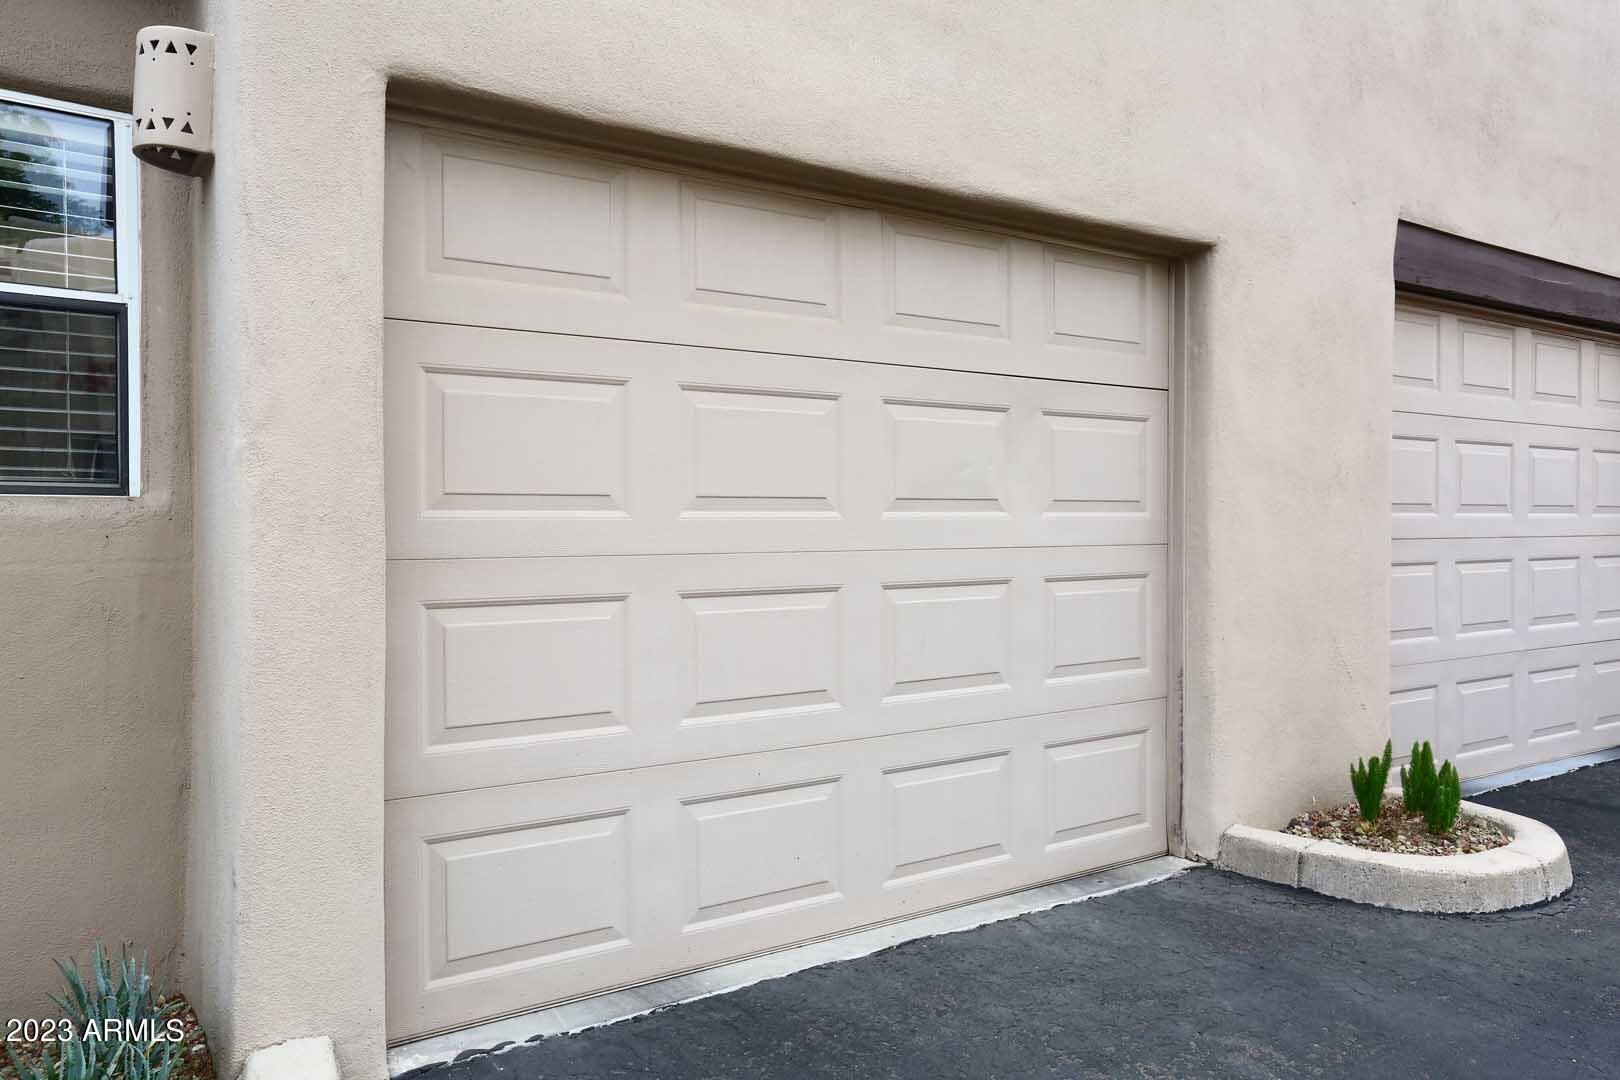
  • parkingGarage Door Opener, Direct Access
  • HEAT TYPEElectric
  • AIR CONDITIONINGCentral Air
  • sewerPublic Sewer
  • other exterior FeaturesBalcony

Financial

  • Sales Price$465,000
  • Real Estate Tax $1,244/yr
  • HOA $290/mo

Scottsdale

“The West’s Most Western Town”, which makes its revenue primarily from tourism.

Explore

Work With Us

We pride ourselves in providing personalized solutions that bring our clients closer to their dream properties and enhance their long-term wealth. Contact us today!

Follow Me on Instagram