11338 E ULYSSES Avenue
SEE ALL PHOTOS
11338 E ULYSSES Avenue
Courtesy of Compass, Danny Kallay Listing Contact: 480-694-8571 
Sold

11338 E ULYSSES Avenue

11338 E ULYSSES Avenue, Mesa, AZ 85212

$519,990
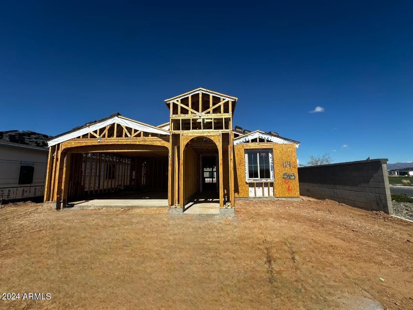
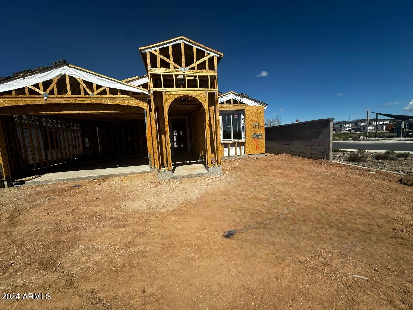
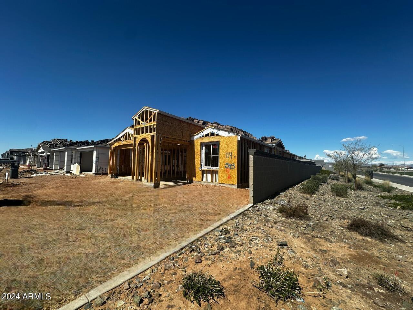
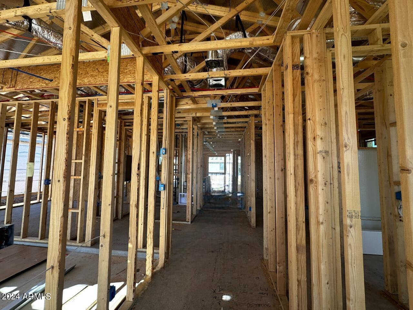
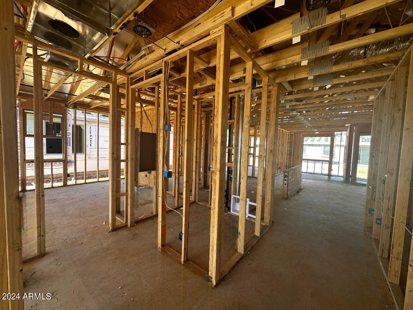
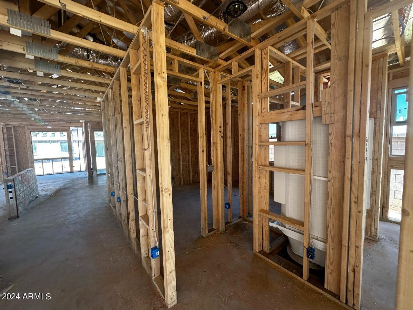
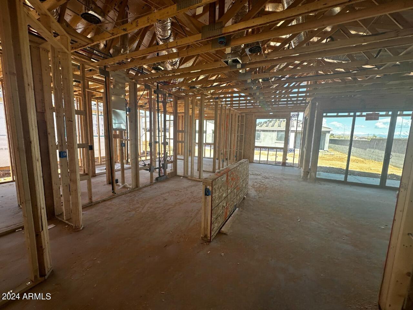
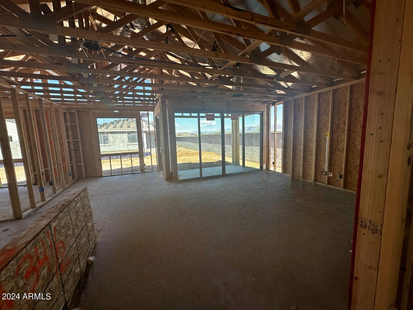
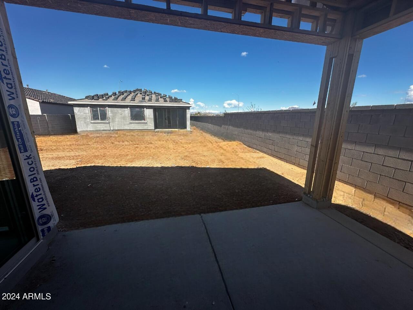
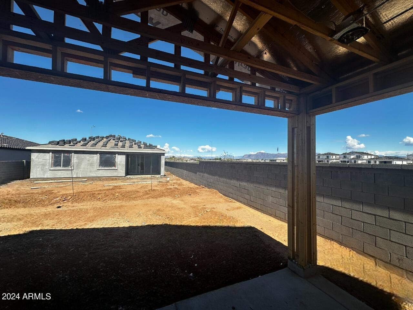
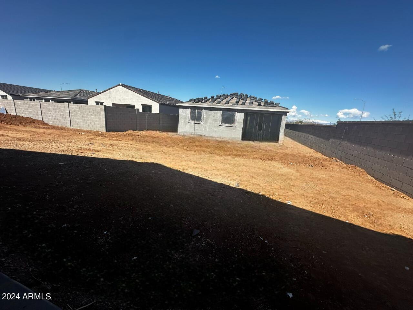

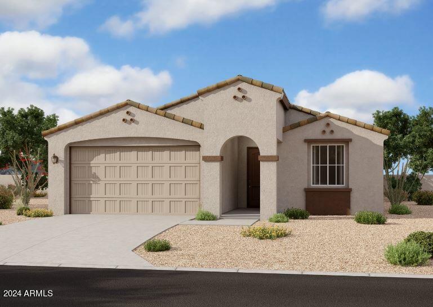
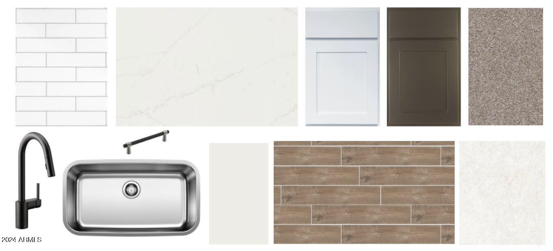
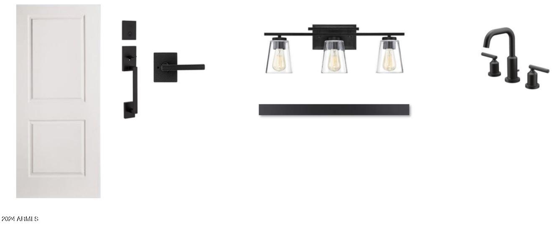
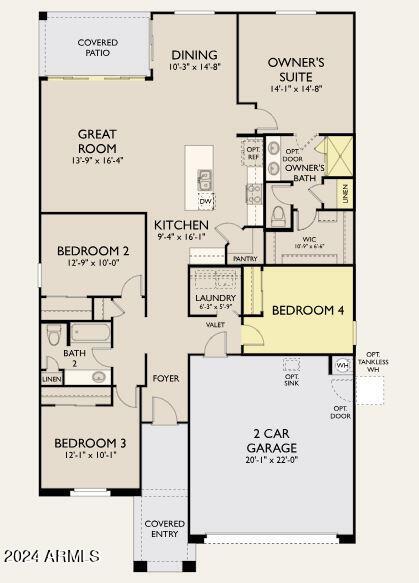
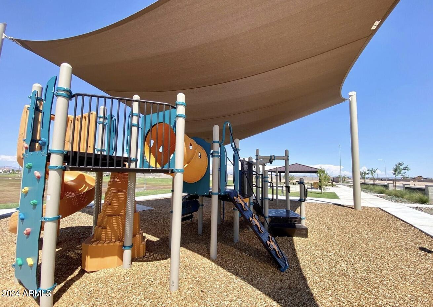
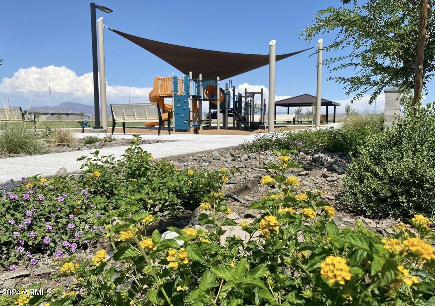
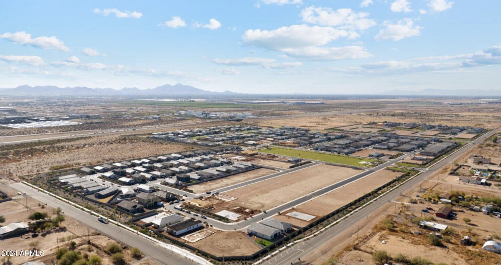
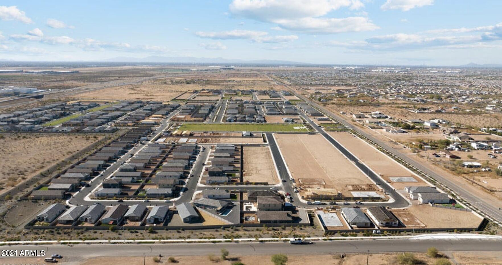
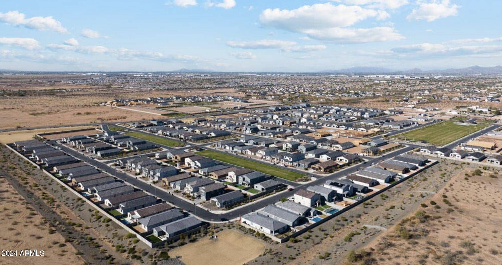
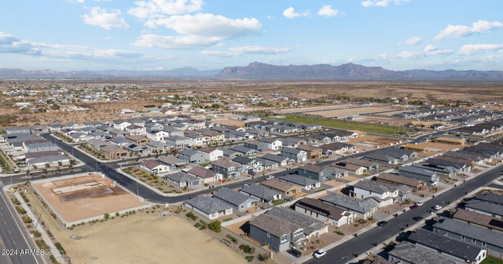
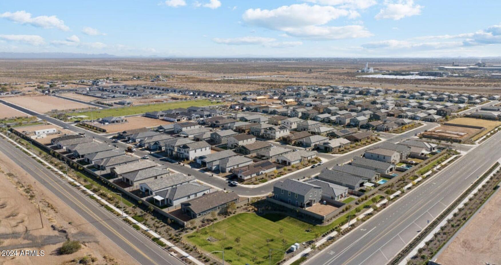
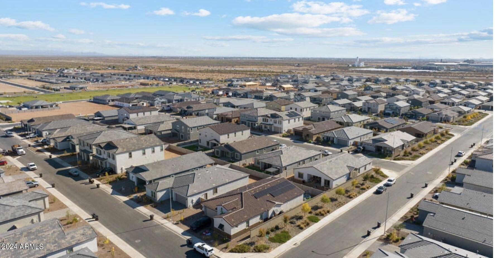
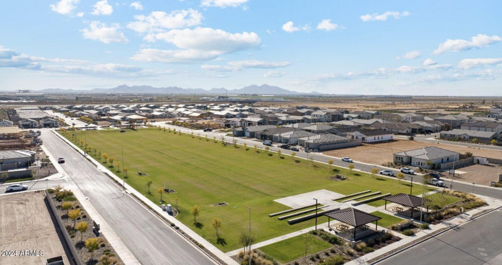
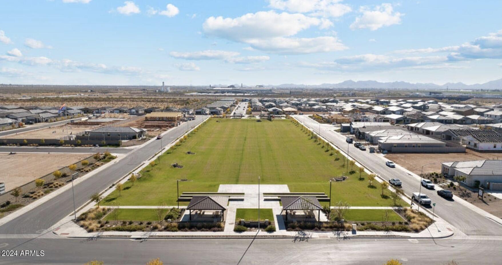
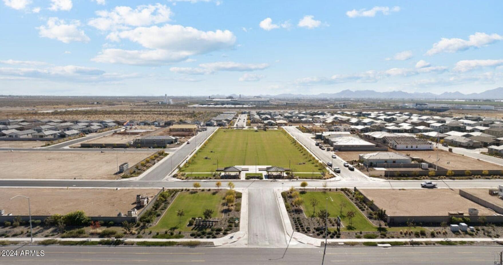
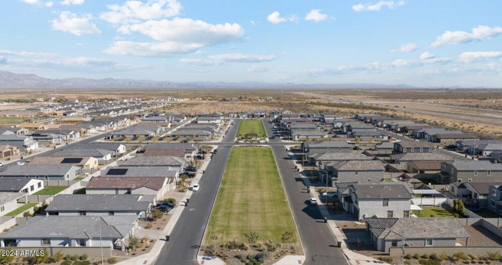
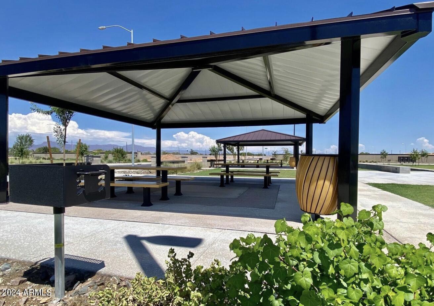
Come see our ever-popular Magnolia floorplan. This single-story home has 4 bedrooms, and 2 bathrooms. Sitting on a premium corner lot with views of the Superstition Mountains and our beautiful greenbelt, this home truly has it all. A separate kitchen and dining nook, oversized laundry room, and an owner's suite oasis. In the kitchen you will ample natural light from the large slider that takes you to the covered patios, and find a stunning quartz countertop and upgraded two toned painted shaker cabinets. The rest of the home is equipped wood-like tile, carpet in the bedrooms, and a stunning tile in the owners bath this home this home is ready for all your furniture. More upgrades include a kitchen backsplash, cabinet handled, and matte black Moen bath fixtures.

4
beds

2
baths

1,803 Sq.Ft. LIVING AREA

5,750 Sq.Ft. lot

Features & Amenities

Interior

  • total bedrooms4
  • Total bathrooms2
  • Laundry room Inside, Wshr/Dry Hook Up Only
  • APPLIANCES Dishwasher, Disposal, Gas Range, Gas Oven
  • other interior Features Non-laminate Counter, Double Vanity, Eat-in Kitchen, 9 Flat Ceilings, Kitchen Island, Pantry, 3/4 Bath Master Bdrm

Area & Lot

  • Status Sold
  • Date Sold June 11, 2024
  • Living Area1,803 Sq.Ft.
  • Lot Area5,750 Sq.Ft.
  • MLS® ID6681554
  • TypeResidential
  • YEAR BUILT2024
  • Architecture StylesOther
  • Elementary SchoolGateway Polytechnic Academy
  • Middle SchoolEastmark High School
  • High SchoolEastmark High School
  • School DistrictQueen Creek Unified District

Exterior

  • STORIES1
  • Garage Space2.0
  • water SourceCity Water
  • PoolNone
  • roofTile
  • lot featuresBorders Common Area, North/South Exposure, Sprinklers In Front, Corner Lot, Desert Front
  • HEAT TYPENatural Gas
  • AIR CONDITIONINGCentral Air
  • sewerPublic Sewer
  • other exterior FeaturesPrivate Yard

Financial

  • Sales Price$519,990
  • Real Estate Tax $206/yr
  • HOA $123/mo

Work With Us

We pride ourselves in providing personalized solutions that bring our clients closer to their dream properties and enhance their long-term wealth. Contact us today!

Follow Me on Instagram