11352 E URSULA Avenue
SEE ALL PHOTOS
11352 E URSULA Avenue
Courtesy of Compass
Sold

11352 E URSULA Avenue

11352 E URSULA Avenue, Mesa, AZ 85212

$619,990
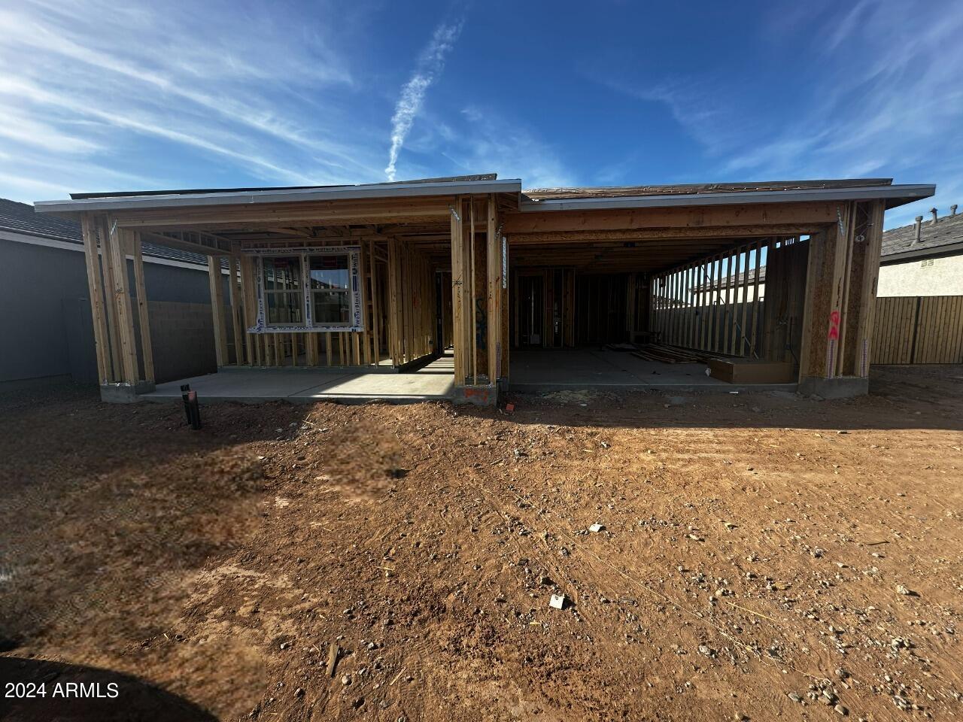
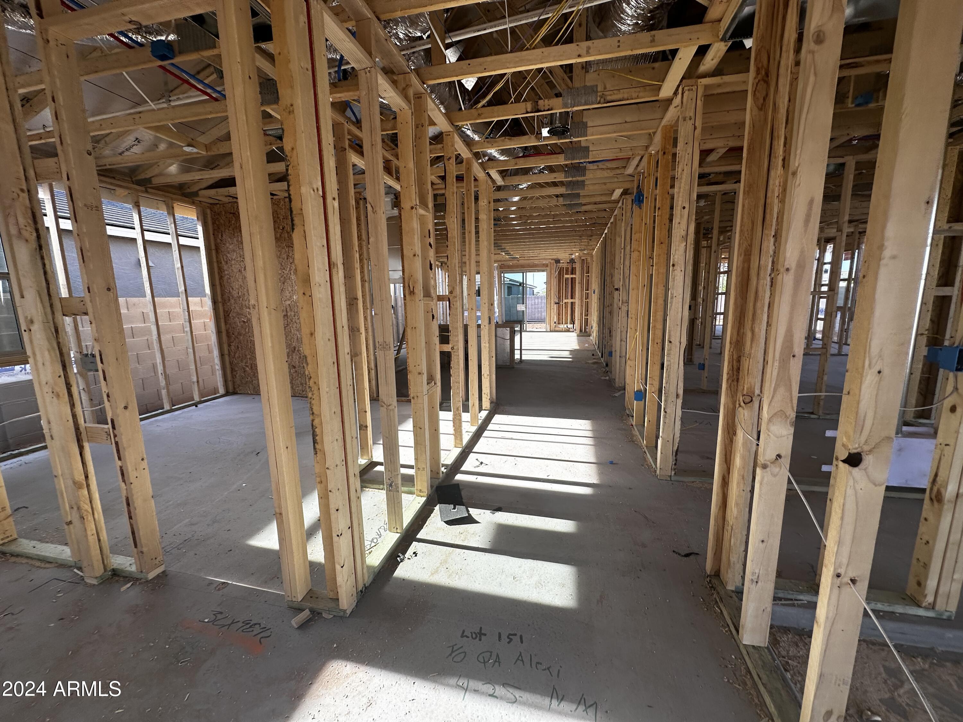
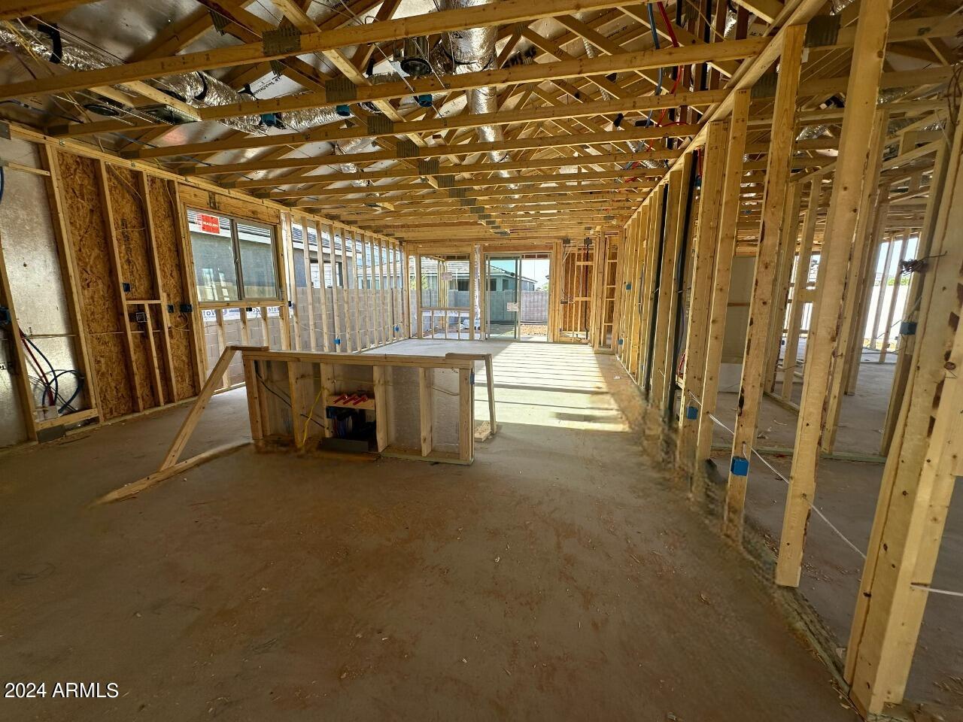
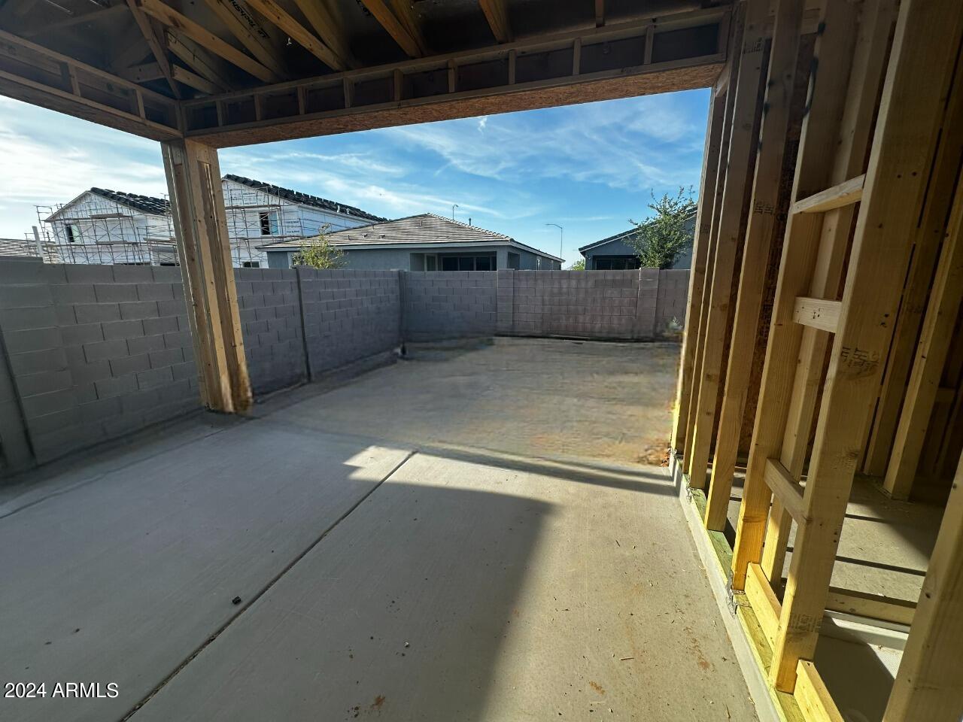
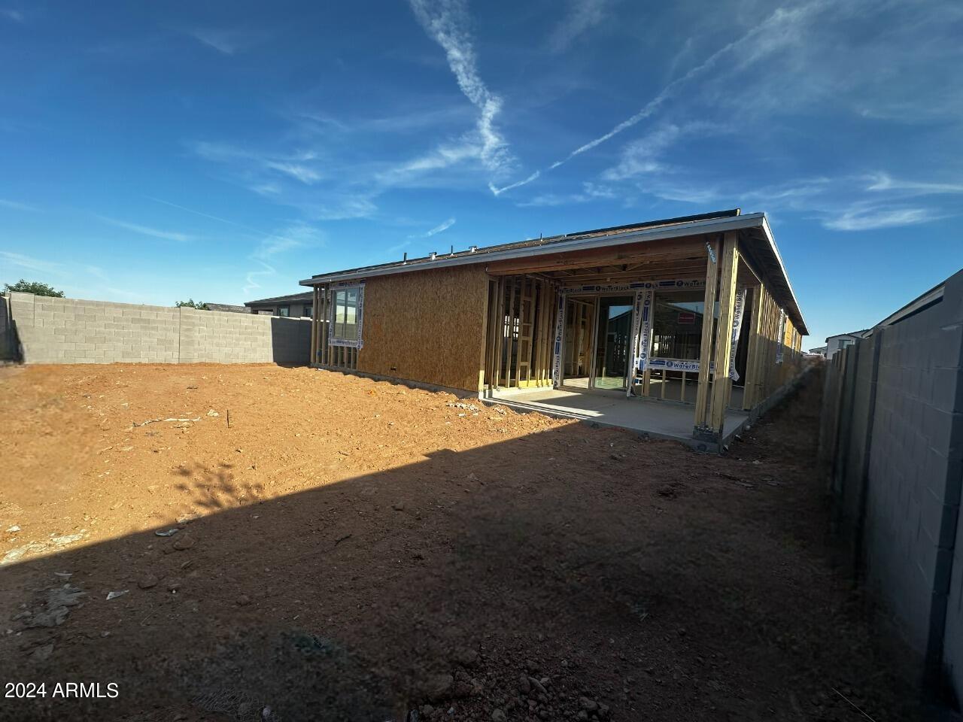
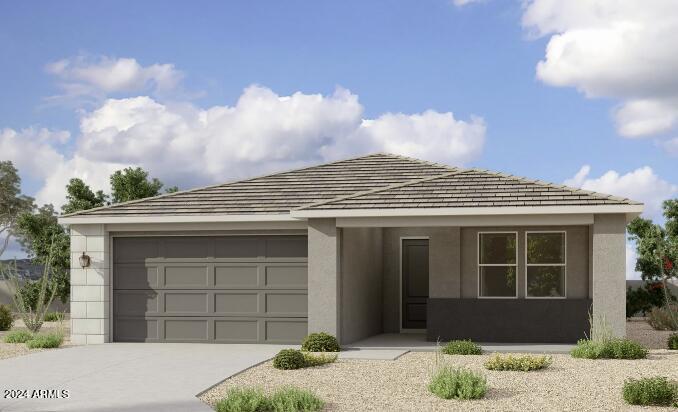
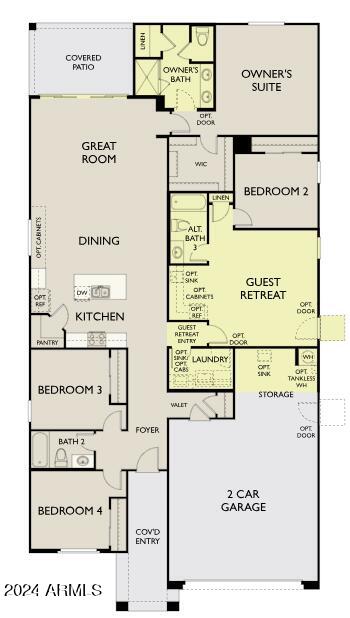
Welcome to your dream home! This stunning 4 bed, 3 bath gem spans 2,219 sq ft, offering ample space for your family. The highlight is the guest retreat with a private access door, perfect for visitors or as a home office.The kitchen is a chef's paradise, featuring 42-inch white cabinets with elegant matte black hardware. You'll love the gourmet kitchen with its gas cooktop, and a built-in wall oven, microwave - a culinary haven.The entire home is adorned with beautiful tile flooring, exuding a sense of luxury. The bedrooms offer plush carpeting, ensuring comfort and coziness. The kitchen is a sight to behold, boasting a stylish backsplash and a sleek slate grey quartz countertop.The 8-foot doors throughout the home add a touch of grandeur to every room. Additional highlights include a soft water system, upgraded bathroom faucets, and vanity lighting.
Don't miss this incredible opportunity! Make this your forever home today.

4
beds

3
baths

2,219 Sq.Ft. LIVING AREA

6,600 Sq.Ft. lot

Features & Amenities

Interior

  • total bedrooms4
  • Total bathrooms3
  • Laundry room Wshr/Dry Hook Up Only
  • APPLIANCES Built-in Microwave, Dishwasher, Gas Range, Gas Oven, Gas Cooktop
  • other interior Features Non-laminate Counter, Double Vanity, Eat-in Kitchen, 9 Flat Ceilings, Kitchen Island

Area & Lot

  • Status Sold
  • Date Sold August 7, 2024
  • Living Area2,219 Sq.Ft.
  • Lot Area6,600 Sq.Ft.
  • MLS® ID6688656
  • TypeResidential
  • YEAR BUILT2024
  • Architecture StylesContemporary
  • Elementary SchoolGateway Polytechnic Academy
  • Middle SchoolEastmark High School
  • High SchoolEastmark High School
  • School DistrictQueen Creek Unified District

Exterior

  • STORIES1
  • Garage Space2.0
  • water SourceCity Water
  • PoolNone
  • roofTile
  • lot featuresNorth/South Exposure, Desert Front
  • parkingExtended Length Garage
  • HEAT TYPENatural Gas
  • AIR CONDITIONINGCentral Air, Programmable Thmstat
  • sewerPublic Sewer

Financial

  • Sales Price$619,990
  • Real Estate Tax $237/yr
  • HOA $123/mo

Work With Us

We pride ourselves in providing personalized solutions that bring our clients closer to their dream properties and enhance their long-term wealth. Contact us today!

Follow Me on Instagram