11440 E WHITETHORN Drive
SEE ALL PHOTOS
11440 E WHITETHORN Drive
Courtesy of Compass, Alexis Paige Magness Listing Contact: 602-828-7053 
Active Under Contract

11440 E WHITETHORN Drive

11440 E WHITETHORN Drive, Scottsdale, AZ 85262

$1,325,000
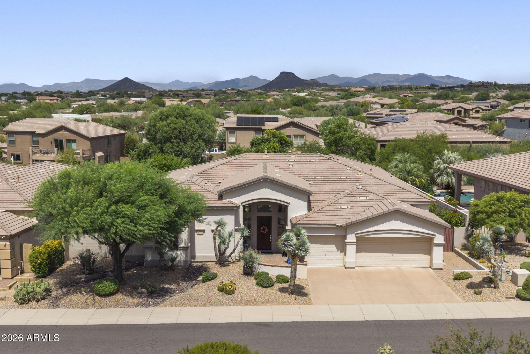
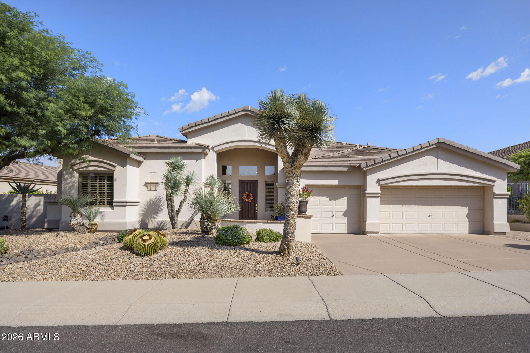
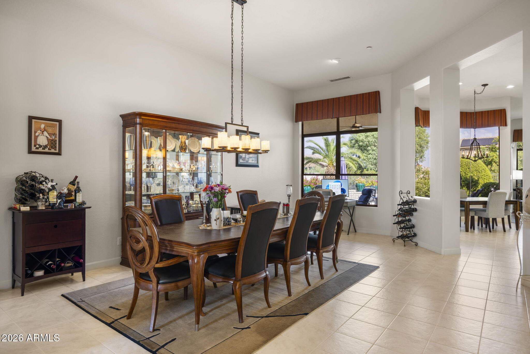
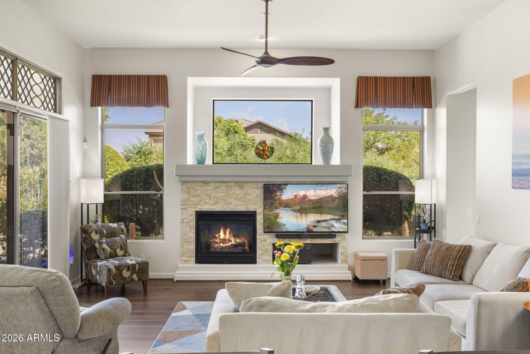
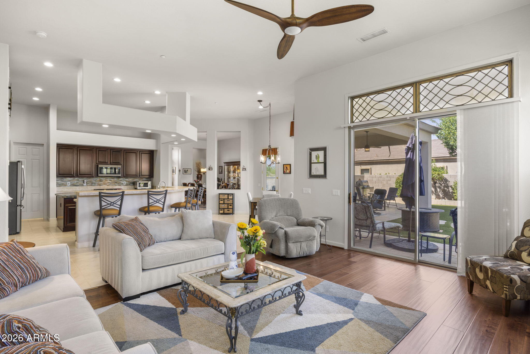
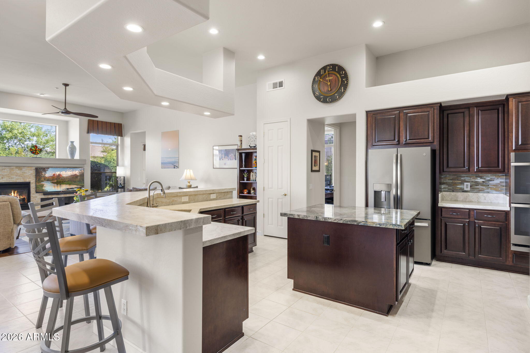
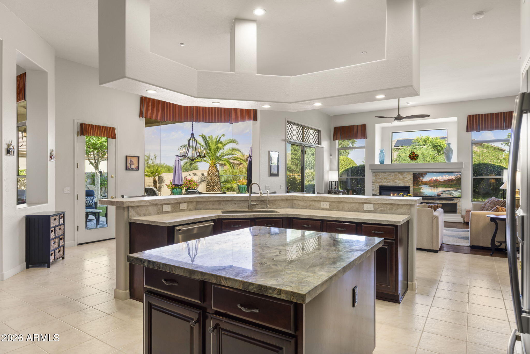
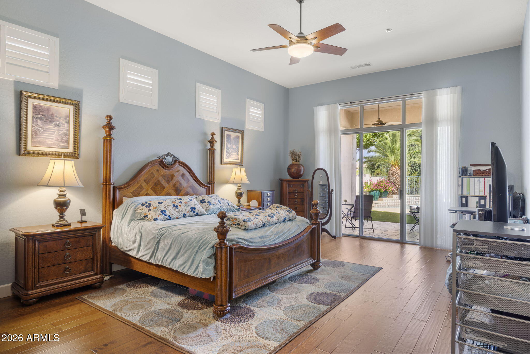
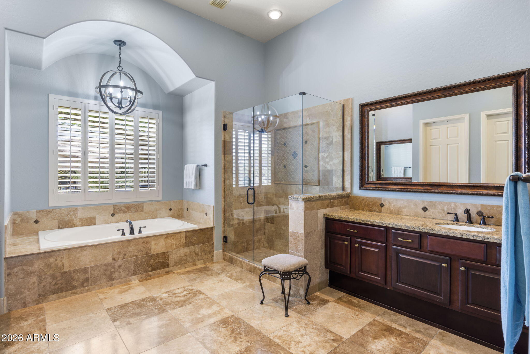
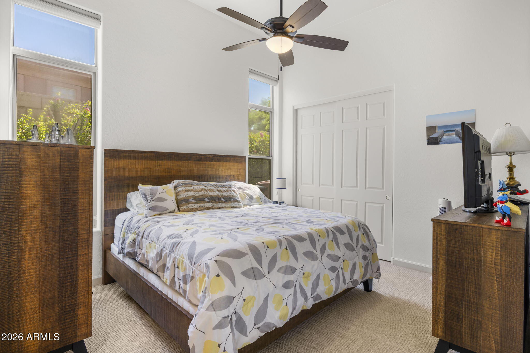
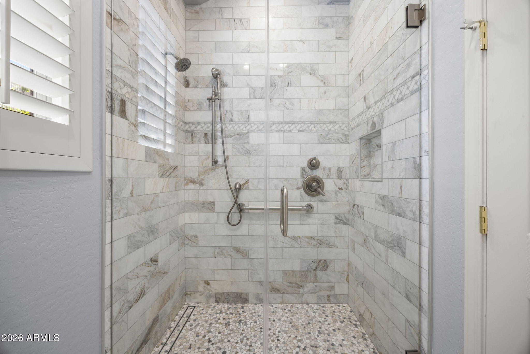
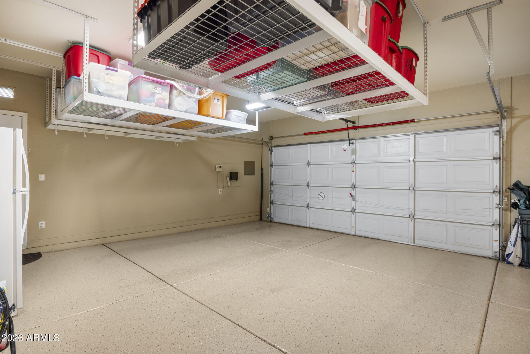
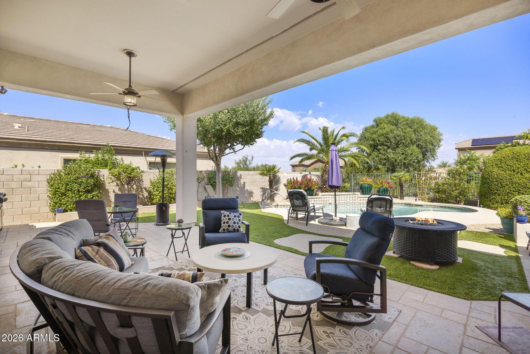
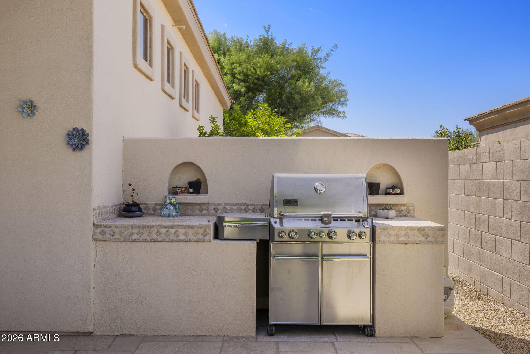
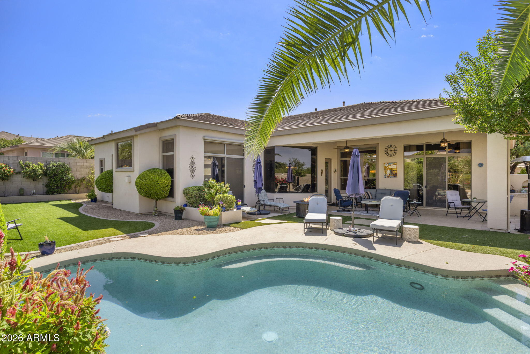
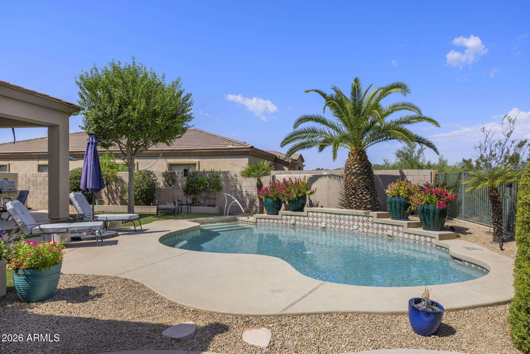
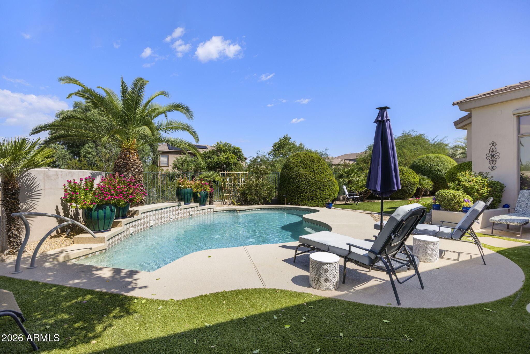
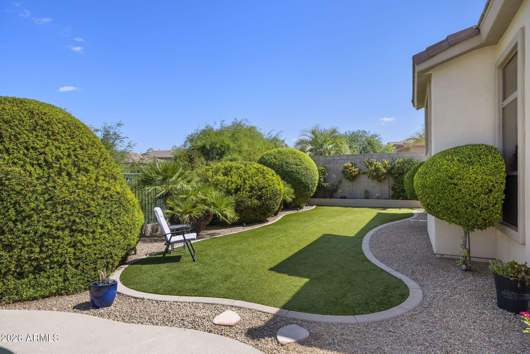
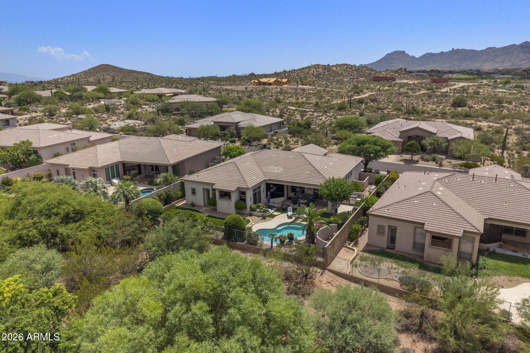
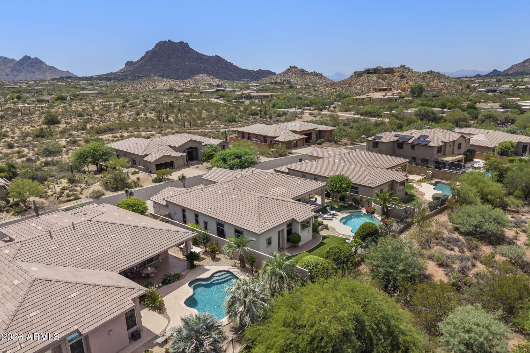
Immaculate, well-maintained 4 bed/3 bath North Scottsdale home near Troon North in prestigious Desert Vista. No home behind, no home in front. Interior is open and bright with exquisite wall-to-wall finishes and many builder upgrades. Open living and dining, incredible soaring ceilings throughout, elegant light fixtures, large windows bring in natural light, and SO MUCH MORE. Gourmet kitchen with cherry cabinets, SS appliances including double oven and Wolf stove top, double pantry, island and breakfast bar which opens to the family room enhanced with a charming fireplace flanked by additional windows. Impressive primary suite includes a private exit, two large walk-in closets and a lavish, spa-inspired ensuite. 3-car garage with built in storage and elevated storage racks. Resort style backyard is complete with a covered patio, pavers, built in BBQ, and sparkling pool w/water feature. Enjoy Arizona sunsets and mountain views from this serene backyard which backs to a natural wash.

Upgrades include two newer A/C units (2021 and 2023) water softener and RO system (both 2024), artificial turf (2022), hot water heater (2026), upgraded electrical panel (2026), EV charger in garage (2026), washer and dryer (2023). See documents tab for complete list of upgrades.

This home DOES NOT disappoint.

Much of the furniture in the home is available via separate bill of sale.

4
beds

3
baths

3,148 Sq.Ft. LIVING AREA

10,681 Sq.Ft. lot

Features & Amenities

Interior

  • total bedrooms4
  • Total bathrooms3
  • full bathrooms3
  • Laundry room Inside
  • Fireplace Family Room, Gas
  • APPLIANCES Water Softener Owned, Reverse Osmosis, Built-in Microwave, Dishwasher, Disposal, Gas Cooktop, Water Purifier
  • other interior Features Walk-in Pantry, High Speed Internet, Double Vanity, Eat-in Kitchen, Breakfast Bar, 9 Flat Ceilings, No Interior Steps, Kitchen Island, Pantry, Full Bth Master Bdrm, Separate Shwr Tub

Area & Lot

  • Status Active Under Contract
  • Living Area3,148 Sq.Ft.
  • Lot Area10,681 Sq.Ft.
  • MLS® ID7075920
  • TypeResidential
  • YEAR BUILT2002
  • NeighborhoodNorth Scottsdale
  • Architecture StylesSanta Barbara/Tuscan
  • View DescriptionMountain(s)
  • Elementary SchoolDesert Sun Academy
  • Middle SchoolSonoran Trails Middle School
  • High SchoolCactus Shadows High School
  • School DistrictCave Creek Unified District

Exterior

  • STORIES1
  • Garage Space3.0
  • water SourcePublic
  • PoolOutdoor
  • roofTile
  • lot featuresBorders Common Area, Adjacent to Wash, North/South Exposure, Sprinklers In Rear, Sprinklers In Front, Desert Back, Desert Front, Gravel/Stone Front, Gravel/Stone Back, Grass Back, Auto Timer H 2 O Front, Auto Timer H 2 O Back
  • parkingGarage Door Opener, Direct Access, Attchd Gar Cabinets
  • HEAT TYPENatural Gas
  • AIR CONDITIONINGCentral Air, Ceiling Fan(s)
  • sewerPublic Sewer
  • security FeaturesFire Sprinkler System
  • other exterior FeaturesPrivate Yard

Financial

  • Sales Price$1,325,000
  • Real Estate Tax $3,141/yr
  • HOA $185/3 mos
image

Schedule a Showing

We would love to show you our beautiful property. Please select your preferred date and time below. An agent will be in touch shortly to confirm your appointment.

Schedule a Showing

We would love to show you our beautiful property. Please select your preferred date and time below. An agent will be in touch shortly to confirm your appointment.

Thank you for your interest in 11440 E WHITETHORN Drive, Scottsdale, AZ 85262. We are reviewing your request and will be in touch shortly!

Mortgage Calculator

Estimate your monthly mortgage payment, including the principal and interest, property taxes, and HOA. Adjust the values to generate a more accurate rate.
All estimates are provided for informational purposes only. Actual amounts may vary.
$0,000 Your Payment 20 15 65
$0,000 Your Payment

North Scottsdale

33.6721° N, 111.8686° W

Explore

Work With Us

We pride ourselves in providing personalized solutions that bring our clients closer to their dream properties and enhance their long-term wealth. Contact us today!

Follow Me on Instagram