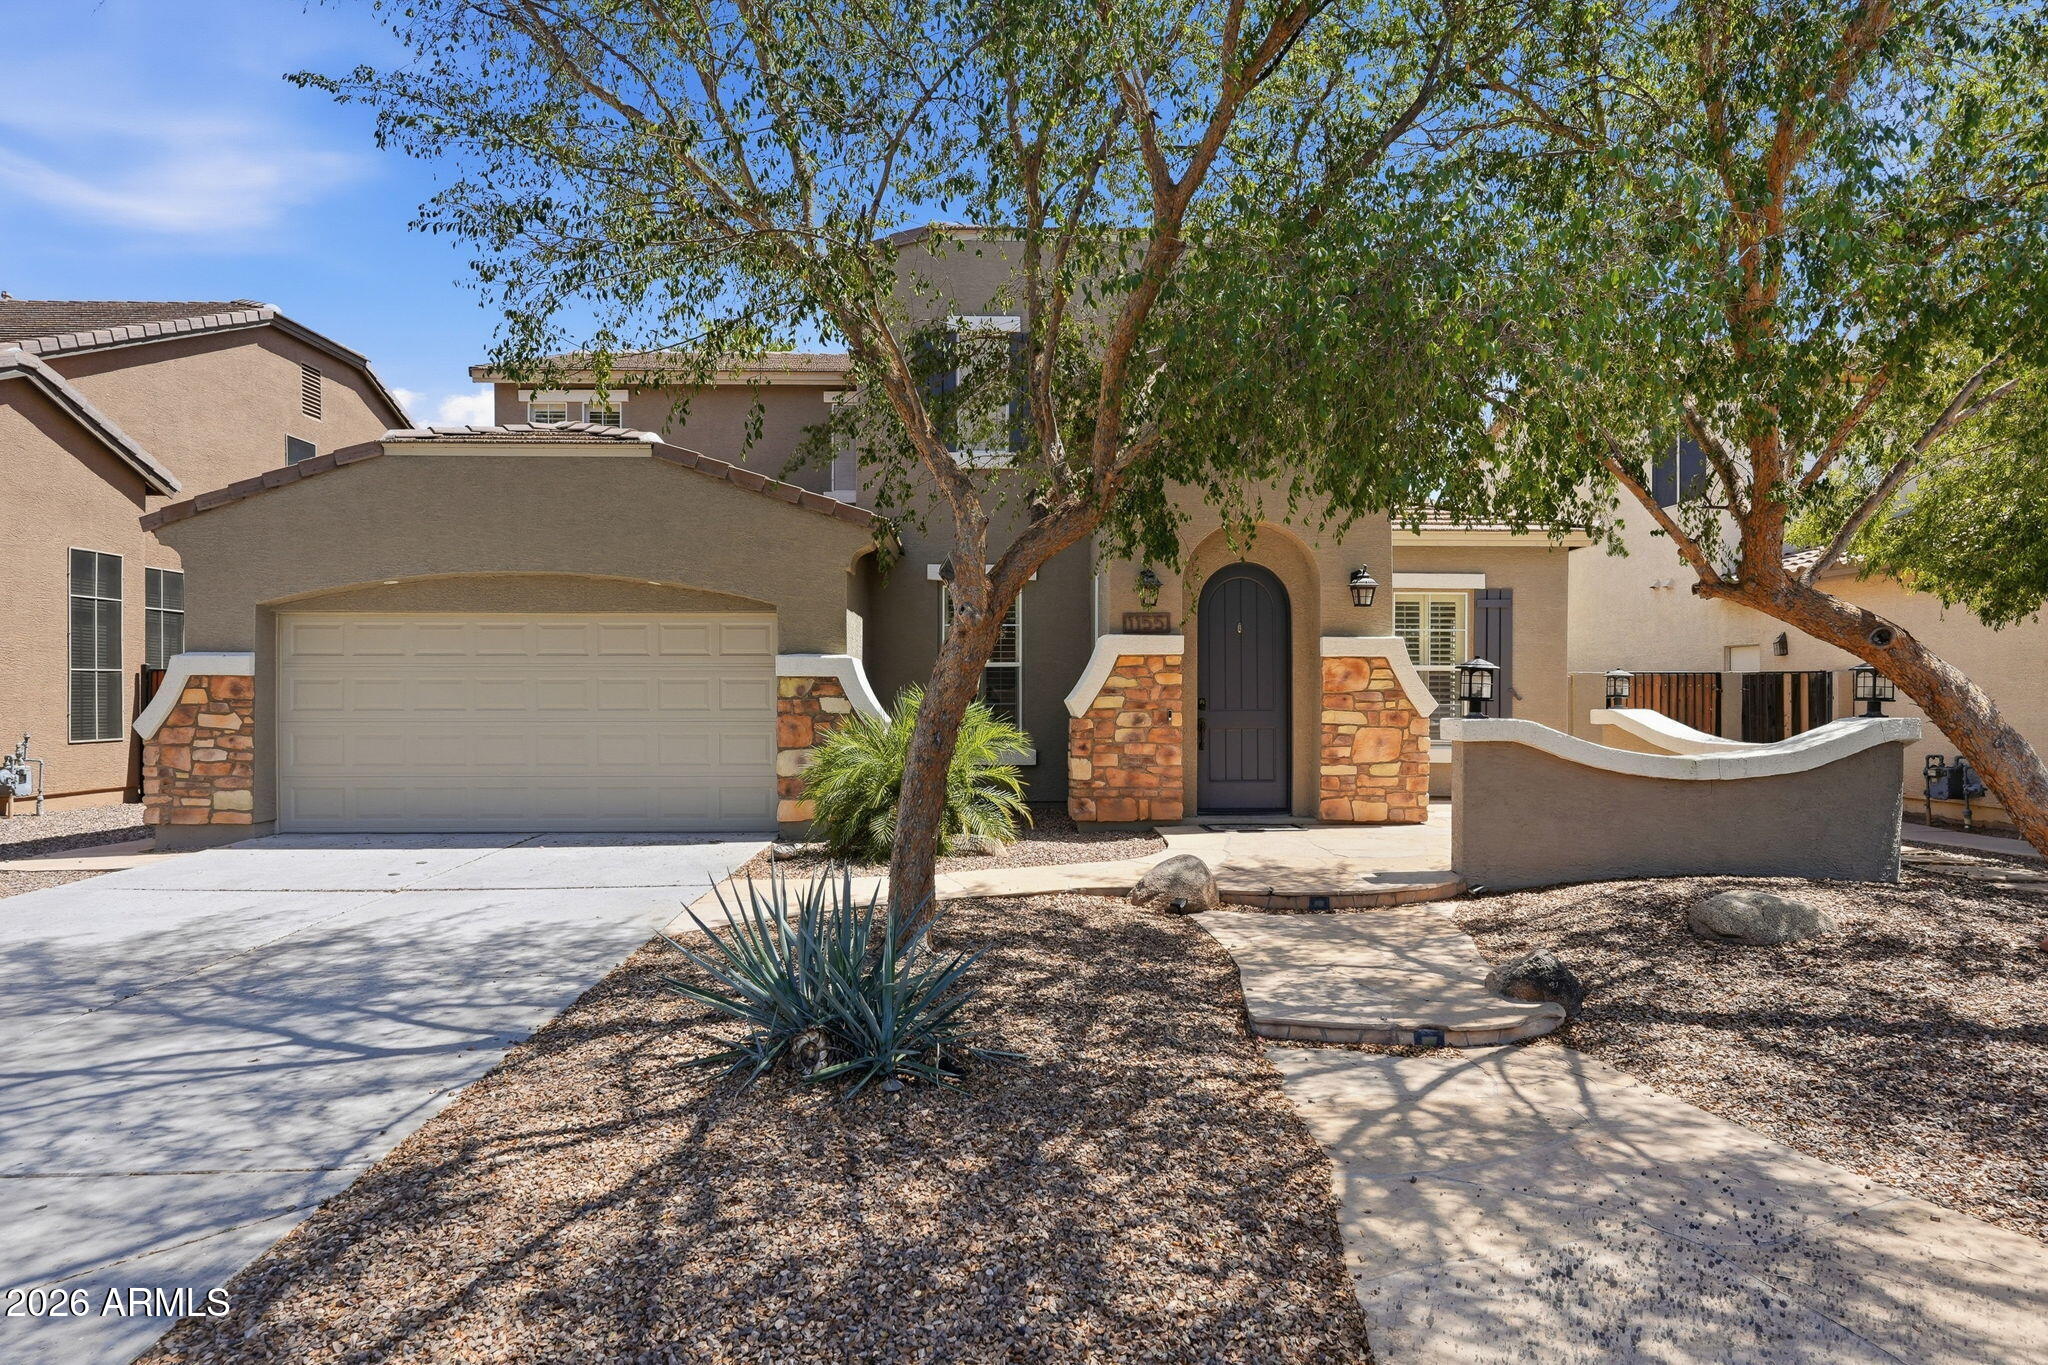
1155 W LAREDO Avenue
SEE ALL PHOTOS
1155 W LAREDO Avenue
Courtesy of Compass, Wendy R Walker Listing Contact: 602-888-4162 
Sold

1155 W LAREDO Avenue

1155 W LAREDO Avenue, Gilbert, AZ 85233

$645,000
Motivated seller & Incredible value, At only $212 per square foot, this home is priced well below both competing active listings ($268/SF) and recent comparable sales ($255/SF), presenting a rare opportunity for buyers to purchase below market averages.

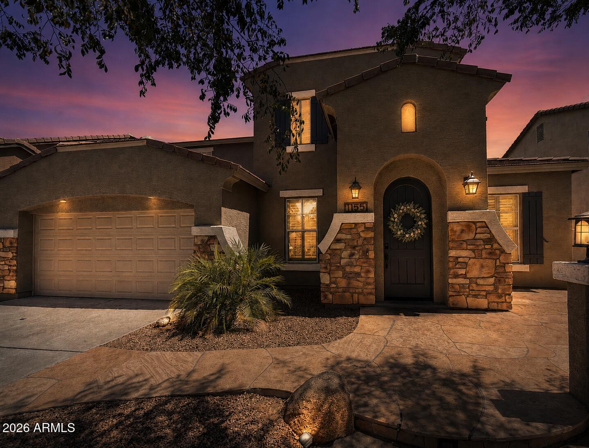
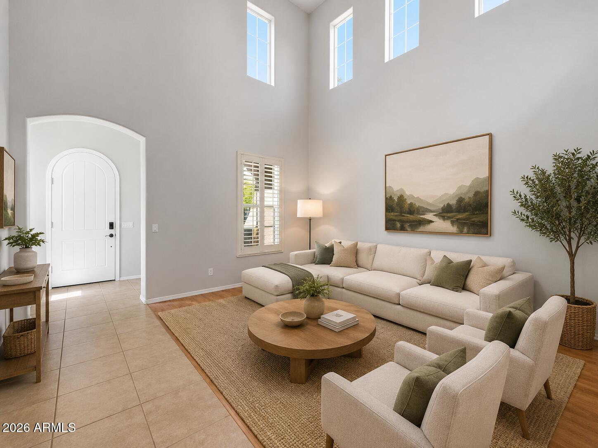
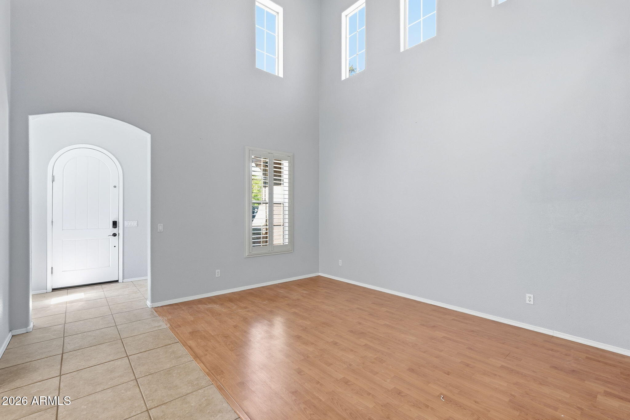
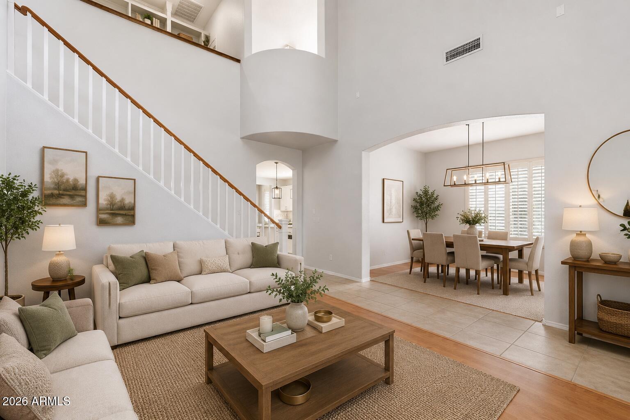
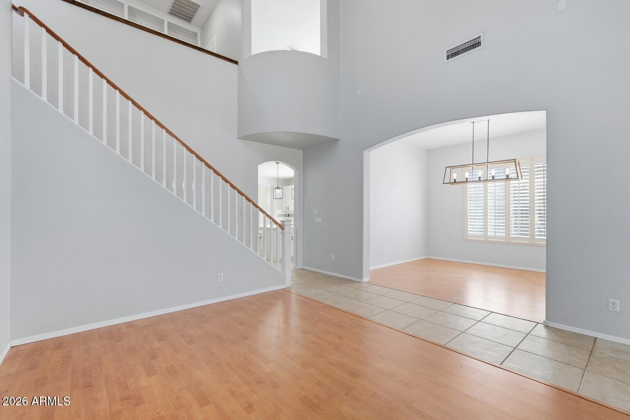
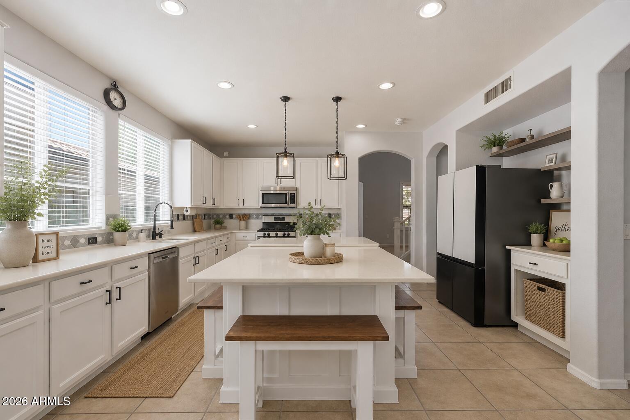
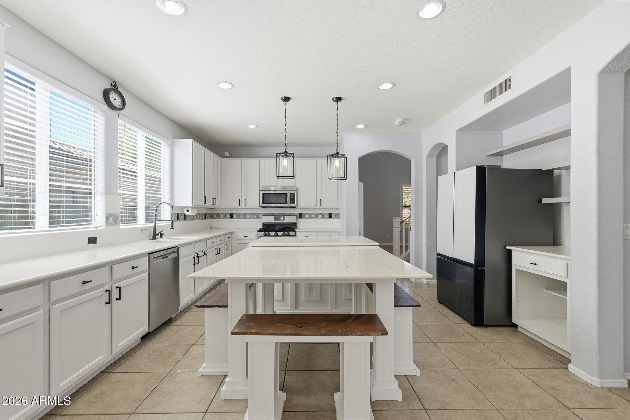
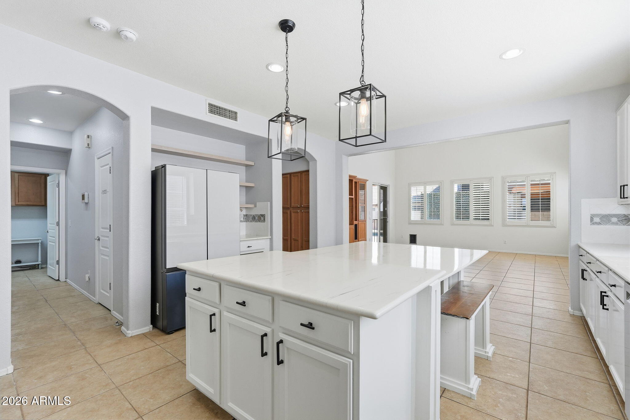
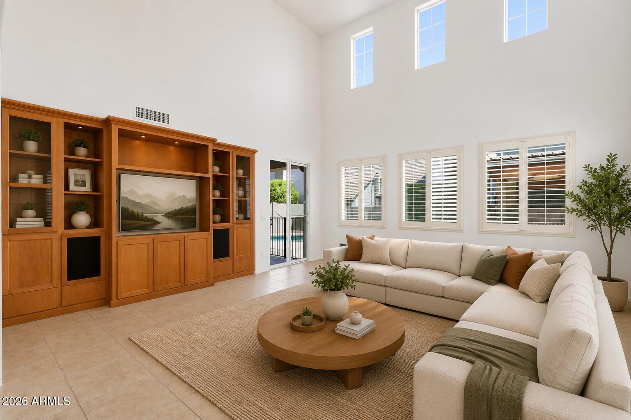
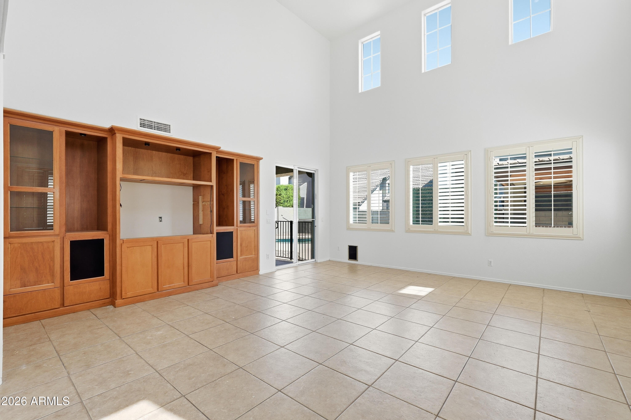
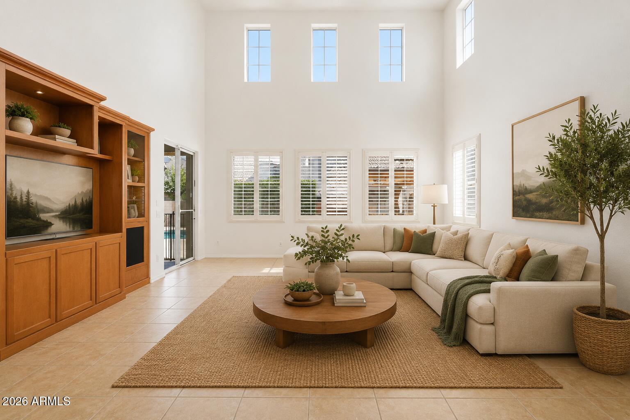
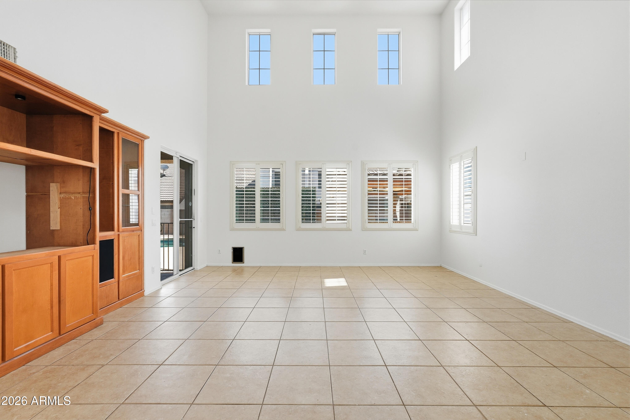
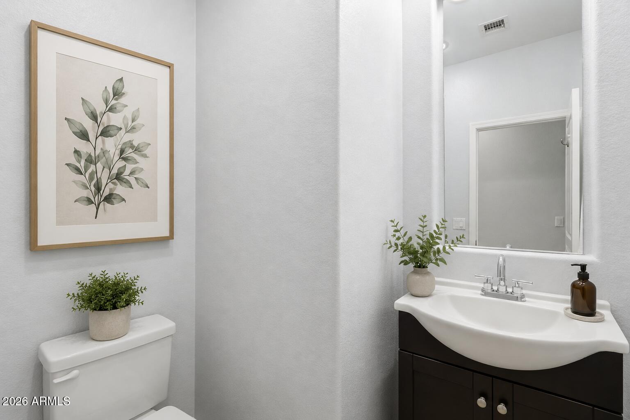
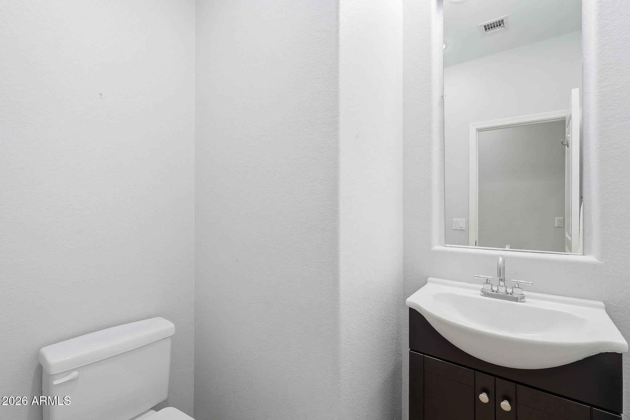
This exceptional Camelot home in Gilbert's highly sought-after Artemina community offers the perfect blend of spacious living and resort-style outdoor amenities. This impressive residence features 4 bedrooms, 2.5 bathrooms, and over 3,000 square feet of beautifully designed living space. A grand two-story foyer with soaring ceilings creates a stunning first impression, leading into formal living and dining rooms that are perfect for entertaining. At the heart of the home, the spacious chef's kitchen features granite countertops, an oversized center island, abundant cabinetry, a gas cooktop, walk-in pantry, and a bright breakfast nook that flows seamlessly into the expansive family room
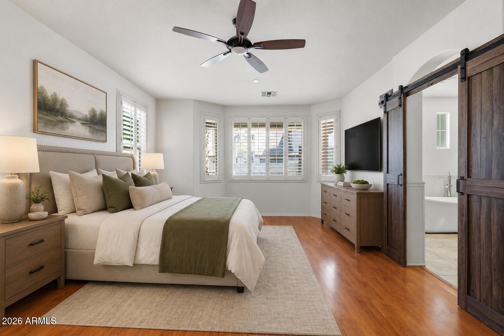
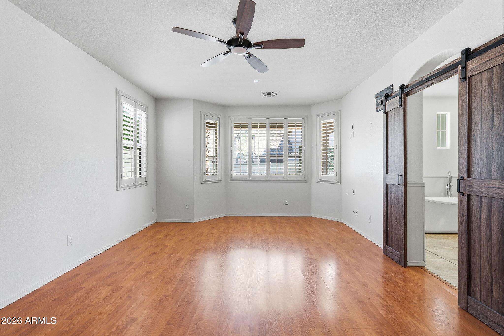
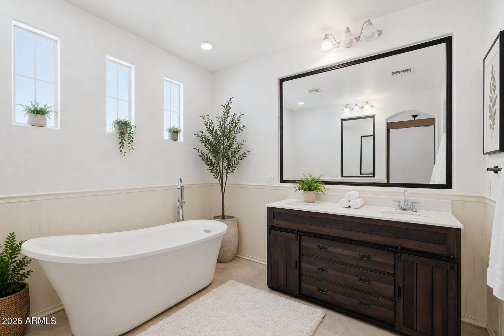
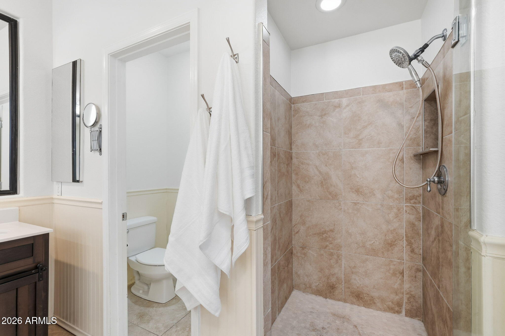
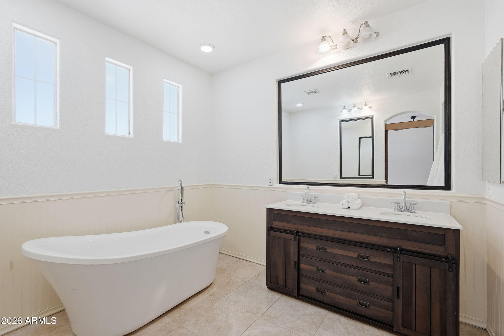
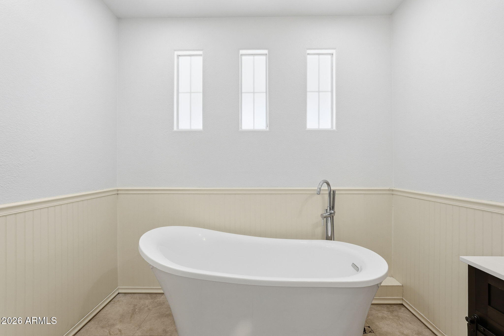
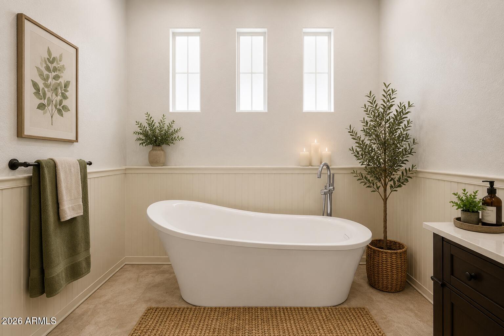
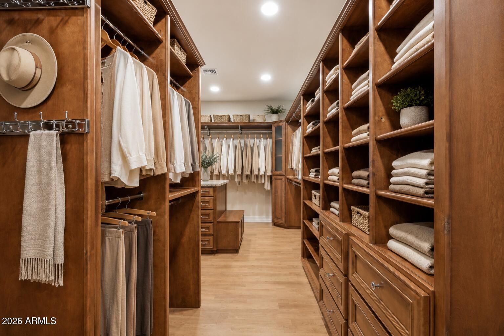
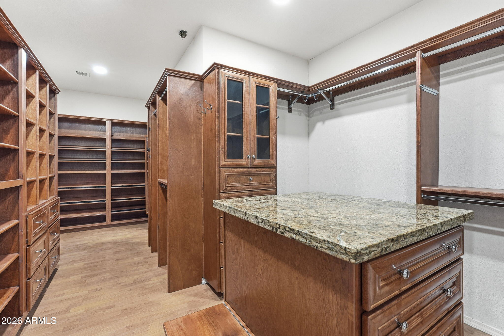
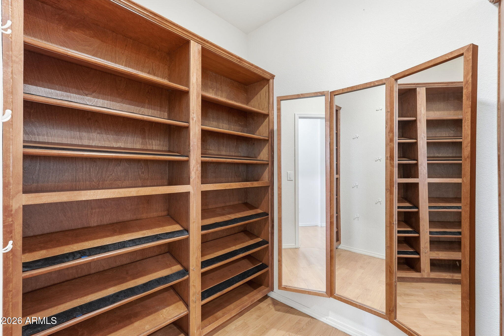
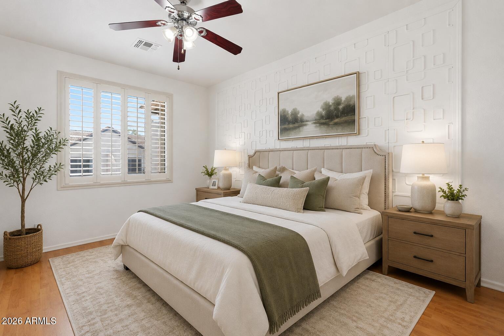
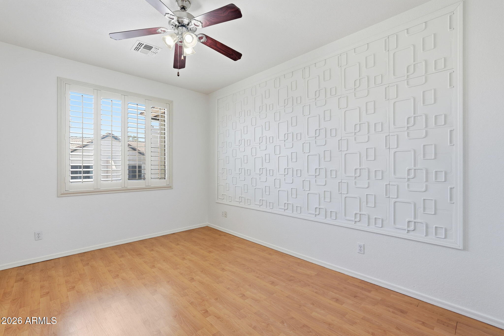
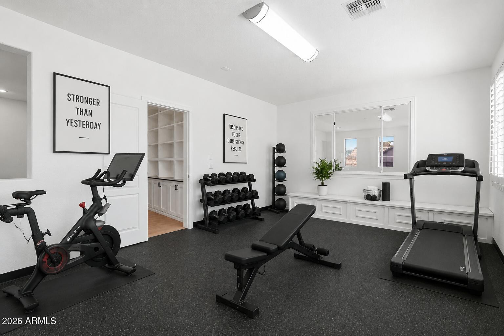
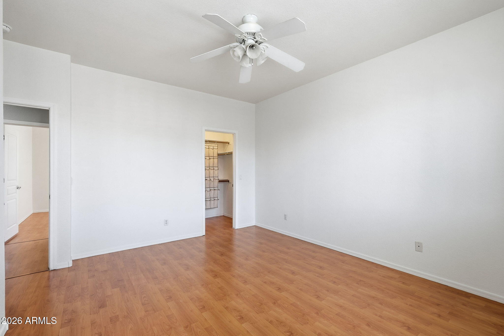
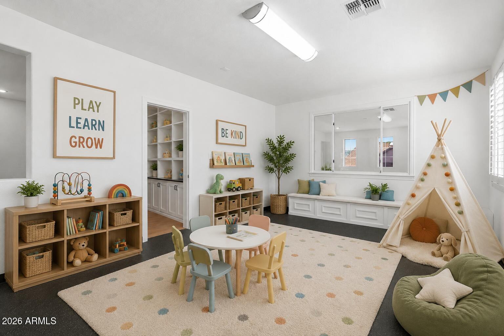
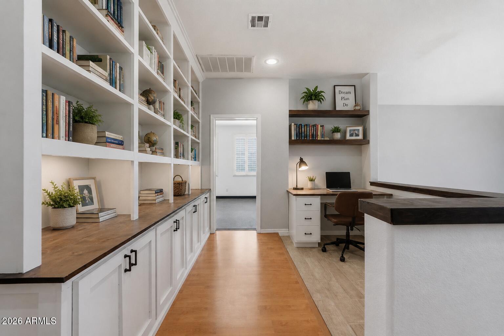
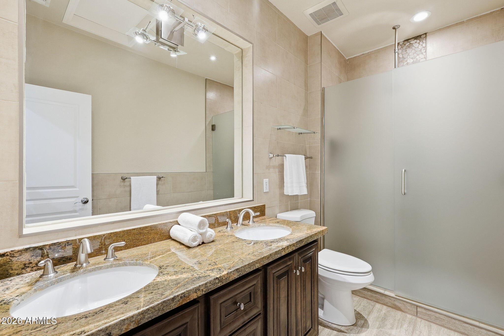
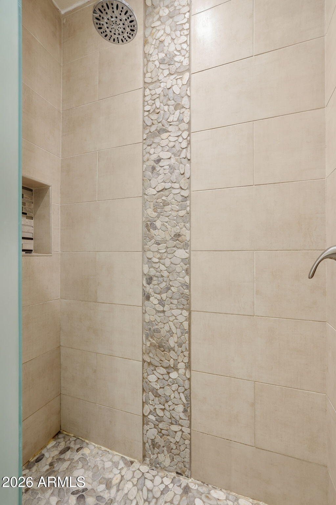
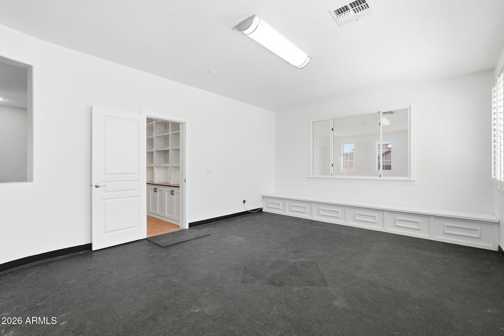
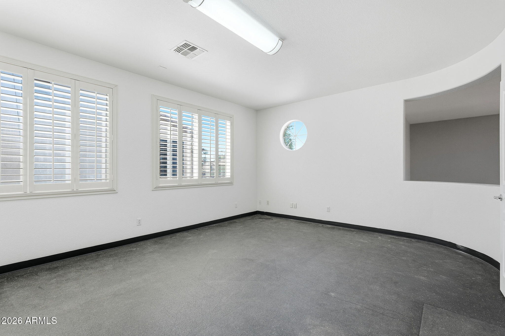
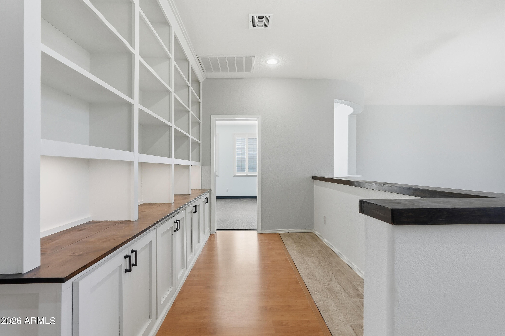
The desirable main-level primary suite offers a private retreat with a beautifully updated ensuite bathroom featuring dual vanities, a soaking tub, separate walk-in shower, and an oversized custom walk-in closet. Upstairs, you'll find three additional bedrooms and a versatile loft that can easily serve as a home office, media room, playroom, fitness area, or library.

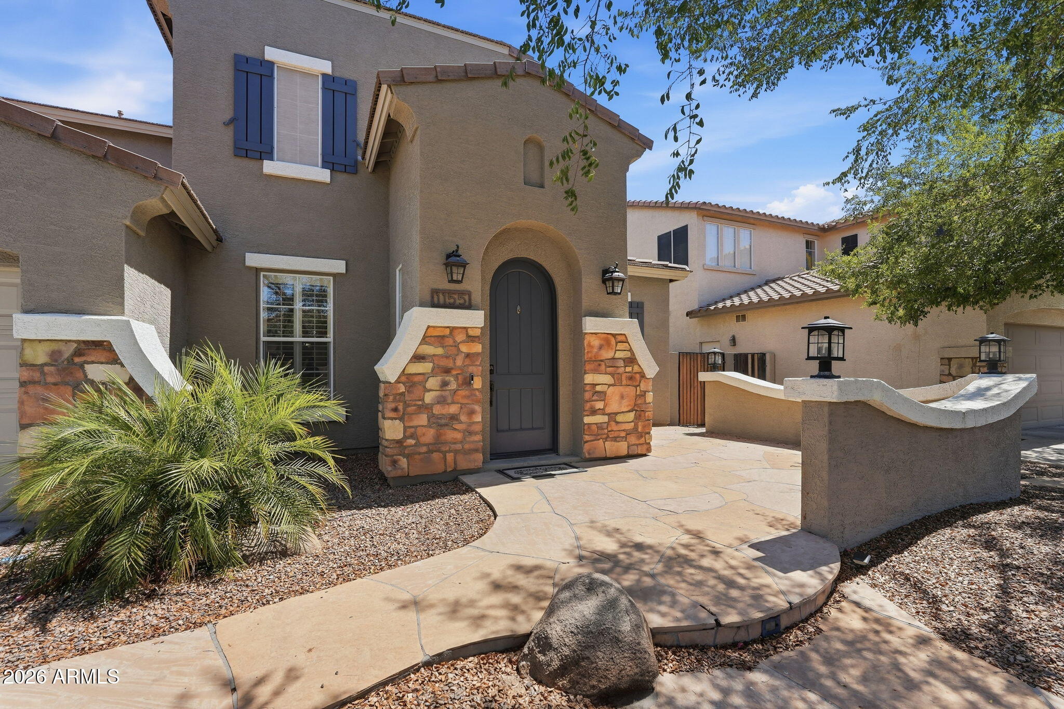
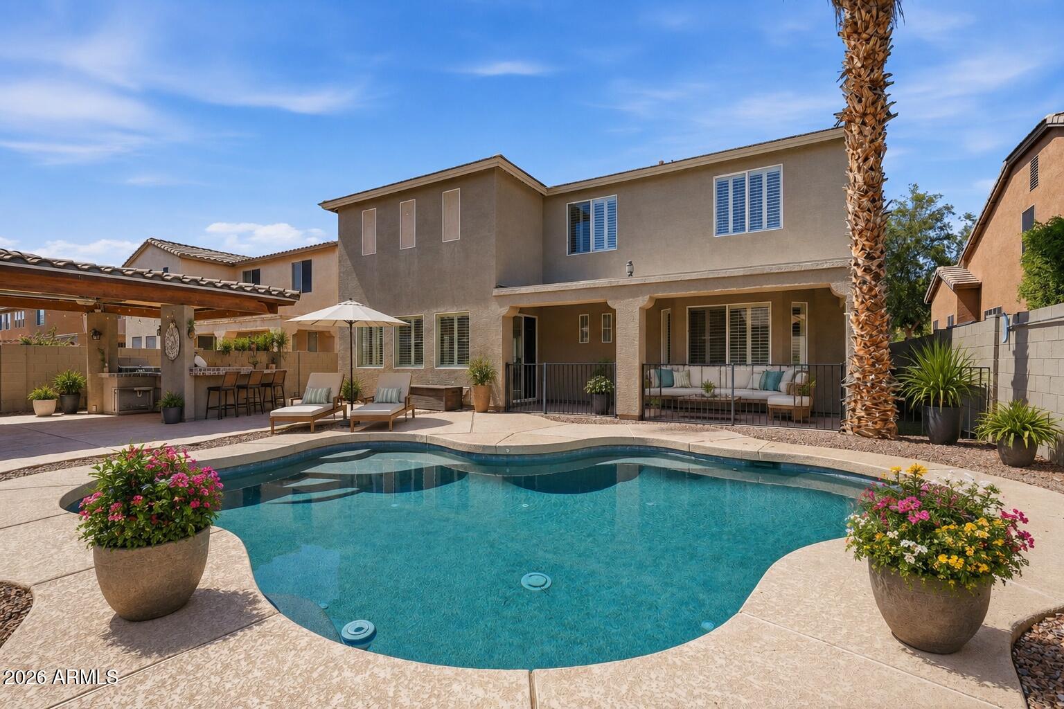
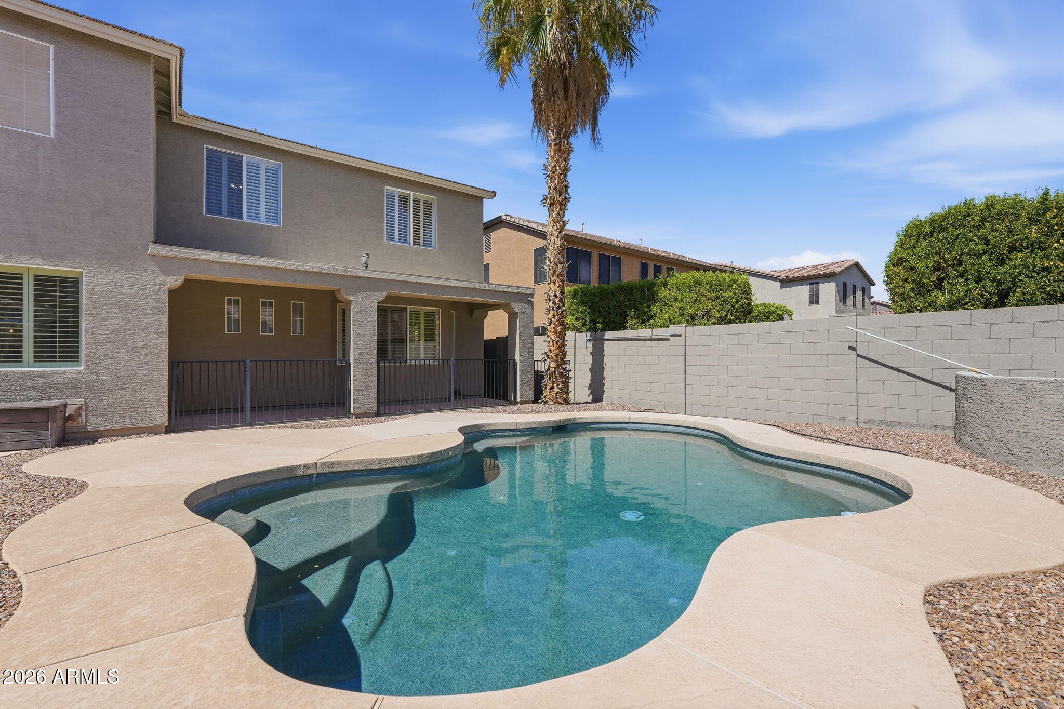
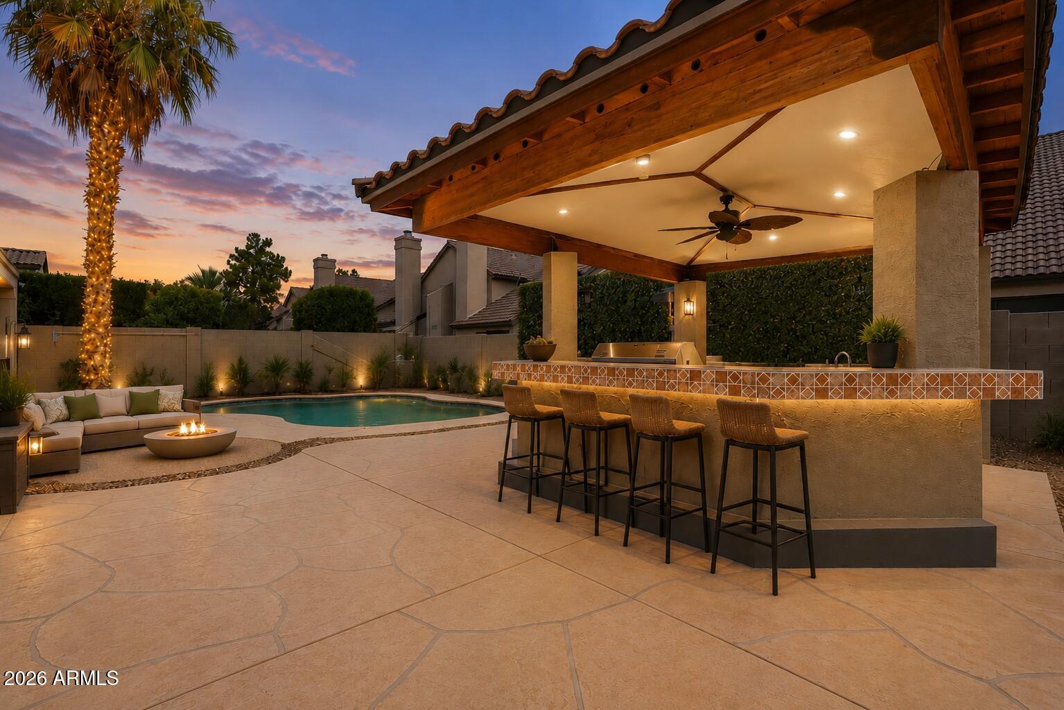
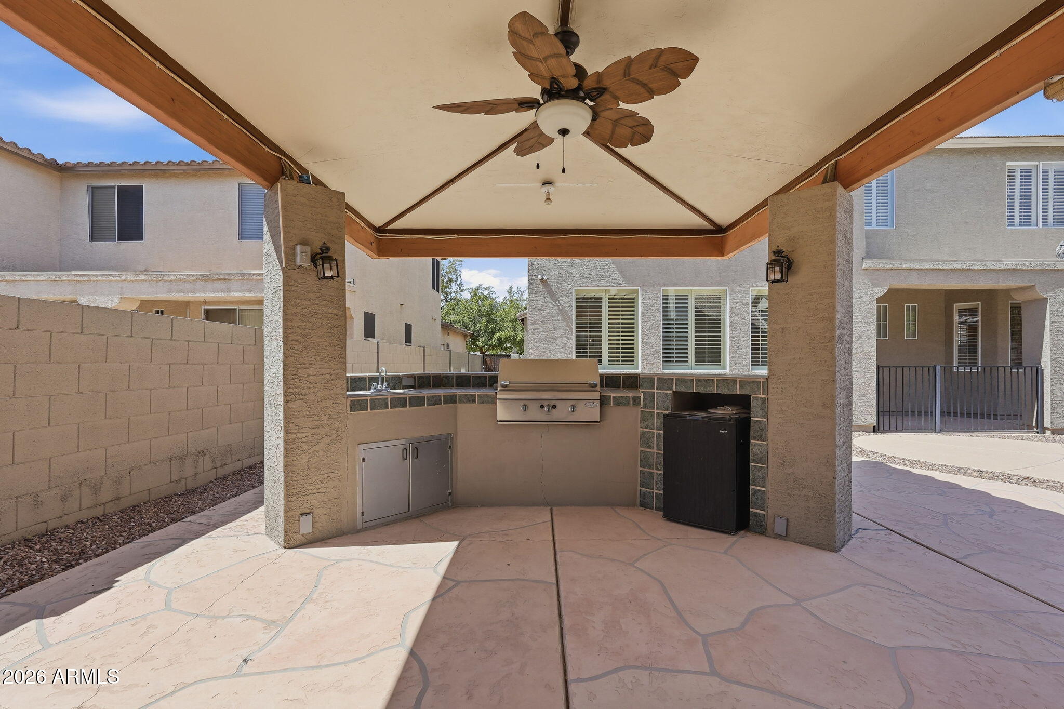
Step outside to your own private backyard oasis designed for year-round Arizona living. Enjoy a sparkling pool and spa, covered gazebo, built-in outdoor kitchen, mature landscaping, and multiple spaces to relax or entertain family and friends. Additional highlights include plantation shutters throughout, a charming flagstone front courtyard, and a new Trane HVAC system, offering both style and peace of mind.

Nestled on the picturesque tree-lined streets of Artemina, this home is ideally located just minutes from Downtown Gilbert, SanTan Village, top-rated Gilbert schools, parks, shopping, dining, and convenient freeway access. Combining thoughtful updates, generous living spaces, and an unbeatable location, this beautifully refreshed home is a rare opportunity in one of Gilbert's most desirable neighborhoods.

4
beds

3
baths

3,089 Sq.Ft. LIVING AREA

7,200 Sq.Ft. lot

Features & Amenities

Interior

  • total bedrooms4
  • Total bathrooms3
  • full bathrooms2
  • half bathroom1
  • Laundry room Wshr/Dry Hook Up Only
  • Flooring Laminate, Tile
  • APPLIANCES Refrigerator, Built-in Microwave, Dishwasher, Disposal, Gas Range, Gas Oven, Gas Cooktop
  • other interior Features Double Vanity, Eat-in Kitchen, Breakfast Bar, 9 Flat Ceilings, Pantry, Separate Shwr Tub

Area & Lot

  • Status Sold
  • Date Sold October 7, 2026
  • Living Area3,089 Sq.Ft.
  • Total Area3,089 Sq.Ft.
  • Lot Area7,200 Sq.Ft.
  • MLS® ID7049942
  • TypeResidential
  • YEAR BUILT2002
  • Architecture StylesSanta Barbara/Tuscan
  • Elementary SchoolIslands Elementary School
  • Middle SchoolHighland Jr High School
  • High SchoolMesquite High School
  • School DistrictGilbert Unified District

Exterior

  • STORIES2
  • Garage Space2.0
  • water SourcePublic
  • PoolOutdoor, Play Pool
  • roofTile
  • lot featuresSprinklers In Front, Desert Back, Desert Front
  • parkingGarage Door Opener, Attchd Gar Cabinets
  • HEAT TYPENatural Gas
  • AIR CONDITIONINGCentral Air, Ceiling Fan(s)
  • sewerPublic Sewer
  • other exterior FeaturesBuilt-in Barbecue

Financial

  • Sales Price$645,000
  • Real Estate Tax $4,129/yr
  • HOA $385/3 mos

Work With Us

We pride ourselves in providing personalized solutions that bring our clients closer to their dream properties and enhance their long-term wealth. Contact us today!

Follow Me on Instagram