11602 N 70TH Place
11602 N 70TH Place
11602 N 70TH Place
11602 N 70TH Place
11602 N 70TH Place
11602 N 70TH Place
11602 N 70TH Place
11602 N 70TH Place
11602 N 70TH Place
11602 N 70TH Place
11602 N 70TH Place
11602 N 70TH Place
11602 N 70TH Place
11602 N 70TH Place
11602 N 70TH Place
11602 N 70TH Place
11602 N 70TH Place
11602 N 70TH Place
11602 N 70TH Place
11602 N 70TH Place
11602 N 70TH Place
11602 N 70TH Place
11602 N 70TH Place
11602 N 70TH Place
11602 N 70TH Place
11602 N 70TH Place
11602 N 70TH Place
11602 N 70TH Place
11602 N 70TH Place
11602 N 70TH Place
11602 N 70TH Place
11602 N 70TH Place
11602 N 70TH Place
11602 N 70TH Place
11602 N 70TH Place
11602 N 70TH Place
11602 N 70TH Place
11602 N 70TH Place
11602 N 70TH Place
11602 N 70TH Place
11602 N 70TH Place
11602 N 70TH Place
11602 N 70TH Place
11602 N 70TH Place
11602 N 70TH Place
11602 N 70TH Place
11602 N 70TH Place
11602 N 70TH Place
11602 N 70TH Place
11602 N 70TH Place
11602 N 70TH Place
11602 N 70TH Place
11602 N 70TH Place
11602 N 70TH Place
11602 N 70TH Place
11602 N 70TH Place
11602 N 70TH Place
11602 N 70TH Place
11602 N 70TH Place
11602 N 70TH Place
11602 N 70TH Place
11602 N 70TH Place
11602 N 70TH Place
11602 N 70TH Place
11602 N 70TH Place
11602 N 70TH Place
11602 N 70TH Place
11602 N 70TH Place
11602 N 70TH Place
11602 N 70TH Place
11602 N 70TH Place
11602 N 70TH Place
SEE ALL PHOTOS
11602 N 70TH Place
11602 N 70TH Place
11602 N 70TH Place
11602 N 70TH Place
11602 N 70TH Place
11602 N 70TH Place
11602 N 70TH Place
11602 N 70TH Place
11602 N 70TH Place
11602 N 70TH Place
11602 N 70TH Place
11602 N 70TH Place
11602 N 70TH Place
11602 N 70TH Place
11602 N 70TH Place
11602 N 70TH Place
11602 N 70TH Place
11602 N 70TH Place
11602 N 70TH Place
11602 N 70TH Place
11602 N 70TH Place
11602 N 70TH Place
11602 N 70TH Place
11602 N 70TH Place
11602 N 70TH Place
11602 N 70TH Place
11602 N 70TH Place
11602 N 70TH Place
11602 N 70TH Place
11602 N 70TH Place
11602 N 70TH Place
11602 N 70TH Place
11602 N 70TH Place
11602 N 70TH Place
11602 N 70TH Place
11602 N 70TH Place
11602 N 70TH Place
11602 N 70TH Place
11602 N 70TH Place
11602 N 70TH Place
11602 N 70TH Place
11602 N 70TH Place
11602 N 70TH Place
11602 N 70TH Place
11602 N 70TH Place
11602 N 70TH Place
11602 N 70TH Place
11602 N 70TH Place
11602 N 70TH Place
11602 N 70TH Place
11602 N 70TH Place
11602 N 70TH Place
11602 N 70TH Place
11602 N 70TH Place
11602 N 70TH Place
11602 N 70TH Place
11602 N 70TH Place
11602 N 70TH Place
11602 N 70TH Place
11602 N 70TH Place
11602 N 70TH Place
11602 N 70TH Place
11602 N 70TH Place
11602 N 70TH Place
11602 N 70TH Place
11602 N 70TH Place
11602 N 70TH Place
11602 N 70TH Place
11602 N 70TH Place
11602 N 70TH Place
11602 N 70TH Place
11602 N 70TH Place
Sold

11602 N 70TH Place

11602 N 70TH Place, Scottsdale, AZ 85254

$5,250,000
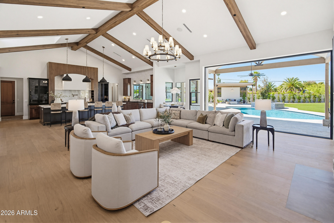
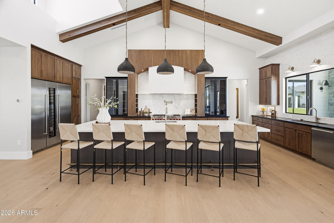
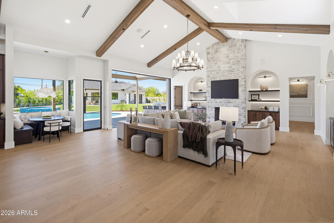
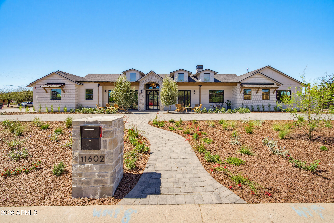
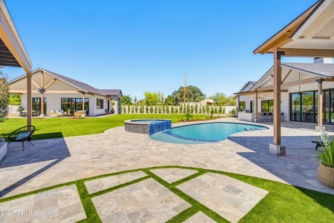
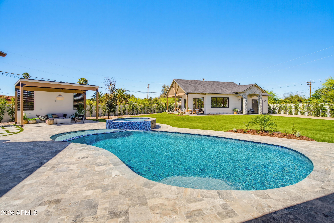
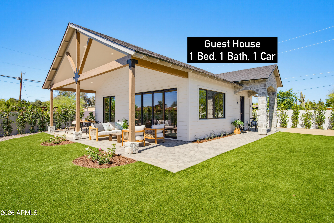
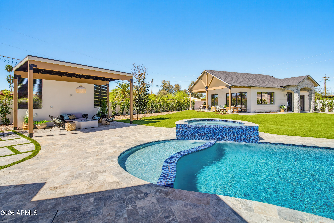
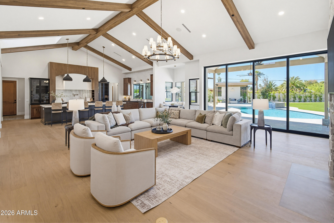
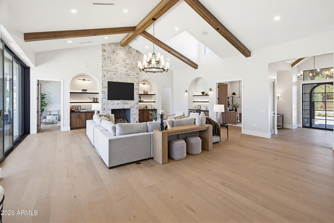
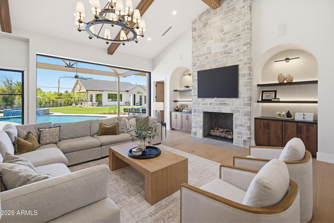
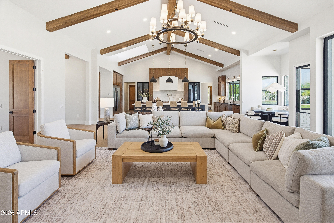
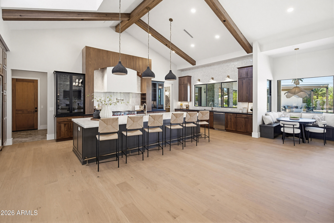
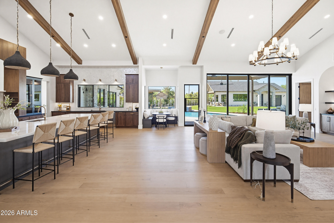
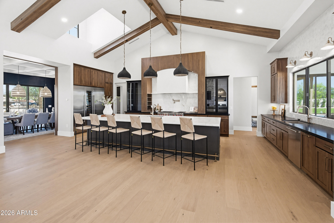
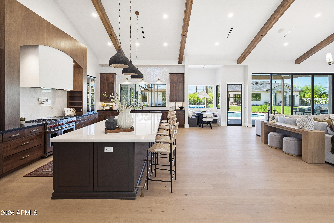
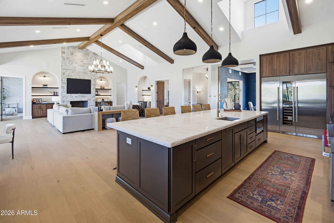
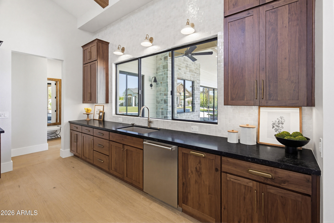
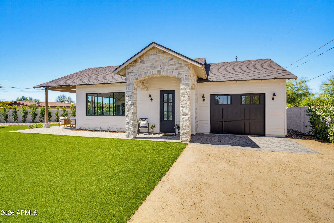
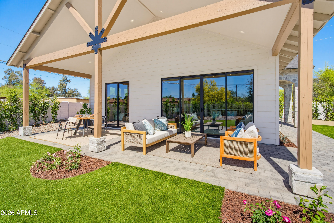
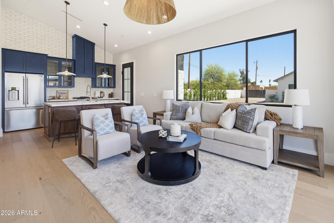
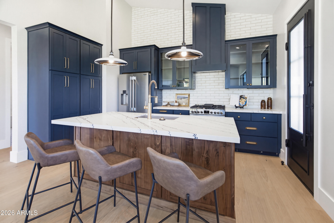
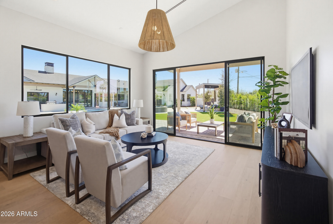
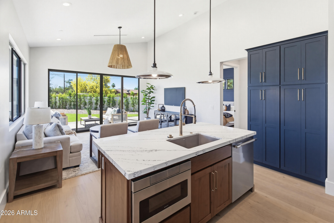
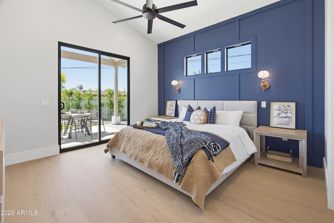
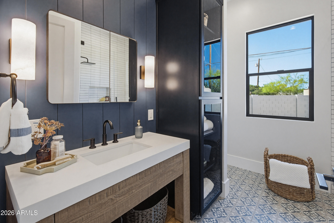
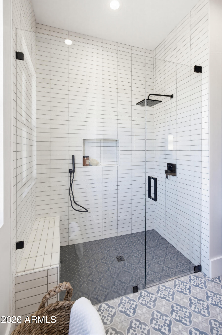
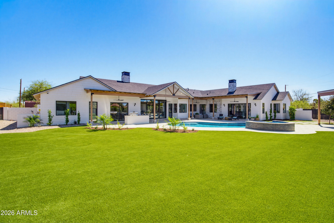
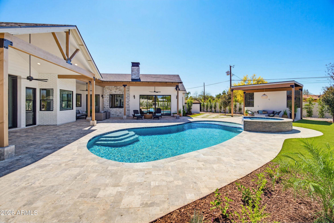
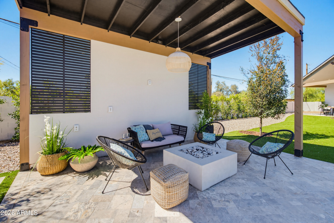
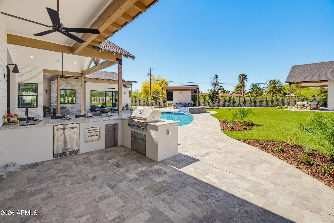
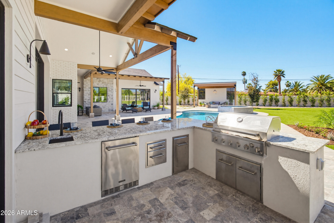
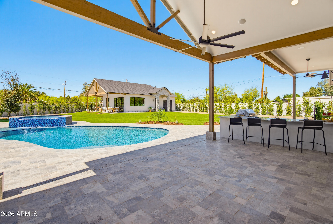
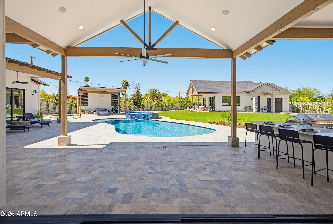
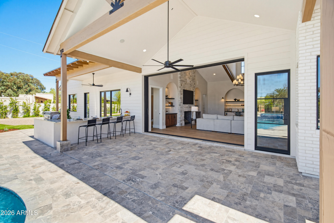
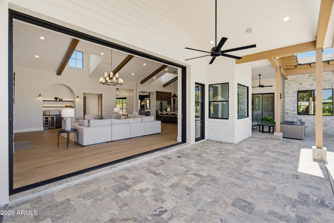
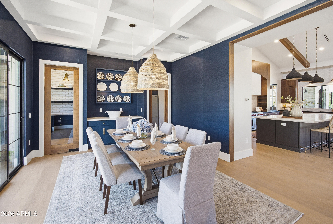
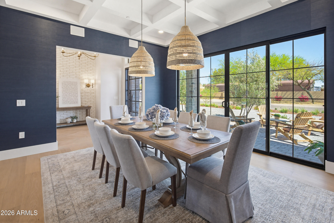
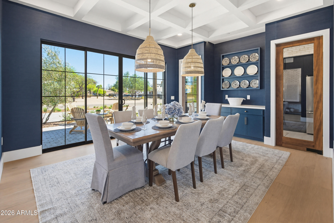
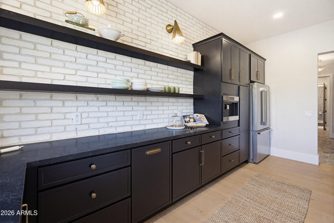
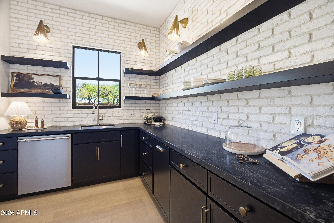
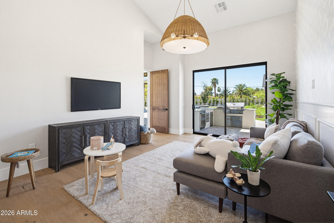
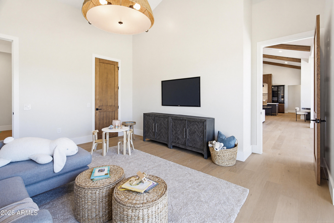
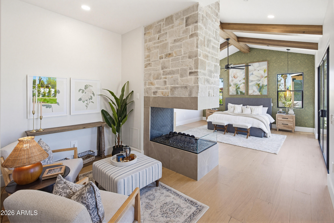
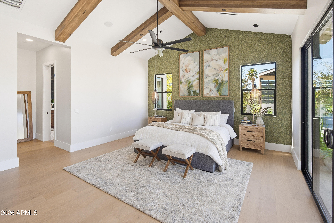
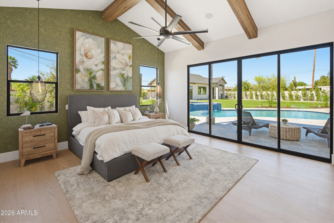
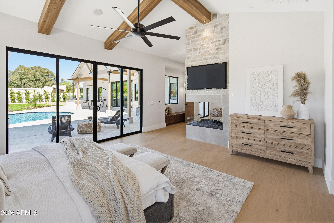
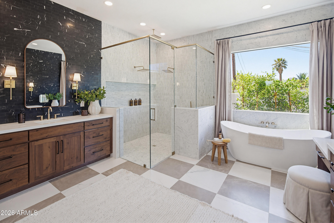
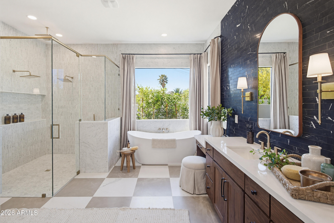
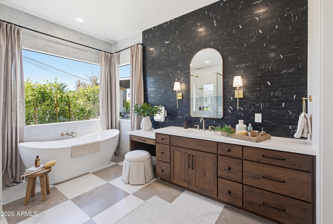
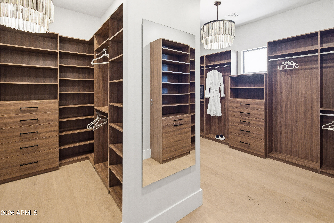
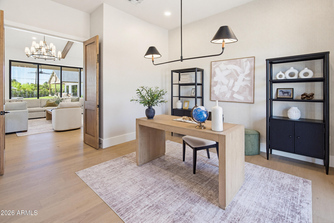
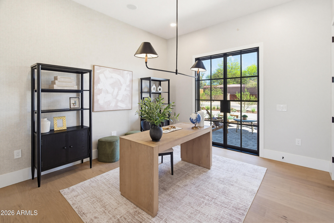
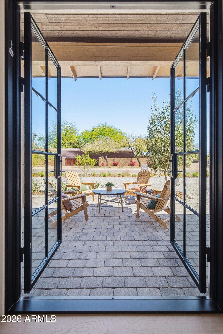
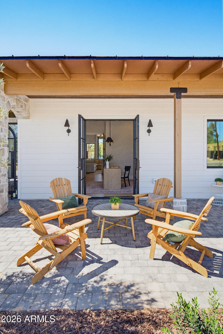
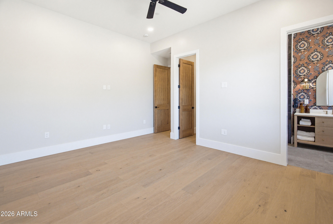
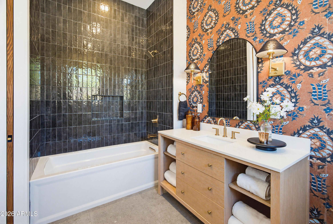
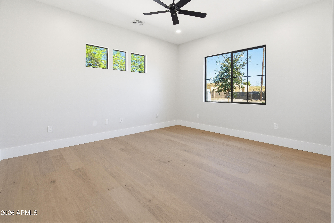
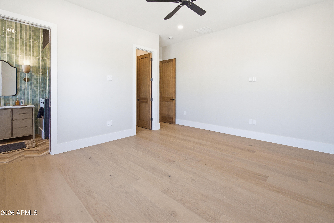
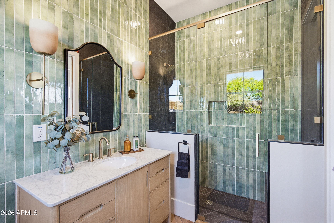
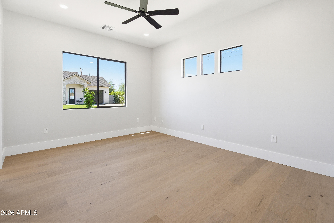
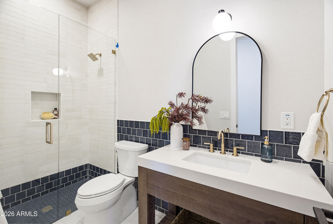
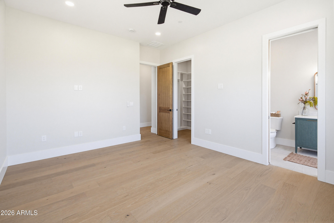
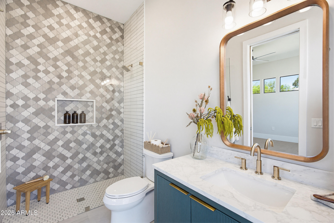
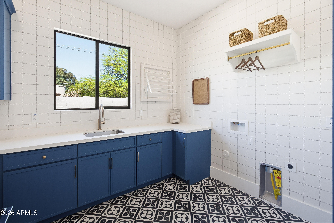
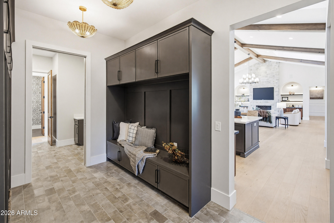
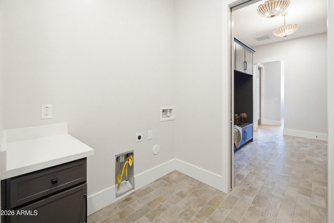
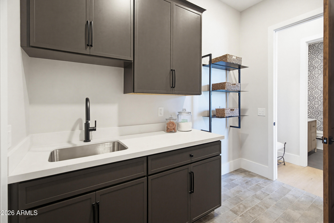
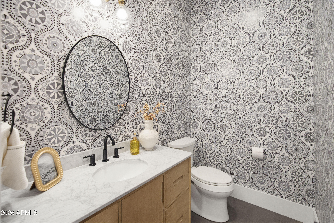
There are Cookie Cutter New Builds and then there are Custom Homes. This Custom Home has been designed with Heart, Soul, Love and Dedication to Build & Design someone's Future that they call Home. It is situated on .8 Acre with a 1 bed 1 bath Guest House with a 1 car garage. 4.5 car garage on the main house with 4 ensuite bedrooms, a Dedicated office, Teen Room/5th bedroom, Incredible Kitchen with Huge Butlers pantry, Sub Zero/Wolf/Cove Appliance package, 2 Laundry rooms and endless Custom touches that gives this home a Soul. Huge covered Travertine Patio, Pergola, Fire Pit, Builtin BBQ and Hot Tub that overflows onto the Baja Step and Pool. Surrounded by a dozen other New builds that range from $5 to $9.5M. Incredible Neighborhood close to Scottsdale Rd & Kierland/Scottsdale Quarter.

7
beds

7
baths

5,869 Sq.Ft. LIVING AREA

0.81 Acres lot

Features & Amenities

Interior

  • total bedrooms7
  • Total bathrooms7
  • full bathrooms6
  • half bathroom1
  • Laundry room Inside
  • Flooring Tile, Wood
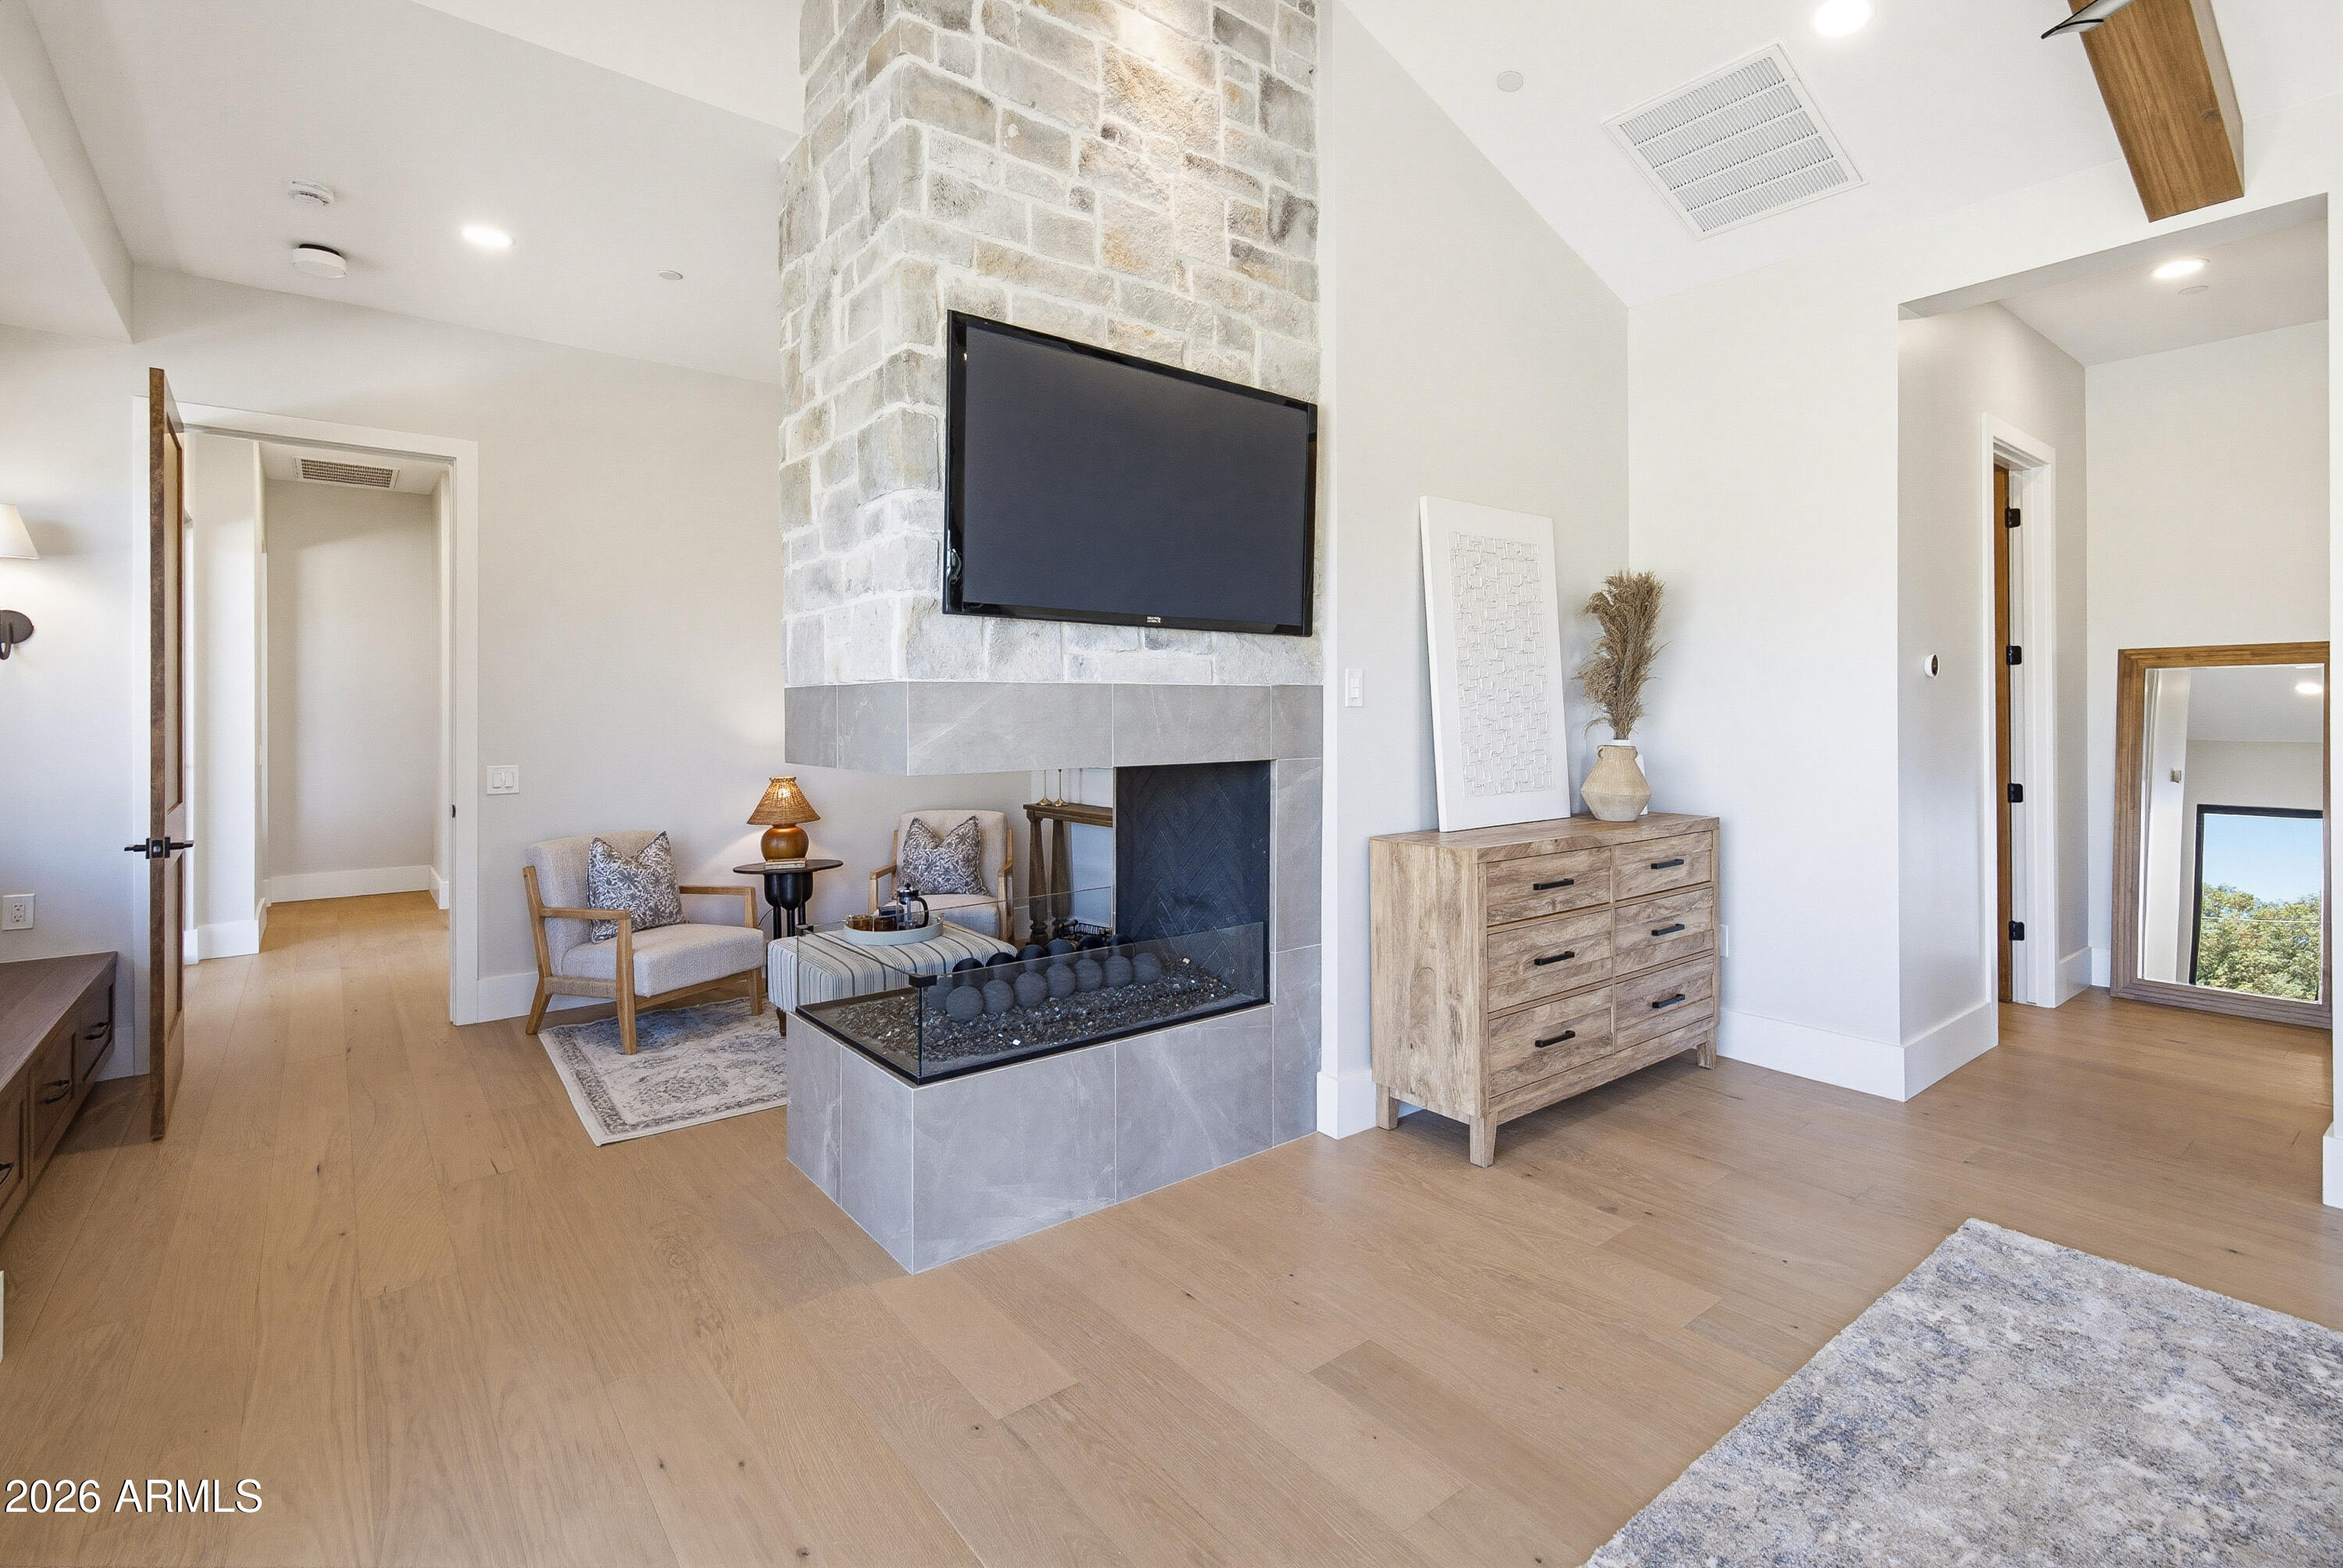
  • Fireplace Family Room, Master Bedroom, Gas
  • APPLIANCES Refrigerator, Built-in Microwave, Dishwasher, Disposal, Gas Range
  • other interior Features Walk-in Pantry, Quartz Countertops, High Speed Internet, Granite Counters, Double Vanity, Eat-in Kitchen, Vaulted Ceiling(s), Pantry, Separate Shwr Tub

Area & Lot

  • Status Sold
  • Date Sold April 28, 2026
  • Living Area5,869 Sq.Ft.
  • Lot Area0.81 Acres
  • MLS® ID6980156
  • TypeResidential
  • YEAR BUILT2026
  • NeighborhoodScottsdale
  • Architecture StylesRanch
  • Elementary SchoolSequoya Elementary School
  • Middle SchoolCocopah Middle School
  • High SchoolChaparral High School
  • School DistrictScottsdale Unified District

Exterior

  • STORIES1
  • Garage Space5.5
  • water SourceCity Water
  • PoolVariable Speed Pump, Outdoor, Heated
  • roofComposition, Metal
  • lot featuresCorner Lot, Desert Back, Desert Front, Synthetic Grass Back, Auto Timer H 2 O Front, Auto Timer H 2 O Back
  • parkingAttached Garage, Garage Door Opener, Circular Driveway, Separate Strge Area, Side Vehicle Entry, Electric Vehicle Charging Station(s)
  • HEAT TYPEForced Air, Natural Gas
  • AIR CONDITIONINGCentral Air, Ceiling Fan(s), Evaporative Cooling
  • sewerSeptic in Cnctd, Septic Tank
  • other exterior FeaturesBuilt-in Barbecue

Financial

  • Sales Price$5,250,000
  • Real Estate Tax $2,937/yr

Scottsdale

“The West’s Most Western Town”, which makes its revenue primarily from tourism.

Explore

Work With Us

We pride ourselves in providing personalized solutions that bring our clients closer to their dream properties and enhance their long-term wealth. Contact us today!

Follow Me on Instagram