11813 N 40TH Way
11813 N 40TH Way
11813 N 40TH Way
11813 N 40TH Way
11813 N 40TH Way
11813 N 40TH Way
11813 N 40TH Way
11813 N 40TH Way
11813 N 40TH Way
11813 N 40TH Way
11813 N 40TH Way
11813 N 40TH Way
11813 N 40TH Way
11813 N 40TH Way
11813 N 40TH Way
11813 N 40TH Way
11813 N 40TH Way
11813 N 40TH Way
11813 N 40TH Way
11813 N 40TH Way
11813 N 40TH Way
11813 N 40TH Way
11813 N 40TH Way
11813 N 40TH Way
11813 N 40TH Way
11813 N 40TH Way
11813 N 40TH Way
11813 N 40TH Way
11813 N 40TH Way
11813 N 40TH Way
11813 N 40TH Way
11813 N 40TH Way
SEE ALL PHOTOS
11813 N 40TH Way
11813 N 40TH Way
11813 N 40TH Way
11813 N 40TH Way
11813 N 40TH Way
11813 N 40TH Way
11813 N 40TH Way
11813 N 40TH Way
11813 N 40TH Way
11813 N 40TH Way
11813 N 40TH Way
11813 N 40TH Way
11813 N 40TH Way
11813 N 40TH Way
11813 N 40TH Way
11813 N 40TH Way
11813 N 40TH Way
11813 N 40TH Way
11813 N 40TH Way
11813 N 40TH Way
11813 N 40TH Way
11813 N 40TH Way
11813 N 40TH Way
11813 N 40TH Way
11813 N 40TH Way
11813 N 40TH Way
11813 N 40TH Way
11813 N 40TH Way
11813 N 40TH Way
11813 N 40TH Way
11813 N 40TH Way
11813 N 40TH Way
Courtesy of Launch Powered By Compass, Chad Dankberg Listing Contact: 602-292-8224 
Sold

11813 N 40TH Way

11813 N 40TH Way, Phoenix, AZ 85028

$595,000
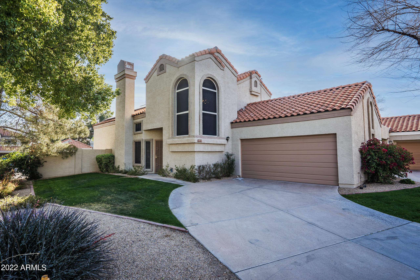
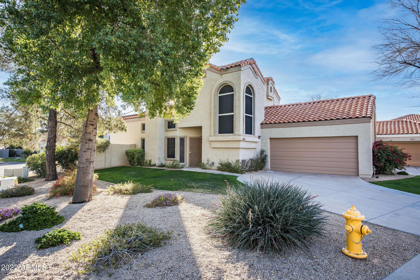
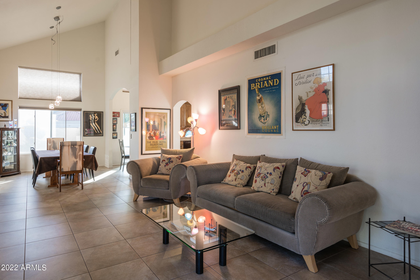
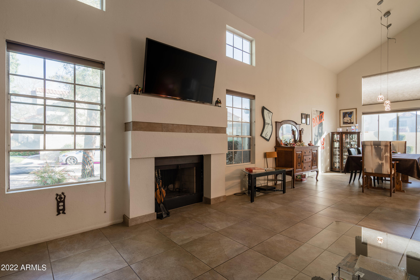
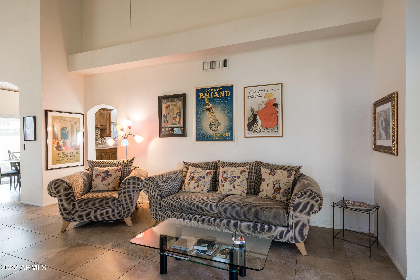
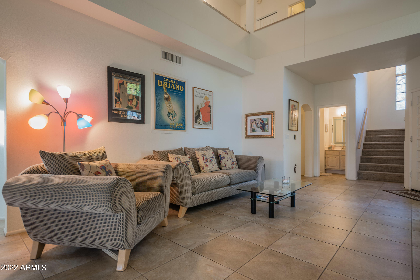
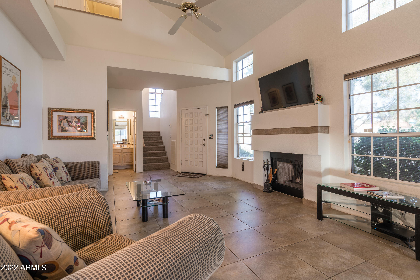
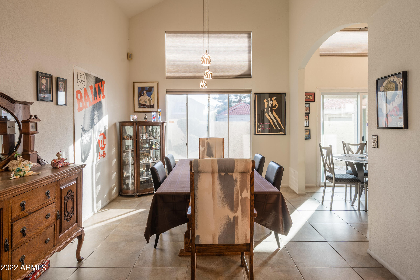
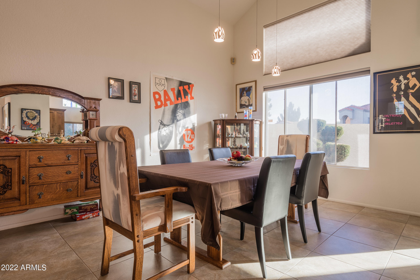
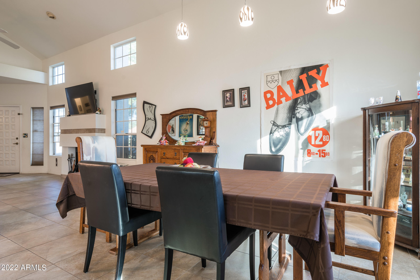
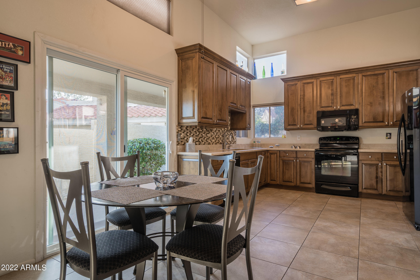
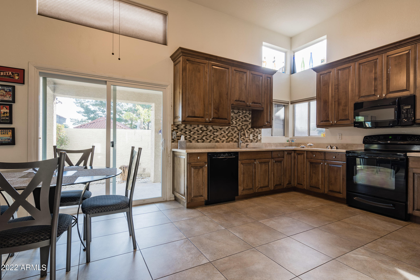
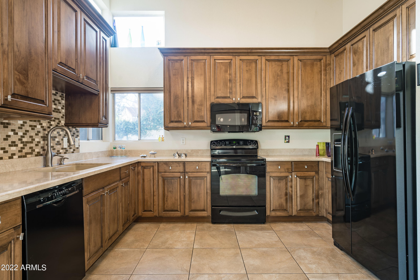
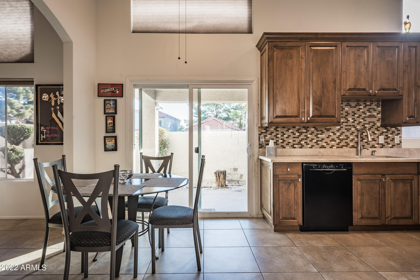
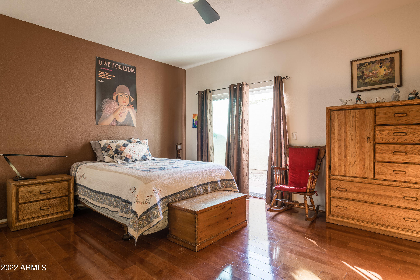
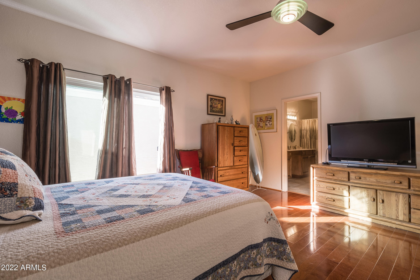
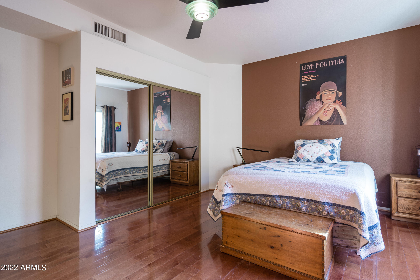
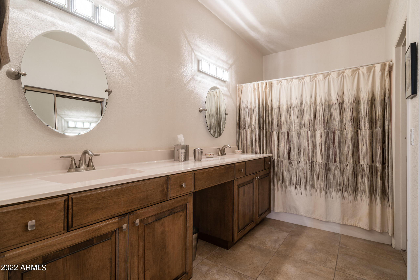
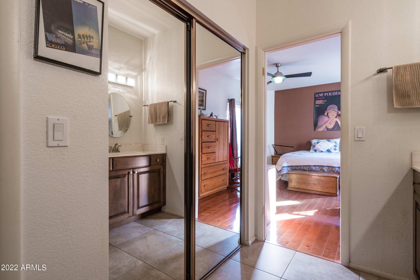
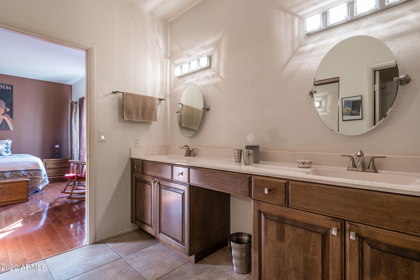
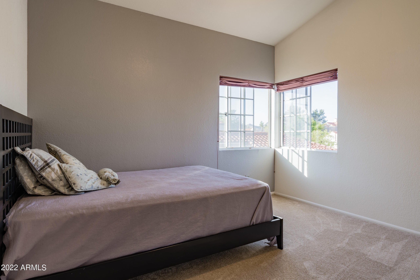
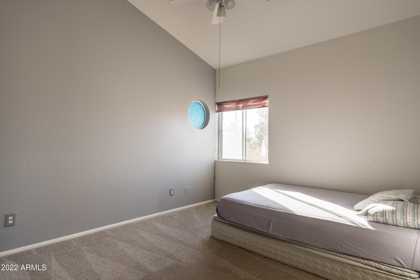
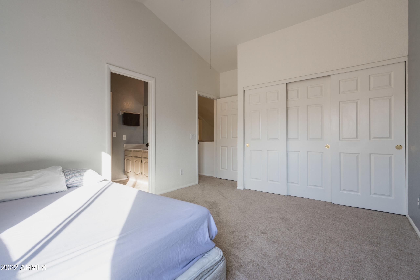
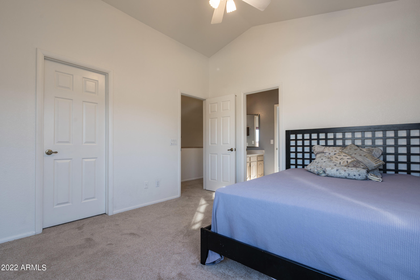
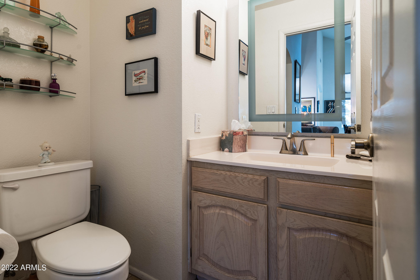
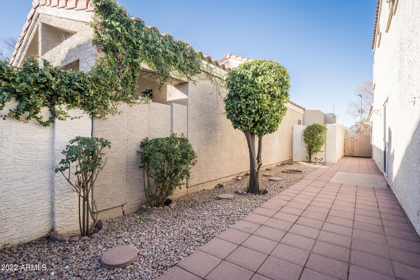
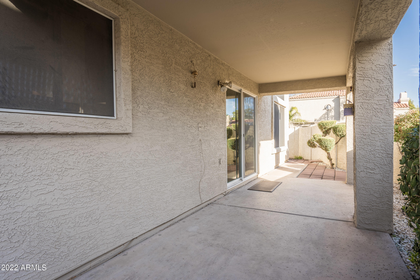
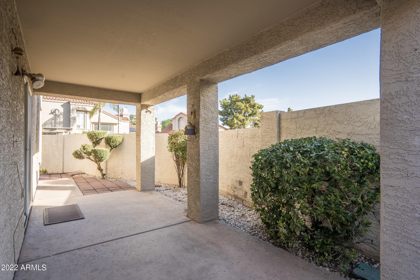
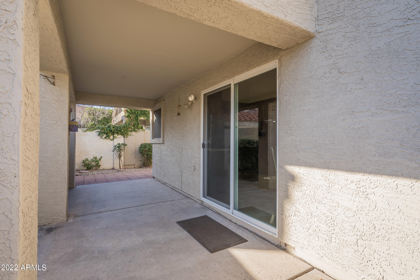
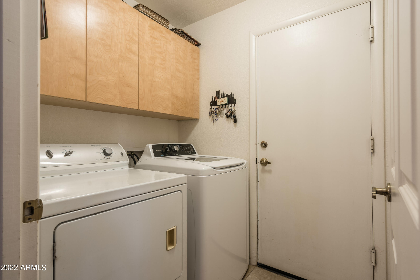
Great house in the community of Villa Martinique near Stonecreek Golf Course. Open living area with soaring ceilings and spacious kitchen with beautiful alder cabinets. Downstairs owner's suite with updated bath. Additional bedrooms are upstairs with a bonus closet that is big enough to be used as a small office. This home has been well maintained; the HVAC and water heater are both 2 years old and the roof was replaced in 2014. Solar panels will help keep power bills down during the hot summer months. The area is soon to be elevated with dining, shopping, and open air spaces with the redevelopment of the Paradise Valley Mall site. Miniutes to the 51 freeway, golf, and hiking. Don't miss this great year-round or seasonal home!

3
beds

3
baths

1,846 Sq.Ft. LIVING AREA

3,774 Sq.Ft. lot

Chad Dankberg

Chad Dankberg

Cara Dankberg

Cara Dankberg

Features & Amenities

Interior

  • total bedrooms3
  • Total bathrooms3
  • Flooring Carpet, Tile
  • Fireplace 1 Fireplace
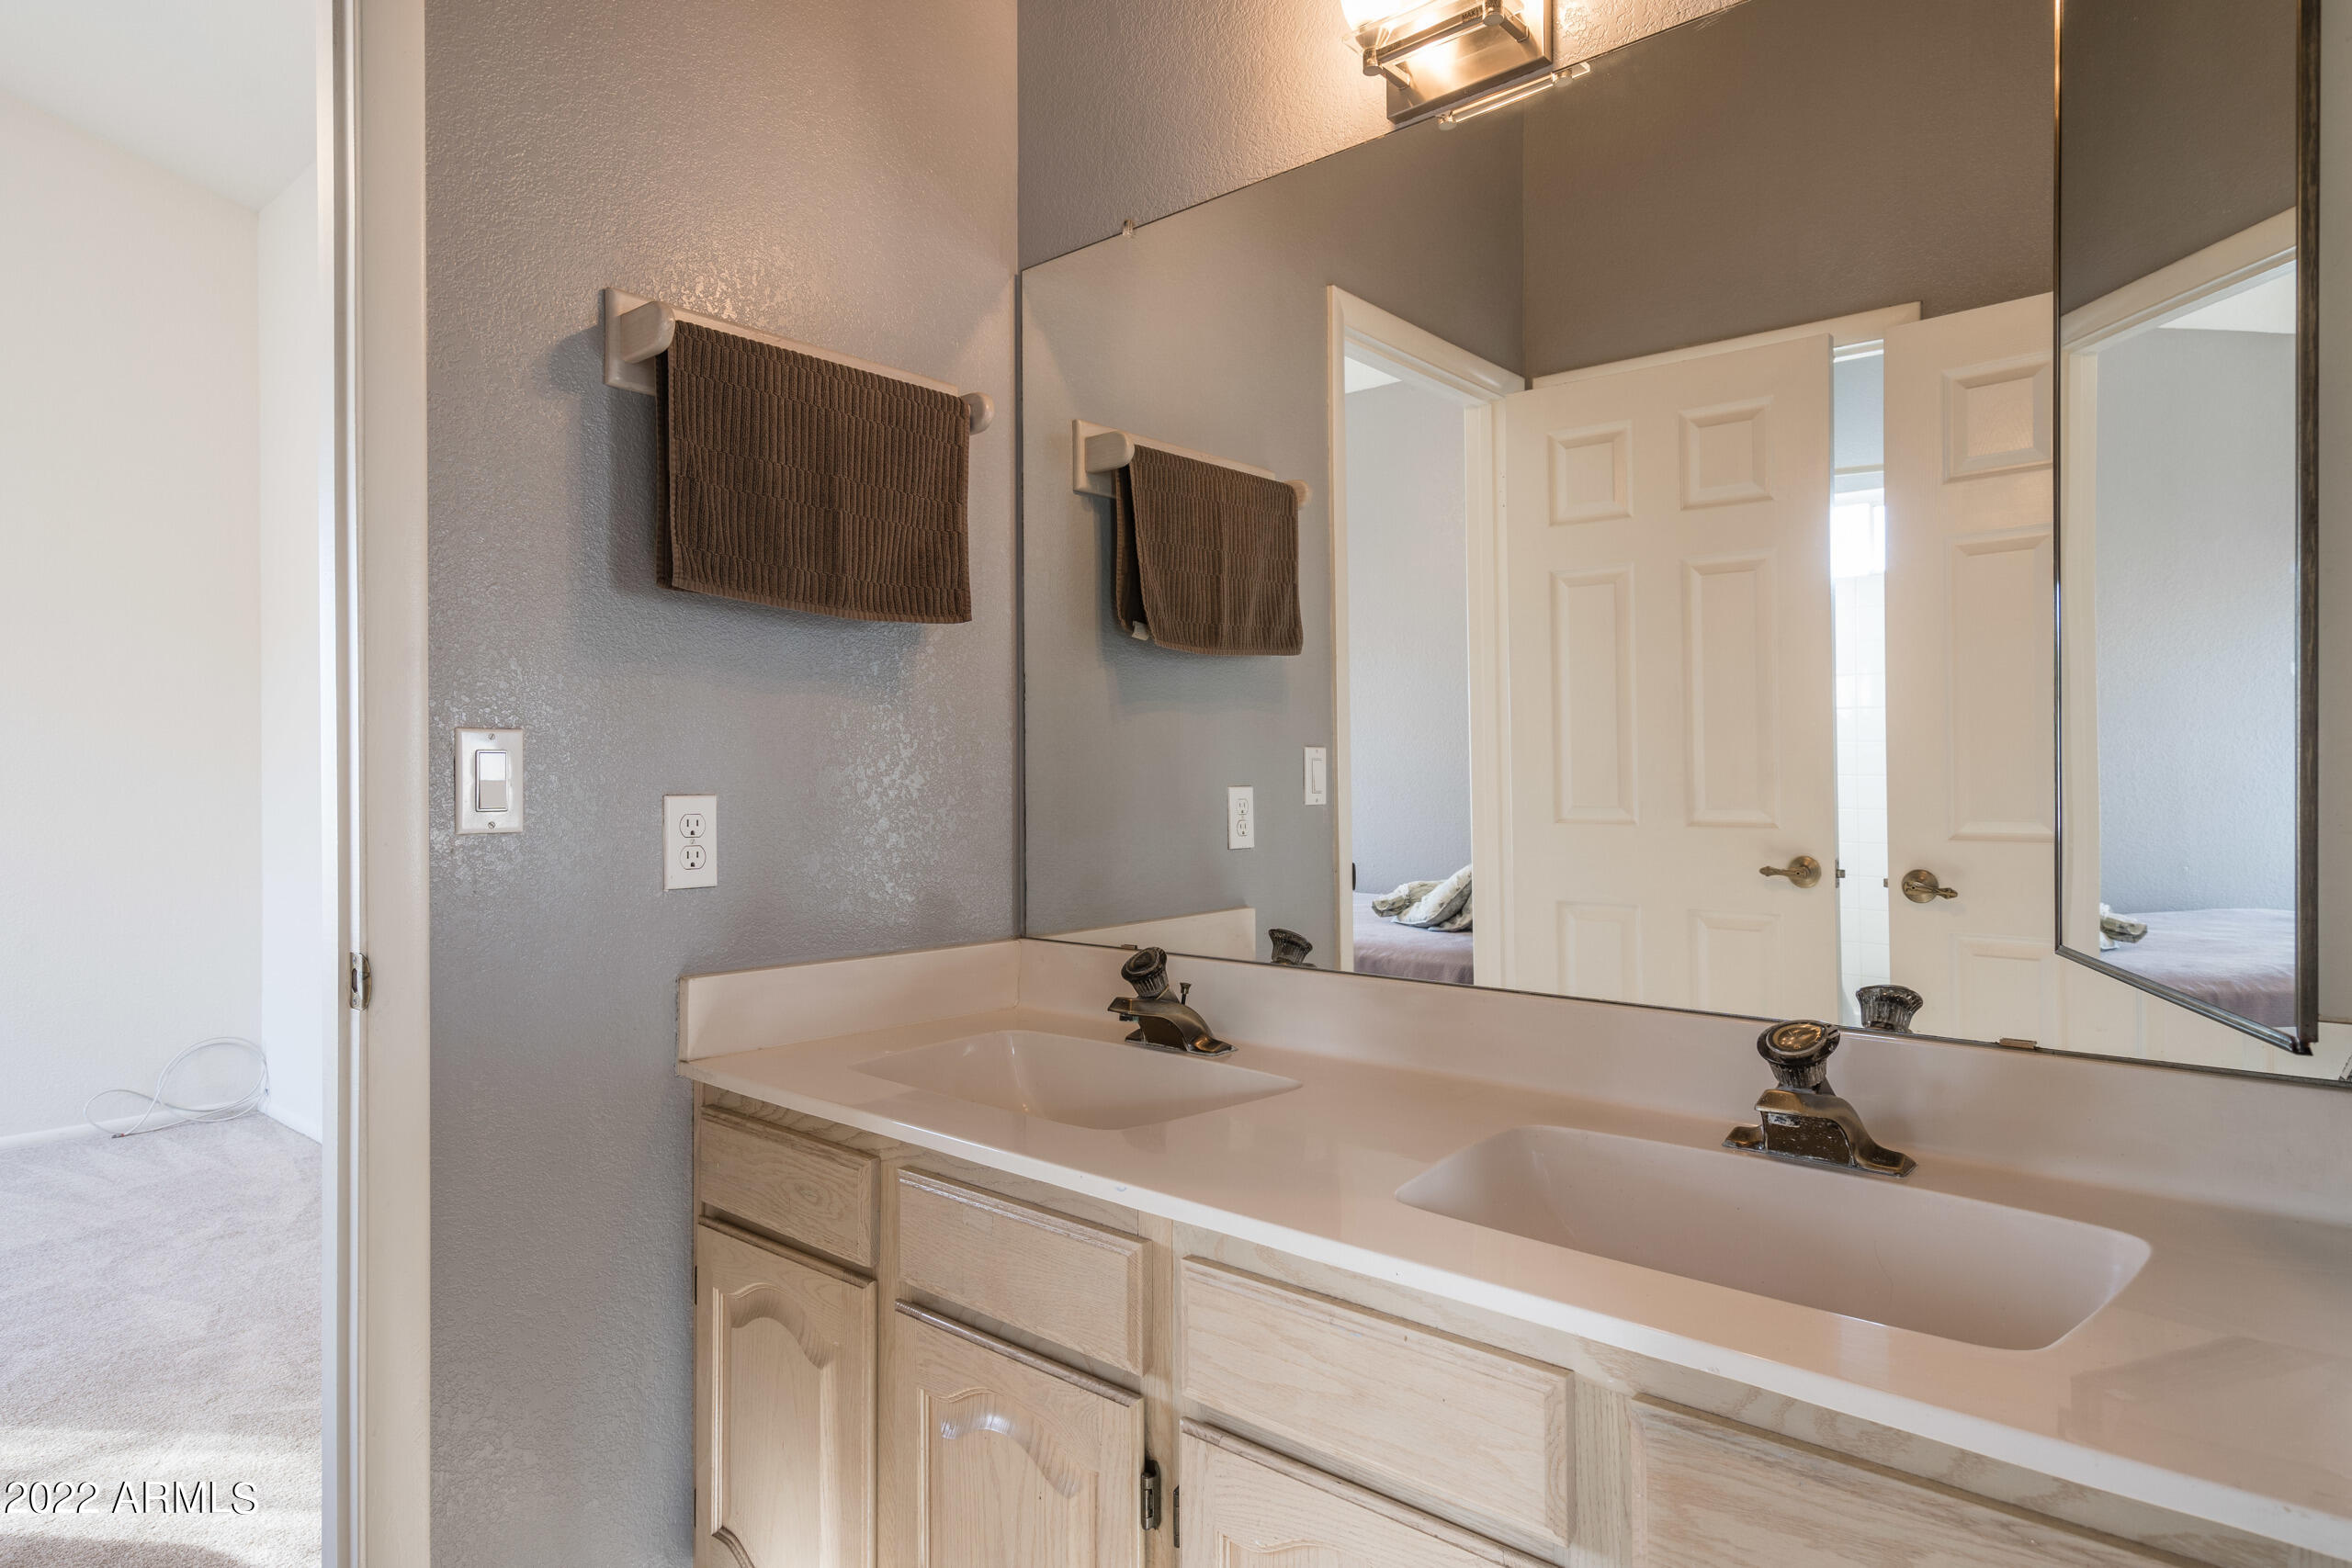
  • other interior Features Master Downstairs, Eat-in Kitchen, Pantry, Double Vanity, Full Bth Master Bdrm

Area & Lot

  • Status Sold
  • Date Sold May 23, 2022
  • Living Area1,846 Sq.Ft.
  • Lot Area3,774 Sq.Ft.
  • MLS® ID6368882
  • TypeResidential
  • YEAR BUILT1990
  • Water FrontageSprinklers In Rear, Sprinklers In Front, Gravel/Stone Front, Gravel/Stone Back, Grass Front
  • Elementary SchoolSequoya Elementary School
  • Middle SchoolCocopah Middle School
  • High SchoolChaparral High School
  • School DistrictScottsdale Unified District

Exterior

  • STORIES2
  • Garage Space2.0
  • water SourceCity Water
  • PoolNone
  • roofTile
  • lot featuresSprinklers In Rear, Sprinklers In Front, Gravel/Stone Front, Gravel/Stone Back, Grass Front
  • HEAT TYPEElectric
  • AIR CONDITIONINGRefrigeration
  • sewerPublic Sewer
  • HOA AmenitiesManagement

Financial

  • Sales Price$595,000
  • Real Estate Tax $2,083/yr
  • HOA $200/mo

Work With Us

We pride ourselves in providing personalized solutions that bring our clients closer to their dream properties and enhance their long-term wealth. Contact us today!

Follow Me on Instagram