11994 N 125TH Street
SEE ALL PHOTOS
11994 N 125TH Street
Courtesy of Compass, Jennifer R Alvarez Listing Contact: 602-690-6230 
Sold

11994 N 125TH Street

11994 N 125TH Street, Scottsdale, AZ 85259

$975,000
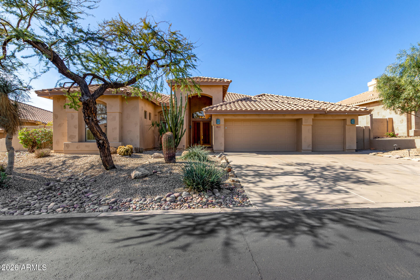
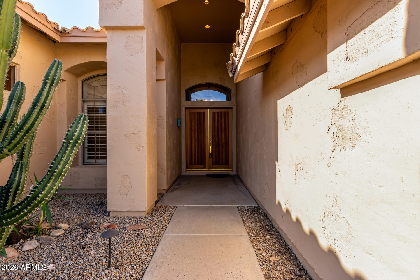
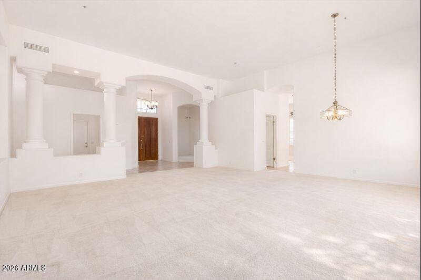
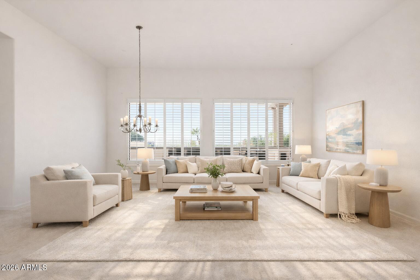
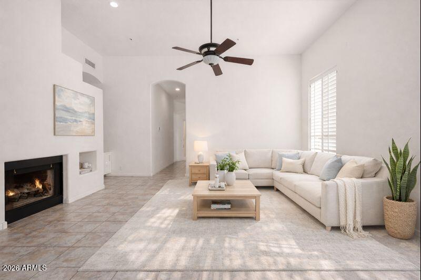
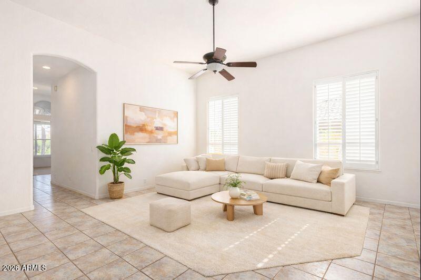
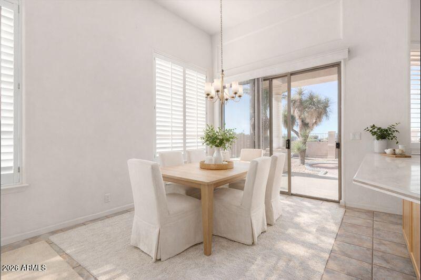
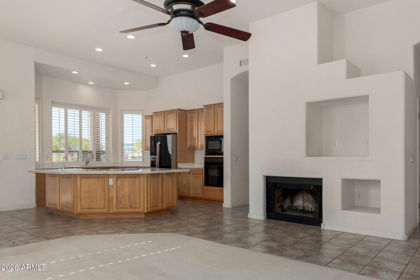
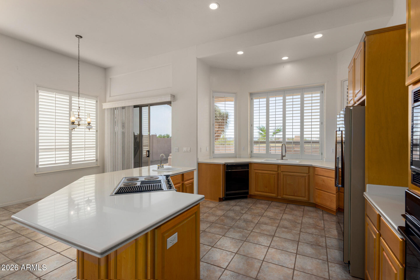
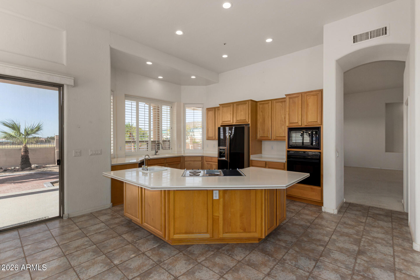
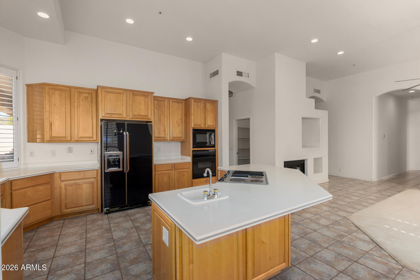
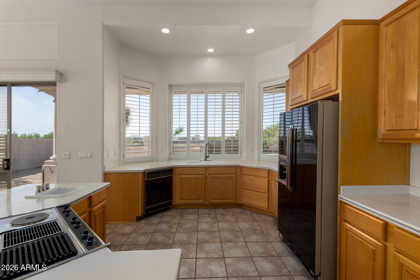
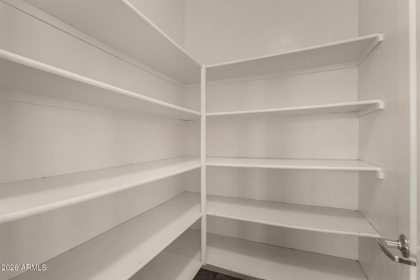
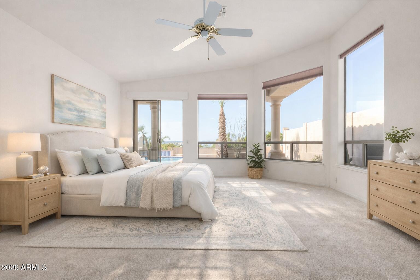
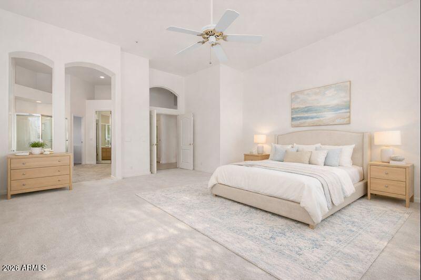
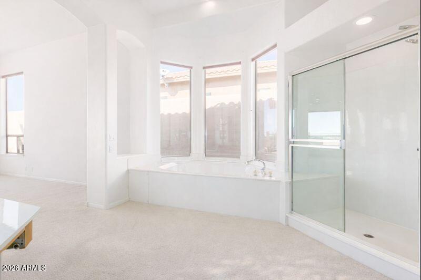
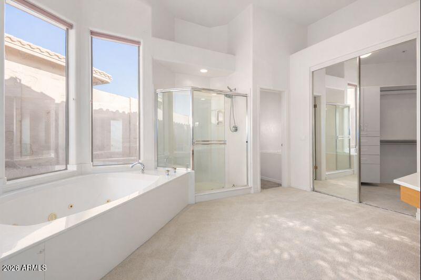
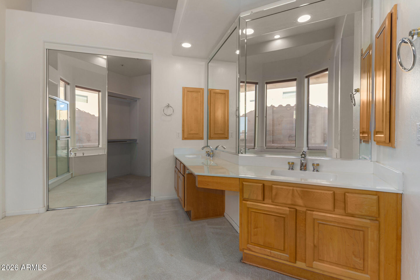
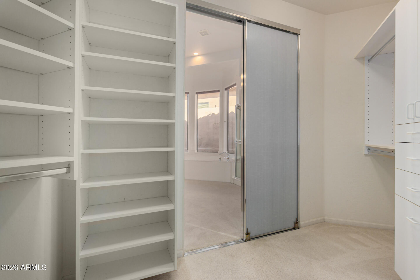
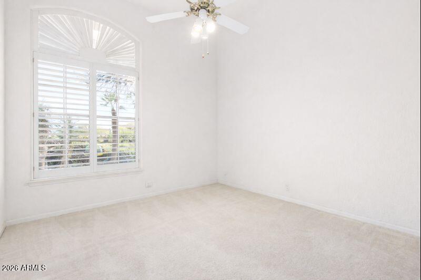
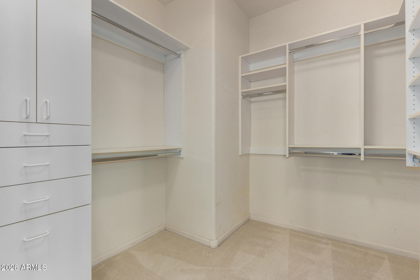
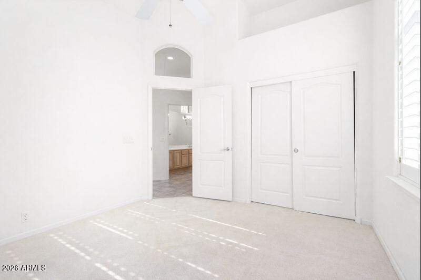
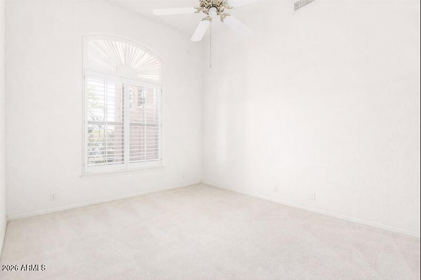
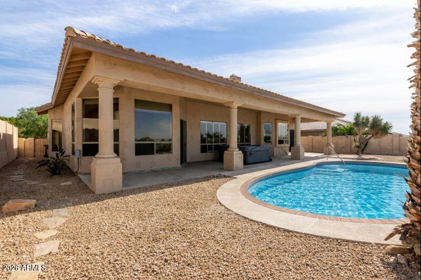
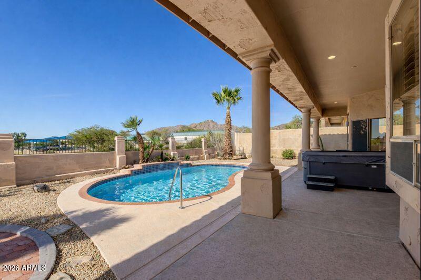
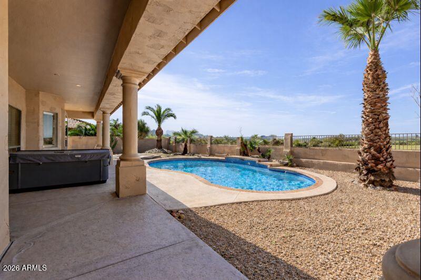
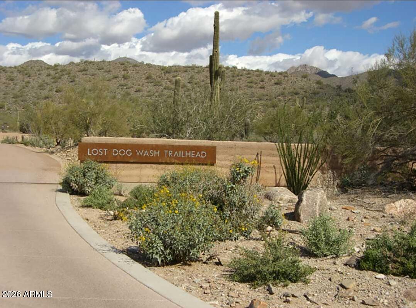
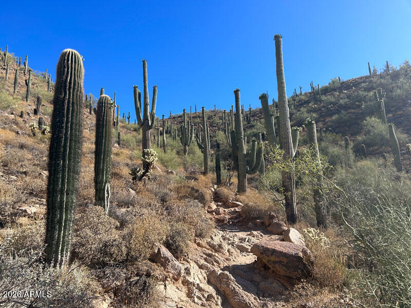
Be the proud owner of this well-cared-for single-level home with a manicured yard, 3-car garage, and no neighbors behind! Spacious living areas feature soaring ceilings, plantation shutters, and a functional layout. The kitchen offers oak cabinetry, an island with breakfast bar, and a walk-in pantry. The primary suite includes backyard access, dual sinks, separate tub/shower, and a walk-in closet. Step outside to enjoy incredible views of Camelback Mountain and peaceful privacy. Just steps from Lost Dog Wash and Sunrise Peak trails. A fantastic opportunity ready for your updates and personal touch!

3
beds

2
baths

2,879 Sq.Ft. LIVING AREA

10,350 Sq.Ft. lot

Features & Amenities

Interior

  • total bedrooms3
  • Total bathrooms2
  • full bathrooms2
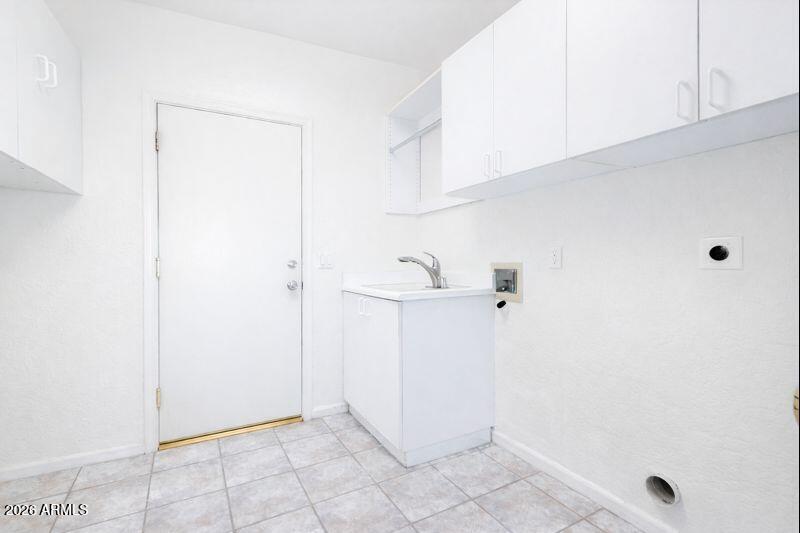
  • Laundry room Inside, Gas Dryer Hookup, Wshr/Dry Hook Up Only
  • Flooring Carpet, Tile
  • Fireplace Family Room
  • APPLIANCES Refrigerator, Built-in Microwave, Dishwasher, Disposal, Electric Cooktop, Built-In Electric Oven
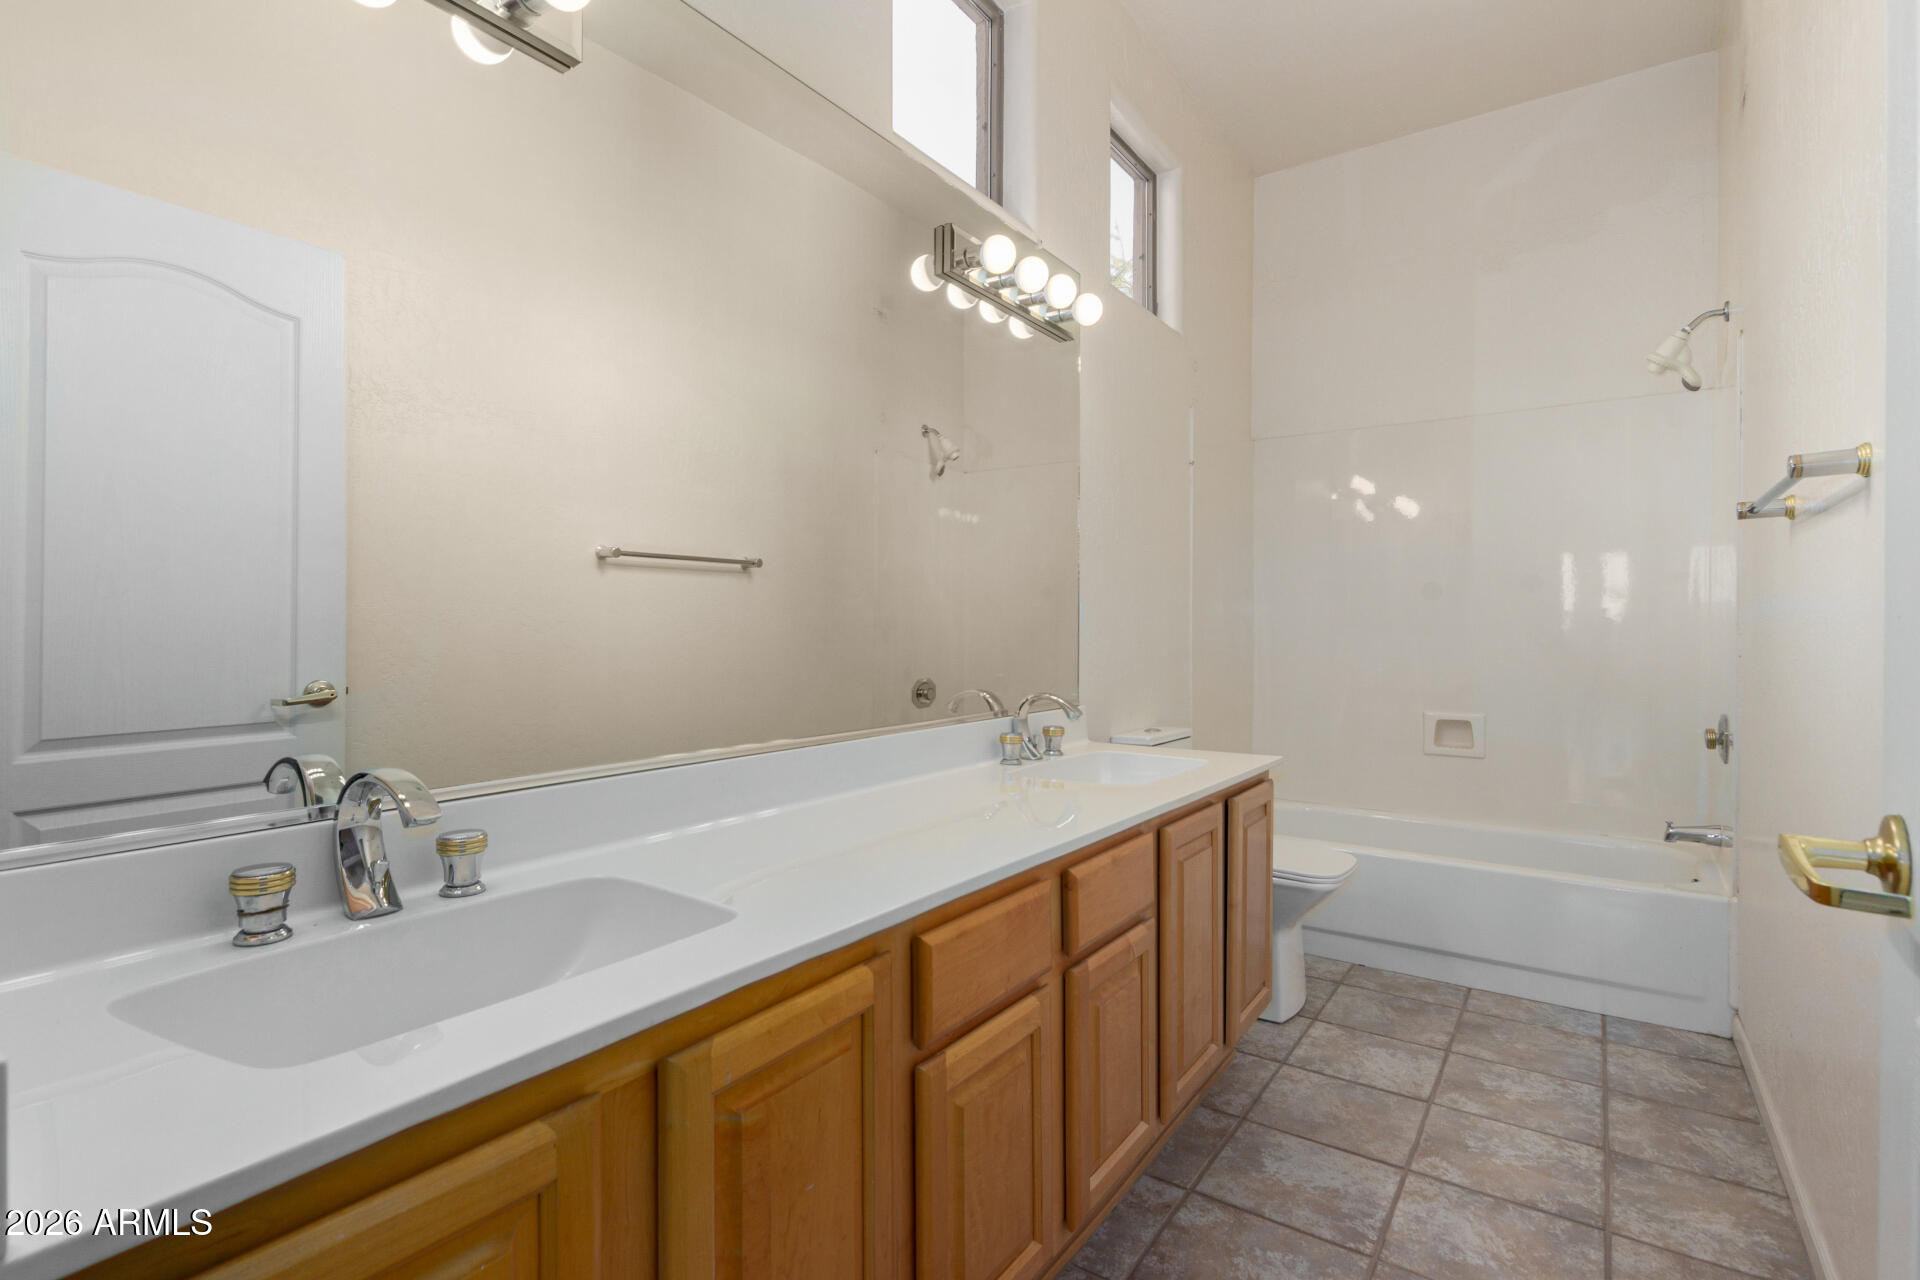
  • other interior Features Walk-in Pantry, High Speed Internet, Double Vanity, Eat-in Kitchen, Breakfast Bar, 9 Flat Ceilings, No Interior Steps, Vaulted Ceiling(s), Kitchen Island, Pantry, Full Bth Master Bdrm, Separate Shwr Tub, Tub with Jets, Laminate Counters

Area & Lot

  • Status Sold
  • Date Sold March 19, 2026
  • Living Area2,879 Sq.Ft.
  • Lot Area10,350 Sq.Ft.
  • MLS® ID6977134
  • TypeResidential
  • YEAR BUILT1994
  • NeighborhoodScottsdale
  • Architecture StylesSanta Barbara/Tuscan
  • View DescriptionCity, City Lights, Mountain(s)
  • Elementary SchoolAnasazi Elementary
  • Middle SchoolMountainside Middle School
  • High SchoolDesert Mountain High School
  • School DistrictScottsdale Unified District

Exterior

  • STORIES1
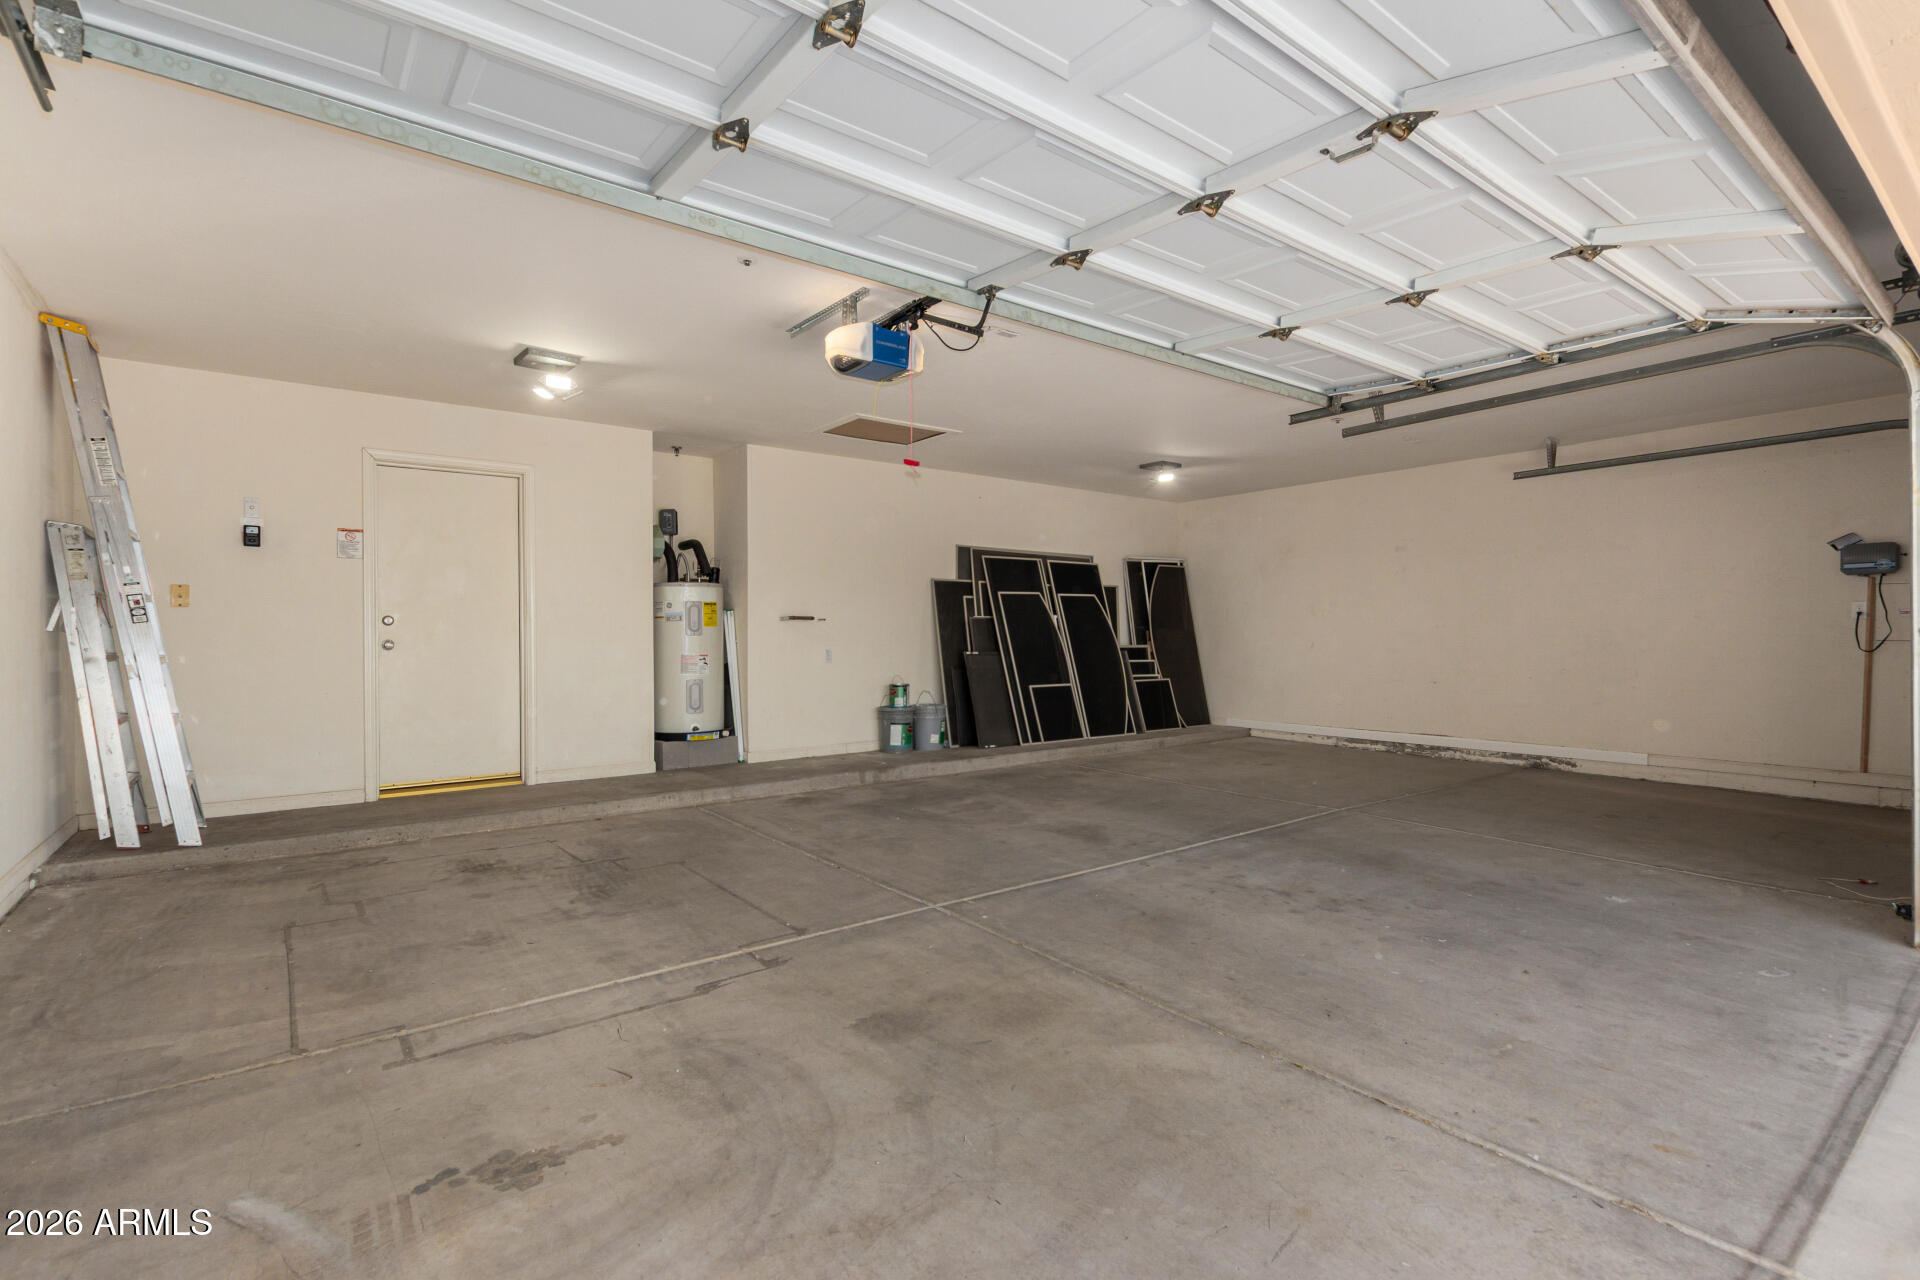
  • Garage Space3.0
  • water SourceCity Water
  • PoolOutdoor
  • roofTile, Concrete
  • lot featuresEast/West Exposure, Desert Back, Desert Front
  • parkingGarage Door Opener, Direct Access
  • HEAT TYPEElectric
  • AIR CONDITIONINGCentral Air, Ceiling Fan(s)
  • sewerPublic Sewer
  • Disability FeaturesLever Handles
  • security FeaturesFire Sprinkler System

Financial

  • Sales Price$975,000
  • Real Estate Tax $3,765/yr
  • HOA $480

Scottsdale

“The West’s Most Western Town”, which makes its revenue primarily from tourism.

Explore

Work With Us

We pride ourselves in providing personalized solutions that bring our clients closer to their dream properties and enhance their long-term wealth. Contact us today!

Follow Me on Instagram