12319 W EAGLE RIDGE Lane
SEE ALL PHOTOS
12319 W EAGLE RIDGE Lane
Courtesy of Compass, Carolyn A. Glass Listing Contact: 602-686-6662 
Sold

12319 W EAGLE RIDGE Lane

12319 W EAGLE RIDGE Lane, Peoria, AZ 85383

$606,000
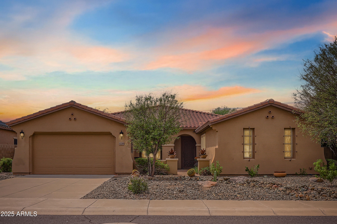
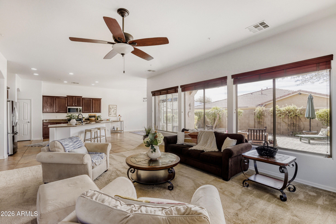
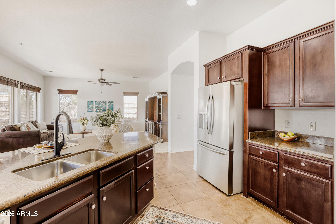
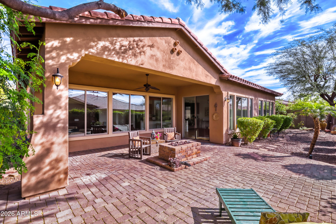
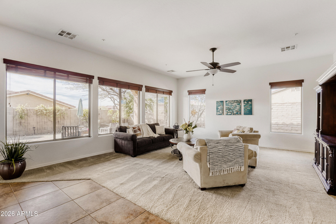
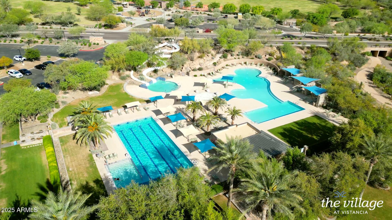
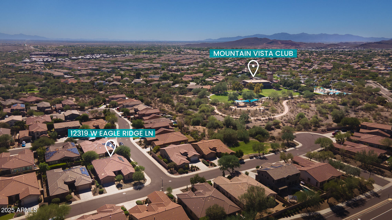
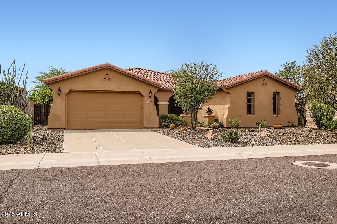
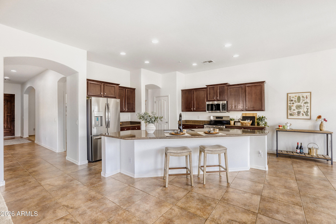
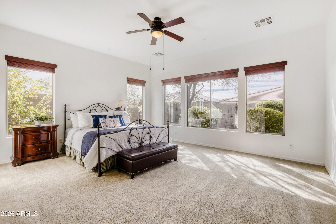
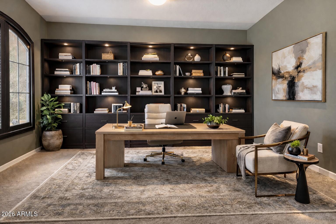
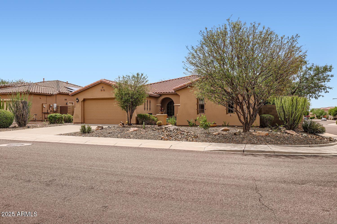
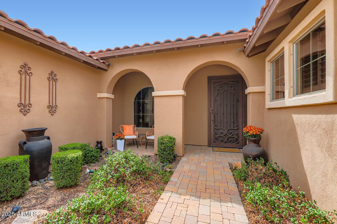
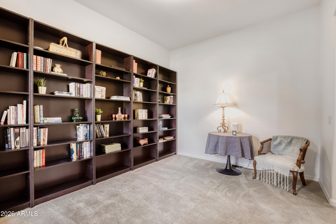
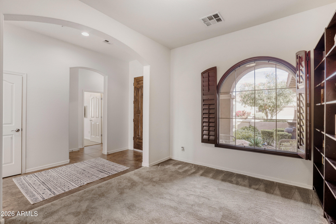
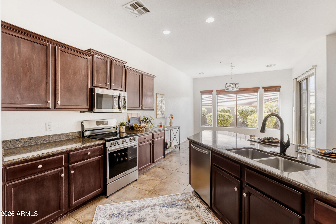
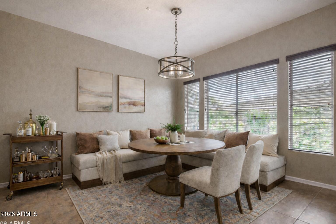
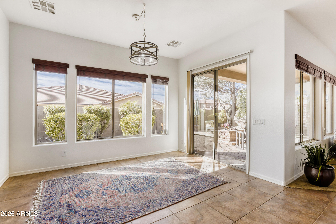
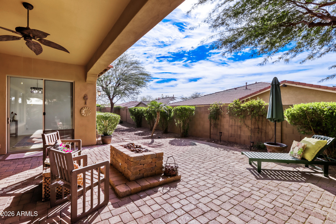
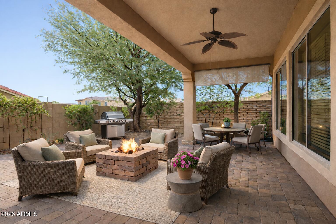
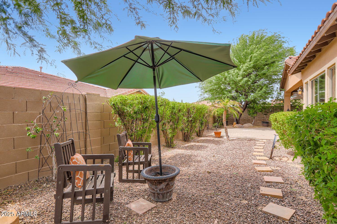
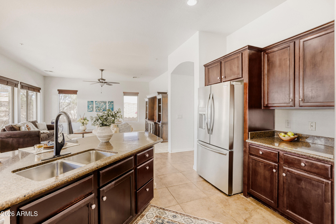
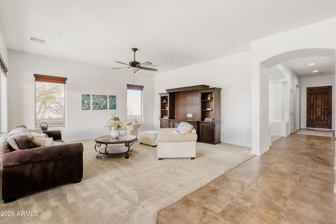
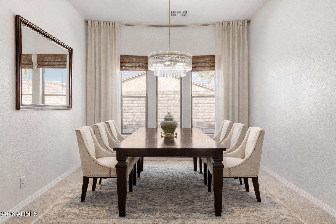
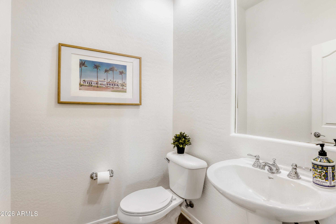
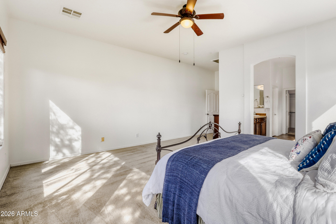
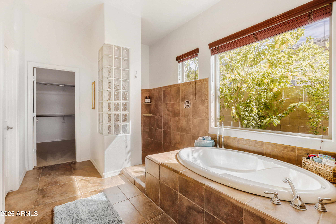
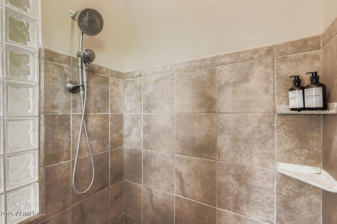
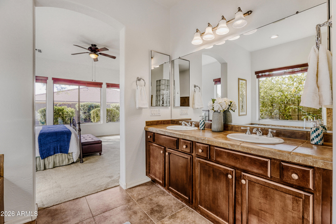
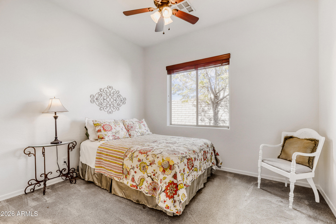
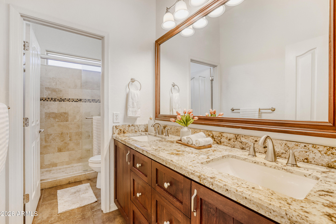
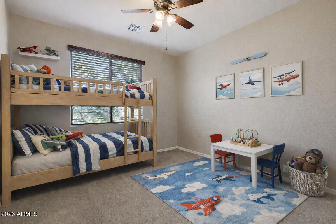
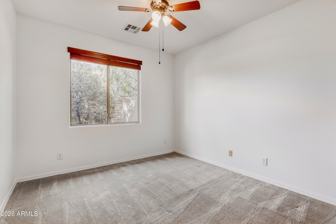
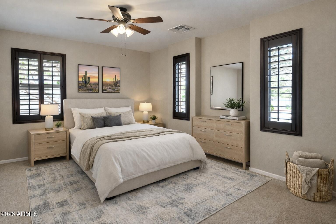
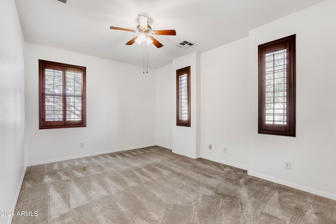
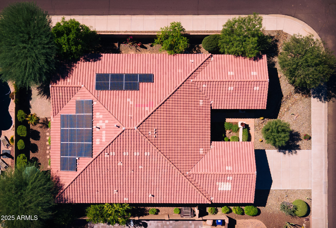
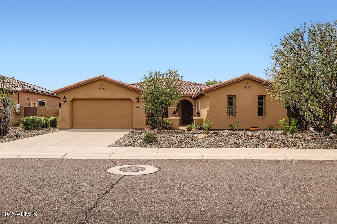
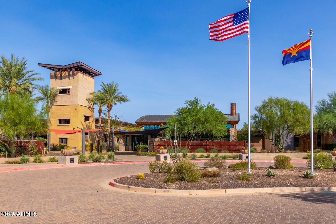
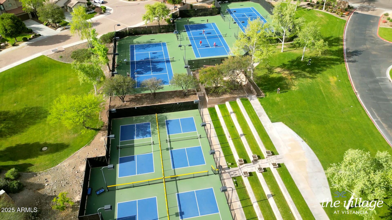
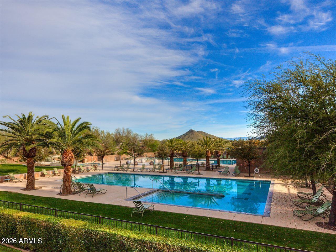
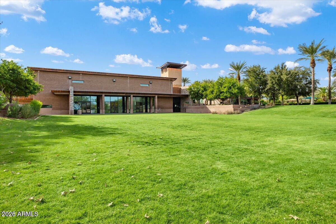
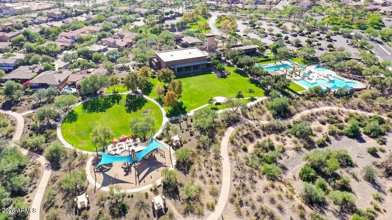
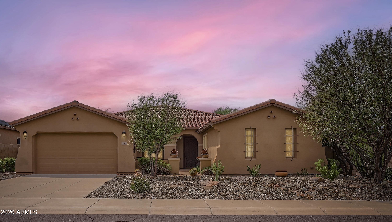
Premium corner lot just 1/3 mile from Vistancia's Mountain Vista Club with resort pools, pickleball, tennis and scenic trails. This refreshed single-level Shea home offers 4 bedrooms, den, and 4-car garage with 2,908 sq ft of thoughtfully upgraded living. The desirable split floor plan features soaring 10' ceilings, formal dining, and a light-filled great room designed for effortless entertaining. The chef's kitchen showcases granite counters, island with seating, sunny breakfast nook, and brand NEW stainless Gallery appliances. The spacious primary retreat offers a sitting area, soaking tub, walk-in shower, and large closet. Fresh interior paint, new carpet (2023), Trane HVACs (2020), and solar kept the Sept electric bill to just $7. Enjoy serene desert evenings on the paver patio with a gas fireplace, mature landscaping, citus trees and no neighbors beside your patio.

4
beds

3
baths

2,908 Sq.Ft. LIVING AREA

8,914 Sq.Ft. lot

Features & Amenities

Interior

  • total bedrooms4
  • Total bathrooms3
  • full bathrooms2
  • half bathroom1
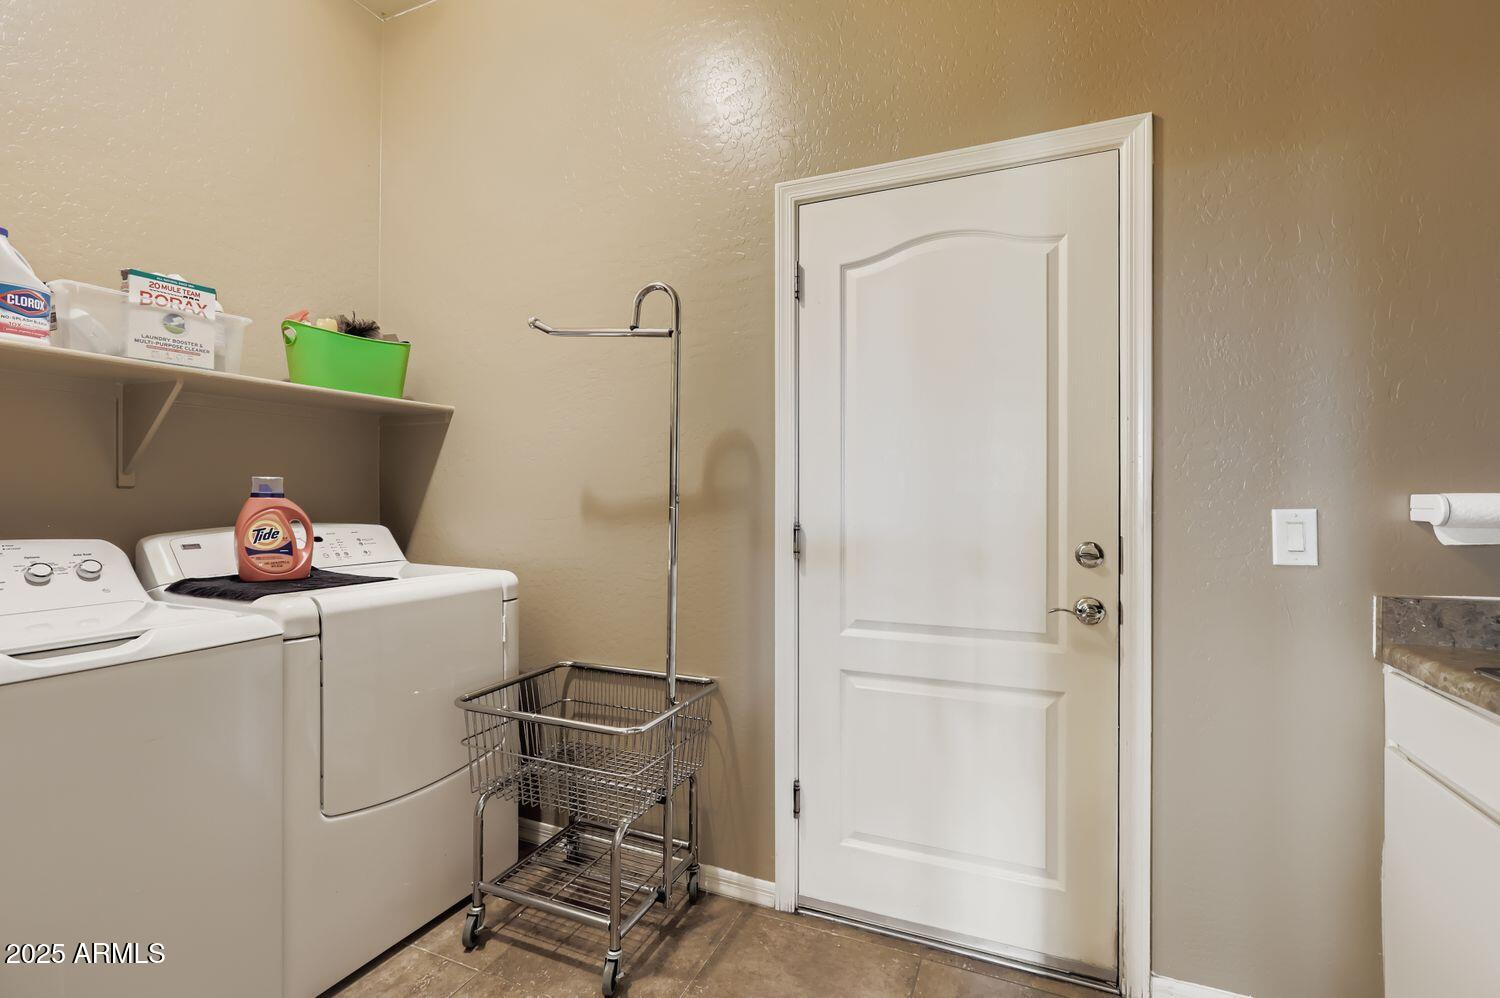
  • Laundry room Inside
  • Flooring Carpet, Tile
  • Fireplace Fire Pit
  • APPLIANCES Dryer, Washer, Refrigerator, Built-in Microwave, Dishwasher, Disposal
  • other interior Features High Speed Internet, Granite Counters, Double Vanity, Master Downstairs, Breakfast Bar, 9 Flat Ceilings, No Interior Steps, Kitchen Island, Pantry, Full Bth Master Bdrm, Separate Shwr Tub

Area & Lot

  • Status Sold
  • Date Sold May 15, 2026
  • Living Area2,908 Sq.Ft.
  • Lot Area8,914 Sq.Ft.
  • MLS® ID6965151
  • TypeResidential
  • YEAR BUILT2005
  • Architecture StylesSpanish
  • Elementary SchoolVistancia Elementary School
  • Middle SchoolVistancia Elementary School
  • High SchoolLiberty High School
  • School DistrictPeoria Unified School District

Exterior

  • STORIES1
  • Garage Space4.0
  • water SourceCity Water
  • roofTile
  • lot featuresNorth/South Exposure, Sprinklers In Rear, Sprinklers In Front, Corner Lot, Desert Back, Desert Front, Auto Timer H 2 O Front, Auto Timer H 2 O Back
  • parkingAttached Garage, Tandem Garage, Garage Door Opener, Extended Length Garage, Direct Access
  • HEAT TYPESolar, ENERGY STAR Qualified Equipment, Natural Gas
  • AIR CONDITIONINGCentral Air, Ceiling Fan(s), ENERGY STAR Qualified Equipment, Programmable Thmstat
  • sewerPublic Sewer
  • Disability FeaturesAccessible Door 32 in Wide, Bath Lever Faucets
  • security FeaturesFire Sprinkler System
  • other exterior FeaturesPrivate Yard

Financial

  • Sales Price$606,000
  • Real Estate Tax $3,040/yr
  • HOA $352/3 mos
View Virtual Tour

Work With Us

We pride ourselves in providing personalized solutions that bring our clients closer to their dream properties and enhance their long-term wealth. Contact us today!

Follow Me on Instagram