13211 S 34TH Way
13211 S 34TH Way
13211 S 34TH Way
13211 S 34TH Way
13211 S 34TH Way
13211 S 34TH Way
13211 S 34TH Way
13211 S 34TH Way
13211 S 34TH Way
13211 S 34TH Way
13211 S 34TH Way
13211 S 34TH Way
13211 S 34TH Way
13211 S 34TH Way
13211 S 34TH Way
13211 S 34TH Way
13211 S 34TH Way
13211 S 34TH Way
13211 S 34TH Way
13211 S 34TH Way
13211 S 34TH Way
13211 S 34TH Way
13211 S 34TH Way
13211 S 34TH Way
13211 S 34TH Way
13211 S 34TH Way
13211 S 34TH Way
13211 S 34TH Way
13211 S 34TH Way
SEE ALL PHOTOS
13211 S 34TH Way
13211 S 34TH Way
13211 S 34TH Way
13211 S 34TH Way
13211 S 34TH Way
13211 S 34TH Way
13211 S 34TH Way
13211 S 34TH Way
13211 S 34TH Way
13211 S 34TH Way
13211 S 34TH Way
13211 S 34TH Way
13211 S 34TH Way
13211 S 34TH Way
13211 S 34TH Way
13211 S 34TH Way
13211 S 34TH Way
13211 S 34TH Way
13211 S 34TH Way
13211 S 34TH Way
13211 S 34TH Way
13211 S 34TH Way
13211 S 34TH Way
13211 S 34TH Way
13211 S 34TH Way
13211 S 34TH Way
13211 S 34TH Way
13211 S 34TH Way
13211 S 34TH Way
Courtesy of Compass, Megan Keruskin Listing Contact: 480-776-1555 
Sold

13211 S 34TH Way

13211 S 34TH Way, Phoenix, AZ 85044

$2,000,000
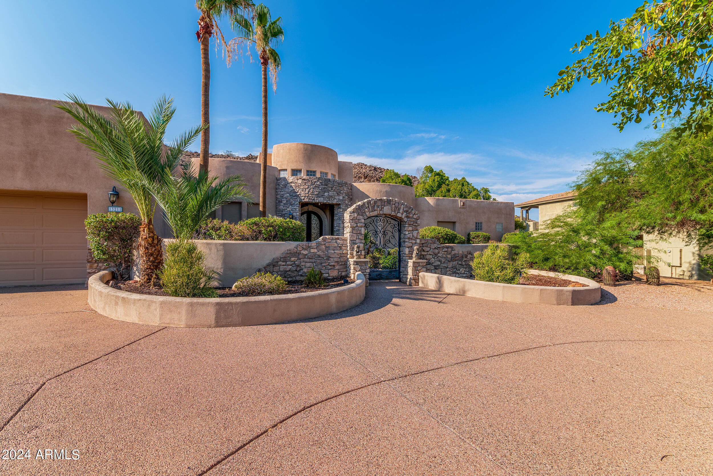
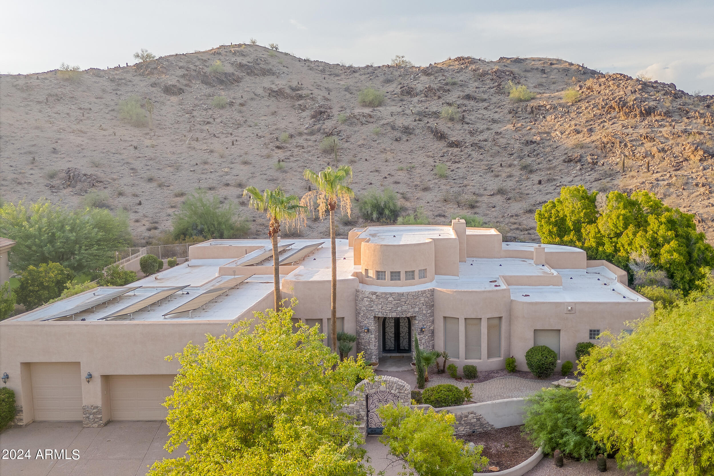
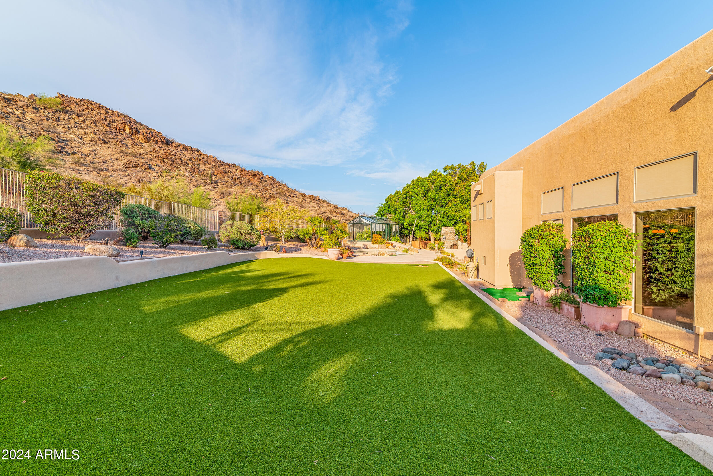
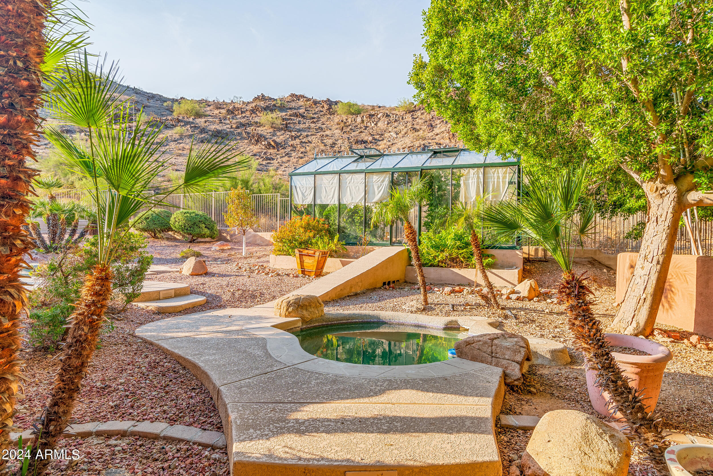
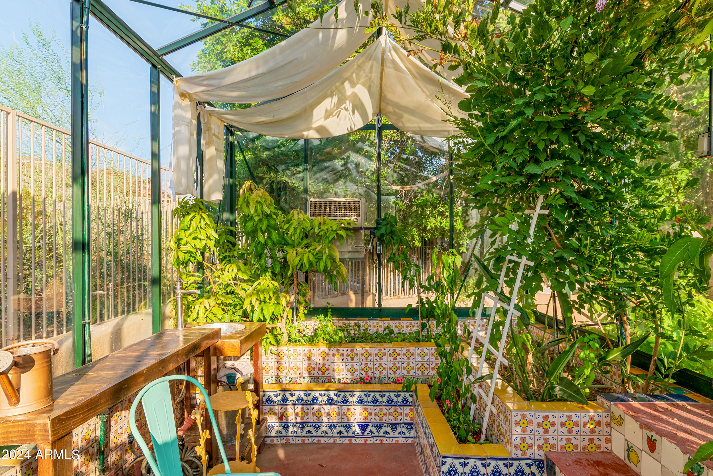
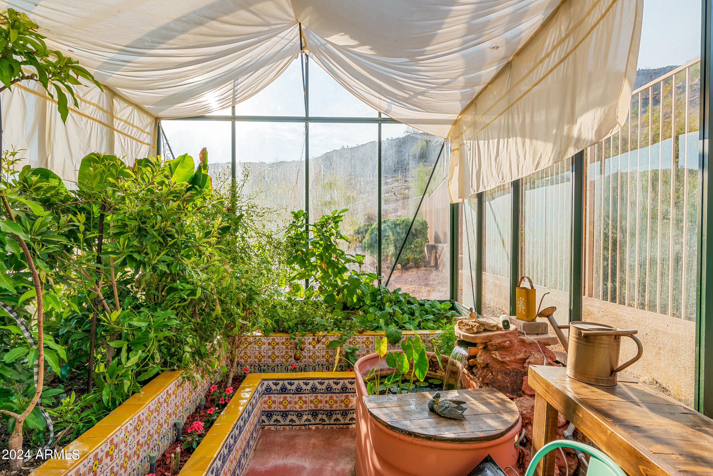
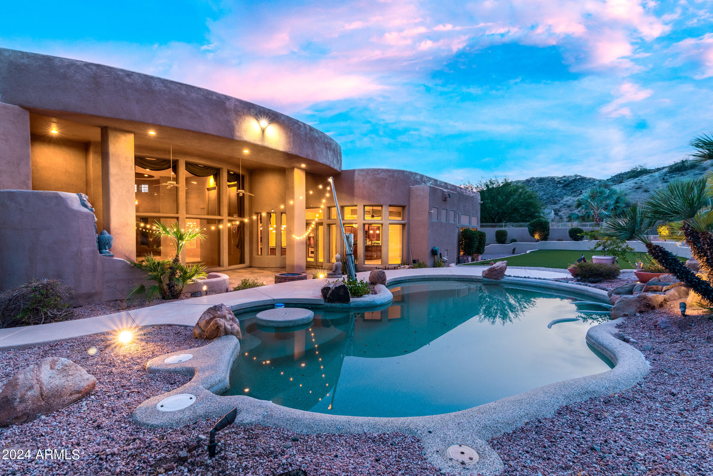
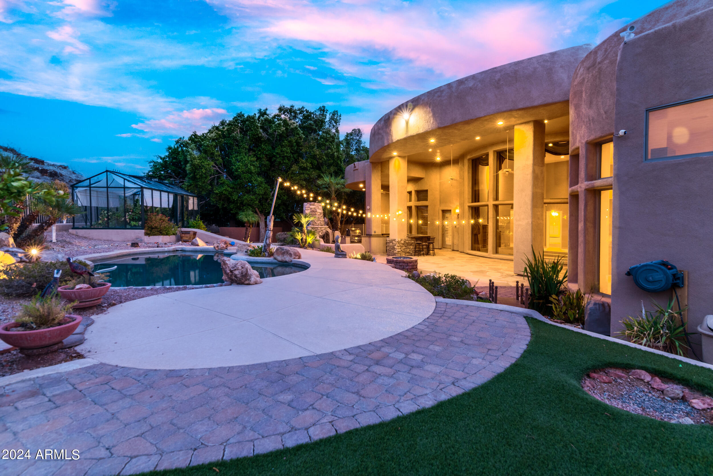
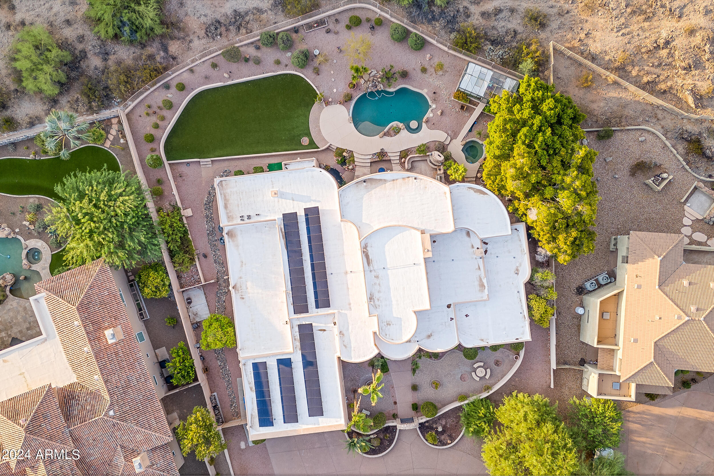
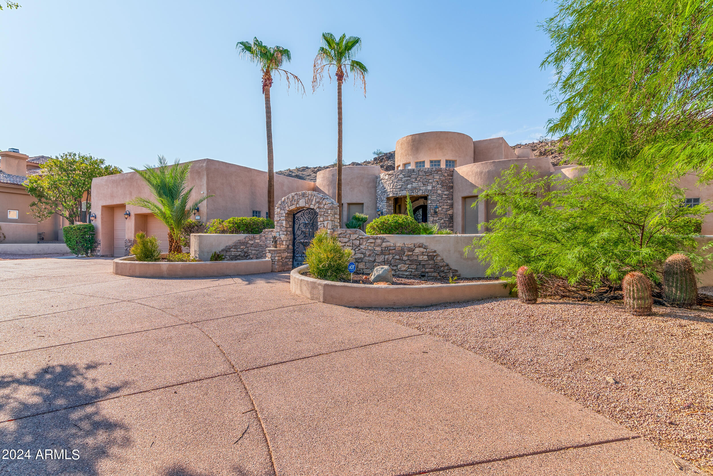
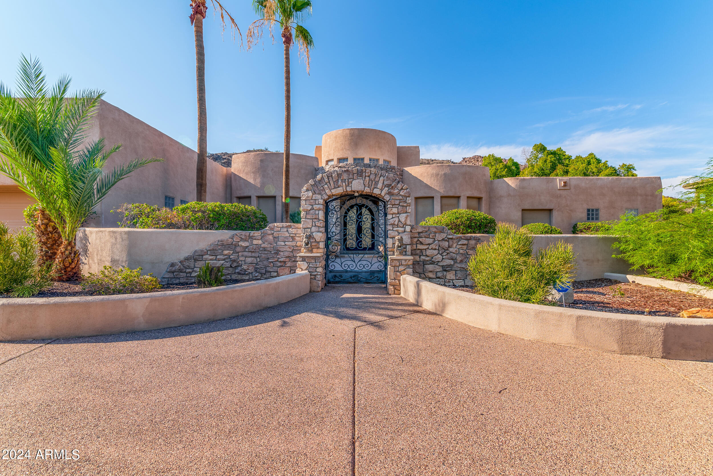
Welcome to your personal sanctuary in Ahwatukee Custom Estates, where luxury meets convenience on a serene 2+ acre cul-de-sac hillside lot. The sellers have meticulously cared for the home and have made updates including 3 new HVAC units, backyard turf installation, roof underlayment replacement, a new water heater, water softener, greenhouse, and koi pond.

Enjoy the benefits of 42 FULLY-OWNED solar panels, providing a welcome advantage during the summer heat. You can indulge in cool comfort with blasting the AC without the worry of high energy bills.

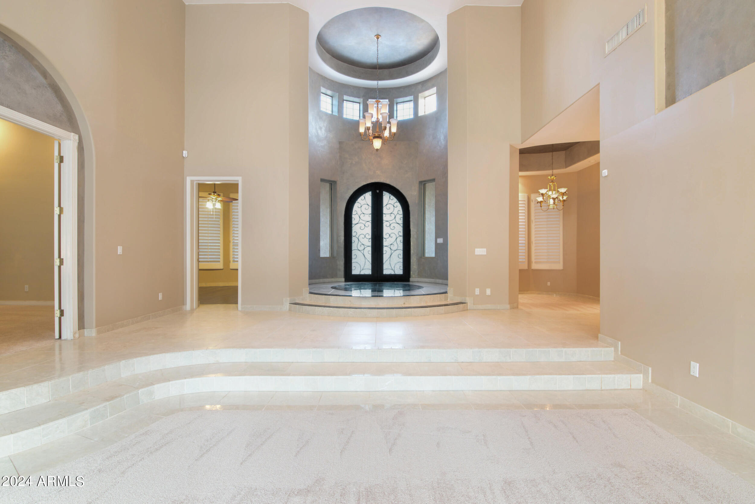
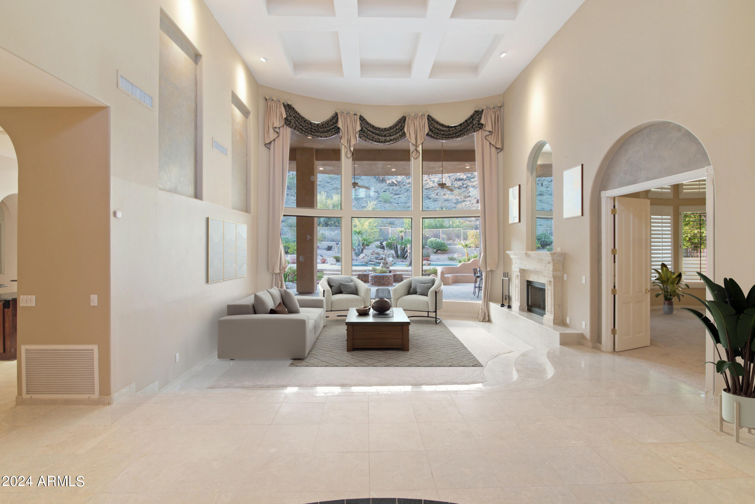
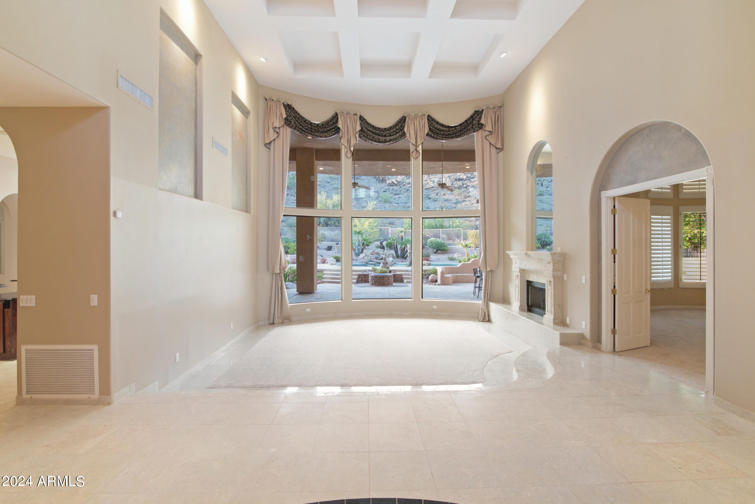
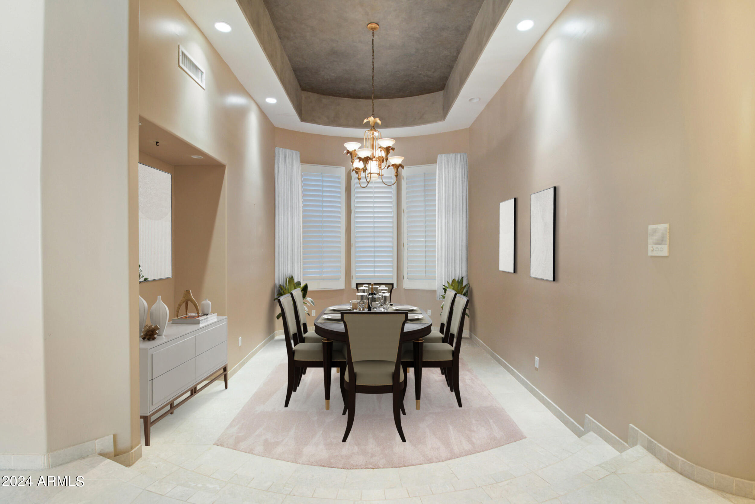
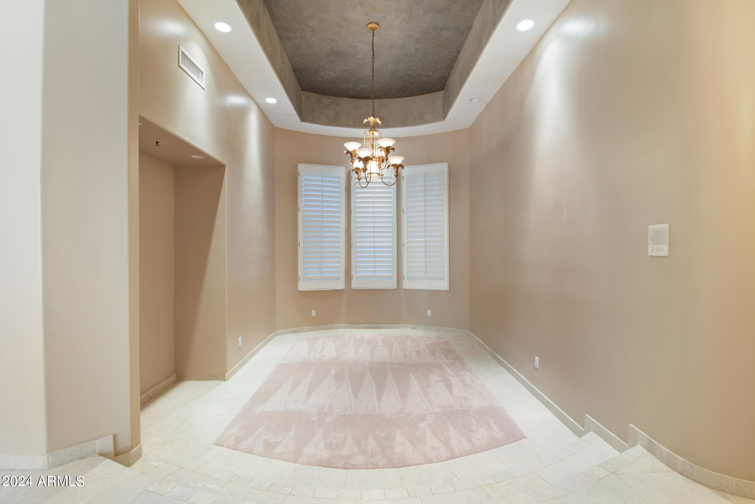
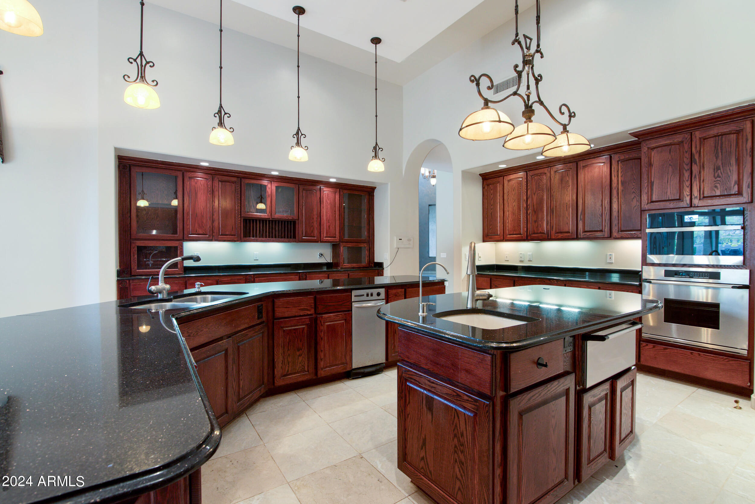
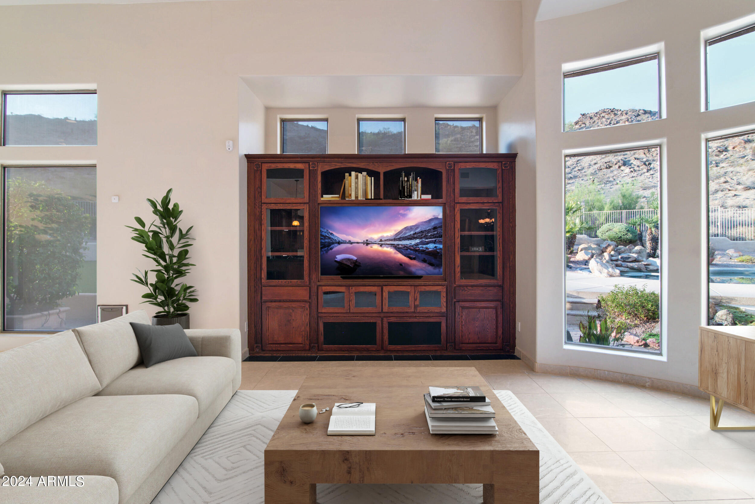
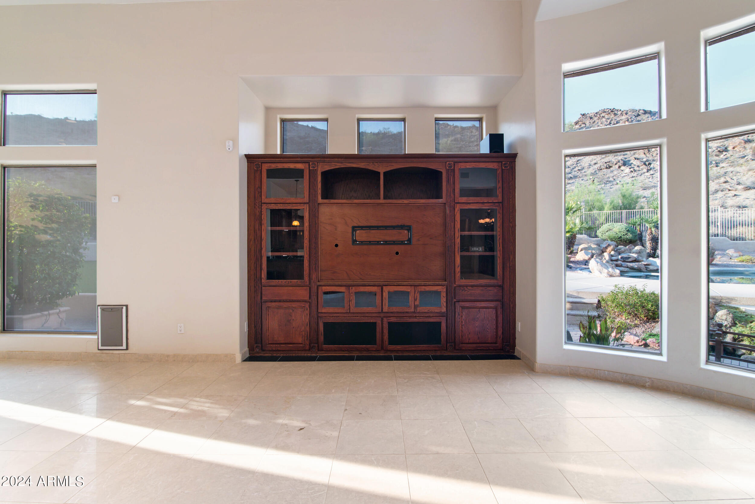
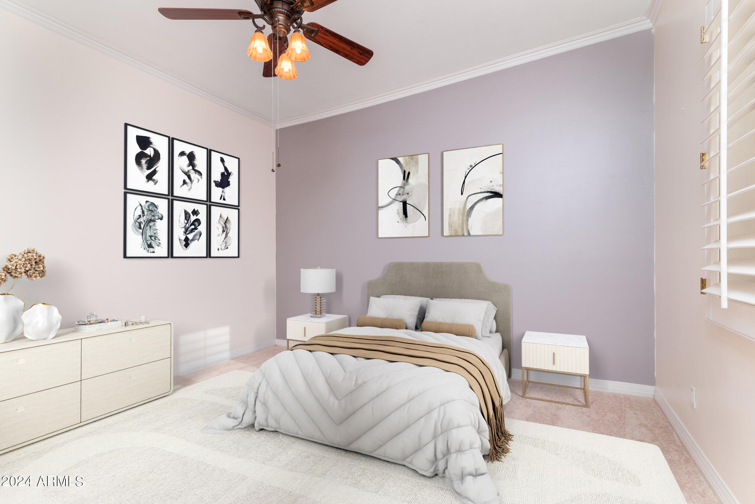
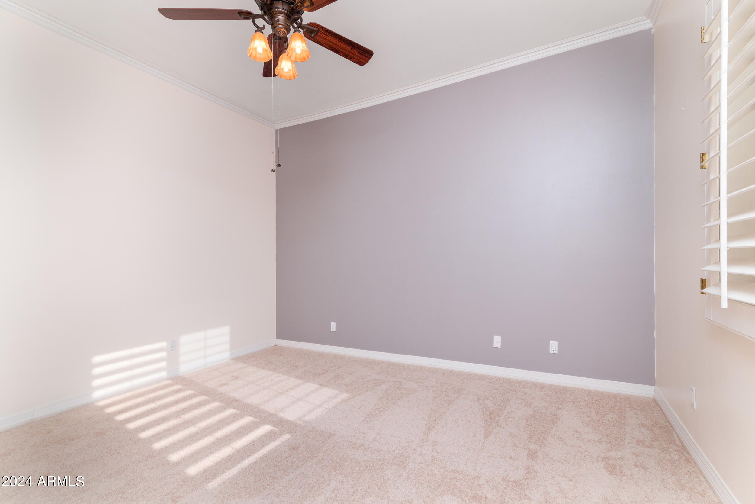
This stunning SINGLE LEVEL home offers easy freeway access (5 min), a short drive to Sky Harbor airport (20 min), and proximity to excellent dining, Chandler Mall, and top-rated schools within walking distance. CLICK FOR MORE Step through the impressive wrought iron and glass entry doors into a split floor plan featuring a master suite, 3 on-suites, an office or 5th bedroom, exercise room, formal living and dining rooms, kitchen with slab granite countertops and custom cherry stained cabinets, plus a spacious family/rec room with a built-in wet bar.

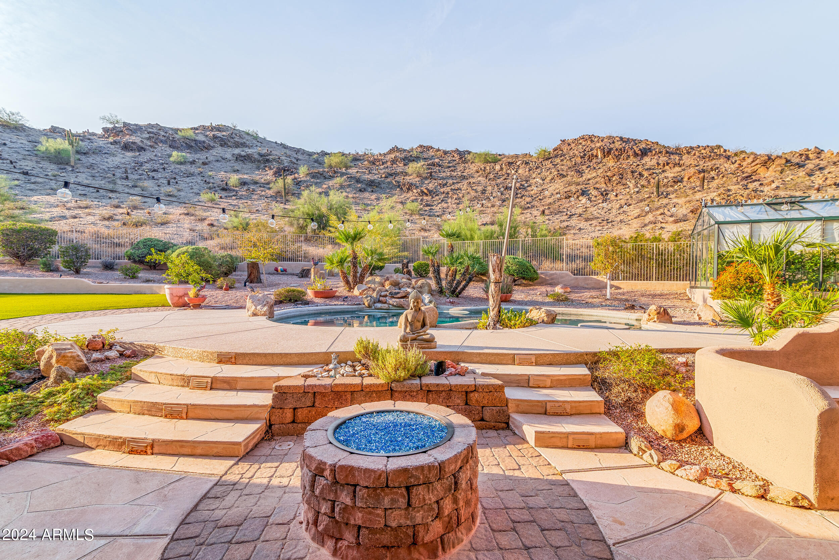
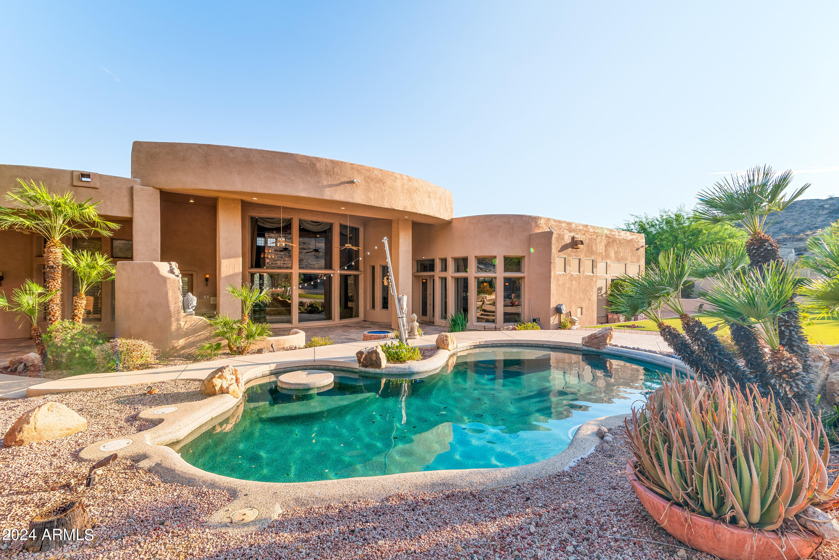
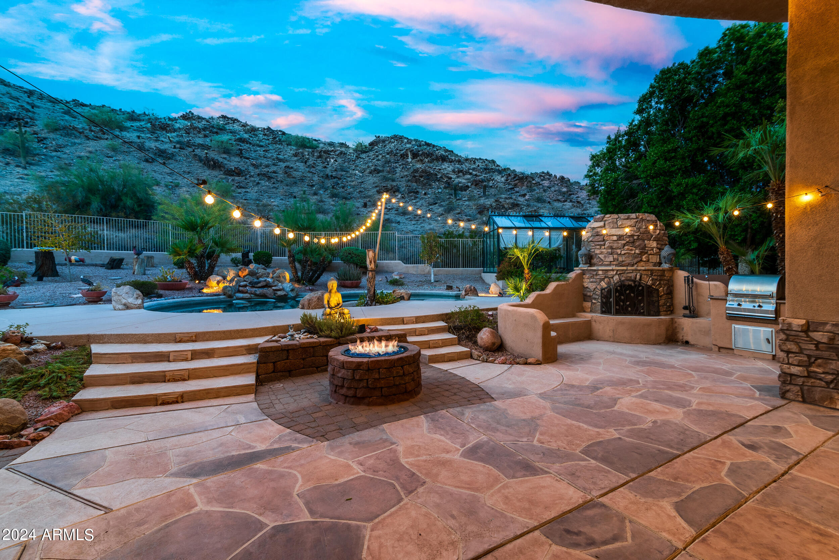
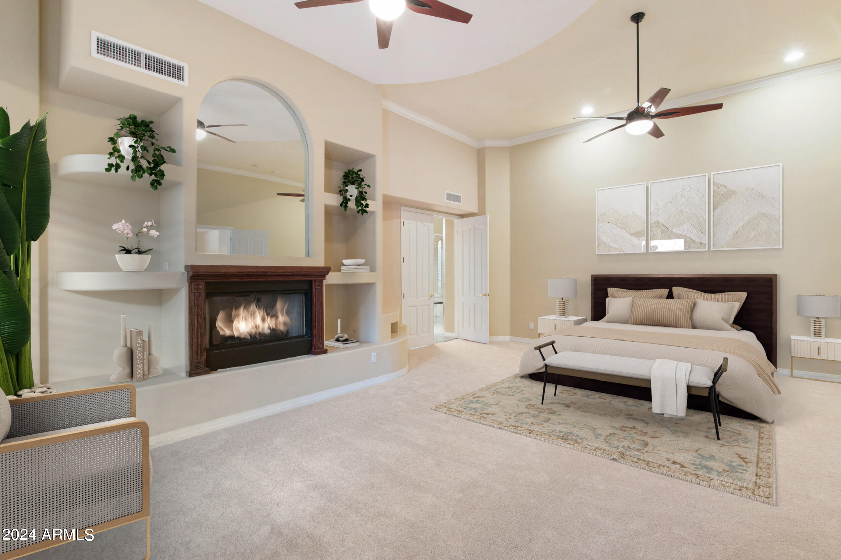
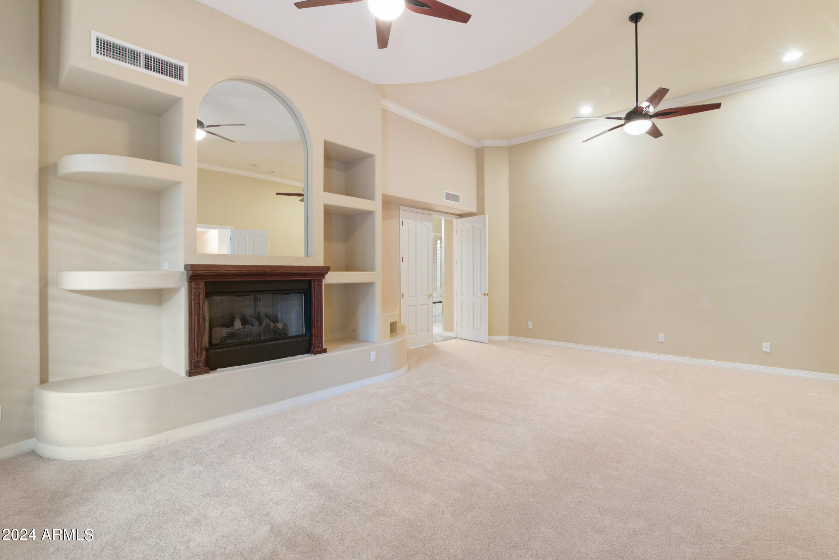
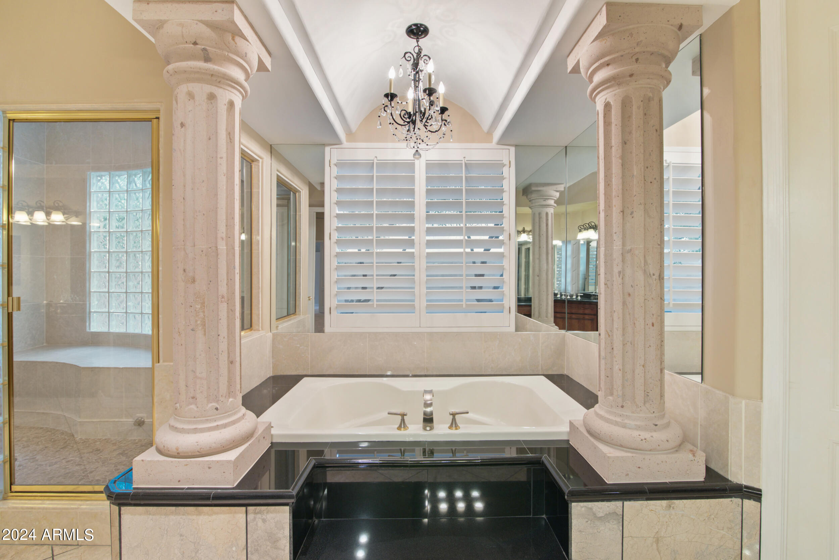
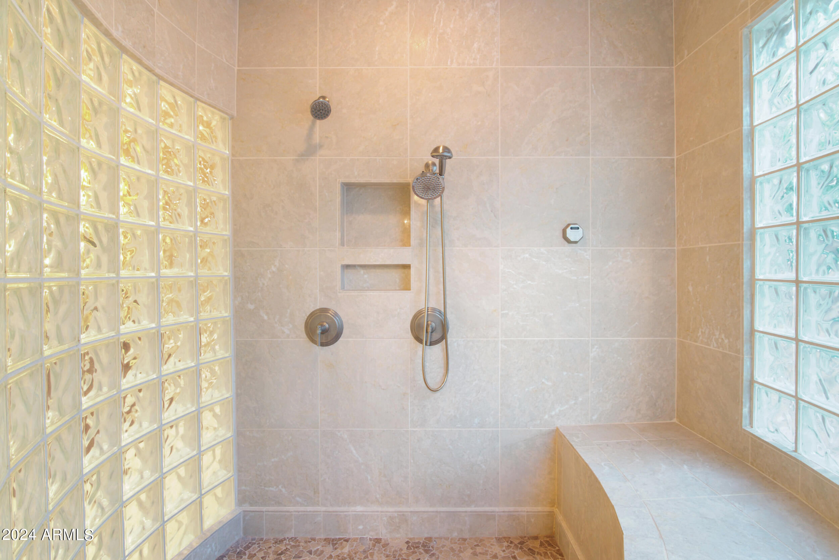
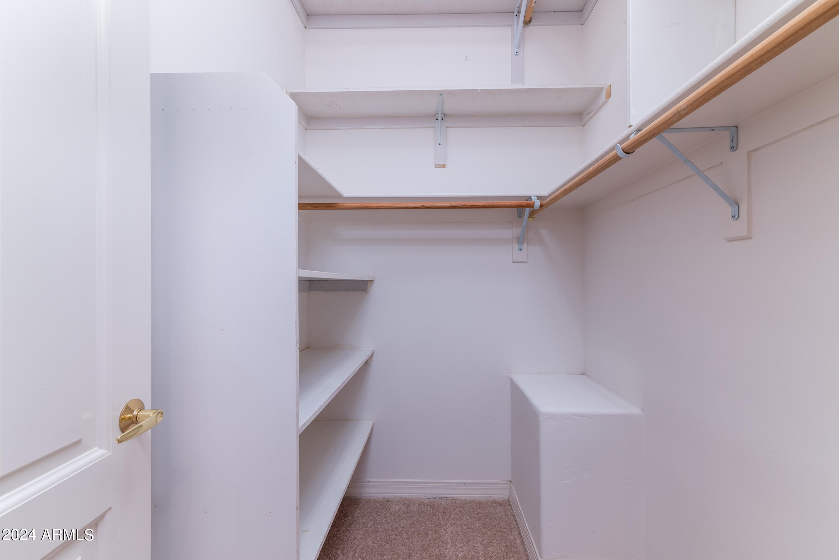
Entertain effortlessly in the rear private oasis with automated garden, play pool, detached spa, wood burning fireplace, gas fire pit, and built-in BBQ with granite countertop bar. Retreat to the luxurious master suite with a sitting area, fireplace, separate his and her bathrooms, steam mist shower, Jacuzzi tub, and separate walk-in closets, including space for a nursery or exercise room.

Enjoy efficient airflow with underground HVAC return air ducts, and ample storage in the 3-car extended garage with built-in cabinets and workbench. Additional space allows for boat storage, while the front courtyard offers potential for a Guest House. Nearby South Mountain trailhead provides hiking and biking adventures.

4
beds

6
baths

5,541 Sq.Ft. LIVING AREA

2.06 Acres lot

Features & Amenities

Interior

  • total bedrooms4
  • Total bathrooms6
  • full bathrooms5
  • half bathroom1
  • Laundry room Inside, Wshr/Dry Hook Up Only
  • Fireplace Fire Pit, Exterior Fireplace, Living Room, Master Bedroom, Gas
  • APPLIANCES Built In Recycling, Reverse Osmosis, Built-in Microwave, Dishwasher, Disposal, Electric Cooktop, Water Purifier
  • other interior Features Walk-in Pantry, High Speed Internet, Granite Counters, Double Vanity, Eat-in Kitchen, Breakfast Bar, 9 Flat Ceilings, Central Vacuum, Vaulted Ceiling(s), Wet Bar, Kitchen Island, Pantry, 2 Master Baths, Bidet, Full Bth Master Bdrm, Separate Shwr Tub, Tub with Jets

Area & Lot

  • Status Sold
  • Date Sold August 20, 2024
  • Living Area5,541 Sq.Ft.
  • Lot Area2.06 Acres
  • MLS® ID6736201
  • TypeResidential
  • YEAR BUILT1999
  • NeighborhoodPhoenix
  • Architecture StylesContemporary, Santa Barbara/Tuscan
  • View DescriptionMountain(s)
  • Elementary SchoolKyrene de la Colina School
  • Middle SchoolCentennial Elementary School
  • High SchoolMountain Pointe High School
  • School DistrictTempe Union High School District

Exterior

  • STORIES1
  • Garage Space3.0
  • water SourceCity Water
  • utilitiesPropane
  • PoolVariable Speed Pump, Play Pool
  • roofBuilt-Up, Foam
  • lot featuresNorth/South Exposure, Hillside Lot, Sprinklers In Rear, Sprinklers In Front, Desert Front, Cul-De-Sac, Grass Back
  • parkingRV Gate, Garage Door Opener, Extended Length Garage, Circular Driveway, Attchd Gar Cabinets, Over Height Garage, Separate Strge Area
  • HEAT TYPEElectric
  • AIR CONDITIONINGCentral Air, Ceiling Fan(s), Programmable Thmstat
  • sewerPublic Sewer
  • Disability FeaturesLever Handles, Accessible Hallway(s)
  • security FeaturesSecurity System Owned
  • other exterior FeaturesPlayground, Private Yard, Built-in Barbecue

Financial

  • Sales Price$2,000,000
  • Real Estate Tax $13,182/yr
  • HOA $445/3 mos

Phoenix

It is dubbed the “Valley of the Sun,” and receives more sunshine than almost any metropolitan region in the world.

Explore

Work With Us

We pride ourselves in providing personalized solutions that bring our clients closer to their dream properties and enhance their long-term wealth. Contact us today!

Follow Me on Instagram