1323 W INDIGO Drive
1323 W INDIGO Drive
1323 W INDIGO Drive
1323 W INDIGO Drive
1323 W INDIGO Drive
1323 W INDIGO Drive
1323 W INDIGO Drive
1323 W INDIGO Drive
1323 W INDIGO Drive
1323 W INDIGO Drive
1323 W INDIGO Drive
1323 W INDIGO Drive
1323 W INDIGO Drive
1323 W INDIGO Drive
1323 W INDIGO Drive
1323 W INDIGO Drive
1323 W INDIGO Drive
1323 W INDIGO Drive
1323 W INDIGO Drive
1323 W INDIGO Drive
1323 W INDIGO Drive
1323 W INDIGO Drive
1323 W INDIGO Drive
1323 W INDIGO Drive
1323 W INDIGO Drive
1323 W INDIGO Drive
1323 W INDIGO Drive
1323 W INDIGO Drive
1323 W INDIGO Drive
1323 W INDIGO Drive
1323 W INDIGO Drive
1323 W INDIGO Drive
1323 W INDIGO Drive
1323 W INDIGO Drive
1323 W INDIGO Drive
1323 W INDIGO Drive
1323 W INDIGO Drive
SEE ALL PHOTOS
1323 W INDIGO Drive
1323 W INDIGO Drive
1323 W INDIGO Drive
1323 W INDIGO Drive
1323 W INDIGO Drive
1323 W INDIGO Drive
1323 W INDIGO Drive
1323 W INDIGO Drive
1323 W INDIGO Drive
1323 W INDIGO Drive
1323 W INDIGO Drive
1323 W INDIGO Drive
1323 W INDIGO Drive
1323 W INDIGO Drive
1323 W INDIGO Drive
1323 W INDIGO Drive
1323 W INDIGO Drive
1323 W INDIGO Drive
1323 W INDIGO Drive
1323 W INDIGO Drive
1323 W INDIGO Drive
1323 W INDIGO Drive
1323 W INDIGO Drive
1323 W INDIGO Drive
1323 W INDIGO Drive
1323 W INDIGO Drive
1323 W INDIGO Drive
1323 W INDIGO Drive
1323 W INDIGO Drive
1323 W INDIGO Drive
1323 W INDIGO Drive
1323 W INDIGO Drive
1323 W INDIGO Drive
1323 W INDIGO Drive
1323 W INDIGO Drive
1323 W INDIGO Drive
1323 W INDIGO Drive
Courtesy of Compass, Cory Whyte Listing Contact: 480-776-1555 
Sold

1323 W INDIGO Drive

1323 W INDIGO Drive, Chandler, AZ 85248

$730,000
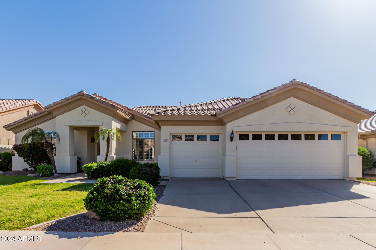
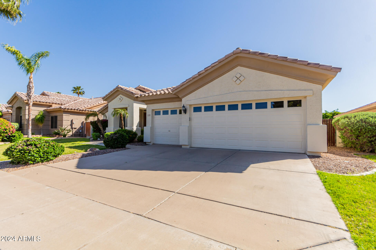
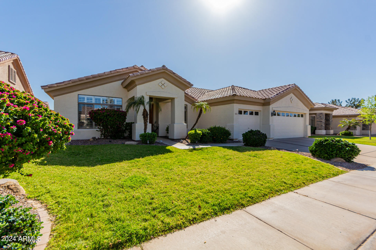
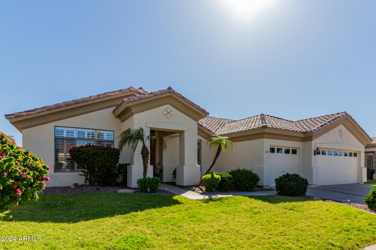
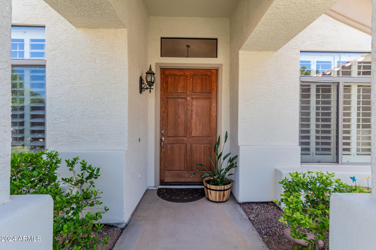
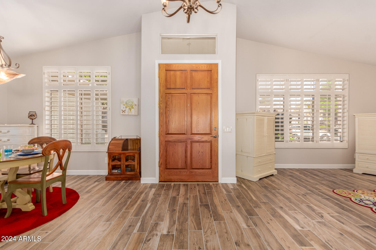
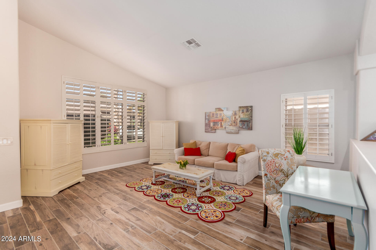
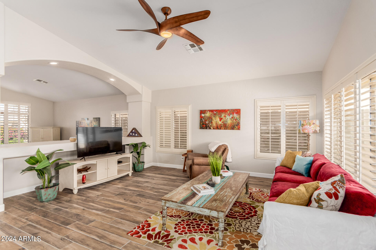
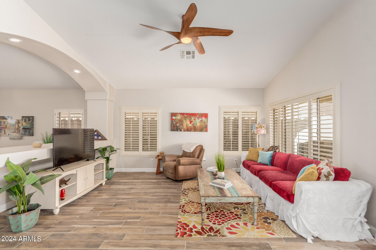
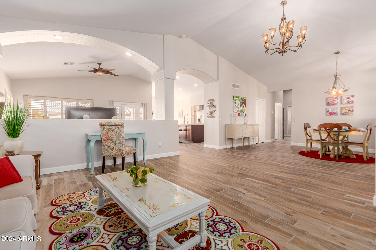
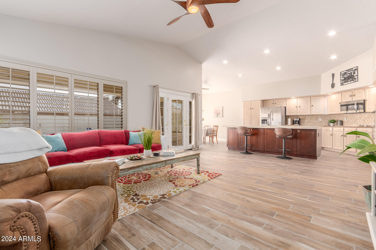
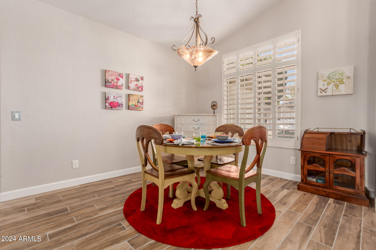
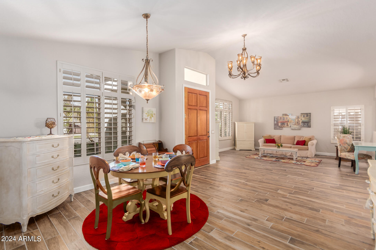
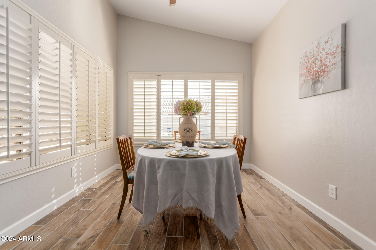
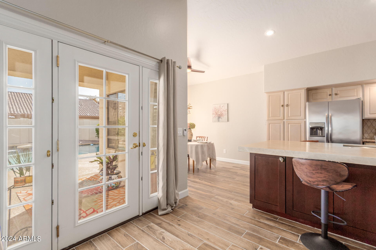
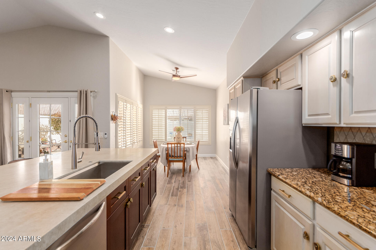

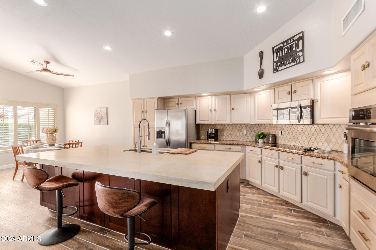
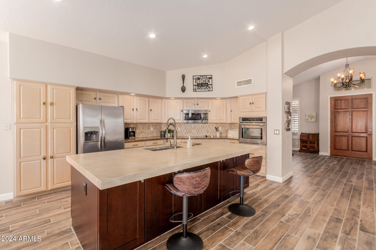
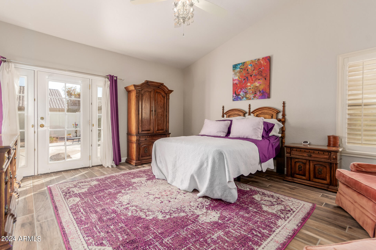
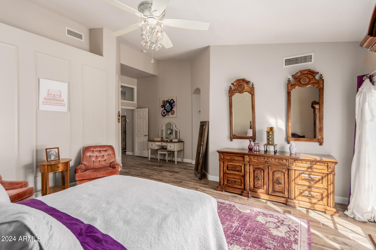
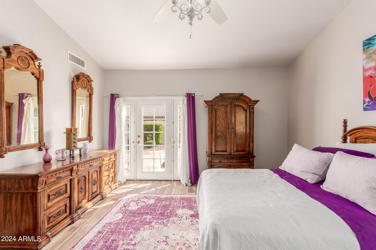
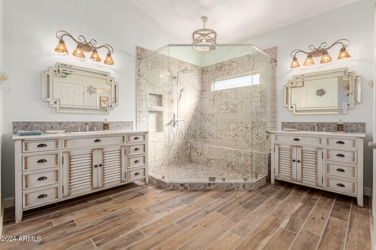
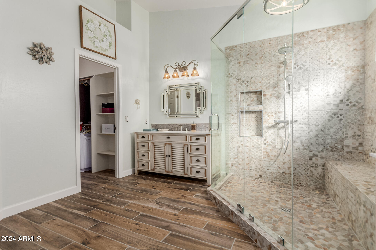
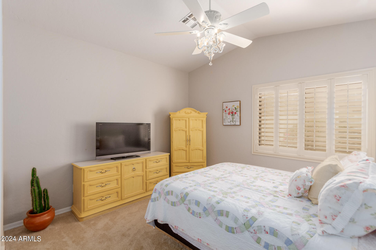
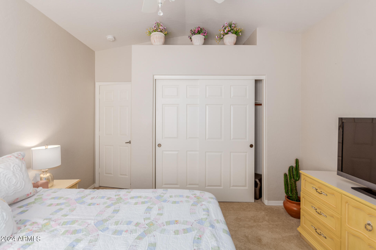
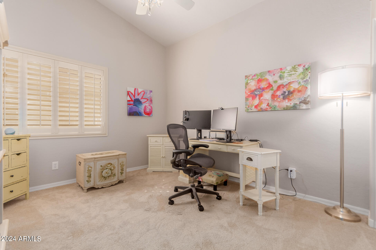
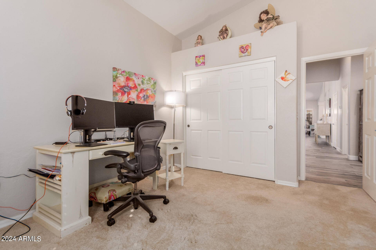
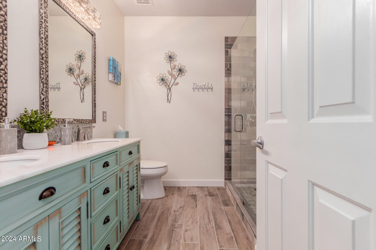
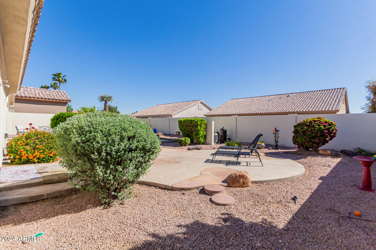
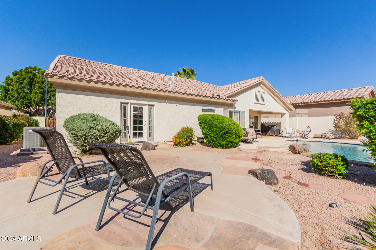
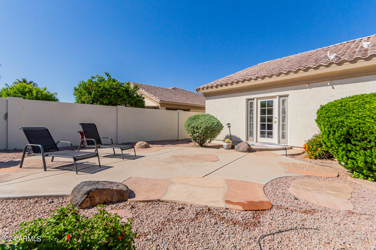
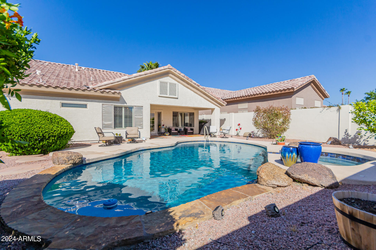
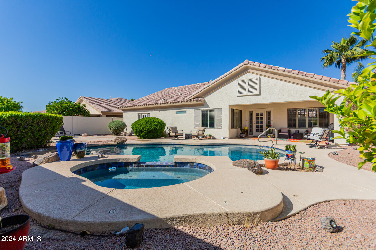
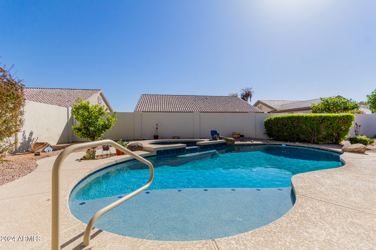
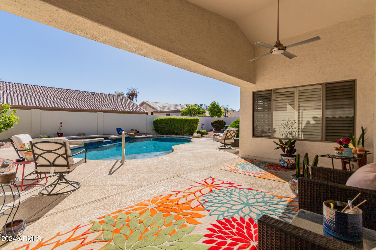
Step into luxury living at Ocotillo, Spyglass Bay! This stunning nearly 2400sqft, 3-bedroom, 2-bathroom home boasts a spacious single level layout with a 3-car garage. Surrounded by golf courses, serene lakes, and fantastic shopping and restaurants. As you enter the neighborhood of Spyglass Bay you'll notice only single level homes! Once at the residence, entering the home you are led right into the vaulted entryway where you'll notice the very open floor plan seamlessly connects the formal living area with the inviting great room and kitchen. Flooded with natural light, set your sights on the private backyard oasis, complete with a sparkling pool that has been recently updated with all new equipment and pebble finish. Notice the ample concrete entertainment spaces, perfect for hosting gatherings under the Arizona sun! Bring the outside in with French doors leading to the spacious master suite and great room, offering a touch of sophistication. The updated kitchen features an oversized island adorned with luxurious leathered granite countertops and plenty of cabinetry for all your culinary needs. But that's not all! Both HVAC units have been recently replaced. The master bath and secondary bath have been fully remodeled, complementing the new wood-look tile flooring that flows throughout the home. Explore all that Ocotillo has to offer, from its 27 holes of golf, 8 pickleball courts and 2 tennis courts, to its extensive network of sidewalks, paths and parks and over 160 acres of lakes throughout the community. With top-rated schools, community parks, and a plethora of dining and entertainment options, Ocotillo embodies the epitome of upscale living. Nestled adjacent to the bustling Price Business Corridor, home to major companies like Intel, Northrop Grumman, and Wells Fargo, Ocotillo truly offers the best of both worlds. Don't miss out on this incredible opportunity to experience the pinnacle of Chandler, Arizona living!

3
beds

2
baths

2,383 Sq.Ft. LIVING AREA

8,638 Sq.Ft. lot

Features & Amenities

Interior

  • total bedrooms3
  • Total bathrooms2
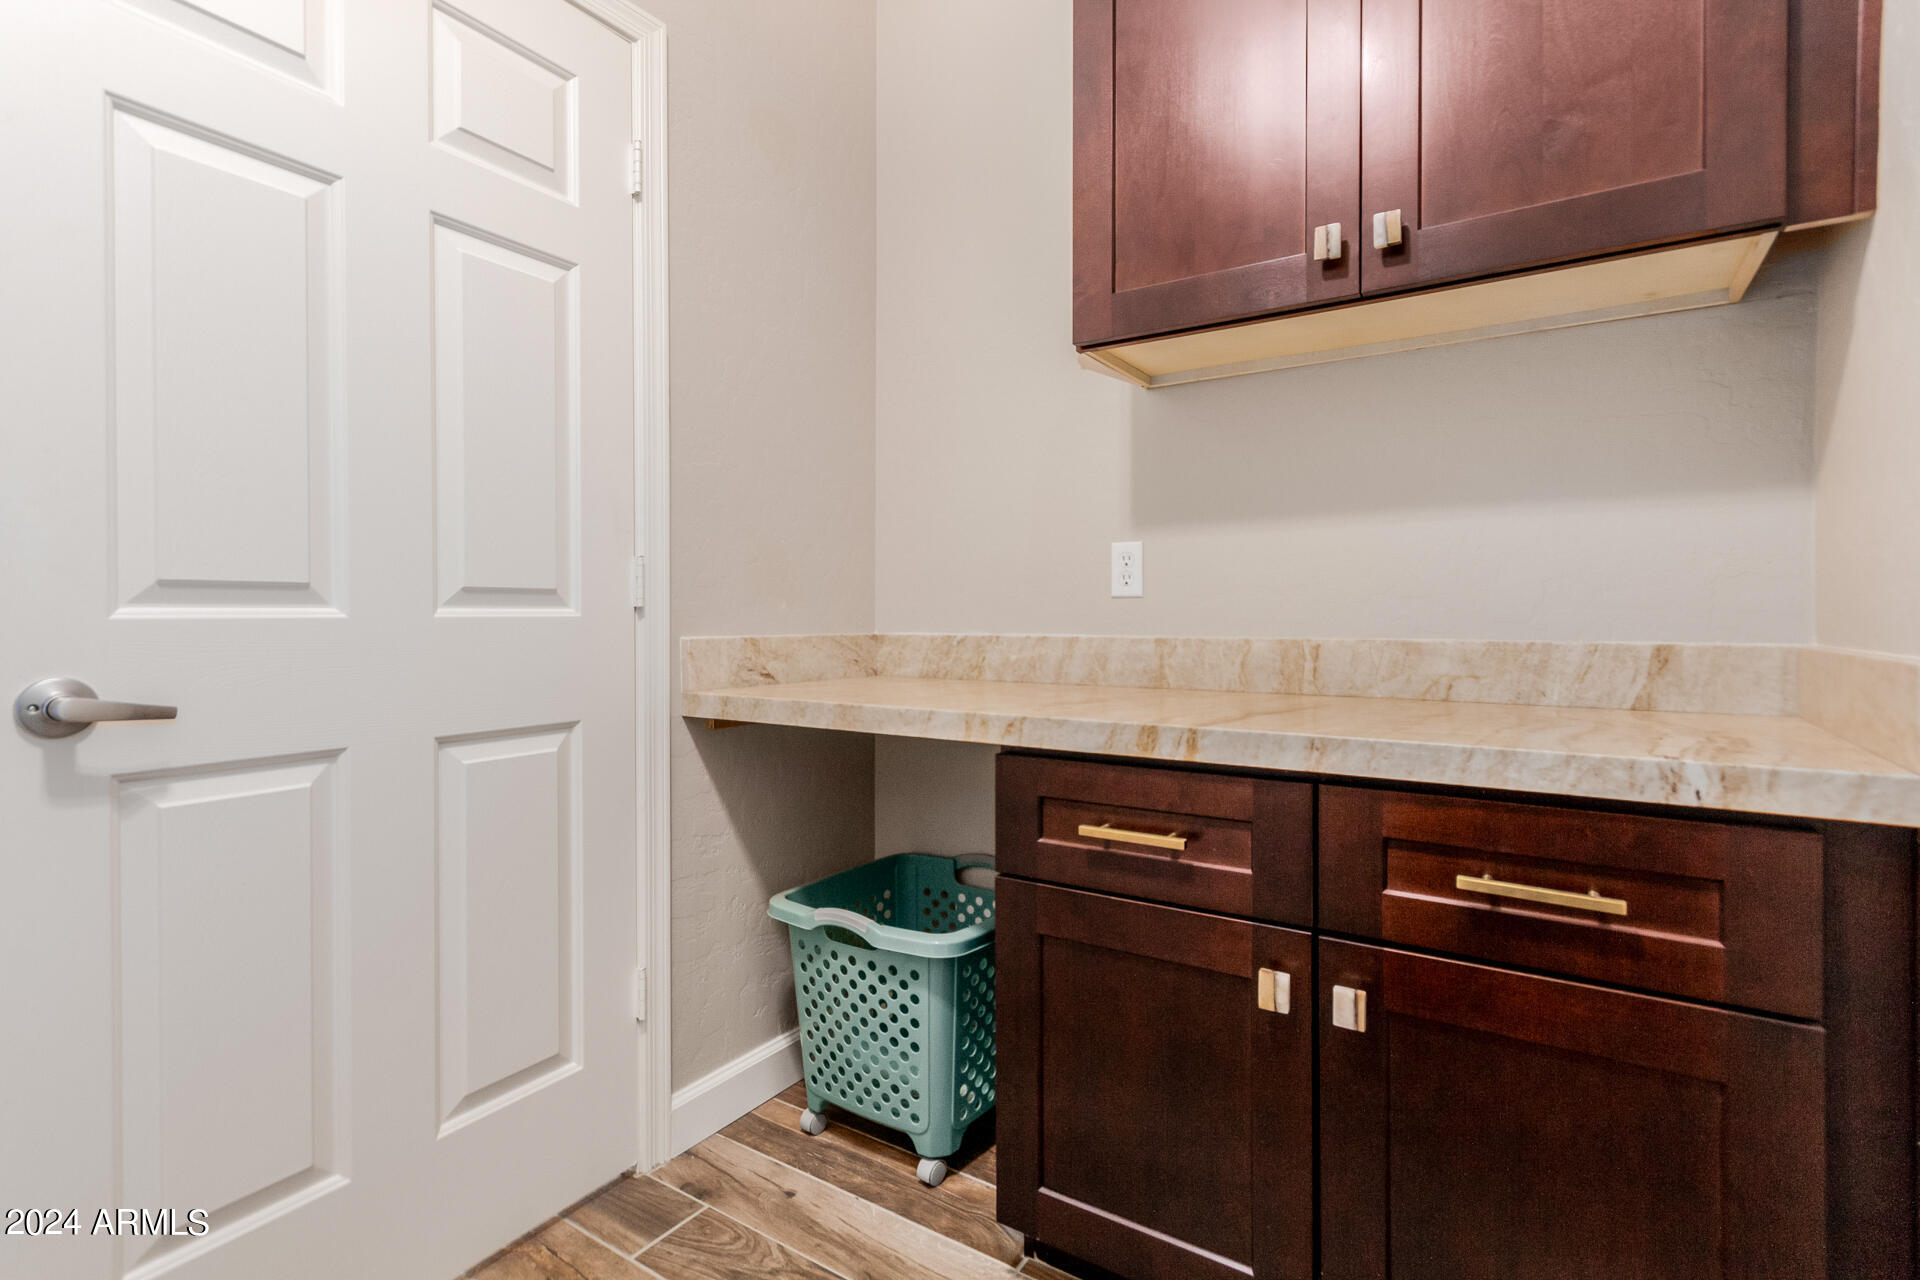
  • Laundry room Inside
  • Flooring Carpet, Tile
  • APPLIANCES Refrigerator, Built-in Microwave, Dishwasher, Disposal, Electric Cooktop
  • other interior Features High Speed Internet, Granite Counters, Double Vanity, Eat-in Kitchen, Breakfast Bar, No Interior Steps, Vaulted Ceiling(s), Kitchen Island, Pantry, 3/4 Bath Master Bdrm

Area & Lot

  • Status Sold
  • Date Sold June 20, 2024
  • Living Area2,383 Sq.Ft.
  • Lot Area8,638 Sq.Ft.
  • MLS® ID6690014
  • TypeResidential
  • YEAR BUILT1995
  • Architecture StylesRanch
  • Elementary SchoolAnna Marie Jacobson Elementary School
  • Middle SchoolBogle Junior High School
  • High SchoolHamilton High School
  • School DistrictChandler Unified District

Exterior

  • STORIES1
  • Garage Space3.0
  • water SourceCity Water
  • PoolPlay Pool, Heated
  • roofTile
  • lot featuresNorth/South Exposure, Sprinklers In Rear, Sprinklers In Front, Grass Front
  • parkingGarage Door Opener, Direct Access, Attchd Gar Cabinets
  • HEAT TYPENatural Gas
  • AIR CONDITIONINGCentral Air, Ceiling Fan(s)
  • sewerPublic Sewer

Financial

  • Sales Price$730,000
  • Real Estate Tax $2,961/yr
  • HOA $249/3 mos

Work With Us

We pride ourselves in providing personalized solutions that bring our clients closer to their dream properties and enhance their long-term wealth. Contact us today!

Follow Me on Instagram