13363 N 101ST Way
13363 N 101ST Way
13363 N 101ST Way
13363 N 101ST Way
13363 N 101ST Way
13363 N 101ST Way
13363 N 101ST Way
13363 N 101ST Way
13363 N 101ST Way
13363 N 101ST Way
13363 N 101ST Way
13363 N 101ST Way
13363 N 101ST Way
13363 N 101ST Way
13363 N 101ST Way
13363 N 101ST Way
13363 N 101ST Way
13363 N 101ST Way
13363 N 101ST Way
13363 N 101ST Way
13363 N 101ST Way
13363 N 101ST Way
13363 N 101ST Way
13363 N 101ST Way
13363 N 101ST Way
13363 N 101ST Way
13363 N 101ST Way
SEE ALL PHOTOS
13363 N 101ST Way
13363 N 101ST Way
13363 N 101ST Way
13363 N 101ST Way
13363 N 101ST Way
13363 N 101ST Way
13363 N 101ST Way
13363 N 101ST Way
13363 N 101ST Way
13363 N 101ST Way
13363 N 101ST Way
13363 N 101ST Way
13363 N 101ST Way
13363 N 101ST Way
13363 N 101ST Way
13363 N 101ST Way
13363 N 101ST Way
13363 N 101ST Way
13363 N 101ST Way
13363 N 101ST Way
13363 N 101ST Way
13363 N 101ST Way
13363 N 101ST Way
13363 N 101ST Way
13363 N 101ST Way
13363 N 101ST Way
13363 N 101ST Way
Courtesy of Launch Powered By Compass, Laryn E. Callaway Listing Contact: 480-519-2556 
Sold

13363 N 101ST Way

13363 N 101ST Way, Scottsdale, AZ 85260

$885,000
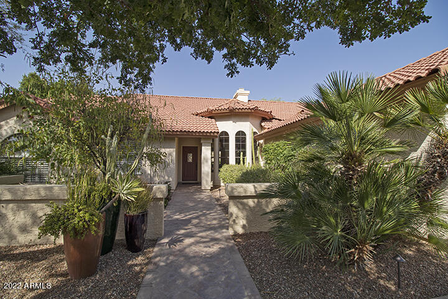
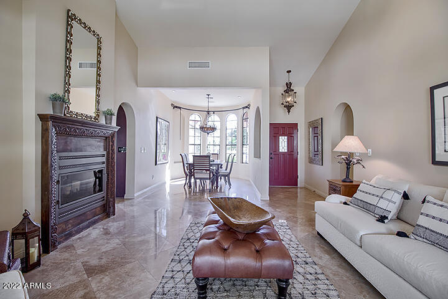
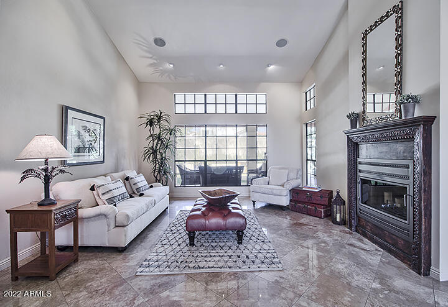
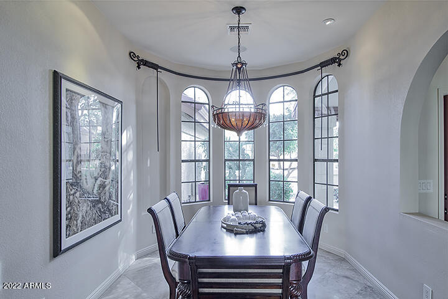
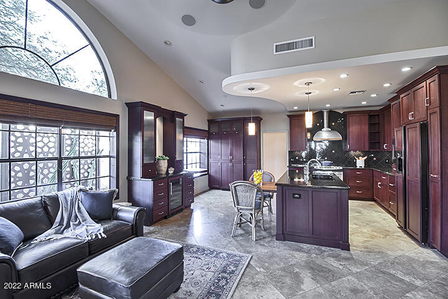
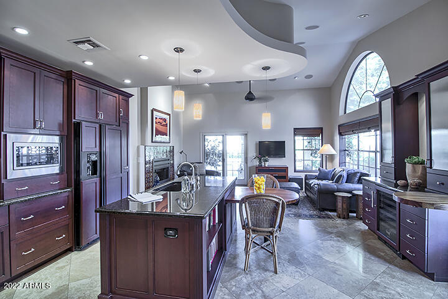
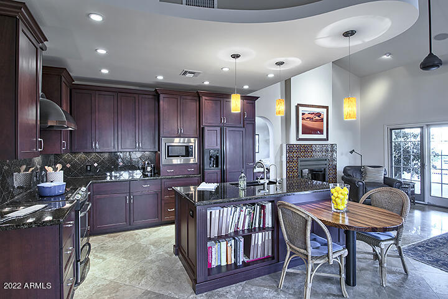
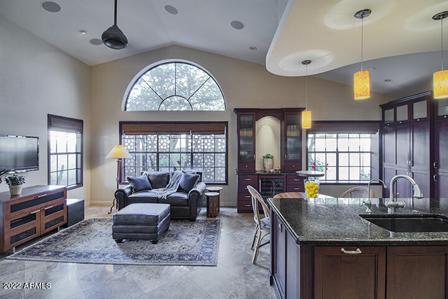
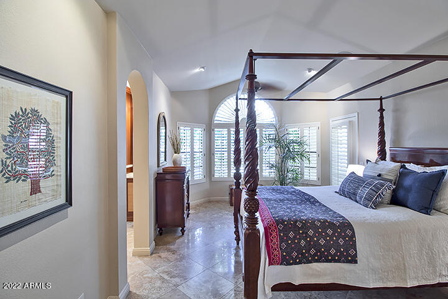
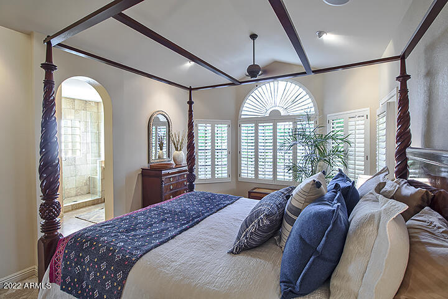
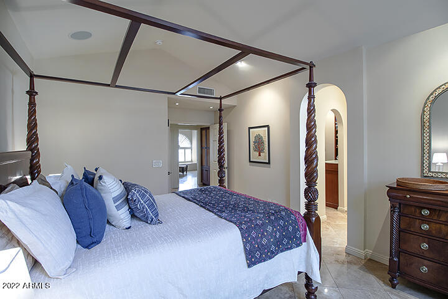
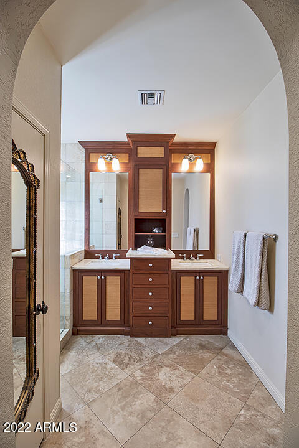
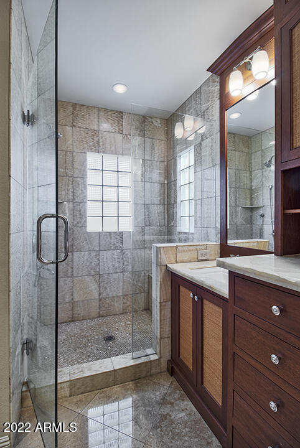
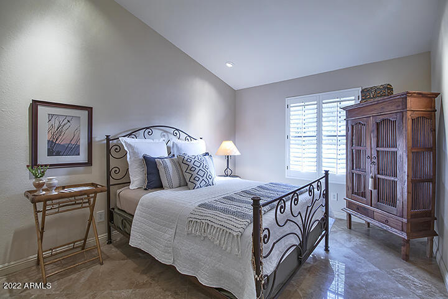
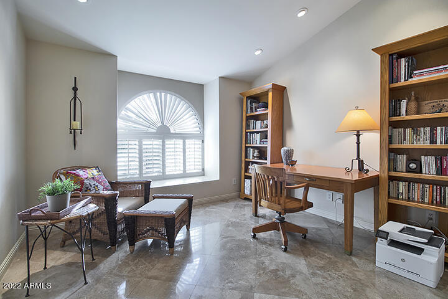
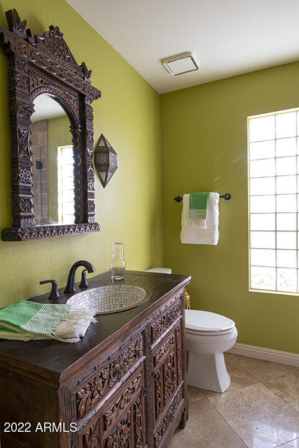
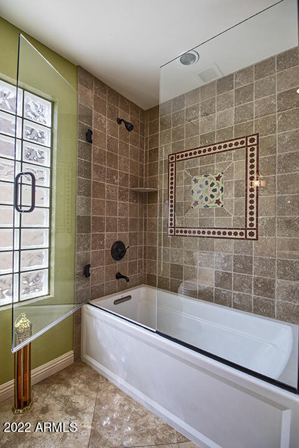
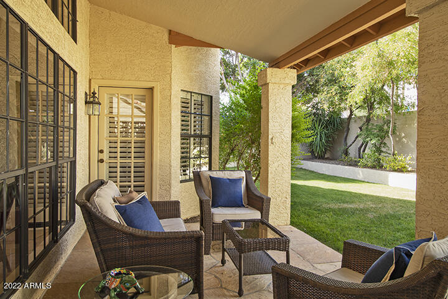
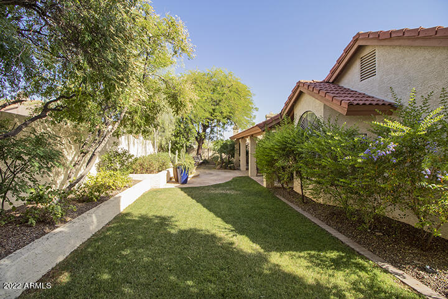
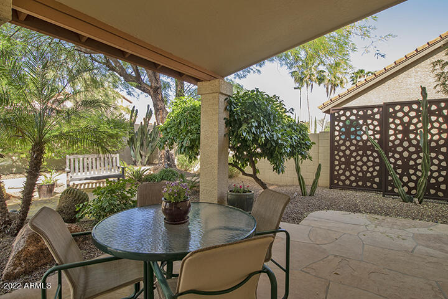
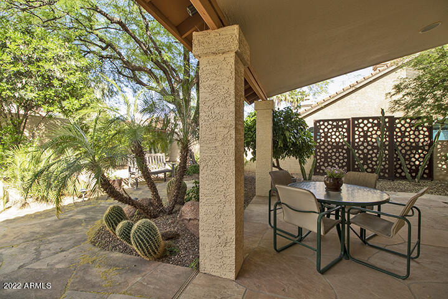
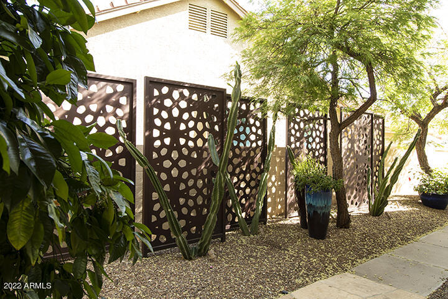
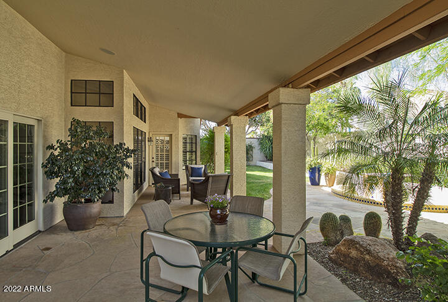
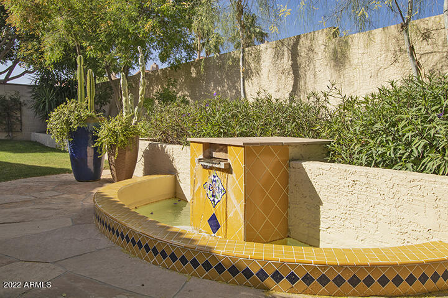
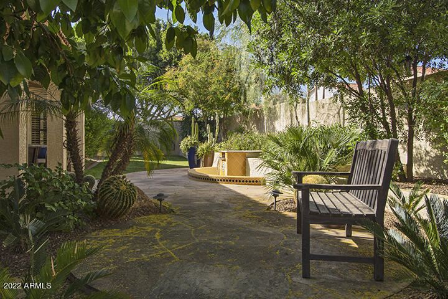
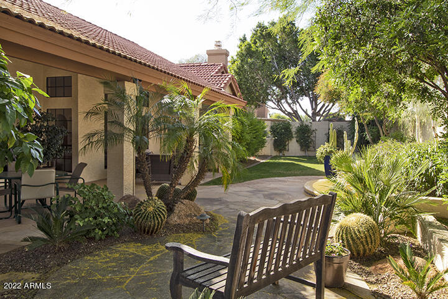
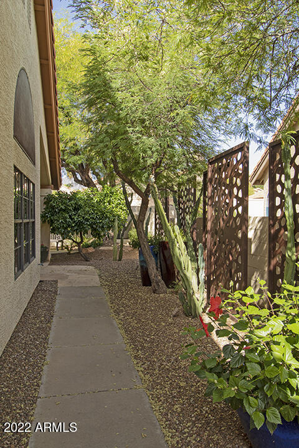
An immaculately kept home with custom updates in 85260! Vaulted ceilings, a chef's kitchen and beautiful natural light combine to make this Mountainview Ranch property so special. Three generous bedrooms + 2 bathrooms have been remodeled with timeless materials and taste. The backyard offers a serene retreat with a custom water feature, lush mature landscaping and plenty of shaded patio space. The owners have loved this home and added custom touches everywhere, it is one of a kind in the very best way.

3
beds

2
baths

1,931 Sq.Ft. LIVING AREA

8,093 Sq.Ft. lot

Features & Amenities

Interior

  • total bedrooms3
  • Total bathrooms2
  • Flooring Stone
  • Fireplace 1 Fireplace, Two Way Fireplace, Family Room, Living Room
  • other interior Features Eat-in Kitchen, Breakfast Bar, No Interior Steps, Vaulted Ceiling(s), Kitchen Island, 3/4 Bath Master Bdrm, Double Vanity, High Speed Internet, Granite Counters

Area & Lot

  • Status Sold
  • Date Sold May 31, 2022
  • Living Area1,931 Sq.Ft.
  • Lot Area8,093 Sq.Ft.
  • MLS® ID6393047
  • TypeResidential
  • YEAR BUILT1988
  • Architecture StylesSpanish
  • Water FrontageSprinklers In Rear, Sprinklers In Front, Desert Back, Desert Front, Grass Back, Auto Timer H2O Front, Auto Timer H2O Back, Irrigation Front, Irrigation Back
  • Elementary SchoolRedfield Elementary School
  • Middle SchoolDesert Canyon Middle School
  • High SchoolDesert Mountain High School
  • School DistrictScottsdale Unified District

Exterior

  • STORIES1
  • Garage Space2.0
  • water SourceCity Water
  • PoolNone
  • roofTile
  • lot featuresSprinklers In Rear, Sprinklers In Front, Desert Back, Desert Front, Grass Back, Auto Timer H 2 O Front, Auto Timer H 2 O Back, Irrigation Front, Irrigation Back
  • parkingDir Entry frm Garage, Electric Door Opener
  • HEAT TYPEElectric
  • AIR CONDITIONINGRefrigeration
  • sewerSewer in Cnctd, Public Sewer
  • HOA AmenitiesManagement
  • other exterior FeaturesCovered Patio(s)

Financial

  • Sales Price$885,000
  • Real Estate Tax $2,392/yr
  • HOA $36/mo

Work With Us

We pride ourselves in providing personalized solutions that bring our clients closer to their dream properties and enhance their long-term wealth. Contact us today!

Follow Me on Instagram