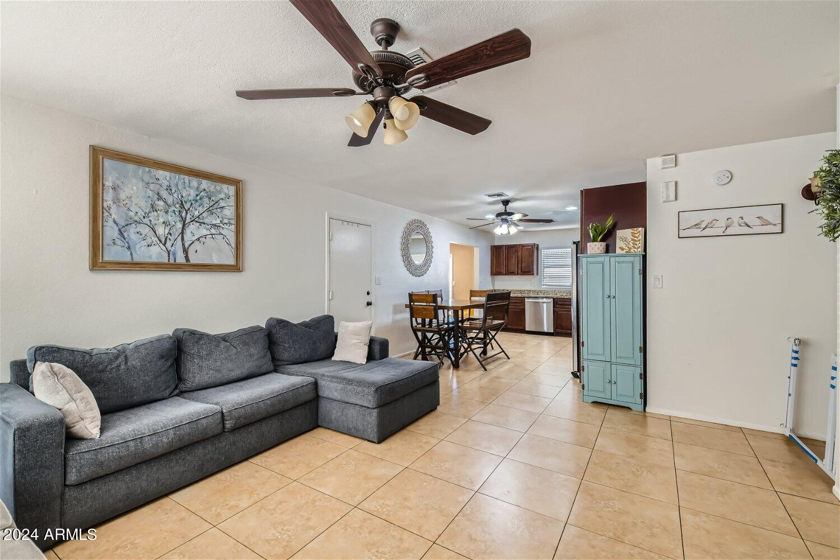
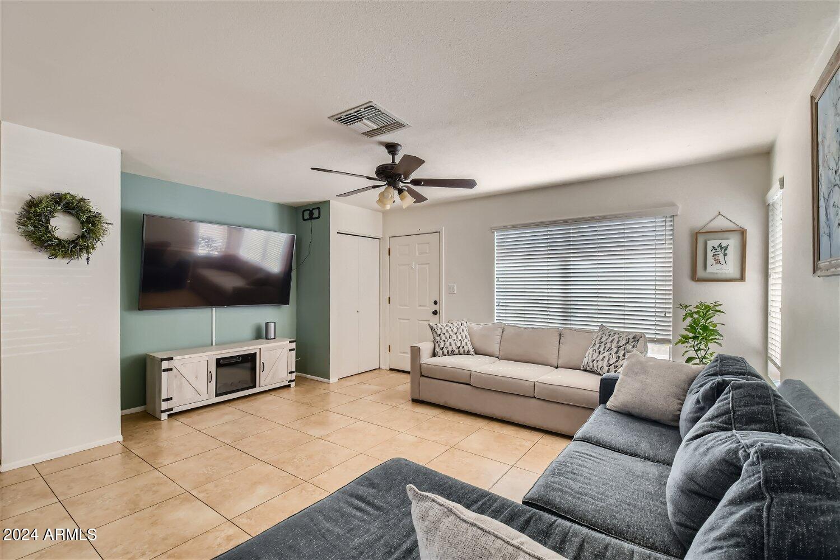
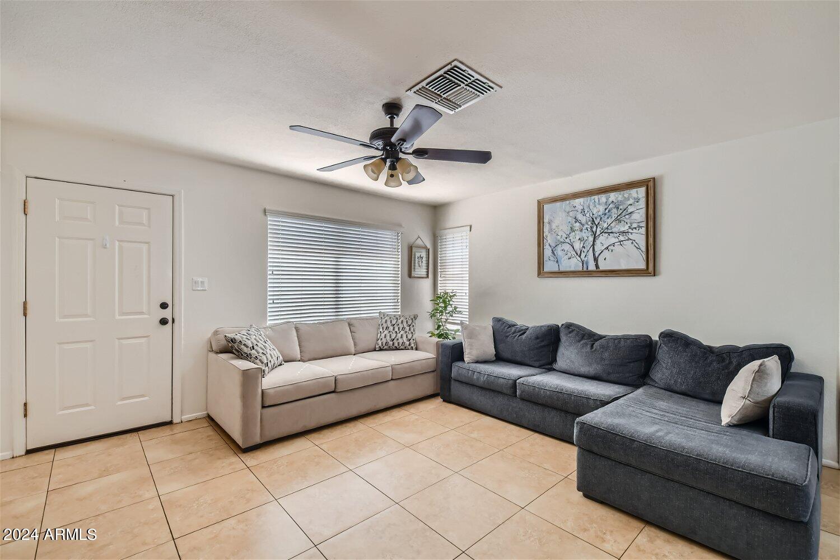
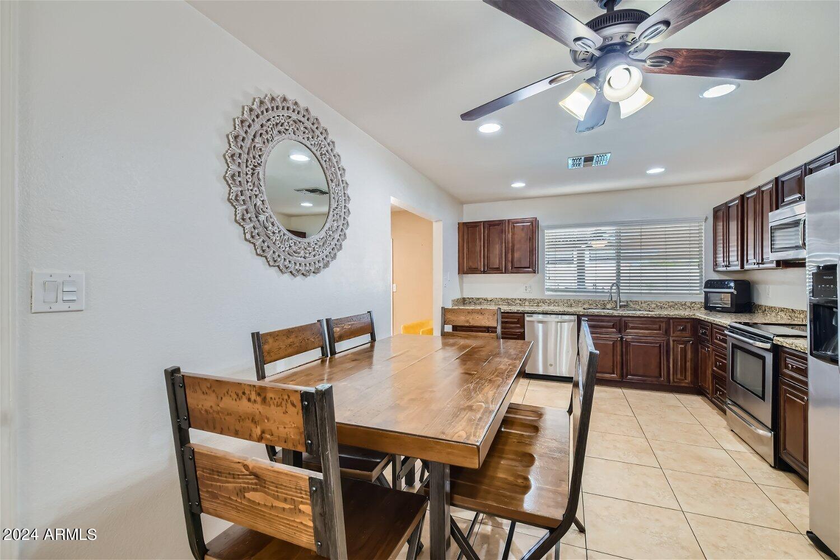
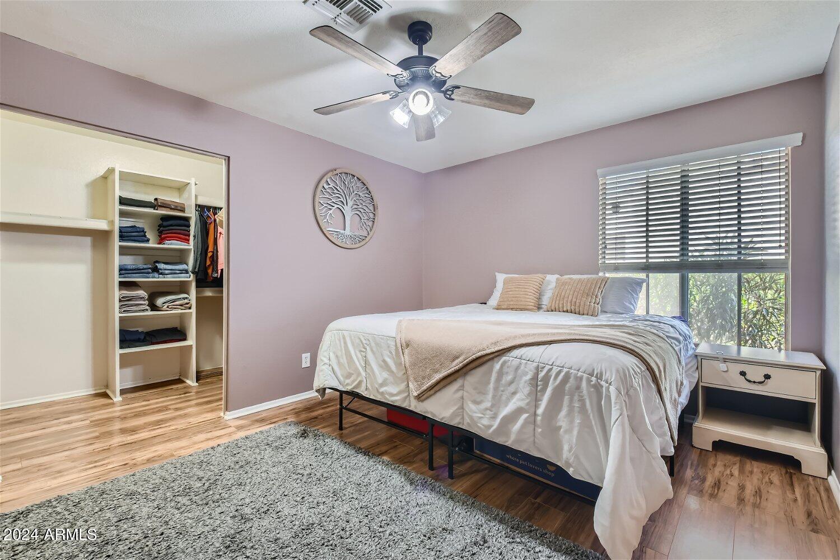
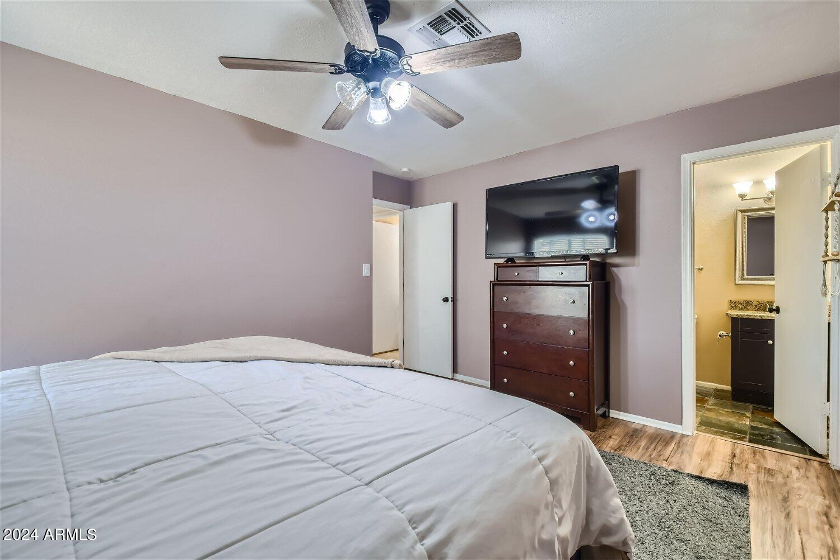
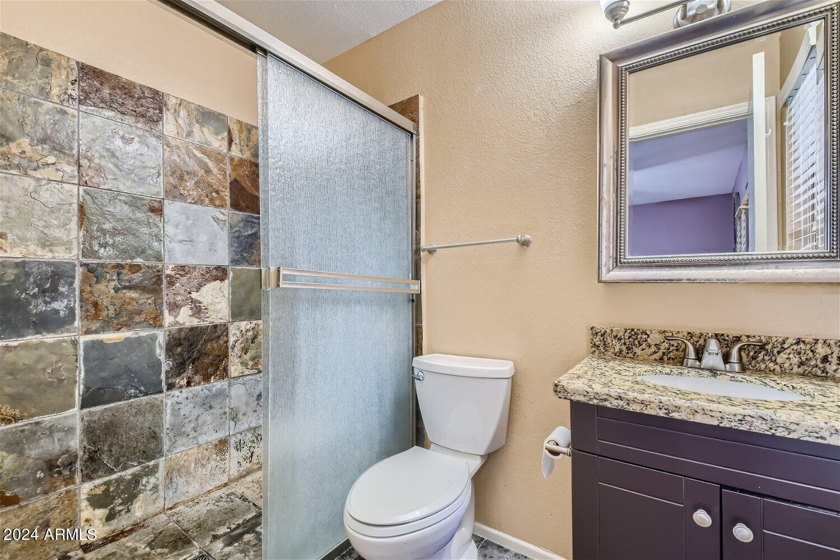
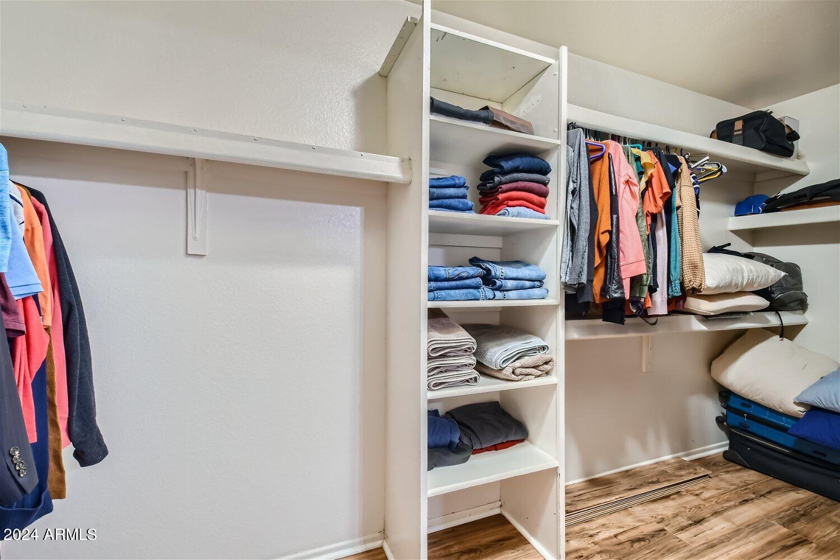
1402 N Ashland Avenue
SEE ALL PHOTOS
1402 N Ashland Avenue
Courtesy of Compass, David Cooney Listing Contact: 480-776-1555 
Sold

1402 N Ashland Avenue

1402 N Ashland Avenue, Mesa, AZ 85203

$450,000
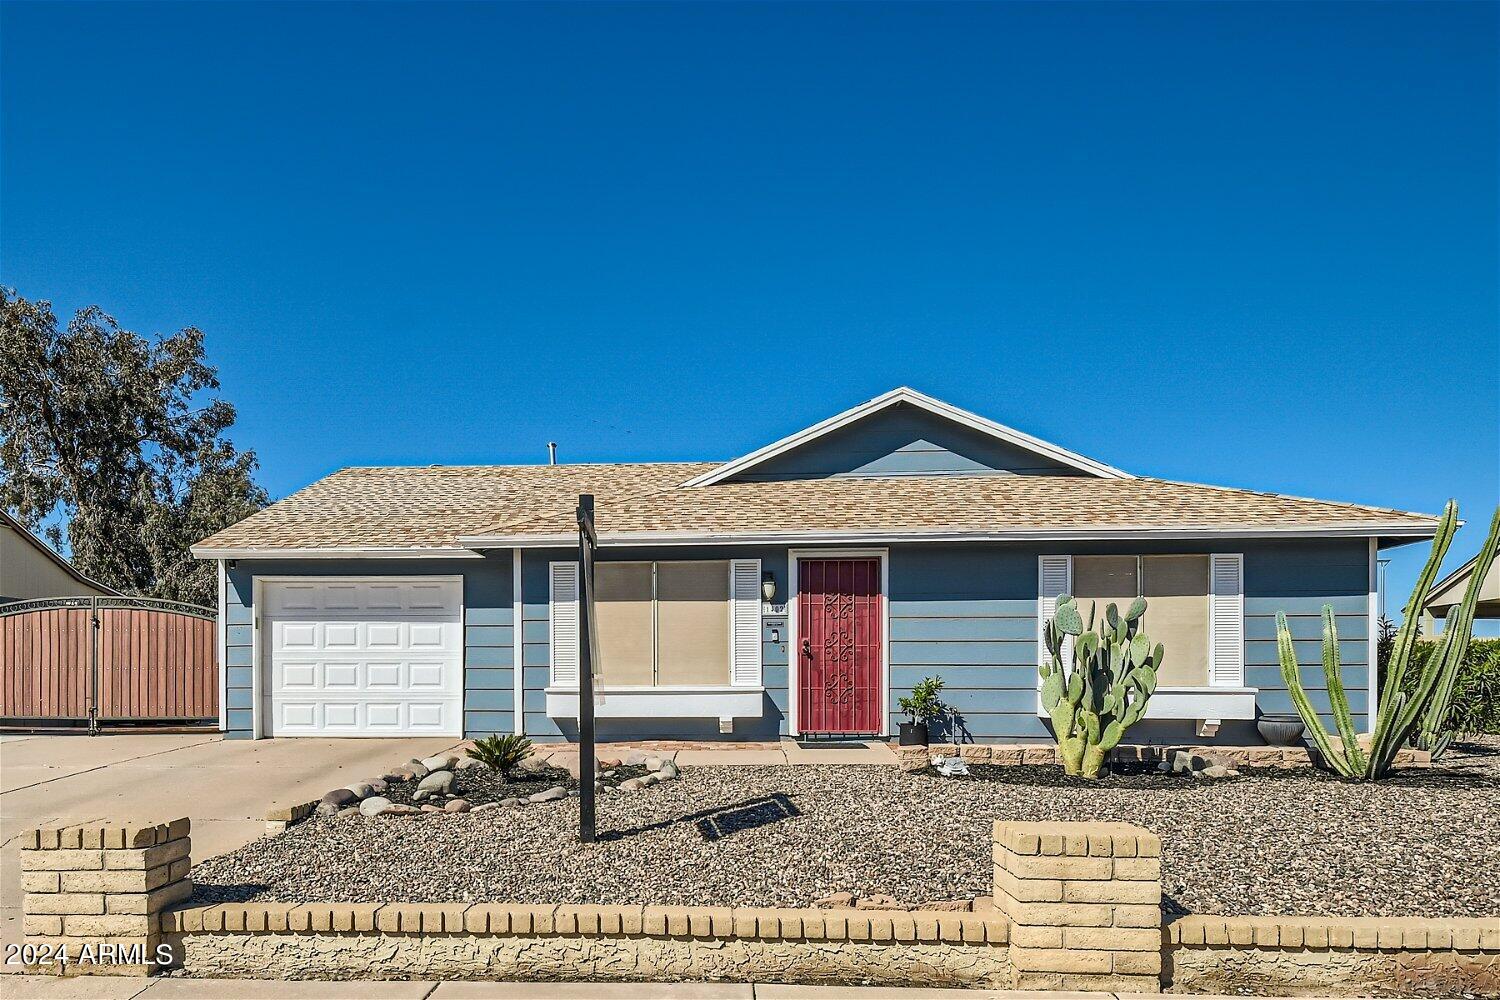
Offering optimal comfort and peace of mind, the owners have recently installed a new 3.5 ton Trane AC unit, new roof underlayment, and brand new shingle roof being installed this week. The Location of this unique property offers future buyers a coveted sense of privacy, backing up to the tranquil canal without any neighboring intrusions. It also provides immediate accessibility for your own use.
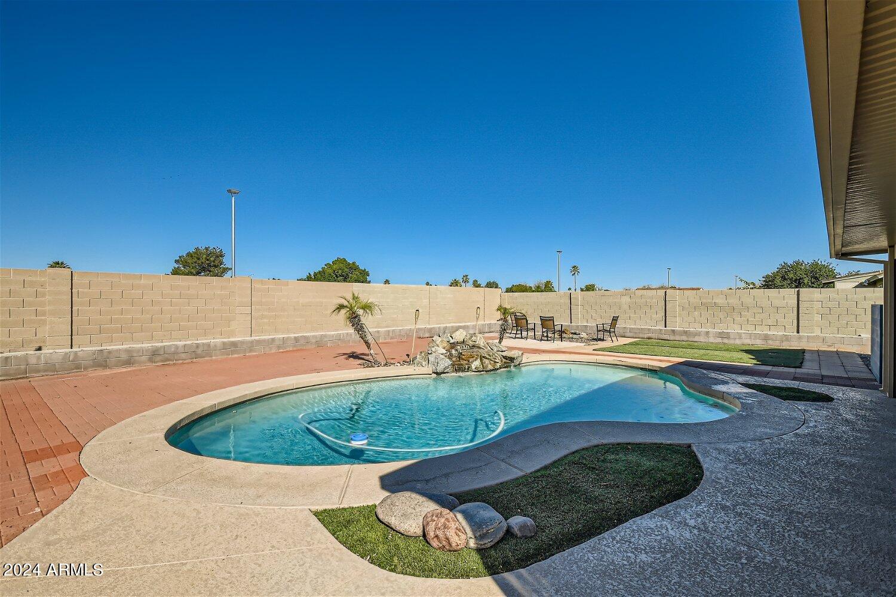
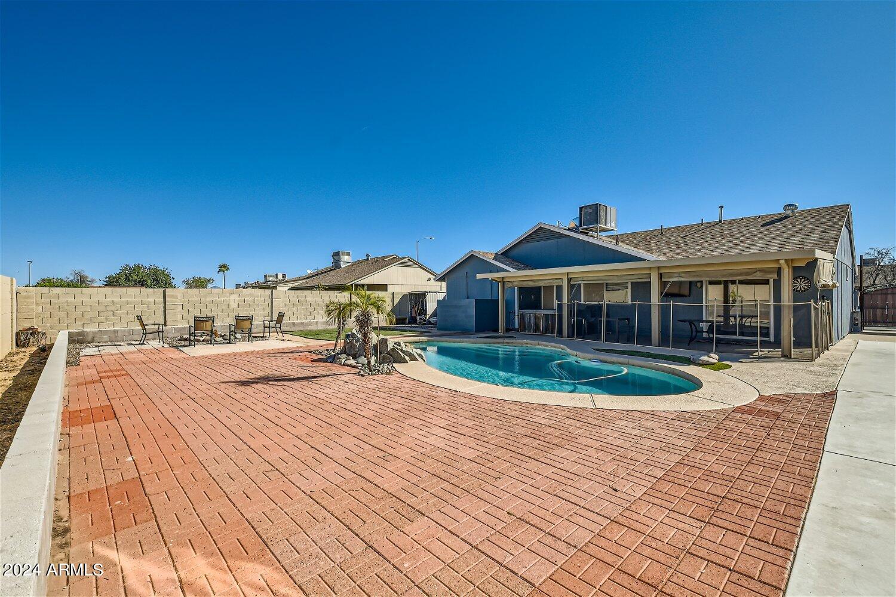
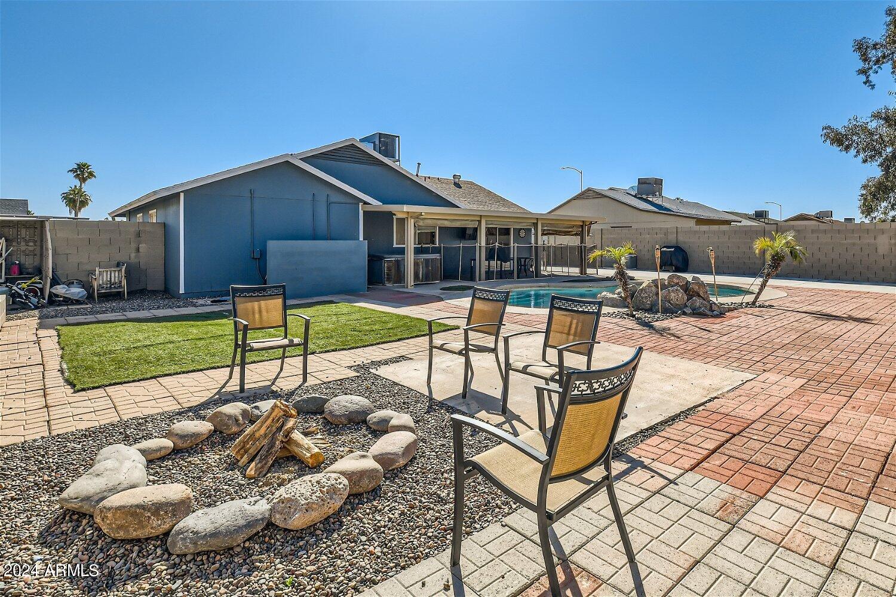
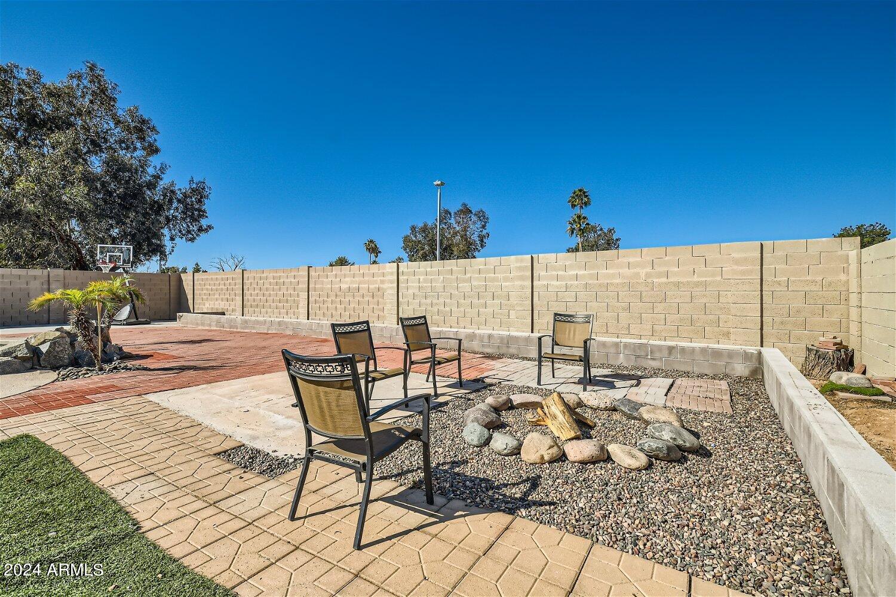
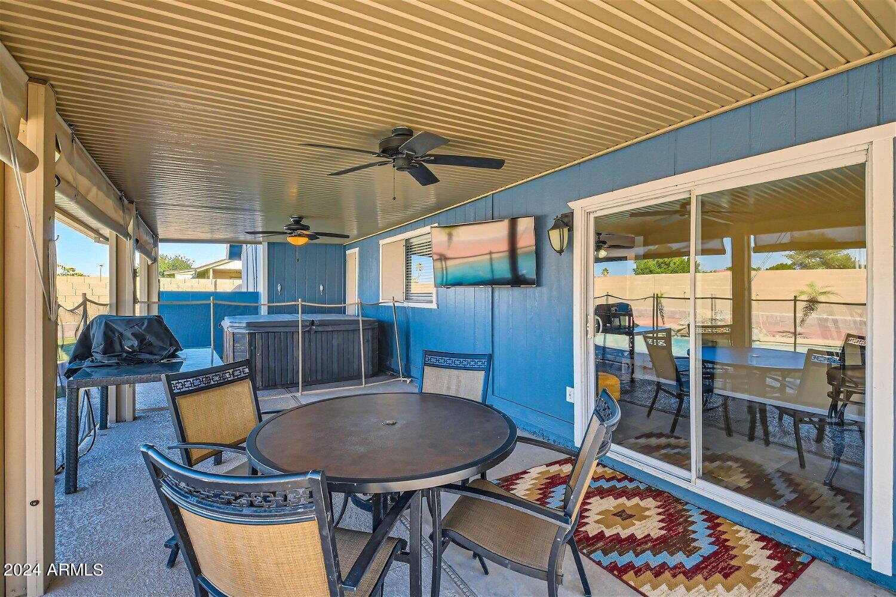
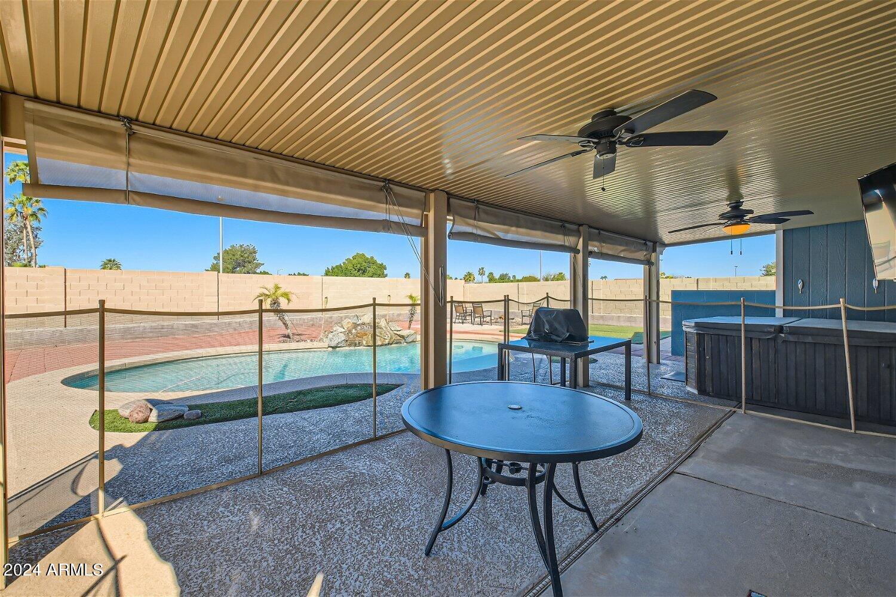
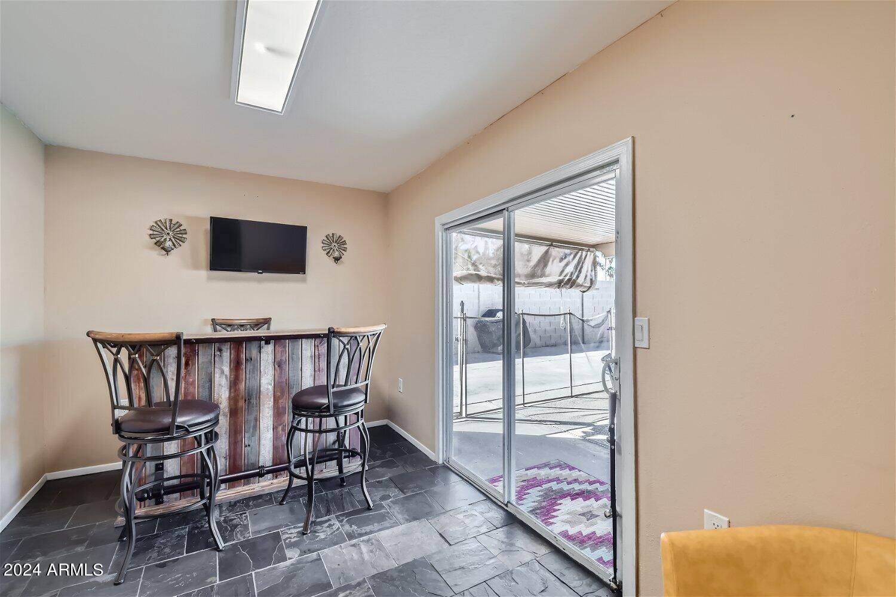
For entertainment enthusiasts, the backyard presents an enticing opportunity to enhance the already impressive amenities. These include a sparkling pool, a captivating waterfall feature, a relaxing hot tub, a cozy fire pit area, ample space for a sport court, and a covered back patio complete with adjustable shading. Inside, a versatile bonus room awaits, offering the potential to create an additional dining area or a stylish wet bar location. Conveniently located, this property is just a 15-minute drive in either direction to the lively Old Town Scottsdale entertainment district or the charming Heritage district in Gilbert. Plus, it's only minutes away from the 202 freeway, ensuring easy access to various destinations. Don't miss out on the opportunity to make this exceptional property your own.

3
beds

2
baths

1,248 Sq.Ft. LIVING AREA

8,137 Sq.Ft. lot

Features & Amenities

Interior

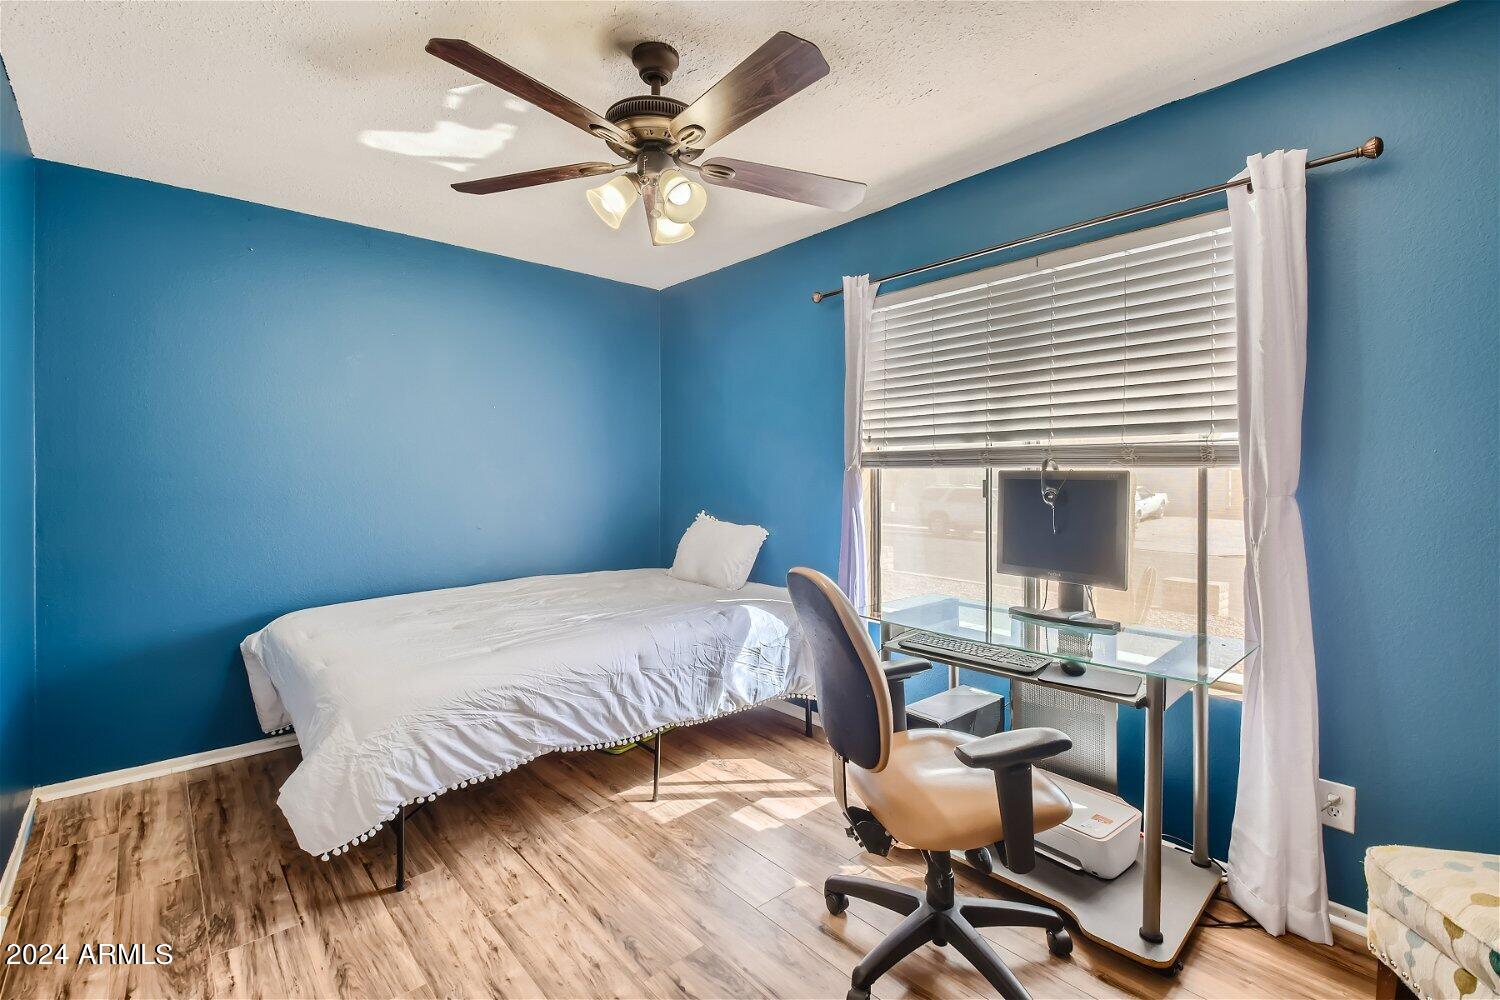
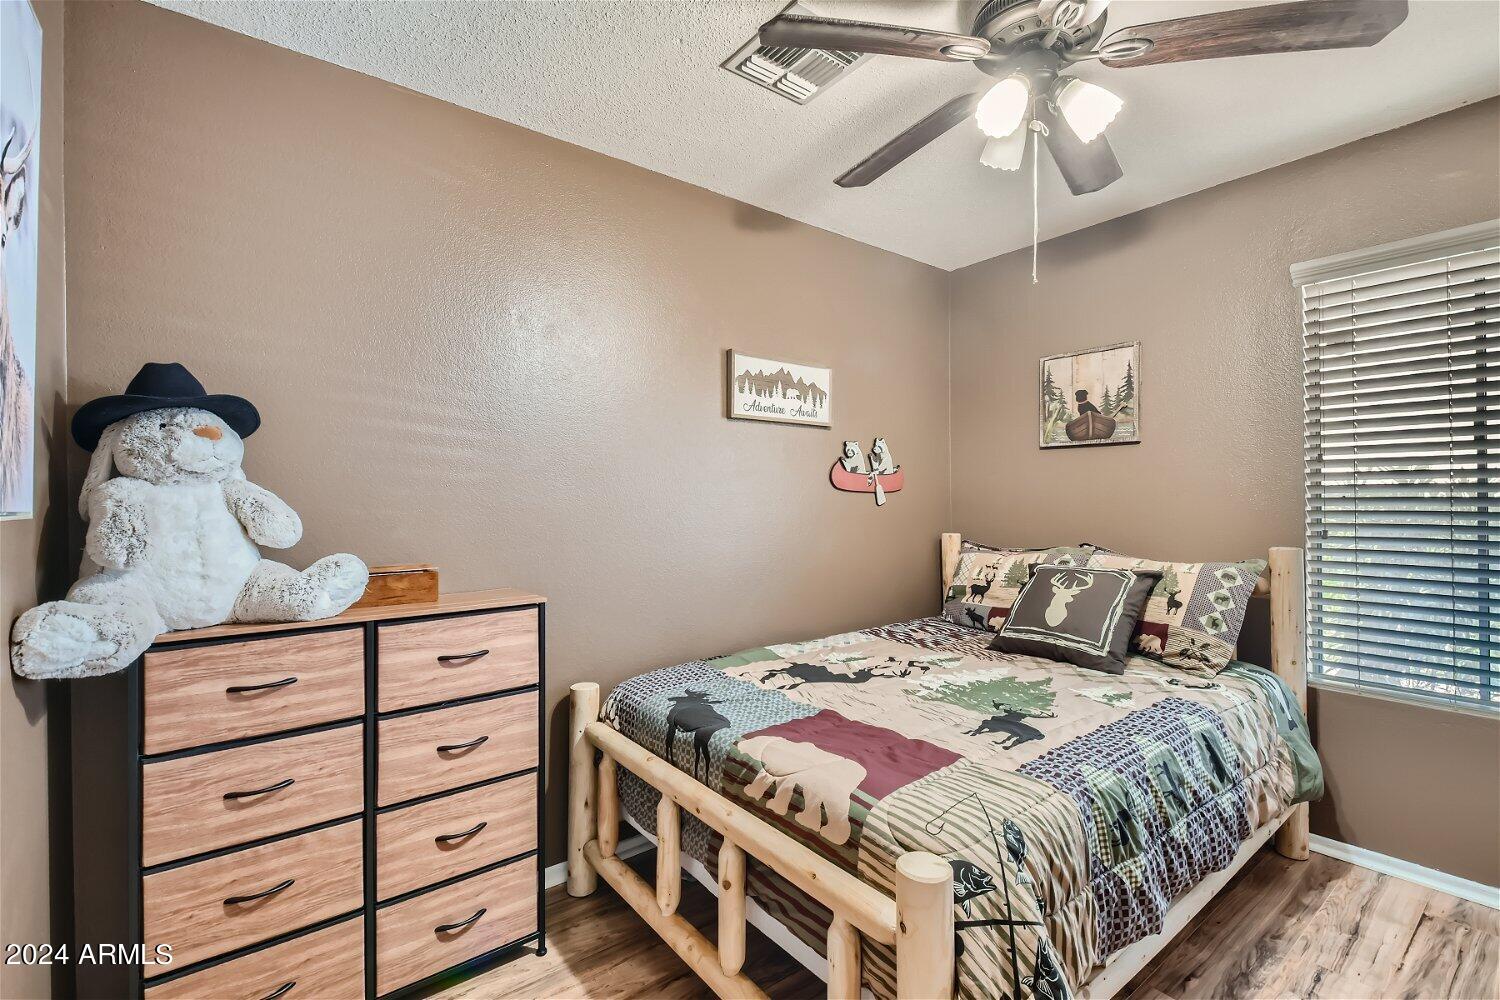
  • total bedrooms3
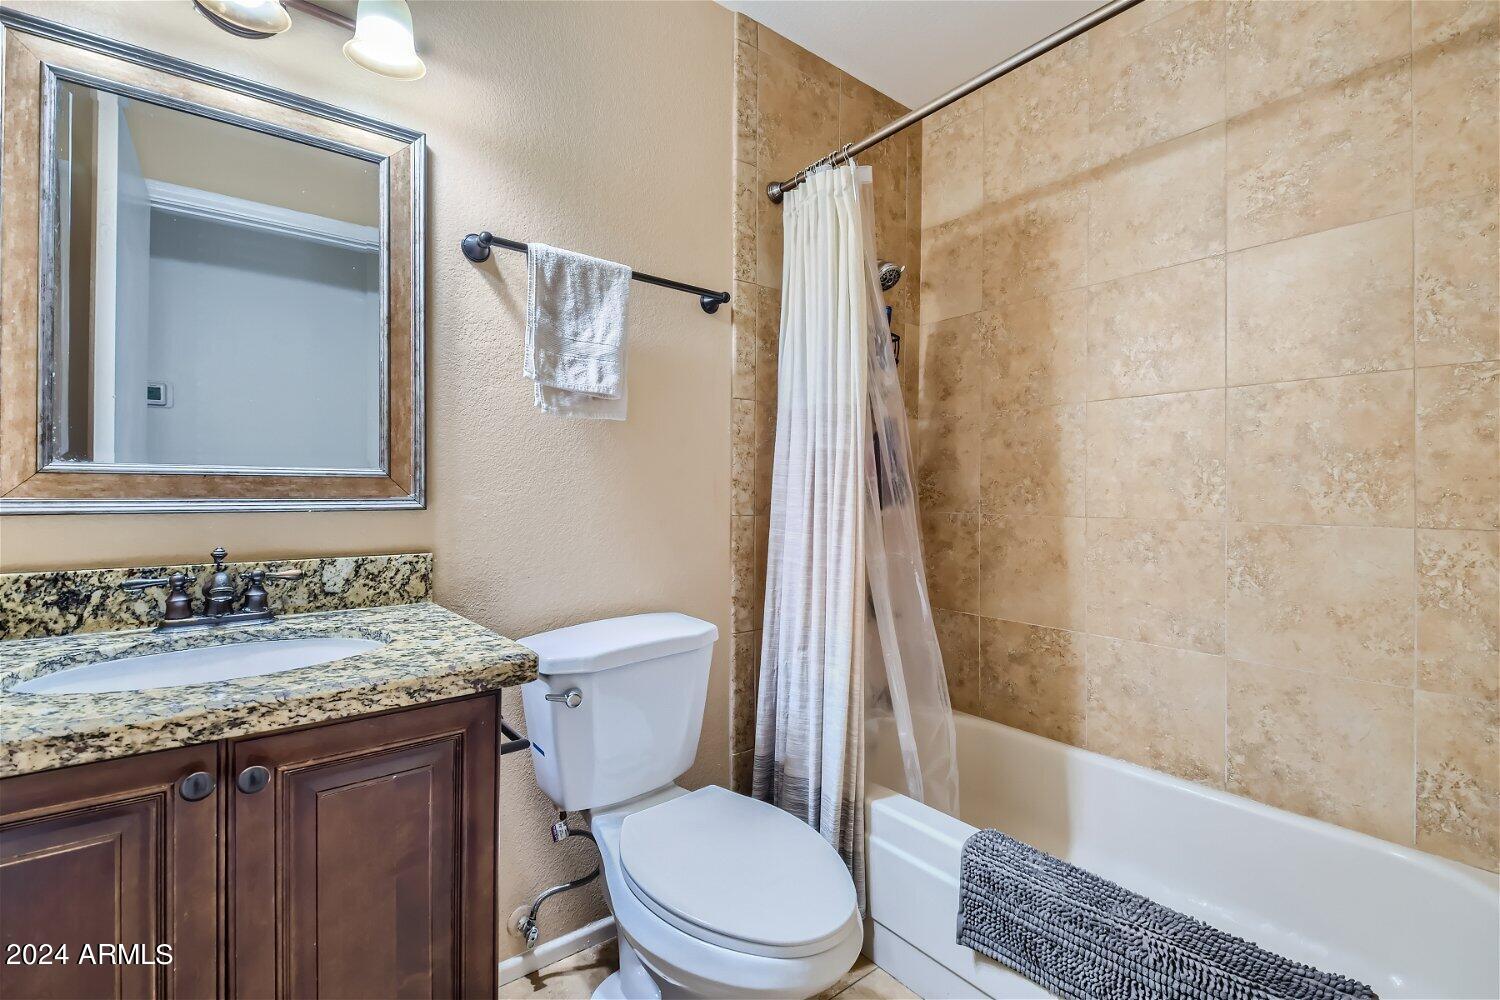
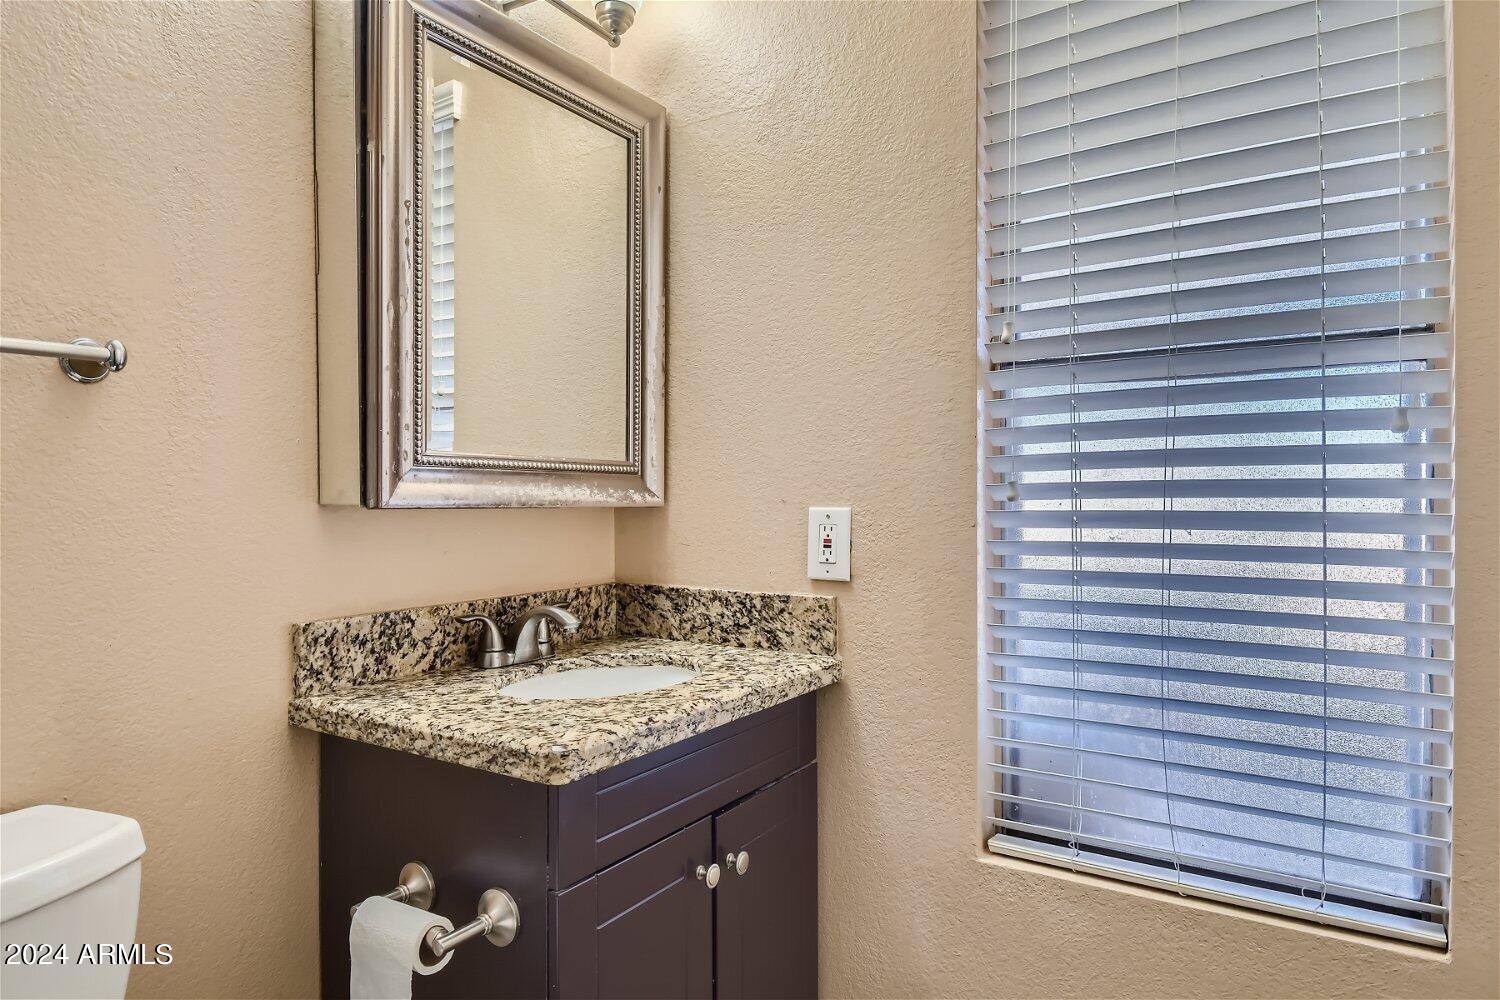
  • Total bathrooms2
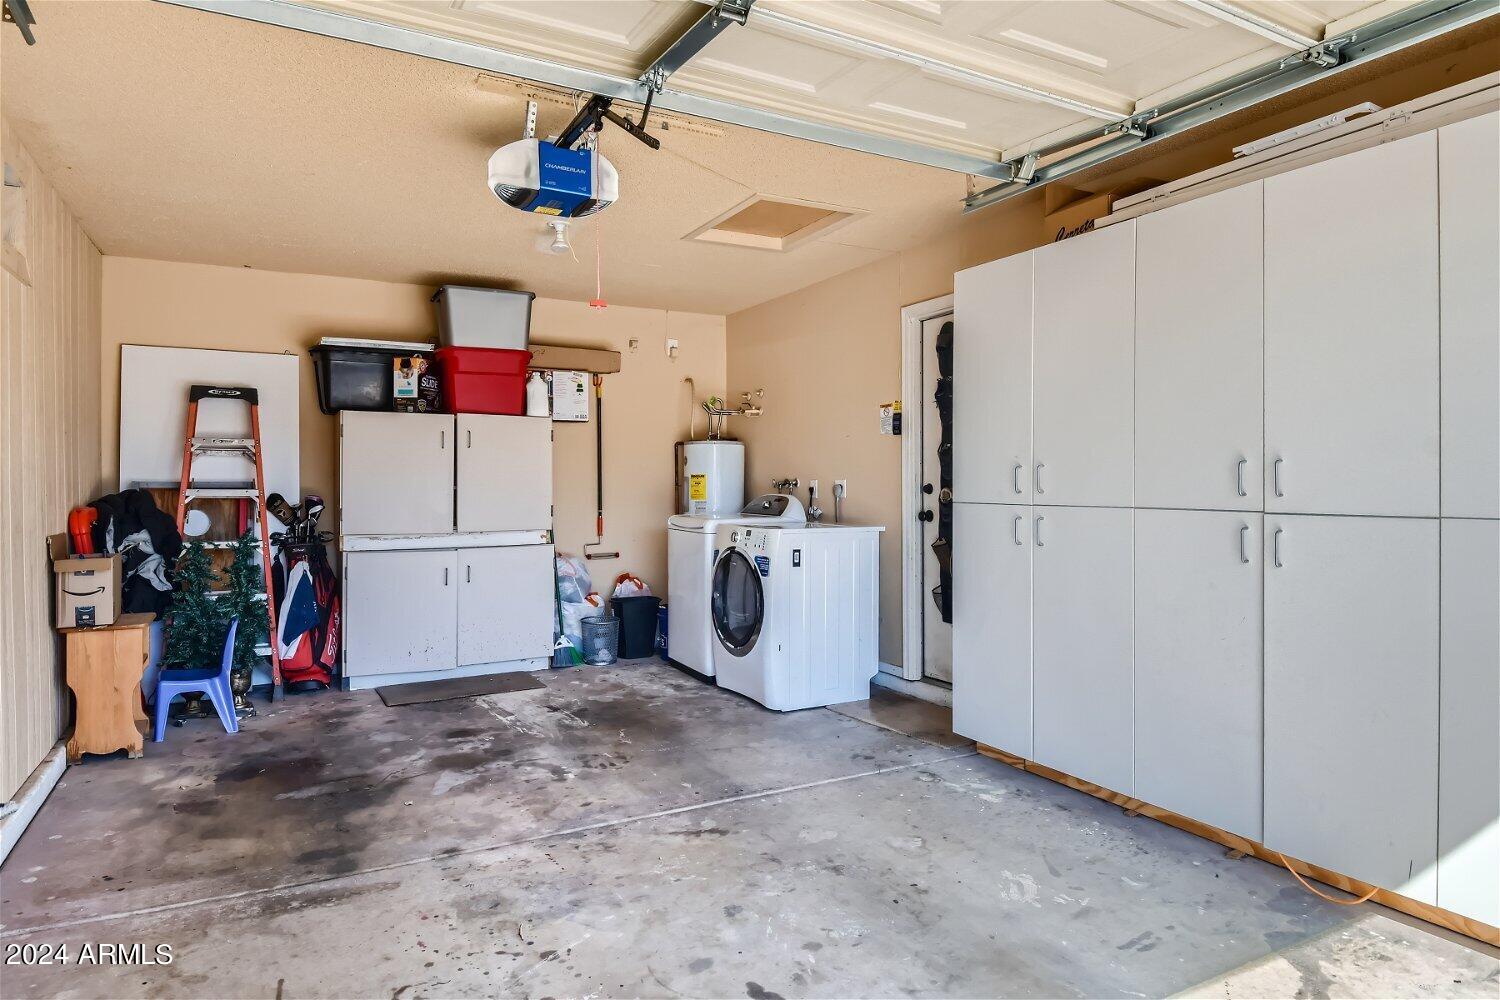
  • Laundry room In Garage
  • Flooring Carpet, Tile
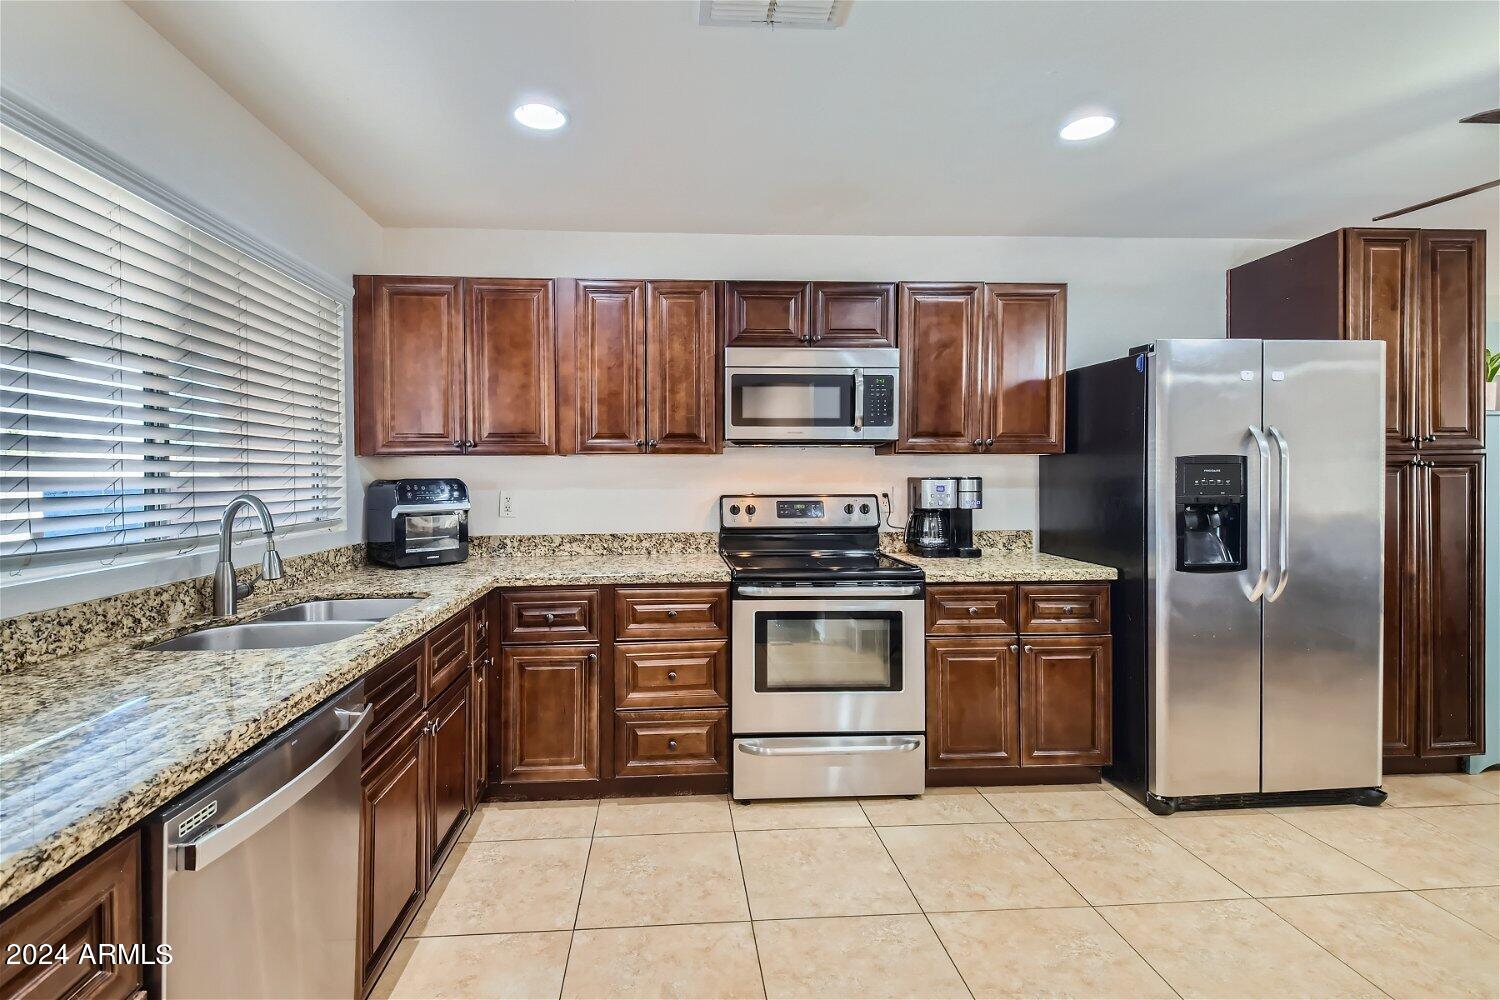
  • APPLIANCES Dryer, Washer, Refrigerator, Built-in Microwave, Dishwasher, Disposal
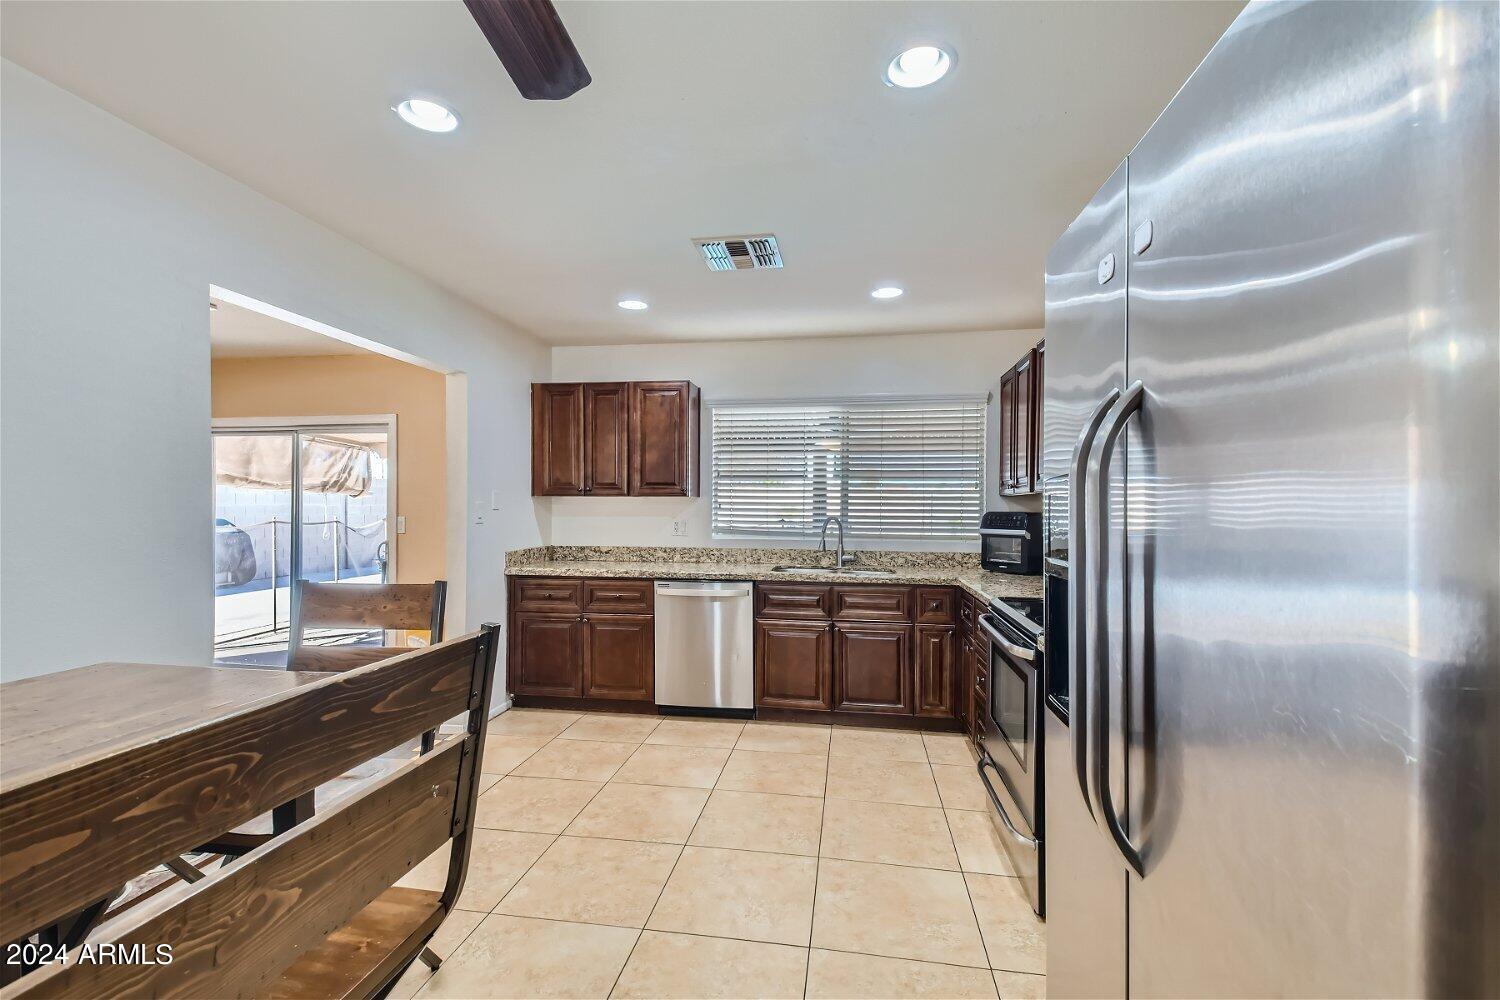
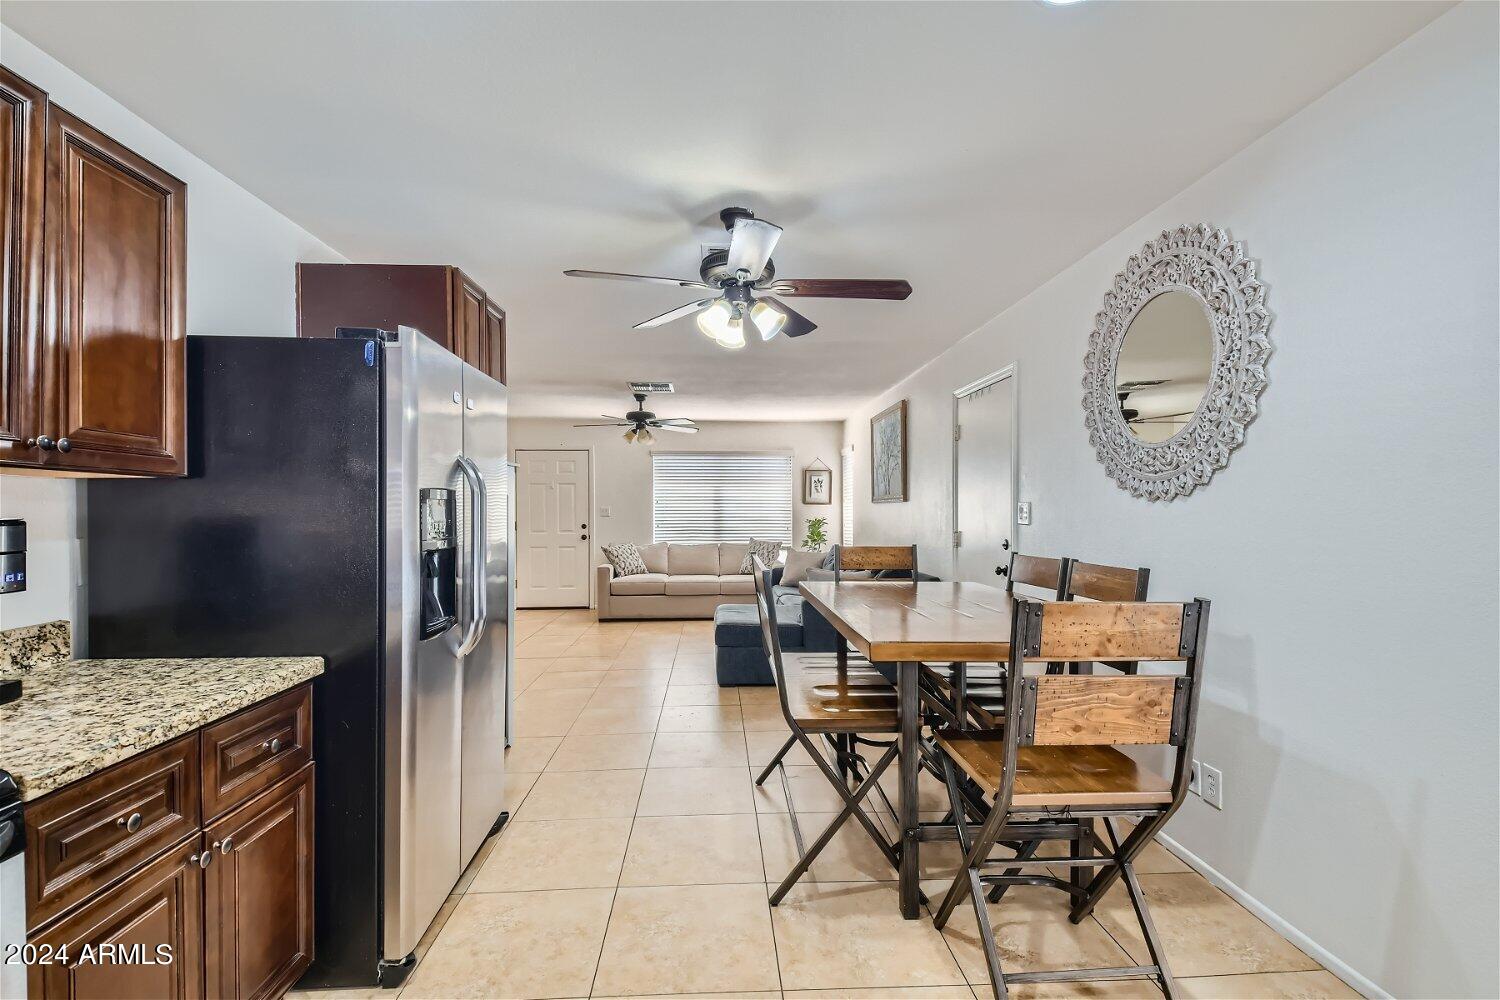
  • other interior Features High Speed Internet, Granite Counters, Eat-in Kitchen, Vaulted Ceiling(s), 3/4 Bath Master Bdrm

Area & Lot

  • Status Sold
  • Date Sold May 7, 2024
  • Living Area1,248 Sq.Ft.
  • Lot Area8,137 Sq.Ft.
  • MLS® ID6686096
  • TypeResidential
  • YEAR BUILT1982
  • Architecture StylesRanch
  • Elementary SchoolKerr Elementary School
  • Middle SchoolKino Junior High School
  • High SchoolWestwood High School
  • School DistrictMesa Unified District

Exterior

  • STORIES1
  • Garage Space1.0
  • water SourceCity Water
  • roofComposition
  • lot featuresEast/West Exposure, Desert Back, Desert Front, Synthetic Grass Back
  • parkingGarage Door Opener
  • HEAT TYPEElectric
  • AIR CONDITIONINGCentral Air, Ceiling Fan(s)
  • sewerPublic Sewer

Financial

  • Sales Price$450,000
  • Real Estate Tax $1,178/yr

Work With Us

We pride ourselves in providing personalized solutions that bring our clients closer to their dream properties and enhance their long-term wealth. Contact us today!

Follow Me on Instagram