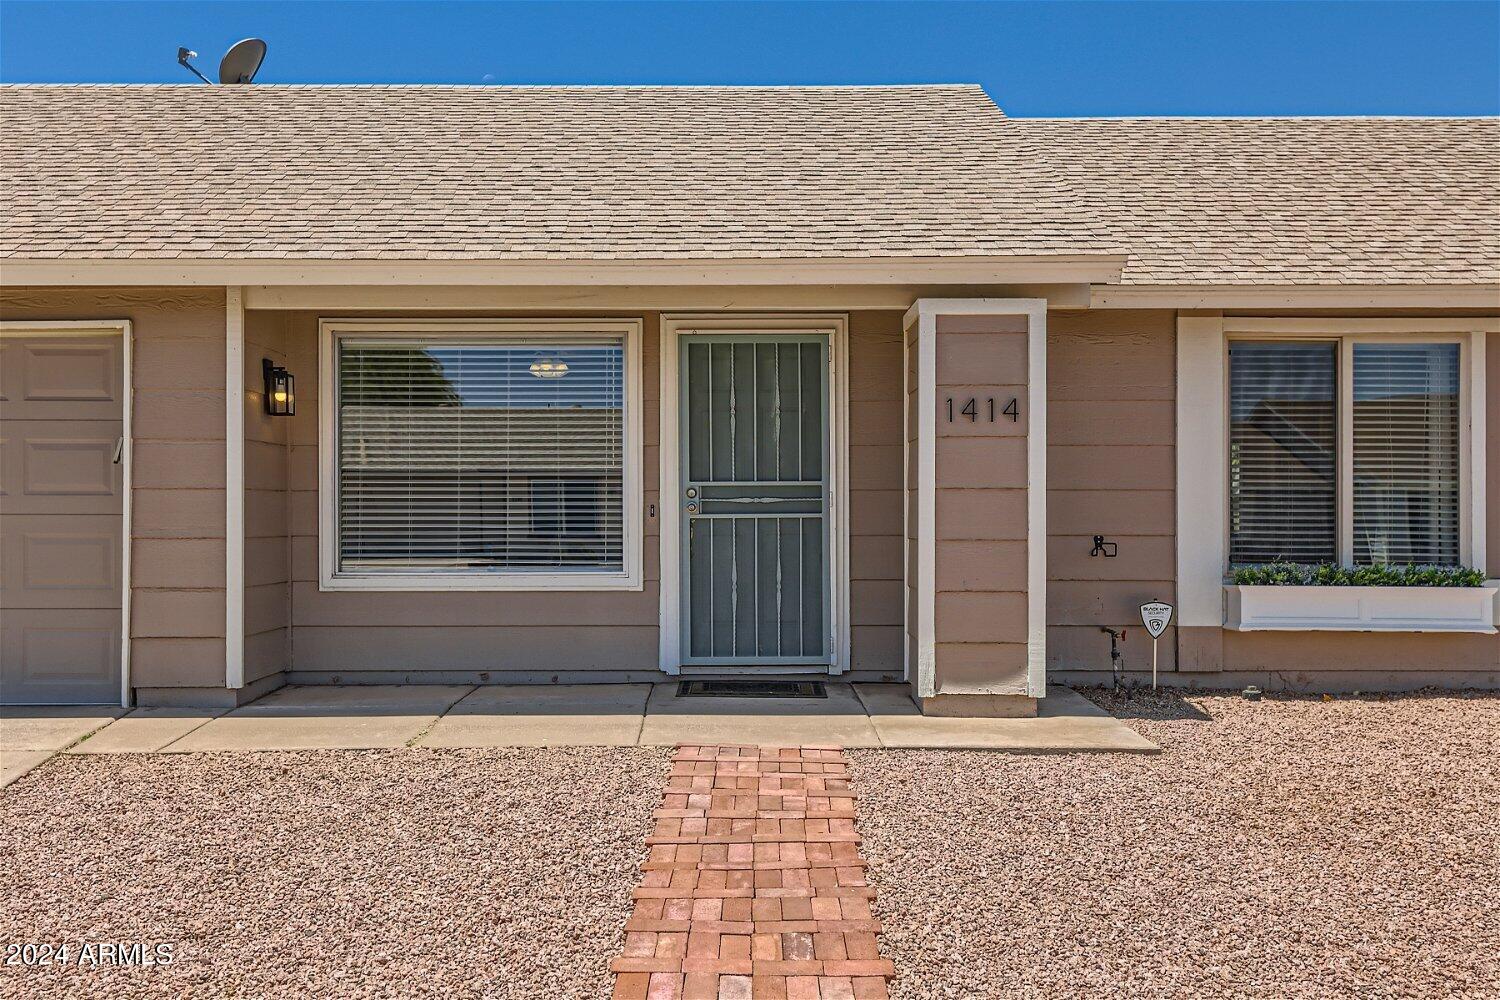
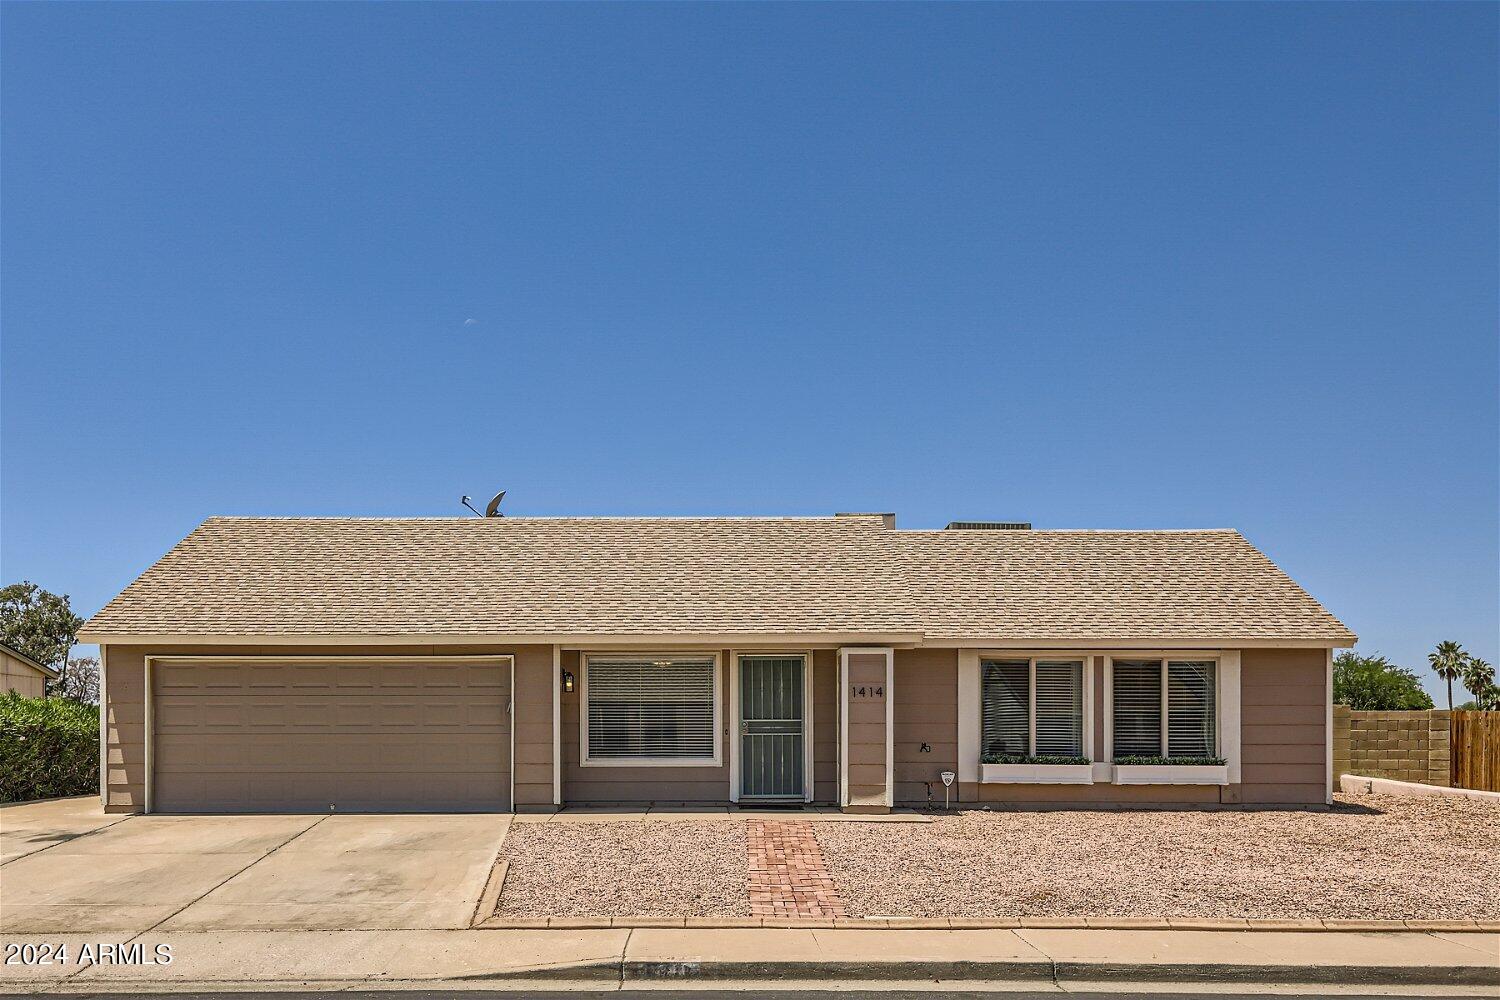
1414 N Ashland --
1414 N Ashland --
1414 N Ashland --
1414 N Ashland --
1414 N Ashland --
1414 N Ashland --
1414 N Ashland --
1414 N Ashland --
1414 N Ashland --
1414 N Ashland --
1414 N Ashland --
1414 N Ashland --
1414 N Ashland --
1414 N Ashland --
1414 N Ashland --
1414 N Ashland --
1414 N Ashland --
1414 N Ashland --
1414 N Ashland --
1414 N Ashland --
1414 N Ashland --
1414 N Ashland --
1414 N Ashland --
1414 N Ashland --
1414 N Ashland --
1414 N Ashland --
SEE ALL PHOTOS
1414 N Ashland --
1414 N Ashland --
1414 N Ashland --
1414 N Ashland --
1414 N Ashland --
1414 N Ashland --
1414 N Ashland --
1414 N Ashland --
1414 N Ashland --
1414 N Ashland --
1414 N Ashland --
1414 N Ashland --
1414 N Ashland --
1414 N Ashland --
1414 N Ashland --
1414 N Ashland --
1414 N Ashland --
1414 N Ashland --
1414 N Ashland --
1414 N Ashland --
1414 N Ashland --
1414 N Ashland --
1414 N Ashland --
1414 N Ashland --
1414 N Ashland --
1414 N Ashland --
Courtesy of Compass, David Cooney Listing Contact: 480-776-1555 
Sold

1414 N Ashland --

1414 N Ashland, Mesa, AZ 85203

$445,000
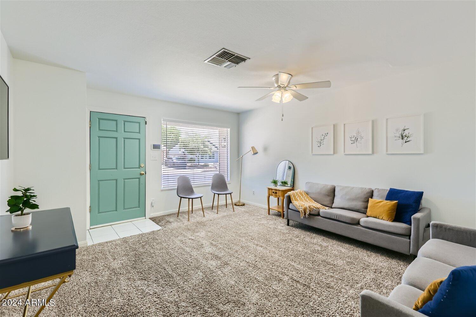
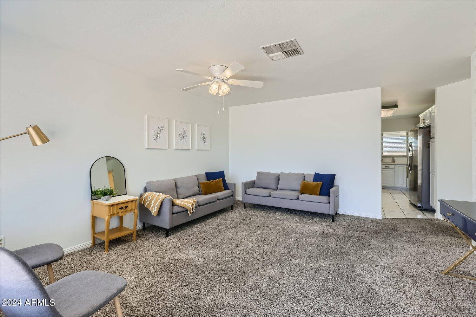
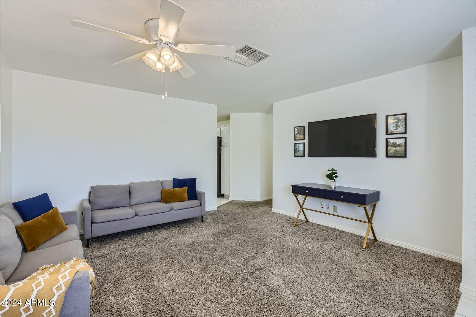
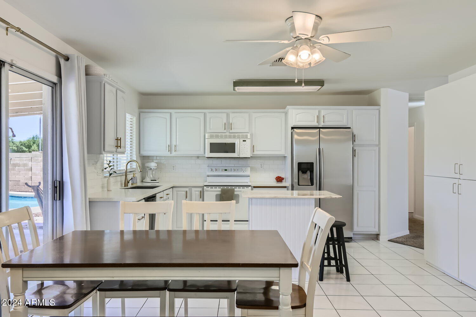
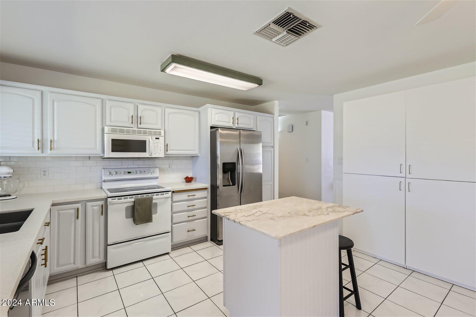
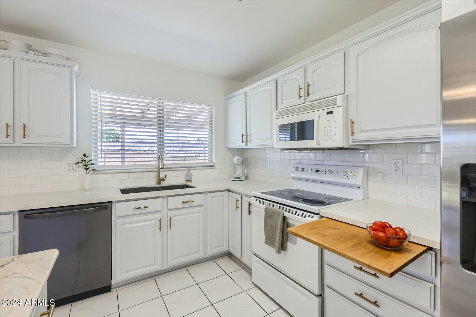
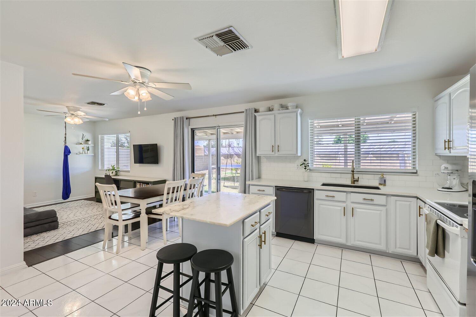
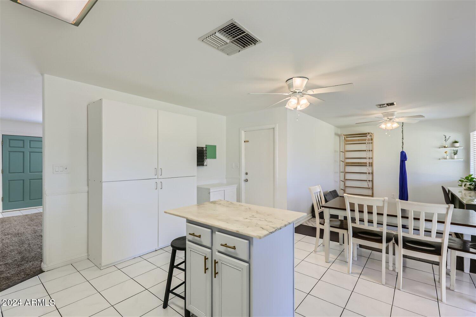
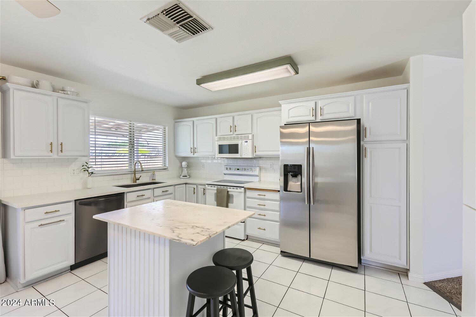
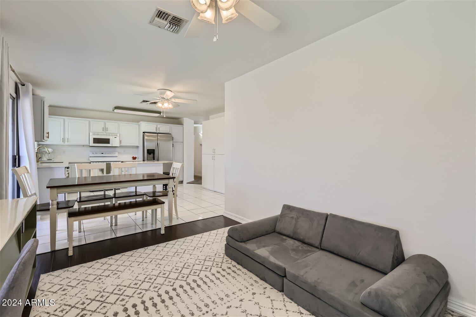
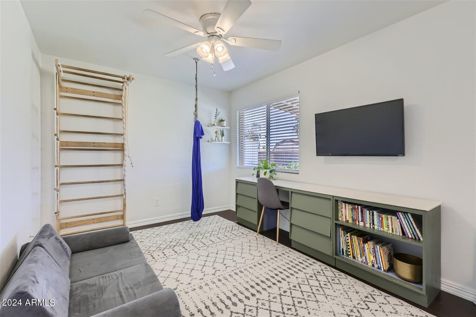
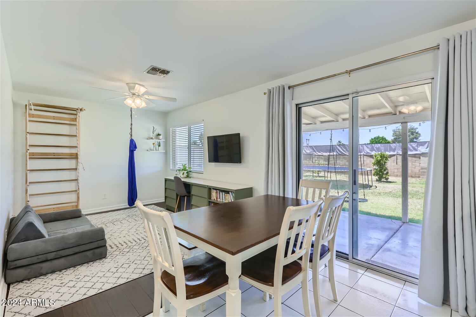
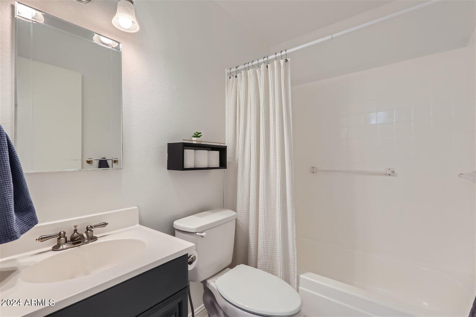
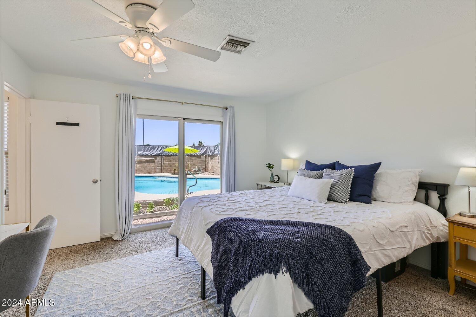
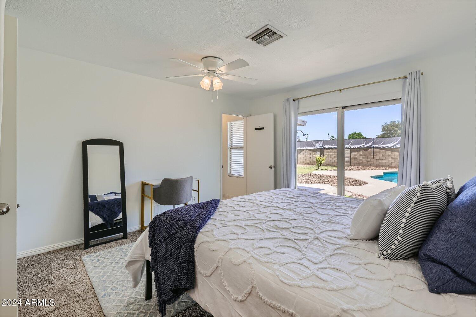
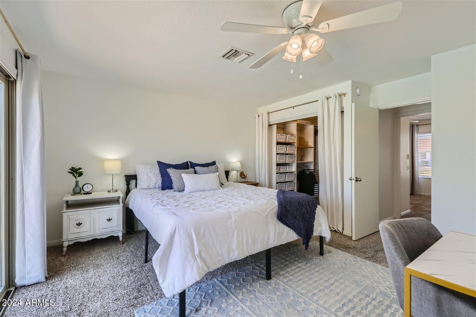
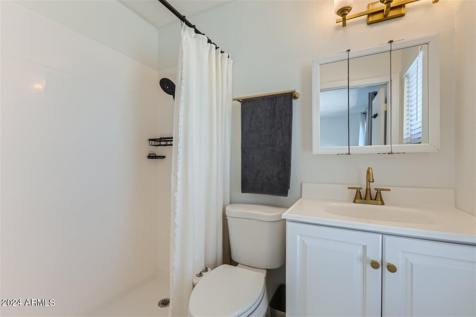
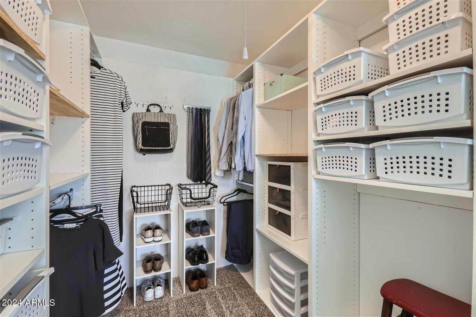
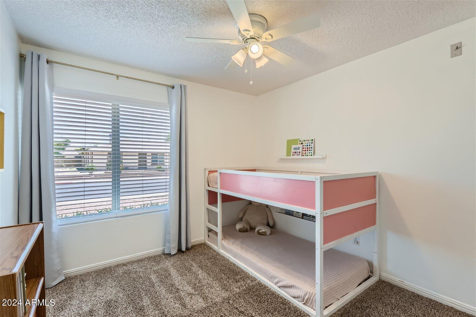
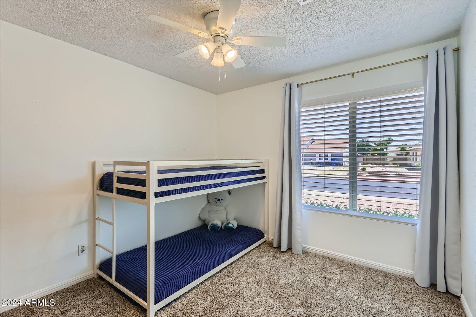
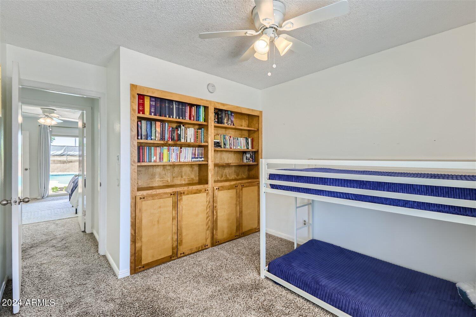
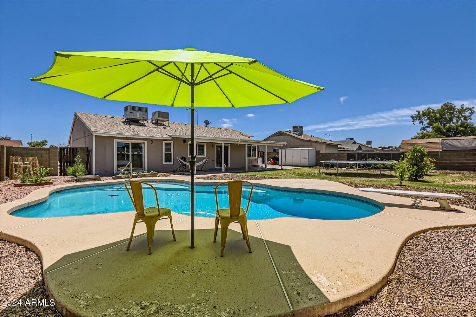
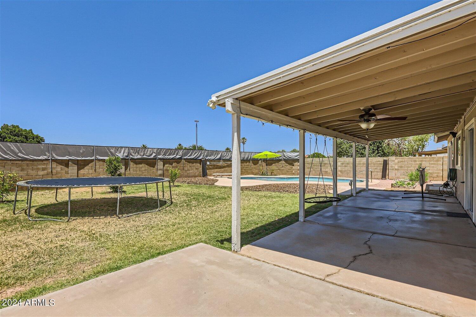
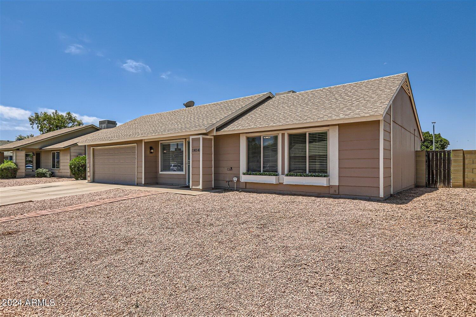
Showcasing the perfect blend of pride of ownership and turnkey convenience, this property is an ideal choice for selective buyers. It is highlighted by the sparkling pool and expansive grassy area, offering a blank canvas for creating the ultimate entertaining space. For gardening enthusiasts, several dedicated areas are already in place. The outdoor patio is complemented by a convenient outdoor shower, enhancing the outdoor living experience. Inside, you'll find a light and bright aesthetic throughout the interior including the white quartz countertops in kitchen. The property is ideally situated within walking distance to the Park of Canals Playground, and it's just a 15-minute drive to the vibrant Old Town Scottsdale entertainment district or the charming Heritage District in Gilbert

3
beds

2
baths

1,246 Sq.Ft. LIVING AREA

8,748 Sq.Ft. lot

Features & Amenities

Interior

  • total bedrooms3
  • Total bathrooms2
  • Laundry room Wshr/Dry Hook Up Only
  • Flooring Carpet, Laminate, Tile
  • other interior Features High Speed Internet, Master Downstairs, Eat-in Kitchen, No Interior Steps, Kitchen Island, 3/4 Bath Master Bdrm

Area & Lot

  • Status Sold
  • Date Sold July 10, 2024
  • Living Area1,246 Sq.Ft.
  • Lot Area8,748 Sq.Ft.
  • MLS® ID6713569
  • TypeResidential
  • YEAR BUILT1982
  • Architecture StylesRanch
  • Elementary SchoolKerr Elementary School
  • Middle SchoolKino Junior High School
  • High SchoolWestwood High School
  • School DistrictMesa Unified District

Exterior

  • STORIES1
  • Garage Space2.0
  • water SourceCity Water
  • PoolDiving Pool, Fenced
  • roofComposition
  • lot featuresGravel/Stone Front, Grass Back, Auto Timer H 2 O Back
  • parkingRV Gate
  • HEAT TYPEElectric
  • AIR CONDITIONINGCentral Air
  • sewerPublic Sewer
  • security FeaturesSecurity System Owned

Financial

  • Sales Price$445,000
  • Real Estate Tax $1,354/yr

Work With Us

We pride ourselves in providing personalized solutions that bring our clients closer to their dream properties and enhance their long-term wealth. Contact us today!

Follow Me on Instagram