14237 N 34th
14237 N 34th
14237 N 34th
14237 N 34th
14237 N 34th
14237 N 34th
14237 N 34th
14237 N 34th
14237 N 34th
14237 N 34th
14237 N 34th
14237 N 34th
14237 N 34th
14237 N 34th
14237 N 34th
14237 N 34th
14237 N 34th
14237 N 34th
14237 N 34th
14237 N 34th
14237 N 34th
14237 N 34th
14237 N 34th
14237 N 34th
14237 N 34th
14237 N 34th
14237 N 34th
14237 N 34th
14237 N 34th
14237 N 34th
14237 N 34th
14237 N 34th
14237 N 34th
14237 N 34th
14237 N 34th
14237 N 34th
14237 N 34th
14237 N 34th
14237 N 34th
SEE ALL PHOTOS
14237 N 34th
14237 N 34th
14237 N 34th
14237 N 34th
14237 N 34th
14237 N 34th
14237 N 34th
14237 N 34th
14237 N 34th
14237 N 34th
14237 N 34th
14237 N 34th
14237 N 34th
14237 N 34th
14237 N 34th
14237 N 34th
14237 N 34th
14237 N 34th
14237 N 34th
14237 N 34th
14237 N 34th
14237 N 34th
14237 N 34th
14237 N 34th
14237 N 34th
14237 N 34th
14237 N 34th
14237 N 34th
14237 N 34th
14237 N 34th
14237 N 34th
14237 N 34th
14237 N 34th
14237 N 34th
14237 N 34th
14237 N 34th
14237 N 34th
14237 N 34th
14237 N 34th
Courtesy of Compass, Emily M Tyson Listing Contact: 480-980-9822 
Leased

14237 N 34th

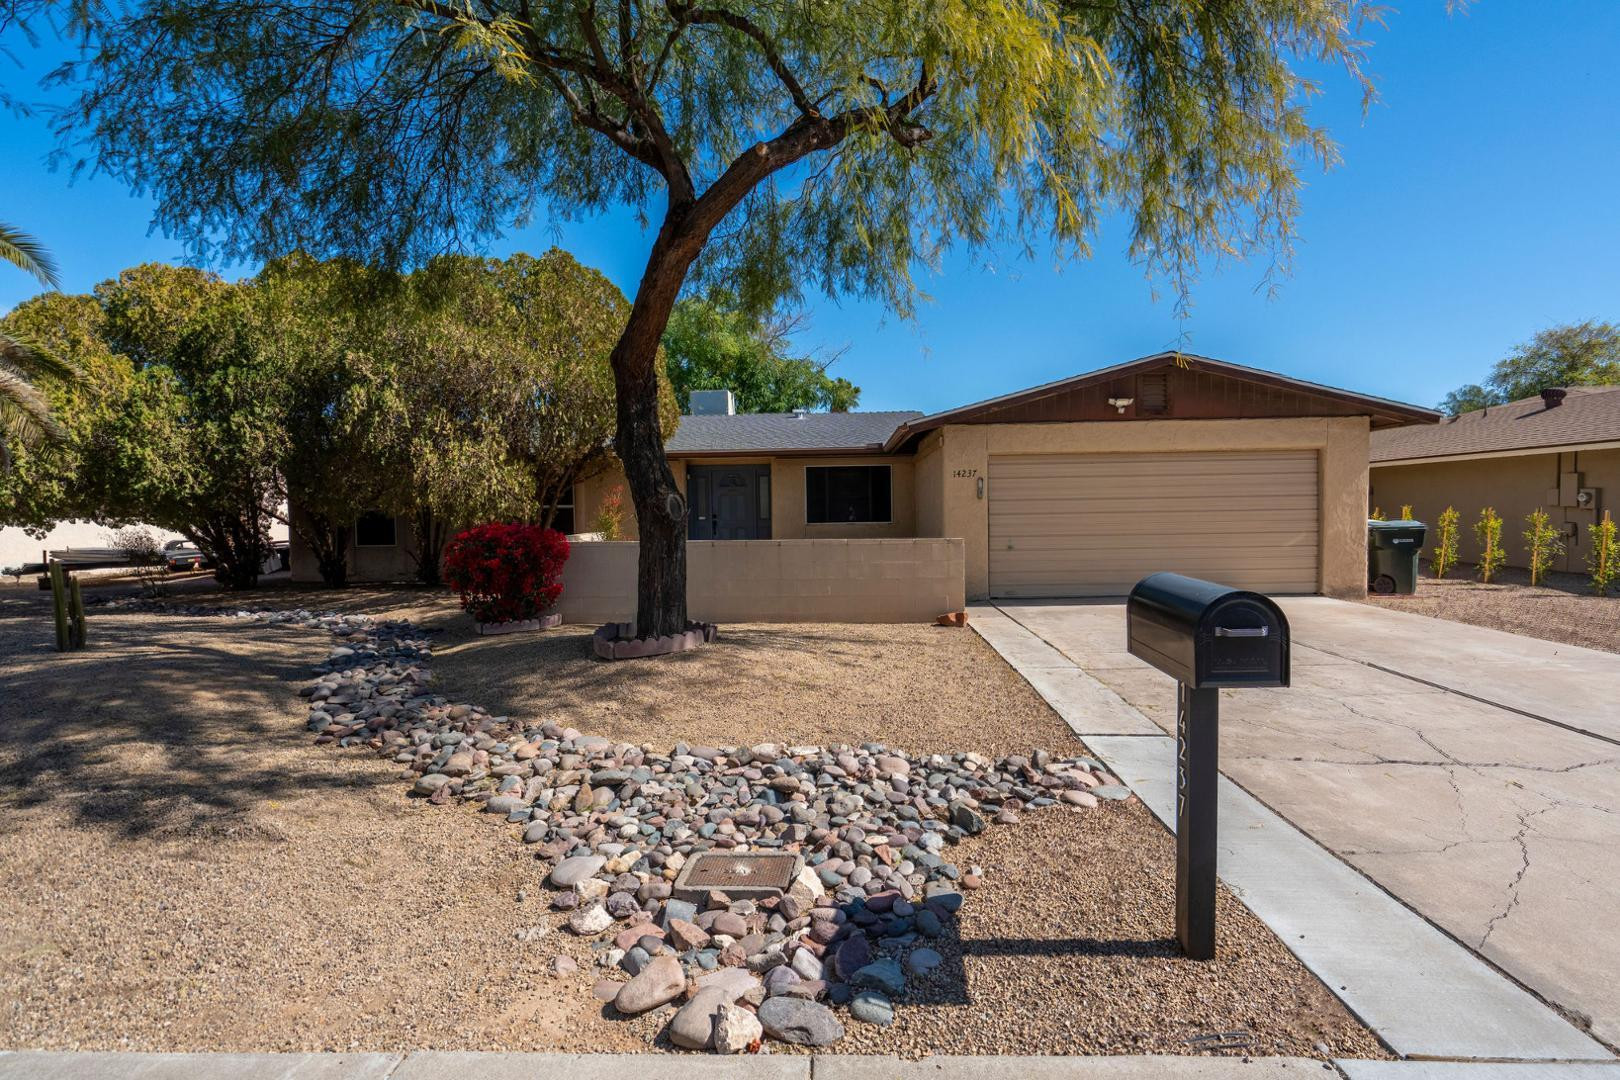
14237 N 34th Way, Phoenix, AZ 85032

$2,700/month
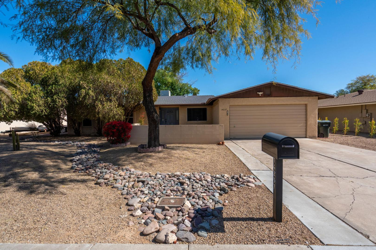
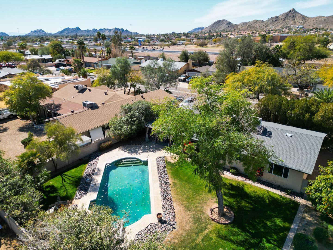
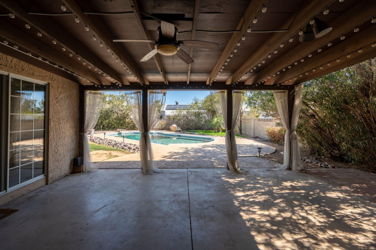
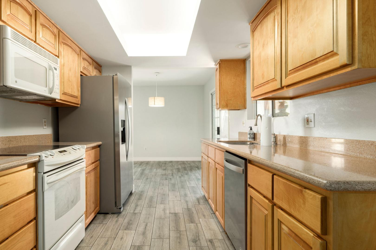
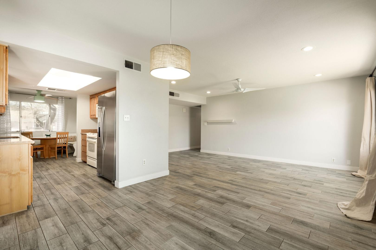
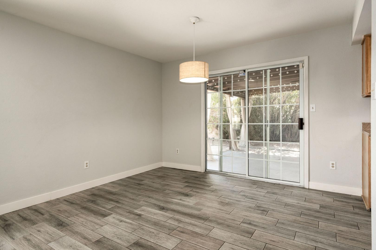
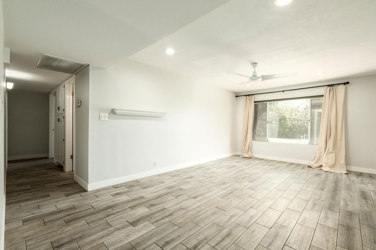
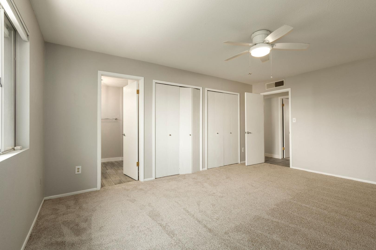
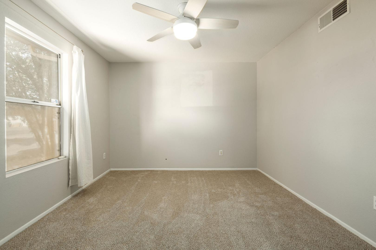
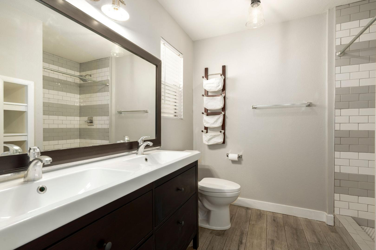
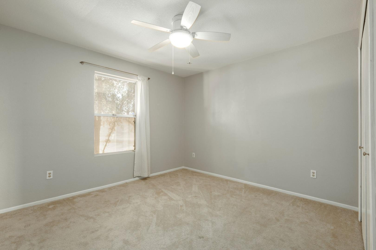
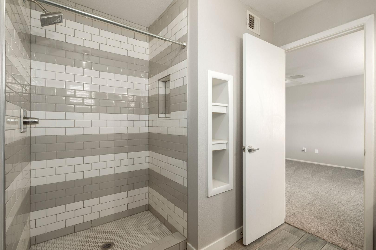
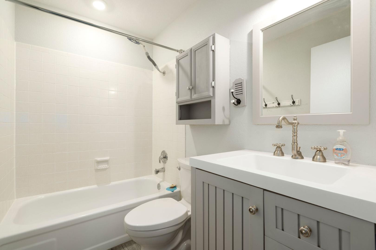
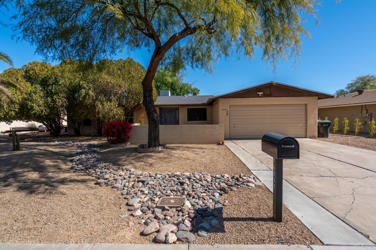
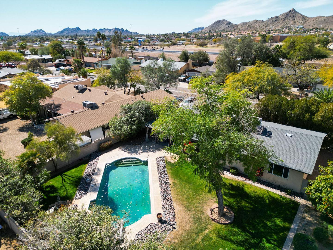
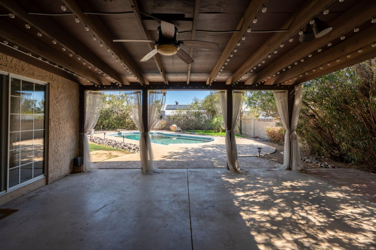
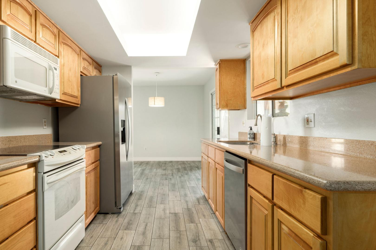
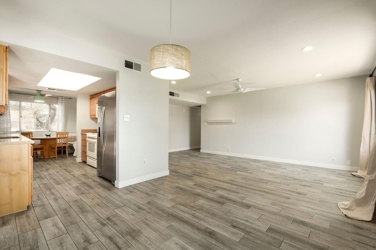
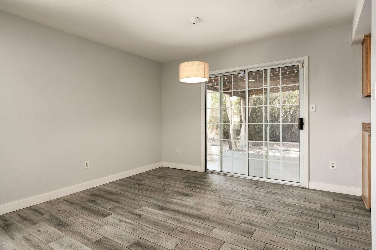
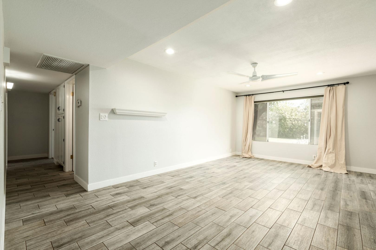
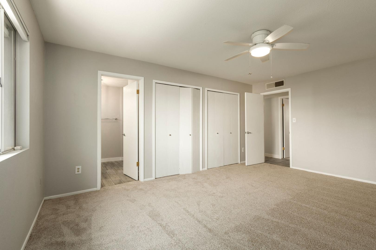
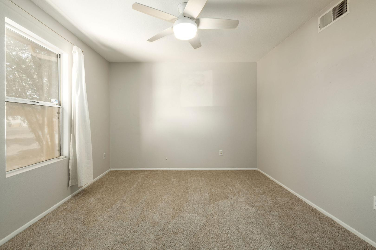
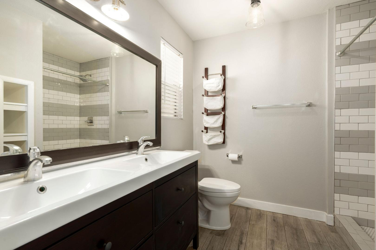
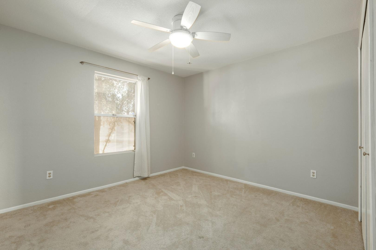
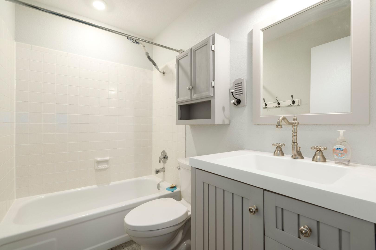
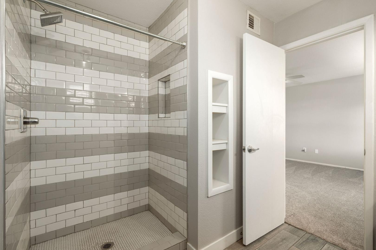
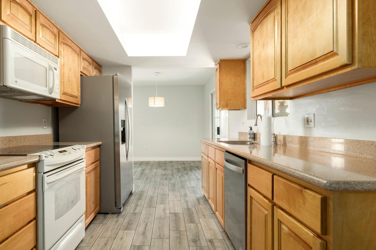
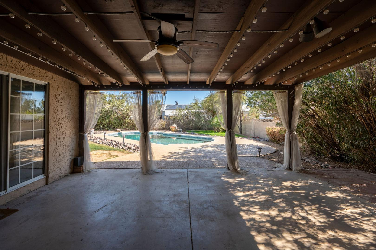
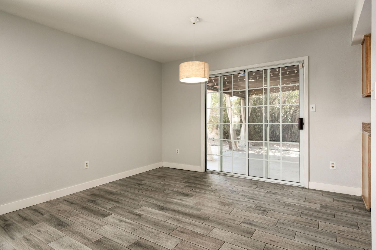
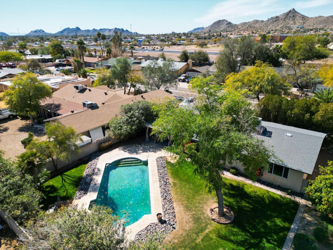
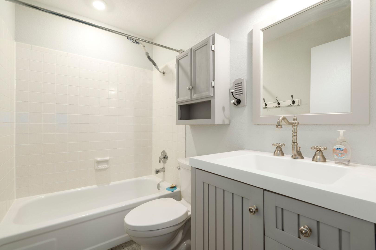
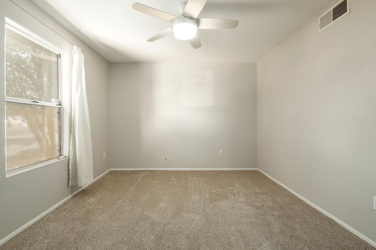
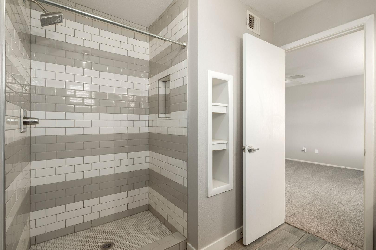
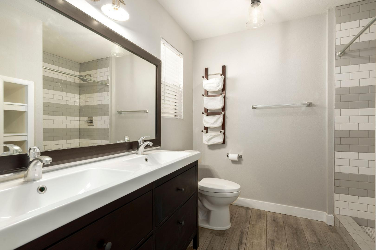
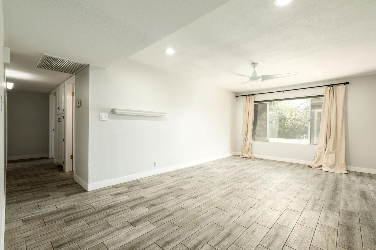
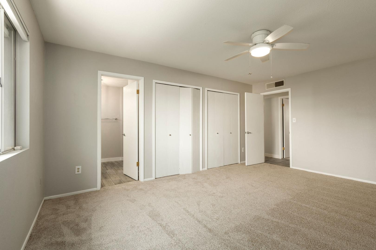
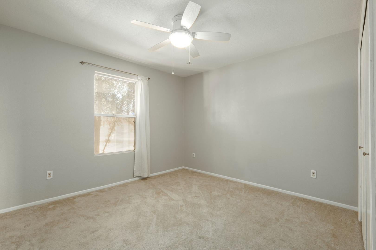
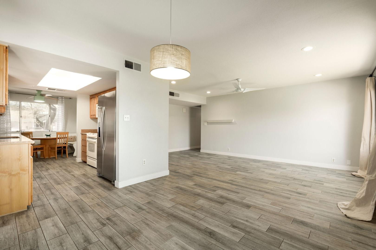
This well-maintained 3-bedroom, 2-bath home offers convenience and comfort near the 51 & Cactus, just minutes from Shea & Tatum's dining, shopping, and entertainment, with easy access to downtown Phoenix. Outdoor enthusiasts will appreciate the nearby hiking trails, while the low-maintenance home features a functional layout, a cozy breakfast nook, and a spacious 2-car garage with extra storage. The landscaped backyard includes a sparkling pool, ideal for relaxation or entertaining. Exceptionally clean with a bright interior. Pets considered with lessor approval. A prime rental opportunity in a sought-after location.

3
beds

2
baths

1,493 Sq.Ft. LIVING AREA

10,883 Sq.Ft. lot

Features & Amenities

Interior

  • total bedrooms3
  • Total bathrooms2
  • full bathrooms2
  • Laundry room In Unit
  • Flooring Tile
  • APPLIANCES Washer, Dryer, Refrigerator, Oven, Microwave, Electric Range, Disposal, Dishwasher, Gas Cooktop
  • other interior Features High Speed Internet, Master Downstairs

Area & Lot

  • Status Leased
  • Date Leased June 19, 2026
  • Living Area1,493 Sq.Ft.
  • Lot Area10,883 Sq.Ft.
  • MLS® ID7006489
  • TypeResidential
  • YEAR BUILT1976
  • NeighborhoodPhoenix
  • Elementary SchoolIndian Bend Elementary School
  • Middle SchoolGreenway Middle School
  • High SchoolParadise Valley High School
  • School DistrictParadise Valley Unified District

Exterior

  • STORIES1
  • Garage Space2.0
  • parkingAttached Garage
  • HEAT TYPEForced Air
  • AIR CONDITIONINGCentral Air

Financial

  • Lease Price$2,700/mo

Phoenix

It is dubbed the “Valley of the Sun,” and receives more sunshine than almost any metropolitan region in the world.

Explore

Work With Us

We pride ourselves in providing personalized solutions that bring our clients closer to their dream properties and enhance their long-term wealth. Contact us today!

Follow Me on Instagram