1425 E DESERT COVE Avenue 33
SEE ALL PHOTOS
1425 E DESERT COVE Avenue 33
Courtesy of Compass, Kaitlyn Fronczak Listing Contact: 8152454831 
Sold

1425 E DESERT COVE Avenue 33

1425 E DESERT COVE Avenue 33, Phoenix, AZ 85020

$299,000
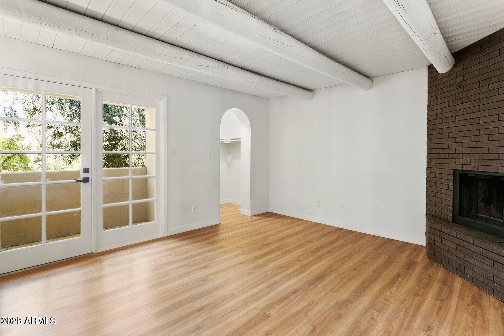
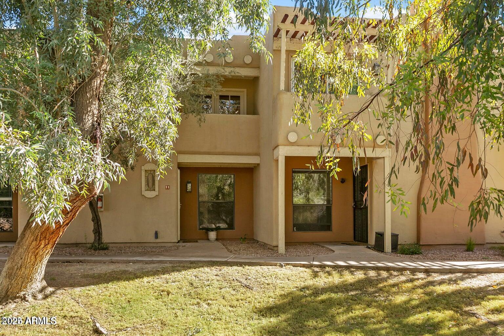
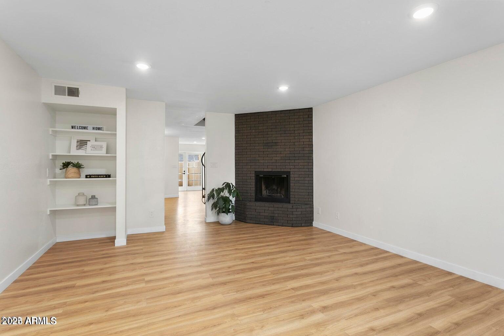
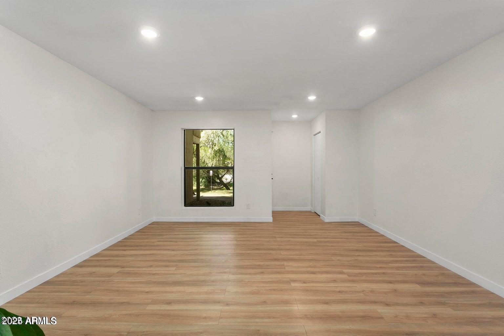
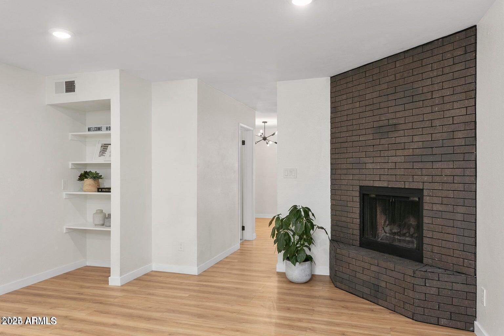
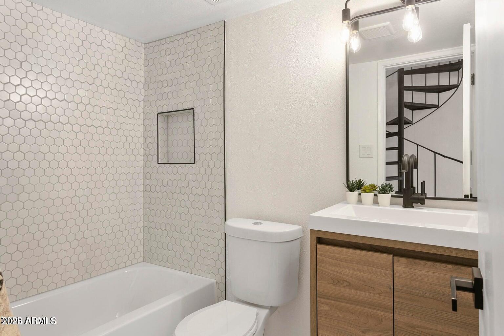
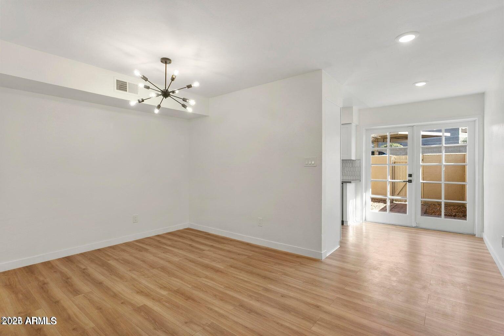
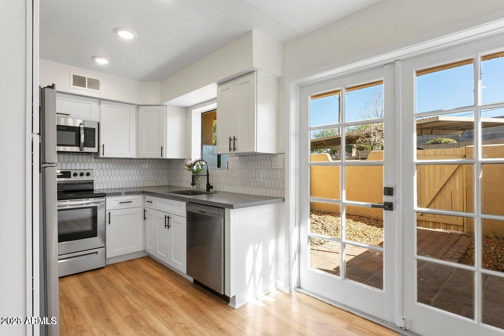
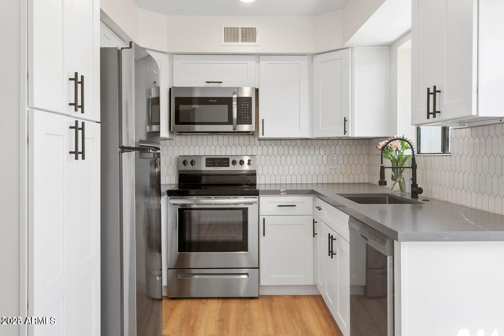
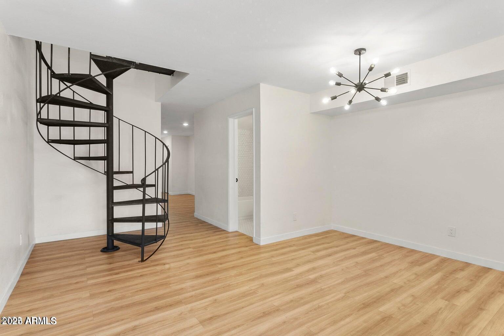
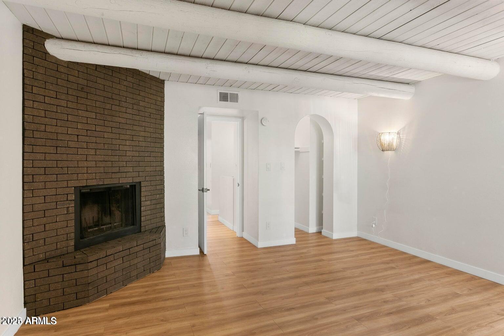
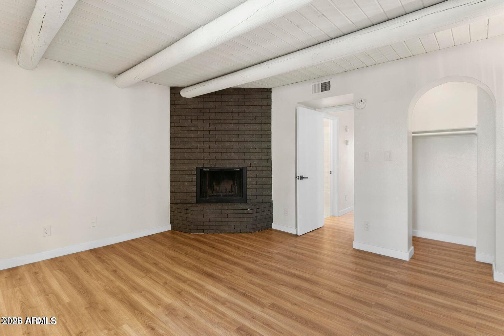
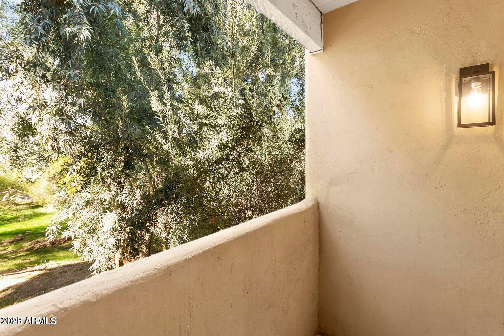
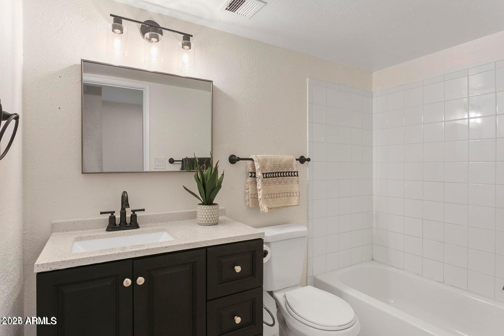
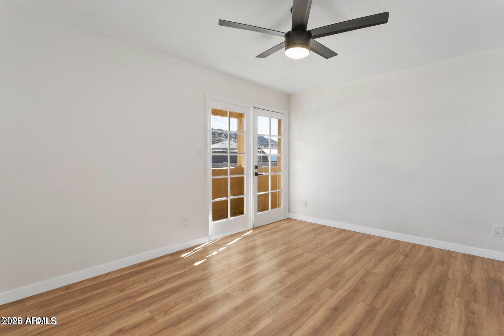
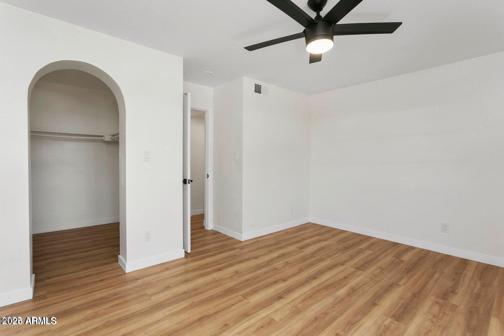
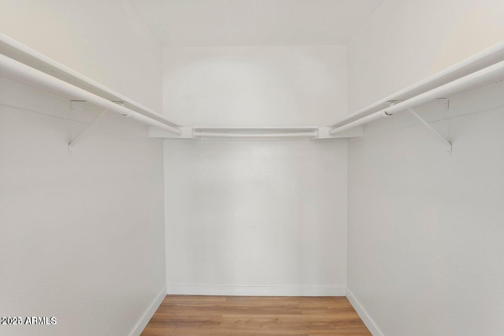
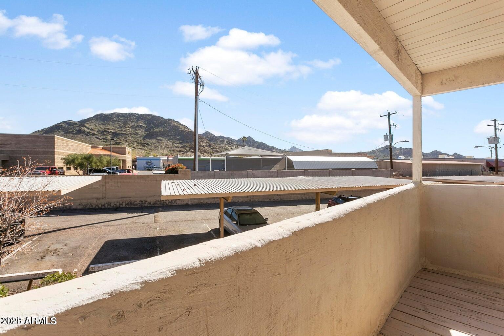
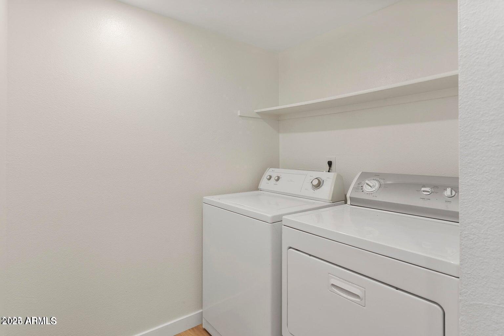
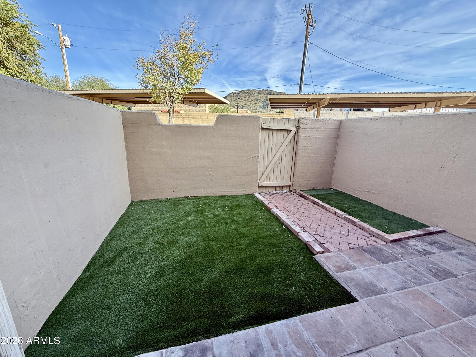
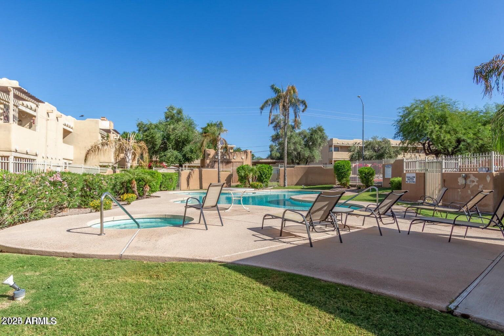
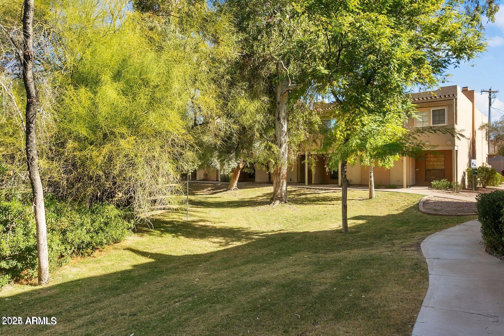
Welcome to this wonderful townhome community snuggled in between the mountains! This spacious home has been completely remodeled from top to bottom. Light and bright from the moment you walk in , it opens up to a large living room w/ beautiful brick wood burning fireplace, built in book-cases and open layout. A sleek spiral staircase leads to ample sized bedrooms, full bathroom and laundry room. Both bedrooms have access to a private deck and walk-in closets. A large, private patio off the kitchen is great for entertaining or for a small pet. The complex has a large community pool and centrally located for getting to the I-17, 51 and 101 freeways. Piestawa Peak is 5 miles away. Includes 1 assigned covered parking space.

2
beds

2
baths

1,592 Sq.Ft. LIVING AREA

987 Sq.Ft. lot

Features & Amenities

Interior

  • total bedrooms2
  • Total bathrooms2
  • full bathrooms2
  • Laundry room Upstairs Laundry
  • Flooring Vinyl
  • APPLIANCES Dryer, Washer, Refrigerator, Built-in Microwave, Dishwasher, Disposal, Electric Range, Electric Cooktop
  • other interior Features Non-laminate Counter, High Speed Internet, Upstairs, Full Bth Master Bdrm

Area & Lot

  • Status Sold
  • Date Sold June 1, 2026
  • Living Area1,592 Sq.Ft.
  • Lot Area987 Sq.Ft.
  • MLS® ID6960107
  • TypeTownhouse
  • YEAR BUILT1984
  • NeighborhoodPhoenix
  • Architecture StylesTerritorial/Santa Fe
  • View DescriptionMountain(s)
  • Elementary SchoolLarkspur Elementary School
  • Middle SchoolShea Middle School
  • High SchoolShadow Mountain High School
  • School DistrictParadise Valley Unified District

Exterior

  • STORIES2
  • water SourceCity Water
  • roofFoam
  • lot featuresGrass Front, Grass Back
  • parkingAssigned, Common
  • HEAT TYPEElectric
  • AIR CONDITIONINGCentral Air, Ceiling Fan(s)
  • sewerPublic Sewer
  • other exterior FeaturesBalcony

Financial

  • Sales Price$299,000
  • Real Estate Tax $1,142/yr
  • HOA $252/mo

Phoenix

It is dubbed the “Valley of the Sun,” and receives more sunshine than almost any metropolitan region in the world.

Explore

Work With Us

We pride ourselves in providing personalized solutions that bring our clients closer to their dream properties and enhance their long-term wealth. Contact us today!

Follow Me on Instagram