14521 E CORRINE Drive
SEE ALL PHOTOS
14521 E CORRINE Drive
Courtesy of Compass
For Sale

14521 E CORRINE Drive

14521 E CORRINE Drive, Scottsdale, AZ 85259

$4,395,000
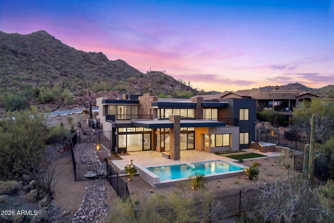
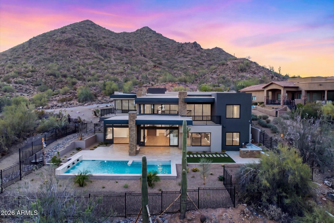
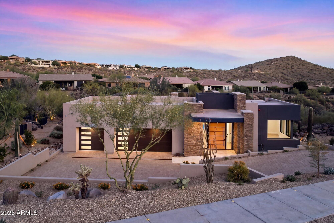
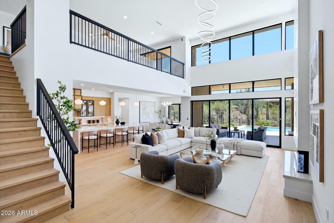
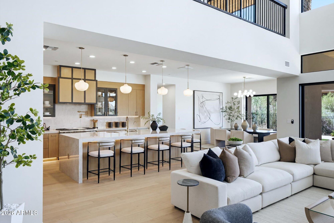
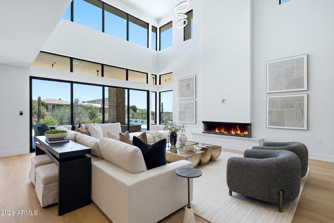
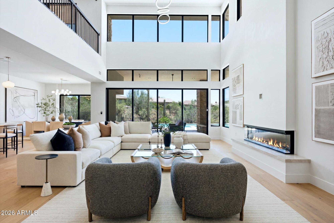
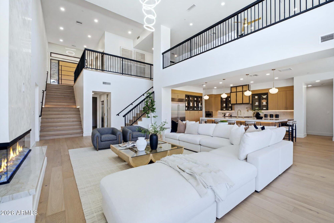
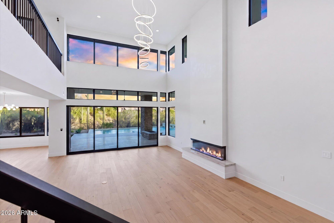
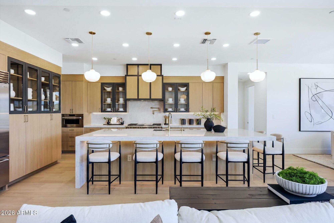
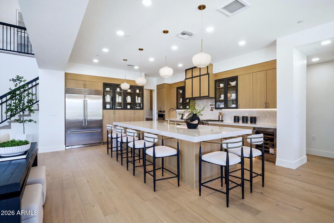
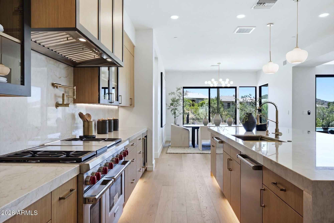
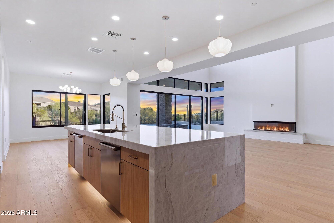
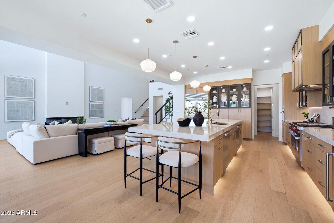
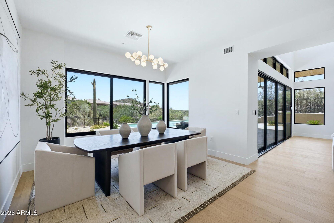
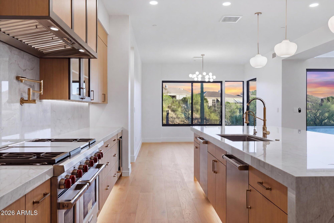
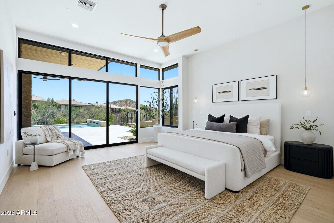
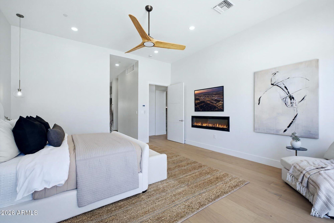
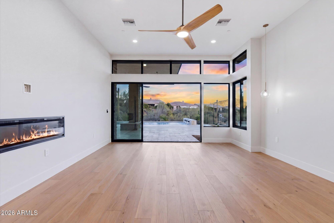
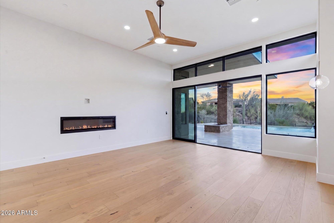
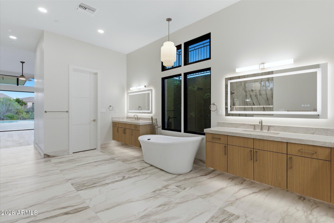
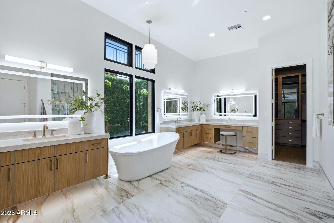
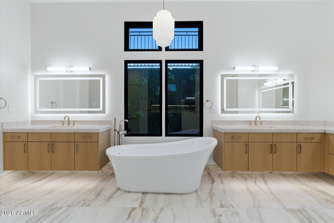
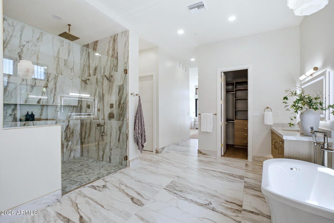
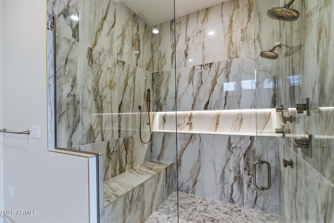
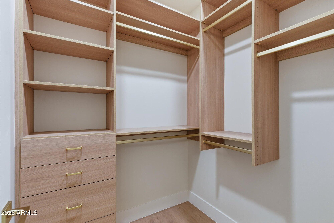
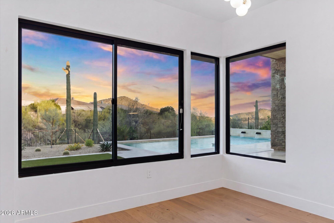
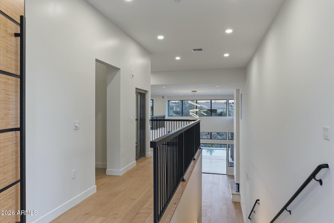
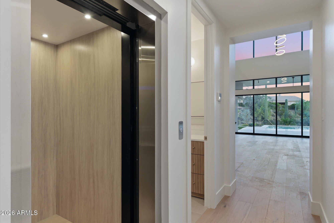
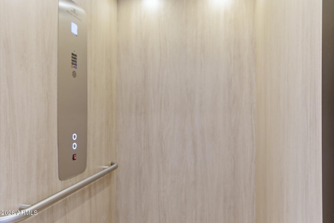
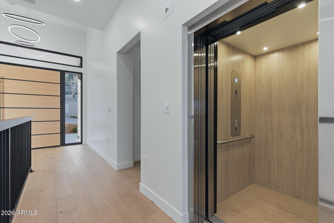
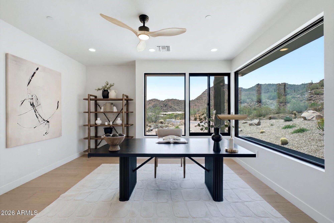
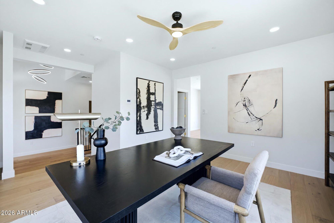
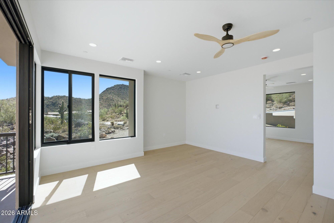
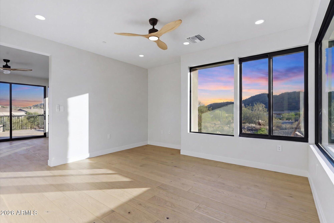
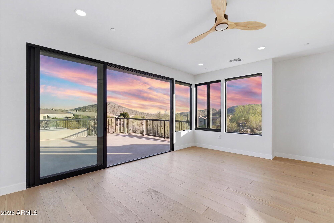
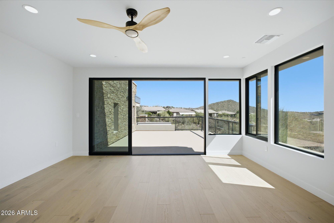
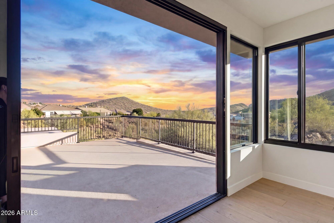
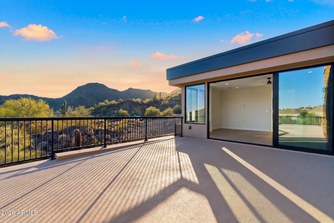
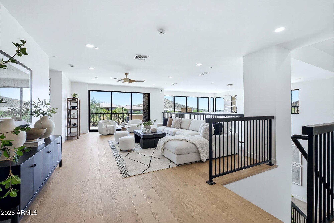
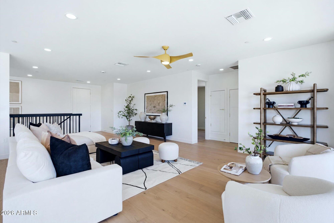
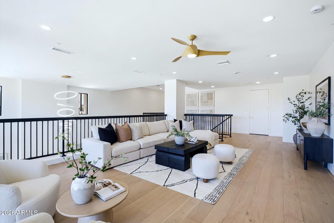
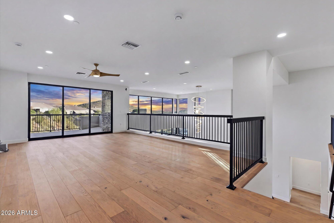
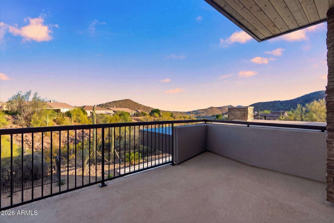
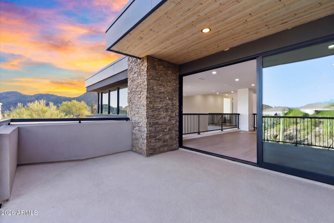
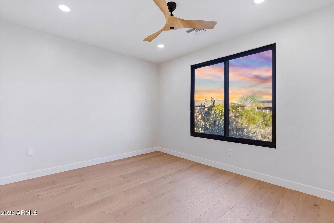
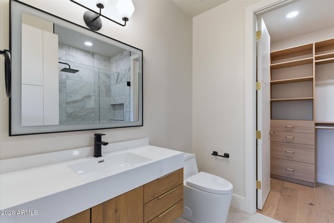
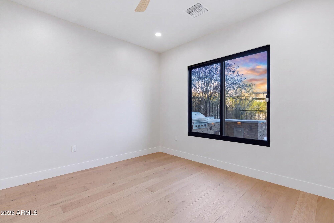
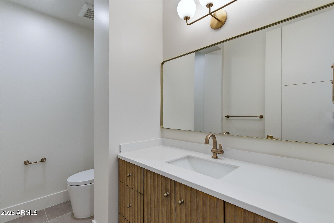
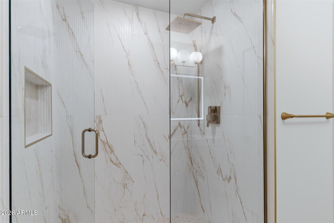
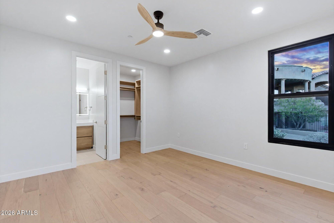
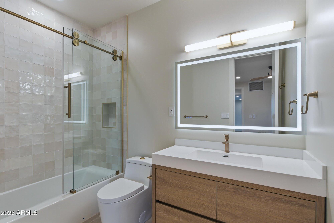
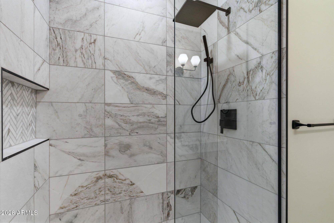
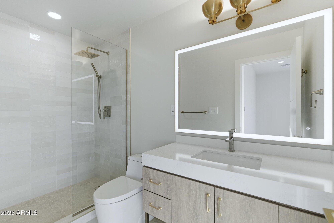
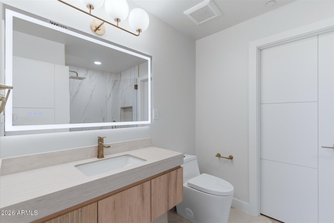
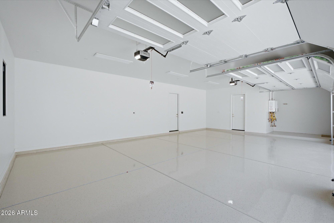
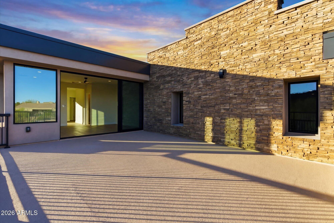
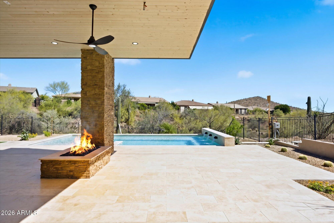
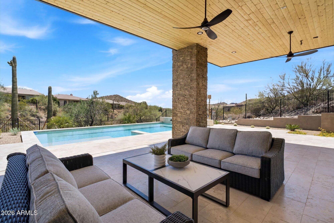
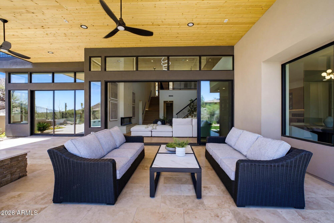
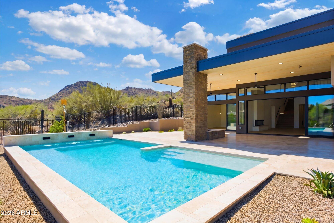
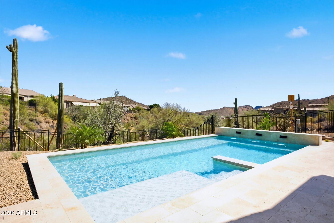
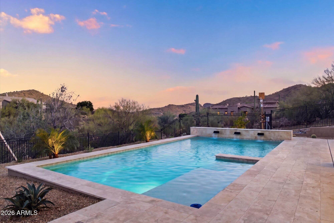
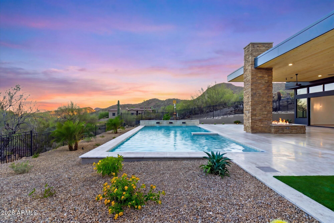
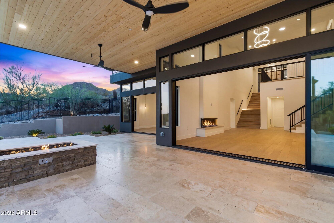
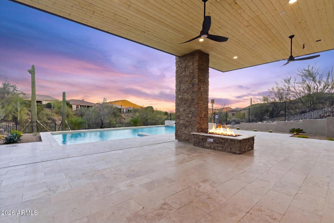
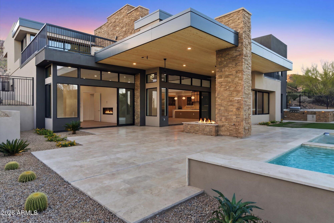
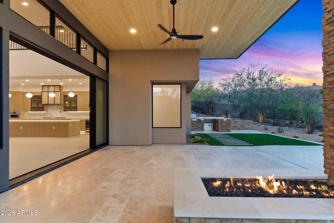
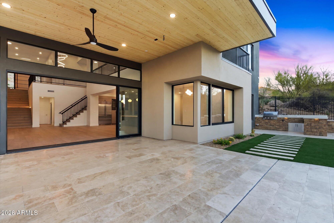
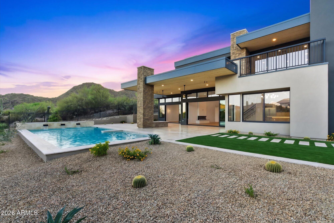
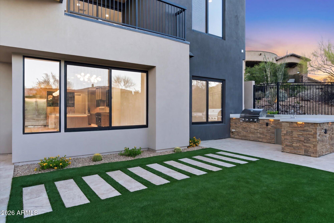
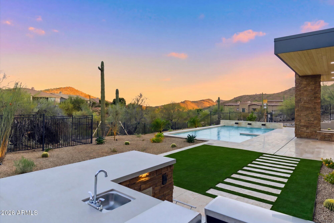
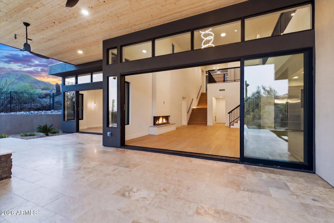
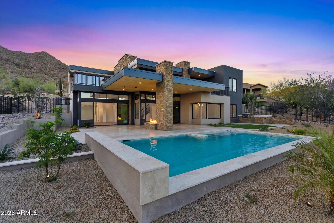
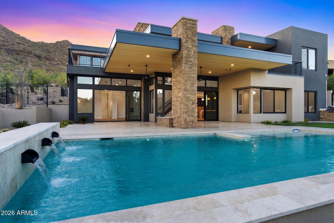
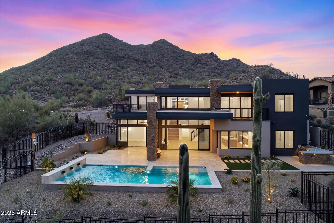
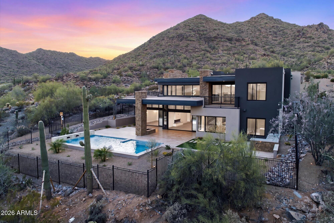
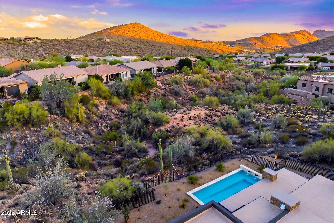
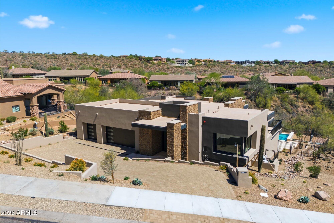
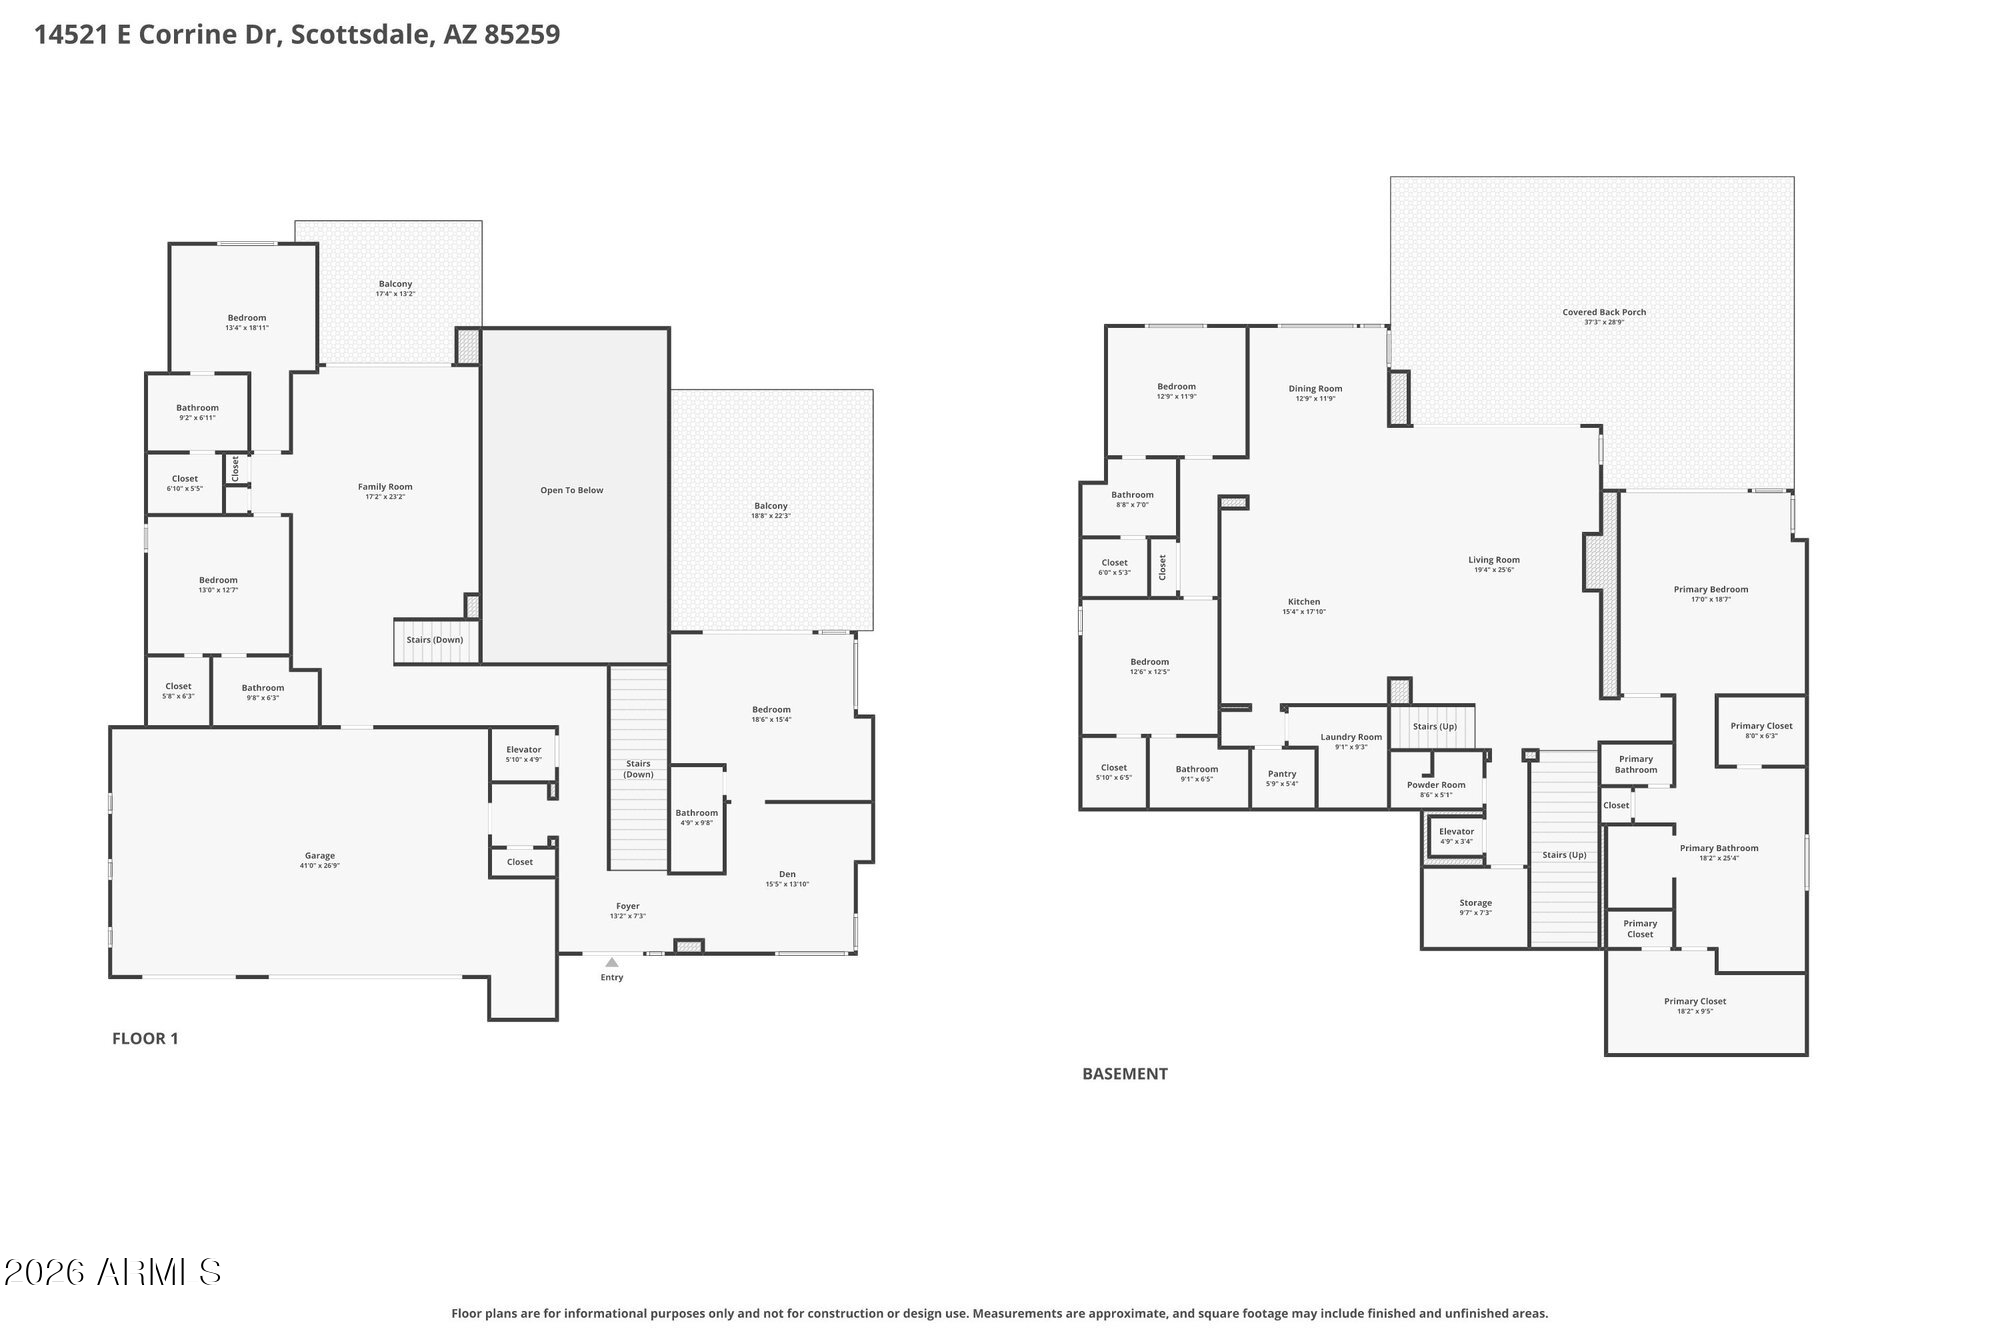
Immerse yourself in the charm of this stunning, newly finished two-story haven, crafted with precision by MSN Group, set in the lively heart of Hidden Hills with breathtaking views of surrounding mountains. Encompassing 5,866 square feet, this residence is a beautiful fusion of sophistication and practicality, featuring 6 spacious bedrooms, each with a generous walk-in closet, and 6 lavish en-suite bathrooms, along with a convenient powder room and a dedicated office. The gourmet kitchen serves as a chef's paradise, seamlessly connecting to a grand great room, complete with a stone fireplace that exudes warmth and invites gathering and relaxation. Adding to its convenience, a built-in elevator provides effortless access to both floors. The primary suite offers serene desert views, dual walk-in closets, and a luxurious bathroom with a walk-in shower and jetted tub. Other highlights include designer cabinetry, premium finishes throughout, and an oversized three-car garage. Outdoors, discover a sprawling patio, a fully-equipped outdoor kitchen and entertainment area, and a sparkling pool with cascading waterfalls. Perfectly situated in Scottsdale, this home exemplifies luxurious modern living, offering a lifestyle defined by elegance, comfort, and unparalleled sophistication.

6
beds

7
baths

5,866 Sq.Ft. LIVING AREA

0.81 Acres lot

Features & Amenities

Interior

  • total bedrooms6
  • Total bathrooms7
  • full bathrooms7
  • Flooring Tile, Wood
  • Fireplace Fire Pit, Family Room
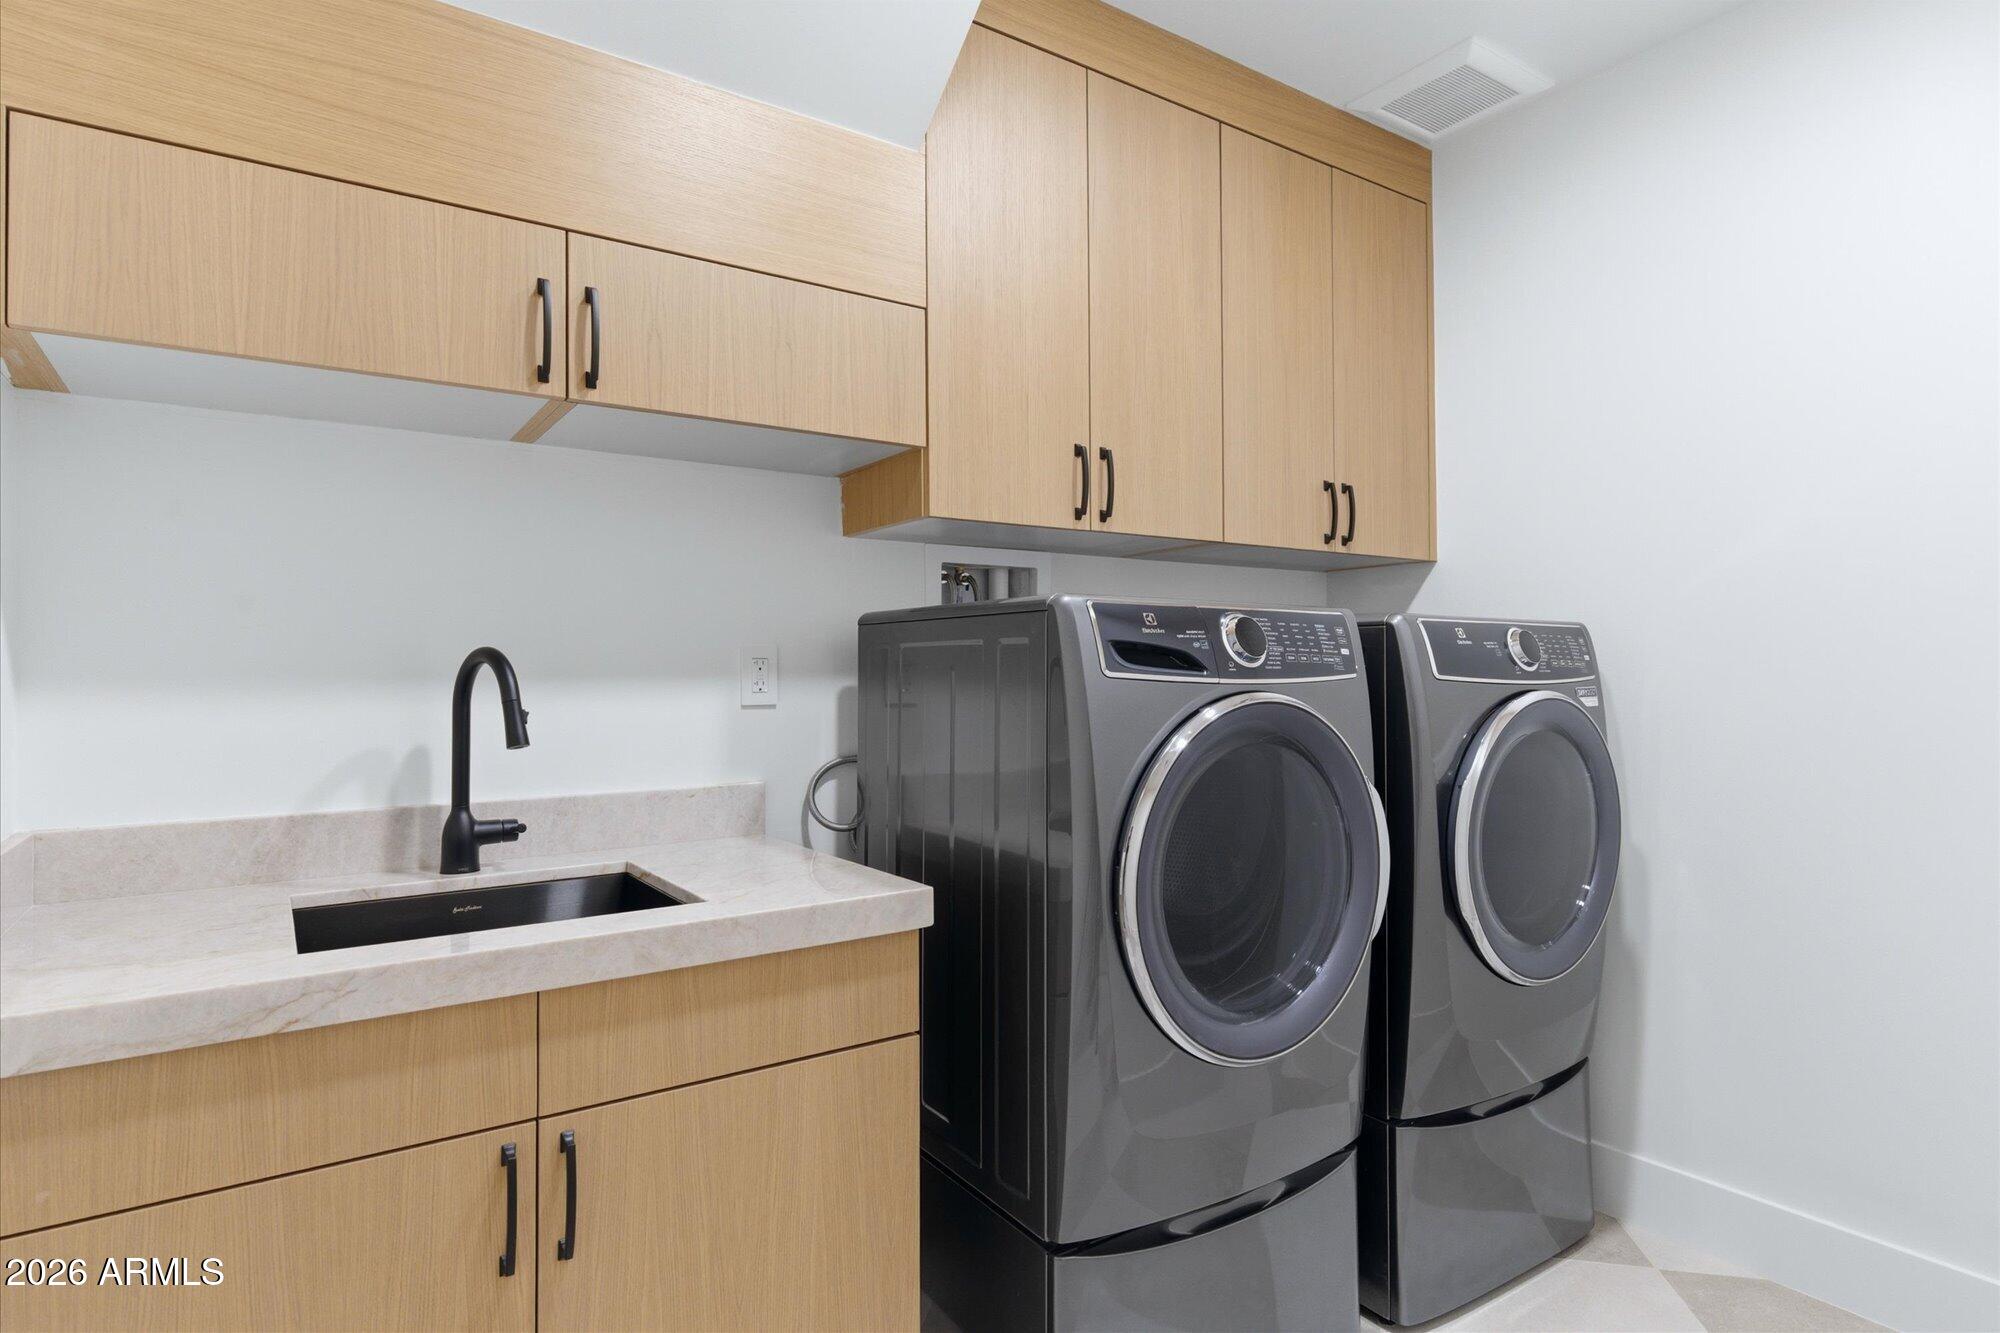
  • APPLIANCES Dryer, Washer, Refrigerator, Built-in Microwave, Dishwasher, Disposal, Gas Range, Gas Oven, Gas Cooktop
  • other interior Features High Speed Internet, Granite Counters, Double Vanity, Master Downstairs, Eat-in Kitchen, Elevator, Kitchen Island, Pantry, Separate Shwr Tub

Area & Lot

  • Status For Sale
  • Living Area5,866 Sq.Ft.
  • Lot Area0.81 Acres
  • MLS® ID7038814
  • TypeResidential
  • YEAR BUILT2026
  • NeighborhoodScottsdale
  • Elementary SchoolMcDowell Mountain Elementary School
  • Middle SchoolFountain Hills Middle School
  • High SchoolFountain Hills High School
  • School DistrictFountain Hills Unified District

Exterior

  • STORIES2
  • Garage Space3.0
  • water SourcePvt Water Company
  • PoolOutdoor, Heated
  • roofFoam
  • lot featuresDesert Back, Desert Front, Irrigation Front, Irrigation Back
  • HEAT TYPEElectric
  • AIR CONDITIONINGCentral Air
  • sewerPublic Sewer
  • security FeaturesFire Sprinkler System
  • other exterior FeaturesBalcony, Built-in Barbecue

Financial

  • Sales Price$4,395,000
  • Real Estate Tax $1,324/yr
  • HOA $972
View Virtual Tour
image

Schedule a Showing

We would love to show you our beautiful property. Please select your preferred date and time below. An agent will be in touch shortly to confirm your appointment.

Schedule a Showing

We would love to show you our beautiful property. Please select your preferred date and time below. An agent will be in touch shortly to confirm your appointment.

Thank you for your interest in 14521 E CORRINE Drive, Scottsdale, AZ 85259. We are reviewing your request and will be in touch shortly!

Mortgage Calculator

Estimate your monthly mortgage payment, including the principal and interest, property taxes, and HOA. Adjust the values to generate a more accurate rate.
All estimates are provided for informational purposes only. Actual amounts may vary.
$0,000 Your Payment 20 15 65
$0,000 Your Payment

Scottsdale

“The West’s Most Western Town”, which makes its revenue primarily from tourism.

Explore

Work With Us

We pride ourselves in providing personalized solutions that bring our clients closer to their dream properties and enhance their long-term wealth. Contact us today!

Follow Me on Instagram