
14607 N 40TH Way
14607 N 40TH Way
14607 N 40TH Way
14607 N 40TH Way
14607 N 40TH Way
14607 N 40TH Way
14607 N 40TH Way
14607 N 40TH Way
14607 N 40TH Way
14607 N 40TH Way
14607 N 40TH Way
14607 N 40TH Way
14607 N 40TH Way
14607 N 40TH Way
14607 N 40TH Way
14607 N 40TH Way
14607 N 40TH Way
14607 N 40TH Way
14607 N 40TH Way
14607 N 40TH Way
14607 N 40TH Way
14607 N 40TH Way
14607 N 40TH Way
14607 N 40TH Way
14607 N 40TH Way
SEE ALL PHOTOS
14607 N 40TH Way
14607 N 40TH Way
14607 N 40TH Way
14607 N 40TH Way
14607 N 40TH Way
14607 N 40TH Way
14607 N 40TH Way
14607 N 40TH Way
14607 N 40TH Way
14607 N 40TH Way
14607 N 40TH Way
14607 N 40TH Way
14607 N 40TH Way
14607 N 40TH Way
14607 N 40TH Way
14607 N 40TH Way
14607 N 40TH Way
14607 N 40TH Way
14607 N 40TH Way
14607 N 40TH Way
14607 N 40TH Way
14607 N 40TH Way
14607 N 40TH Way
14607 N 40TH Way
14607 N 40TH Way
Courtesy of Compass, Chad M Schreiner Listing Contact: 480-776-1555 
Sold

14607 N 40TH Way

14607 N 40TH Way, Phoenix, AZ 85032

$500,000
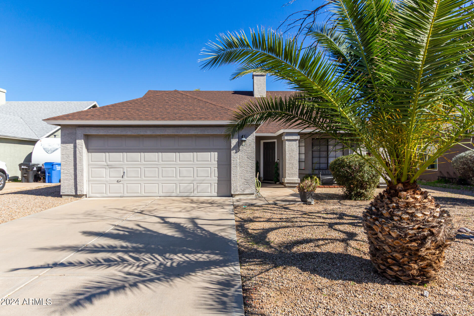
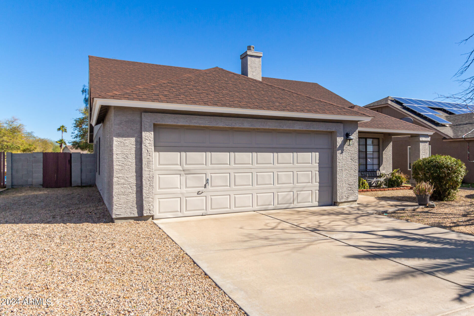
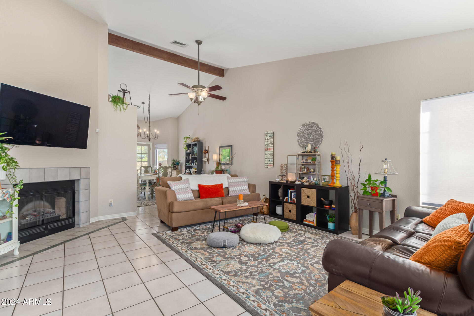
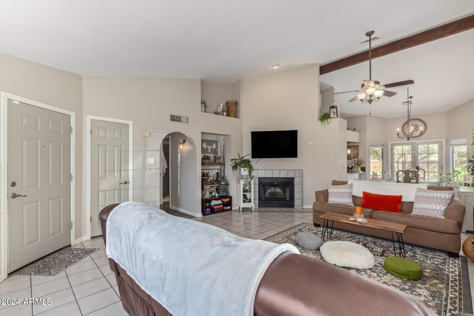
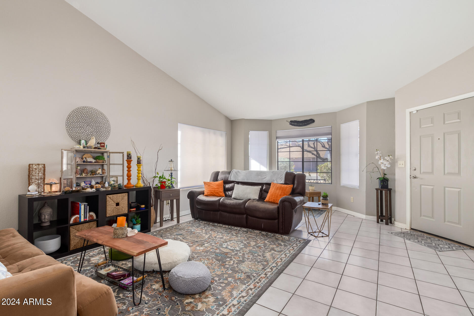
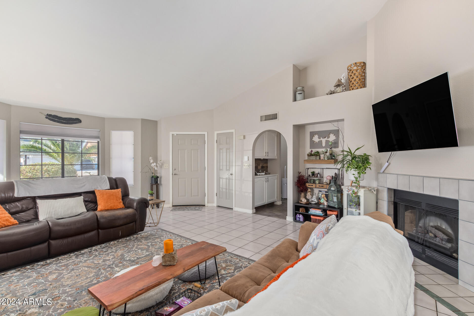
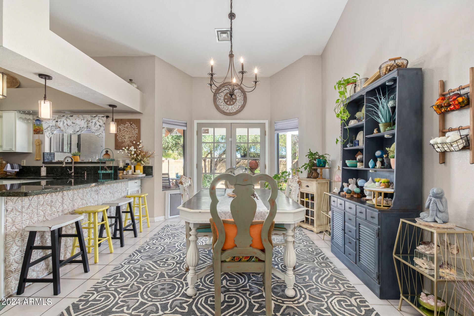
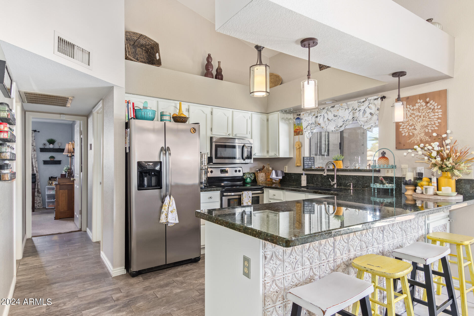
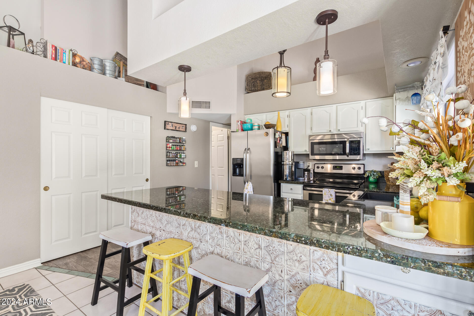
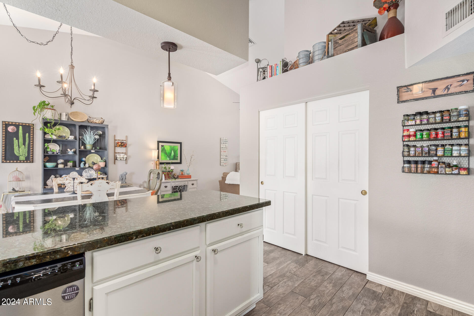
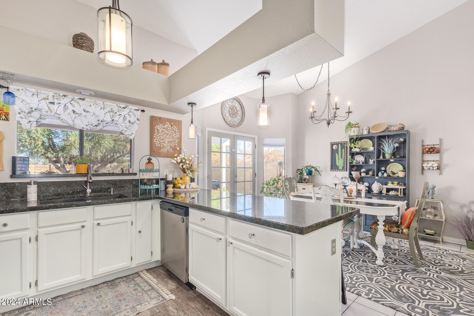
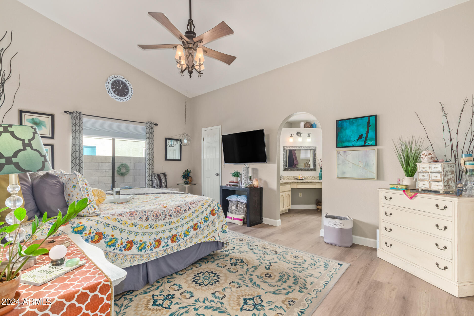
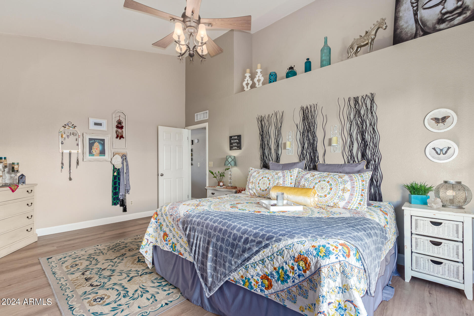
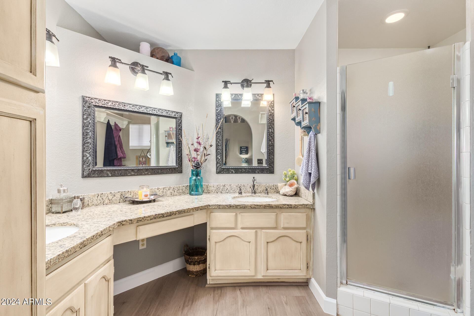
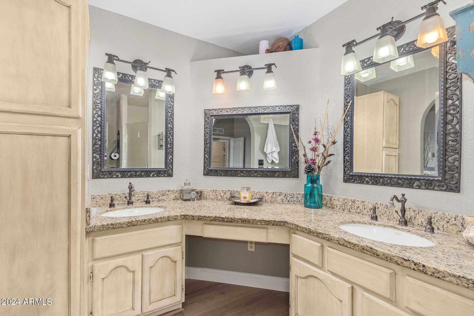
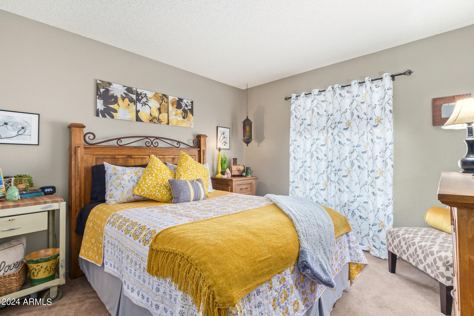
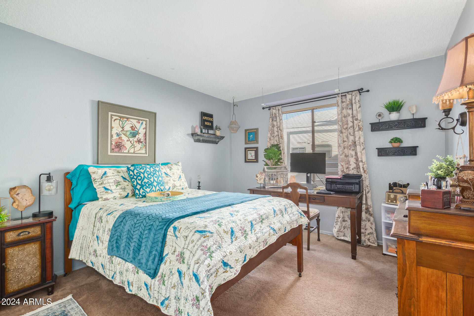
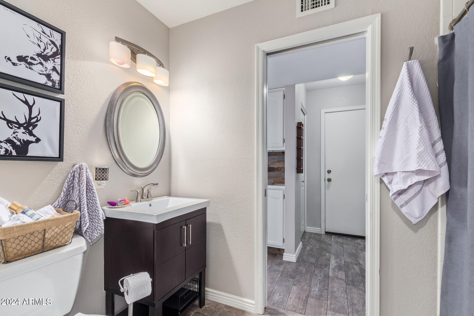
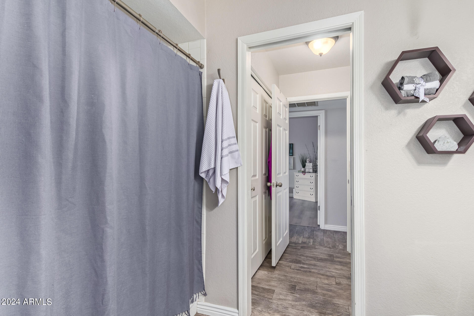
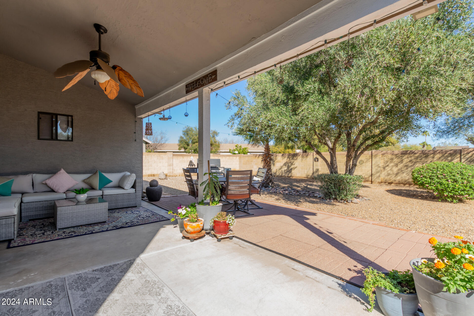
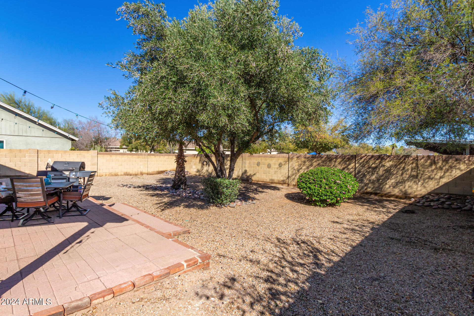
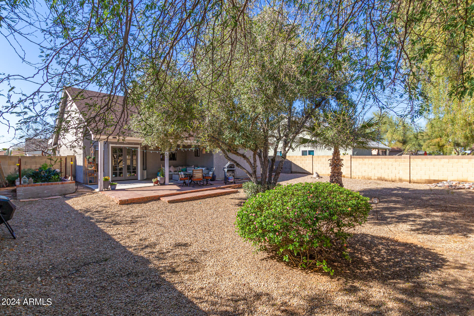
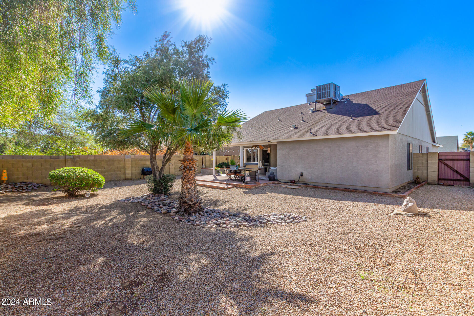
Discover the opportunity to own a piece of north Phoenix in the established cul-de-sac neighborhood of Foxdale. This home features a spacious floor plan with three bedrooms, two bathrooms, new flooring, and fresh paint throughout, creating a bright and inviting atmosphere. High vaulted ceilings, a cozy fireplace, and abundant storage space enhance the living experience. The kitchen boasts granite slab countertops, a breakfast bar, and an expansive pantry, while the large master suite offers a walk-in closet and an updated bathroom with double sinks. The second bathroom has also been updated, adding to the home's appeal. The tranquil backyard, with no neighbors behind, provides a serene outdoor space with a patio and multiple entertaining areas. Located just 2 miles from the future rebuilt Paradise Valley Mall, this home offers convenience and comfort.

3
beds

2
baths

1,556 Sq.Ft. LIVING AREA

8,003 Sq.Ft. lot

Features & Amenities

Interior

  • total bedrooms3
  • Total bathrooms2
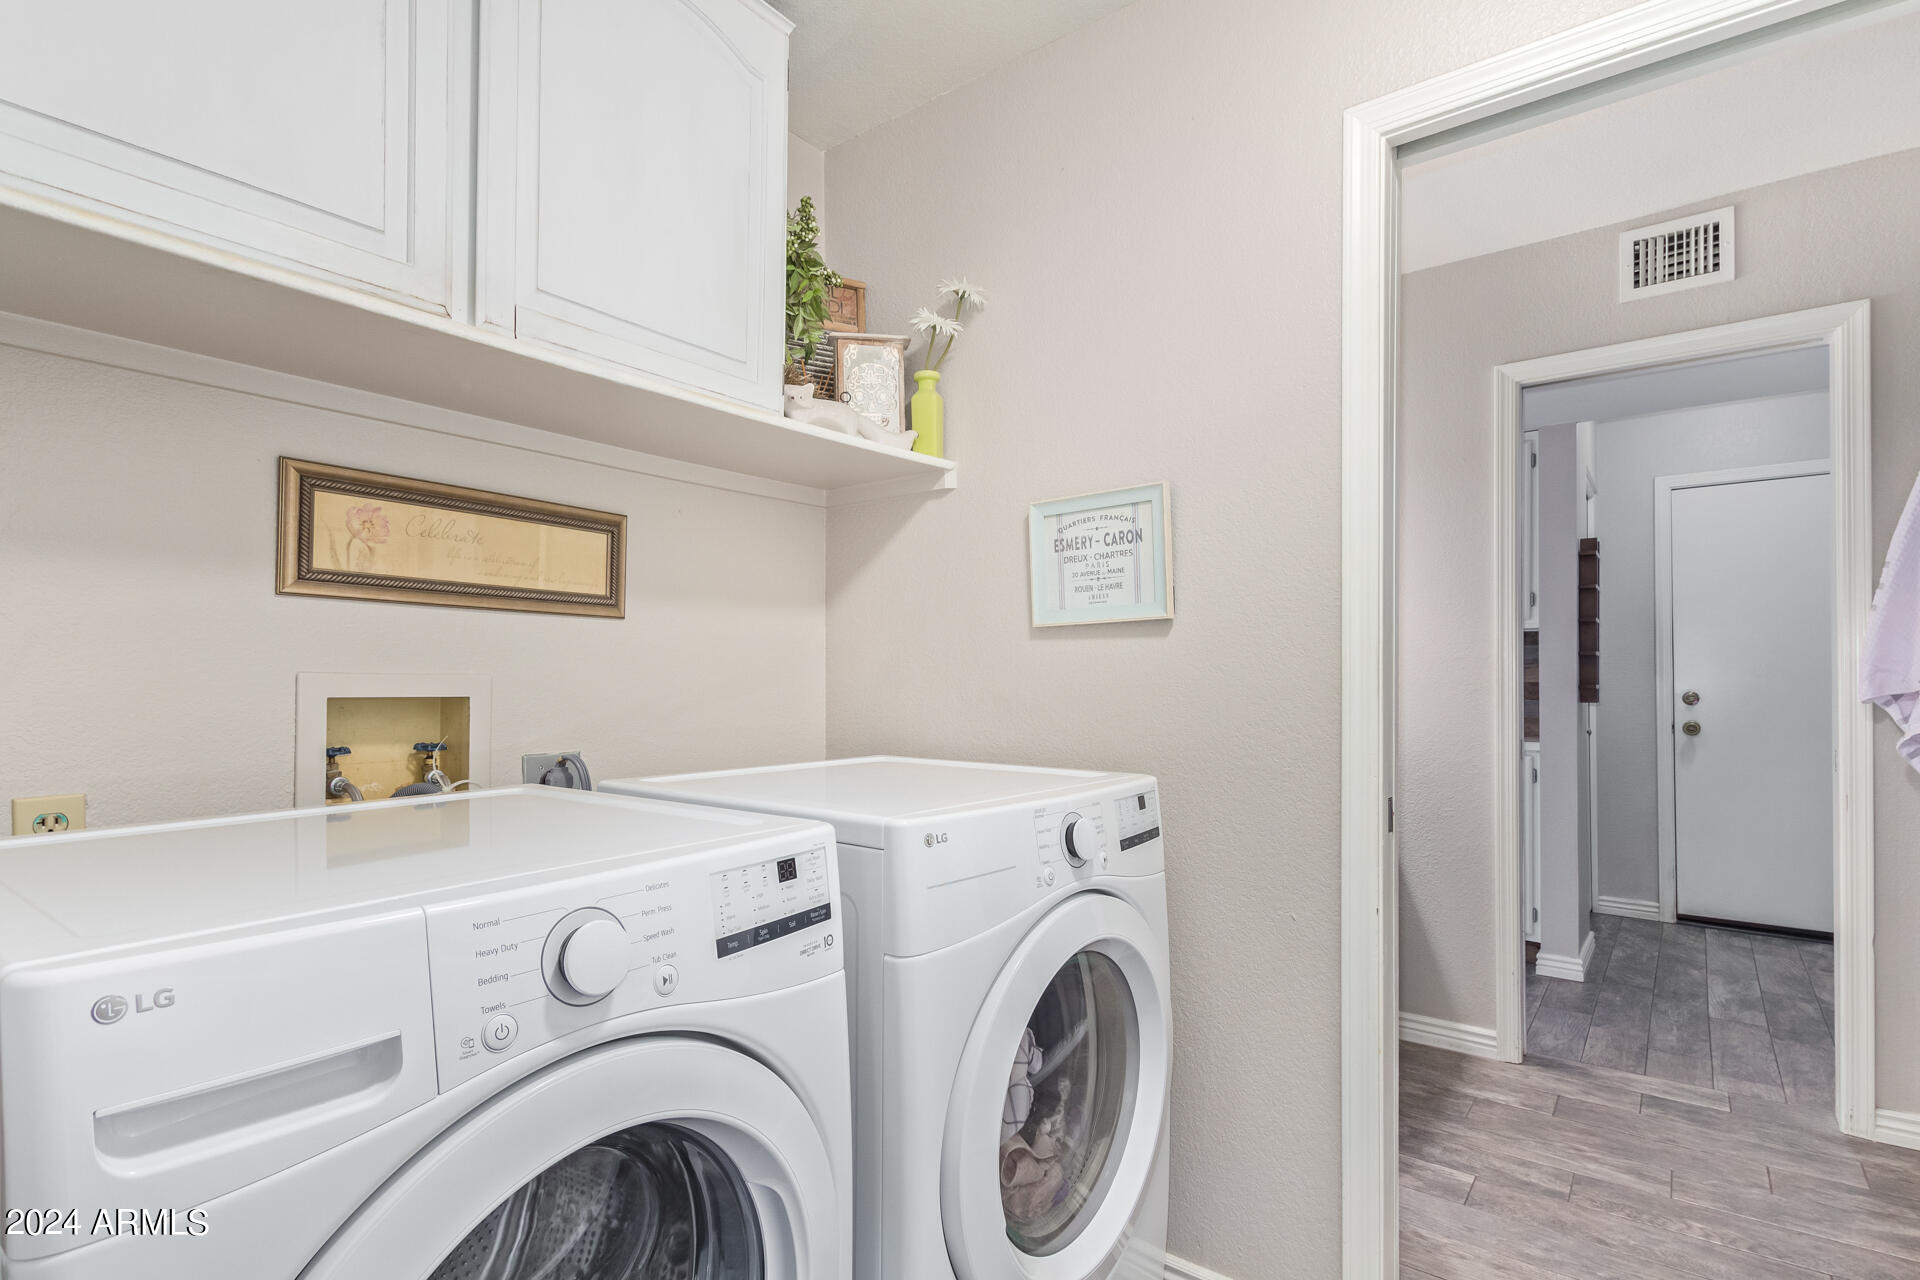
  • Laundry room Inside, Wshr/Dry Hook Up Only
  • Flooring Carpet, Laminate, Tile
  • Fireplace Living Room
  • APPLIANCES Refrigerator, Built-in Microwave, Dishwasher, Disposal, Electric Cooktop
  • other interior Features High Speed Internet, Granite Counters, Double Vanity, Breakfast Bar, Vaulted Ceiling(s), Pantry, 3/4 Bath Master Bdrm

Area & Lot

  • Status Sold
  • Date Sold April 8, 2024
  • Living Area1,556 Sq.Ft.
  • Lot Area8,003 Sq.Ft.
  • MLS® ID6663759
  • TypeResidential
  • YEAR BUILT1987
  • NeighborhoodPhoenix
  • Architecture StylesRanch
  • Elementary SchoolWhispering Wind Academy
  • High SchoolParadise Valley High School
  • School DistrictParadise Valley Unified District

Exterior

  • STORIES1
  • Garage Space2.0
  • water SourceCity Water
  • PoolNone
  • roofComposition
  • lot featuresSprinklers In Rear, Sprinklers In Front, Desert Back, Desert Front, Cul-De-Sac
  • parkingGarage Door Opener
  • HEAT TYPEElectric
  • AIR CONDITIONINGCentral Air, Ceiling Fan(s)
  • sewerSewer in Cnctd, Public Sewer
  • other exterior FeaturesPrivate Yard

Financial

  • Sales Price$500,000
  • Real Estate Tax $2,153/yr

Phoenix

It is dubbed the “Valley of the Sun,” and receives more sunshine than almost any metropolitan region in the world.

Explore

Work With Us

We pride ourselves in providing personalized solutions that bring our clients closer to their dream properties and enhance their long-term wealth. Contact us today!

Follow Me on Instagram