1500 E WAHALLA Lane Unit: W7
SEE ALL PHOTOS
1500 E WAHALLA Lane Unit: W7
Courtesy of Compass, David Newcombe Listing Contact: 602-510-0111 
Sold

1500 E WAHALLA Lane Unit: W7

1500 E WAHALLA Lane W7, Phoenix, AZ 85024

$500,000
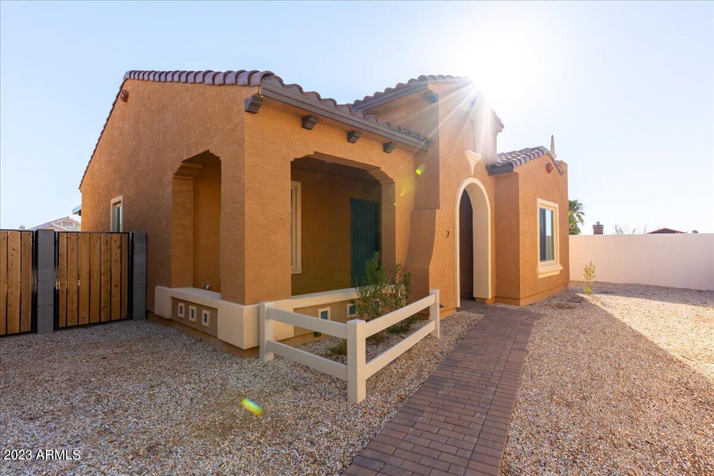
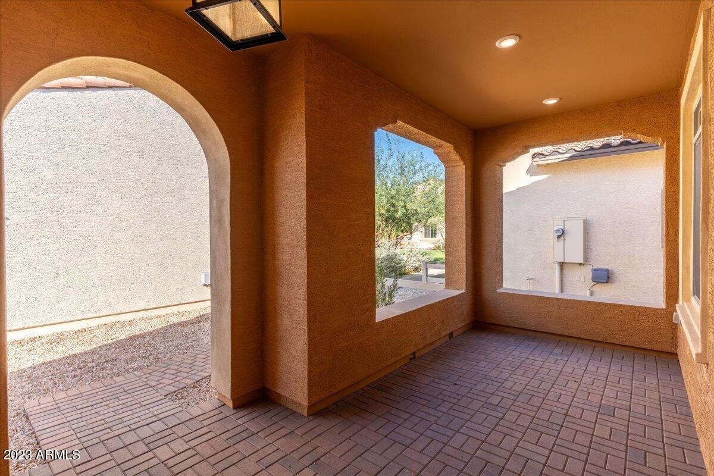
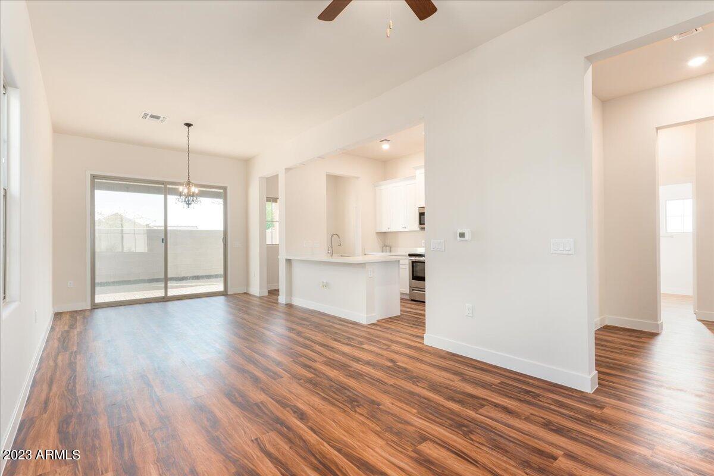
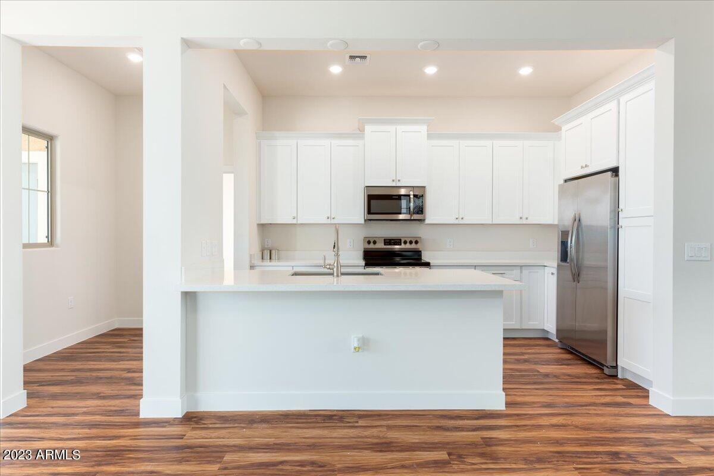
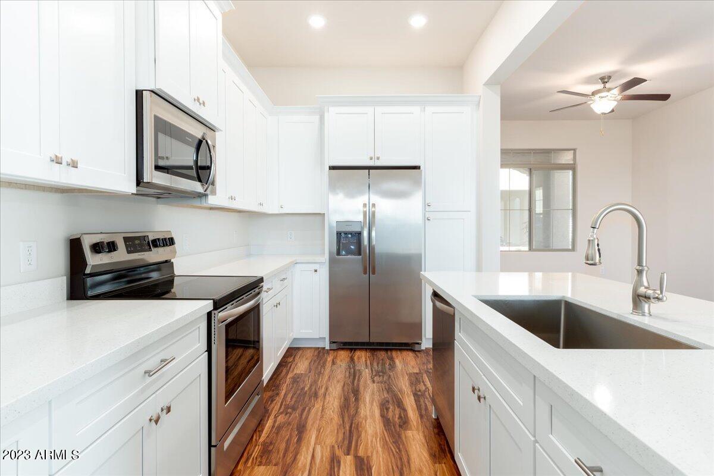
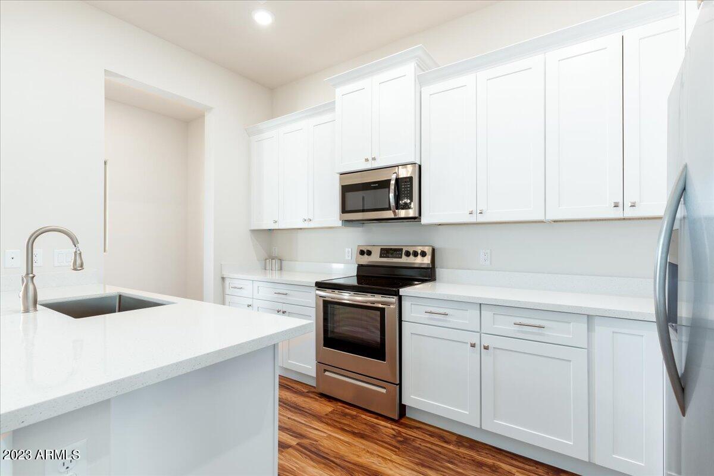
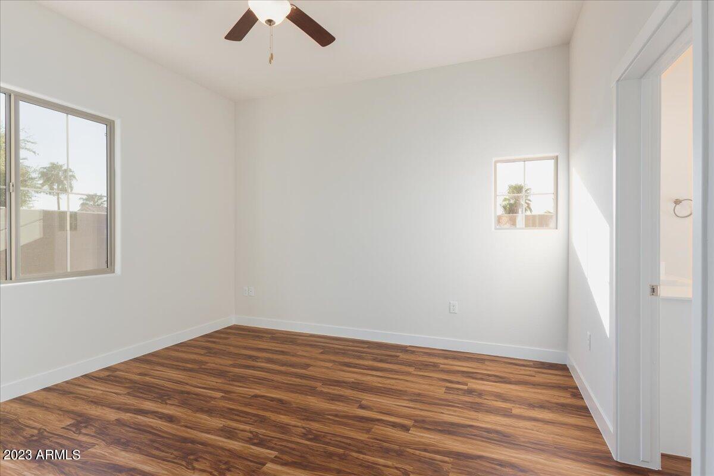
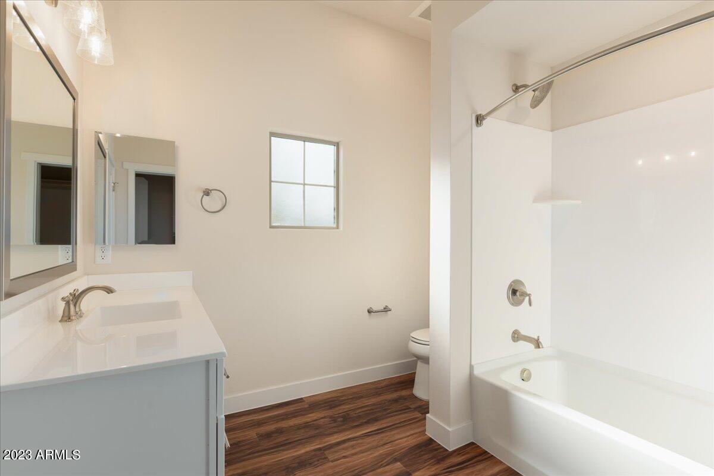
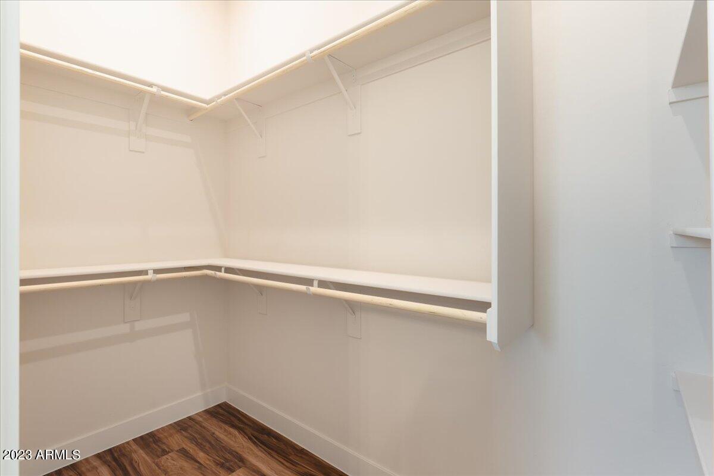
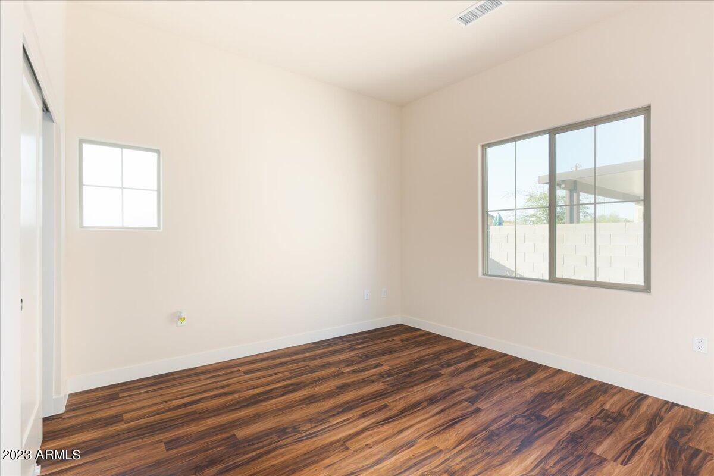
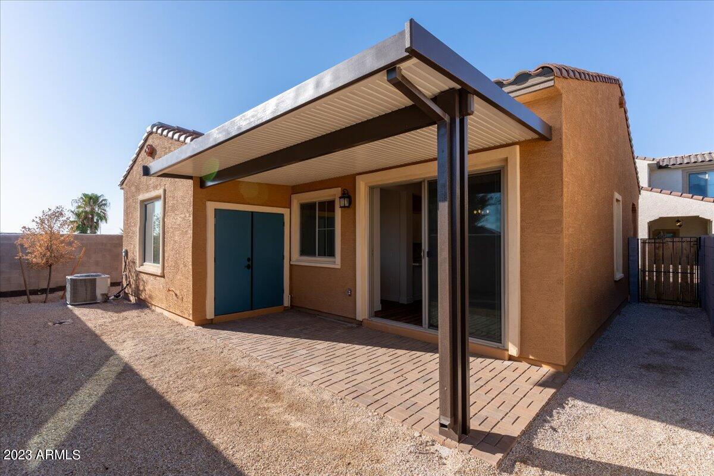
Discover the Pocket Neighborhood of Luna Azul, the first community in the USA designed specifically for people with life challenges. This new detached Two Bedroom home has a spacious split bedroom floor-plan, two bathrooms (master bath en-suite), a light and well appointed kitchen, quartz countertops, LED lighting, an office niche, and Cat 6 wiring. Outside, choose from enjoying your oversized private backyard, or say hello to your neighbors from the North Facing Patio overlooking one of two ''Village Greens'' and a short walk from the 4,000sf ''Center House'', offering a range of amenities to serve adults with disabilities with indoor and outdoor gathering spaces and resort style pool. Through the Home Owners' Association, the neighborhood organizes and funds social & recreation events.

2
beds

2
baths

1,232 Sq.Ft. LIVING AREA

1,632 Sq.Ft. lot

Features & Amenities

Interior

  • total bedrooms2
  • Total bathrooms2
  • Laundry room Wshr/Dry Hook Up Only
  • Flooring Carpet, Vinyl
  • APPLIANCES Refrigerator, Built-in Microwave, Dishwasher, Electric Cooktop
  • other interior Features High Speed Internet, Granite Counters, Master Downstairs, Full Bth Master Bdrm

Area & Lot

  • Status Sold
  • Date Sold February 29, 2024
  • Living Area1,232 Sq.Ft.
  • Lot Area1,632 Sq.Ft.
  • MLS® ID6617146
  • TypeTownhouse
  • YEAR BUILT2023
  • NeighborhoodPhoenix
  • Architecture StylesSpanish
  • Elementary SchoolEagle Ridge Elementary School
  • Middle SchoolMountain Trail Middle School
  • High SchoolNorth Canyon High School
  • School DistrictParadise Valley Unified District

Exterior

  • STORIES1
  • water SourceCity Water
  • roofTile
  • lot featuresBorders Common Area, North/South Exposure, Gravel/Stone Front, Gravel/Stone Back, Auto Timer H 2 O Front
  • parkingUnassigned, Gated, Community Structure
  • HEAT TYPEElectric
  • AIR CONDITIONINGCentral Air
  • sewerPublic Sewer
  • Disability FeaturesAccessible Door 32 in Wide
  • other exterior FeaturesStorage

Financial

  • Sales Price$500,000
  • Real Estate Tax $504/yr
  • HOA $1,210/mo

Phoenix

It is dubbed the “Valley of the Sun,” and receives more sunshine than almost any metropolitan region in the world.

Explore

Work With Us

We pride ourselves in providing personalized solutions that bring our clients closer to their dream properties and enhance their long-term wealth. Contact us today!

Follow Me on Instagram