1526 E AZALEA Drive
1526 E AZALEA Drive
1526 E AZALEA Drive
1526 E AZALEA Drive
1526 E AZALEA Drive
1526 E AZALEA Drive
1526 E AZALEA Drive
1526 E AZALEA Drive
1526 E AZALEA Drive
1526 E AZALEA Drive
1526 E AZALEA Drive
1526 E AZALEA Drive
1526 E AZALEA Drive
1526 E AZALEA Drive
1526 E AZALEA Drive
1526 E AZALEA Drive
1526 E AZALEA Drive
1526 E AZALEA Drive
1526 E AZALEA Drive
1526 E AZALEA Drive
1526 E AZALEA Drive
1526 E AZALEA Drive
1526 E AZALEA Drive
1526 E AZALEA Drive
1526 E AZALEA Drive
1526 E AZALEA Drive
1526 E AZALEA Drive
1526 E AZALEA Drive
1526 E AZALEA Drive
1526 E AZALEA Drive
1526 E AZALEA Drive
1526 E AZALEA Drive
1526 E AZALEA Drive
1526 E AZALEA Drive
1526 E AZALEA Drive
1526 E AZALEA Drive
SEE ALL PHOTOS
1526 E AZALEA Drive
1526 E AZALEA Drive
1526 E AZALEA Drive
1526 E AZALEA Drive
1526 E AZALEA Drive
1526 E AZALEA Drive
1526 E AZALEA Drive
1526 E AZALEA Drive
1526 E AZALEA Drive
1526 E AZALEA Drive
1526 E AZALEA Drive
1526 E AZALEA Drive
1526 E AZALEA Drive
1526 E AZALEA Drive
1526 E AZALEA Drive
1526 E AZALEA Drive
1526 E AZALEA Drive
1526 E AZALEA Drive
1526 E AZALEA Drive
1526 E AZALEA Drive
1526 E AZALEA Drive
1526 E AZALEA Drive
1526 E AZALEA Drive
1526 E AZALEA Drive
1526 E AZALEA Drive
1526 E AZALEA Drive
1526 E AZALEA Drive
1526 E AZALEA Drive
1526 E AZALEA Drive
1526 E AZALEA Drive
1526 E AZALEA Drive
1526 E AZALEA Drive
1526 E AZALEA Drive
1526 E AZALEA Drive
1526 E AZALEA Drive
1526 E AZALEA Drive
Courtesy of Compass, Danny Kallay Listing Contact: 480-694-8571 
Sold

1526 E AZALEA Drive

1526 E AZALEA Drive, Gilbert, AZ 85298

$632,000
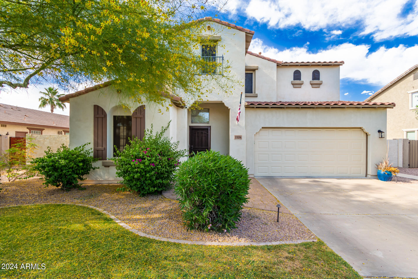
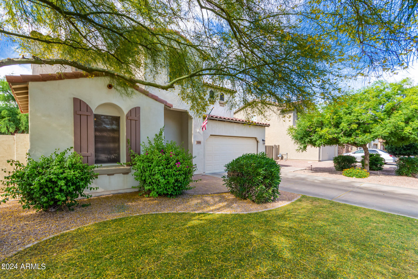
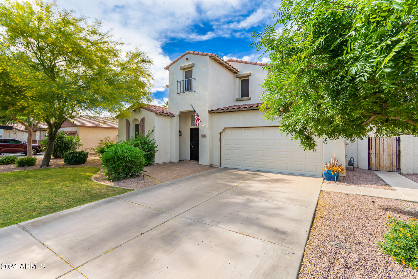

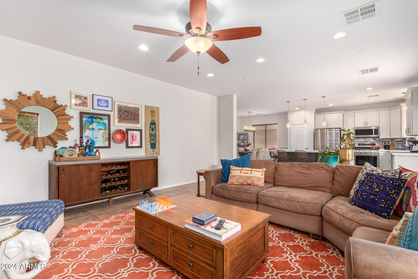
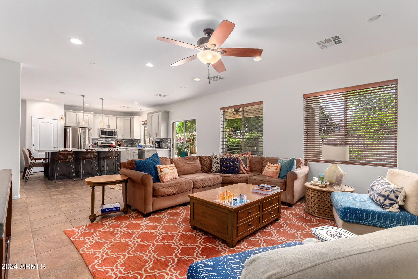
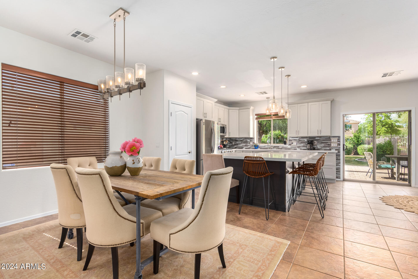
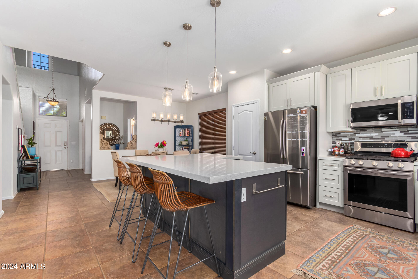
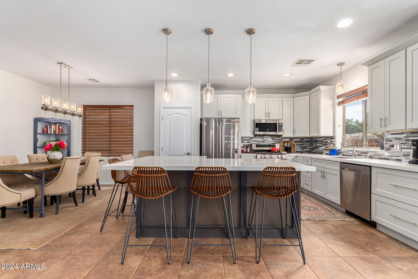
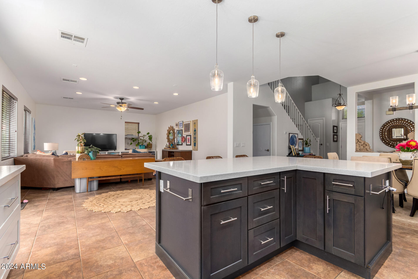
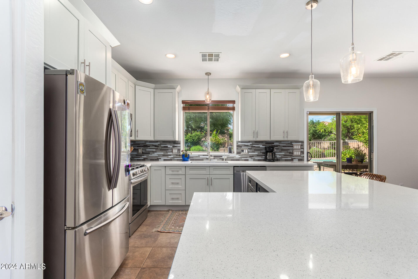
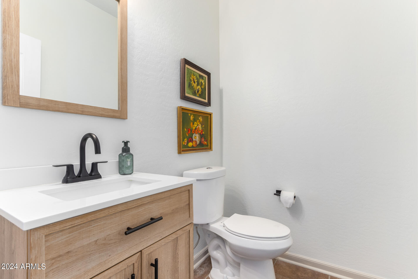
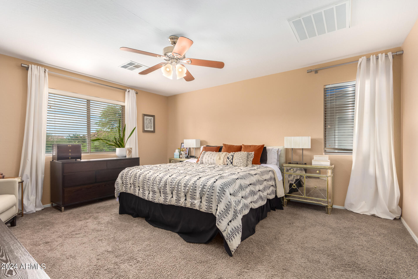
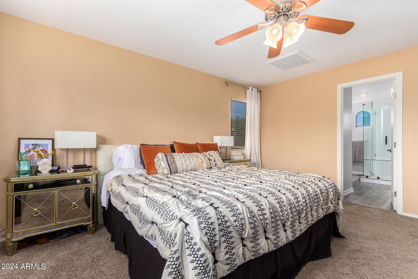
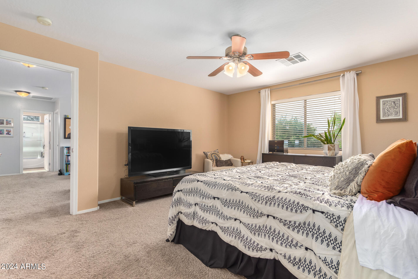
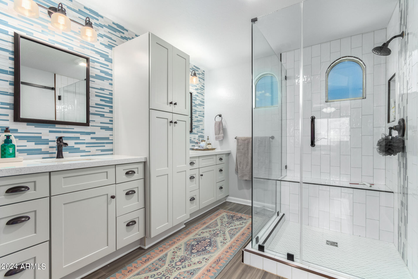
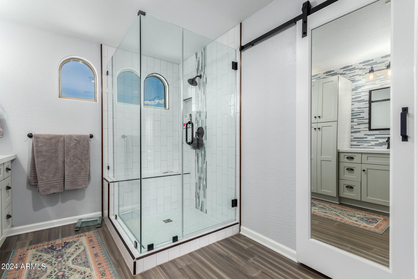
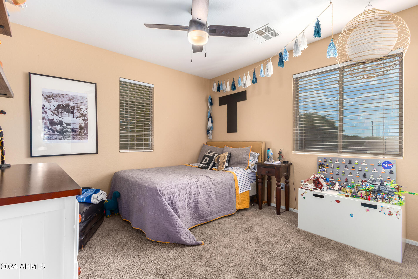
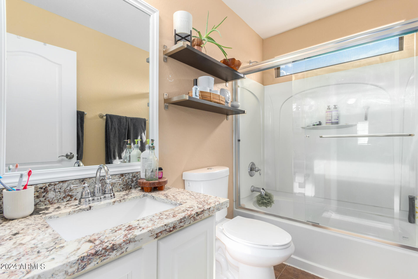
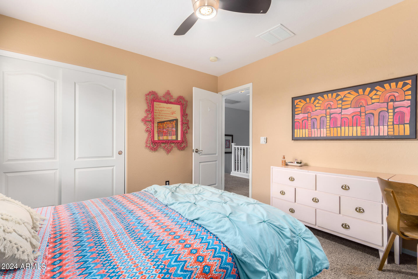
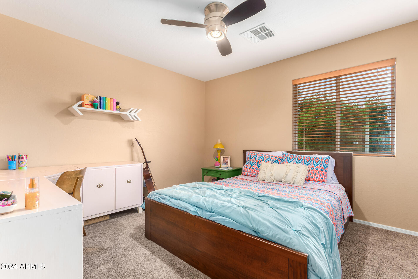
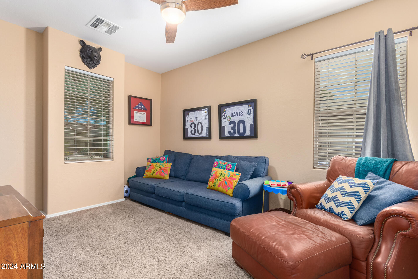
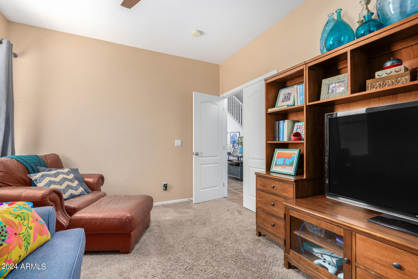
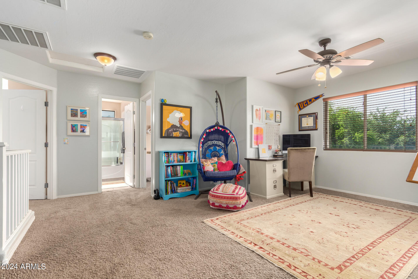
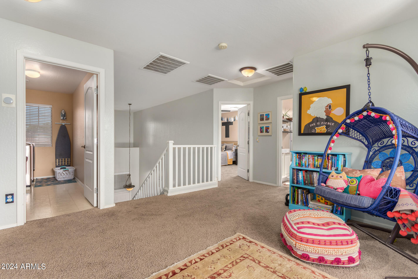
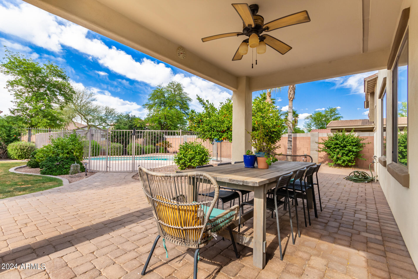
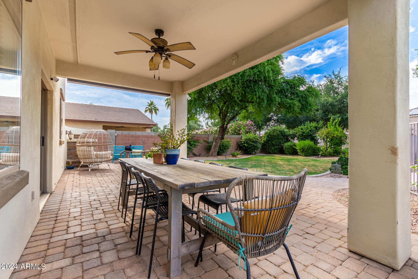
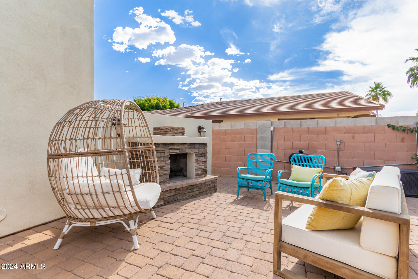
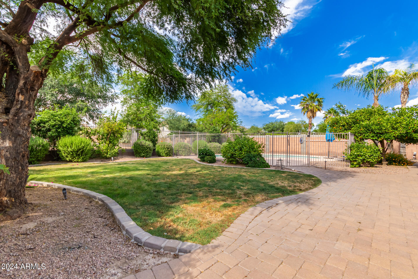
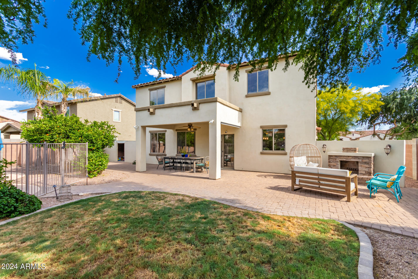
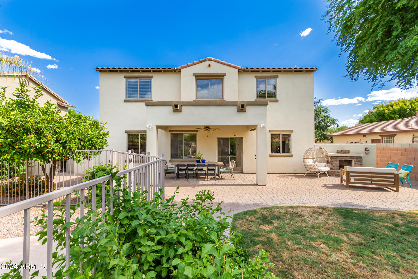
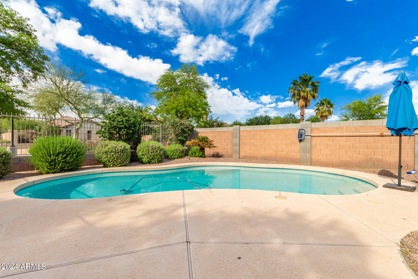
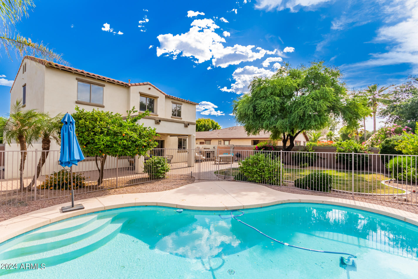
Welcome to your dream home in the Vista Dorada community! This delightful property offers 3 bedrooms, 2.5 baths, a flexible den suitable for a guest room or office, and a generous loft space. The master bath and kitchen have been tastefully upgraded with quartz countertops, custom cabinetry, and contemporary lighting. The expansive backyard is perfect for gatherings, featuring a built-in fireplace, a covered patio, and a pool to enjoy during the warm summer months.

4
beds

3
baths

2,277 Sq.Ft. LIVING AREA

8,040 Sq.Ft. lot

Features & Amenities

Interior

  • total bedrooms4
  • Total bathrooms3
  • full bathrooms2
  • half bathroom1
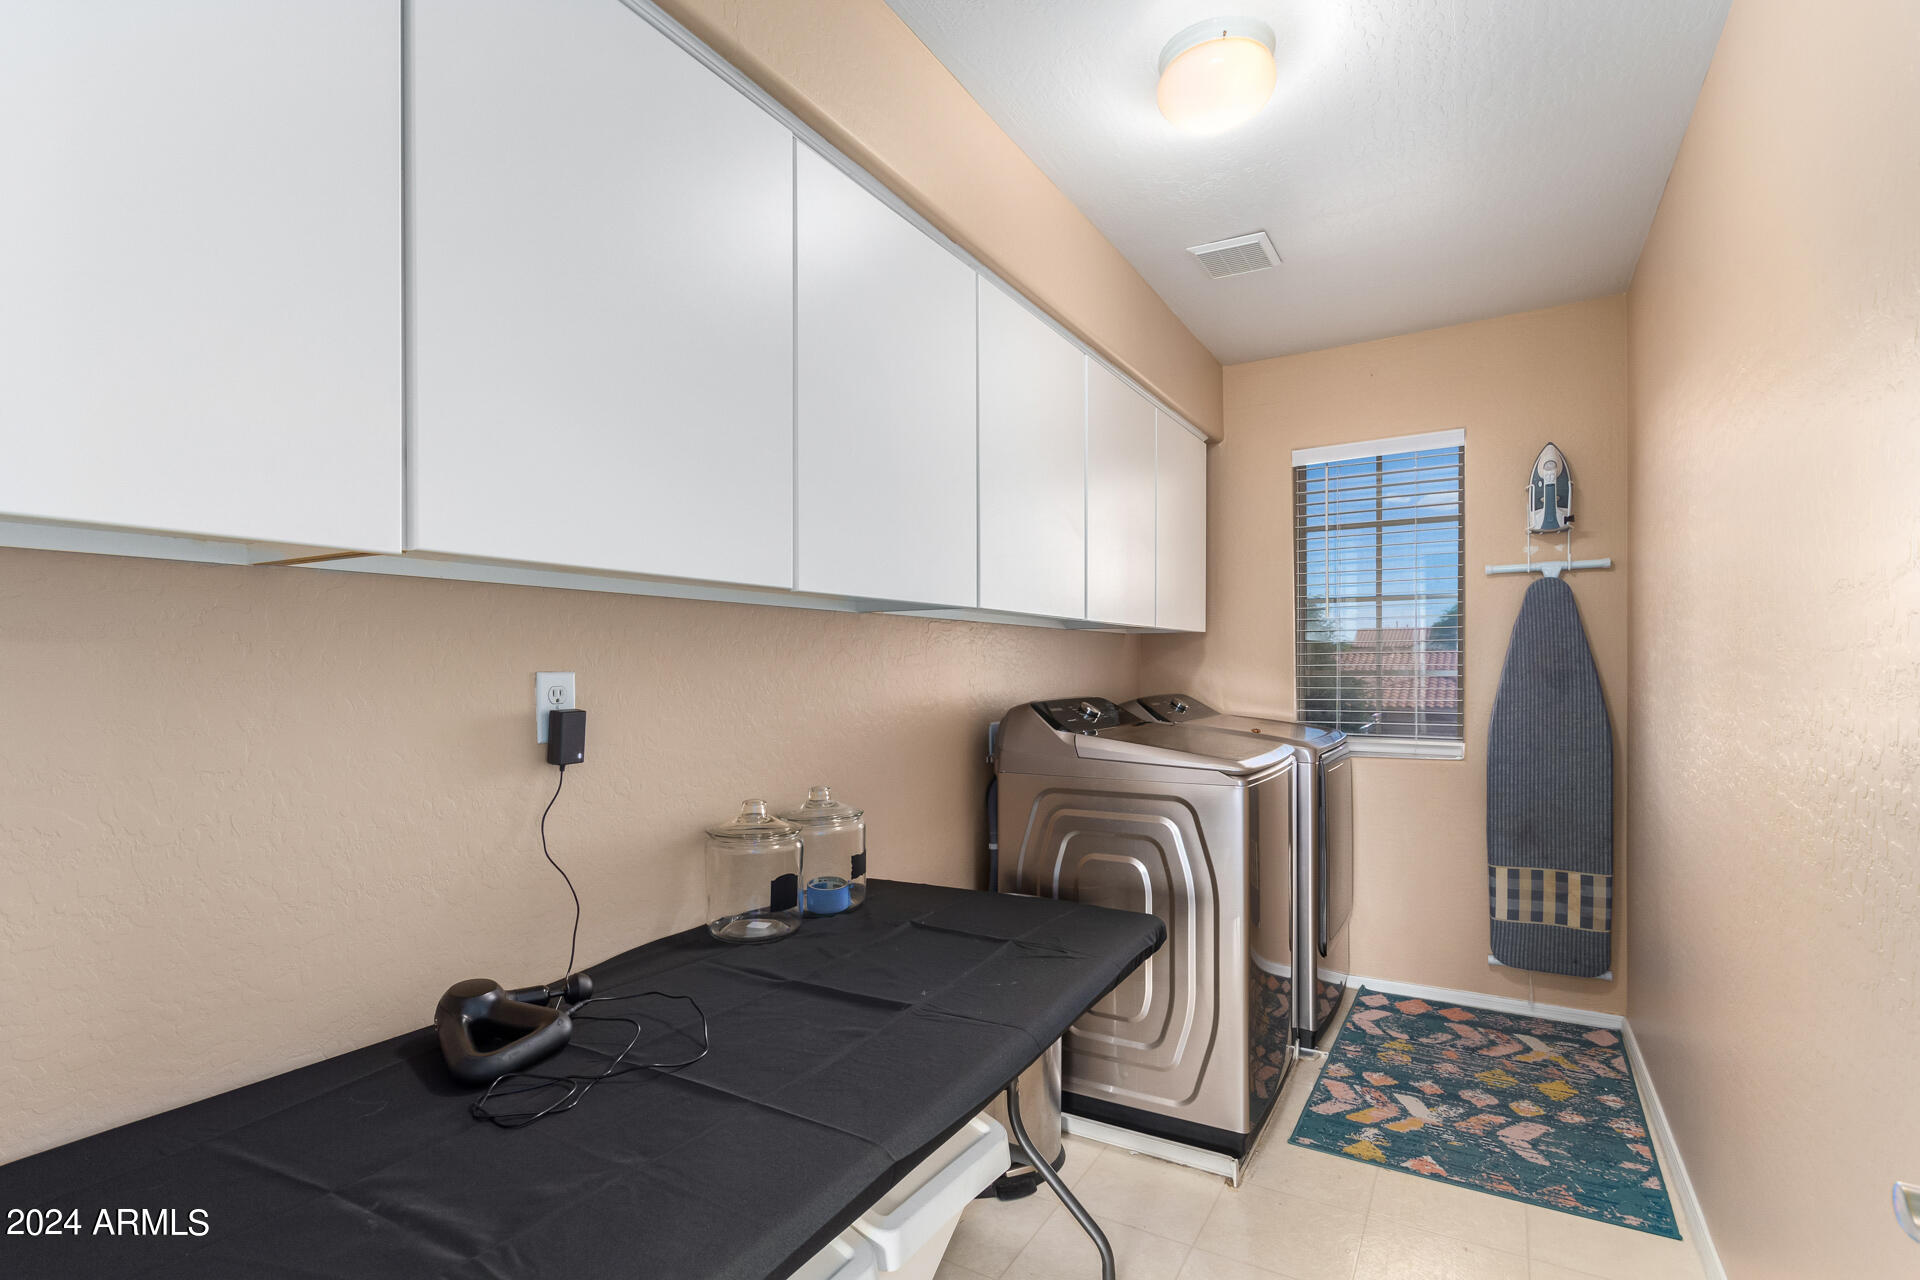
  • Laundry room Upstairs Laundry
  • Flooring Carpet, Tile
  • APPLIANCES Water Softener Owned, Built In Recycling, Built-in Microwave, Dishwasher, Disposal, Gas Range, Gas Oven, Gas Cooktop, Water Purifier
  • other interior Features Non-laminate Counter, High Speed Internet, Double Vanity, Upstairs, Eat-in Kitchen, 9 Flat Ceilings, Kitchen Island, Pantry, Full Bth Master Bdrm

Area & Lot

  • Status Sold
  • Date Sold July 19, 2024
  • Living Area2,277 Sq.Ft.
  • Lot Area8,040 Sq.Ft.
  • MLS® ID6706558
  • TypeResidential
  • YEAR BUILT2004
  • Architecture StylesSpanish
  • Elementary SchoolRobert J.C. Rice Elementary School
  • Middle SchoolWillie & Coy Payne Jr. High
  • High SchoolPerry High School
  • School DistrictChandler Unified District

Exterior

  • STORIES2
  • Garage Space2.0
  • water SourceCity Water
  • PoolPlay Pool, Fenced
  • roofTile
  • lot featuresNorth/South Exposure, Sprinklers In Rear, Sprinklers In Front, Gravel/Stone Front, Gravel/Stone Back, Grass Front, Grass Back, Auto Timer H 2 O Front, Auto Timer H 2 O Back
  • parkingGarage Door Opener, Direct Access
  • HEAT TYPENatural Gas, Ceiling
  • AIR CONDITIONINGCentral Air, Ceiling Fan(s), Programmable Thmstat
  • sewerPublic Sewer

Financial

  • Sales Price$632,000
  • Real Estate Tax $2,215/yr
  • HOA $275/3 mos

Work With Us

We pride ourselves in providing personalized solutions that bring our clients closer to their dream properties and enhance their long-term wealth. Contact us today!

Follow Me on Instagram