

15461 S 182ND Lane
15461 S 182ND Lane
15461 S 182ND Lane
15461 S 182ND Lane
15461 S 182ND Lane
15461 S 182ND Lane
15461 S 182ND Lane
15461 S 182ND Lane
15461 S 182ND Lane
15461 S 182ND Lane
15461 S 182ND Lane
15461 S 182ND Lane
15461 S 182ND Lane
15461 S 182ND Lane
15461 S 182ND Lane
15461 S 182ND Lane
15461 S 182ND Lane
15461 S 182ND Lane
15461 S 182ND Lane
15461 S 182ND Lane
15461 S 182ND Lane
15461 S 182ND Lane
15461 S 182ND Lane
15461 S 182ND Lane
15461 S 182ND Lane
15461 S 182ND Lane
15461 S 182ND Lane
15461 S 182ND Lane
15461 S 182ND Lane
15461 S 182ND Lane
15461 S 182ND Lane
15461 S 182ND Lane
15461 S 182ND Lane
15461 S 182ND Lane
15461 S 182ND Lane
15461 S 182ND Lane
15461 S 182ND Lane
15461 S 182ND Lane
15461 S 182ND Lane
15461 S 182ND Lane
15461 S 182ND Lane
15461 S 182ND Lane
SEE ALL PHOTOS
15461 S 182ND Lane
15461 S 182ND Lane
15461 S 182ND Lane
15461 S 182ND Lane
15461 S 182ND Lane
15461 S 182ND Lane
15461 S 182ND Lane
15461 S 182ND Lane
15461 S 182ND Lane
15461 S 182ND Lane
15461 S 182ND Lane
15461 S 182ND Lane
15461 S 182ND Lane
15461 S 182ND Lane
15461 S 182ND Lane
15461 S 182ND Lane
15461 S 182ND Lane
15461 S 182ND Lane
15461 S 182ND Lane
15461 S 182ND Lane
15461 S 182ND Lane
15461 S 182ND Lane
15461 S 182ND Lane
15461 S 182ND Lane
15461 S 182ND Lane
15461 S 182ND Lane
15461 S 182ND Lane
15461 S 182ND Lane
15461 S 182ND Lane
15461 S 182ND Lane
15461 S 182ND Lane
15461 S 182ND Lane
15461 S 182ND Lane
15461 S 182ND Lane
15461 S 182ND Lane
15461 S 182ND Lane
15461 S 182ND Lane
15461 S 182ND Lane
15461 S 182ND Lane
15461 S 182ND Lane
15461 S 182ND Lane
15461 S 182ND Lane
Courtesy of eXp Realty, Frank Eyraud Listing Contact: 310-804-8436 
Sold

15461 S 182ND Lane

15461 S 182ND Lane, Goodyear, AZ 85338

$590,000
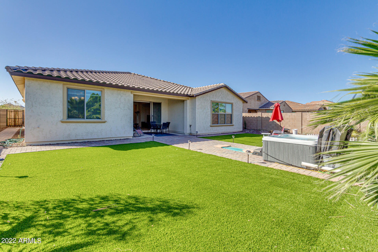
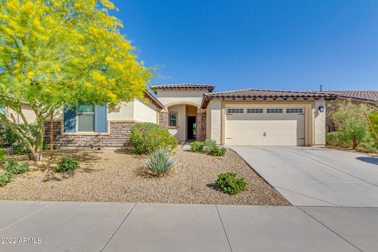
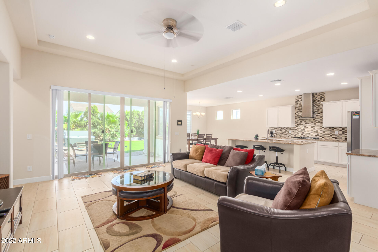
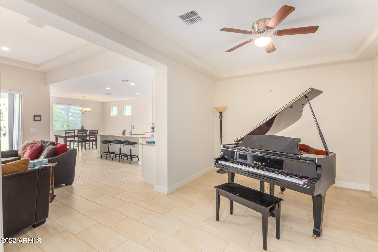
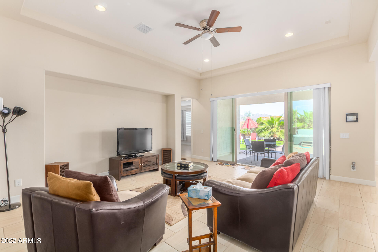
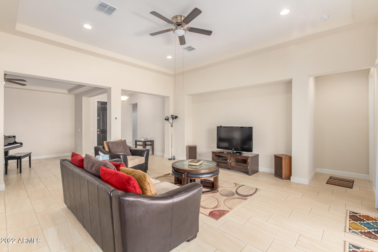
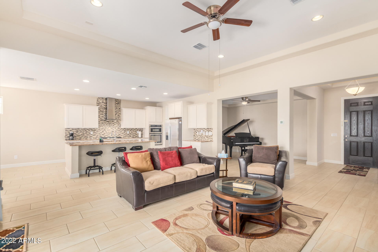
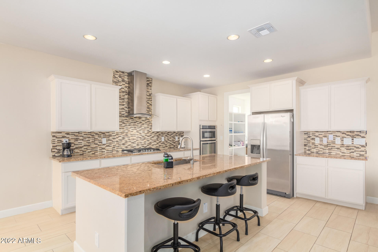
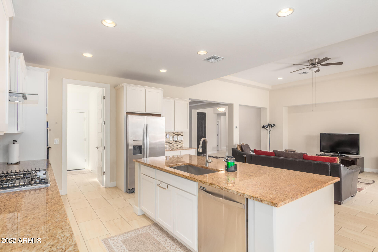
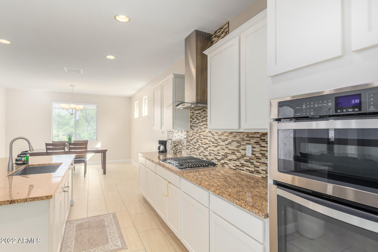
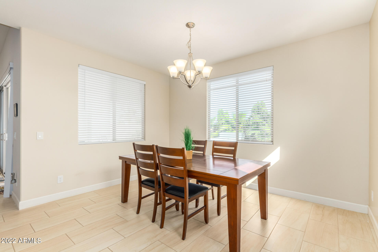
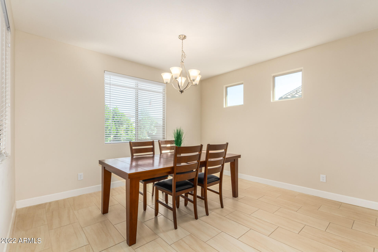
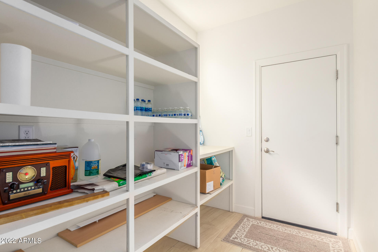
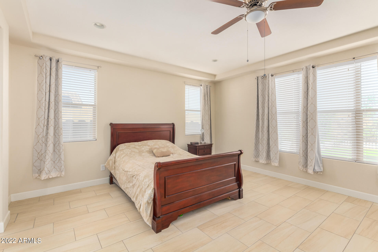
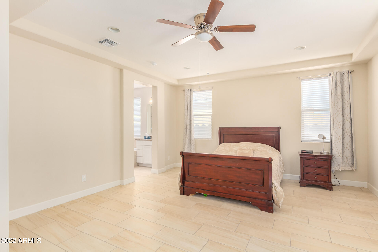
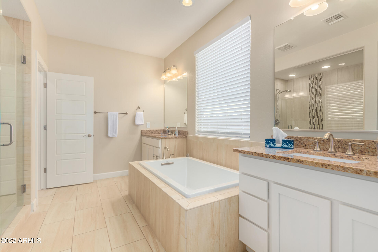
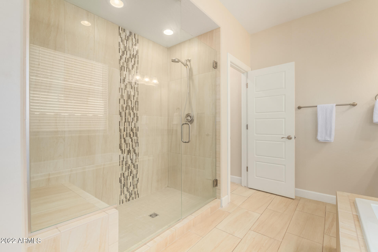
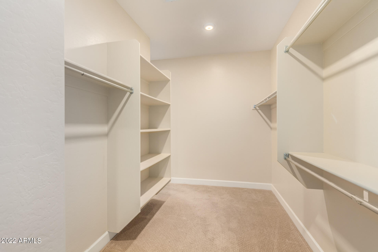
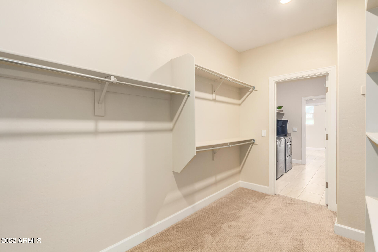
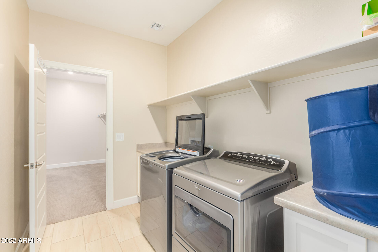
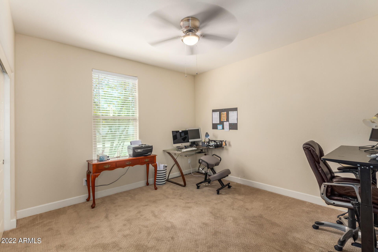
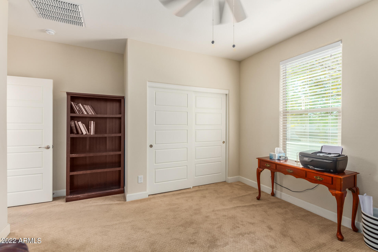
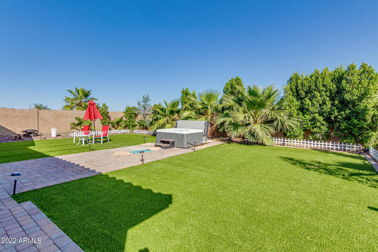
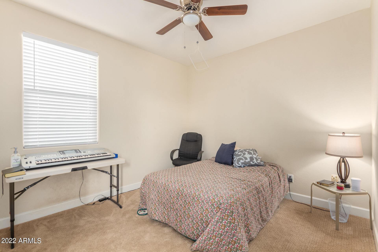
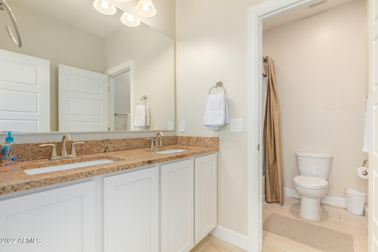
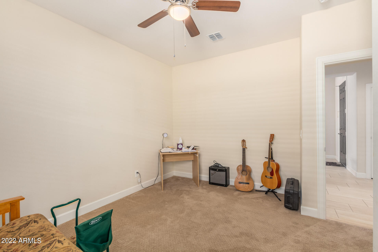
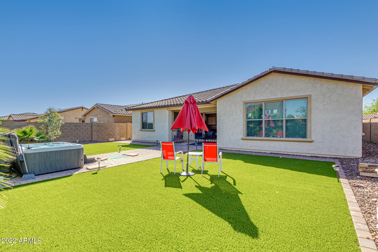
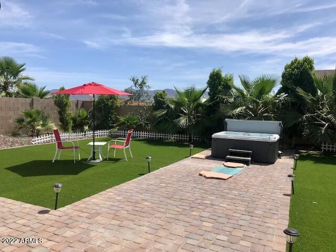
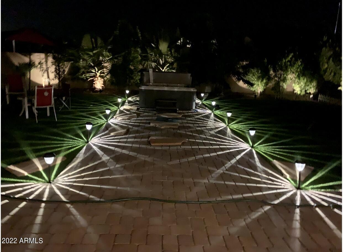
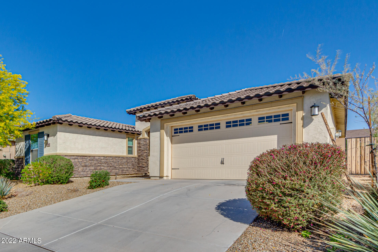
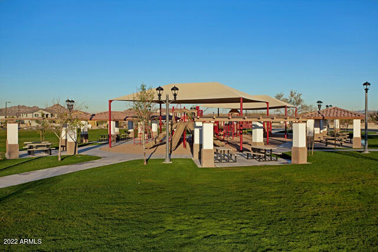
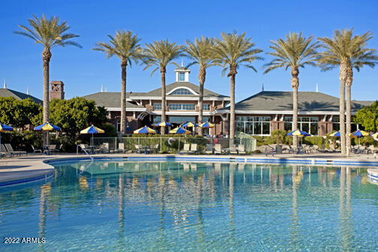
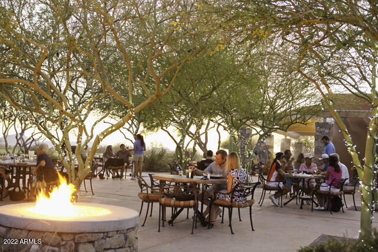
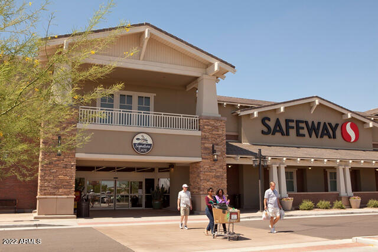
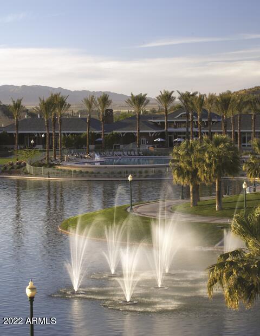
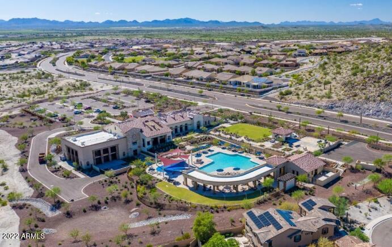
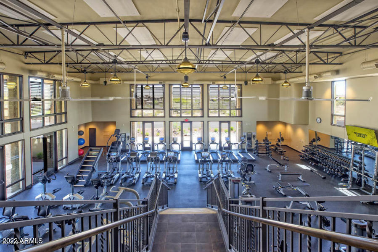
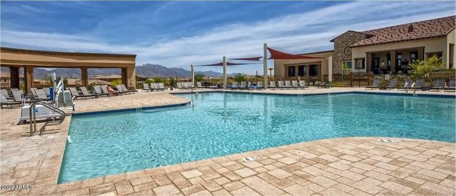
This beautifully finished 4 bedroom, 2.5 bath home is nestled at the base of the Estrella mountains and located in the resort styled community of Estrella Mountain Ranch. Your amazing 1 story home features an open floor plan that puts the focal point of the living areas to the lush backyard which makes it perfect for our indoor/outdoor AZ. lifestyle. Tired of looking at 1 stories that have the backyard the size of a small courtyard? Your new home sits on an 8,214 sq. ft. lot and is positioned so that there is ample backyard to add a pool and still have plenty of room to enjoy the outdoors in the privacy of your own space. The great room features a double sliding glass door leading to the backyard. The kitchen features Granite countertops, stainless appliances, and a huge full pantry room. You'll love the large master bedroom, but, you'll really love the master bathroom, featuring dual vanities, stand alone tub, and a super spacious floor to ceiling walk-in shower. And, finally, a large walk-in master closet which connects directly to the laundry room featuring stainless washer & dryer. Now about this amazing community and its amenities from Mountain Ranch Marketplace which offers convenient grocery shopping, medical, dental, veterinarian services, eateries, and a Starbucks! Also, additional amenities include Starpointe and The Presido Residence Clubs, 2 lakes, boat house, Nicklaus designed Troon golf course, tennis/pickleball, world class hiking/mountain biking trails, neighborhood playgrounds and parks, etc. and much more. Not to mention, the terrific schools from preschool through high school. Don't miss out on this terrific home in this terrific community of Estella Mountain Ranch!

4
beds

3
baths

2,470 Sq.Ft. LIVING AREA

8,214 Sq.Ft. lot

Cara Dankberg

Cara Dankberg

Features & Amenities

Interior

  • total bedrooms4
  • Total bathrooms3
  • Flooring Carpet, Tile
  • Fireplace None
  • other interior Features Eat-in Kitchen, 9 Flat Ceilings, Fire Sprinklers, Soft Water Loop, Kitchen Island, Double Vanity, Separate Shwr Tub, High Speed Internet, Granite Counters

Area & Lot

  • Status Sold
  • Date Sold May 20, 2022
  • Living Area2,470 Sq.Ft.
  • Lot Area8,214 Sq.Ft.
  • MLS® ID6379124
  • TypeResidential
  • YEAR BUILT2017
  • Architecture StylesRanch
  • Water FrontageDesert Front, Synthetic Grass Back, Auto Timer H2O Front, Auto Timer H2O Back
  • Elementary SchoolWestar Elementary School
  • Middle SchoolWestar Elementary School
  • High SchoolEstrella Foothills High School
  • School DistrictBuckeye Union High School District

Exterior

  • STORIES1
  • Garage Space2.0
  • water SourceCity Water
  • PoolNone
  • roofTile, Concrete
  • lot featuresDesert Front, Synthetic Grass Back, Auto Timer H 2 O Front, Auto Timer H 2 O Back
  • HEAT TYPENatural Gas, ENERGY STAR Qualified Equipment
  • AIR CONDITIONINGRefrigeration, Ceiling Fan(s)
  • sewerPublic Sewer
  • HOA AmenitiesManagement, Rental OK (See Rmks)
  • security FeaturesSecurity Guard
  • other exterior FeaturesCovered Patio(s), Patio

Financial

  • Sales Price$590,000
  • Real Estate Tax $2,975/yr
  • HOA $333/3 mos

Work With Us

We pride ourselves in providing personalized solutions that bring our clients closer to their dream properties and enhance their long-term wealth. Contact us today!

Follow Me on Instagram