15608 W Brown Drive
15608 W Brown Drive
15608 W Brown Drive
15608 W Brown Drive
15608 W Brown Drive
15608 W Brown Drive
15608 W Brown Drive
15608 W Brown Drive
15608 W Brown Drive
15608 W Brown Drive
15608 W Brown Drive
15608 W Brown Drive
15608 W Brown Drive
15608 W Brown Drive
15608 W Brown Drive
15608 W Brown Drive
15608 W Brown Drive
SEE ALL PHOTOS
15608 W Brown Drive
15608 W Brown Drive
15608 W Brown Drive
15608 W Brown Drive
15608 W Brown Drive
15608 W Brown Drive
15608 W Brown Drive
15608 W Brown Drive
15608 W Brown Drive
15608 W Brown Drive
15608 W Brown Drive
15608 W Brown Drive
15608 W Brown Drive
15608 W Brown Drive
15608 W Brown Drive
15608 W Brown Drive
15608 W Brown Drive
Courtesy of Compass, Danny Kallay Listing Contact: 480-694-8571 
Sold

15608 W Brown Drive

15608 W Brown Drive, Waddell, AZ 85355

$562,990
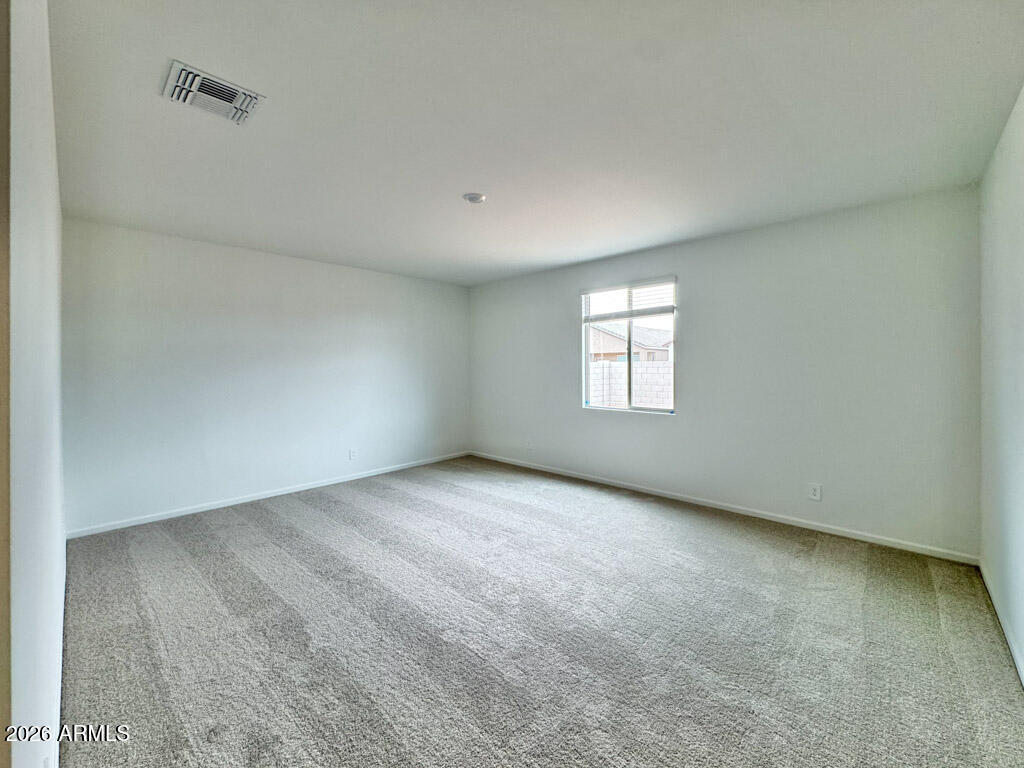
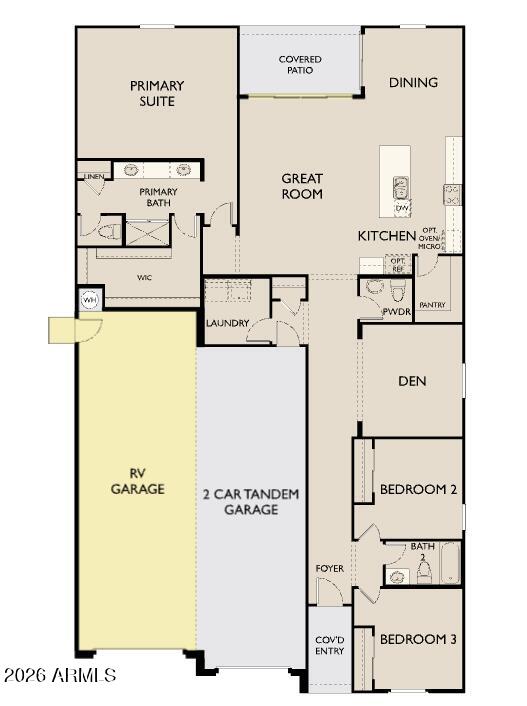
Welcome to Stonebridge Manor in Waddell, where comfort, style, and functionality come together in this move-in ready, single-story Ruby floor plan with RV garage. Offering 2,178 sq. ft., this beautifully designed home features 3 bedrooms, 2.5 baths, and a versatile den ideal for a home office, study, or media room.
Welcome to Stonebridge Manor -- Waddell's Premier New Community!

Discover the Ruby RV floor plan in the highly desirable Stonebridge Manor community in Waddell. This beautifully designed single-story home offers 2,178 sq. ft. of modern living space, featuring 3 bedrooms, 2.5 bathrooms, and a versatile den that can easily serve as a home office, study, or hobby room.

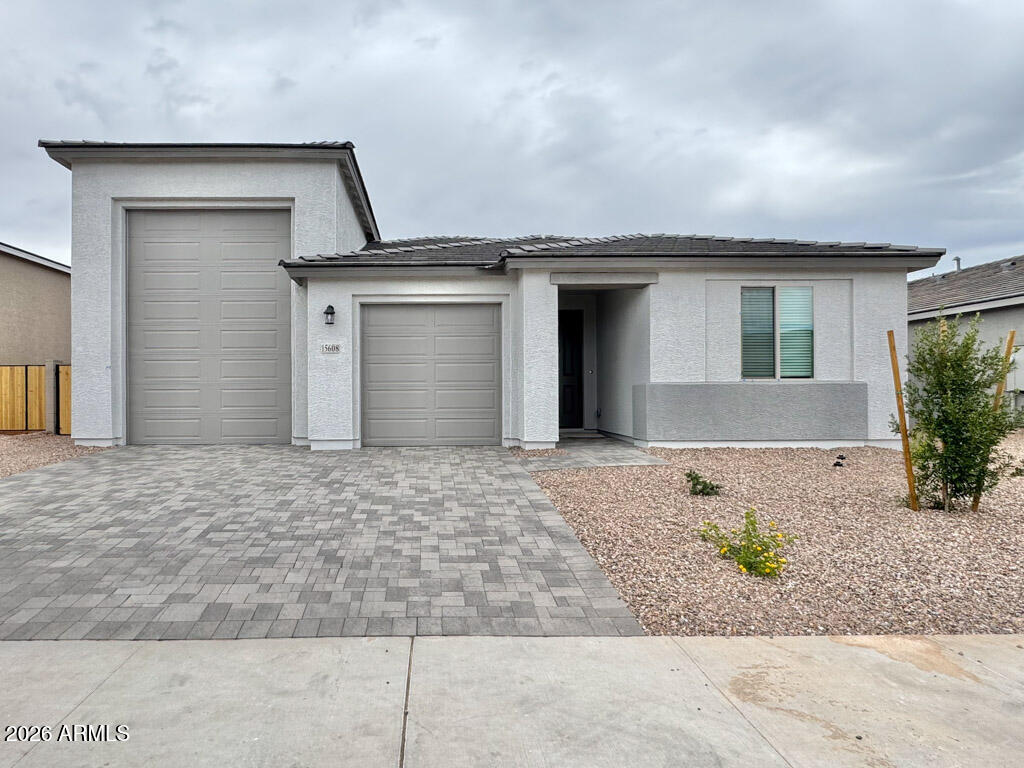
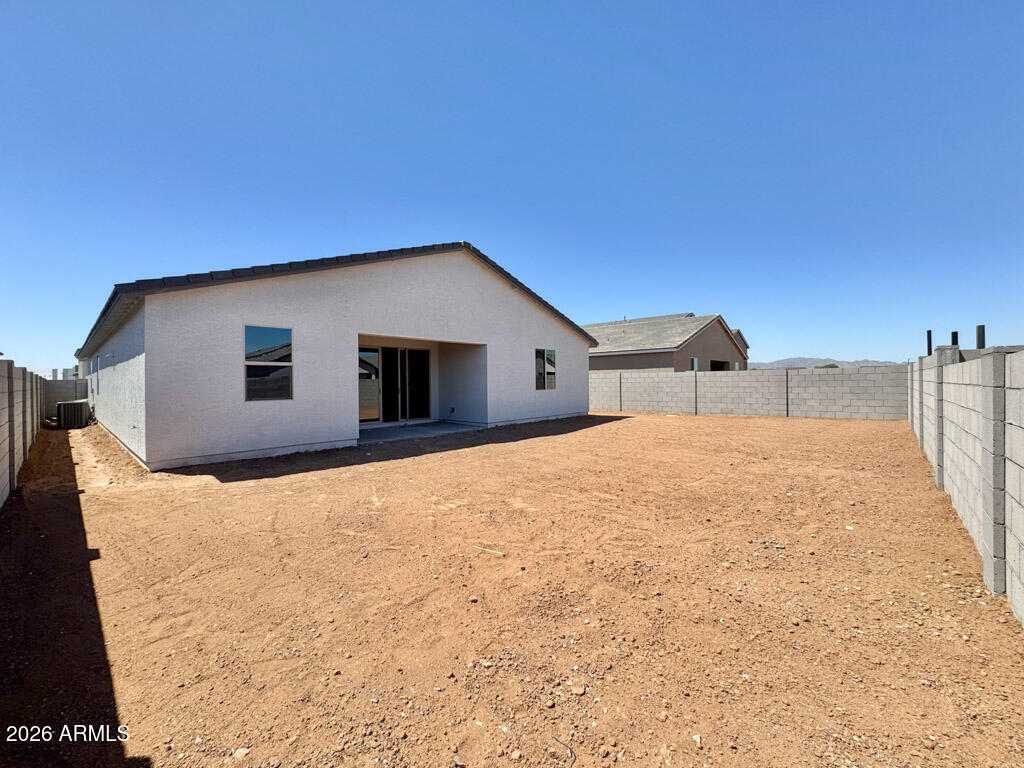
A standout feature of this home is the RV garage paired with a 2-car tandem garage, providing exceptional s for recreational vehicles, extra storage, or a workshop setup. The desert-modern exterior and inviting landscaping create wonderful curb appeal.

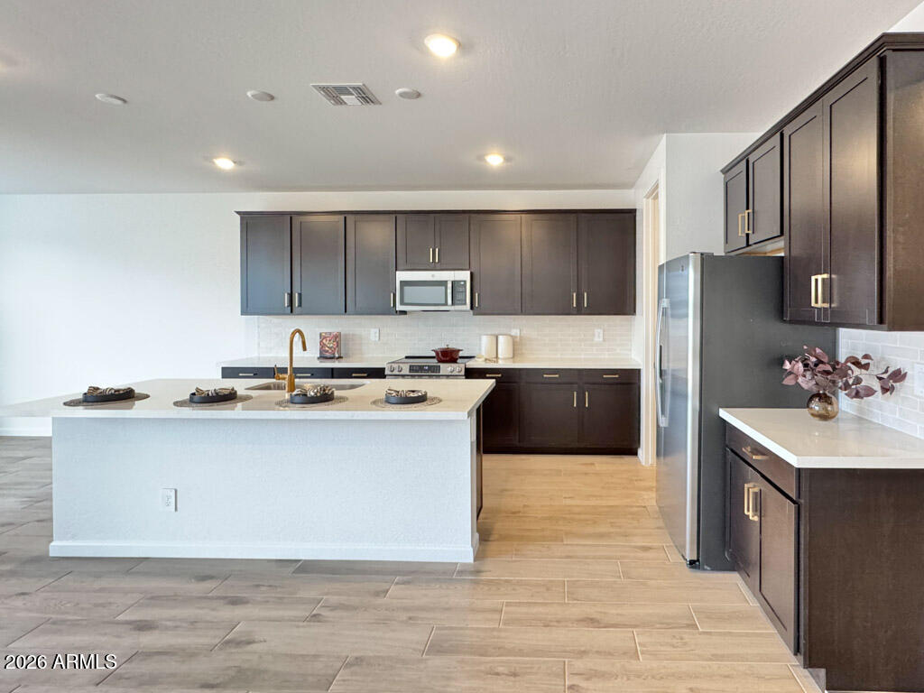
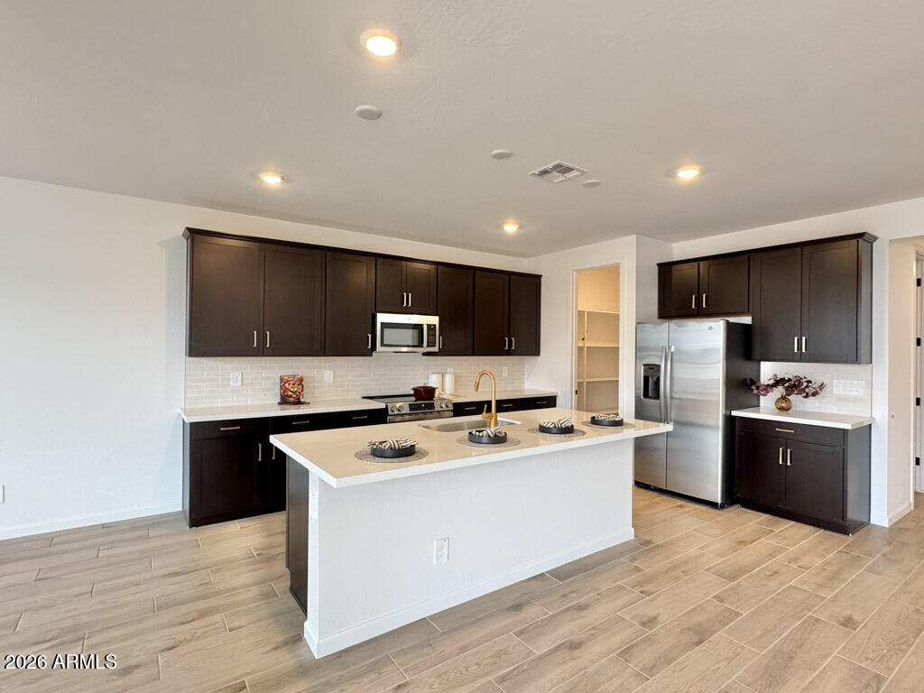
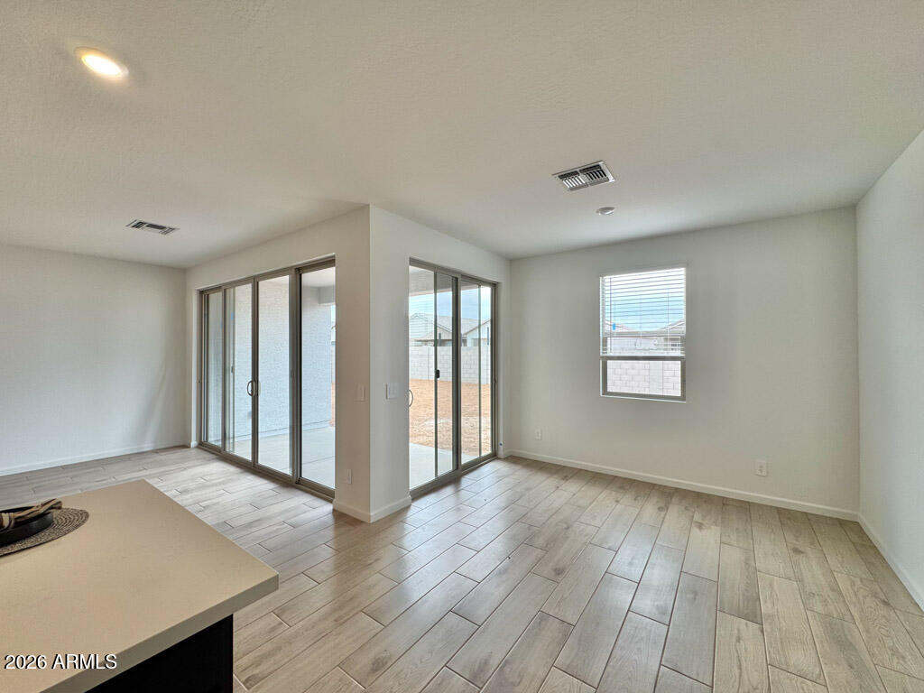
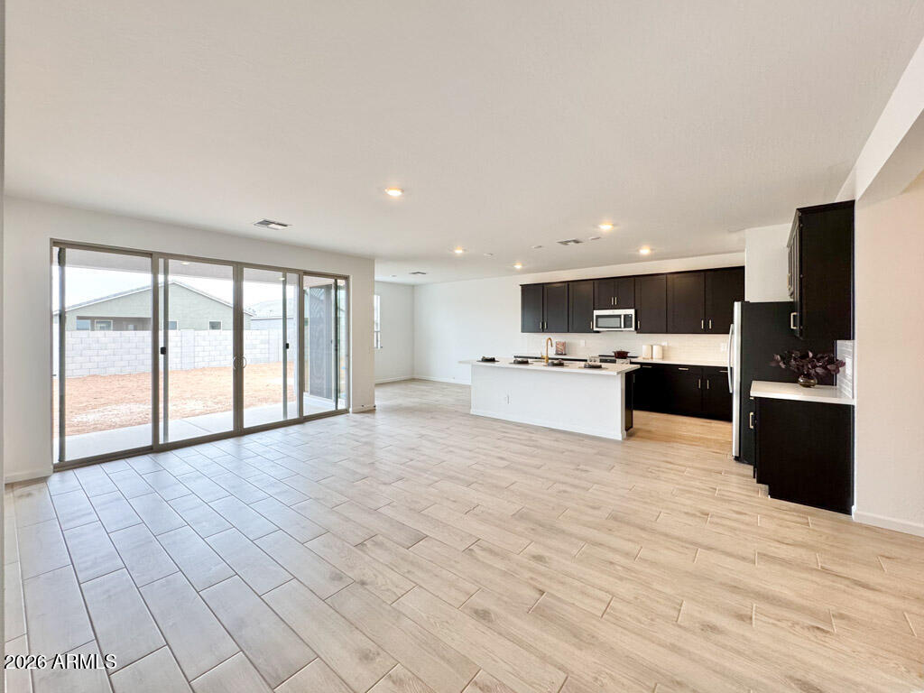
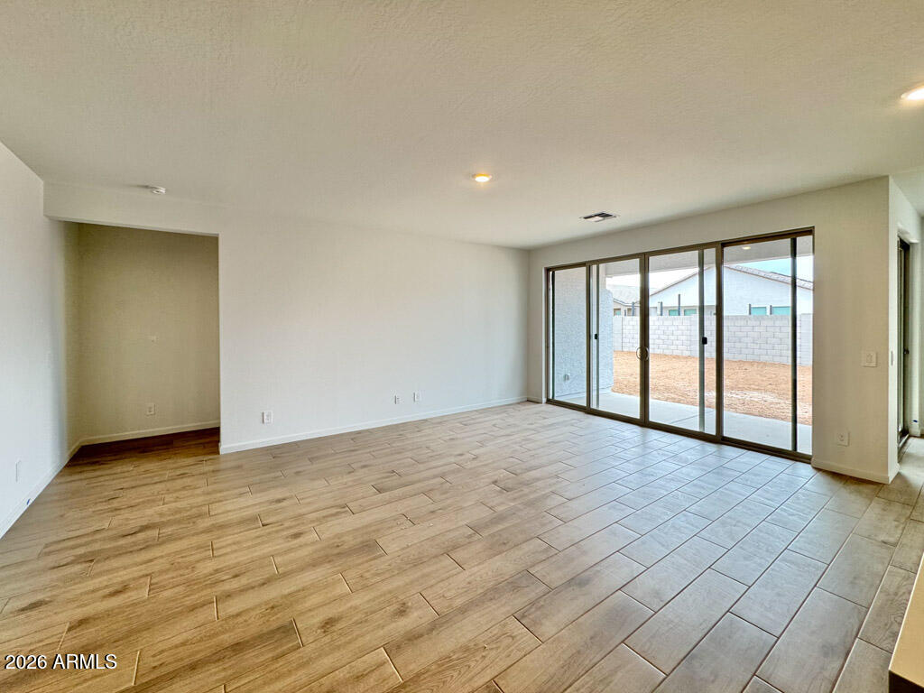
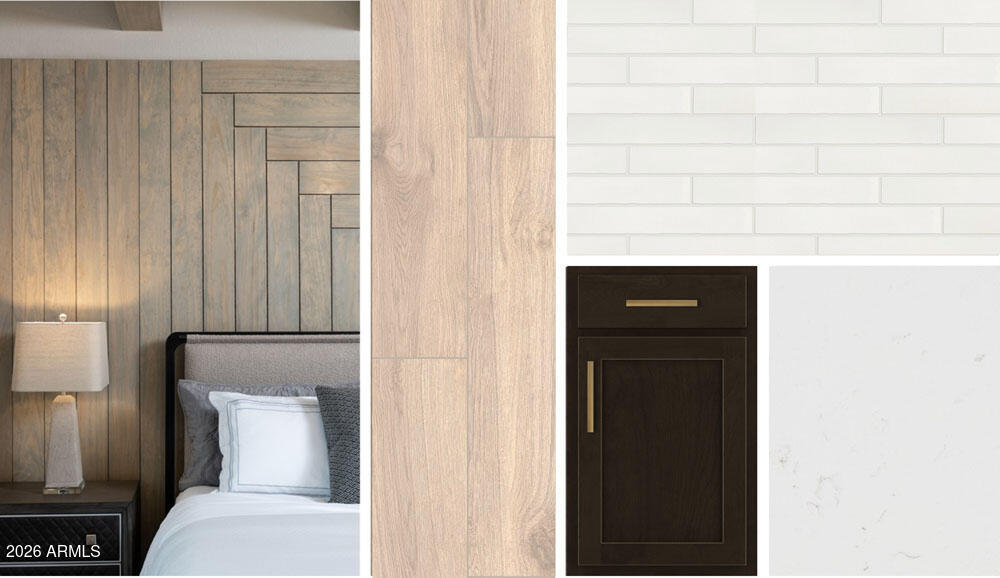
Inside, the open-concept layout is filled with natural light and enhanced by a 4-panel sliding glass door that seamlessly connects the main living area to the outdoor space. The kitchen is designed for both everyday living and entertaining, featuring 4" espresso cabinets with hardware, quartz countertops, designer backsplash, stainless steel GE appliances, and a large center island.

Additional upgrades include 8" x 36" plank tile flooring throughout, 8' interior doors, 2" faux wood blinds, soft water loop, paver driveway, and garage door opener.

Move-in ready with modern finishes and exceptional garage space.

3
beds

3
baths

2,178 Sq.Ft. LIVING AREA

7,500 Sq.Ft. lot

Features & Amenities

Interior

  • total bedrooms3
  • Total bathrooms3
  • full bathrooms2
  • half bathroom1
  • Laundry room Inside, Other, See Remarks
  • APPLIANCES Dryer, Washer, Refrigerator, Built-in Microwave, Dishwasher, Disposal, Electric Cooktop
  • other interior Features Non-laminate Counter, High Speed Internet, Double Vanity, Eat-in Kitchen, Breakfast Bar, 9 Flat Ceilings, Kitchen Island, Pantry

Area & Lot

  • Status Sold
  • Date Sold May 28, 2026
  • Living Area2,178 Sq.Ft.
  • Lot Area7,500 Sq.Ft.
  • MLS® ID7011655
  • TypeResidential
  • YEAR BUILT2026
  • Architecture StylesOther, See Remarks
  • View DescriptionMountain(s)
  • Elementary SchoolRancho Gabriela
  • Middle SchoolSonoran Heights Middle School
  • High SchoolShadow Ridge High School
  • School DistrictDysart Unified District

Exterior

  • STORIES1
  • Garage Space2.0
  • water SourcePvt Water Company
  • roofTile
  • lot featuresSprinklers In Front, Desert Front, Dirt Back
  • parkingTandem Garage, RV Access/Parking, RV Gate, Electric Vehicle Charging Station(s)
  • HEAT TYPEElectric
  • AIR CONDITIONINGCentral Air, Programmable Thmstat
  • sewerPrivate Sewer

Financial

  • Sales Price$562,990
  • Real Estate Tax $162/yr
  • HOA $112/mo

Work With Us

We pride ourselves in providing personalized solutions that bring our clients closer to their dream properties and enhance their long-term wealth. Contact us today!

Follow Me on Instagram