15612 W Brown Street
SEE ALL PHOTOS
15612 W Brown Street
Courtesy of Compass, Danny Kallay Listing Contact: 480-694-8571 
Sold

15612 W Brown Street

15612 W Brown Street, Waddell, AZ 85355

$559,990
Discover elevated desert living in Stonebridge Manor, one of Waddell's most desirable new communities. The Ruby floor plan is a thoughtfully designed single-story home offering 2,171 sq. ft. of comfortable, modern living with features tailored for both everyday ease and big-picture convenience.

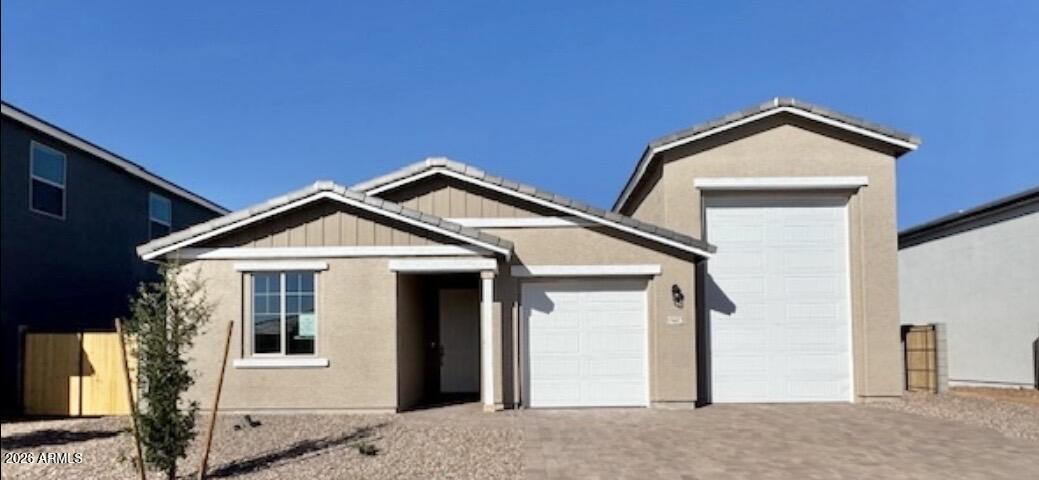
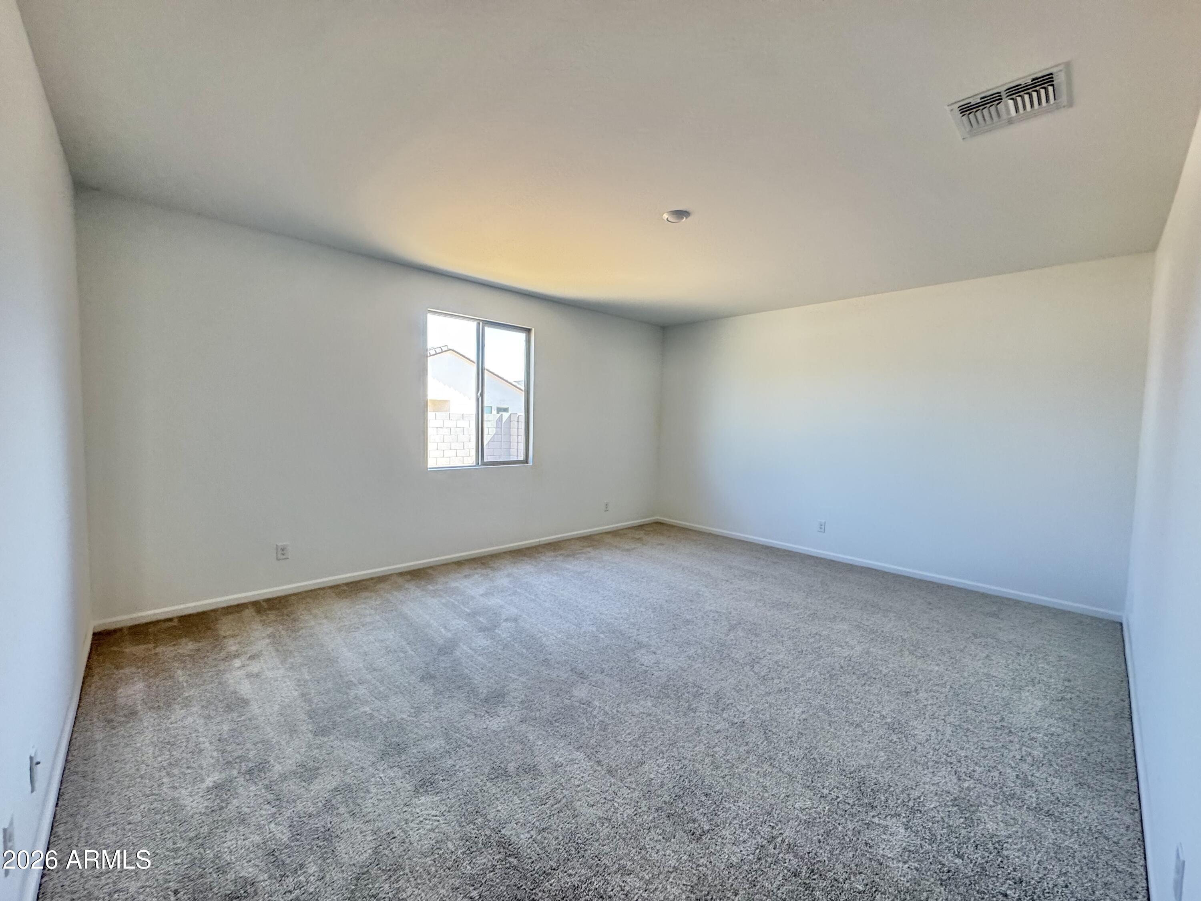
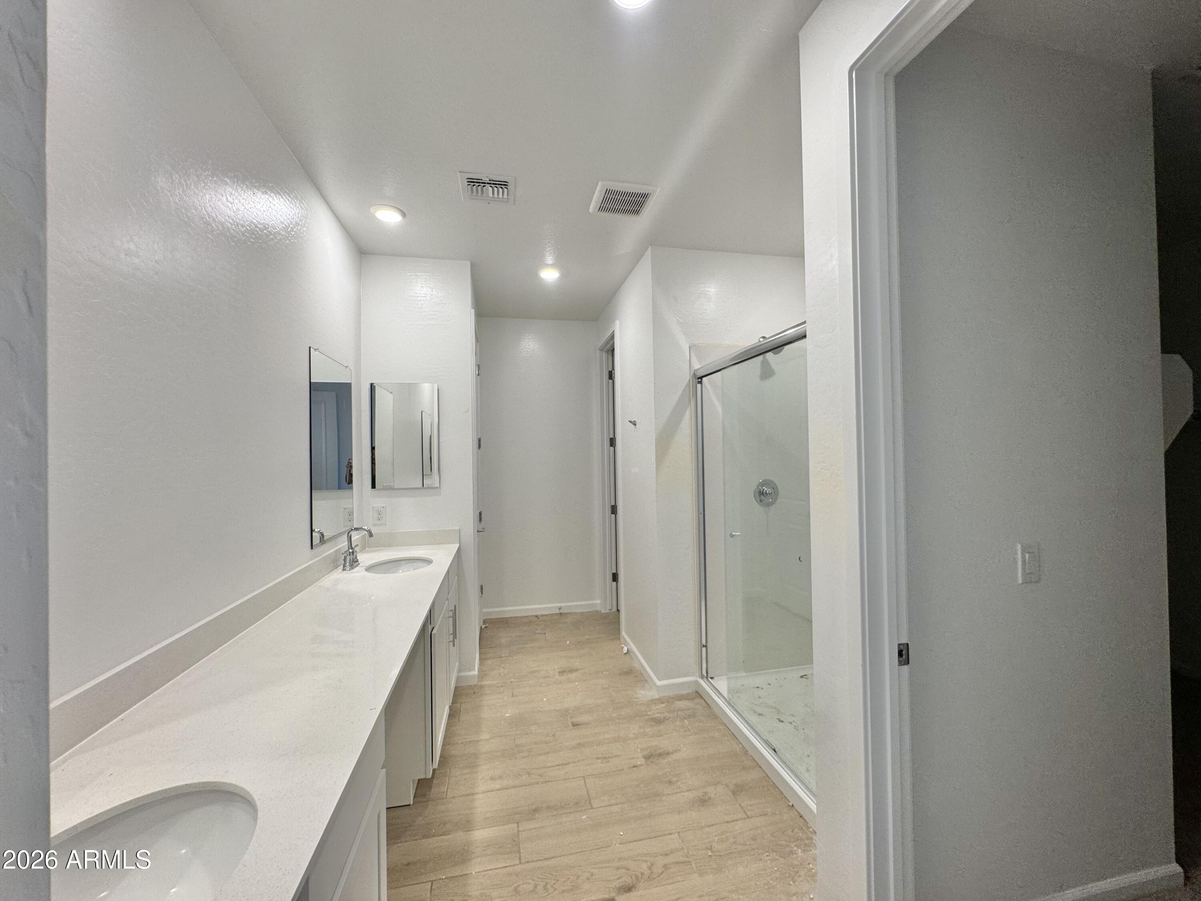
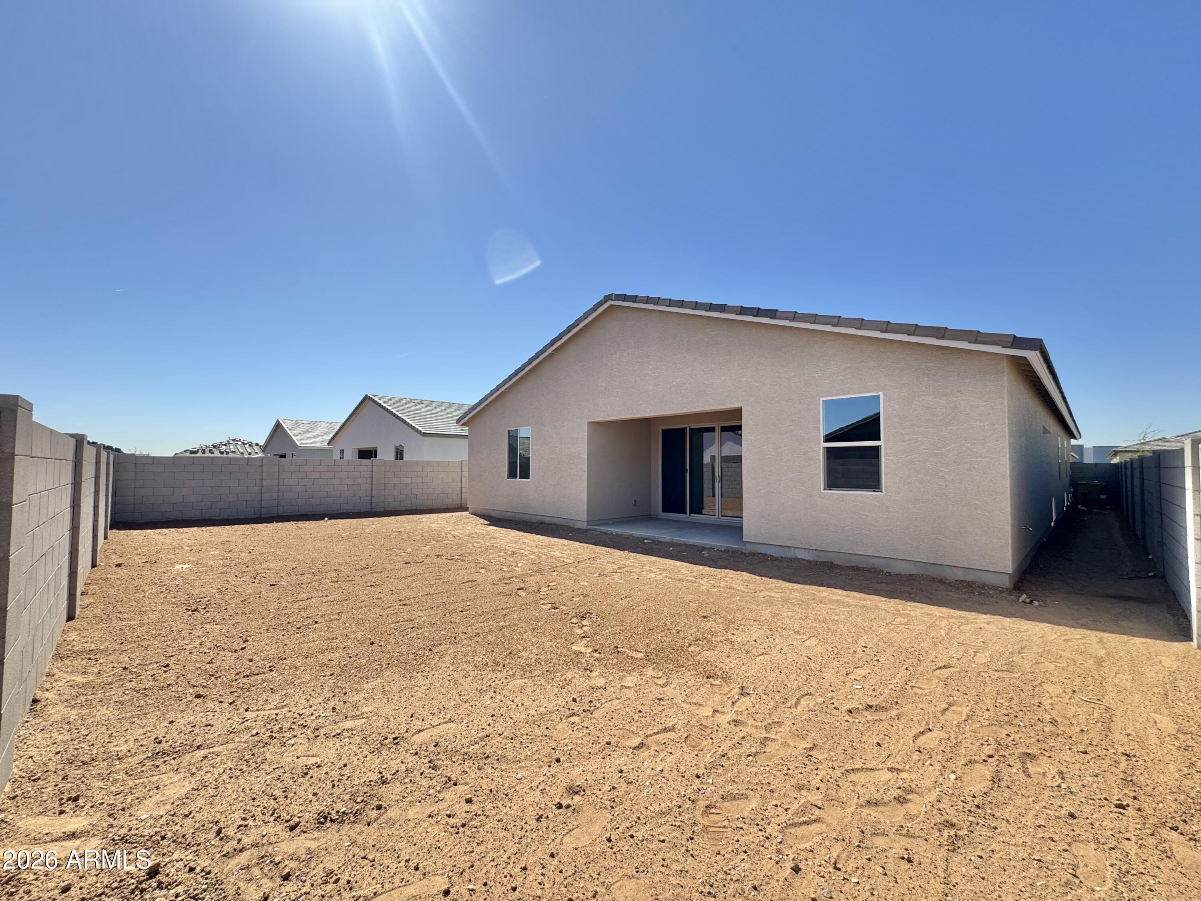
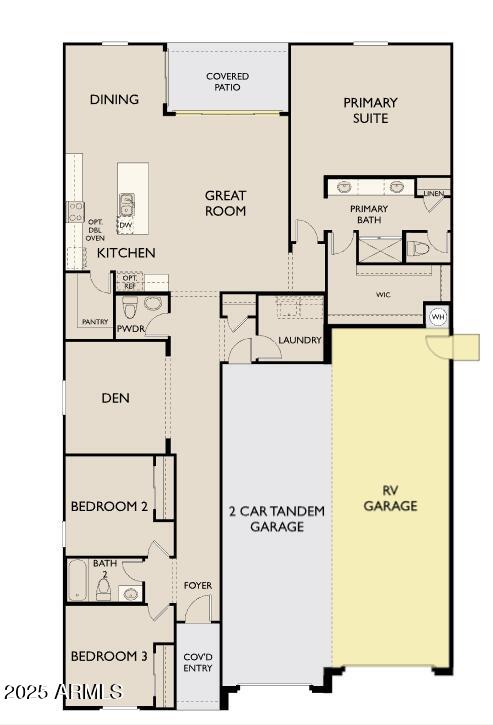
This home includes 3 well-appointed bedrooms, 2.5 baths, a flexible den, and an exceptional RV garage paired with a 2-car tandem garage--ideal for storing recreational vehicles, hobby equipment, or creating the ultimate workspace. The exterior showcases a desert-modern elevation accented by curated landscaping that creates an inviting first impression.

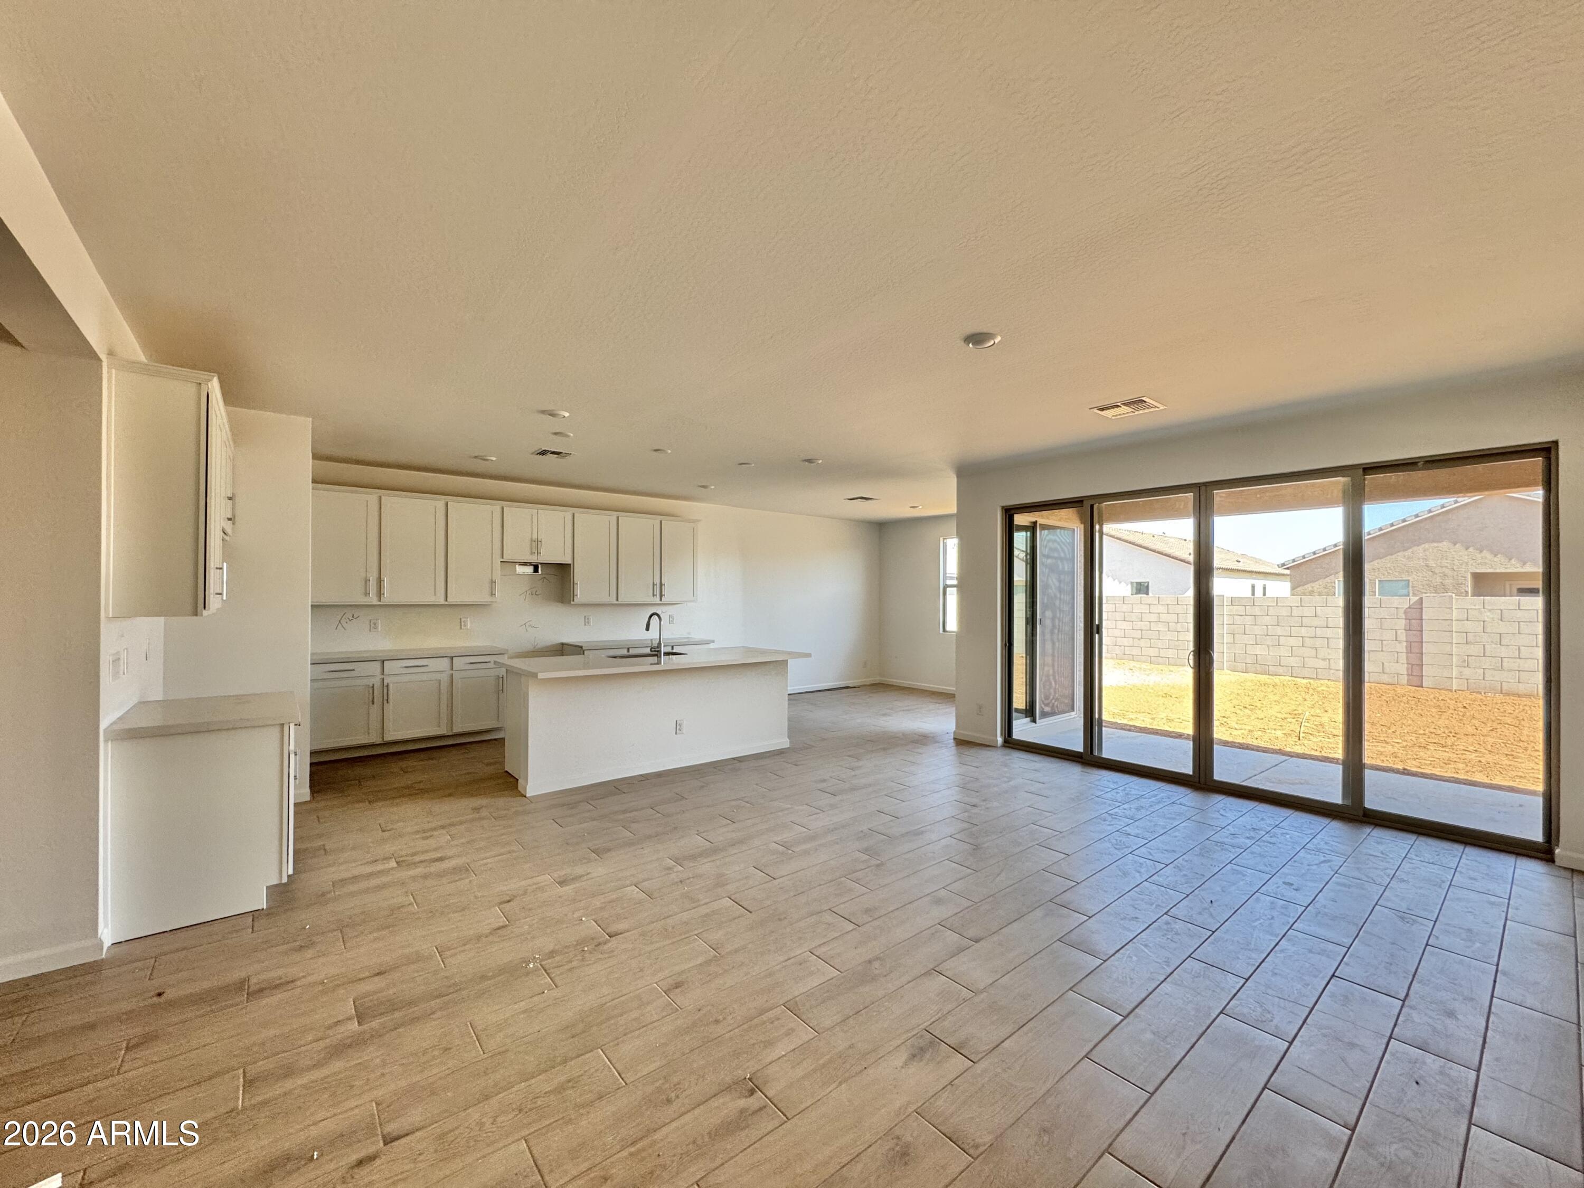
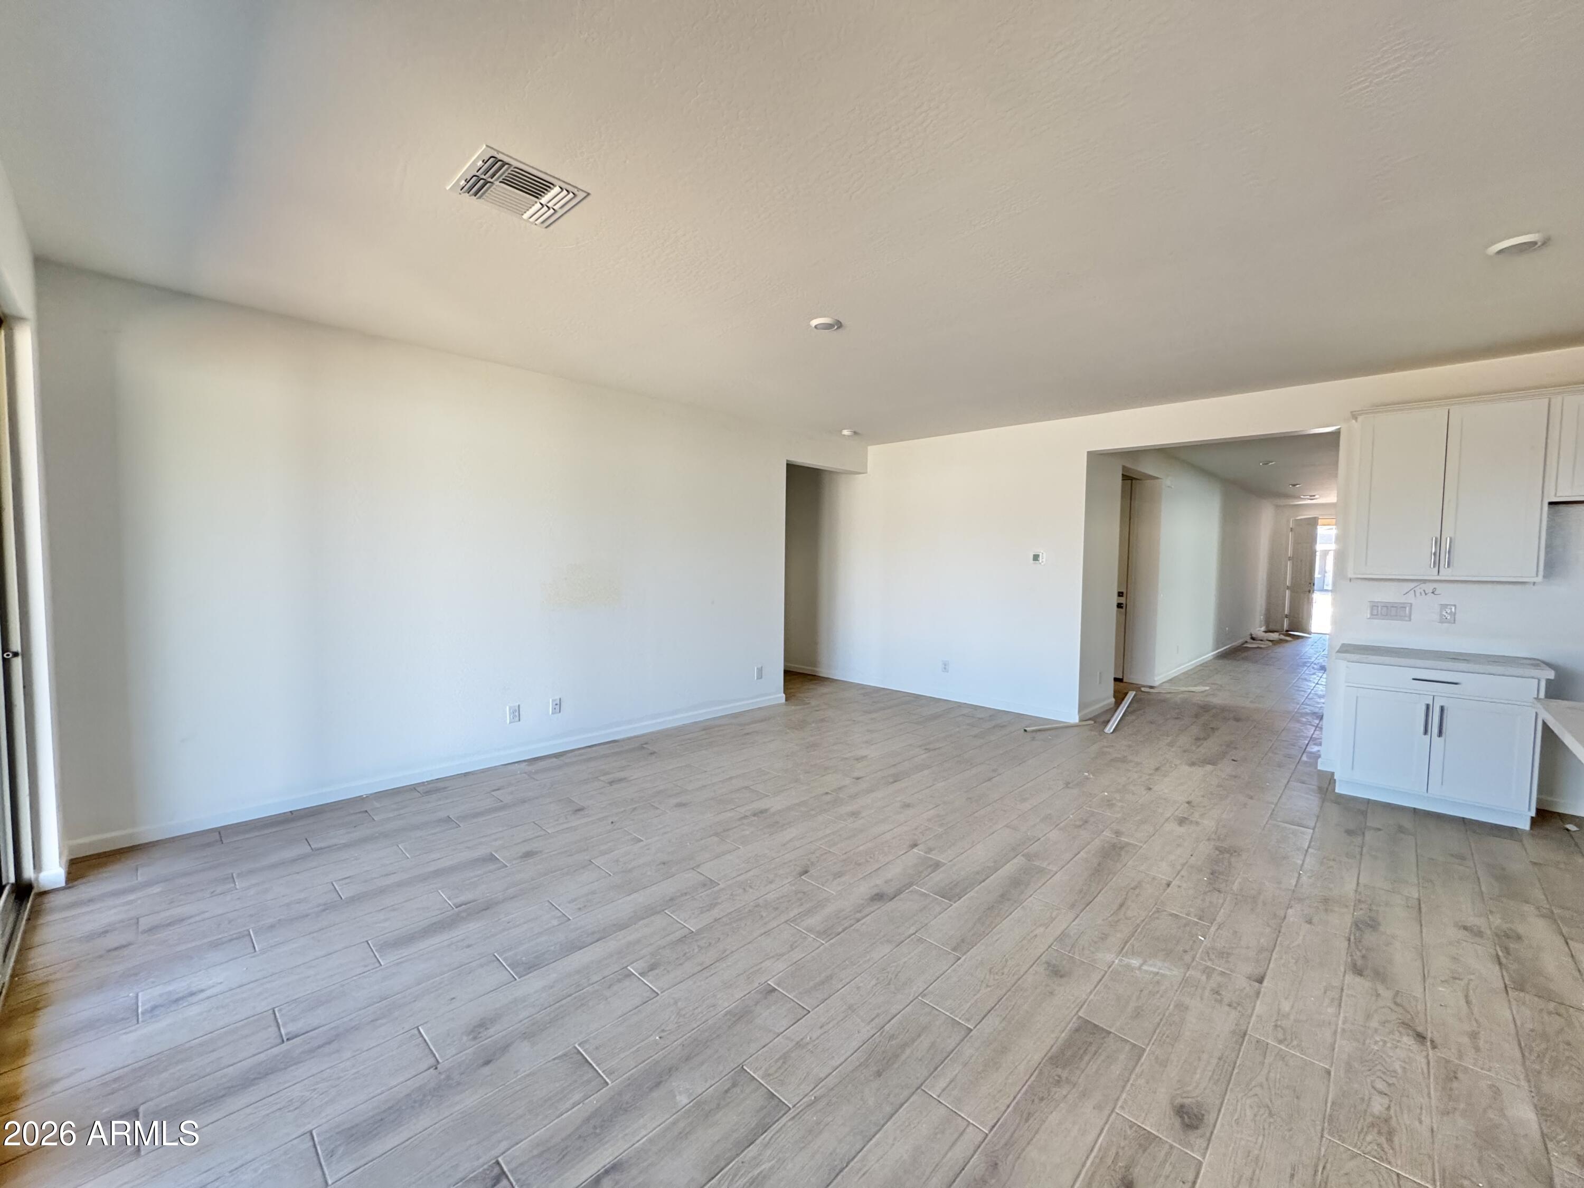
Inside, the Ruby's layout emphasizes openness and light. A 4-panel sliding glass door frames the outdoor living space and brings natural brightness into the main living areas. The den provides a private retreat that can easily serve as a home office, reading room, or dedicated project space.

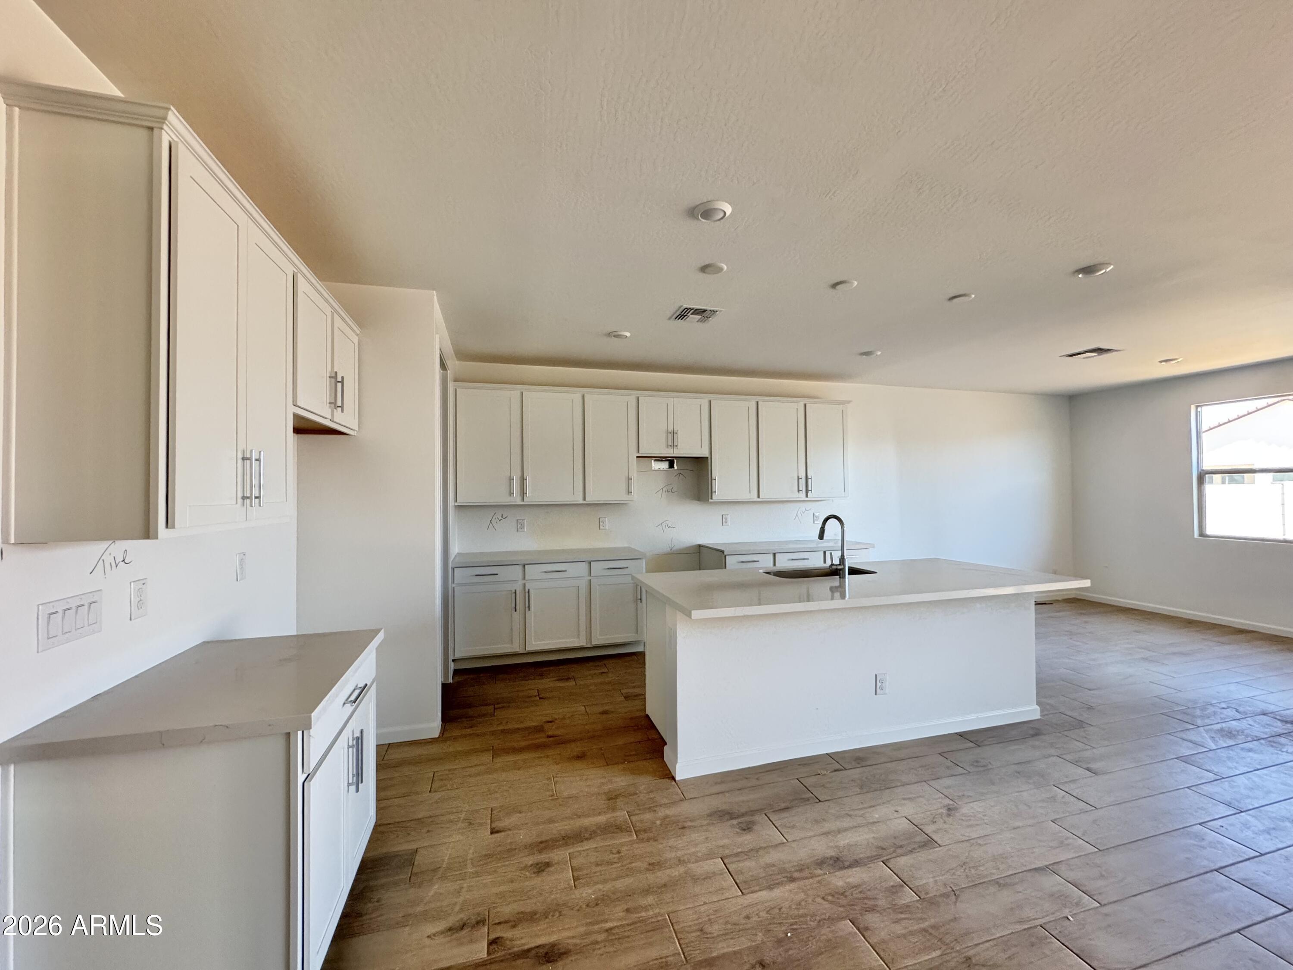
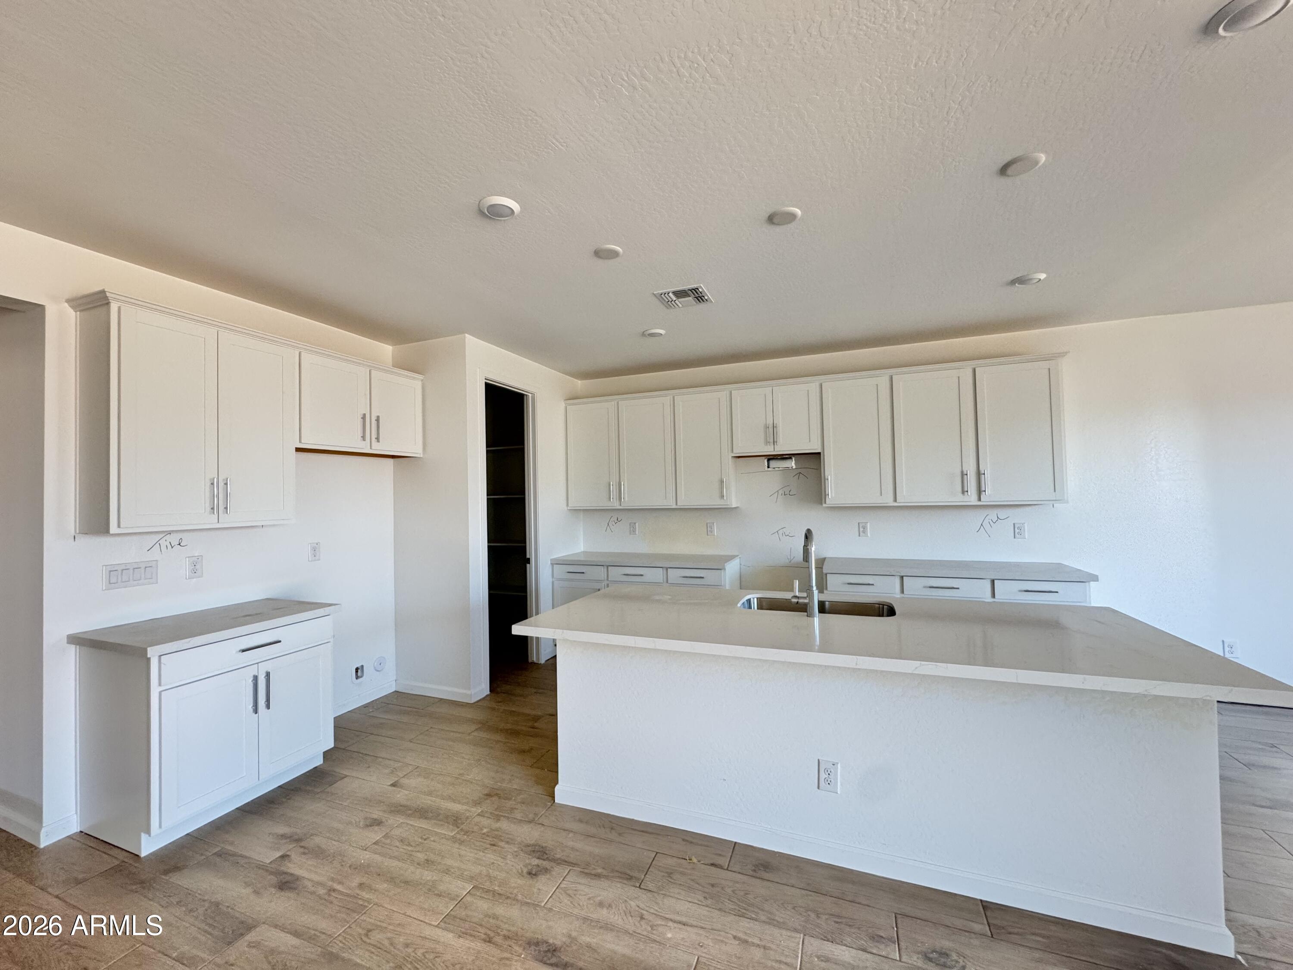
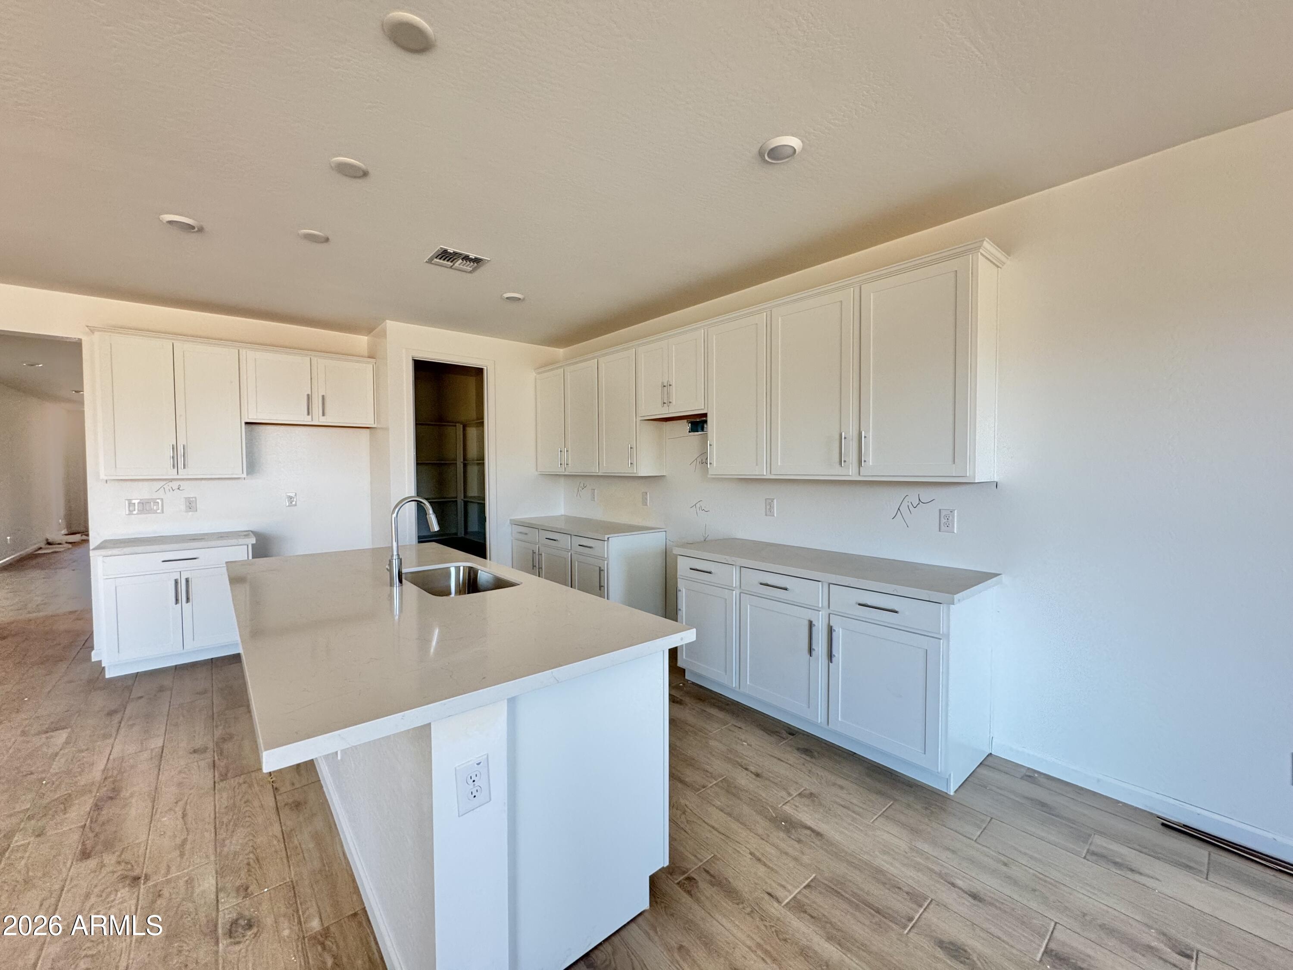
The kitchen sits at the center of the home, designed for both style and performance. It features stainless steel GE appliancesincluding a microwave, dishwasher, and refrigeratorpaired with an expansive island that offers additional prep space and seating for casual gatherings.

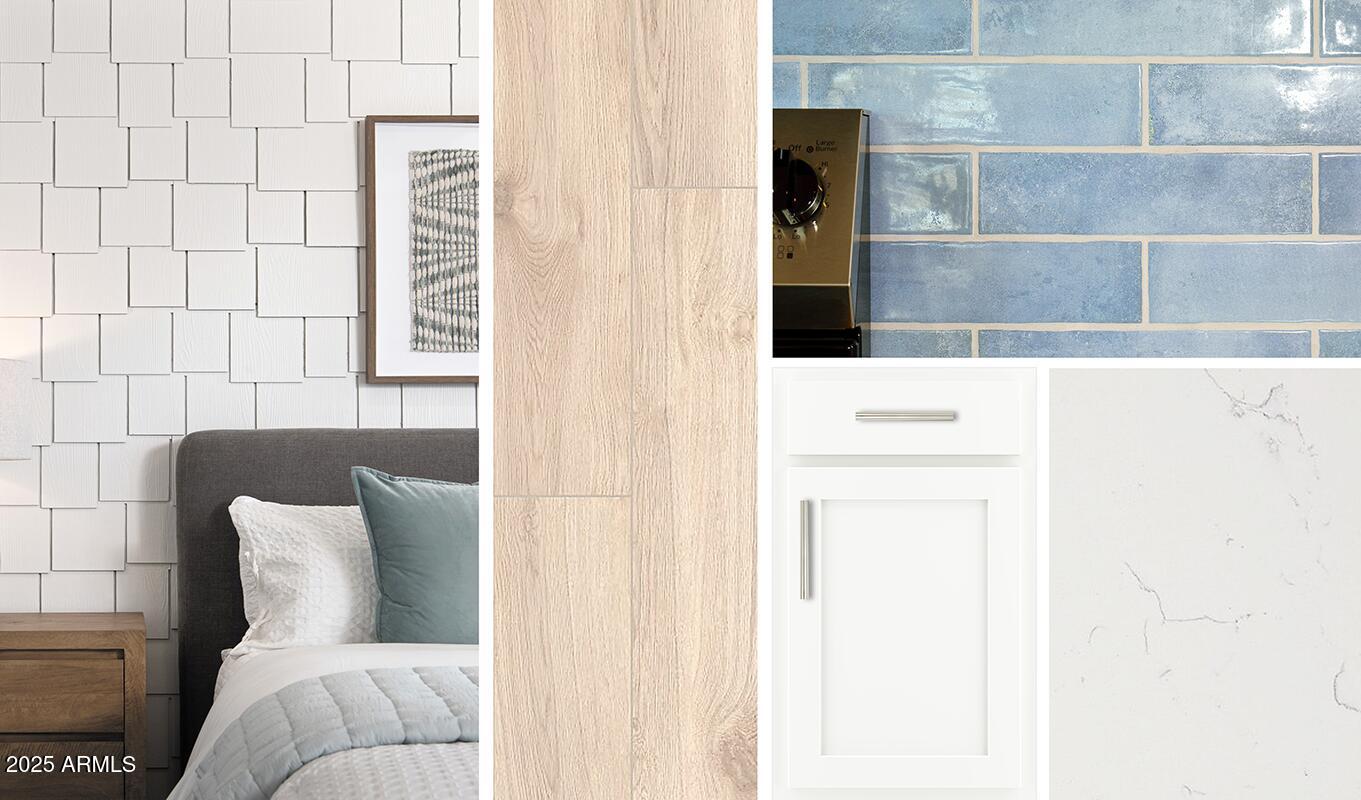
Durable 8" x 36" plank tile flooring runs throughout the home, contributing to its clean, cohesive design. Practical upgrades include 8-foot interior doors, 2" faux wood blinds, a soft water loop, a paver driveway, and a garage door opener, ensuring comfort and convenience from day one.

Move-in ready and rich with designer details, this Ruby floor plan brings together modern features, generous storage options, and a layout that adapts to your lifestyle. Experience the balance of beauty and functionality at Sanctuary at Stonebridge Manora home crafted for those who value both style and substance.

3
beds

3
baths

2,171 Sq.Ft. LIVING AREA

7,500 Sq.Ft. lot

Features & Amenities

Interior

  • total bedrooms3
  • Total bathrooms3
  • full bathrooms2
  • half bathroom1
  • Laundry room Inside
  • APPLIANCES Dryer, Washer, Refrigerator, Built-in Microwave, Dishwasher, Disposal, Electric Range, Electric Oven
  • other interior Features Non-laminate Counter, High Speed Internet, Double Vanity, Eat-in Kitchen, Breakfast Bar, 9 Flat Ceilings, Kitchen Island, Pantry

Area & Lot

  • Status Sold
  • Date Sold May 4, 2026
  • Living Area2,171 Sq.Ft.
  • Lot Area7,500 Sq.Ft.
  • MLS® ID6953082
  • TypeResidential
  • YEAR BUILT2026
  • Architecture StylesRanch
  • Elementary SchoolRancho Gabriela
  • Middle SchoolSonoran Heights Middle School
  • High SchoolShadow Ridge High School
  • School DistrictDysart Unified District

Exterior

  • STORIES1
  • water SourcePvt Water Company
  • roofTile
  • lot featuresNorth/South Exposure, Sprinklers In Front, Desert Front, Dirt Back
  • parkingTandem Garage, RV Access/Parking, RV Gate, RV Garage, Electric Vehicle Charging Station(s)
  • HEAT TYPEElectric
  • AIR CONDITIONINGCentral Air, Programmable Thmstat
  • sewerPrivate Sewer

Financial

  • Sales Price$559,990
  • Real Estate Tax $162/yr
  • HOA $112/mo

Work With Us

We pride ourselves in providing personalized solutions that bring our clients closer to their dream properties and enhance their long-term wealth. Contact us today!

Follow Me on Instagram