15743 W DEANNE Drive
SEE ALL PHOTOS
15743 W DEANNE Drive
Courtesy of Compass, Danny Kallay Listing Contact: 480-694-8571 
For Sale

15743 W DEANNE Drive

15743 W DEANNE Drive, Waddell, AZ 85355

$474,990
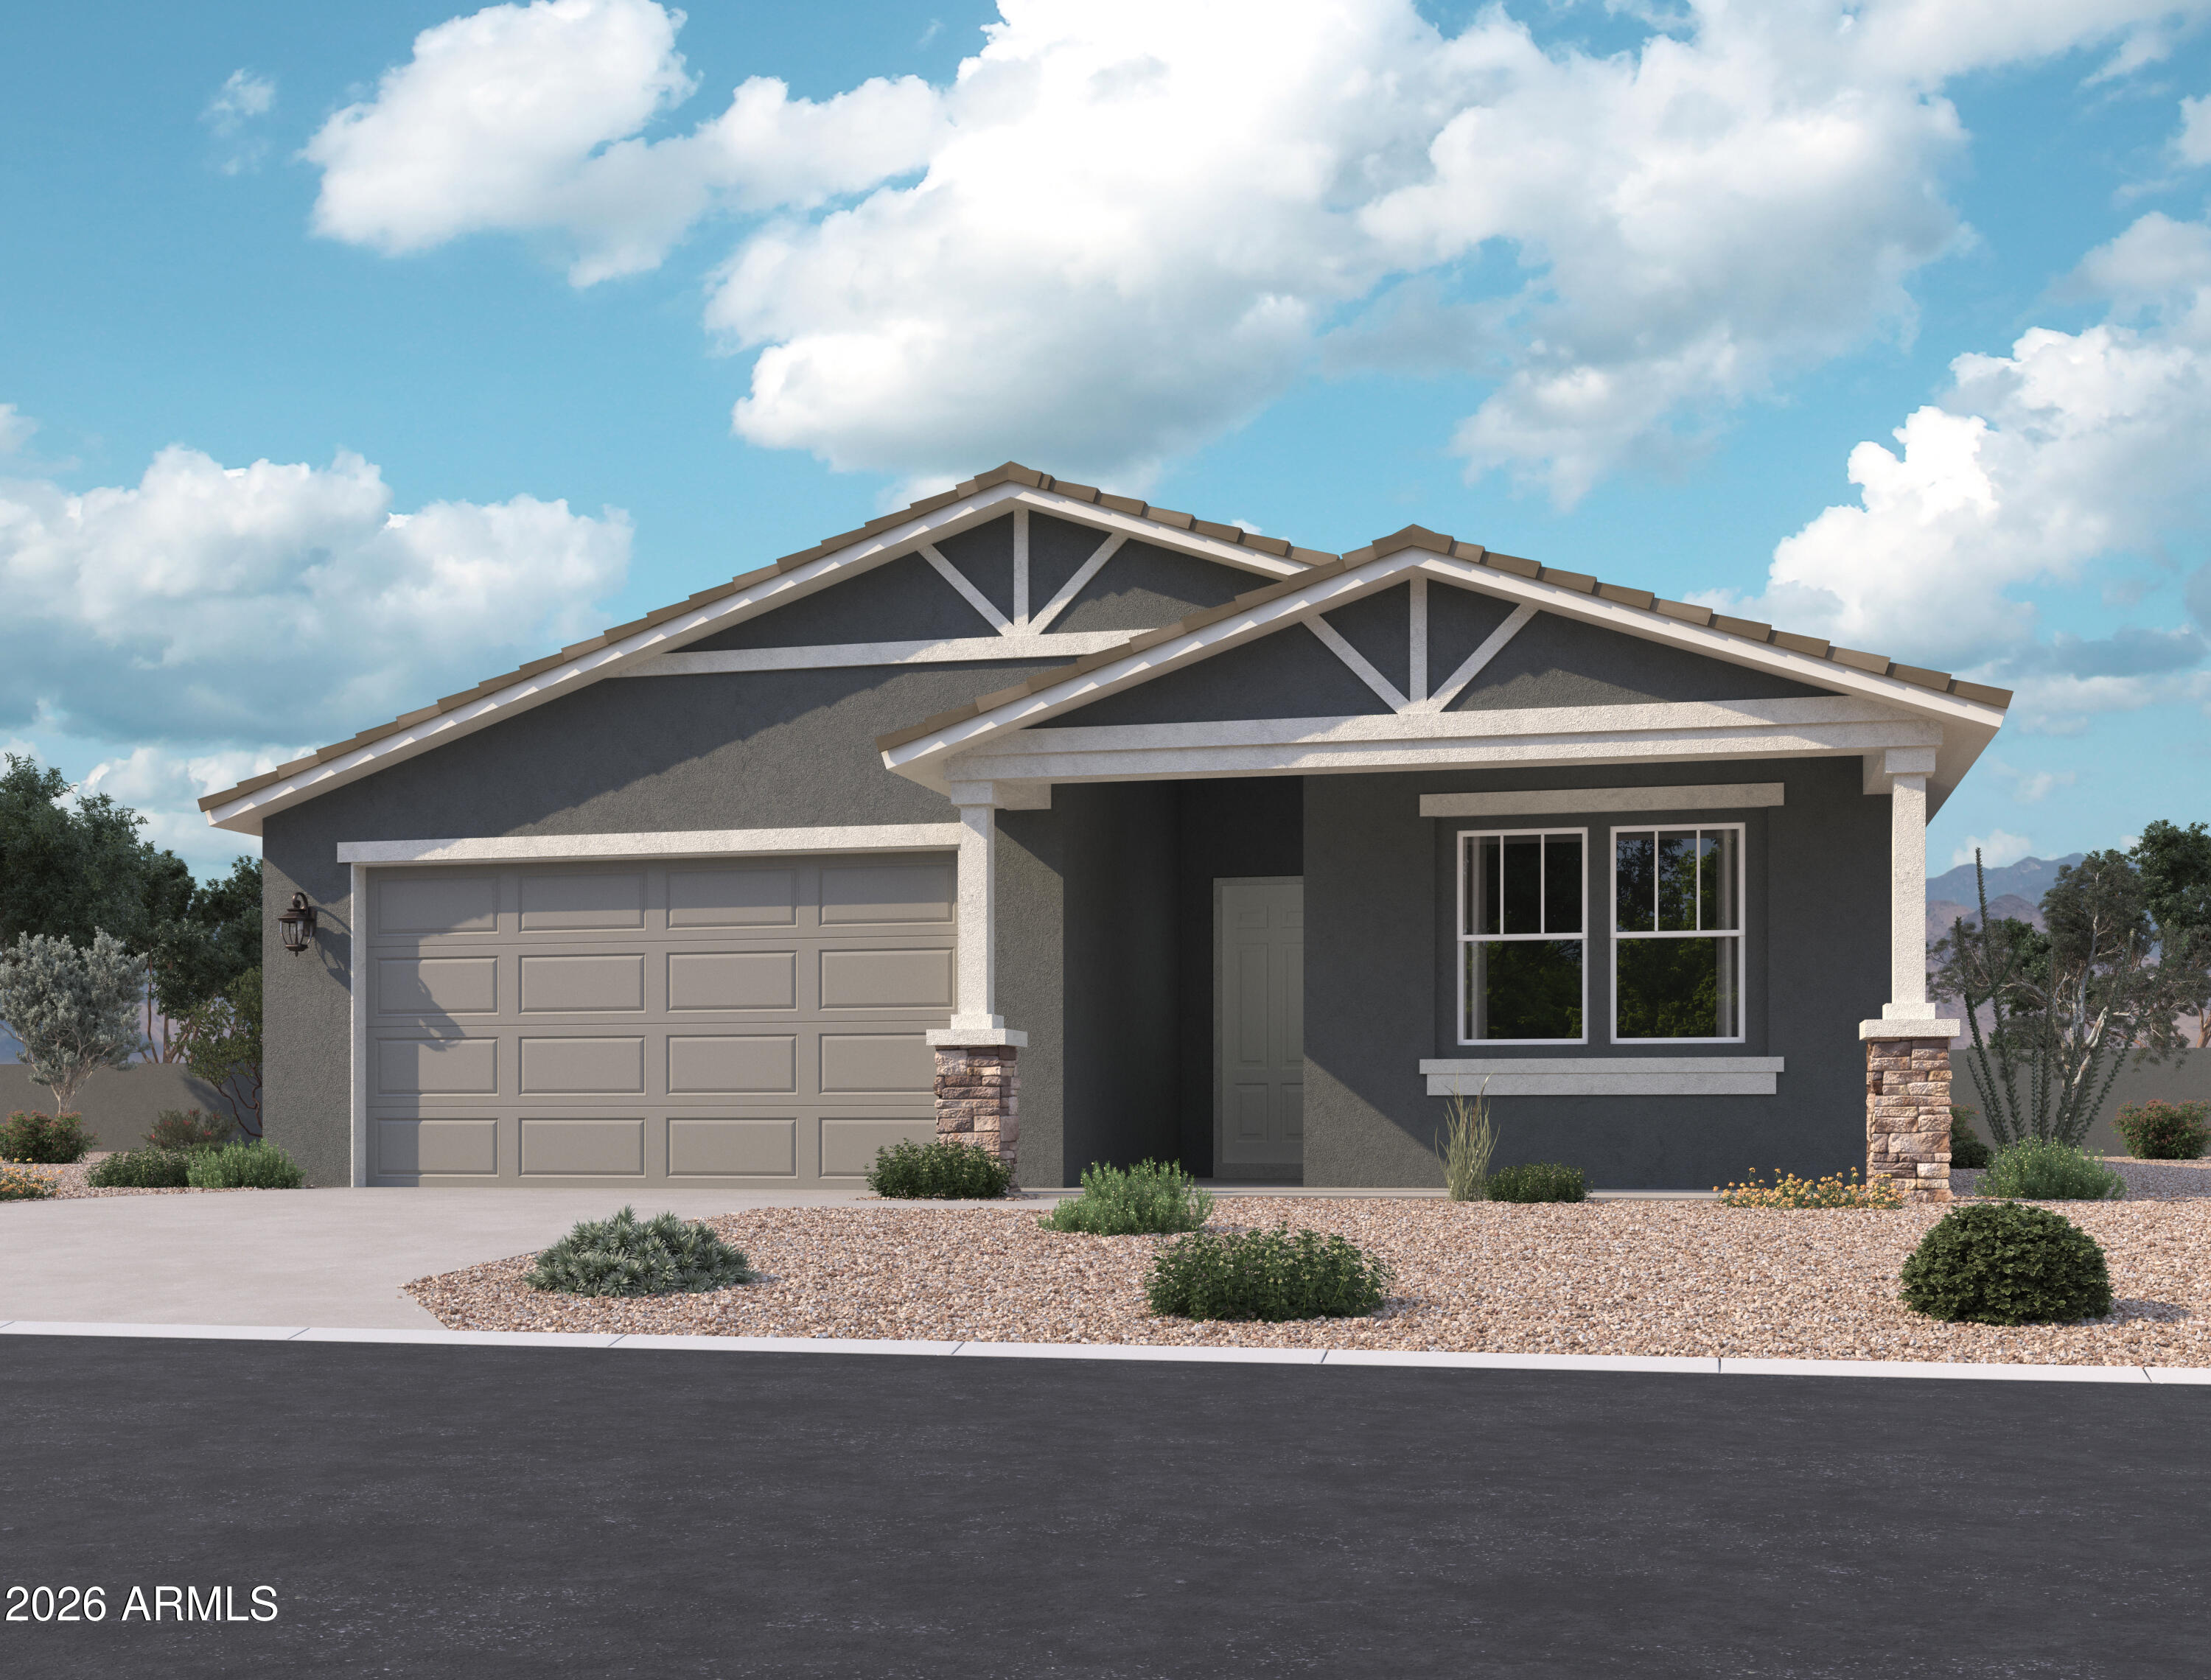
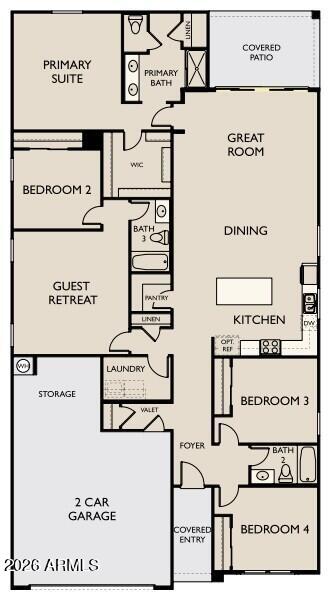
This charming Lavender floor plan offers 2,222 square feet of thoughtfully designed living space, highlighted by a beautiful Craftsman-style exterior. This single-story home features 4 bedrooms, 3 full bathrooms, and a private FlexSuite, providing the ideal blend of comfort, flexibility, and modern living.
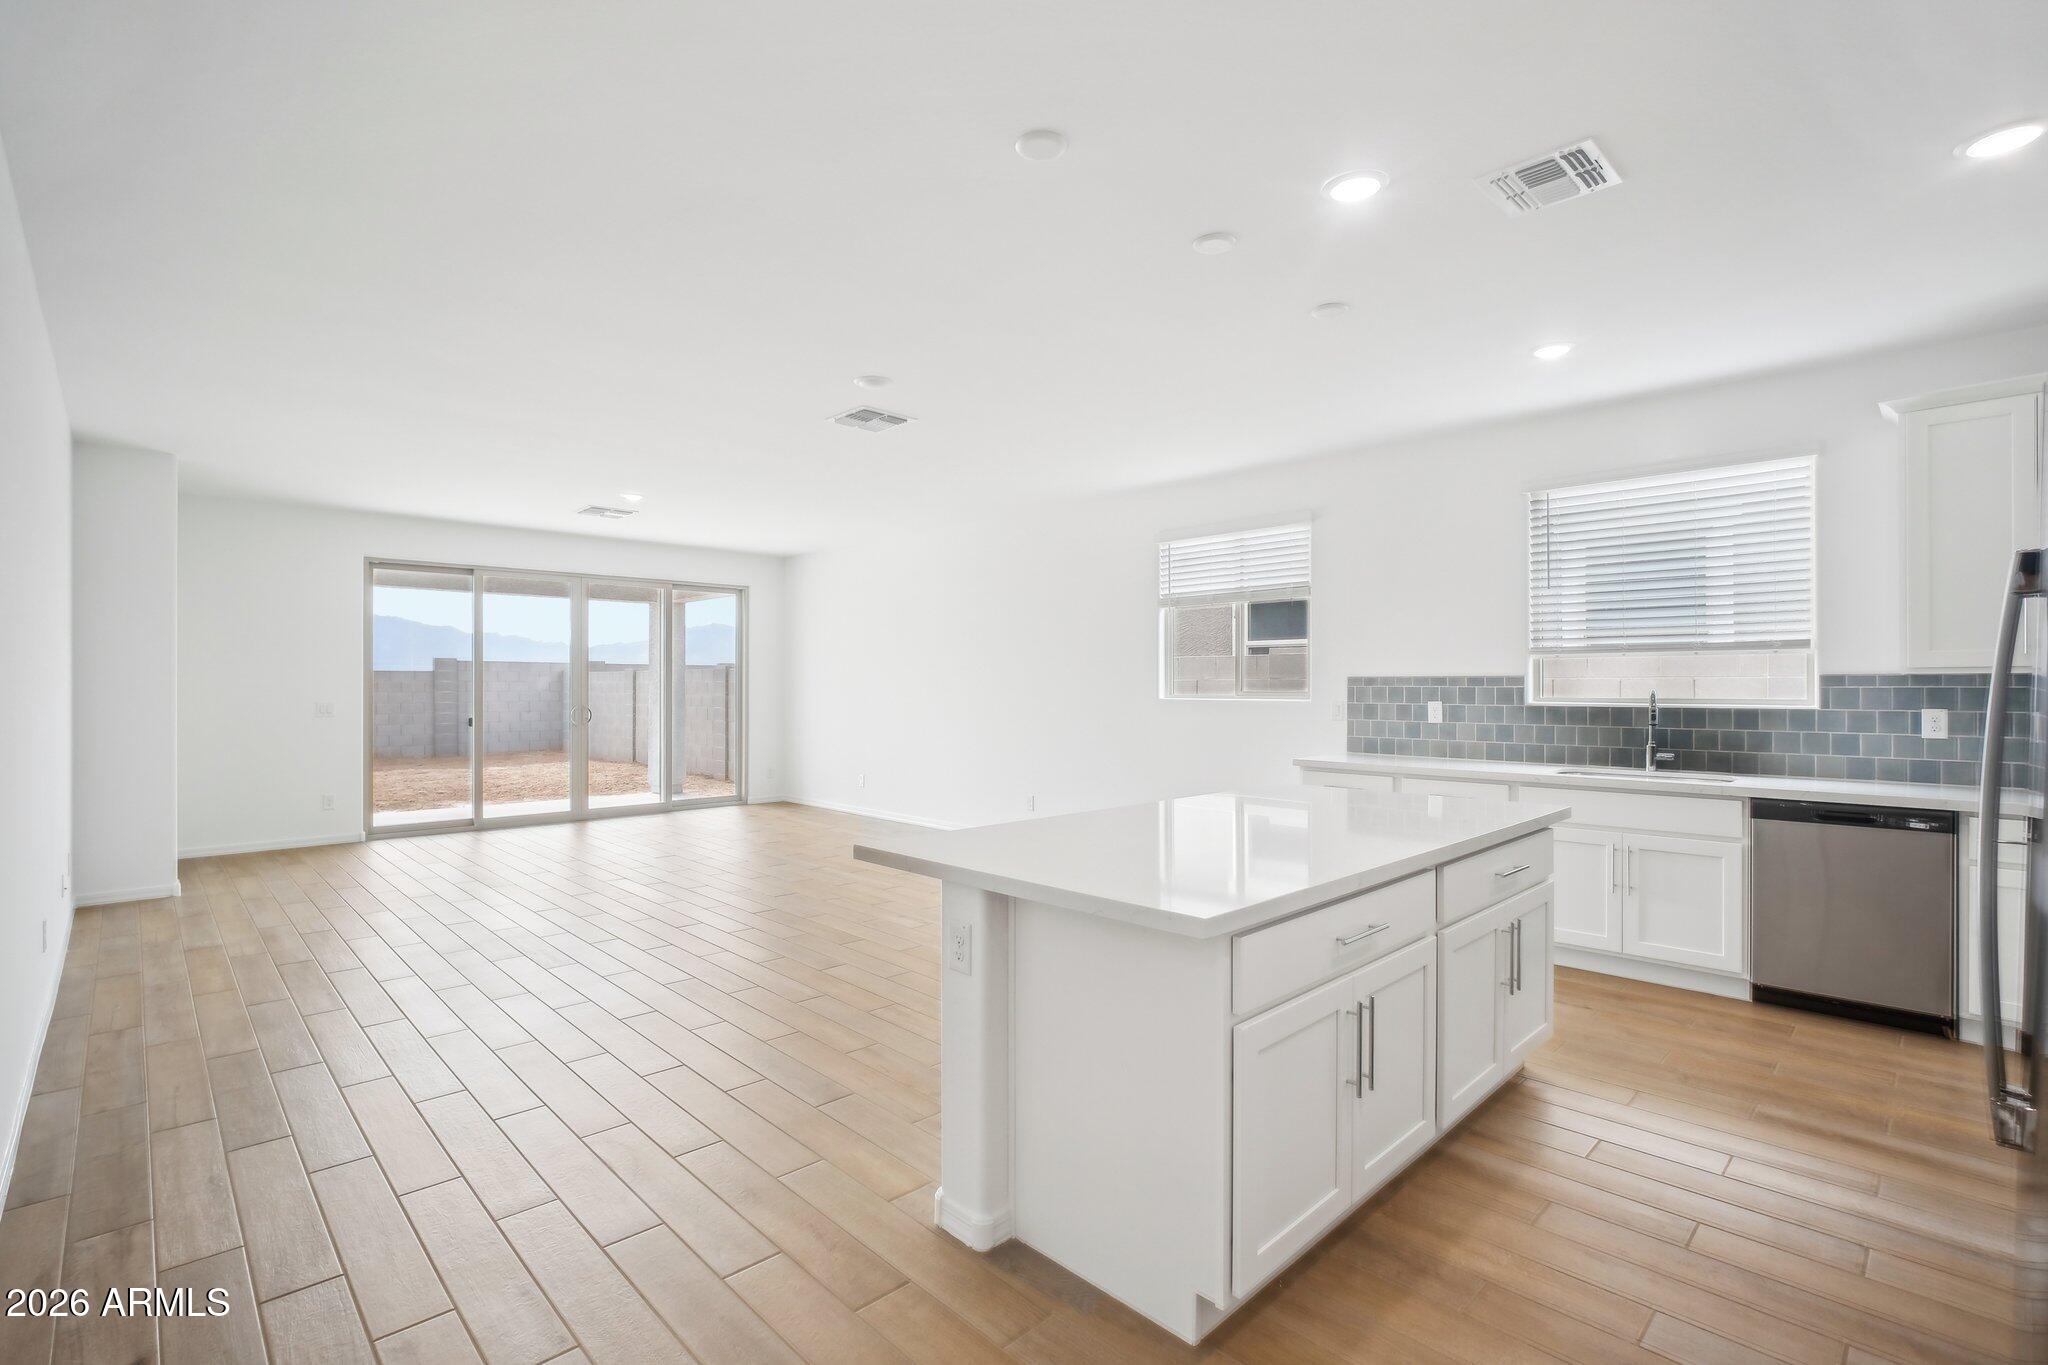
Designed with everyday living and entertaining in mind, the open-concept layout is enhanced by 8-foot interior doors and a stunning 4-panel center sliding glass door that connects the great room to the covered patio, creating a seamless indoor-outdoor living experience. The spacious backyard offers endless opportunities to create your own private oasis, whether you envision outdoor dining, gatherings with friends and family, or simply relaxing under Arizona's beautiful skies.
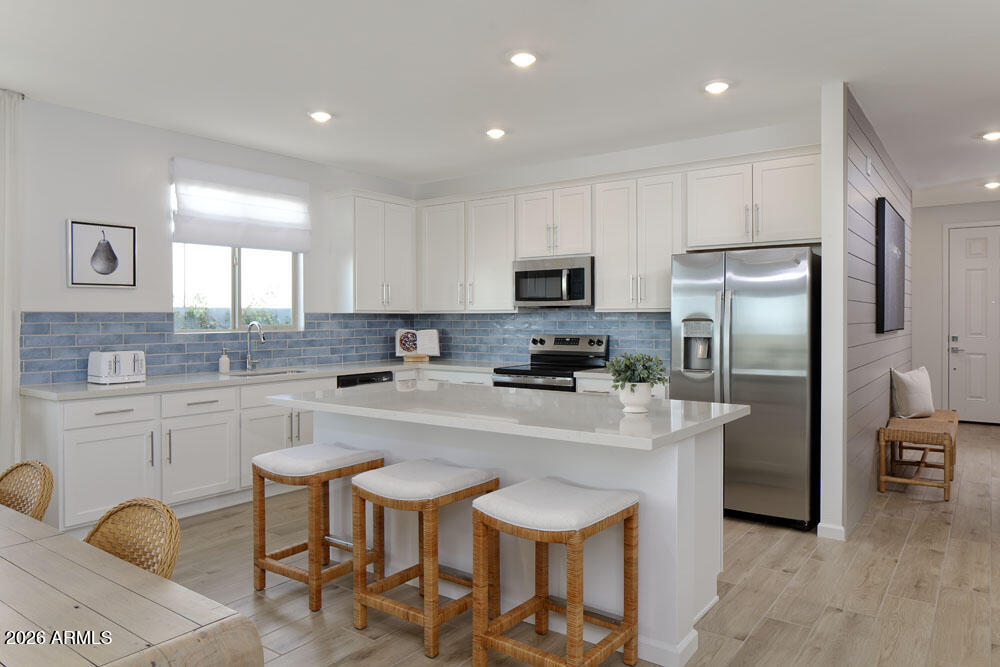
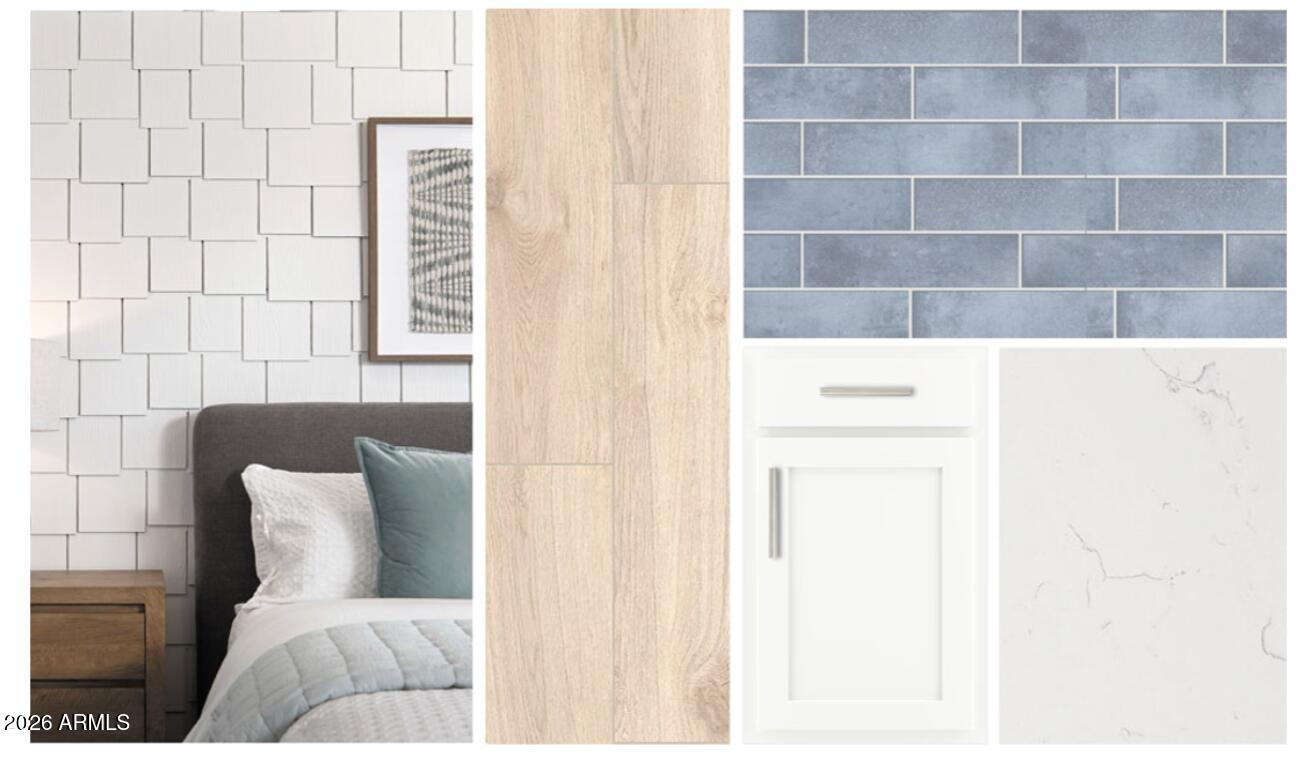
At th heart of the home, the chef-inspired kitchen is sure to impress with 42-inch white upper cabinets accented by sleek chrome hardware, elegant quartz countertops, and a striking coastal blue tile backsplash. A complete suite of stainless steel GE appliances, including an electric range, microwave, and dishwasher, combines style and functionality for everyday convenience.
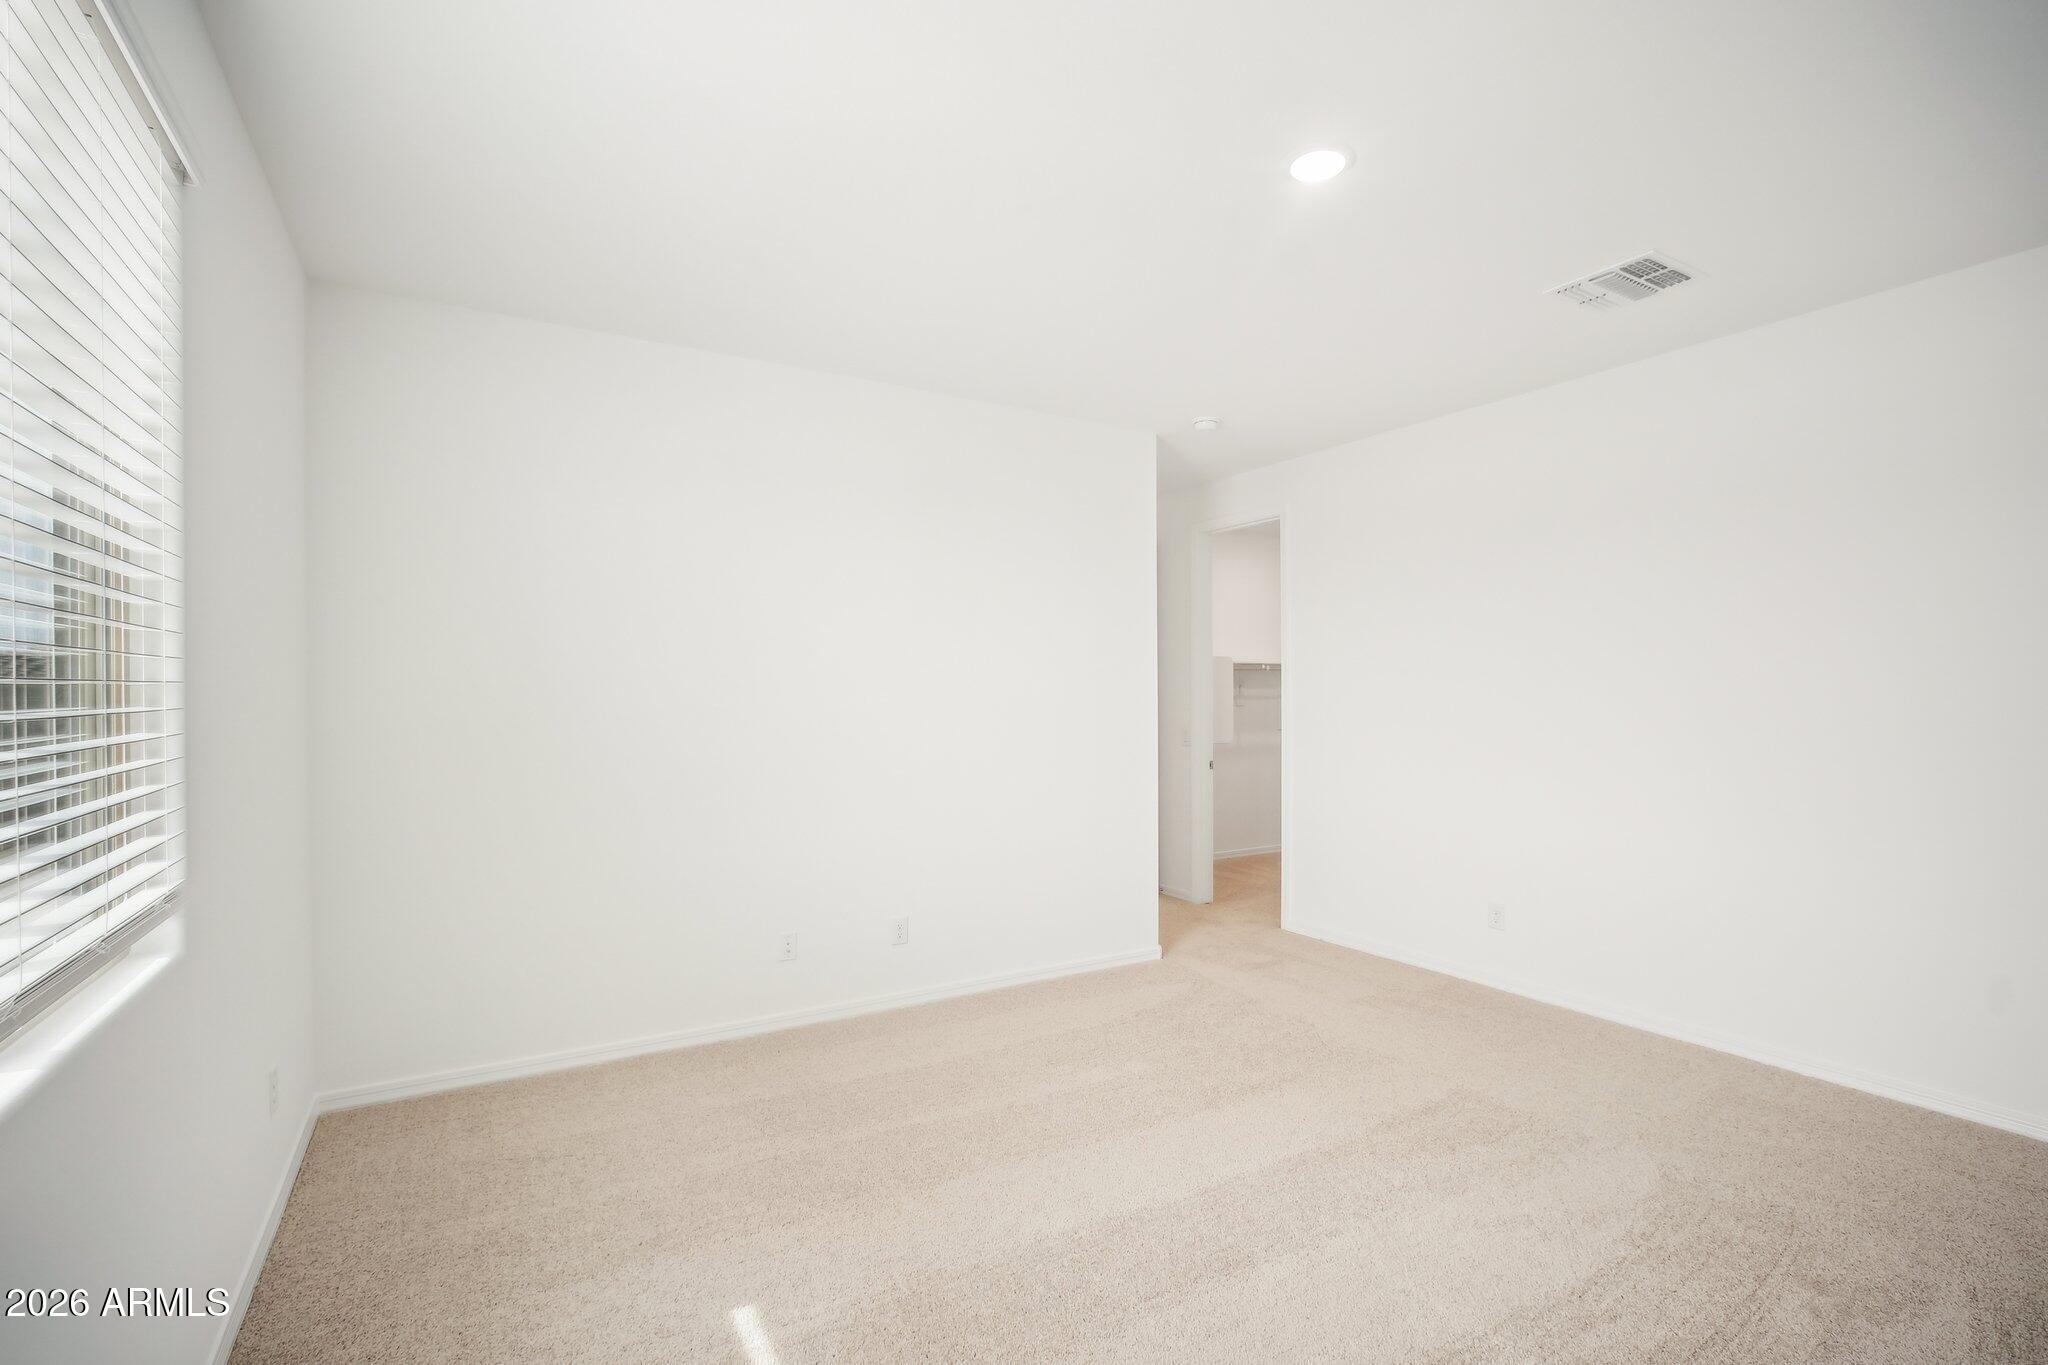
Beautiful plank tile flooring flows throughout the main living areas, offering both durability and sophistication, while plush carpeting in the bedrooms creates a warm and inviting retreat. Additional upgrades include a garage door opener and soft water loop, adding comfort and convenience from the moment you move in.
With designer finishes, flexible living spaces, and exceptional attention to detail, this Lavender home offers the perfect place to enjoy the Arizona lifestyle. Representative imges and renderings are for illustrative purposes. Actual structural options and design finishes may vary.

4
beds

3
baths

2,222 Sq.Ft. LIVING AREA

6,250 Sq.Ft. lot

Features & Amenities

Interior

  • total bedrooms4
  • Total bathrooms3
  • full bathrooms3
  • Laundry room Inside, Wshr/Dry Hook Up Only
  • APPLIANCES Built-in Microwave, Dishwasher, Disposal, Electric Range, Electric Oven
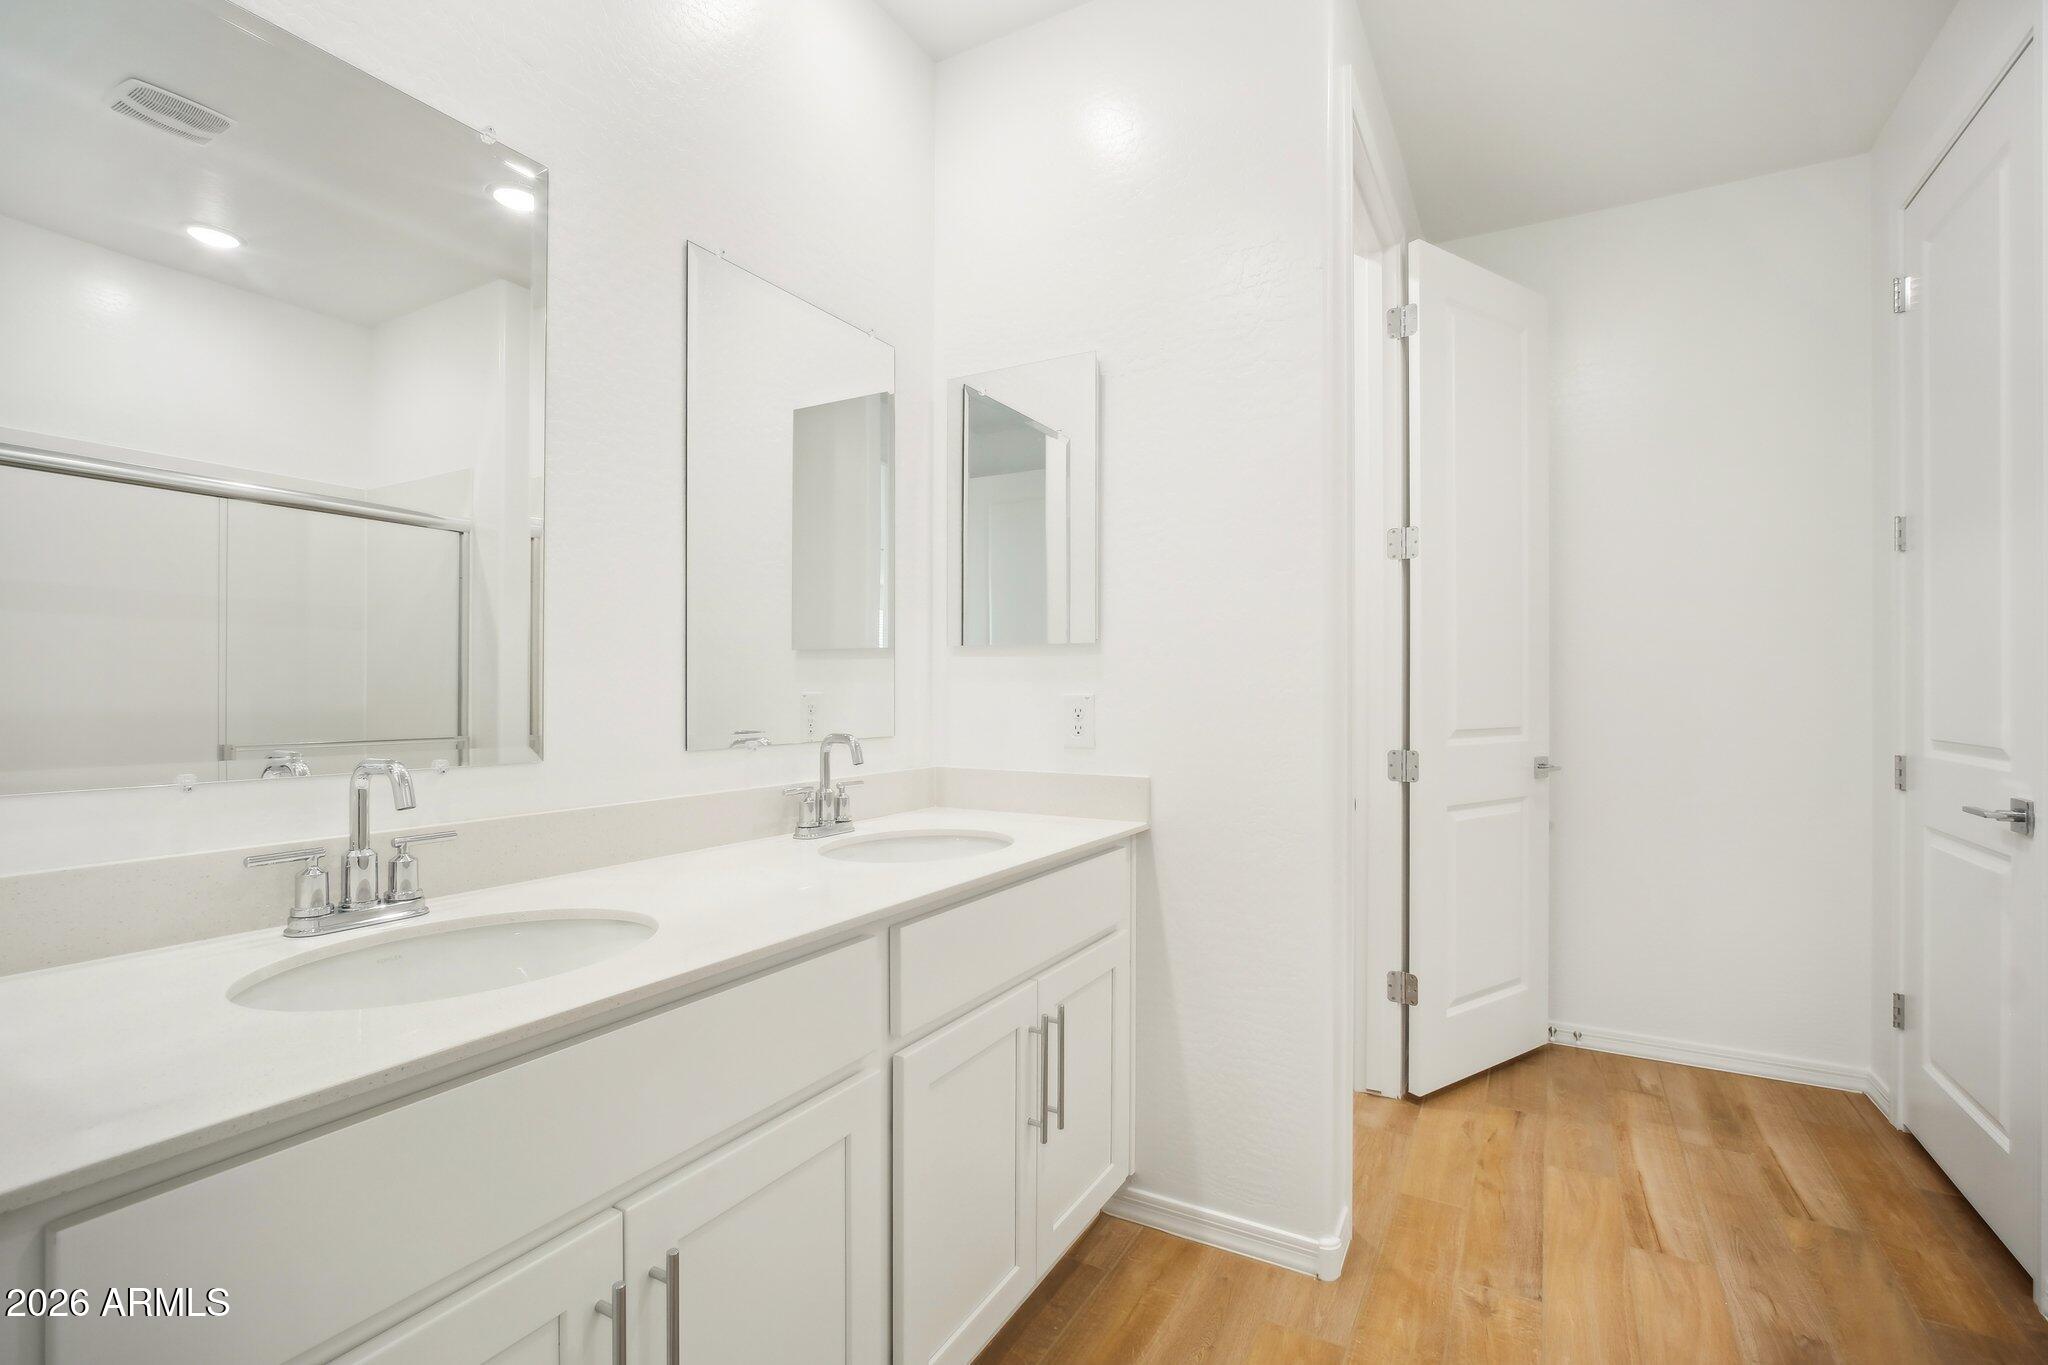
  • other interior Features Non-laminate Counter, High Speed Internet, Double Vanity, Eat-in Kitchen, Breakfast Bar, 9 Flat Ceilings, Kitchen Island, Pantry

Area & Lot

  • Status For Sale
  • Living Area2,222 Sq.Ft.
  • Lot Area6,250 Sq.Ft.
  • MLS® ID7067093
  • TypeResidential
  • YEAR BUILT2026
  • Architecture StylesOther, See Remarks
  • View DescriptionMountain(s)
  • Elementary SchoolRancho Gabriela
  • Middle SchoolSonoran Heights Middle School
  • High SchoolShadow Ridge High School
  • School DistrictDysart Unified District

Exterior

  • STORIES1
  • Garage Space2.5
  • water SourcePvt Water Company
  • roofTile
  • lot featuresNorth/South Exposure, Sprinklers In Front, Desert Front, Dirt Back
  • parkingElectric Vehicle Charging Station(s)
  • HEAT TYPEElectric
  • AIR CONDITIONINGCentral Air, Programmable Thmstat
  • sewerPrivate Sewer

Financial

  • Sales Price$474,990
  • Real Estate Tax $180/yr
  • HOA $112/mo
image

Schedule a Showing

We would love to show you our beautiful property. Please select your preferred date and time below. An agent will be in touch shortly to confirm your appointment.

Schedule a Showing

We would love to show you our beautiful property. Please select your preferred date and time below. An agent will be in touch shortly to confirm your appointment.

Thank you for your interest in 15743 W DEANNE Drive, Waddell, AZ 85355. We are reviewing your request and will be in touch shortly!

Mortgage Calculator

Estimate your monthly mortgage payment, including the principal and interest, property taxes, and HOA. Adjust the values to generate a more accurate rate.
All estimates are provided for informational purposes only. Actual amounts may vary.
$0,000 Your Payment 20 15 65
$0,000 Your Payment

Work With Us

We pride ourselves in providing personalized solutions that bring our clients closer to their dream properties and enhance their long-term wealth. Contact us today!

Follow Me on Instagram