1617 W MADDOCK Road
1617 W MADDOCK Road
1617 W MADDOCK Road
1617 W MADDOCK Road
1617 W MADDOCK Road
1617 W MADDOCK Road
1617 W MADDOCK Road
1617 W MADDOCK Road
1617 W MADDOCK Road
1617 W MADDOCK Road
1617 W MADDOCK Road
1617 W MADDOCK Road
1617 W MADDOCK Road
1617 W MADDOCK Road
1617 W MADDOCK Road
1617 W MADDOCK Road
1617 W MADDOCK Road
1617 W MADDOCK Road
1617 W MADDOCK Road
1617 W MADDOCK Road
1617 W MADDOCK Road
1617 W MADDOCK Road
1617 W MADDOCK Road
1617 W MADDOCK Road
1617 W MADDOCK Road
1617 W MADDOCK Road
1617 W MADDOCK Road
1617 W MADDOCK Road
1617 W MADDOCK Road
1617 W MADDOCK Road
1617 W MADDOCK Road
1617 W MADDOCK Road
1617 W MADDOCK Road
1617 W MADDOCK Road
1617 W MADDOCK Road
1617 W MADDOCK Road
1617 W MADDOCK Road
1617 W MADDOCK Road
1617 W MADDOCK Road
1617 W MADDOCK Road
1617 W MADDOCK Road
1617 W MADDOCK Road
1617 W MADDOCK Road
1617 W MADDOCK Road
1617 W MADDOCK Road
1617 W MADDOCK Road
1617 W MADDOCK Road
1617 W MADDOCK Road
1617 W MADDOCK Road
1617 W MADDOCK Road
SEE ALL PHOTOS
1617 W MADDOCK Road
1617 W MADDOCK Road
1617 W MADDOCK Road
1617 W MADDOCK Road
1617 W MADDOCK Road
1617 W MADDOCK Road
1617 W MADDOCK Road
1617 W MADDOCK Road
1617 W MADDOCK Road
1617 W MADDOCK Road
1617 W MADDOCK Road
1617 W MADDOCK Road
1617 W MADDOCK Road
1617 W MADDOCK Road
1617 W MADDOCK Road
1617 W MADDOCK Road
1617 W MADDOCK Road
1617 W MADDOCK Road
1617 W MADDOCK Road
1617 W MADDOCK Road
1617 W MADDOCK Road
1617 W MADDOCK Road
1617 W MADDOCK Road
1617 W MADDOCK Road
1617 W MADDOCK Road
1617 W MADDOCK Road
1617 W MADDOCK Road
1617 W MADDOCK Road
1617 W MADDOCK Road
1617 W MADDOCK Road
1617 W MADDOCK Road
1617 W MADDOCK Road
1617 W MADDOCK Road
1617 W MADDOCK Road
1617 W MADDOCK Road
1617 W MADDOCK Road
1617 W MADDOCK Road
1617 W MADDOCK Road
1617 W MADDOCK Road
1617 W MADDOCK Road
1617 W MADDOCK Road
1617 W MADDOCK Road
1617 W MADDOCK Road
1617 W MADDOCK Road
1617 W MADDOCK Road
1617 W MADDOCK Road
1617 W MADDOCK Road
1617 W MADDOCK Road
1617 W MADDOCK Road
1617 W MADDOCK Road
Courtesy of Compass, Cariste Blase Harlan Listing Contact: 408-781-4929 
Sold

1617 W MADDOCK Road

1617 W MADDOCK Road, Phoenix, AZ 85086

$1,115,000
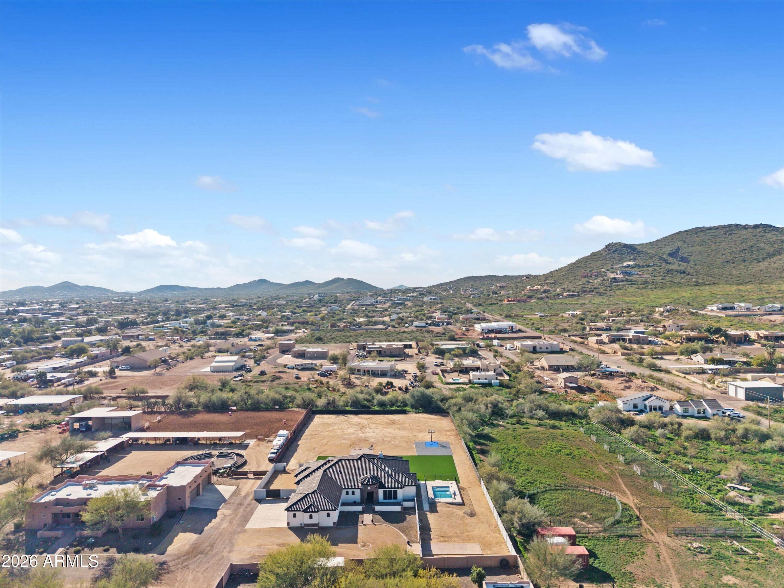
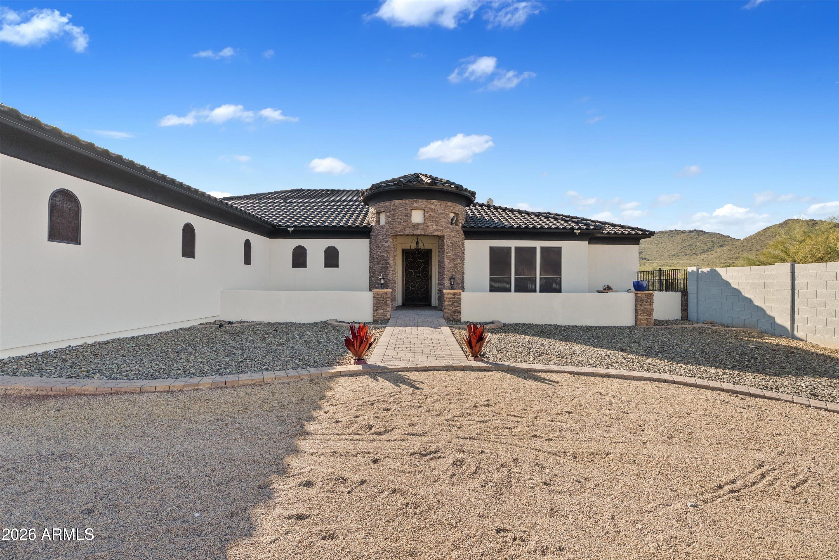
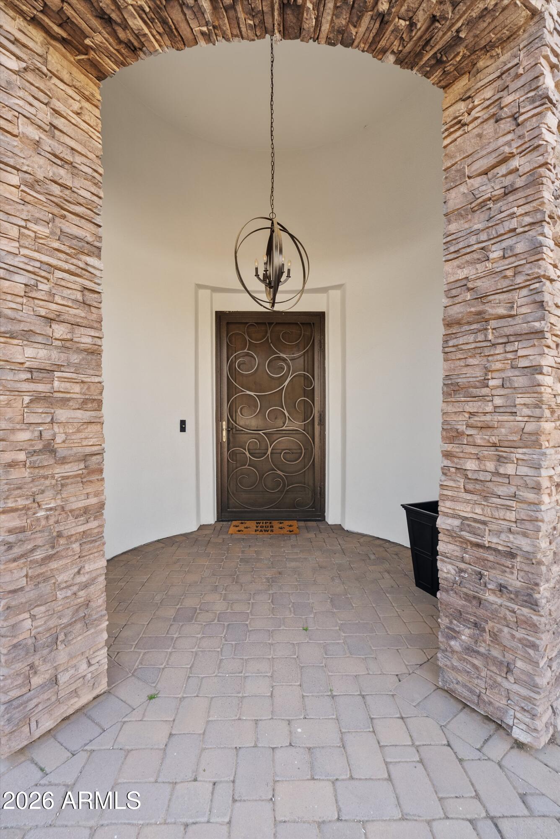
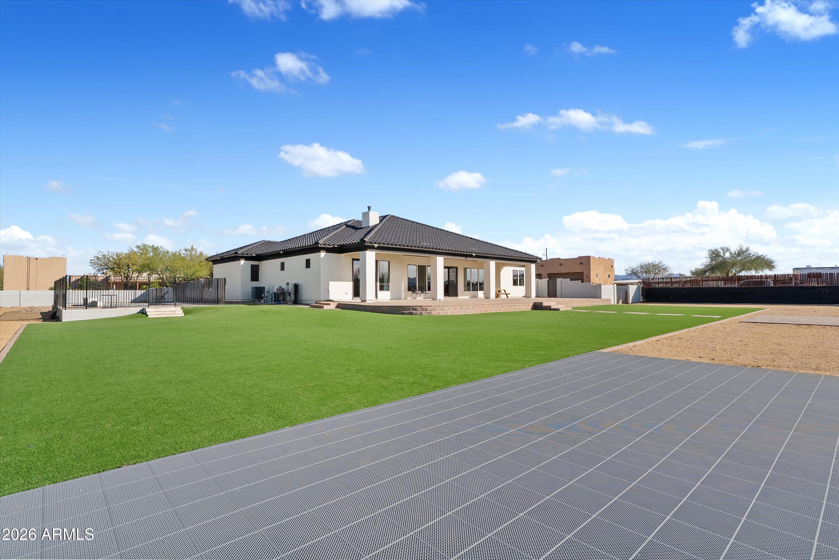
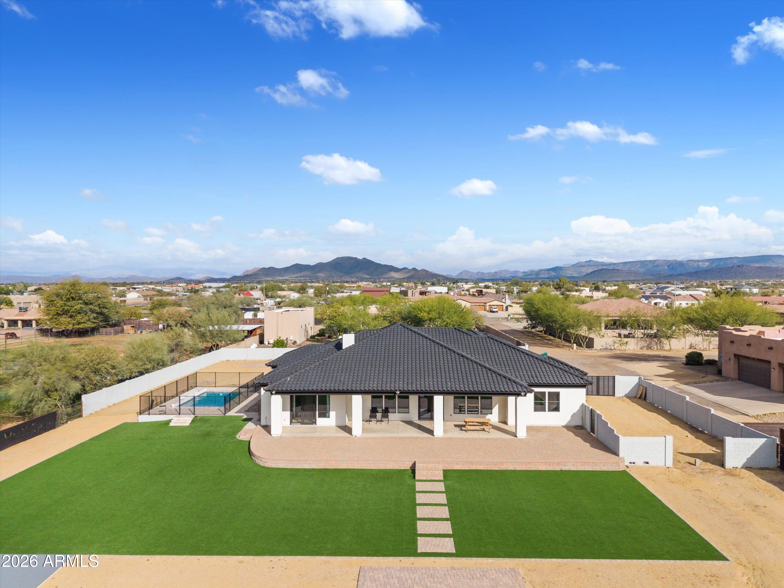
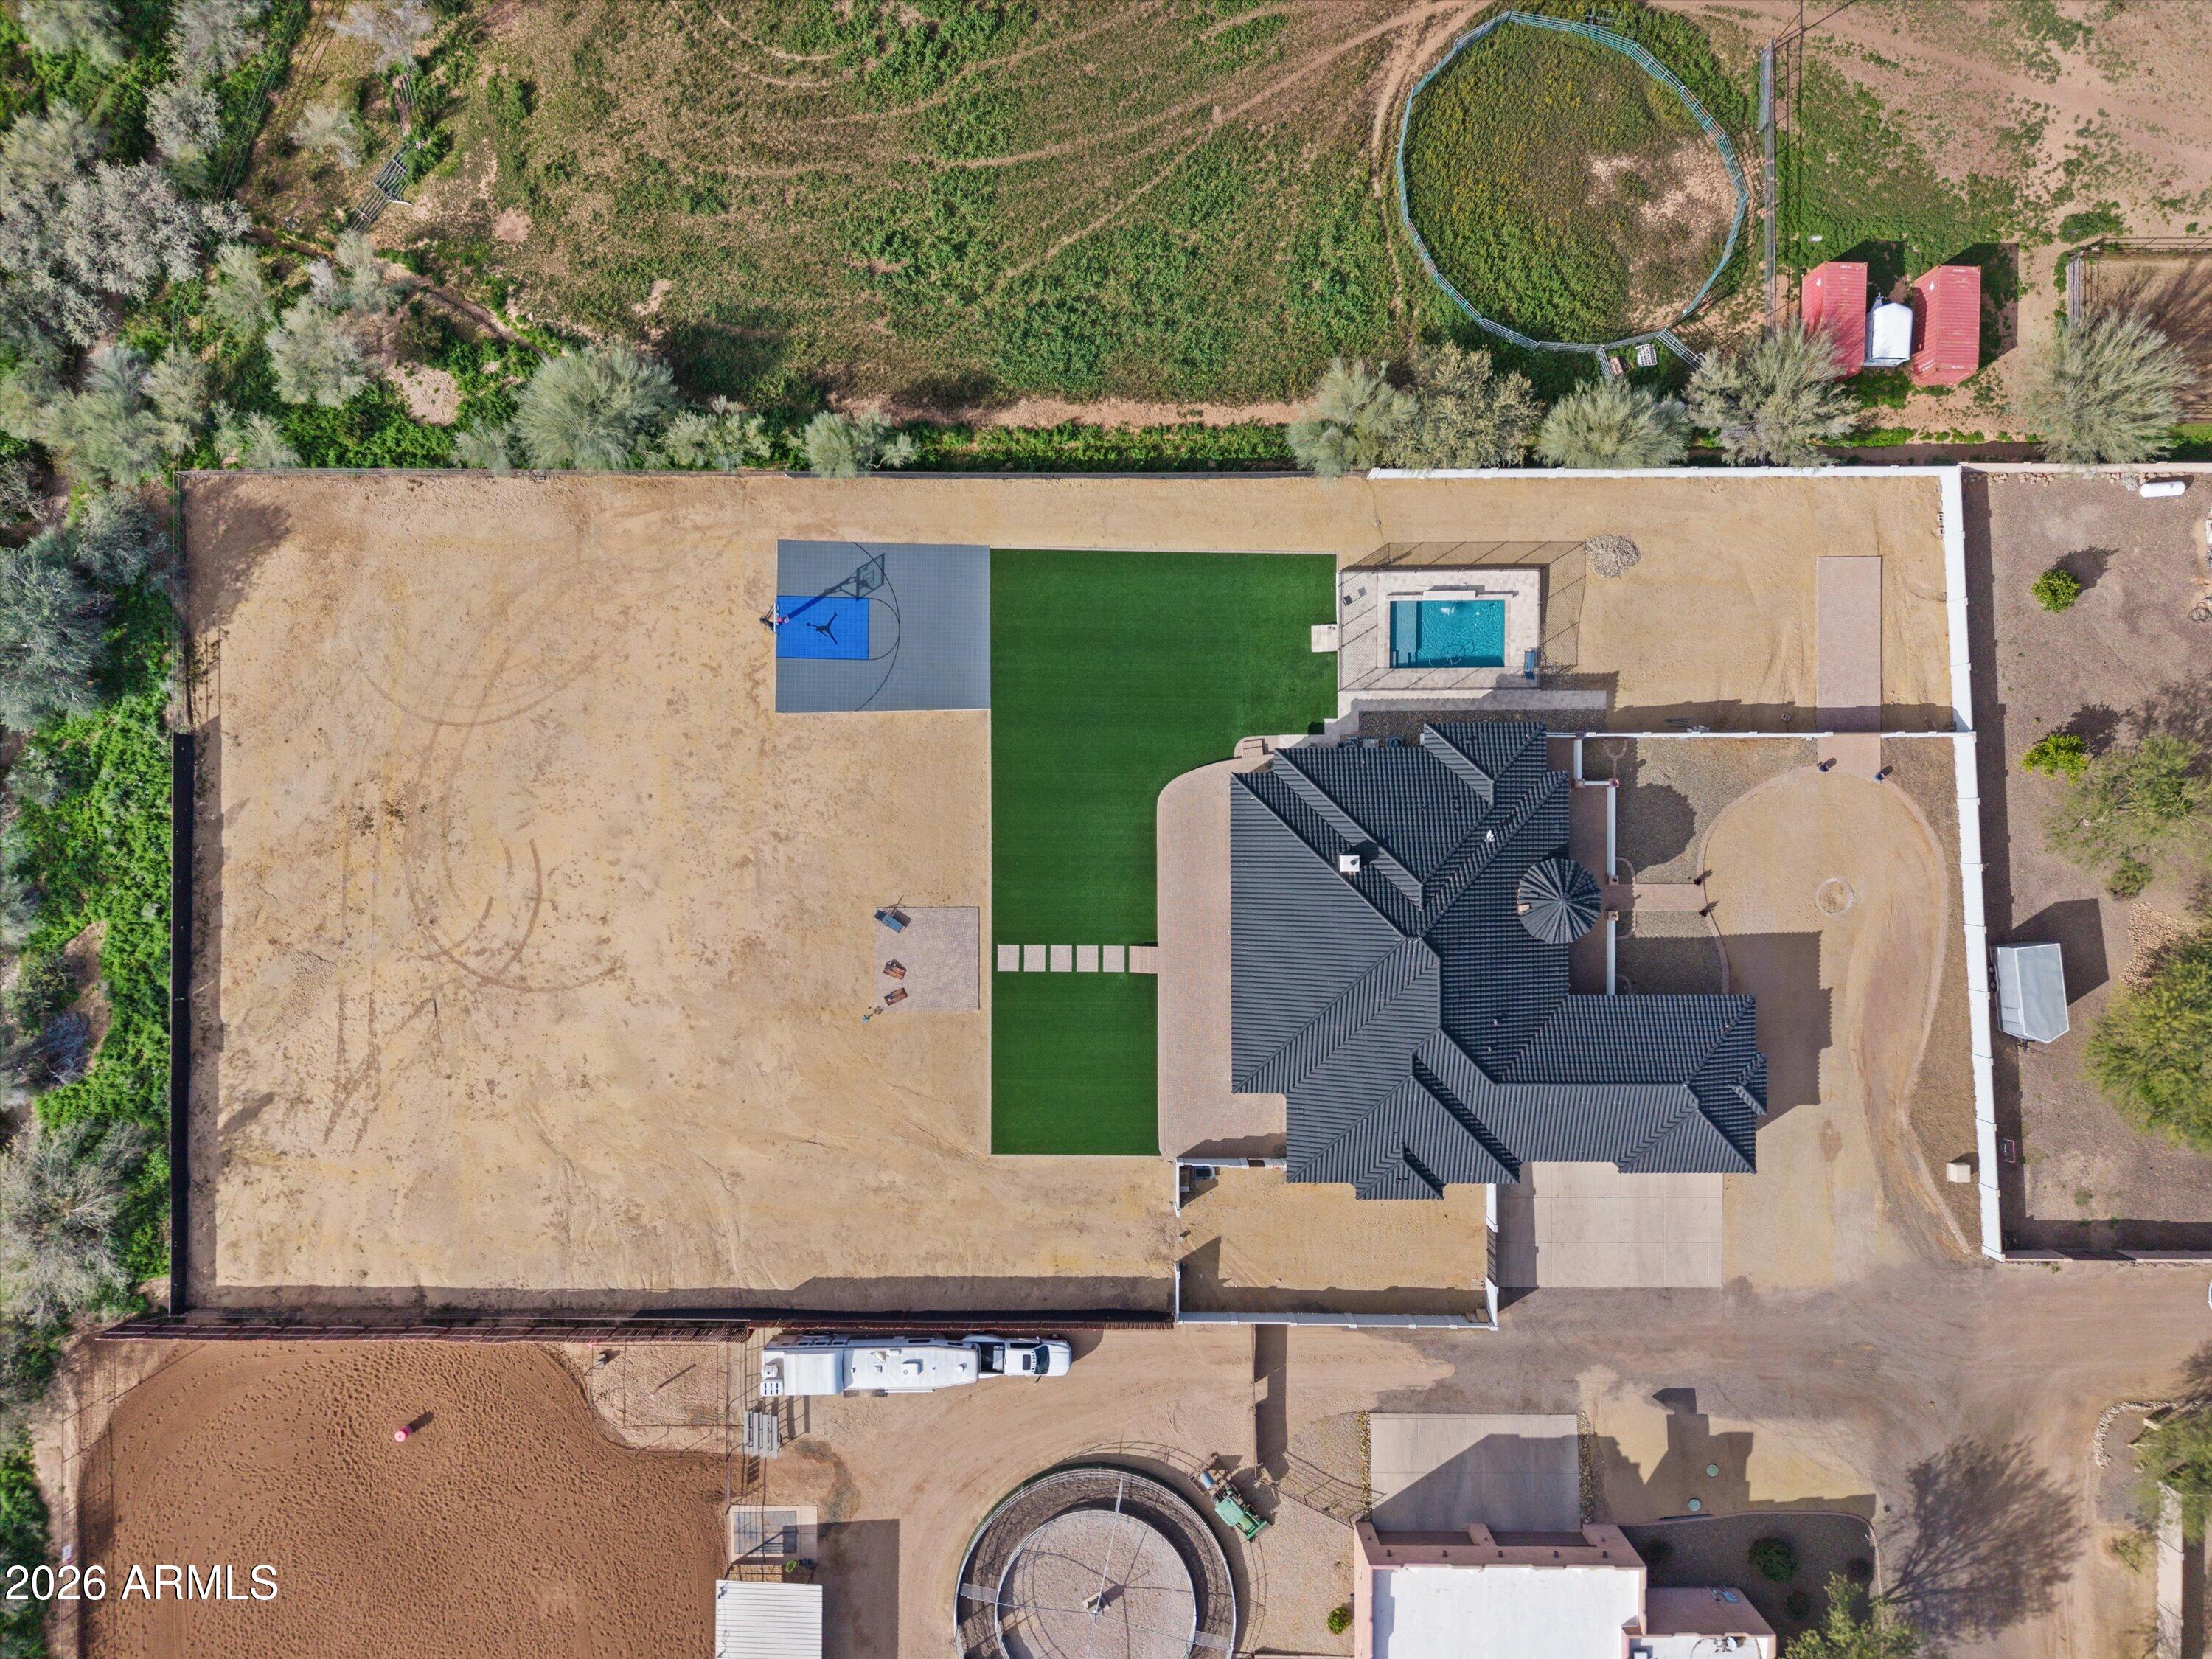
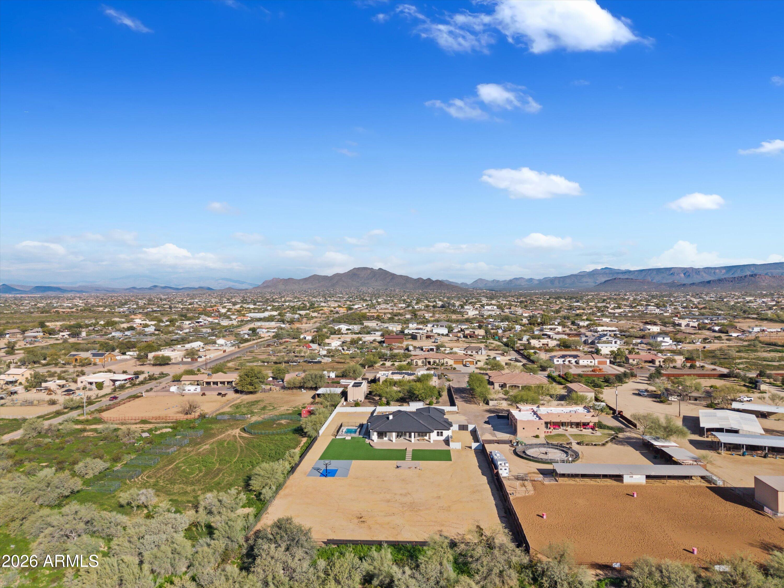
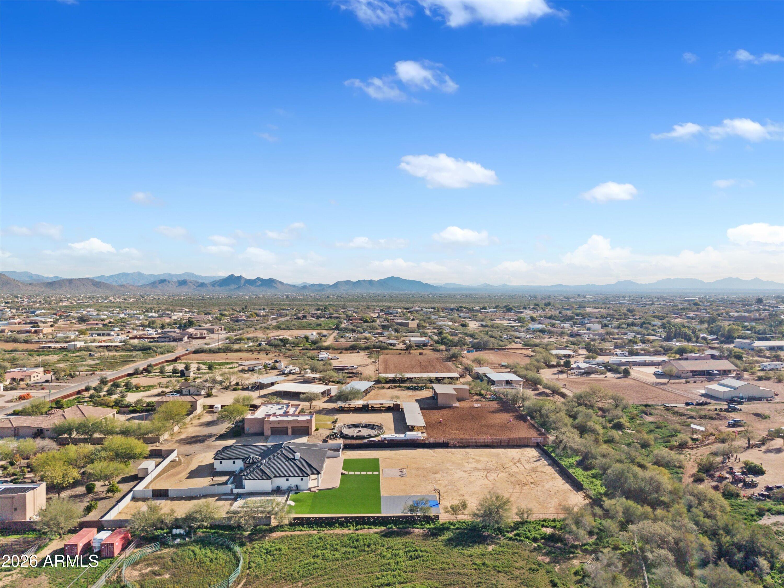
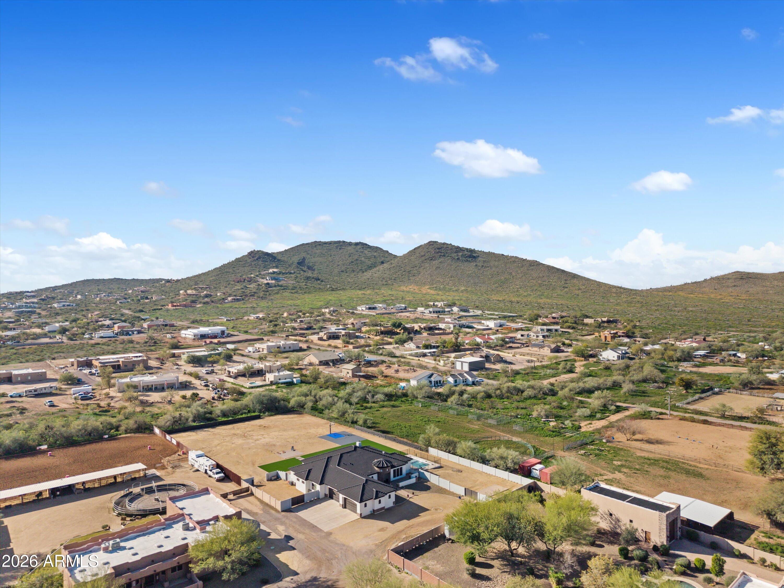
Welcome to 1617 W Maddock Rd in the heart of Desert Hills, situated on 1.35+ acres you will find that space, privacy, and lifestyle all come together. Whether you envision horses, RVs, toys, or simply wide-open skies, this property delivers freedom without sacrificing style.

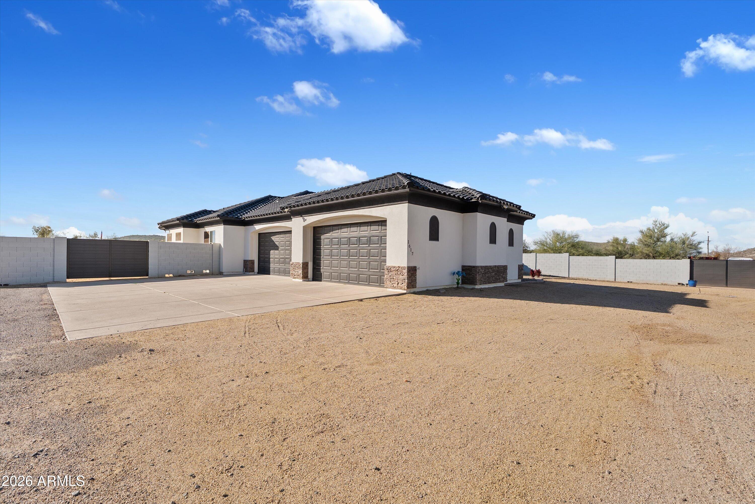
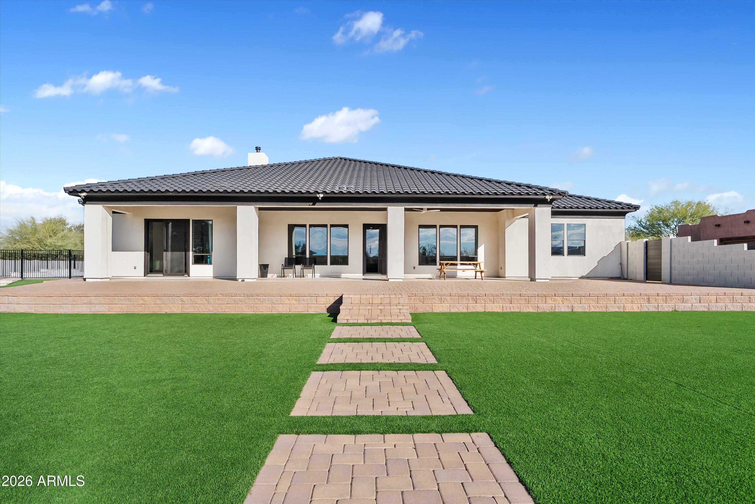
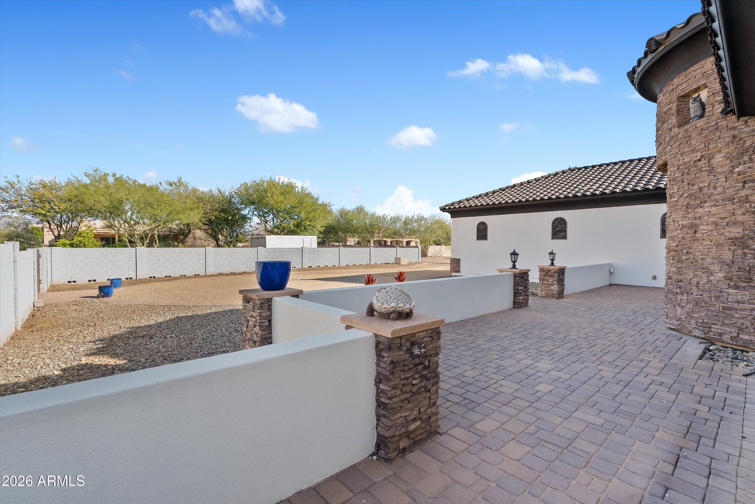
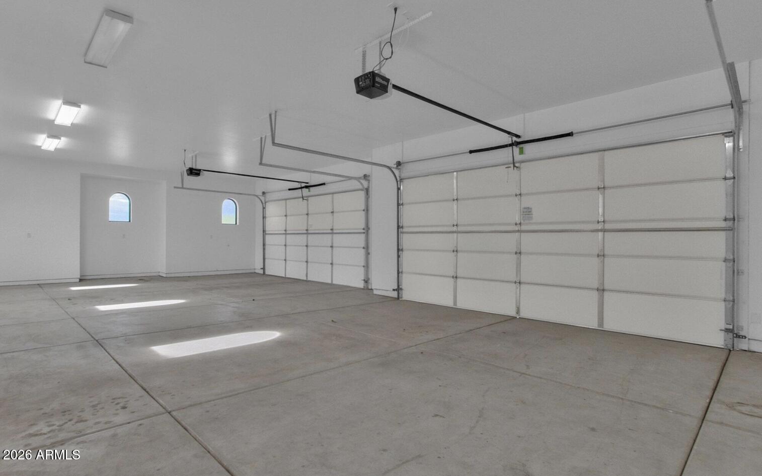
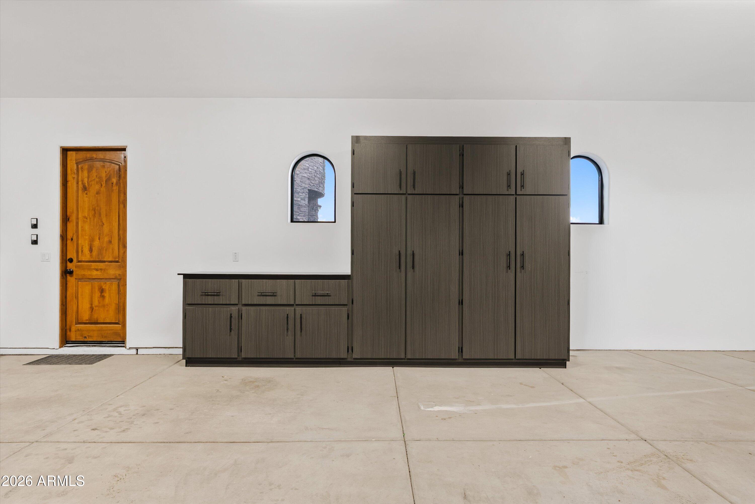
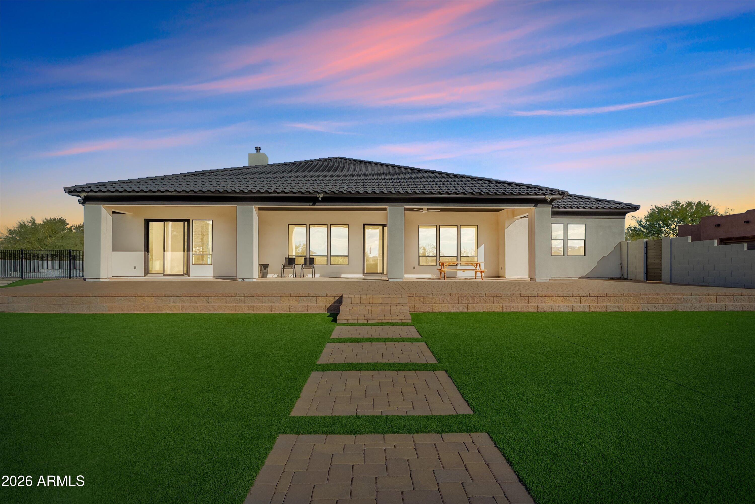
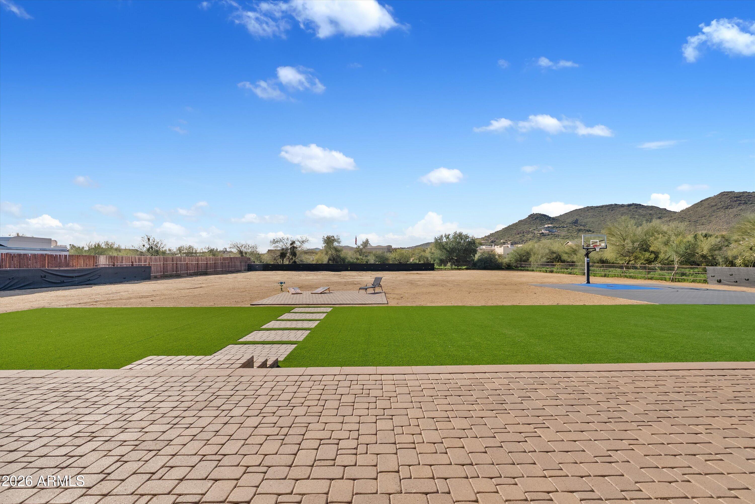
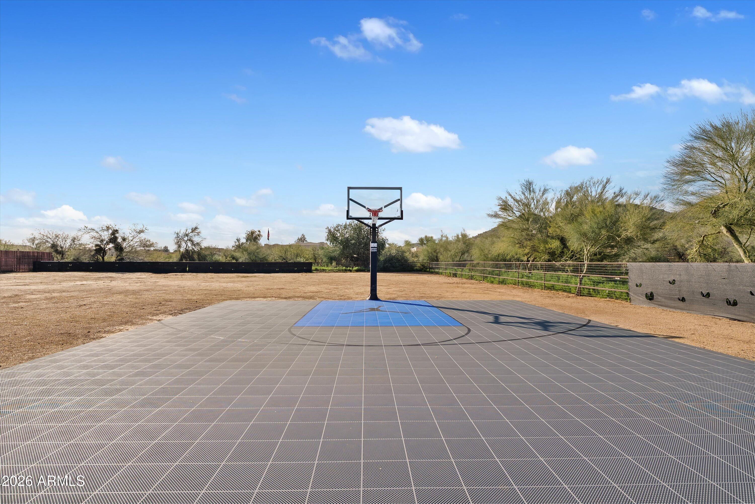
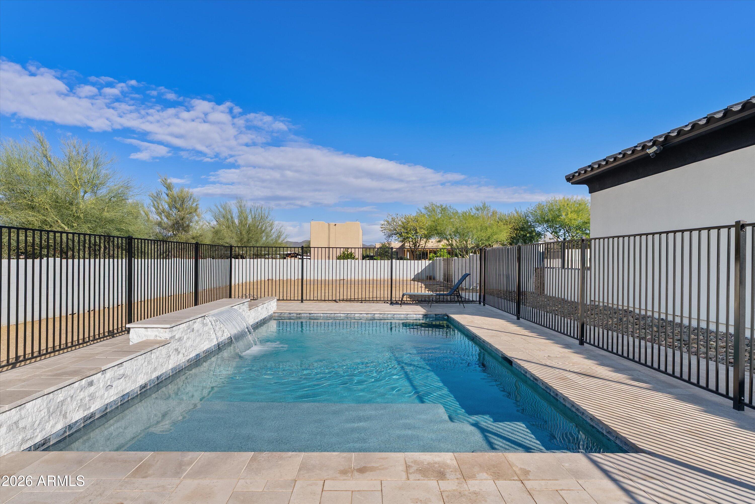
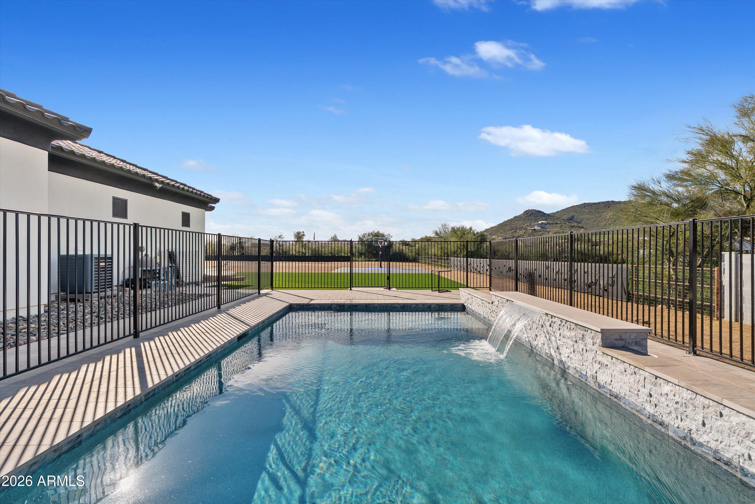
The property is thoughtfully laid out with two RV gates, extensive private parking, and a 4 car garage, making it ideal for those who value flexibility and function. The backyard is designed for real Arizona living, featuring a sparkling pool, half-court basketball, and a clean blend of turf and pavers. This backyard is perfect for entertaining, hosting gatherings, or enjoying quiet evenings outdoors.

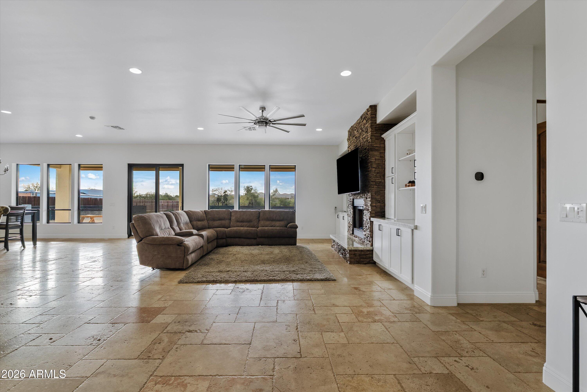
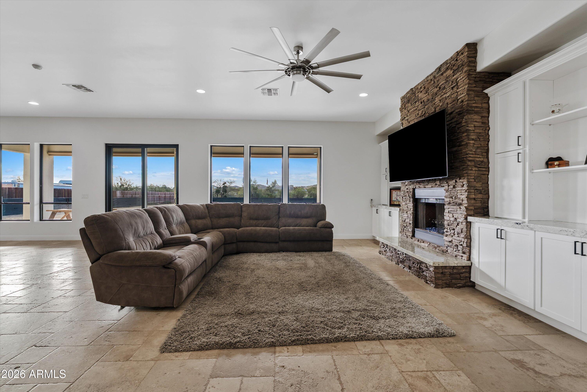
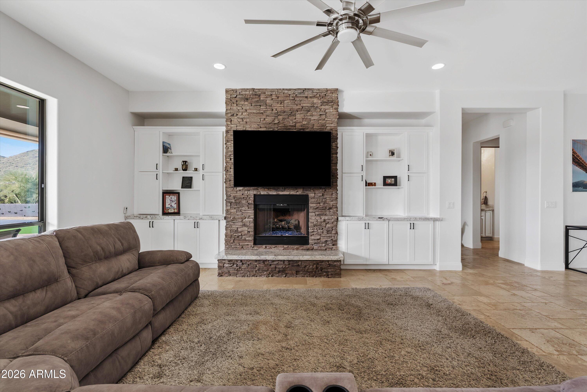
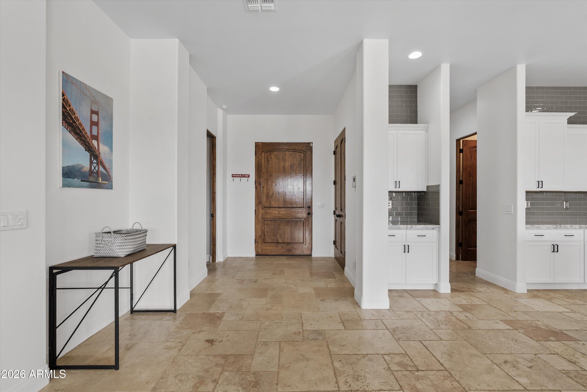
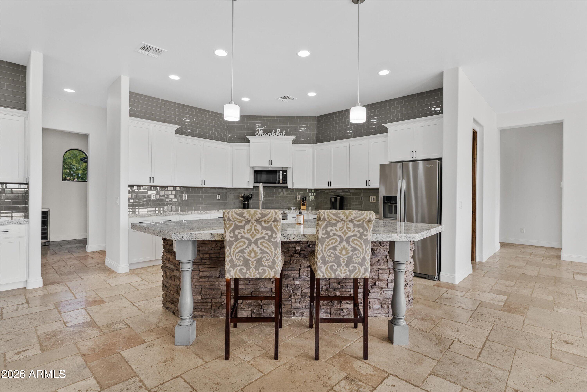
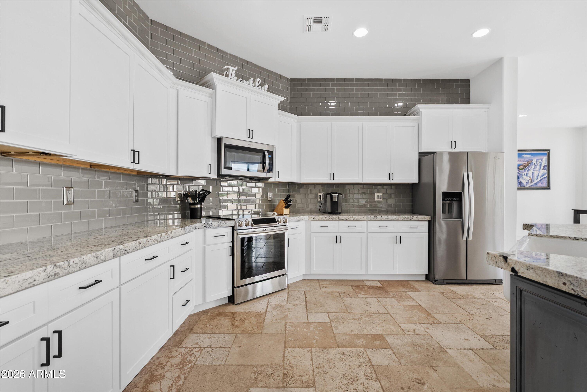
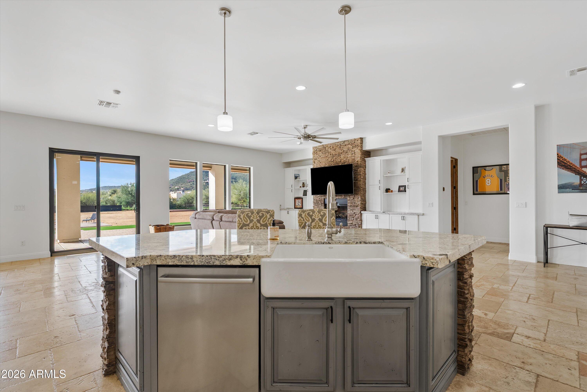
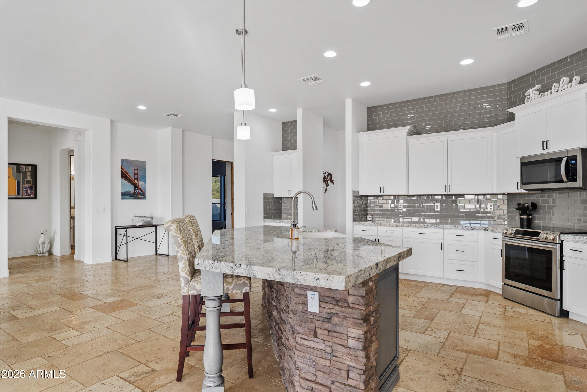
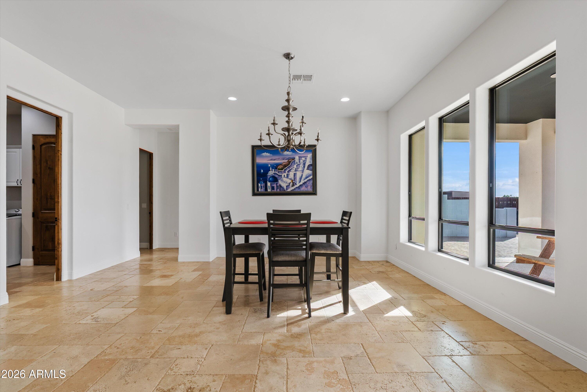
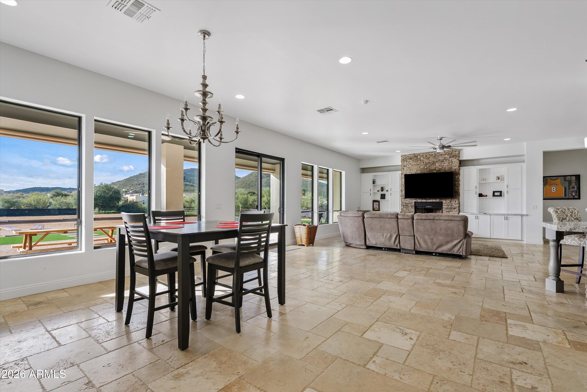
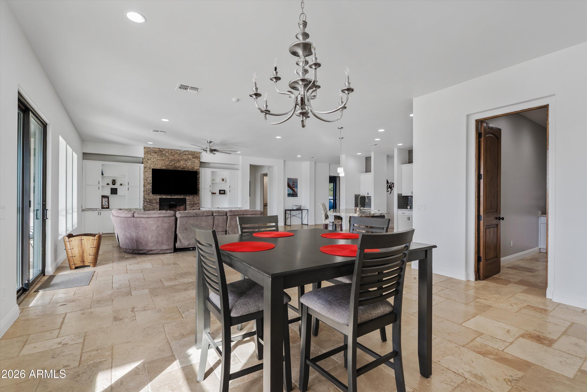
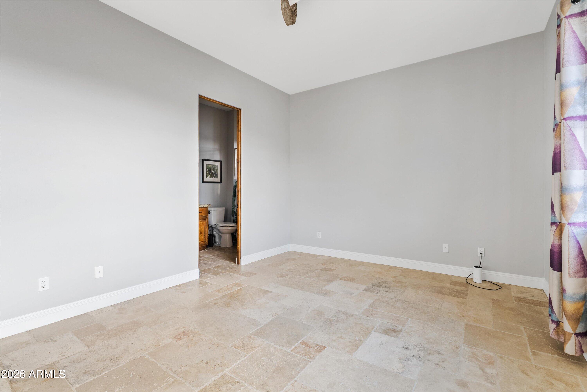
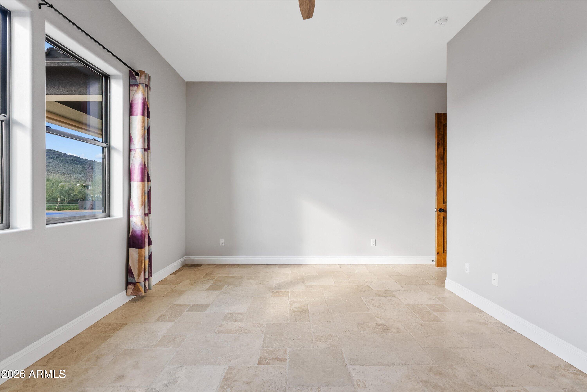
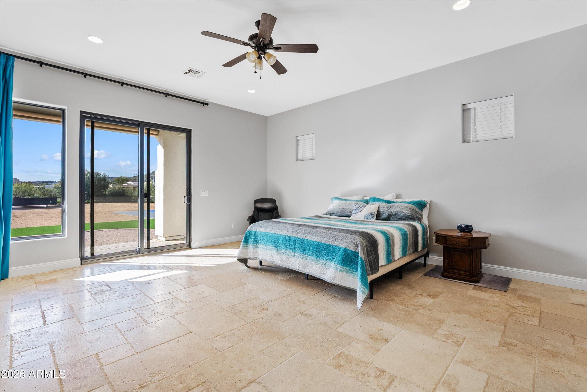
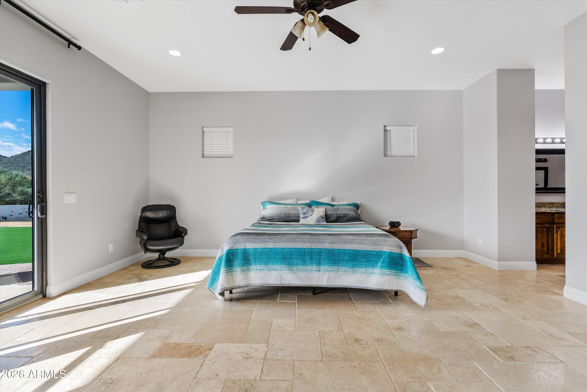
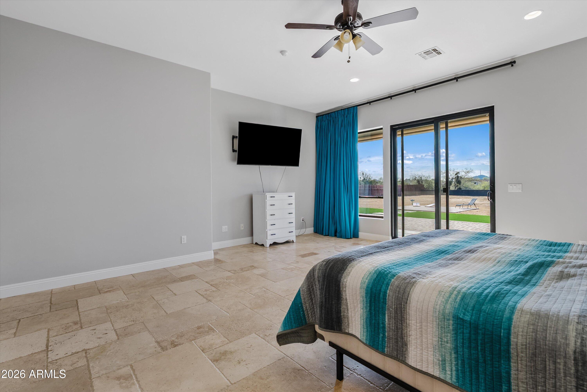
Inside, the home opens up beautifully with a bright, open floor plan and travertine flooring throughout. The The kitchen is truly the heart of the home, offering premium stainless-steel appliances, granite countertops, and an oversized island that invites connection and conversation. The living room is anchored by a stone-accented fireplace with custom built-ins, adding warmth and character to the space.

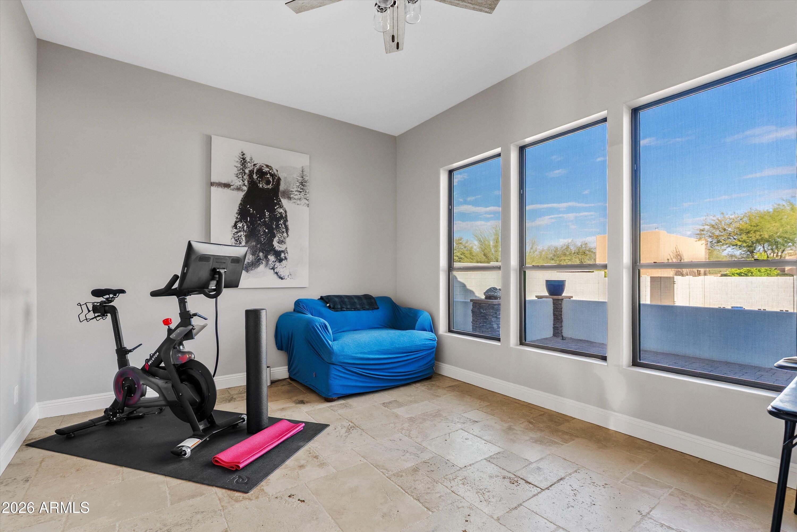
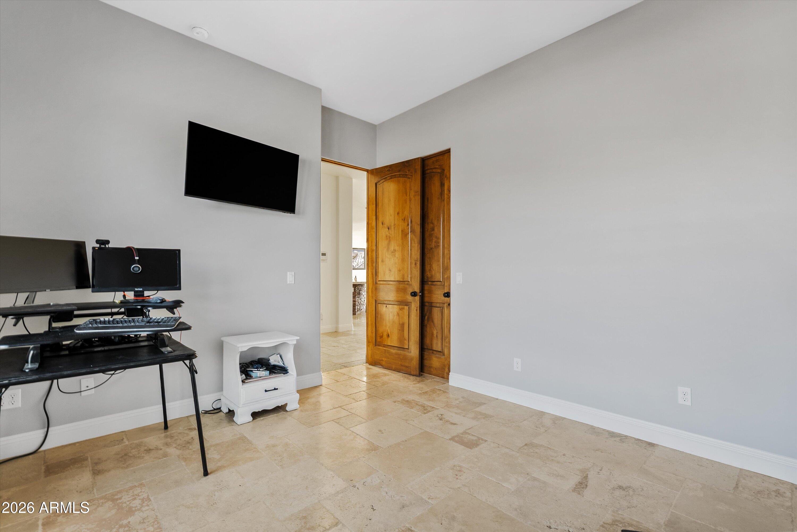
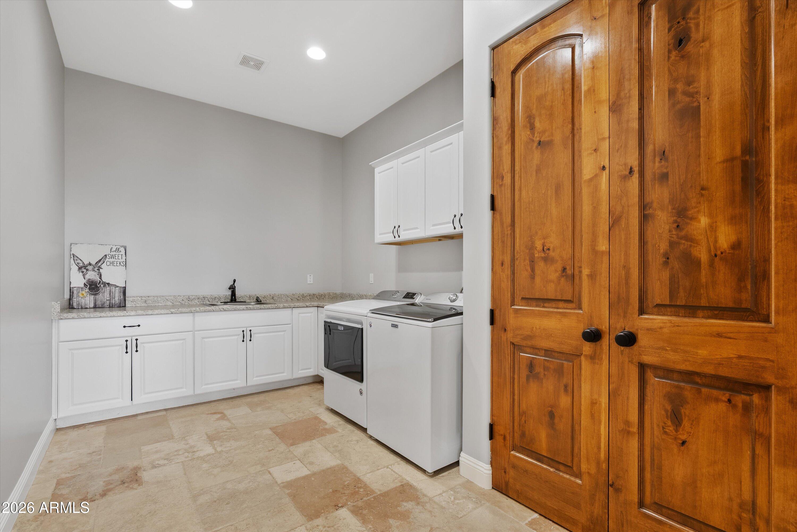
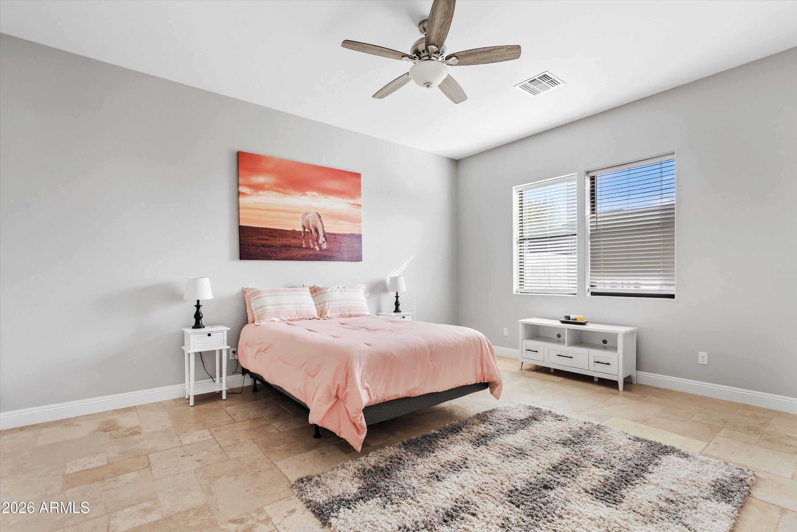
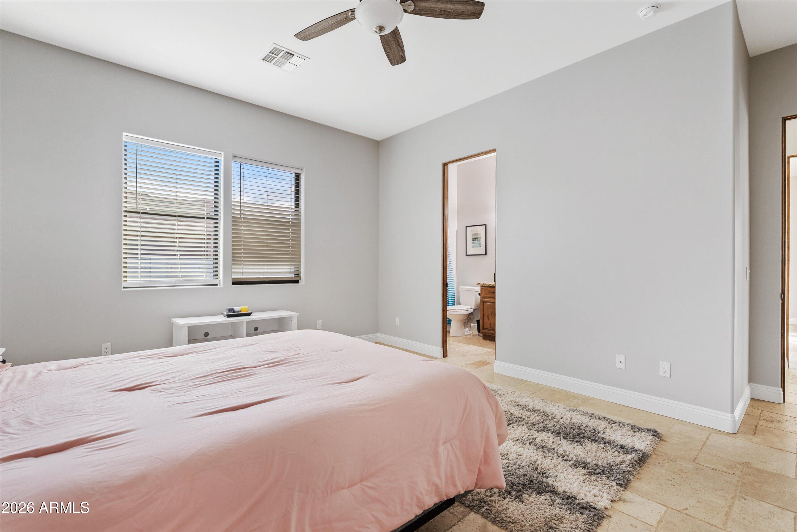
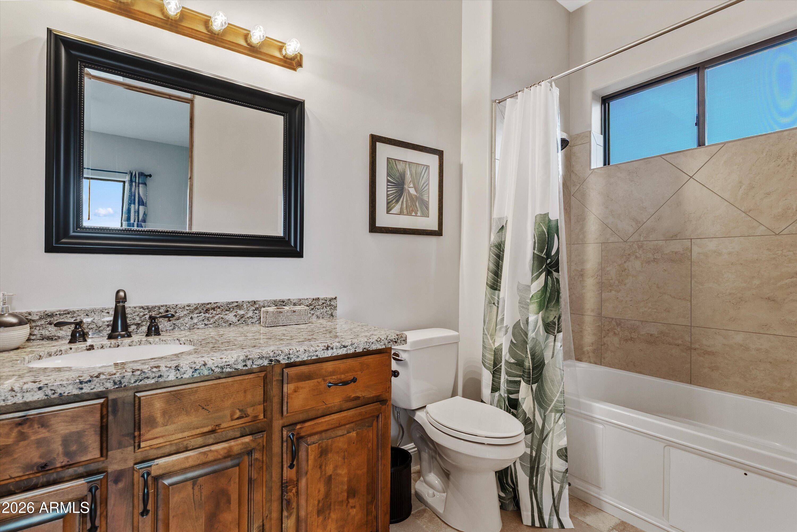
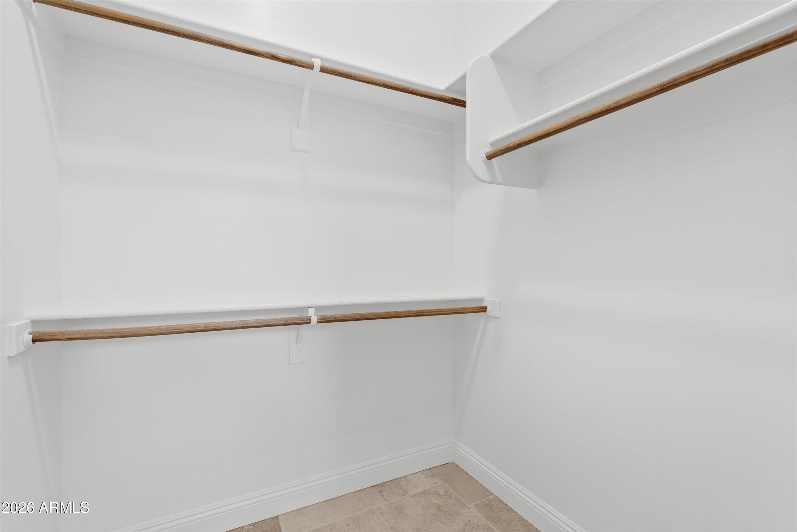
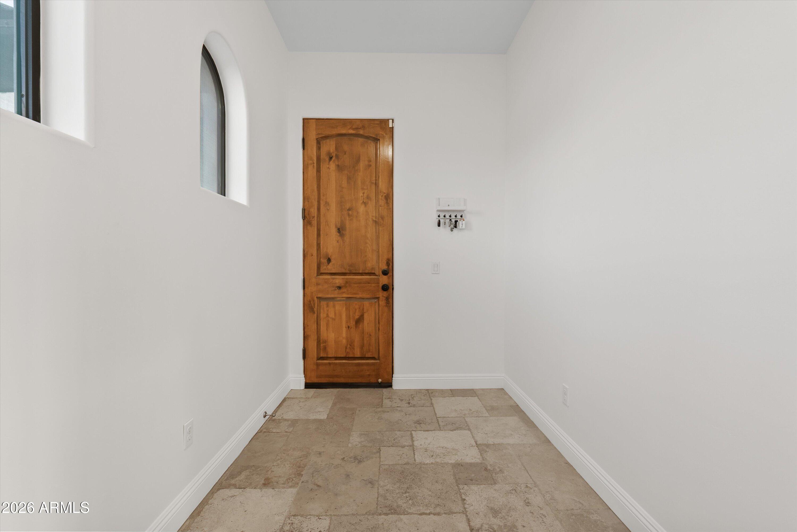
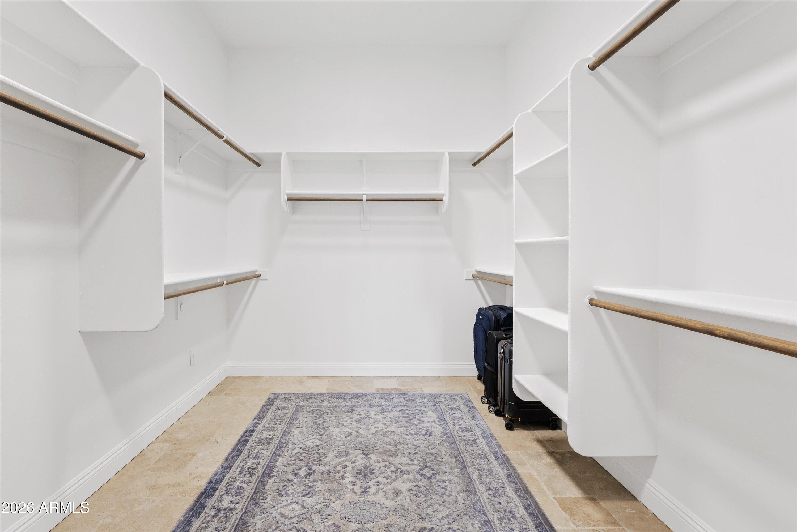
Three bedrooms feature walk-in closets, while the separate fourth bedroom provides the perfect option for a private office, guest room, or flex space. Solid-core custom wood doors, a spacious laundry room, and sweeping mountain views complete the home.

Here, you will have room to breathe, space to grow, and a home designed to support both everyday comfort and unforgettable moments!

4
beds

4
baths

3,273 Sq.Ft. LIVING AREA

1.35 Acres lot

Features & Amenities

Interior

  • total bedrooms4
  • Total bathrooms4
  • full bathrooms3
  • half bathroom1
  • Laundry room Inside, Gas Dryer Hookup, Wshr/Dry Hook Up Only
  • Flooring Tile
  • Fireplace Fire Pit, Living Room, Gas
  • APPLIANCES Water Softener Owned, Built-in Microwave, Dishwasher, Disposal, Electric Range
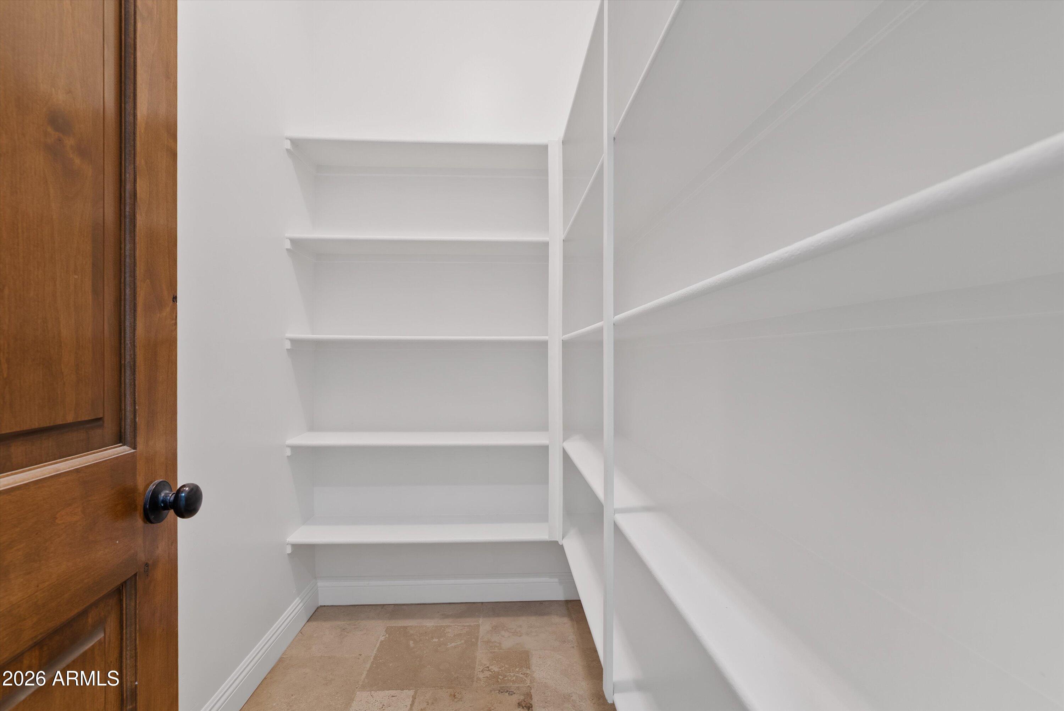
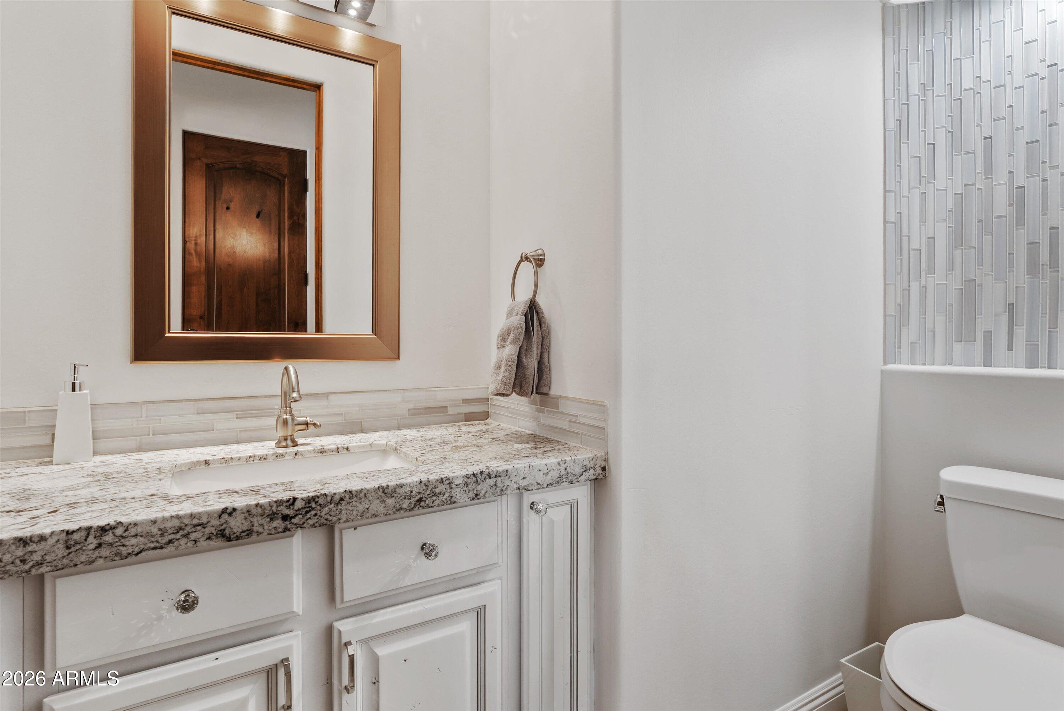
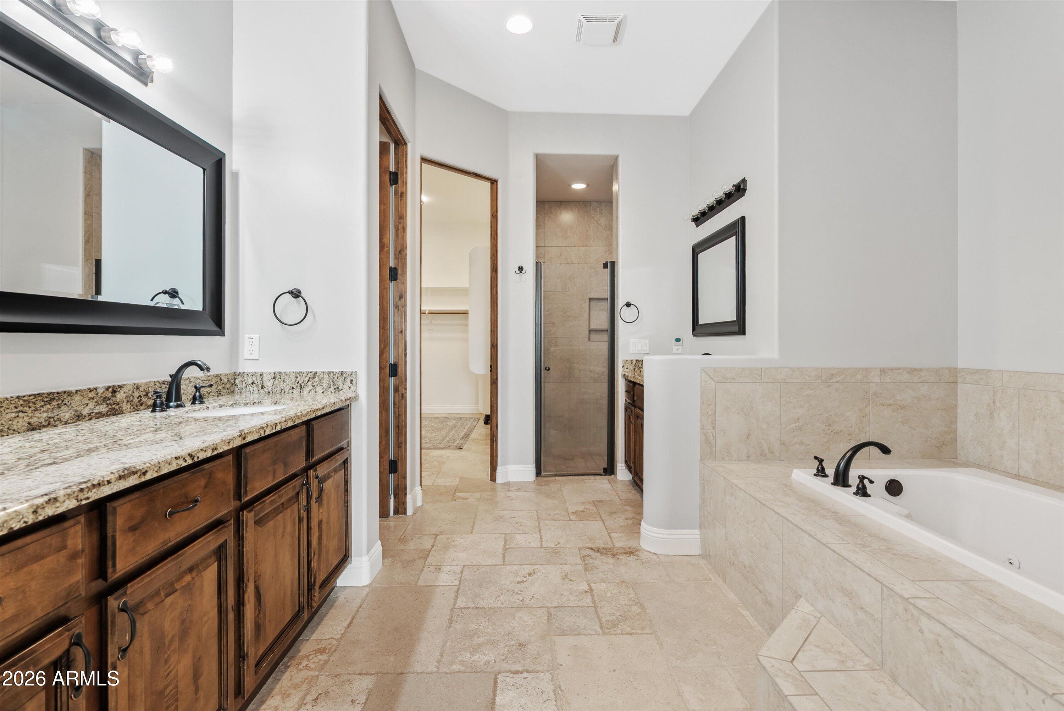
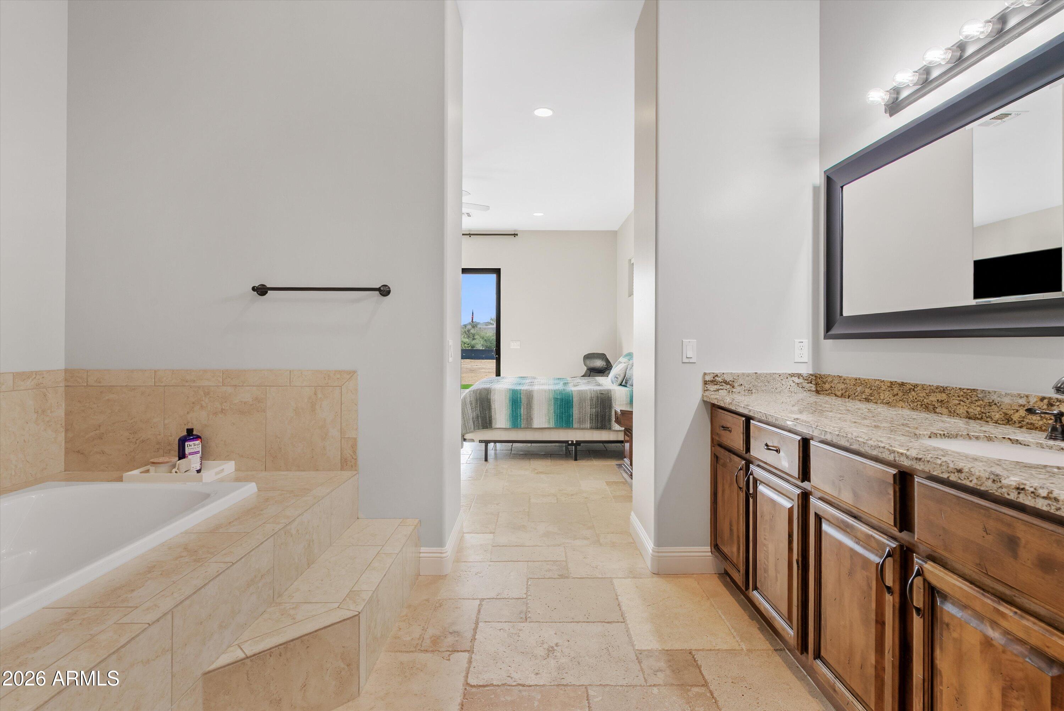
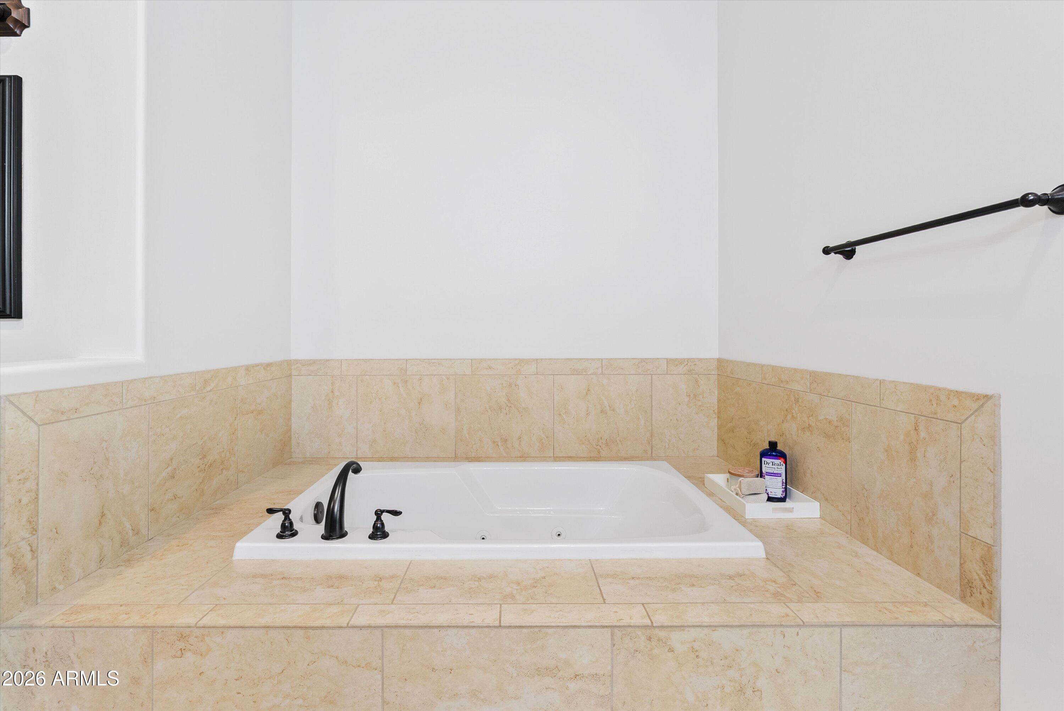
  • other interior Features Walk-in Pantry, High Speed Internet, Granite Counters, Double Vanity, Breakfast Bar, 9 Flat Ceilings, Kitchen Island, Pantry, Full Bth Master Bdrm, Separate Shwr Tub, Tub with Jets

Area & Lot

  • Status Sold
  • Date Sold July 10, 2026
  • Living Area3,273 Sq.Ft.
  • Lot Area1.35 Acres
  • MLS® ID6974575
  • TypeResidential
  • YEAR BUILT2014
  • Architecture StylesSanta Barbara/Tuscan
  • View DescriptionMountain(s)
  • Elementary SchoolDesert Mountain School
  • Middle SchoolDesert Mountain School
  • High SchoolBoulder Creek High School
  • School DistrictDeer Valley Unified District

Exterior

  • STORIES1
  • Garage Space4.0
  • water SourceShared Well
  • utilitiesPropane
  • PoolOutdoor, Fenced
  • roofTile
  • lot featuresAdjacent to Wash, North/South Exposure, Cul-De-Sac, Gravel/Stone Front, Gravel/Stone Back, Synthetic Grass Back
  • parkingRV Access/Parking, RV Gate, Garage Door Opener, Direct Access, Circular Driveway, Side Vehicle Entry
  • HEAT TYPEElectric
  • AIR CONDITIONINGHVAC SEER Rating, Central Air, Ceiling Fan(s)
  • sewerSeptic Tank
  • other exterior FeaturesSport Court(s)

Financial

  • Sales Price$1,115,000
  • Real Estate Tax $4,554/yr

Work With Us

We pride ourselves in providing personalized solutions that bring our clients closer to their dream properties and enhance their long-term wealth. Contact us today!

Follow Me on Instagram