1701 E COLTER Street # 242
SEE ALL PHOTOS
1701 E COLTER Street # 242
Courtesy of Compass, Cathy Fassero Listing Contact: 602-317-4123 
Sold

1701 E COLTER Street # 242

1701 E COLTER Street 242, Phoenix, AZ 85016

$255,000
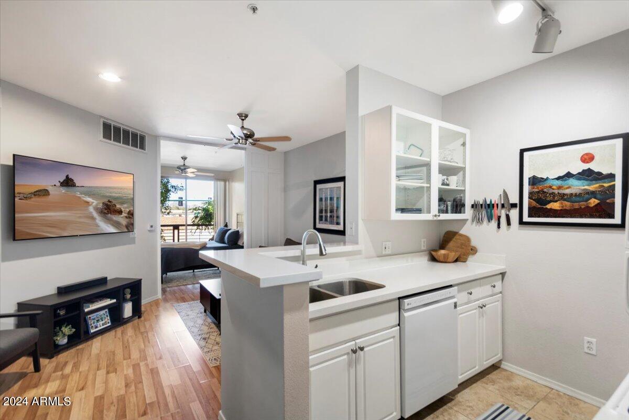
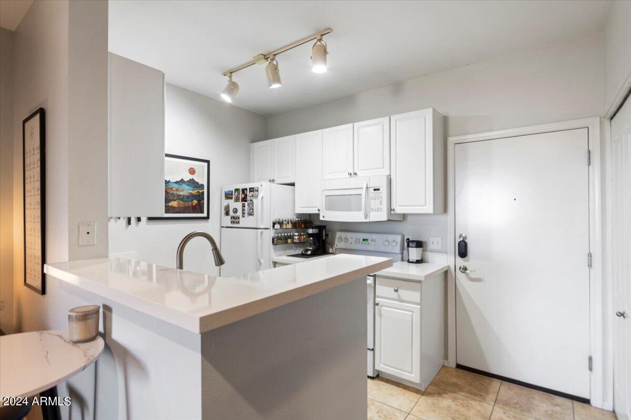
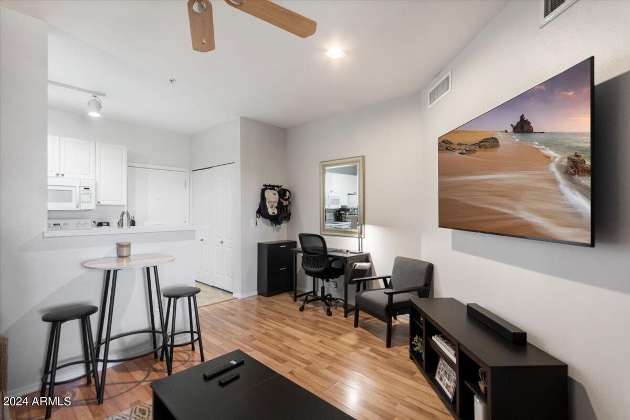
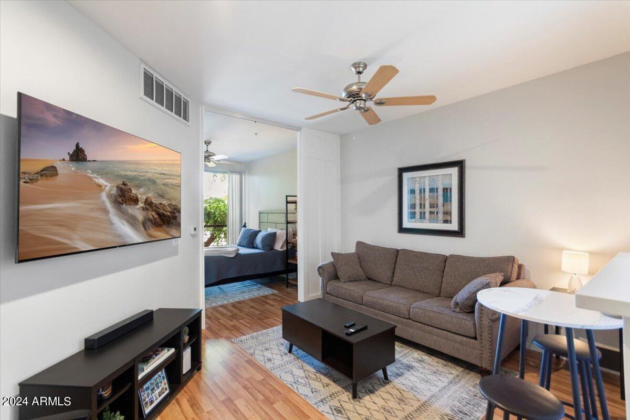
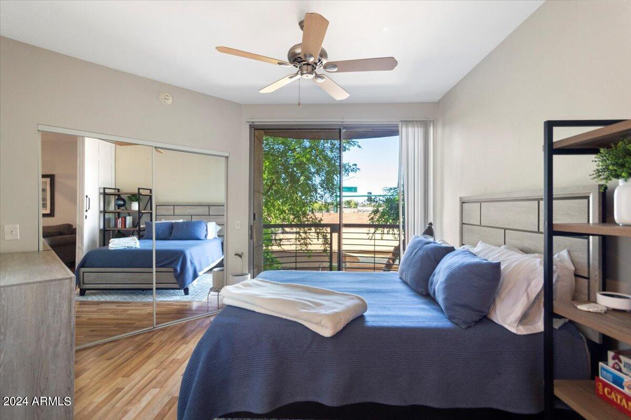
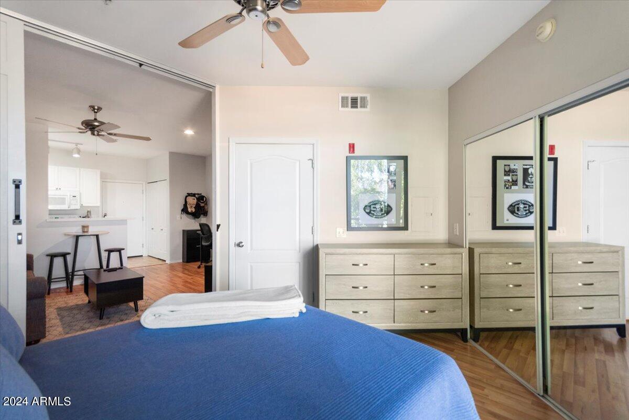
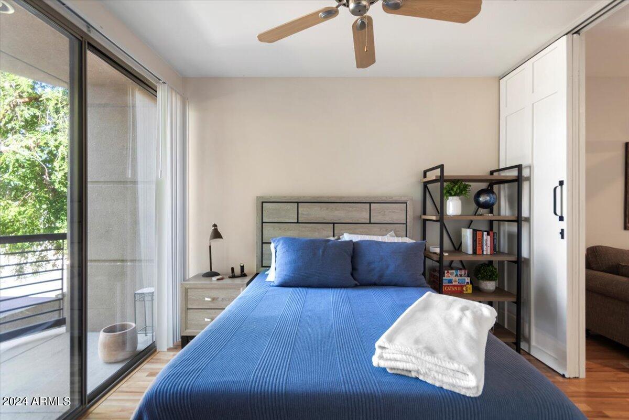
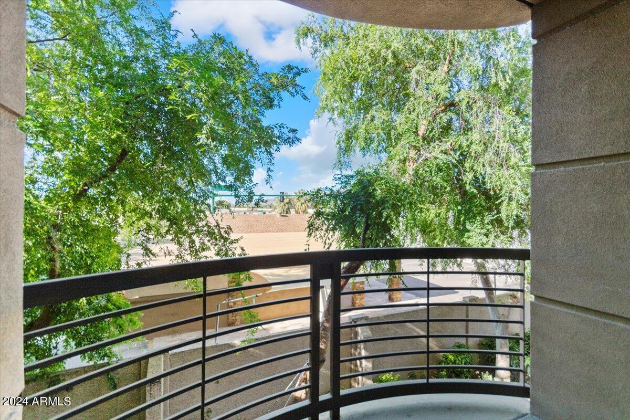
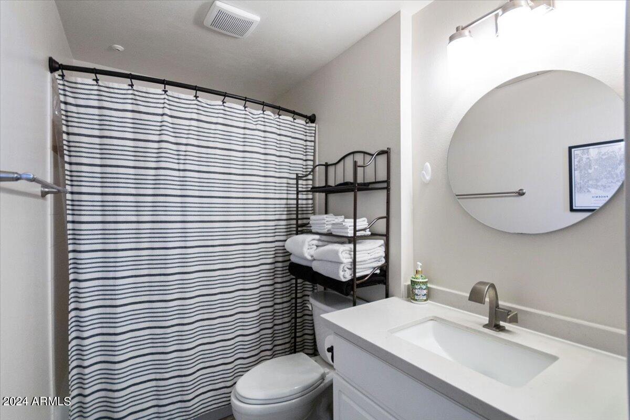
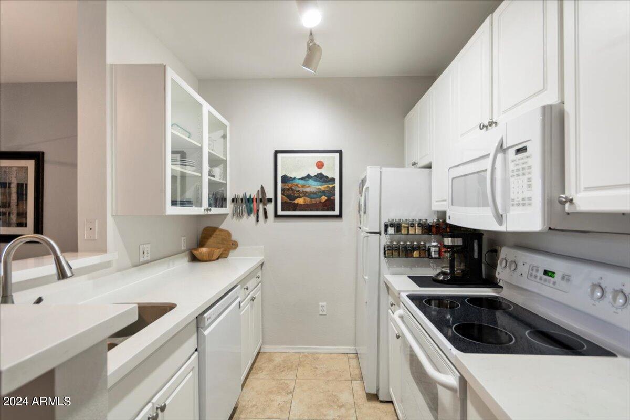
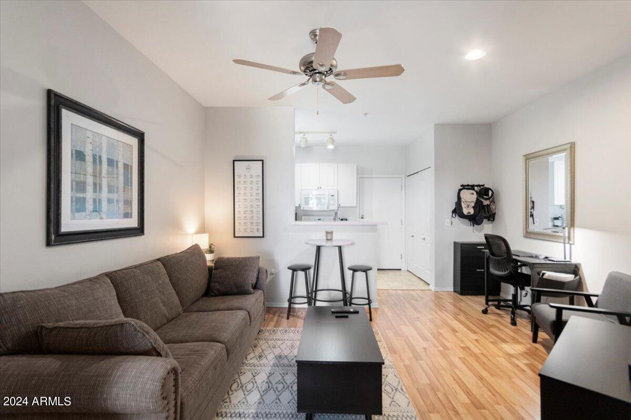
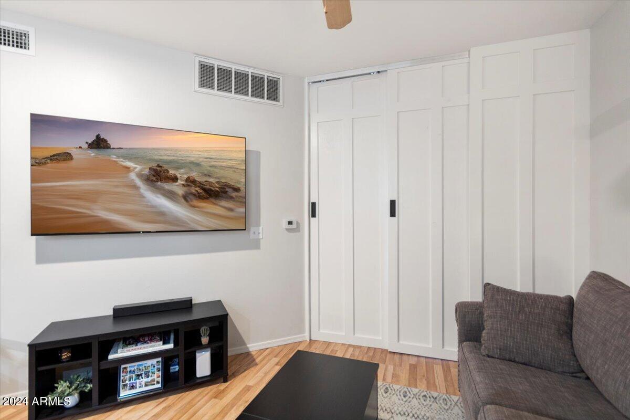
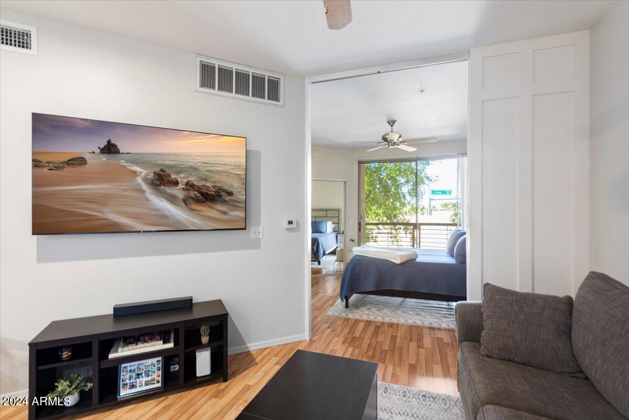
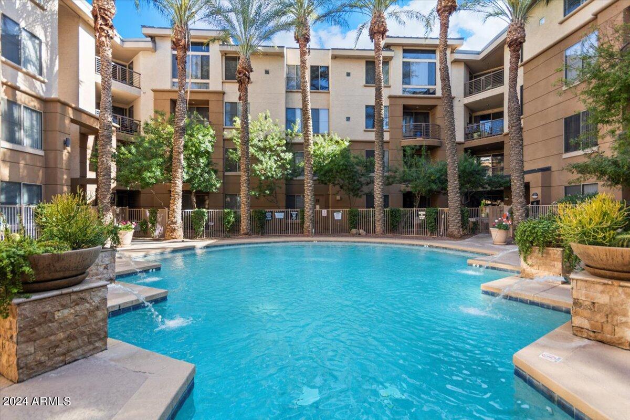
Welcome to this light and airy studio located in the Heart of Phoenix. This open concept space is highly functional with a kitchen, living area and sleeping area separated by folding doors. Unit includes a whole unit water filtration system as well as washer/dryer which convey with purchase. Bedroom area includes a balcony with mountain views. A storage unit and 1 reserved parking space inside the parking garage transfer with the unit. Current owner replaced the air conditioning unit and dishwasher in 2022 and repainted entire interior. Sliding interior doors were installed in February 2024 allowing for separation between bedroom and living room. Conveniently located to restaurants, shopping and transportation options.

Studio

1
bath

529 Sq.Ft. LIVING AREA

475 Sq.Ft. lot

Features & Amenities

Interior

  • total bedrooms0
  • Total bathroom1
  • Laundry room Inside
  • APPLIANCES Dryer, Washer, Water Softener Owned, Refrigerator, Built-in Microwave, Dishwasher, Disposal
  • other interior Features High Speed Internet, 9 Flat Ceilings, Elevator, No Interior Steps, Full Bth Master Bdrm

Area & Lot

  • Status Sold
  • Date Sold July 17, 2024
  • Living Area529 Sq.Ft.
  • Lot Area475 Sq.Ft.
  • MLS® ID6695295
  • TypeCondo
  • YEAR BUILT2003
  • NeighborhoodPhoenix
  • Elementary SchoolMadison Rose Lane School
  • Middle SchoolMadison #1 Middle School
  • High SchoolCamelback High School
  • School DistrictPhoenix Union High School District

Exterior

  • STORIES4
  • Garage Space1.0
  • water SourceCity Water
  • PoolNone
  • roofBuilt-Up, Metal
  • lot featuresNone, North/South Exposure
  • parkingUnassigned, Gated, Garage Door Opener, Assigned, Community Structure, Permit Required
  • HEAT TYPEElectric
  • AIR CONDITIONINGCentral Air, Ceiling Fan(s)
  • sewerPublic Sewer
  • security FeaturesFire Sprinkler System
  • other exterior FeaturesBalcony, Storage

Financial

  • Sales Price$255,000
  • Real Estate Tax $677/yr
  • HOA $172/mo

Phoenix

It is dubbed the “Valley of the Sun,” and receives more sunshine than almost any metropolitan region in the world.

Explore

Work With Us

We pride ourselves in providing personalized solutions that bring our clients closer to their dream properties and enhance their long-term wealth. Contact us today!

Follow Me on Instagram