1718 W COLTER Street, 176
SEE ALL PHOTOS
1718 W COLTER Street, 176
Courtesy of Compass, Arlee Reach Listing Contact: 602-284-7721 
Leased

1718 W COLTER Street, 176

1718 W Colter Street Unit 176, Phoenix, AZ 85015

$2,195/month
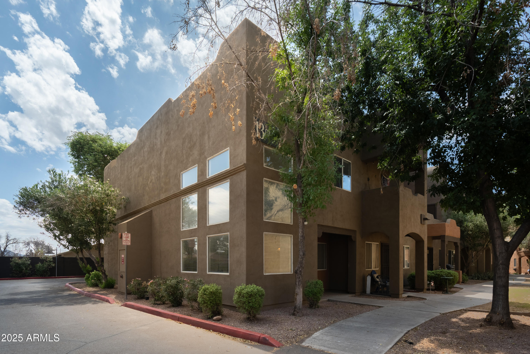
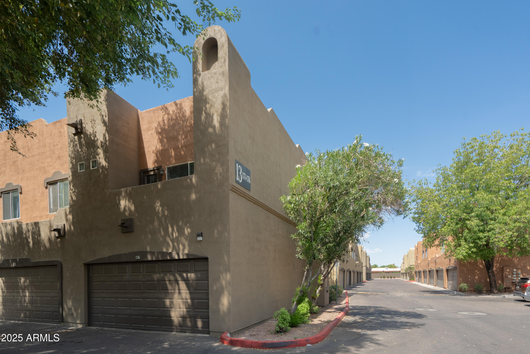
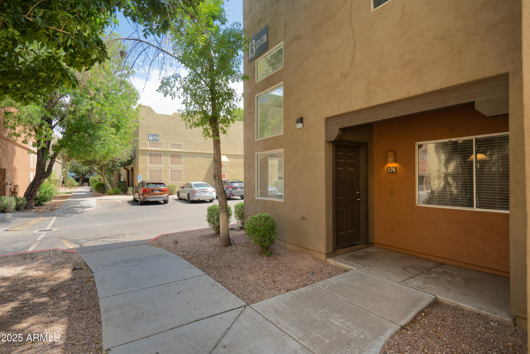
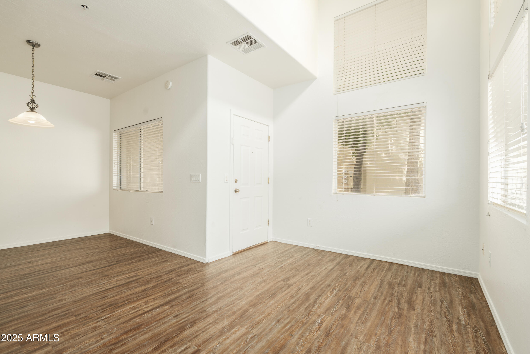
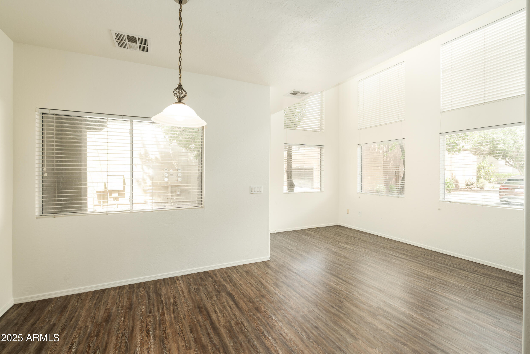
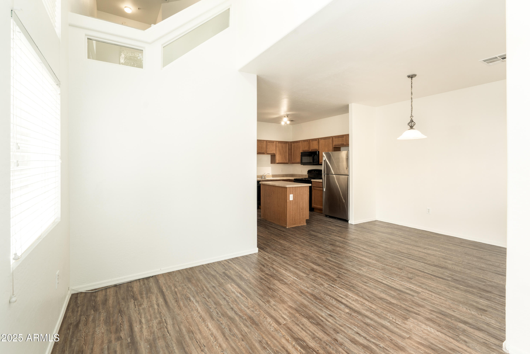
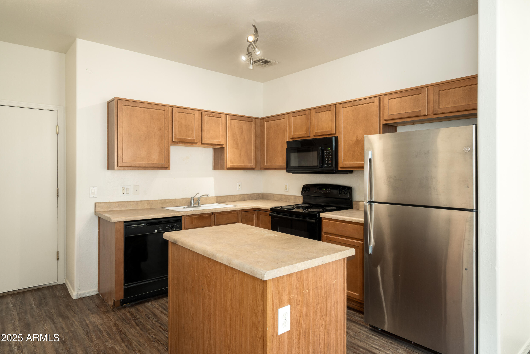
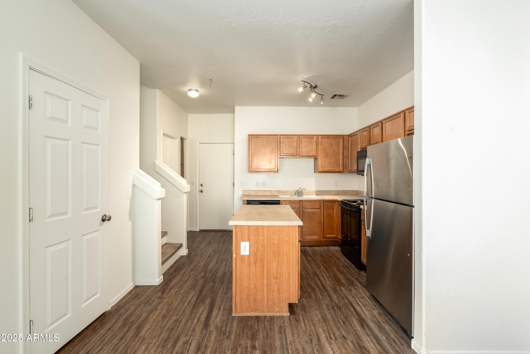
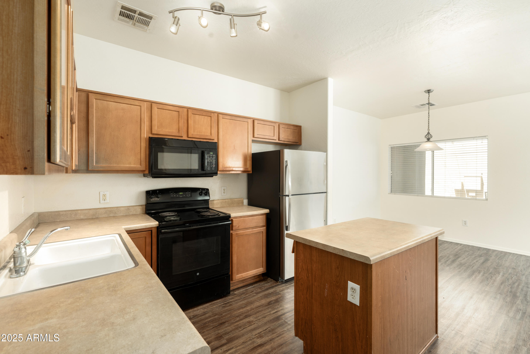
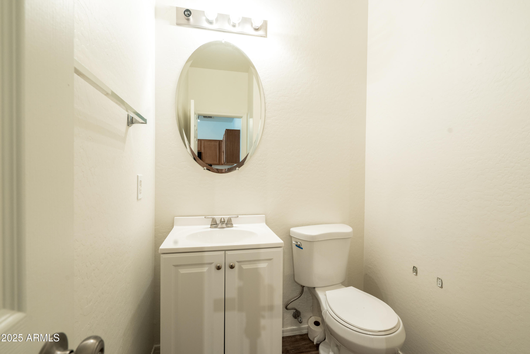
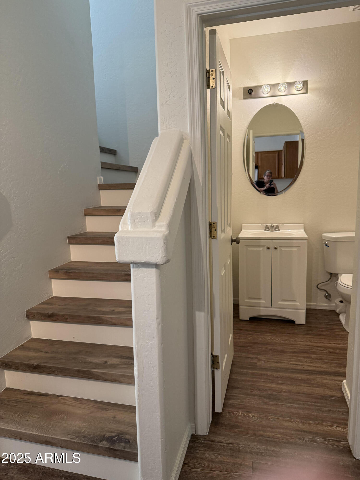
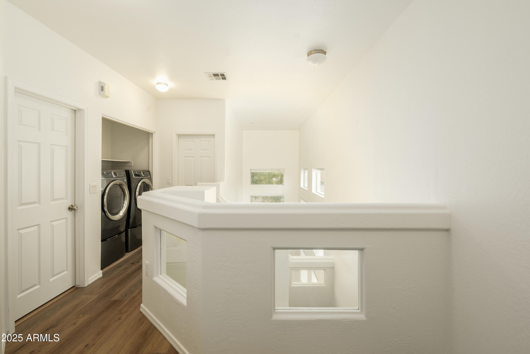
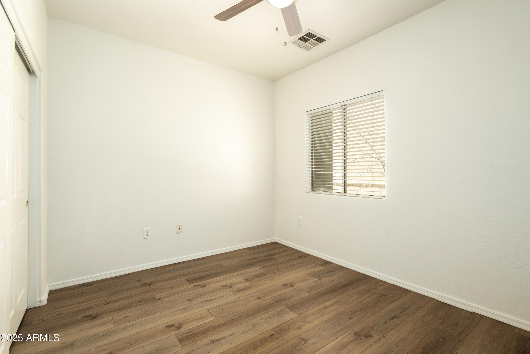
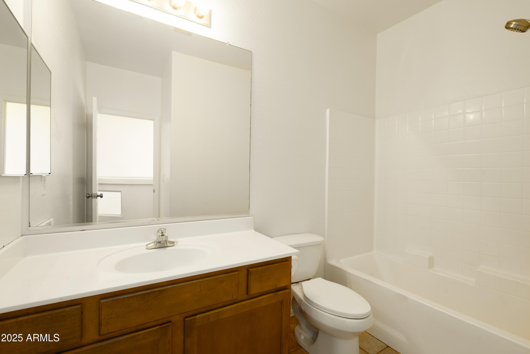
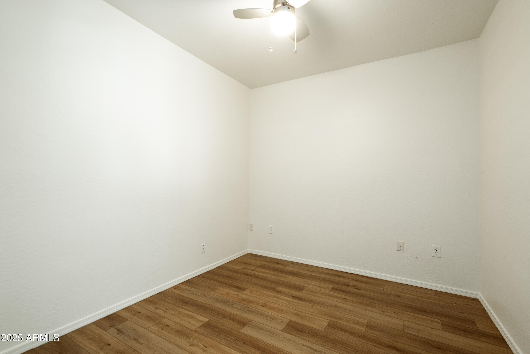
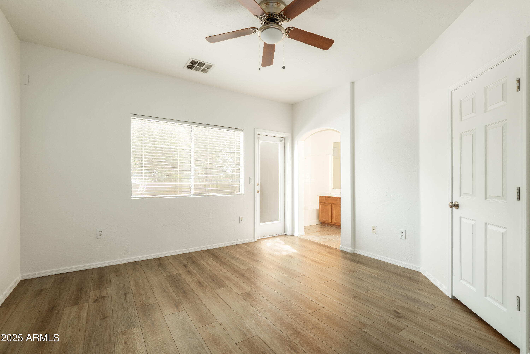
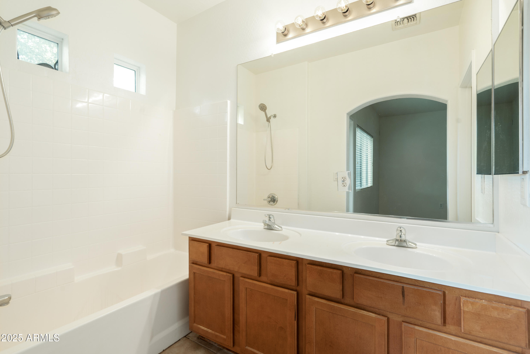
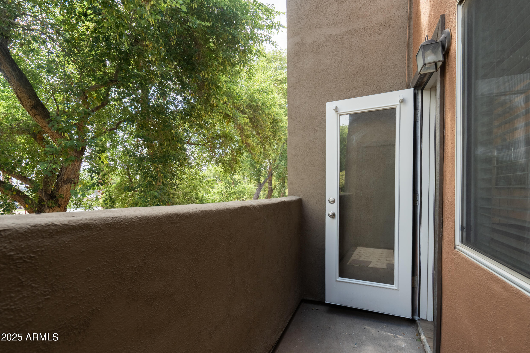
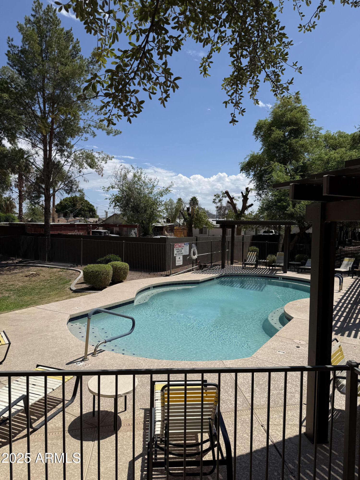
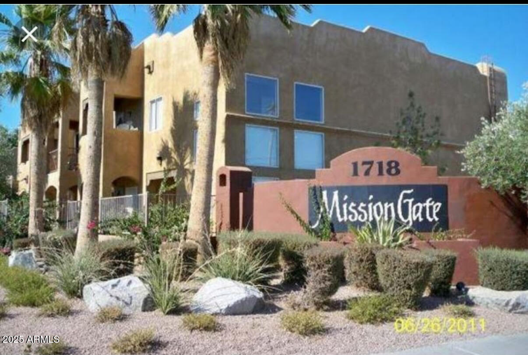
Welcome to the gated community of Mission Gate! Discover this rarely available, newly renovated townhome in the heart of Phoenix. Step into a desirable end unit filled with natural light, inside you'll find a spacious living area freshly painted and new laminated wood grain flooring throughout, with a total of 3 bedrooms - 2 and a half baths AND a 2-car garage. Upstairs features a large primary suite with an en-suite bath, a walk-in closet and a balcony, 2 additional bedrooms, 1 bath, and laundry. Large 2-car garage and a powder room on the first level. Located towards the center of a vibrant community with ample parking for guests. All set with amenities such as a community pool, rec ctr and conveniently located near the Light Rail, I-17 & SR-51, Grand Canyon University, and more!

3
beds

3
baths

1,400 Sq.Ft. LIVING AREA

97 Sq.Ft. lot

Features & Amenities

Interior

  • total bedrooms3
  • Total bathrooms3
  • APPLIANCES Washer, Dryer, Refrigerator, Electric Range, Disposal, Dishwasher
  • other interior Features Granite Counters, Double Vanity, Upstairs, Breakfast Bar, Kitchen Island, Full Bth Master Bdrm

Area & Lot

  • Status Leased
  • Date Leased October 18, 2025
  • Living Area1,400 Sq.Ft.
  • Lot Area97 Sq.Ft.
  • MLS® ID6893345
  • TypeTownhouse
  • YEAR BUILT2004
  • NeighborhoodPhoenix
  • Architecture StylesTerritorial/Santa Fe
  • Elementary SchoolSolano School
  • Middle SchoolOsborn Middle School
  • High SchoolAlhambra High School
  • School DistrictPhoenix Union High School District

Exterior

  • STORIES2
  • Garage Space2.0
  • water SourceCity Water
  • roofRolled/Hot Mop
  • lot featuresDesert Back, Desert Front, Gravel/Stone Front, Gravel/Stone Back
  • HEAT TYPEElectric
  • AIR CONDITIONINGCentral Air
  • sewerPublic Sewer
  • other exterior FeaturesBalcony

Financial

  • Lease Price$2,195/mo

Phoenix

It is dubbed the “Valley of the Sun,” and receives more sunshine than almost any metropolitan region in the world.

Explore

Work With Us

We pride ourselves in providing personalized solutions that bring our clients closer to their dream properties and enhance their long-term wealth. Contact us today!

Follow Me on Instagram