17916 N 93rd Street
17916 N 93rd Street
17916 N 93rd Street
17916 N 93rd Street
17916 N 93rd Street
17916 N 93rd Street
17916 N 93rd Street
17916 N 93rd Street
17916 N 93rd Street
17916 N 93rd Street
17916 N 93rd Street
17916 N 93rd Street
17916 N 93rd Street
17916 N 93rd Street
17916 N 93rd Street
17916 N 93rd Street
17916 N 93rd Street
17916 N 93rd Street
17916 N 93rd Street
17916 N 93rd Street
17916 N 93rd Street
17916 N 93rd Street
17916 N 93rd Street
17916 N 93rd Street
17916 N 93rd Street
17916 N 93rd Street
17916 N 93rd Street
17916 N 93rd Street
17916 N 93rd Street
17916 N 93rd Street
17916 N 93rd Street
17916 N 93rd Street
17916 N 93rd Street
17916 N 93rd Street
17916 N 93rd Street
17916 N 93rd Street
17916 N 93rd Street
17916 N 93rd Street
17916 N 93rd Street
17916 N 93rd Street
17916 N 93rd Street
17916 N 93rd Street
17916 N 93rd Street
17916 N 93rd Street
17916 N 93rd Street
17916 N 93rd Street
17916 N 93rd Street
17916 N 93rd Street
17916 N 93rd Street
17916 N 93rd Street
17916 N 93rd Street
17916 N 93rd Street
17916 N 93rd Street
17916 N 93rd Street
17916 N 93rd Street
17916 N 93rd Street
17916 N 93rd Street
17916 N 93rd Street
17916 N 93rd Street
17916 N 93rd Street
17916 N 93rd Street
SEE ALL PHOTOS
17916 N 93rd Street
17916 N 93rd Street
17916 N 93rd Street
17916 N 93rd Street
17916 N 93rd Street
17916 N 93rd Street
17916 N 93rd Street
17916 N 93rd Street
17916 N 93rd Street
17916 N 93rd Street
17916 N 93rd Street
17916 N 93rd Street
17916 N 93rd Street
17916 N 93rd Street
17916 N 93rd Street
17916 N 93rd Street
17916 N 93rd Street
17916 N 93rd Street
17916 N 93rd Street
17916 N 93rd Street
17916 N 93rd Street
17916 N 93rd Street
17916 N 93rd Street
17916 N 93rd Street
17916 N 93rd Street
17916 N 93rd Street
17916 N 93rd Street
17916 N 93rd Street
17916 N 93rd Street
17916 N 93rd Street
17916 N 93rd Street
17916 N 93rd Street
17916 N 93rd Street
17916 N 93rd Street
17916 N 93rd Street
17916 N 93rd Street
17916 N 93rd Street
17916 N 93rd Street
17916 N 93rd Street
17916 N 93rd Street
17916 N 93rd Street
17916 N 93rd Street
17916 N 93rd Street
17916 N 93rd Street
17916 N 93rd Street
17916 N 93rd Street
17916 N 93rd Street
17916 N 93rd Street
17916 N 93rd Street
17916 N 93rd Street
17916 N 93rd Street
17916 N 93rd Street
17916 N 93rd Street
17916 N 93rd Street
17916 N 93rd Street
17916 N 93rd Street
17916 N 93rd Street
17916 N 93rd Street
17916 N 93rd Street
17916 N 93rd Street
17916 N 93rd Street
Courtesy of Compass
Active Under Contract

17916 N 93rd Street

17916 N 93rd Street, Scottsdale, AZ 85255

$1,900,000
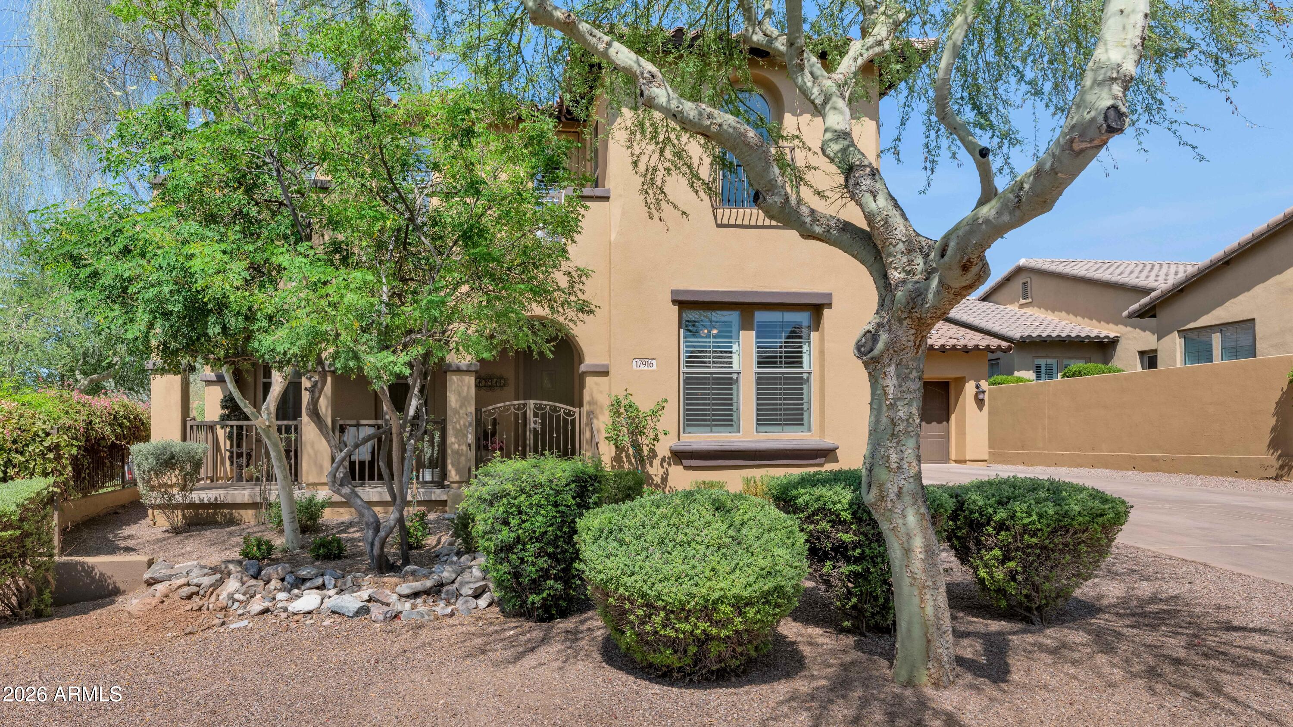
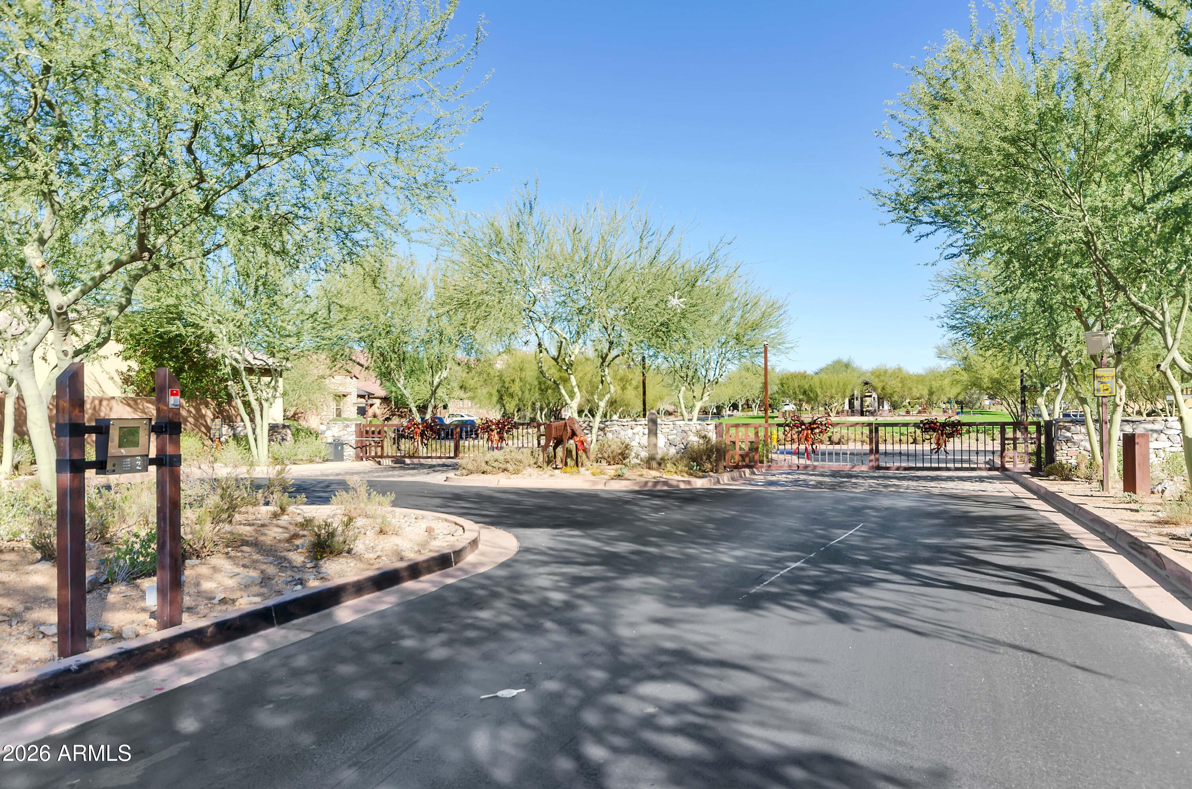
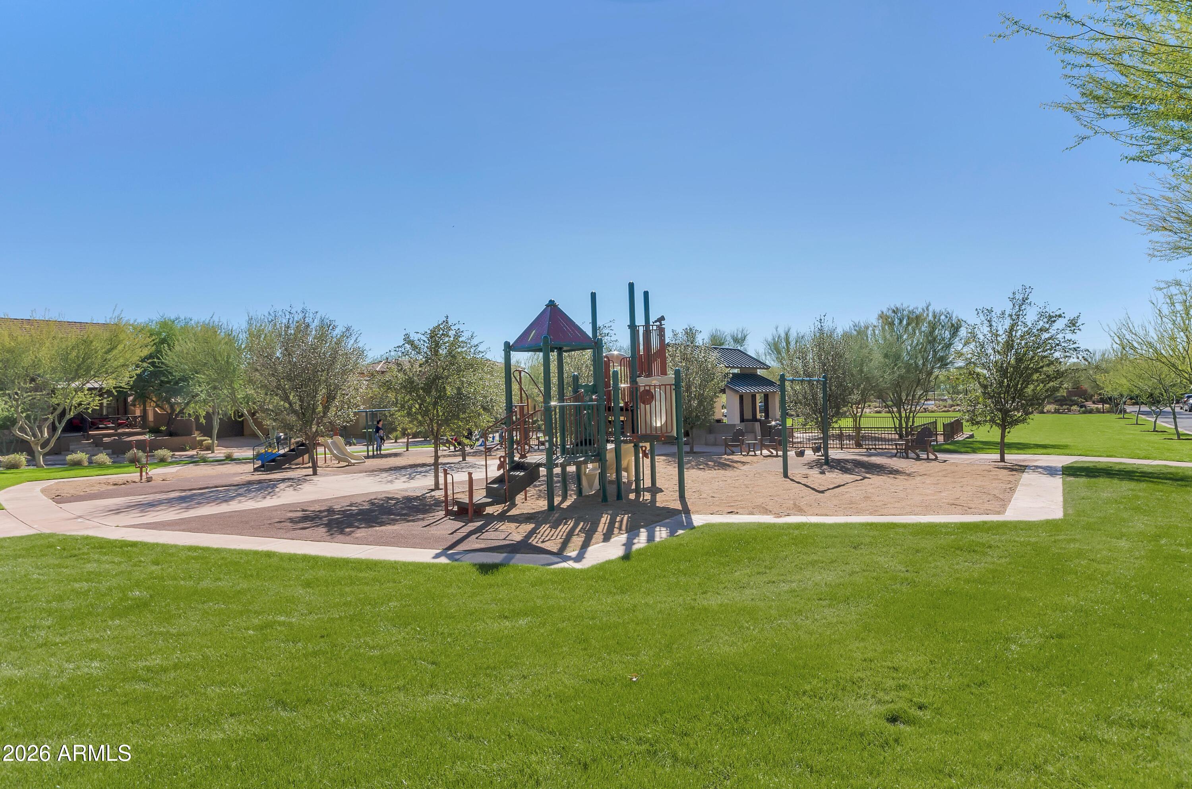
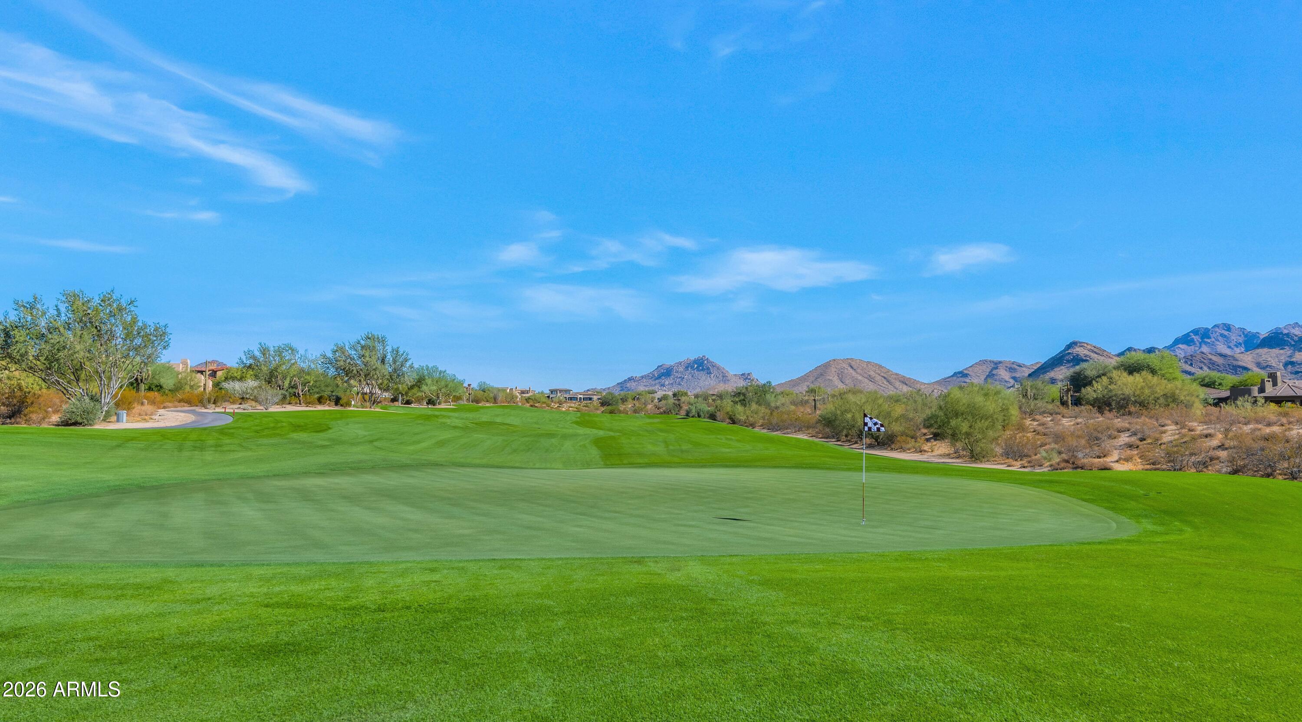
Discover an exceptionally rare opportunity to own one of the most desirable CORNER cul-de-sac lots in the prestigious gated community of the Estates at DC Ranch. Nestled within the award-winning master-planned community of DC Ranch, this charming neighborhood features tree-lined streets, friendly front porches, & direct access from your cul-de-sac to miles of scenic hiking trails. At the heart of the community is a fully landscaped park with expansive green space, mature trees, & a children's playground where neighbors meet & gather.

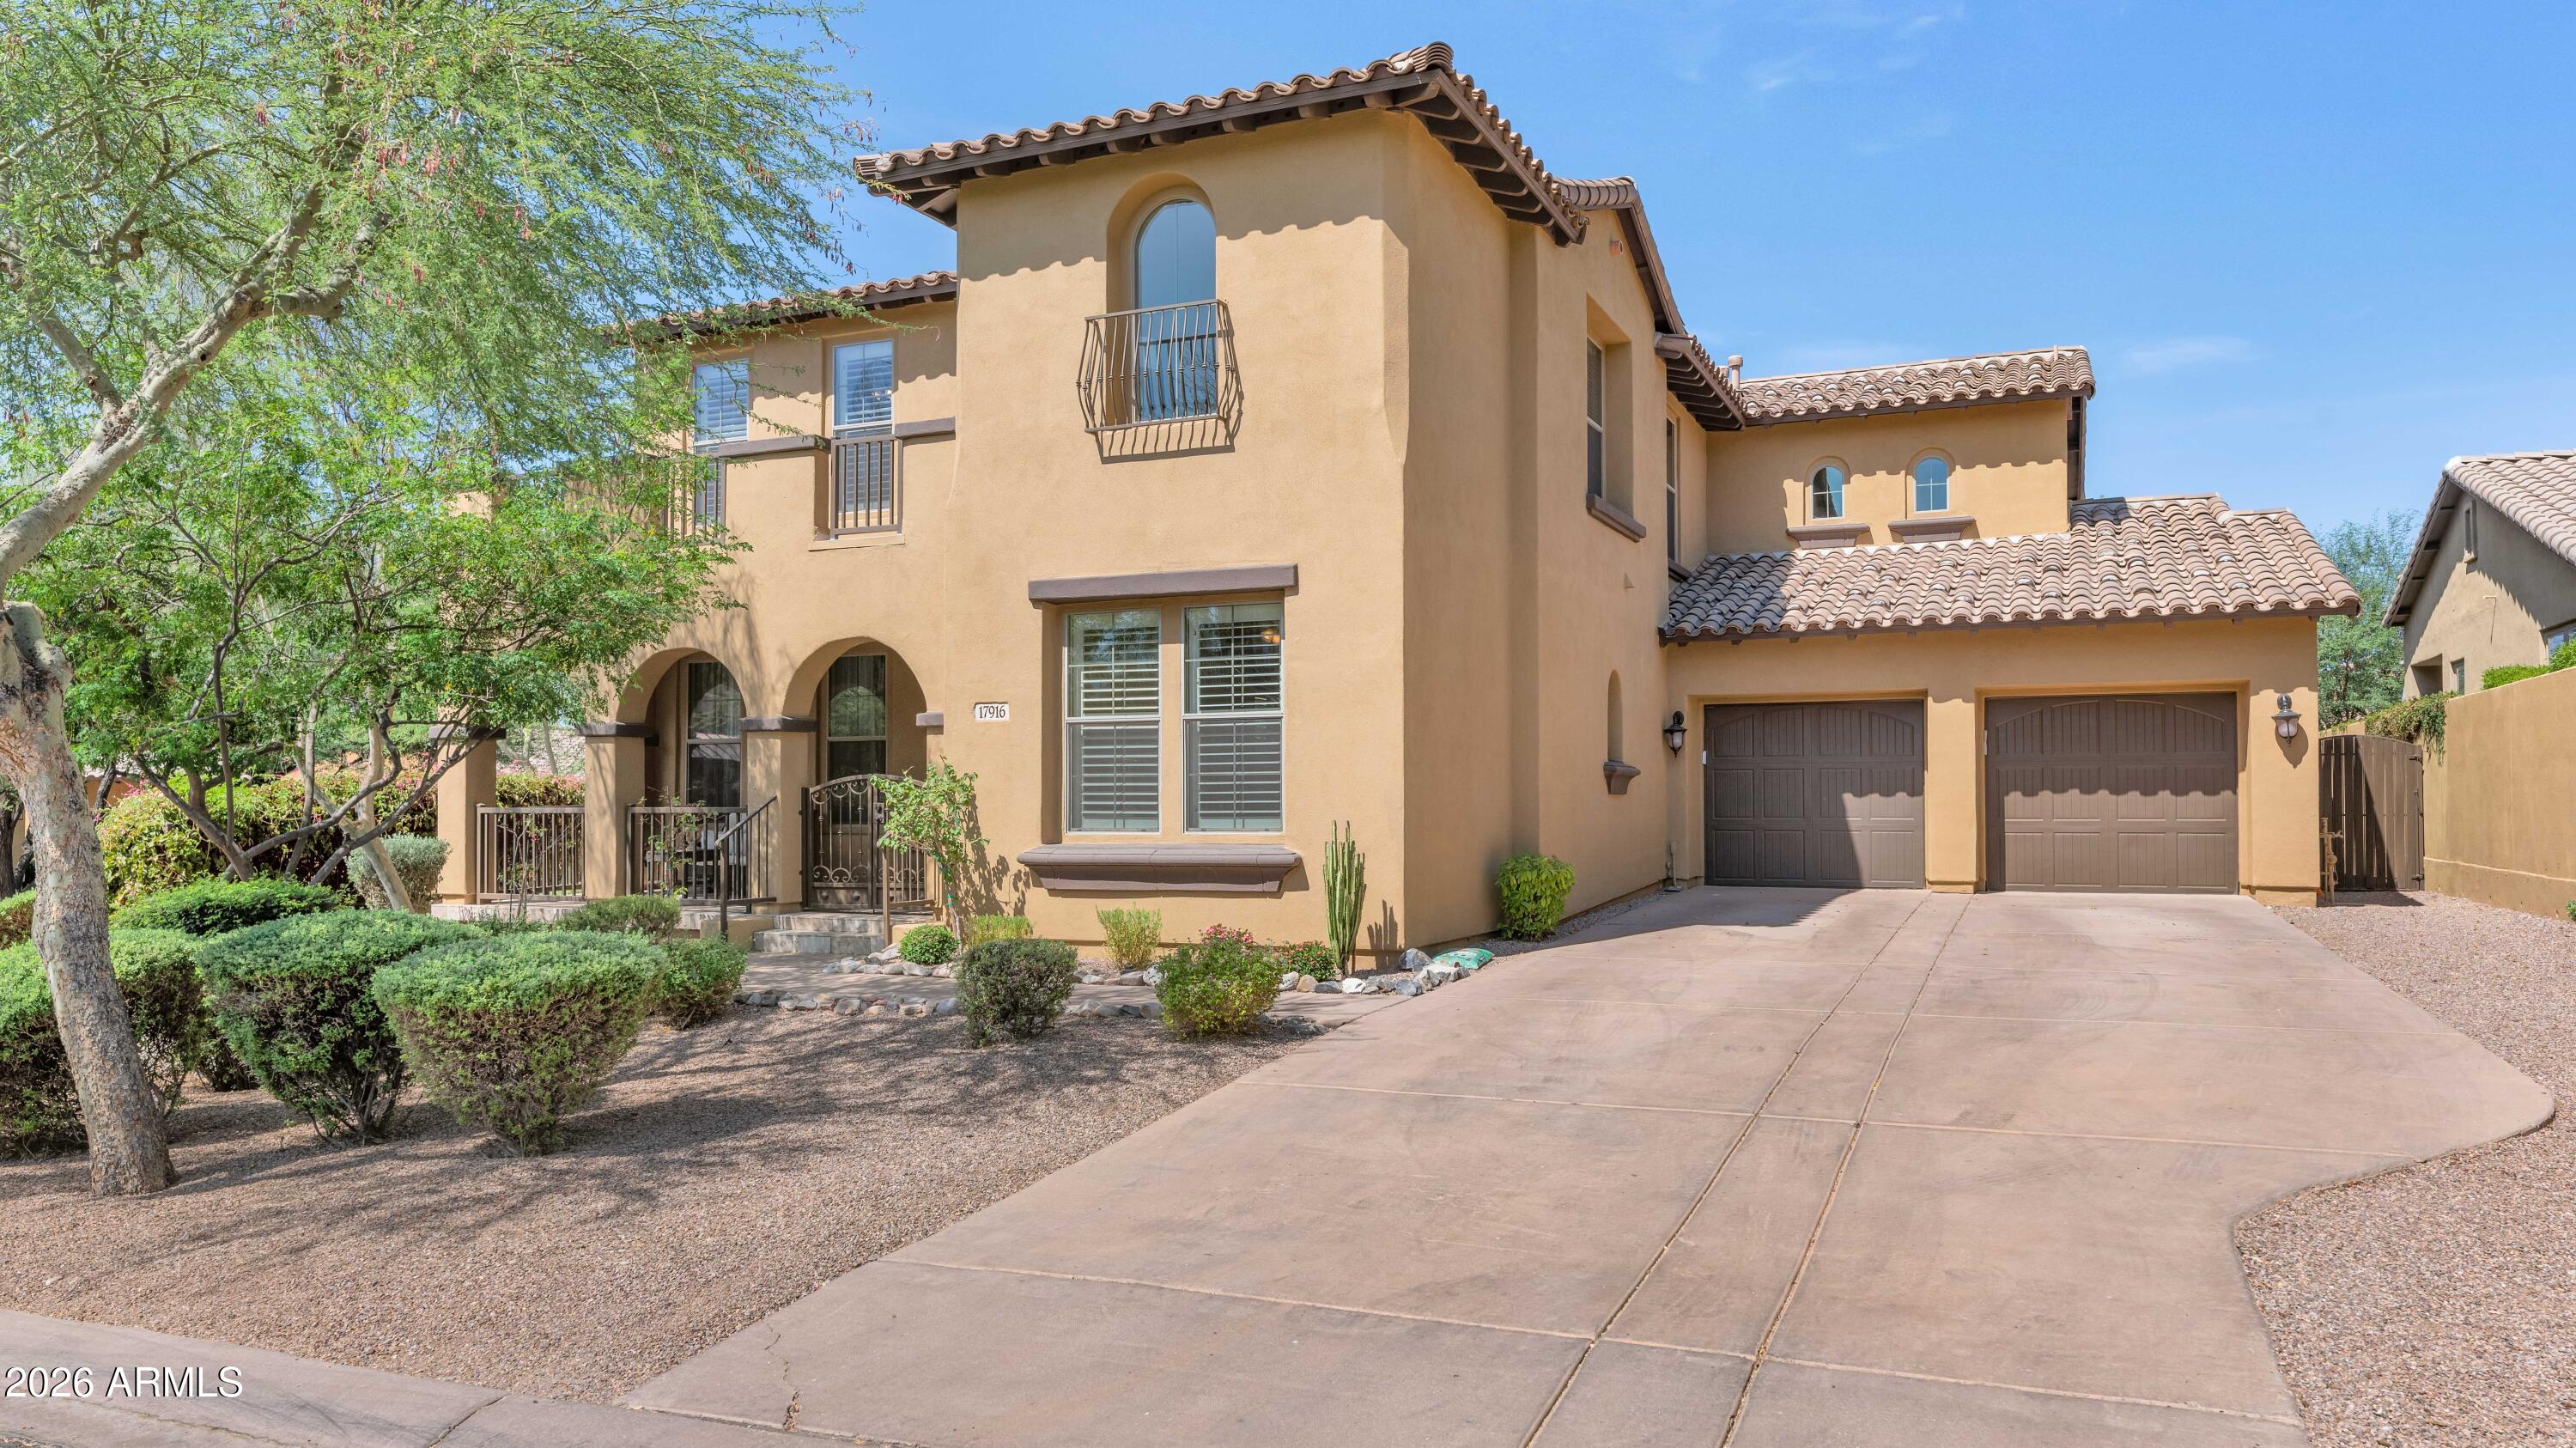
Situated on a highly sought-after lot with deep driveway & three car garage, this beautifully designed 4,446 sq. foot home's beloved floor plan is often called ''the floor plan that keeps on giving due to its abundance of flexible bonus spaces (more-next b 5-6 bedrooms and 3.5 bathrooms. It's a must see for its exceptional lifestyle versatility!

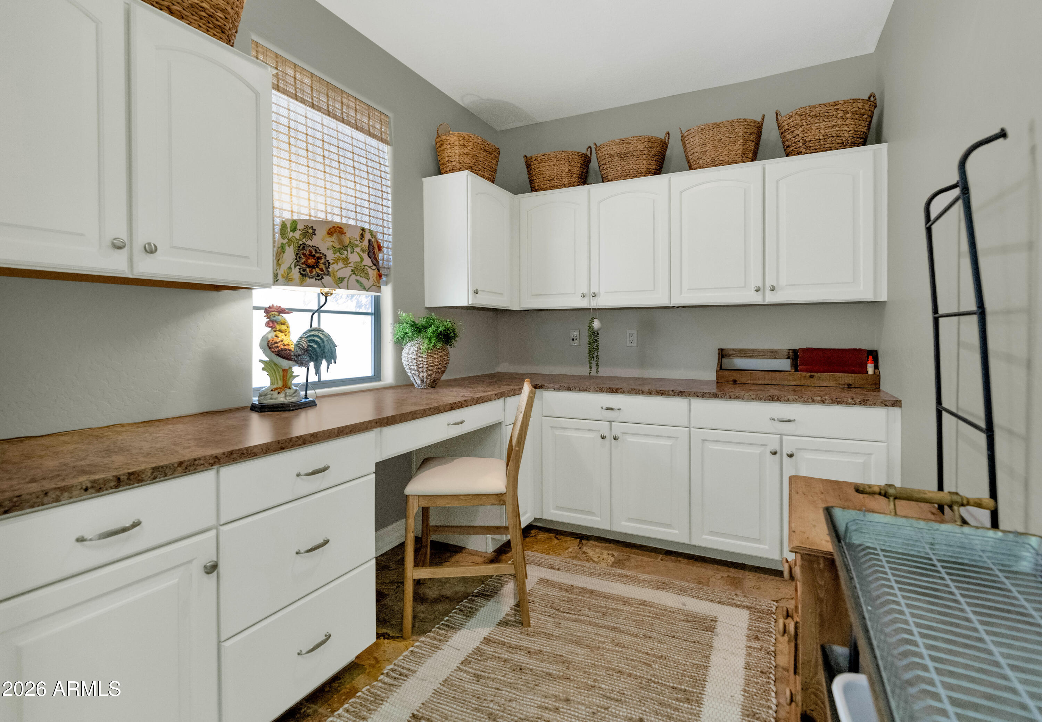
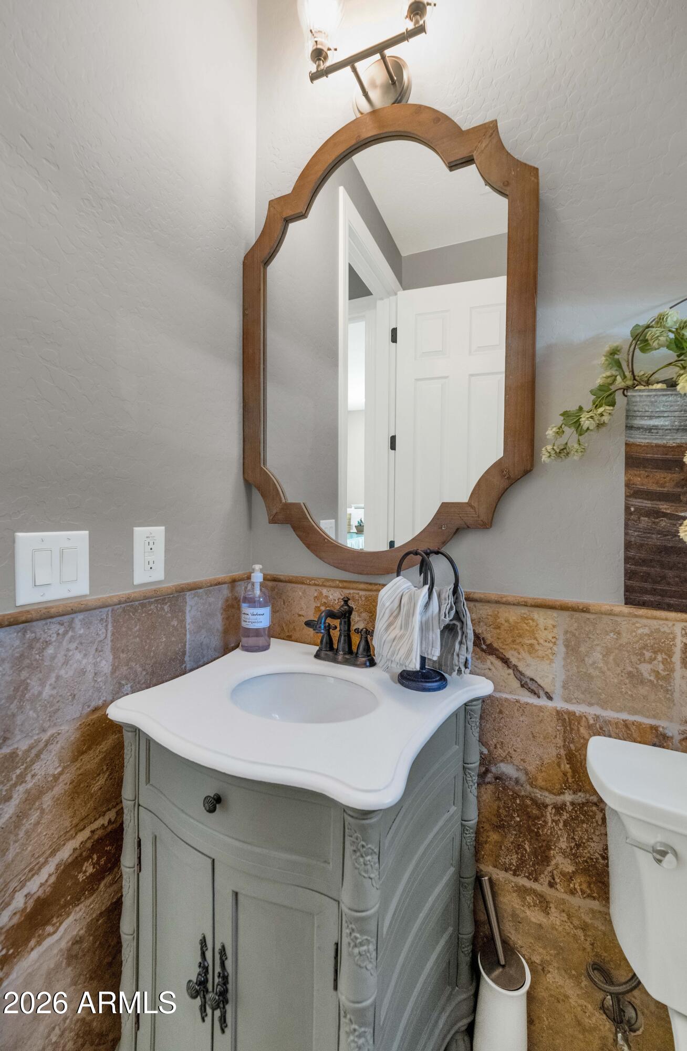
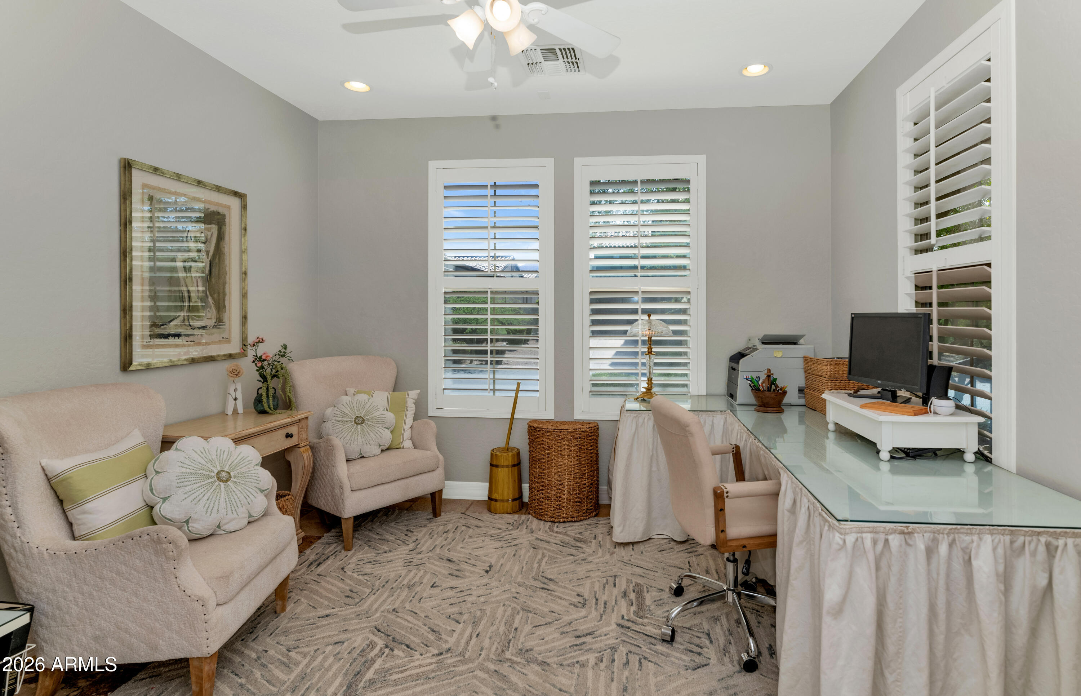
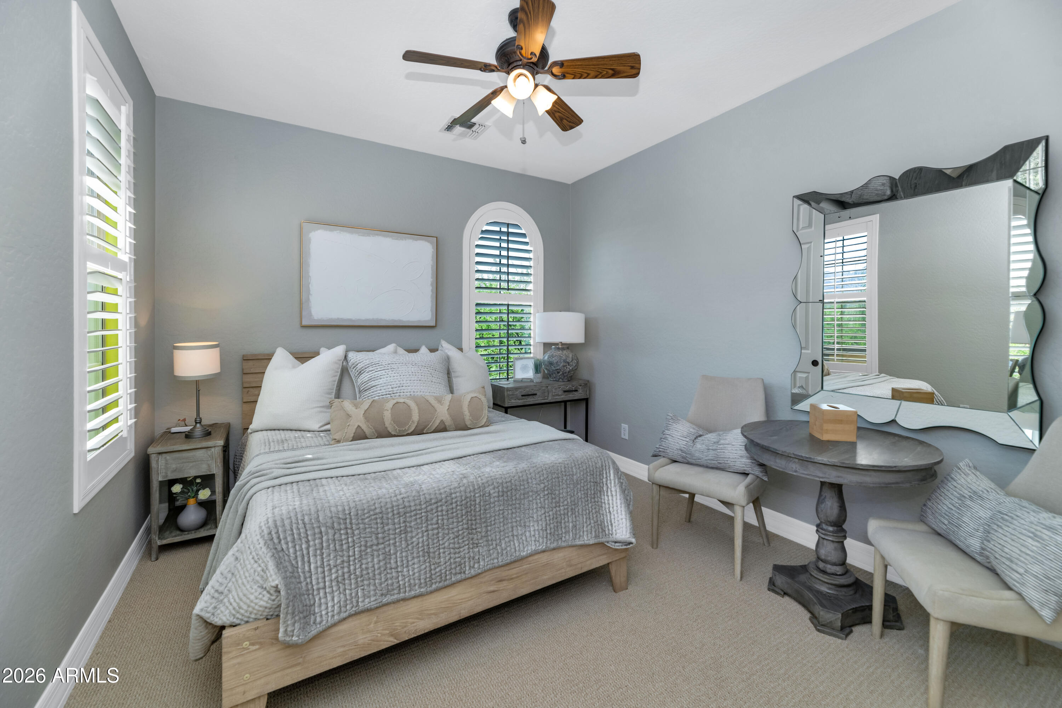
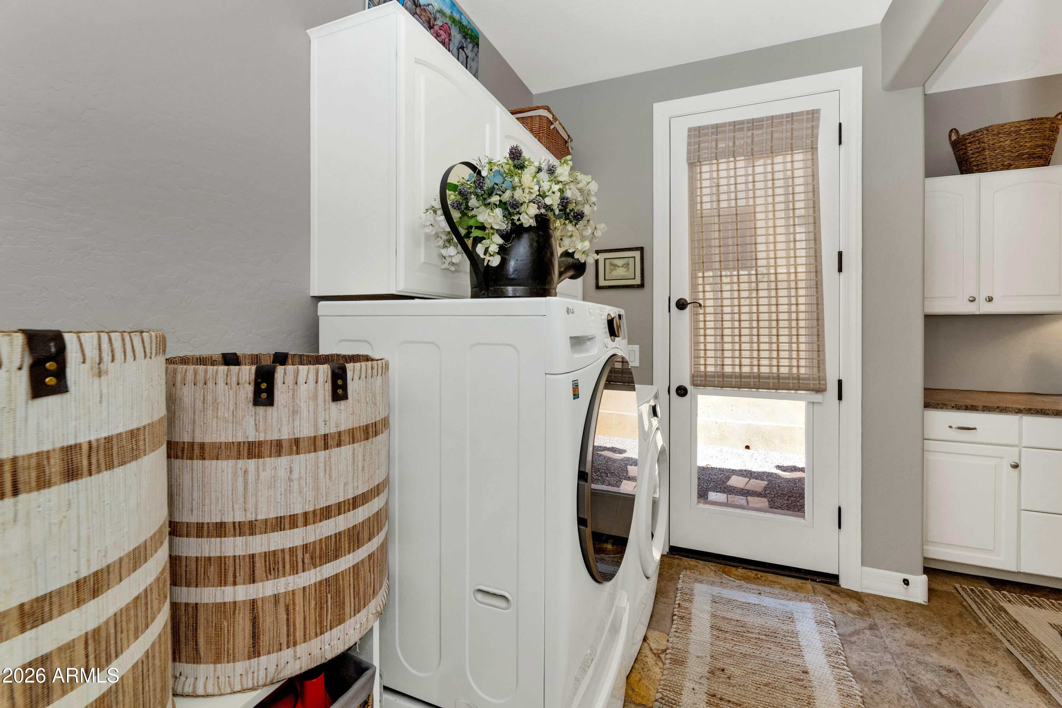
The main level includes a sun-filled dedicated office, a powder room, a private guest bedroom with walk-in closet and a full bath plus, an expanded laundry room that doubles as a craft room or secondary office with extensive cabinetry, generous counter space, and an exterior door providing convenient access to the backyard & pool.

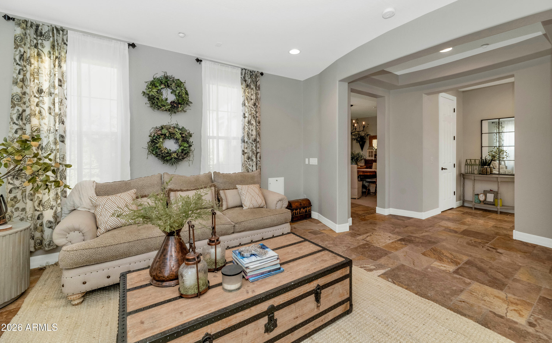
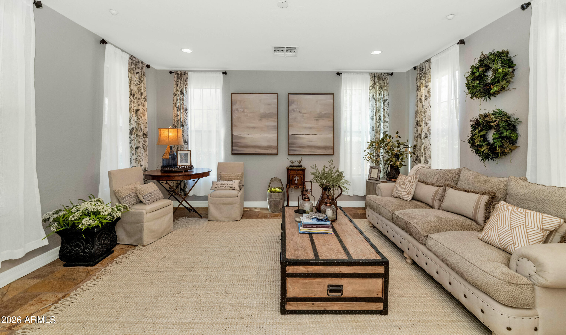
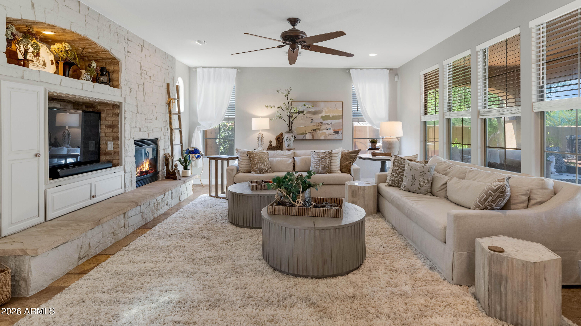
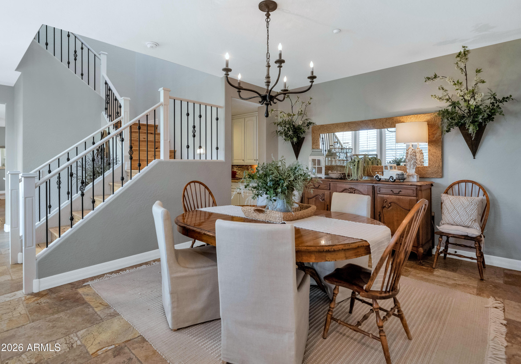
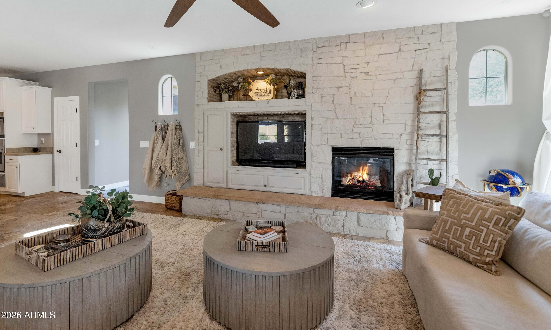
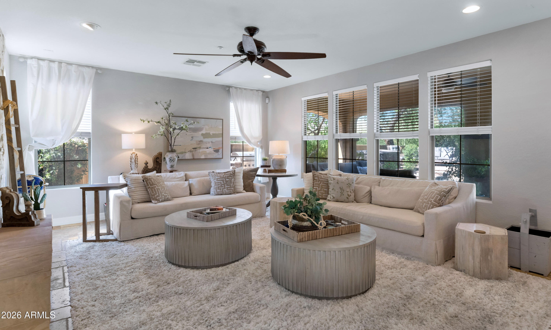
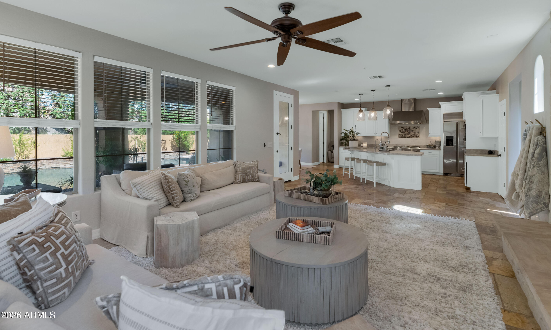
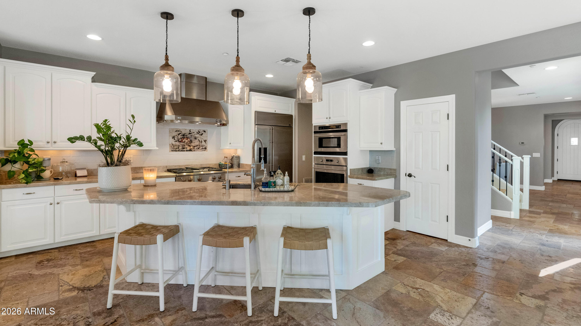
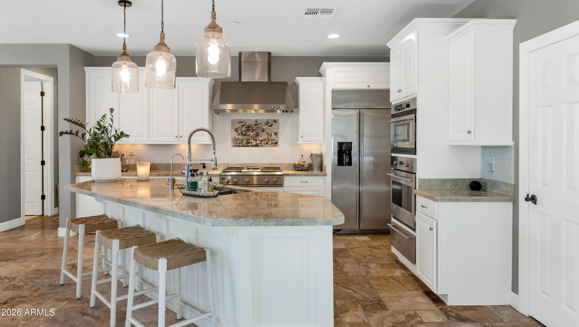
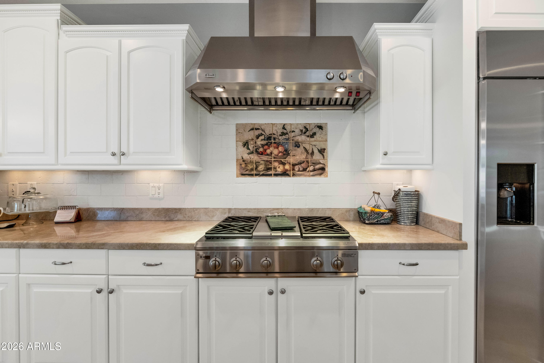
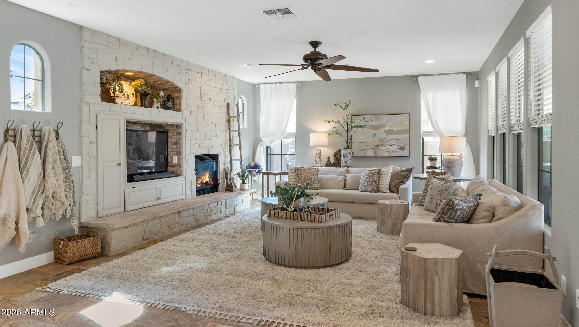
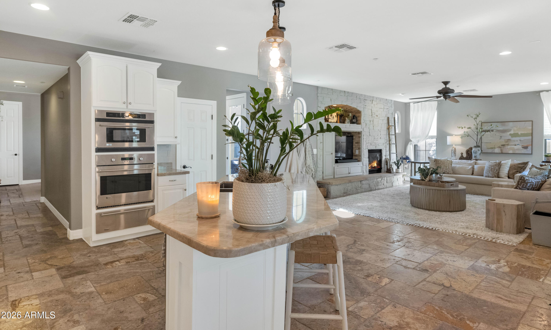
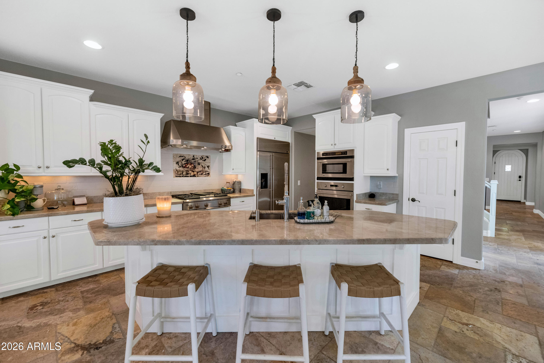
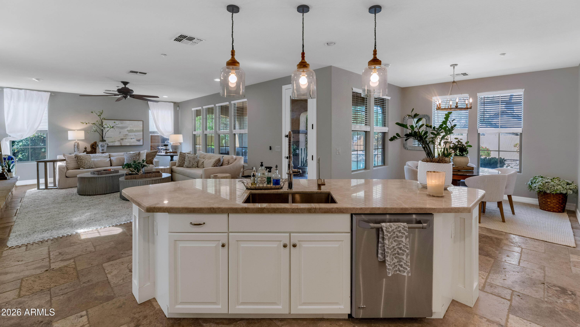
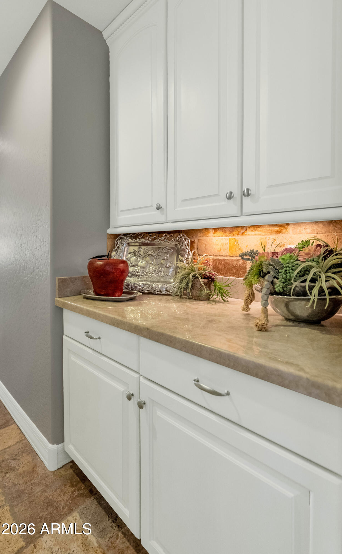
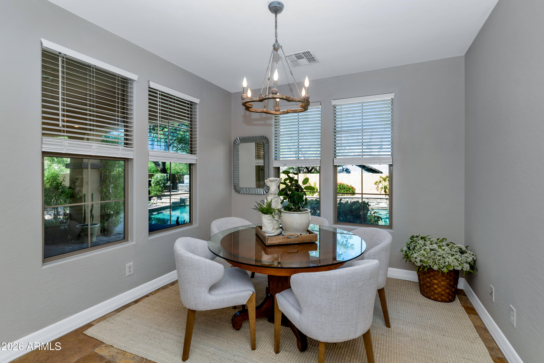
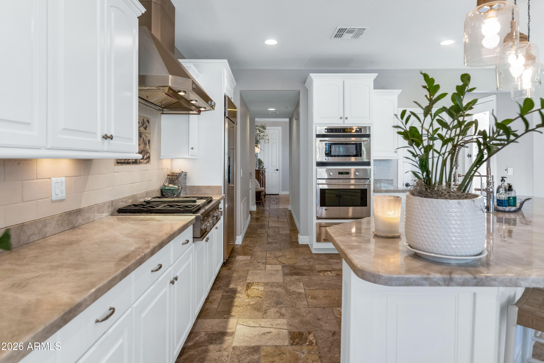
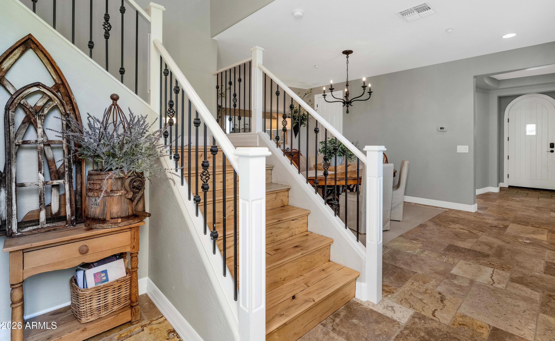
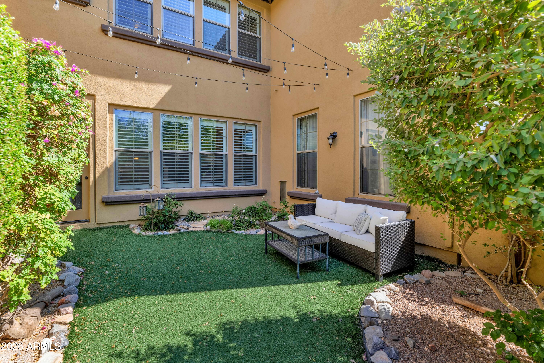
The large living and family rooms are connected by a formal dining room and a charming outdoor courtyard. Walls of windows & direct courtyard access create a seamless indoor-outdoor dining experience. Step into the kitchen, breakfast area, and family room to discover open concept flow featuring a large island that seats six, a generous pantry, stunning Taj Mahal quartzite countertops & a butler's pantry with serving bar providing seamless service flow between the kitchen and dining room.

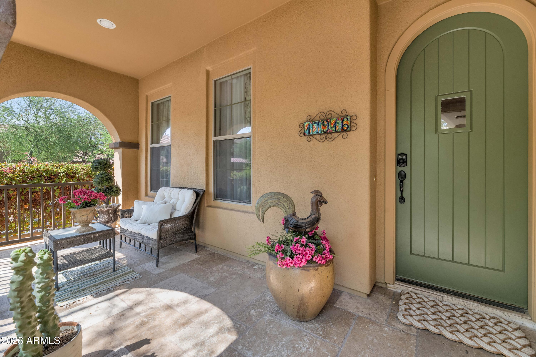
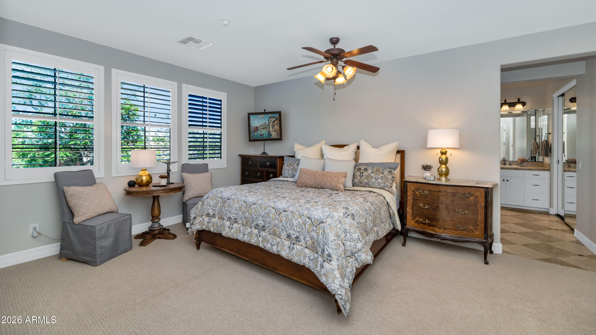
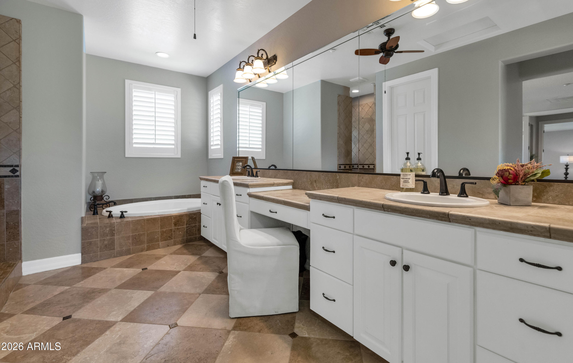
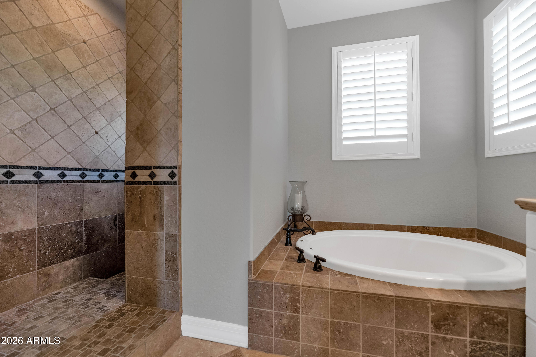
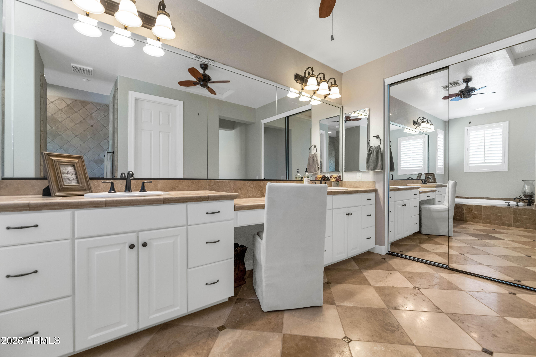
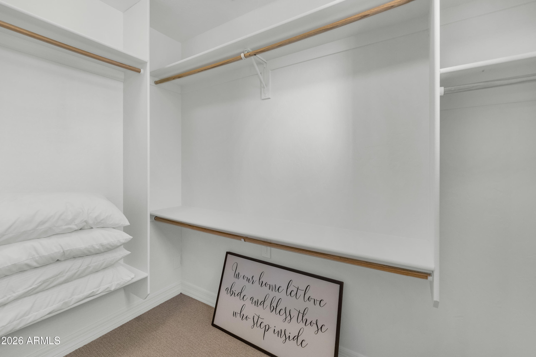
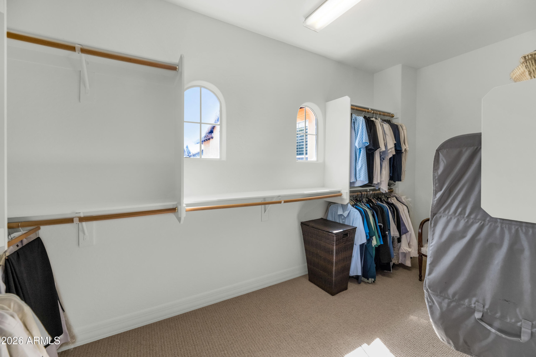
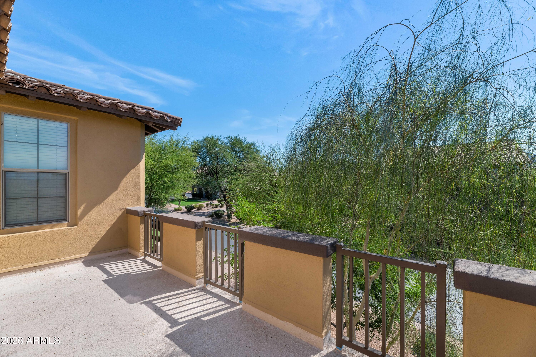

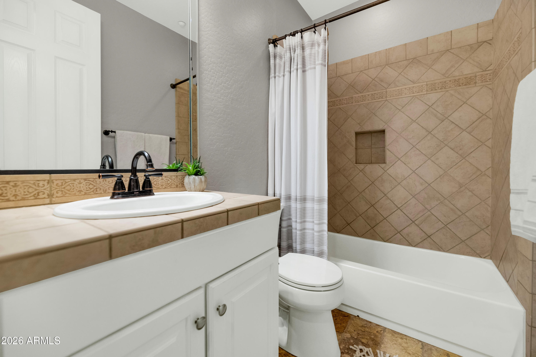
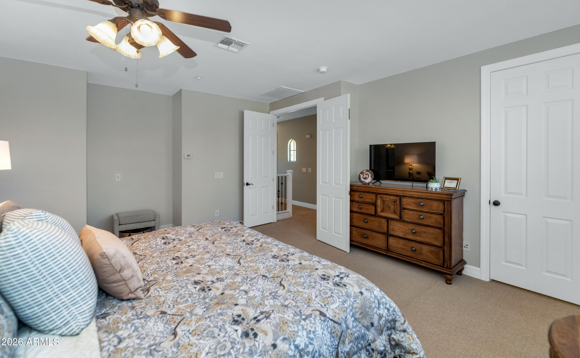
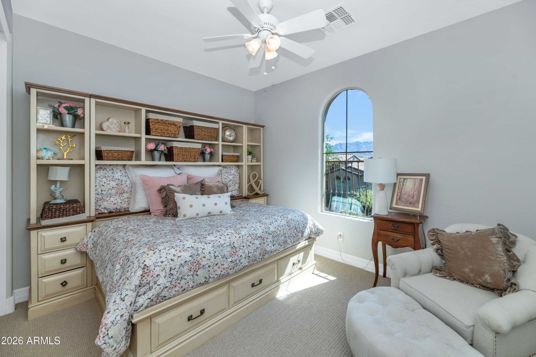
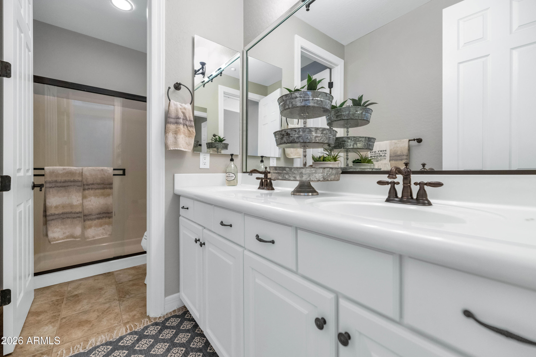
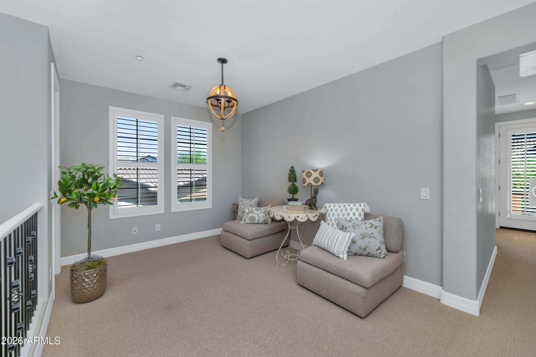
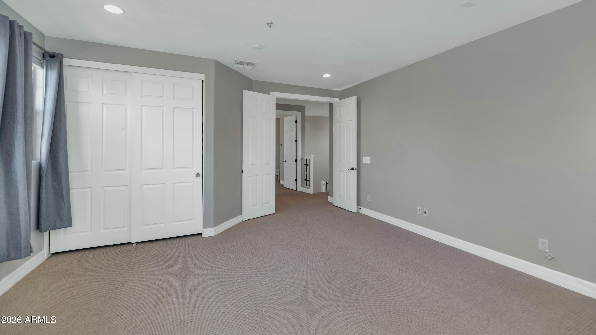
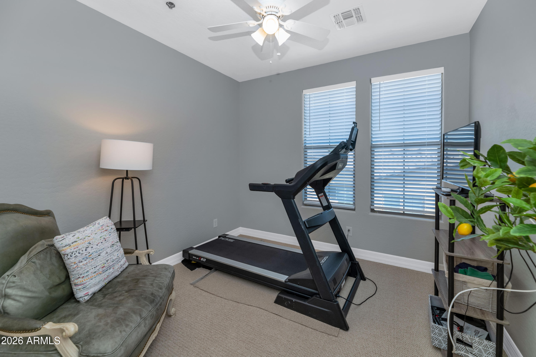
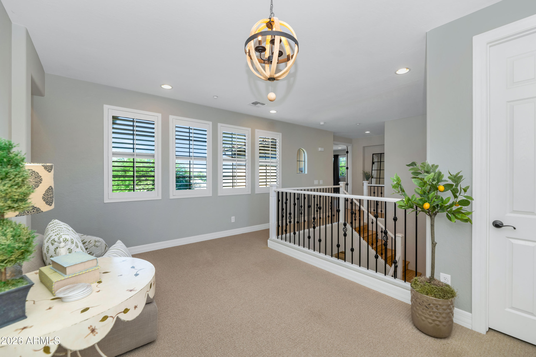
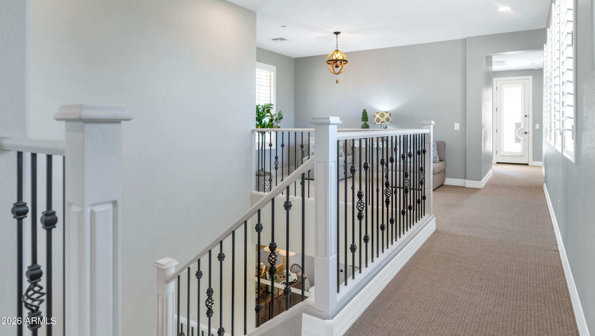
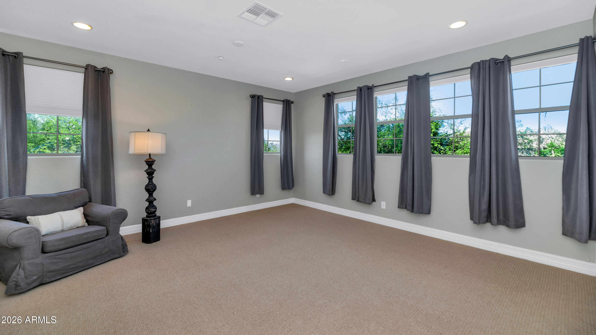
Upstairs, an open loft filled with natural light leads to an oversized bonus room with a large closet, offering a 6th bedroom option, media room, or game room. Three bedrooms enjoy access to the front porch's mountain views and share a bathroom w/ dual vanities & a private shower with toilet area. The spacious primary suite features TWO expansive walk-in closets, a luxurious bath with dual vanities, soaking tub, snail shower, and private water closet.

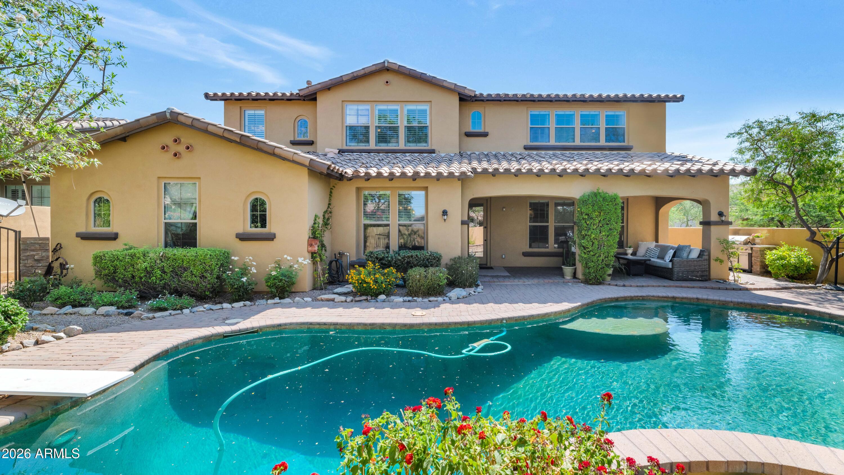
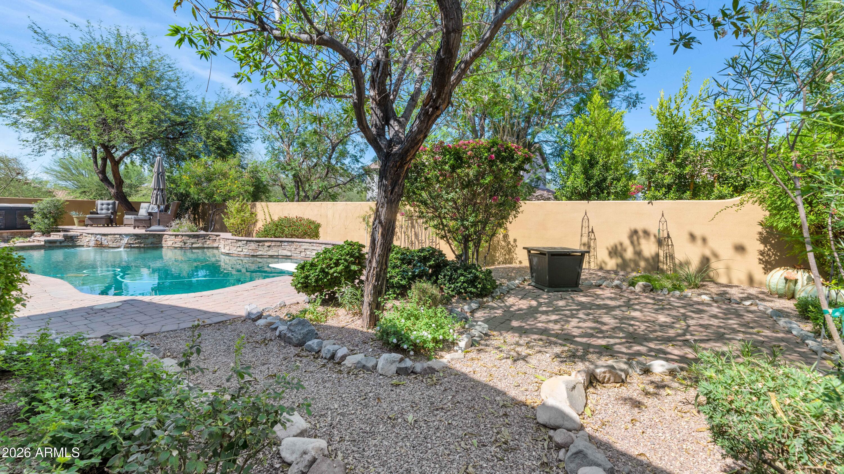
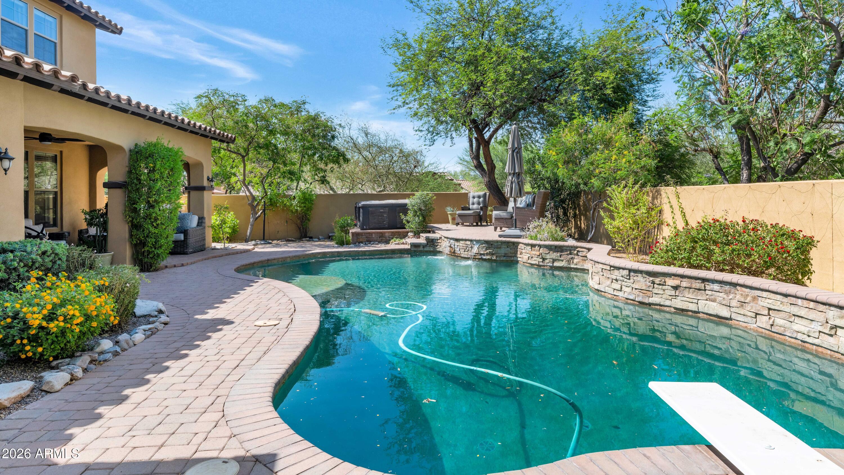
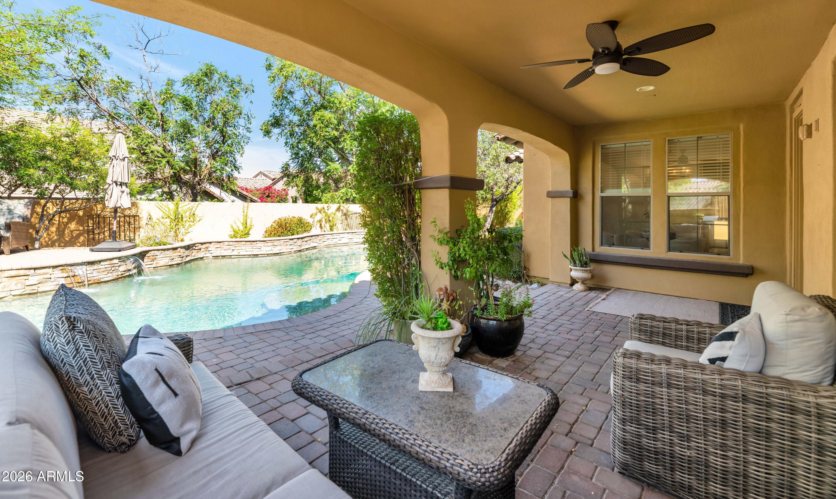
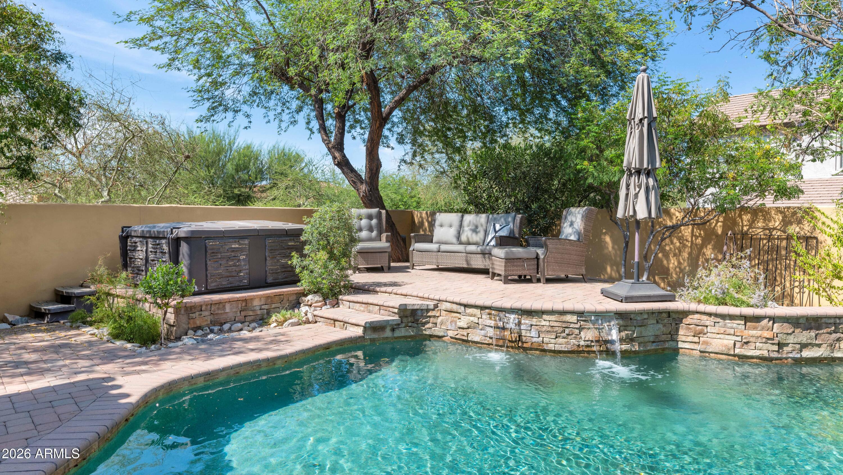
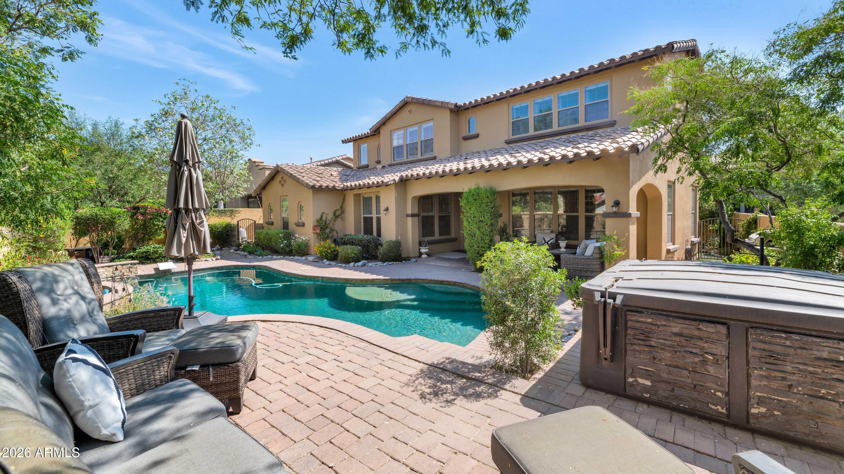
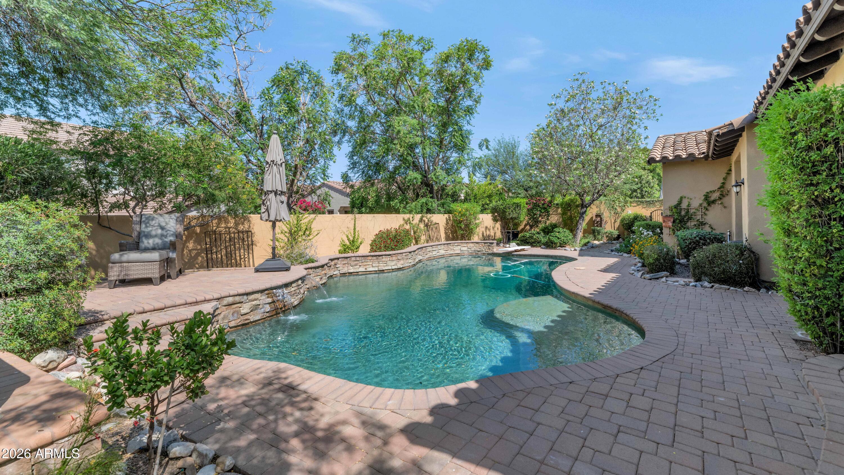
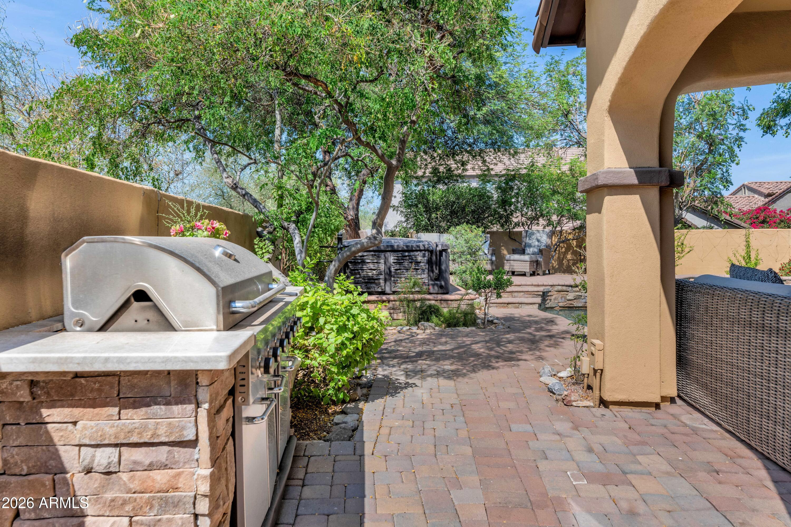
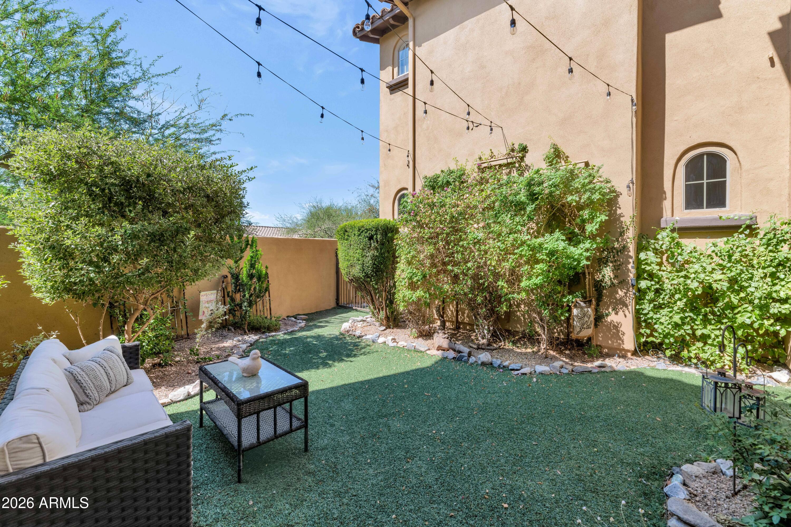
Surrounded by mature landscaping, the resort-style backyard includes a large PebbleTec diving pool, an oversized spa and a built-in grilling area beside an expansive covered patio.

Blending timeless design with exceptional functionality, this remarkable home offers generous & flexible living spaces with outstanding indoor-outdoor living in one of North Scottsdale's most coveted communities.

5
beds

4
baths

4,250 Sq.Ft. LIVING AREA

10,421 Sq.Ft. lot

Features & Amenities

Interior

  • total bedrooms5
  • Total bathrooms4
  • full bathrooms3
  • half bathroom1
  • Laundry room Inside, Gas Dryer Hookup
  • Flooring Carpet, Stone, Tile
  • Fireplace Family Room, Gas
  • APPLIANCES Dryer, Washer, Water Softener Owned, Reverse Osmosis, Refrigerator, Built-in Microwave, Dishwasher, Disposal, Gas Cooktop, Built-In Electric Oven
  • other interior Features Walk-in Pantry, Non-laminate Counter, High Speed Internet, Granite Counters, Double Vanity, Eat-in Kitchen, Breakfast Bar, 9 Flat Ceilings, Wet Bar, Kitchen Island, Full Bth Master Bdrm, Separate Shwr Tub

Area & Lot

  • Status Active Under Contract
  • Living Area4,250 Sq.Ft.
  • Lot Area10,421 Sq.Ft.
  • MLS® ID7057231
  • TypeResidential
  • YEAR BUILT2006
  • NeighborhoodScottsdale
  • Architecture StylesSanta Barbara/Tuscan
  • View DescriptionMountain(s)
  • Elementary SchoolCopper Ridge School
  • Middle SchoolCopper Ridge School
  • High SchoolChaparral High School
  • School DistrictScottsdale Unified District

Exterior

  • STORIES2
  • Garage Space3.0
  • water SourceCity Water
  • utilitiesPhone Available, Natural Gas Available
  • PoolDiving Pool
  • roofTile
  • lot featuresEast/West Exposure, Sprinklers In Rear, Sprinklers In Front, Corner Lot, Desert Back, Desert Front, Cul-De-Sac, Gravel/Stone Front, Gravel/Stone Back, Synthetic Grass Back, Auto Timer H 2 O Front, Auto Timer H 2 O Back
  • parkingAttached Garage, Garage Door Opener, Electric Vehicle Charging Station(s)
  • HEAT TYPENatural Gas
  • AIR CONDITIONINGCentral Air, Ceiling Fan(s), Programmable Thmstat
  • sewerPublic Sewer
  • security FeaturesFire Sprinkler System, Security Guard
  • other exterior FeaturesBalcony, Private Street(s), Built-in Barbecue

Financial

  • Sales Price$1,900,000
  • Real Estate Tax $6,254/yr
  • HOA $385/mo
image

Schedule a Showing

We would love to show you our beautiful property. Please select your preferred date and time below. An agent will be in touch shortly to confirm your appointment.

Schedule a Showing

We would love to show you our beautiful property. Please select your preferred date and time below. An agent will be in touch shortly to confirm your appointment.

Thank you for your interest in 17916 N 93rd Street, Scottsdale, AZ 85255. We are reviewing your request and will be in touch shortly!

Mortgage Calculator

Estimate your monthly mortgage payment, including the principal and interest, property taxes, and HOA. Adjust the values to generate a more accurate rate.
All estimates are provided for informational purposes only. Actual amounts may vary.
$0,000 Your Payment 20 15 65
$0,000 Your Payment

Scottsdale

“The West’s Most Western Town”, which makes its revenue primarily from tourism.

Explore

Work With Us

We pride ourselves in providing personalized solutions that bring our clients closer to their dream properties and enhance their long-term wealth. Contact us today!

Follow Me on Instagram