18203 W LA SENDA Drive
SEE ALL PHOTOS
18203 W LA SENDA Drive
Sold

18203 W LA SENDA Drive

18203 W LA SENDA Drive, Surprise, AZ 85387

$509,990
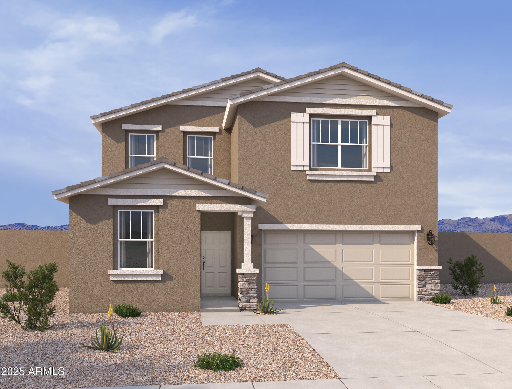
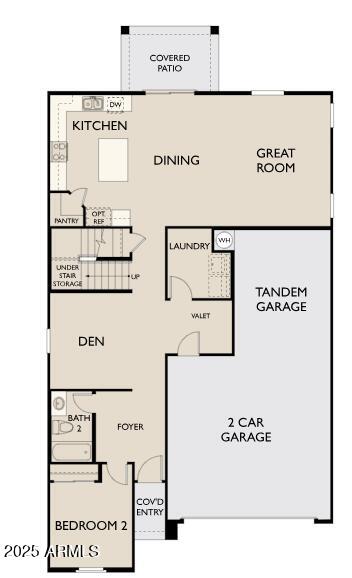
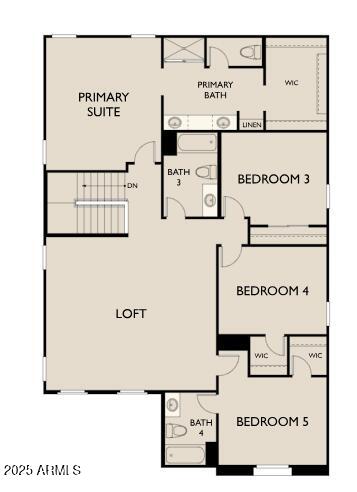
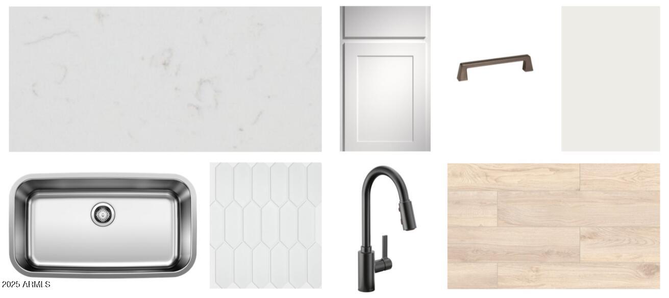
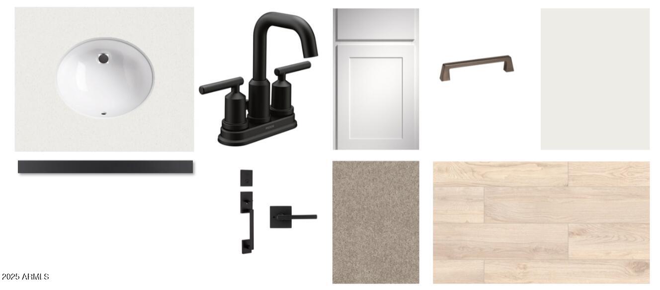
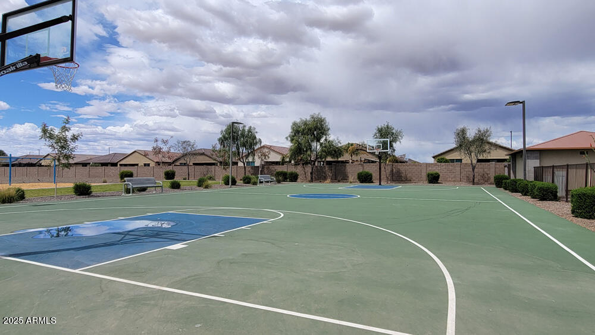
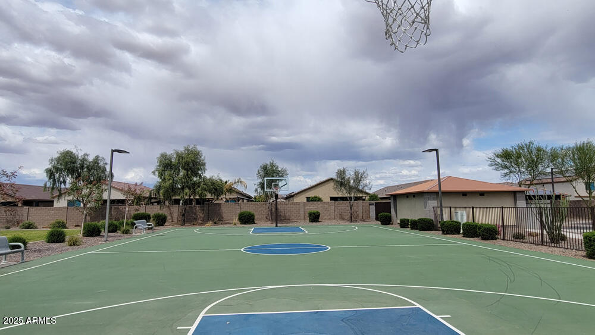
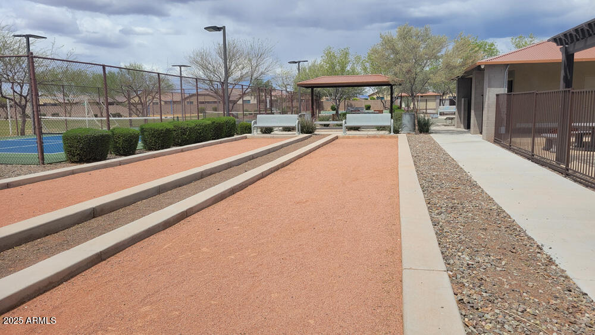
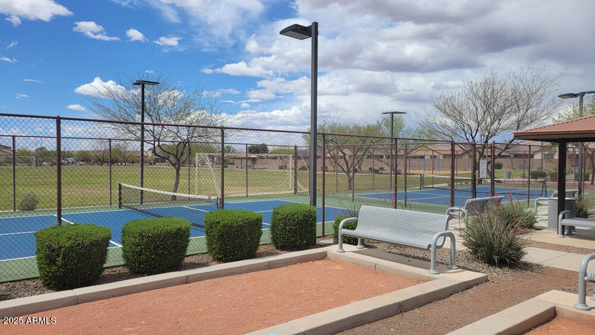
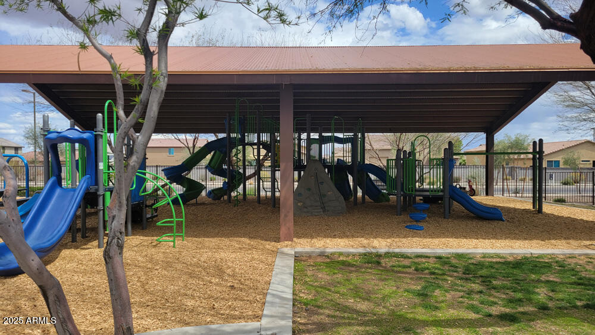
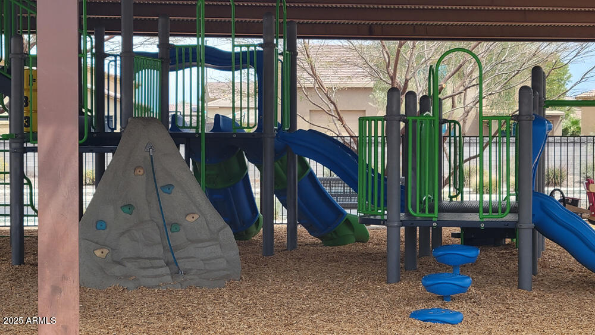
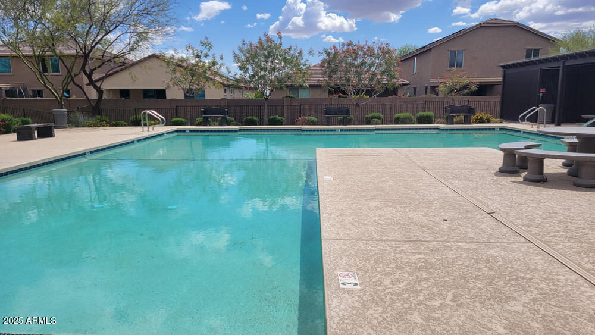
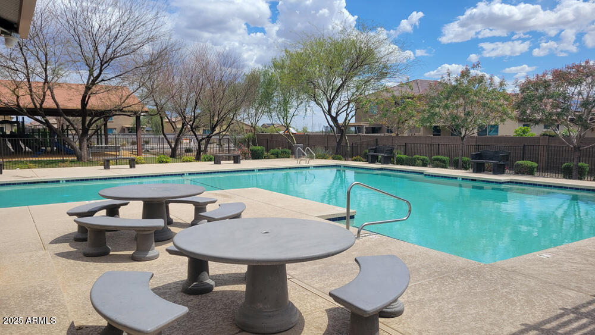
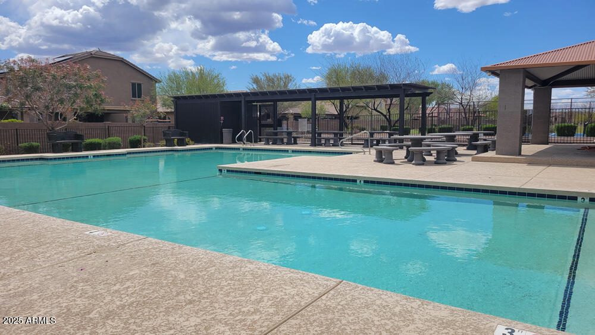
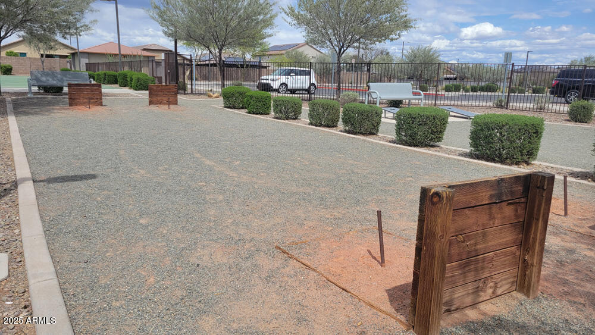
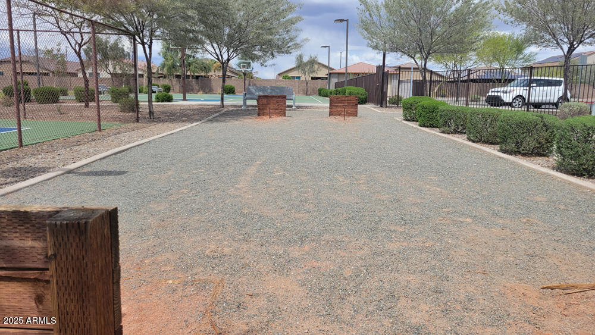

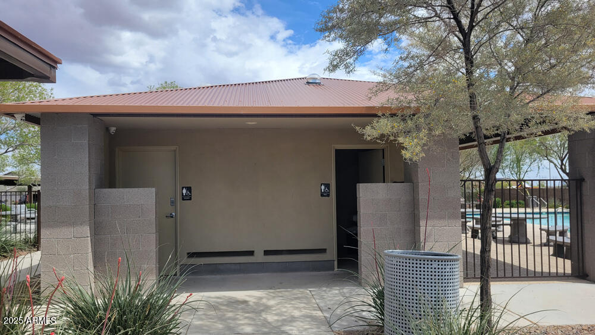
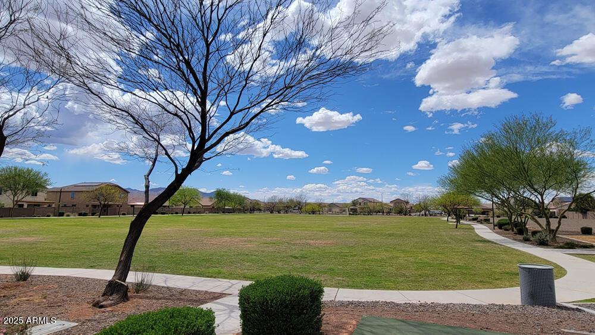
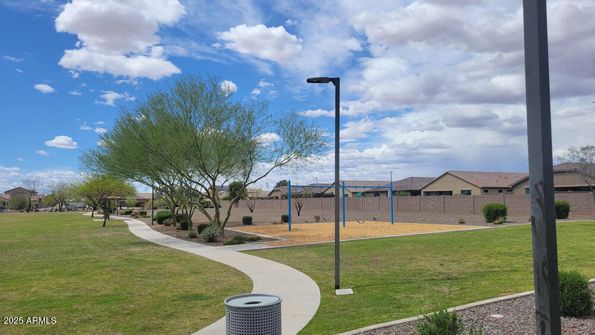
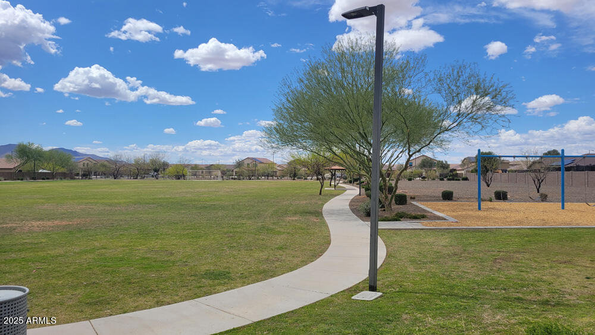
Brand new community in Surprise! This stunning two story home offers 2,941 sq ft of functional living space. It features 5 bedrooms, 4 bathrooms, den, loft, and a 3 car tandem garage. The open concept kitchen is perfect for entertaining, featuring a spacious island that flows into the dining area, a walk-in pantry, and stainless steel appliances. It also offers our Harmony Collection which includes white 42'' cabinets, carrara breeze quartz kitchen countertops, white mosaic tile kitchen backsplash, and 8x36 wood-look plank tile in all the common areas. The Great Room offers a large sliding glass door so you can step out into your covered patio to enjoy indoor/outdoor living in your backyard with friends and family. The second floor includes 3 additional bedrooms, oversized Loft, and the Primary Suite with a spacious walk-in closet, double sinks, walk-in shower, and an additional linen closet for extra storage. This home also features a paver driveway, 8 foot interior doors, soft water loop, and all appliances included making it ready for move-in! Located in North Copper Canyon with resort-style amenities and easy access to Loop 303.

5
beds

4
baths

2,941 Sq.Ft. LIVING AREA

5,625 Sq.Ft. lot

Features & Amenities

Interior

  • total bedrooms5
  • Total bathrooms4
  • full bathrooms4
  • APPLIANCES Dryer, Washer, Refrigerator, Built-in Microwave, Dishwasher, Disposal
  • other interior Features High Speed Internet, Double Vanity, Upstairs, Eat-in Kitchen, Breakfast Bar, 9 Flat Ceilings, Kitchen Island, Pantry

Area & Lot

  • Status Sold
  • Living Area2,941 Sq.Ft.
  • Lot Area5,625 Sq.Ft.
  • MLS® ID6891567
  • TypeResidential
  • YEAR BUILT2025
  • Architecture StylesRanch
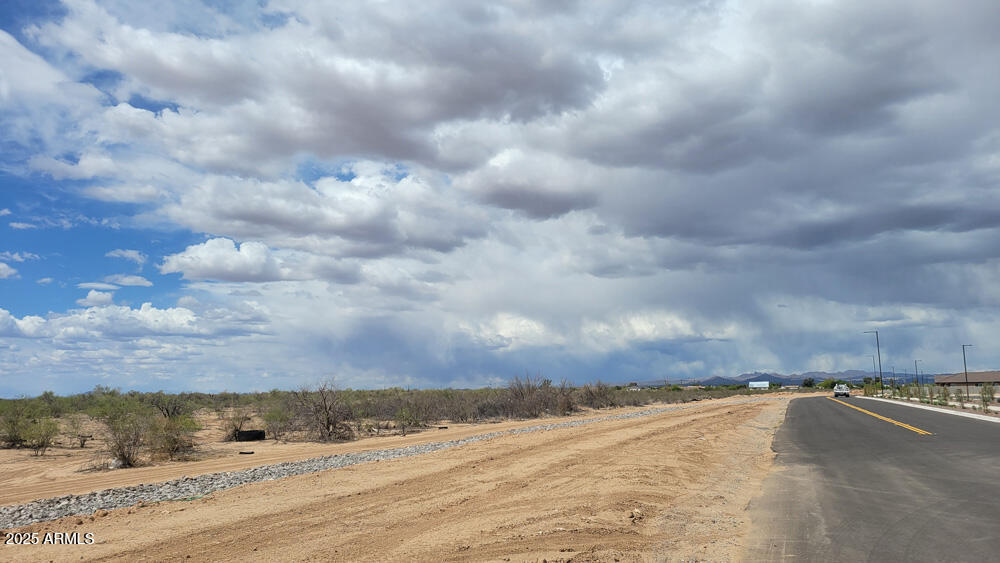
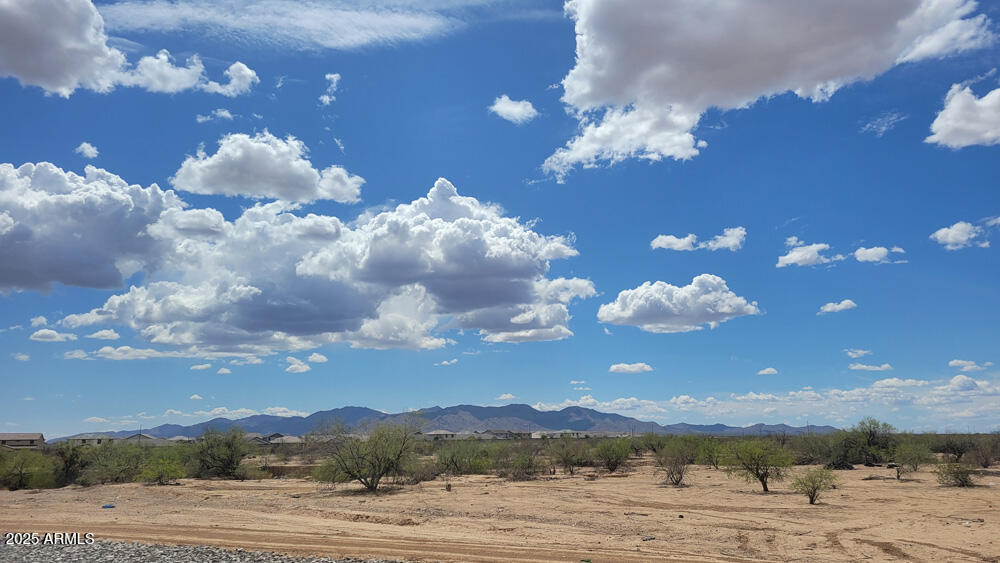
  • View DescriptionMountain(s)
  • Elementary SchoolAsante Preparatory Academy
  • Middle SchoolCimarron Springs Middle School
  • High SchoolWillow Canyon High School
  • School DistrictDysart Unified District

Exterior

  • STORIES2
  • Garage Space3.0
  • water SourceCity Water
  • roofTile
  • lot featuresNorth/South Exposure, Sprinklers In Front, Desert Front, Dirt Back
  • parkingTandem Garage
  • HEAT TYPEElectric
  • AIR CONDITIONINGCentral Air, Evaporative Cooling
  • sewerPublic Sewer

Financial

  • Sales Price$509,990
  • Real Estate Tax $26/yr
  • HOA $62/mo

Work With Us

We pride ourselves in providing personalized solutions that bring our clients closer to their dream properties and enhance their long-term wealth. Contact us today!

Follow Me on Instagram