1825 W Ray Road 1041
SEE ALL PHOTOS
1825 W Ray Road 1041
Courtesy of Compass, Gizelle Sieber Listing Contact: 714-328-6525 
Sold

1825 W Ray Road 1041

1825 W Ray Road 1041, Chandler, AZ 85224

$270,000
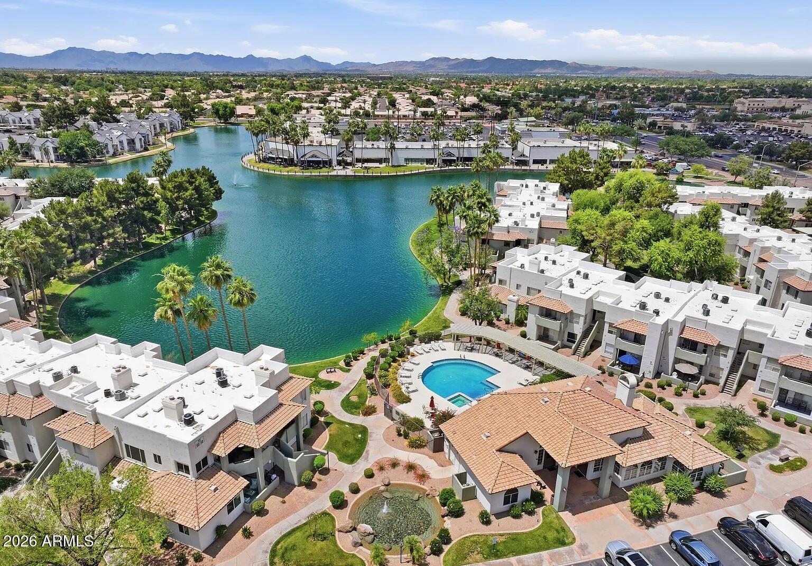
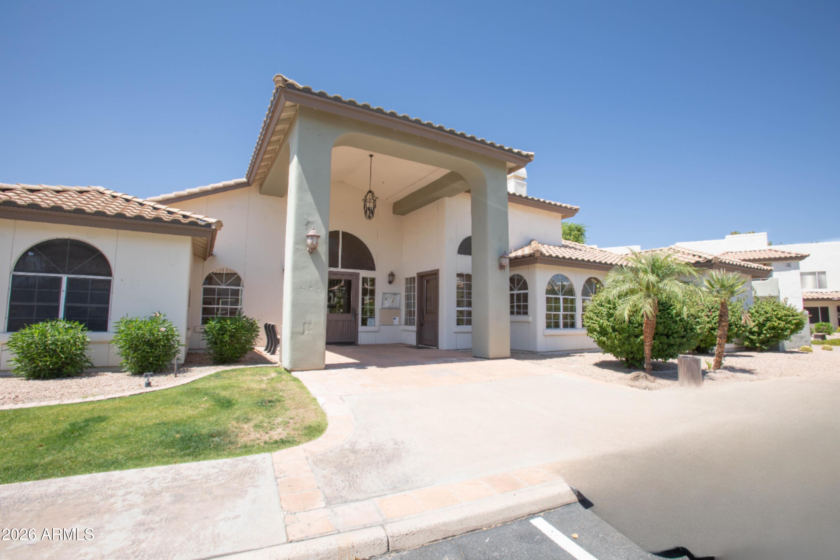
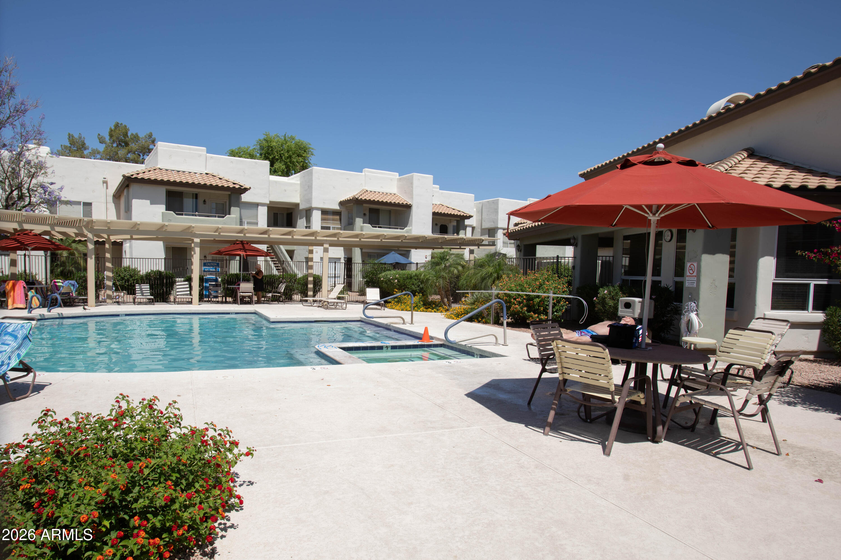
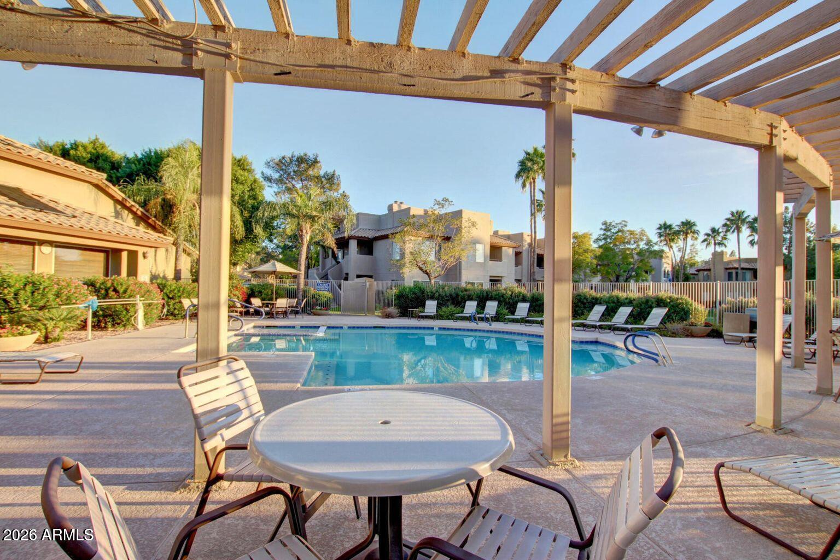
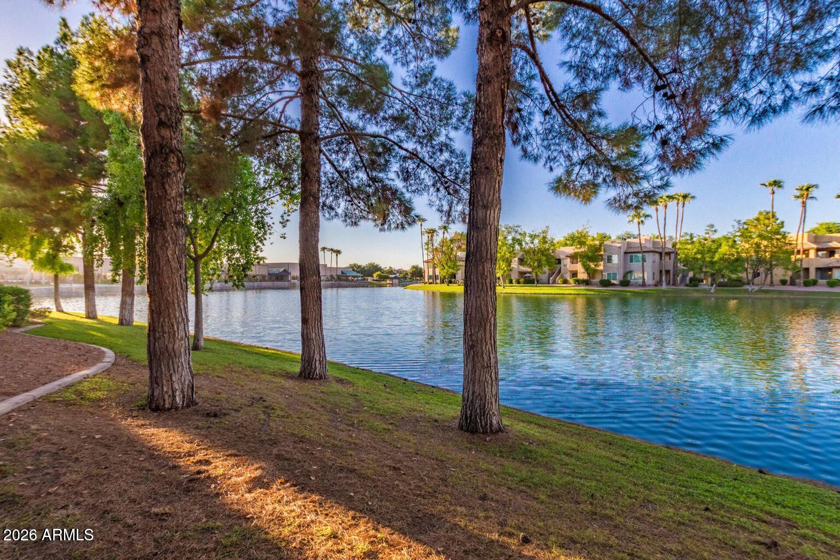
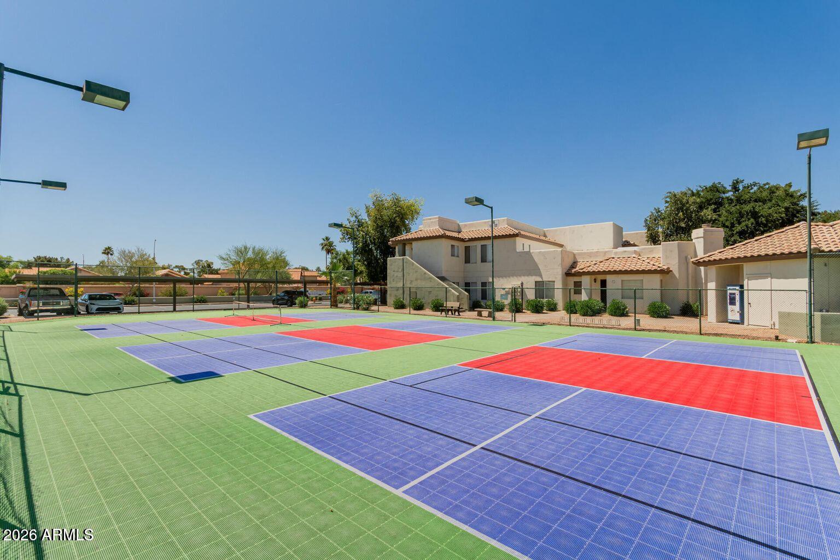
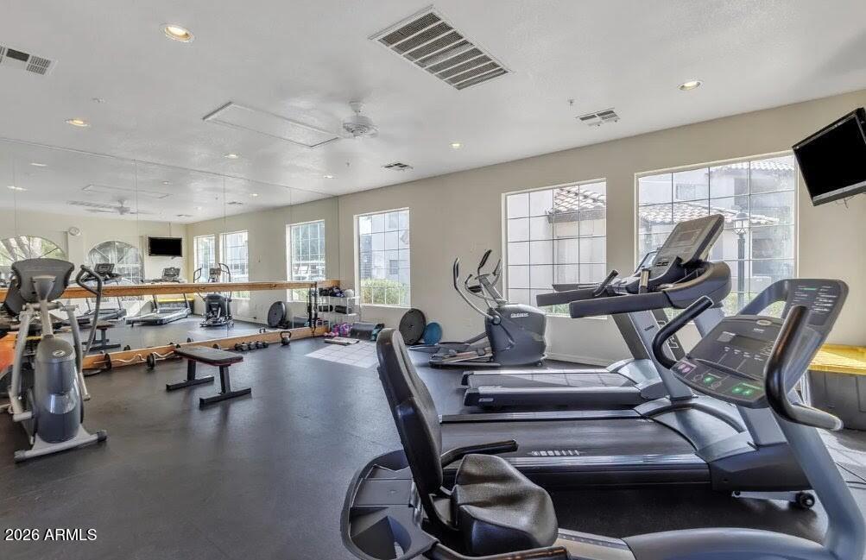
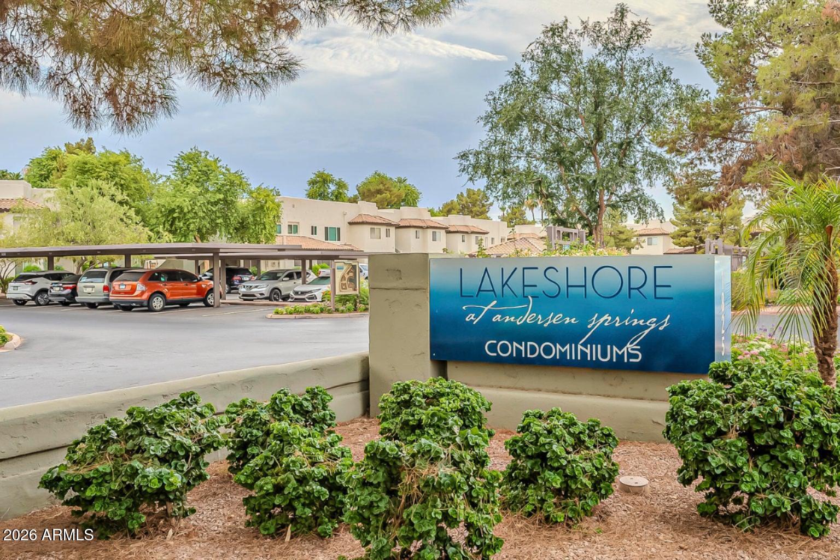
Welcome to this beautifully maintained 2-bedroom, 2-bathroom ground-level condo in the highly sought-after Lakeshore at Anderson Springs community. Enjoy an exceptional lifestyle with resort-style amenities, including three sparkling pools, two relaxing spas, tennis and pickleball courts, a clubhouse, and a fitness center.

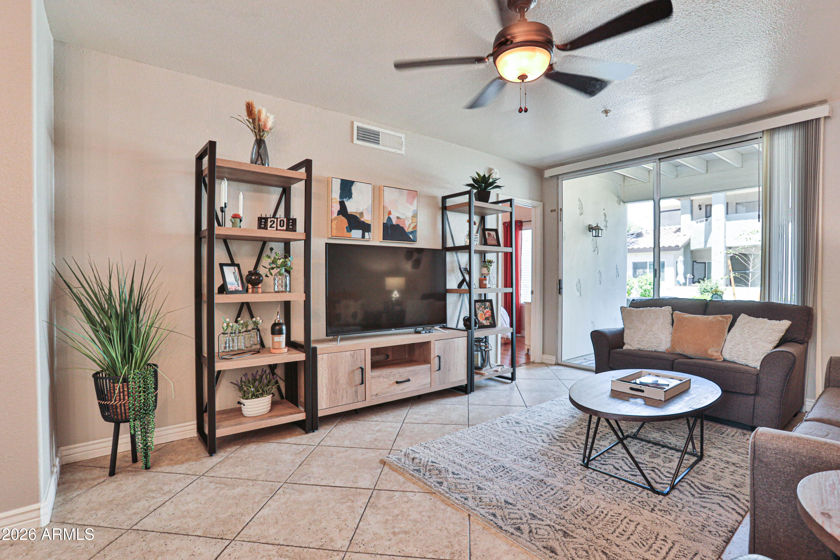
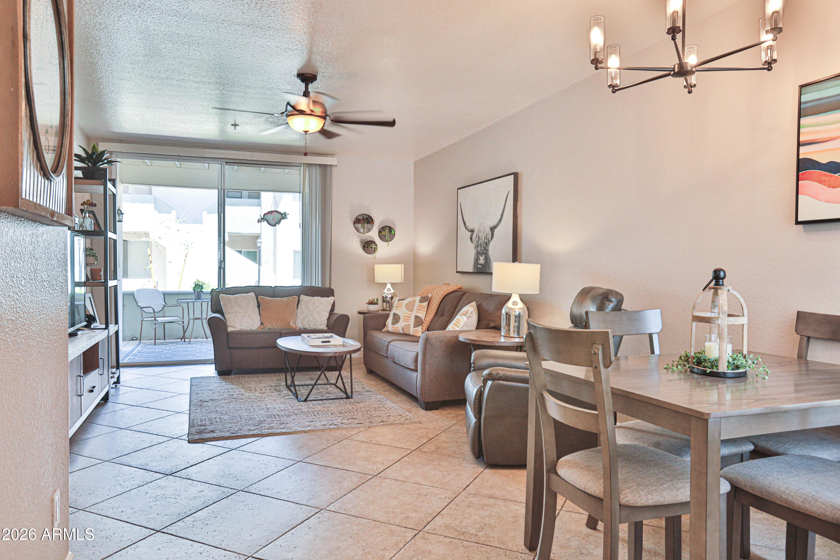
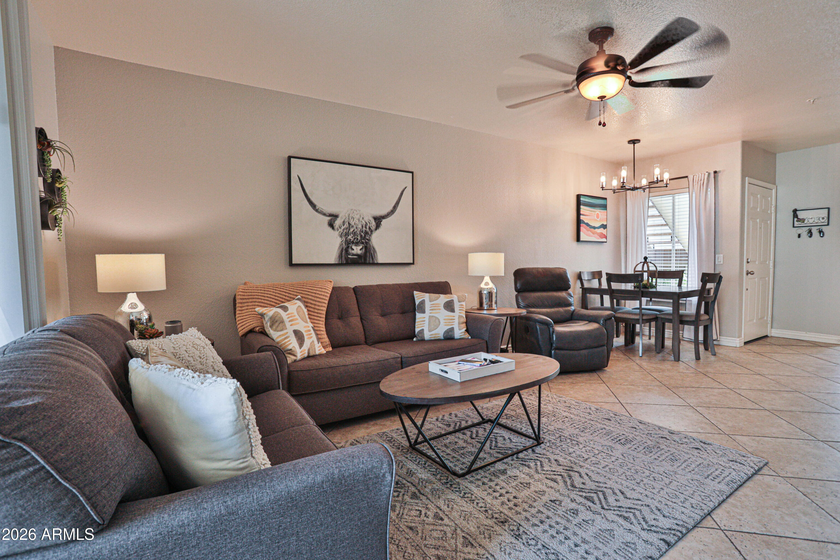
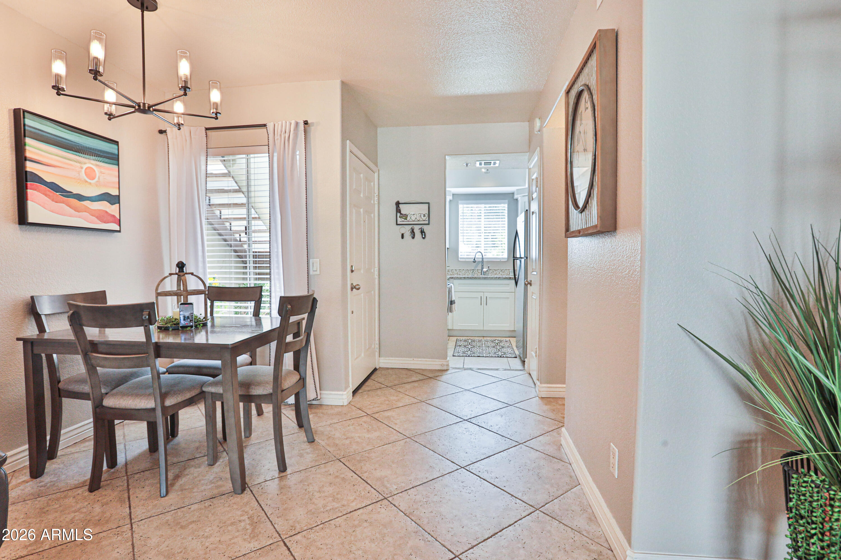
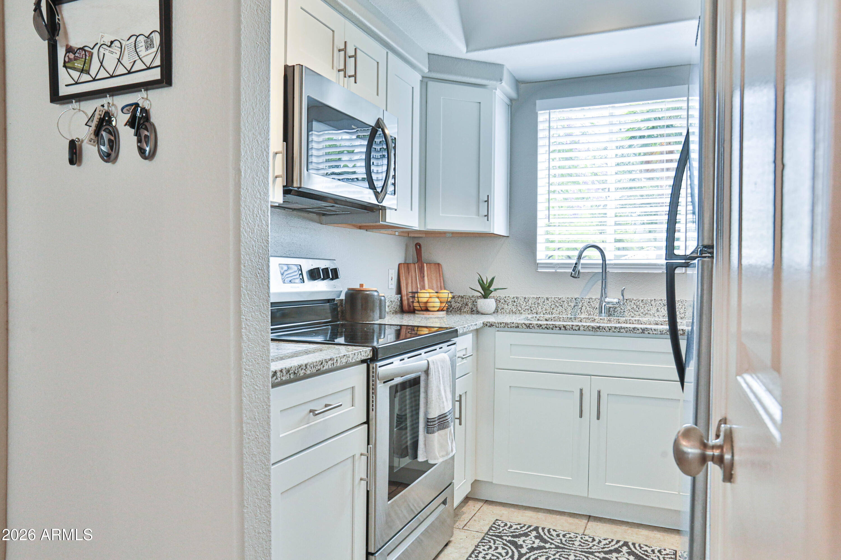
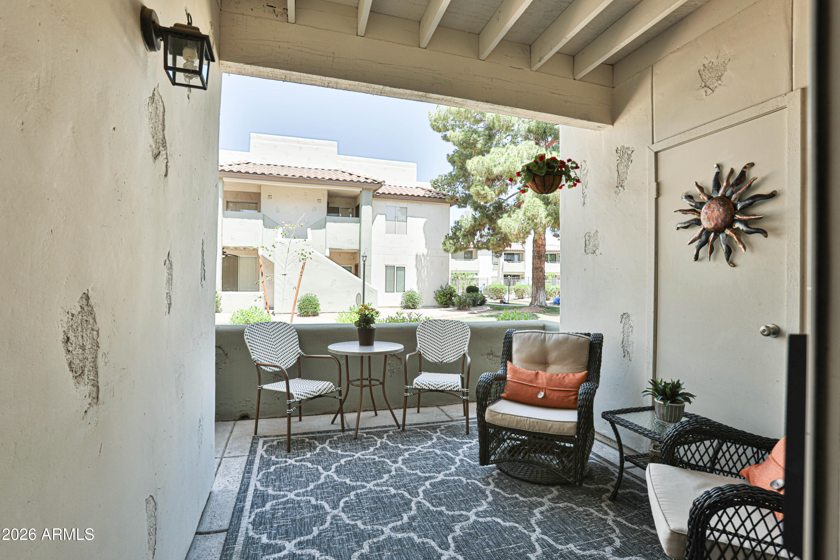
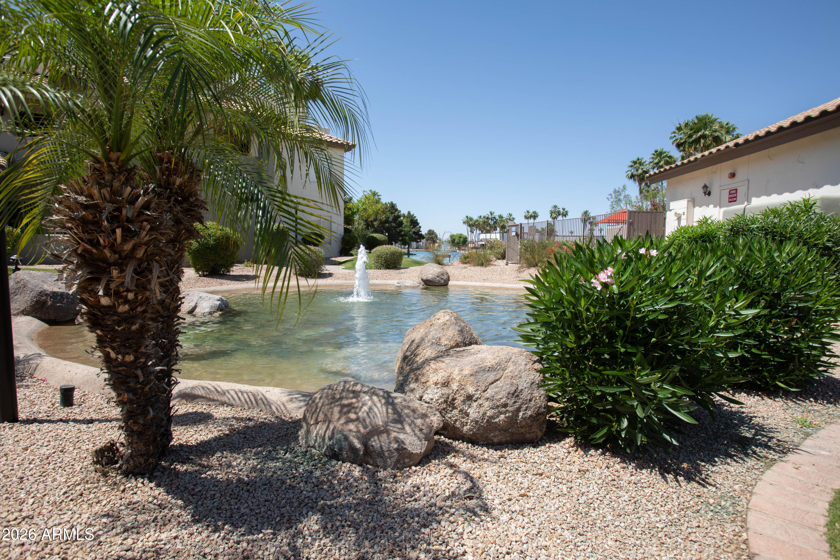
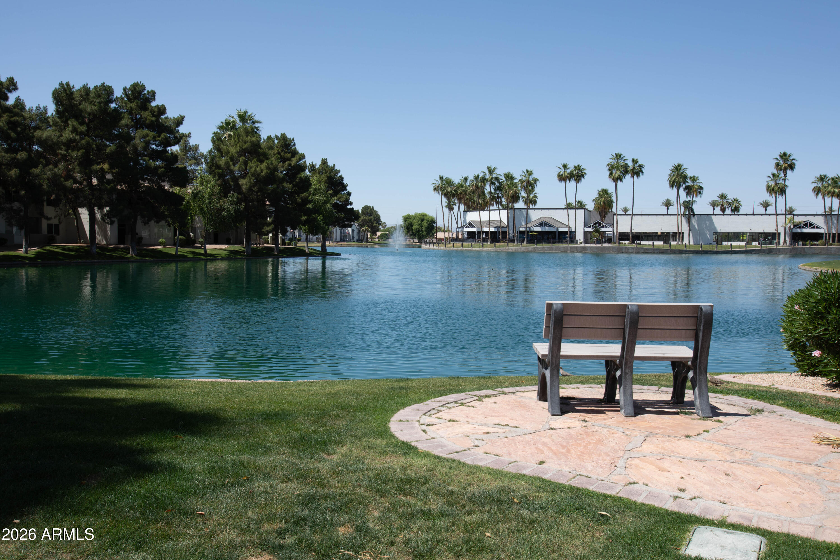
Inside, the open-concept living and dining area flows seamlessly to a spacious private patio overlooking lush green landscaping--perfect for relaxing or entertaining. The kitchen features granite countertops, stainless-steel appliances, and charming lake and fountain views.

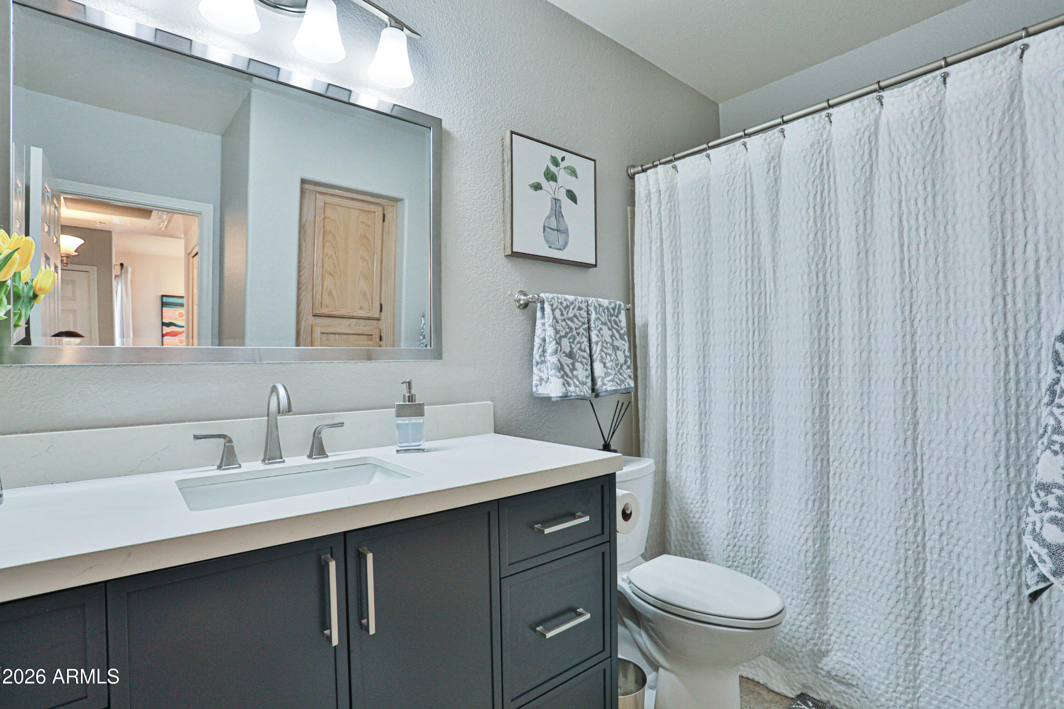
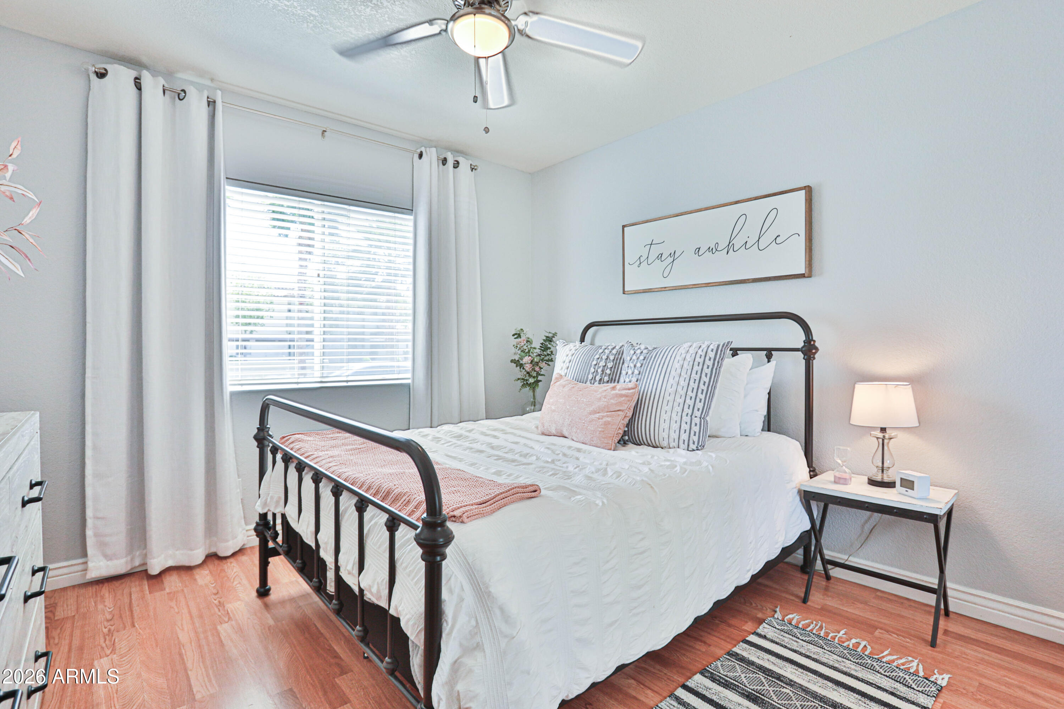
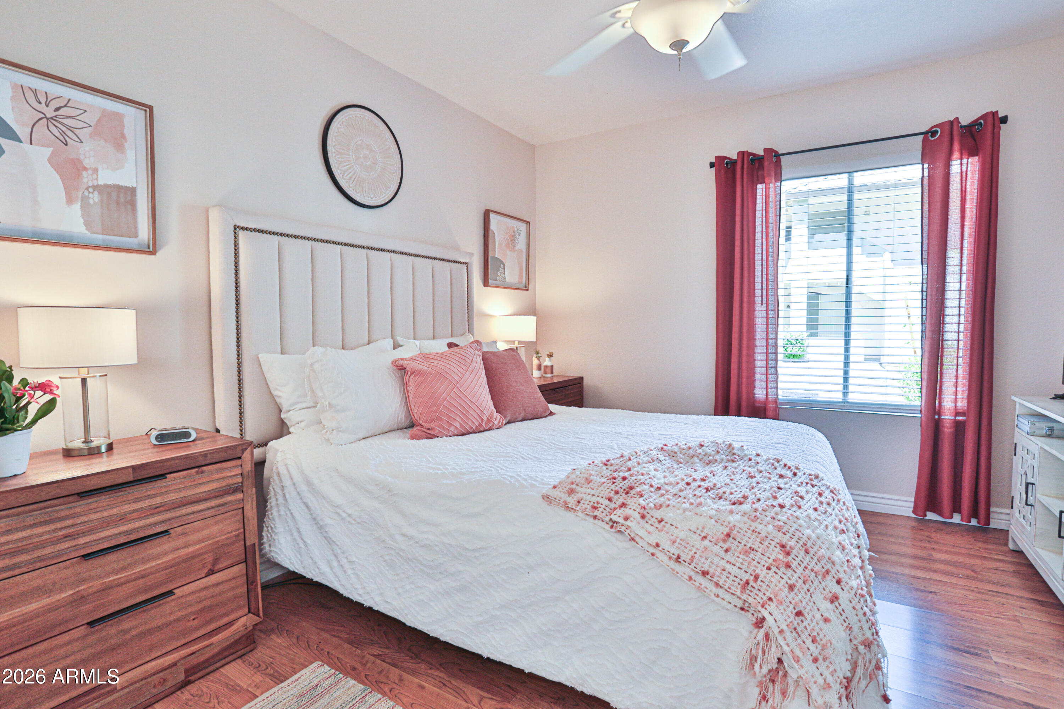
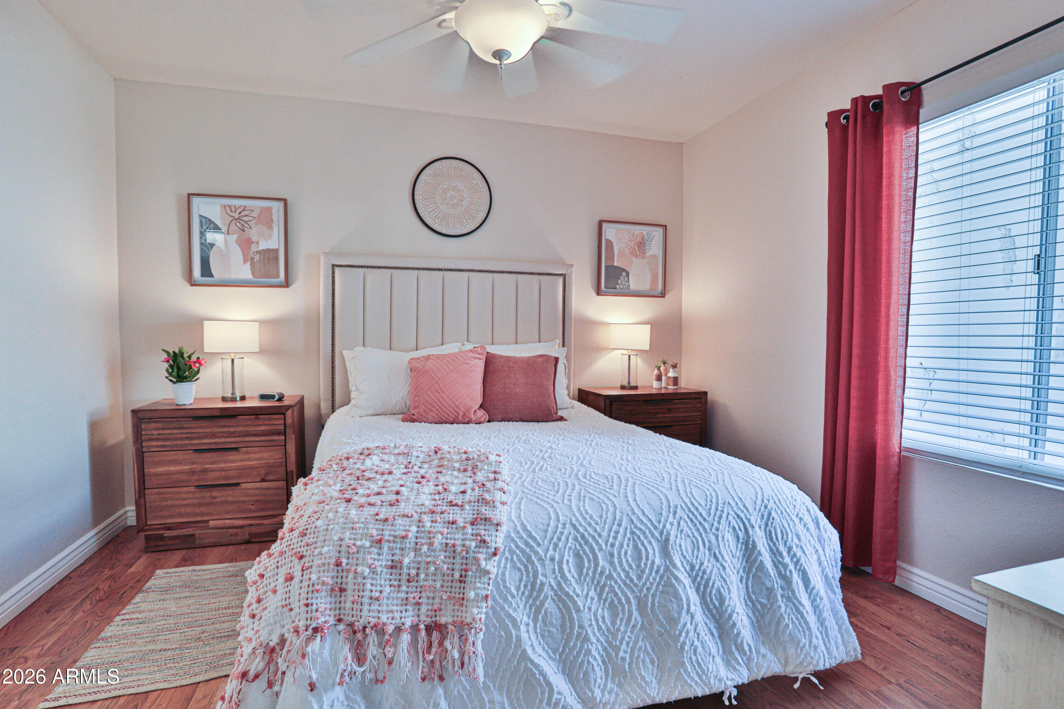
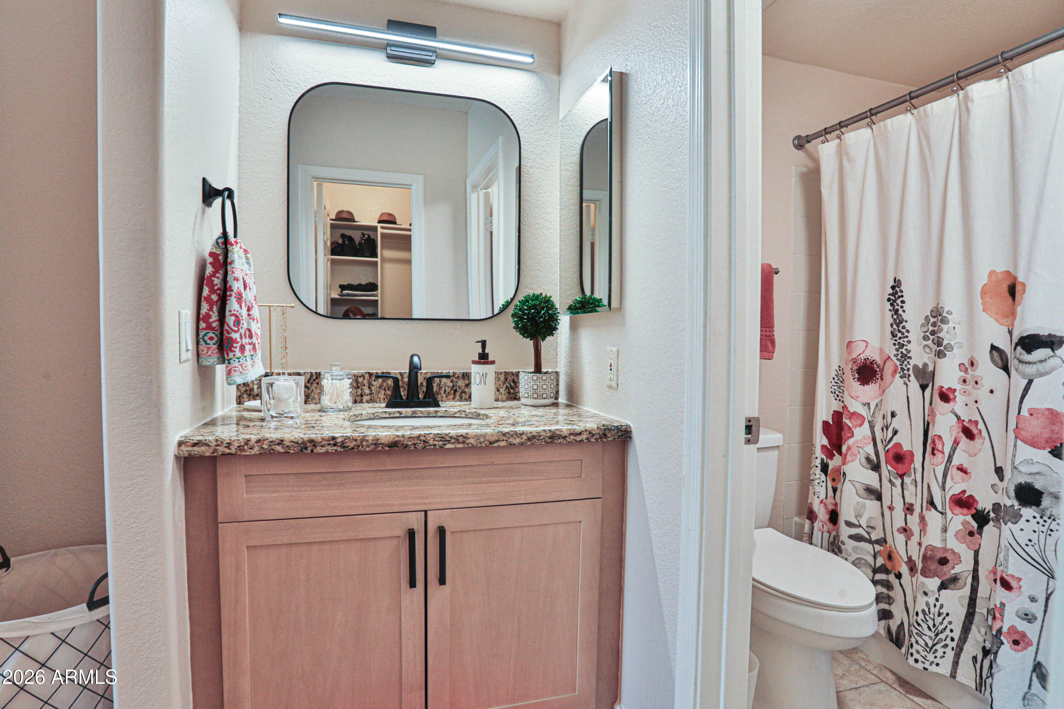
The thoughtfully designed split floor plan offers privacy, with a spacious primary suite that includes a walk-in closet and private en-suite

2
beds

2
baths

824 Sq.Ft. LIVING AREA

915 Sq.Ft. lot

Features & Amenities

Interior

  • total bedrooms2
  • Total bathrooms2
  • full bathrooms2
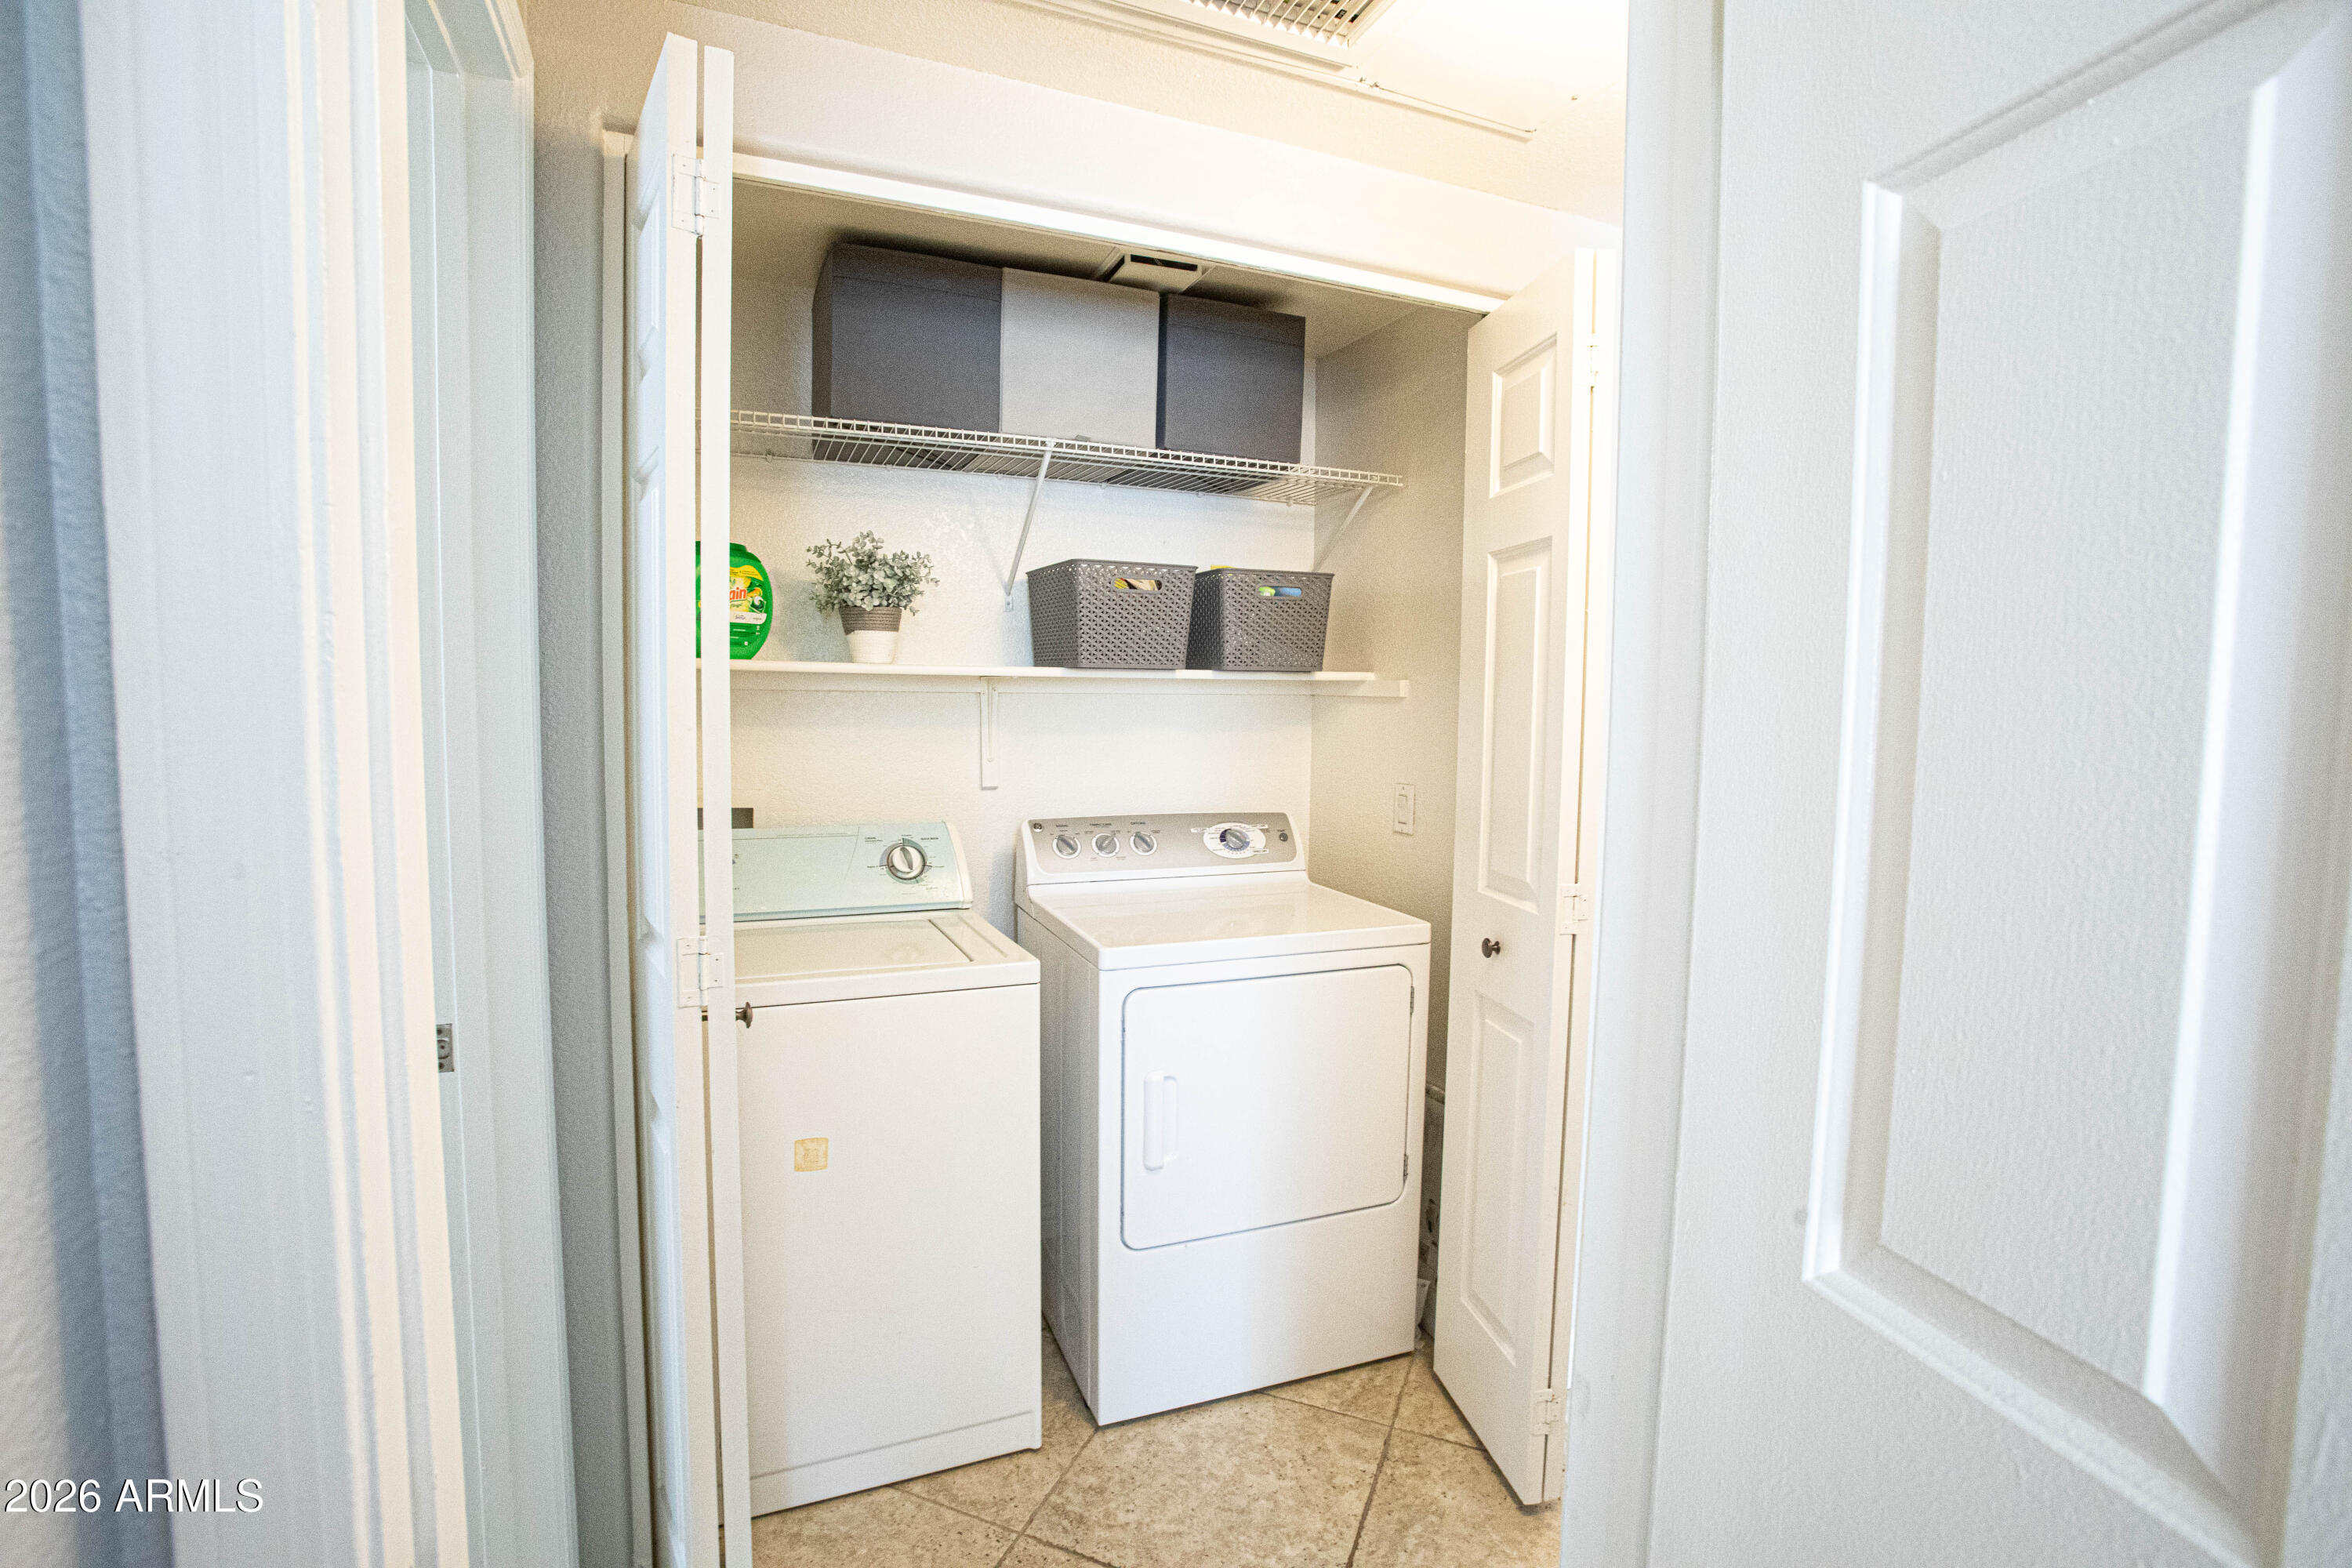
  • Laundry room Inside, Wshr/Dry Hook Up Only
  • Flooring Vinyl, Tile
  • APPLIANCES Dryer, Washer, Refrigerator, Dishwasher, Disposal, Electric Range, Electric Oven
  • other interior Features High Speed Internet, Granite Counters, No Interior Steps, Pantry, Full Bth Master Bdrm

Area & Lot

  • Status Sold
  • Date Sold July 23, 2026
  • Living Area824 Sq.Ft.
  • Lot Area915 Sq.Ft.
  • MLS® ID7018958
  • TypeTownhouse
  • YEAR BUILT1989
  • Architecture StylesPueblo
  • View DescriptionTrees/Woods
  • Elementary SchoolHartford Sylvia Encinas Elementary
  • Middle SchoolArizona College Prep Middle School
  • High SchoolChandler High School
  • School DistrictChandler Unified District #80

Exterior

  • STORIES2
  • water SourceCity Water
  • roofBuilt-Up
  • lot featuresDesert Front
  • parkingAttached Carport, Assigned
  • HEAT TYPEForced Air
  • AIR CONDITIONINGCentral Air
  • sewerPublic Sewer
  • Disability FeaturesZero-Grade Entry

Financial

  • Sales Price$270,000
  • Real Estate Tax $836/yr
  • HOA $392/mo

Work With Us

We pride ourselves in providing personalized solutions that bring our clients closer to their dream properties and enhance their long-term wealth. Contact us today!

Follow Me on Instagram