1826 W ORAIBI Drive
1826 W ORAIBI Drive
1826 W ORAIBI Drive
1826 W ORAIBI Drive
1826 W ORAIBI Drive
1826 W ORAIBI Drive
1826 W ORAIBI Drive
1826 W ORAIBI Drive
1826 W ORAIBI Drive
1826 W ORAIBI Drive
1826 W ORAIBI Drive
1826 W ORAIBI Drive
1826 W ORAIBI Drive
1826 W ORAIBI Drive
1826 W ORAIBI Drive
1826 W ORAIBI Drive
1826 W ORAIBI Drive
1826 W ORAIBI Drive
1826 W ORAIBI Drive
1826 W ORAIBI Drive
1826 W ORAIBI Drive
1826 W ORAIBI Drive
1826 W ORAIBI Drive
1826 W ORAIBI Drive
1826 W ORAIBI Drive
SEE ALL PHOTOS
1826 W ORAIBI Drive
1826 W ORAIBI Drive
1826 W ORAIBI Drive
1826 W ORAIBI Drive
1826 W ORAIBI Drive
1826 W ORAIBI Drive
1826 W ORAIBI Drive
1826 W ORAIBI Drive
1826 W ORAIBI Drive
1826 W ORAIBI Drive
1826 W ORAIBI Drive
1826 W ORAIBI Drive
1826 W ORAIBI Drive
1826 W ORAIBI Drive
1826 W ORAIBI Drive
1826 W ORAIBI Drive
1826 W ORAIBI Drive
1826 W ORAIBI Drive
1826 W ORAIBI Drive
1826 W ORAIBI Drive
1826 W ORAIBI Drive
1826 W ORAIBI Drive
1826 W ORAIBI Drive
1826 W ORAIBI Drive
1826 W ORAIBI Drive
Courtesy of Compass, Mehran Parsai Listing Contact: 480-980-2244 
Sold

1826 W ORAIBI Drive

1826 W ORAIBI Drive, Phoenix, AZ 85027

$455,000
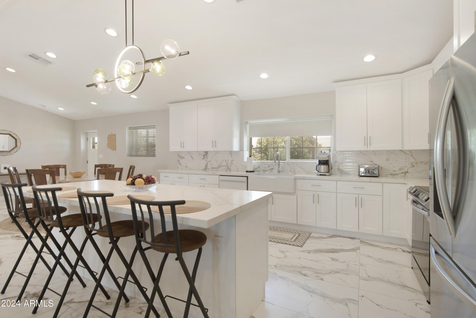
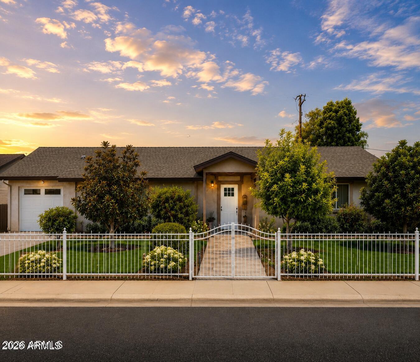
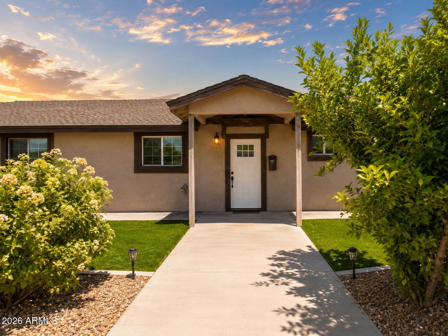
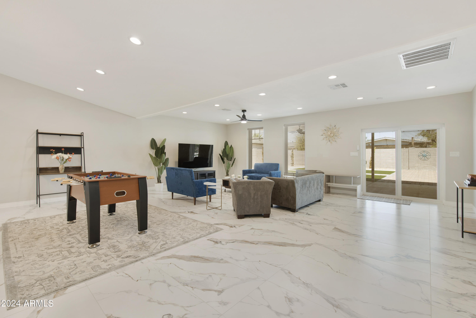
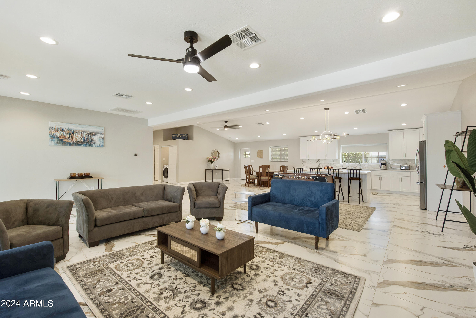
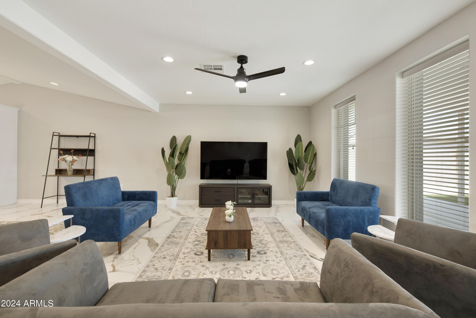
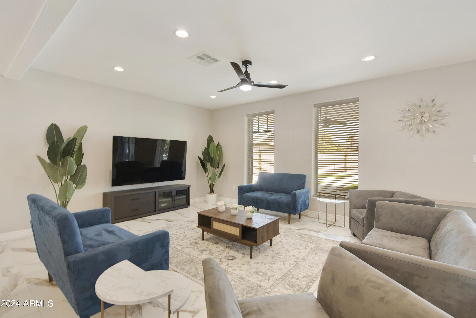
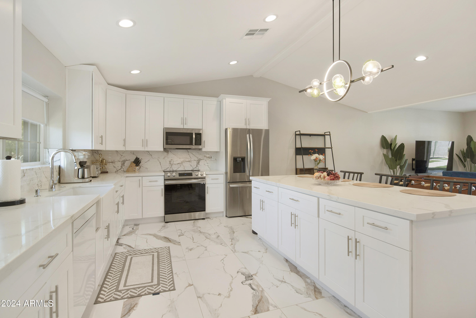
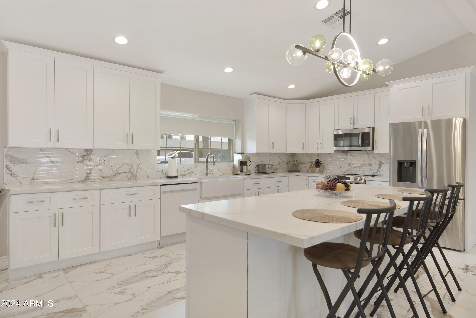
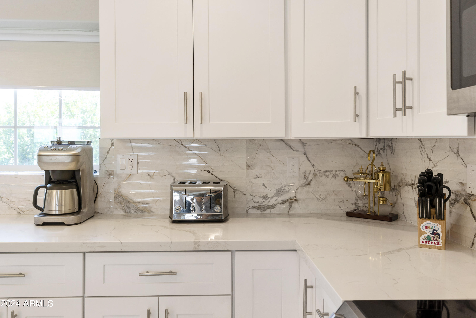
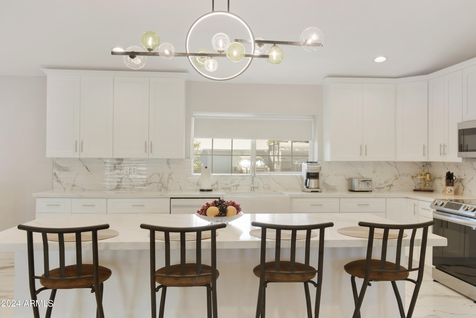
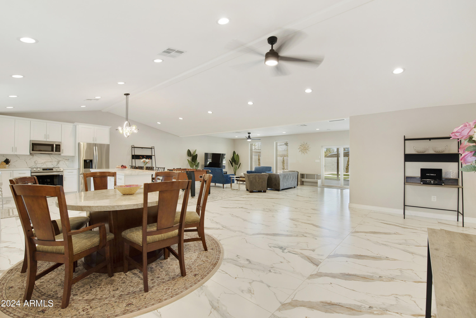
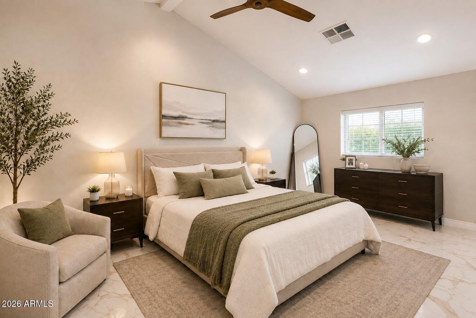
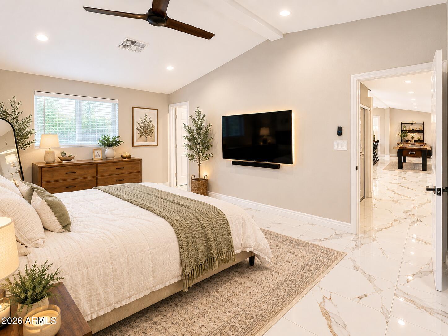
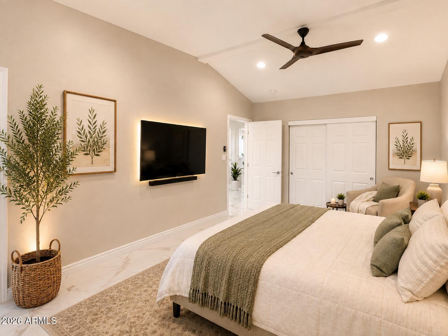
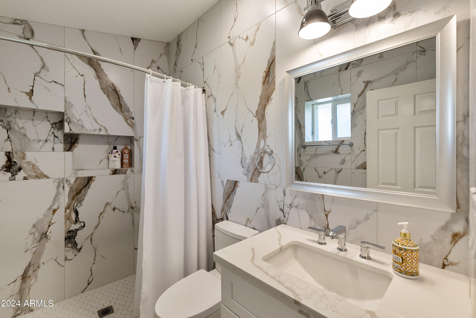
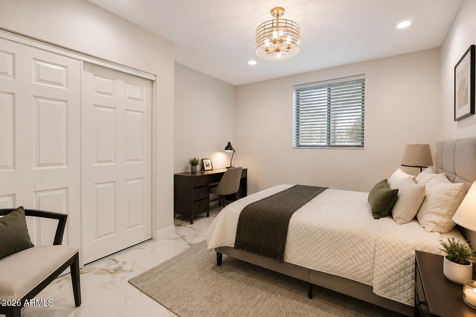
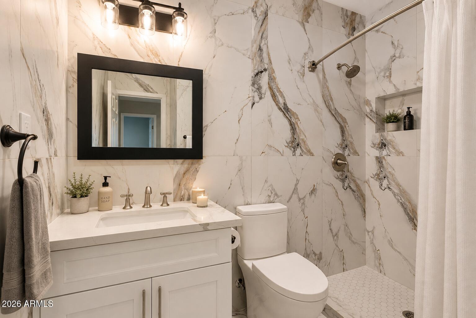
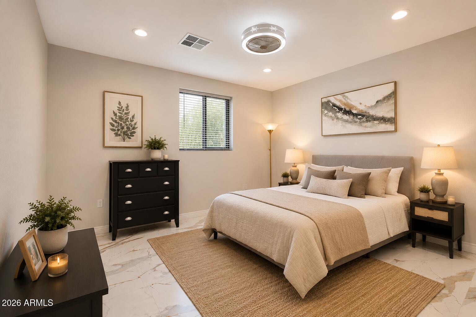
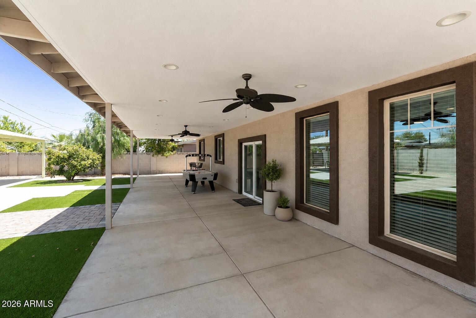
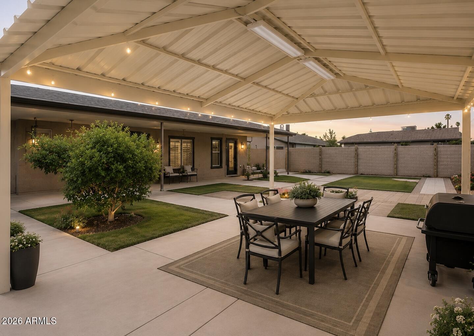
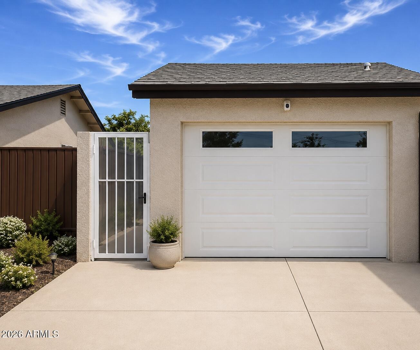
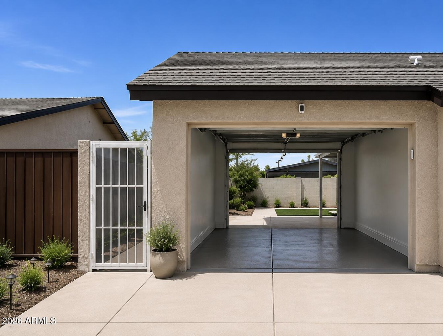
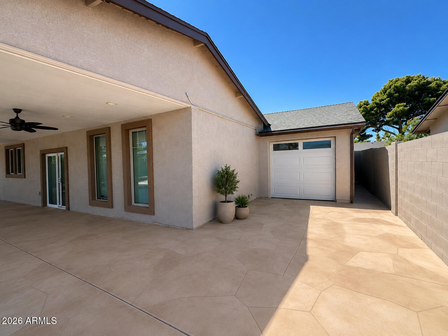
Extensively renovated and truly move-in ready, this exceptional home delivers million dollar quality at an outstanding value. Major upgrades include a new roof, new HVAC, new septic tank, and new electrical panel, offering genuine peace of mind from day one. Top-tier finishes throughout complement the open, spacious floor plan, which flows to an impressive 831 SF covered patio and a large backyard gazebo, ideal for entertaining or enjoying Arizona's beautiful climate. The lush front yard features a wonderful variety of fruit trees, including apple, lemon, fig, pomegranate, and more. The garage offers rare direct backyard access, adding exceptional convenience. A true turnkey opportunity. Buyer to verify all information.

3
beds

2
baths

2,088 Sq.Ft. LIVING AREA

8,253 Sq.Ft. lot

Features & Amenities

Interior

  • total bedrooms3
  • Total bathrooms2
  • full bathrooms2
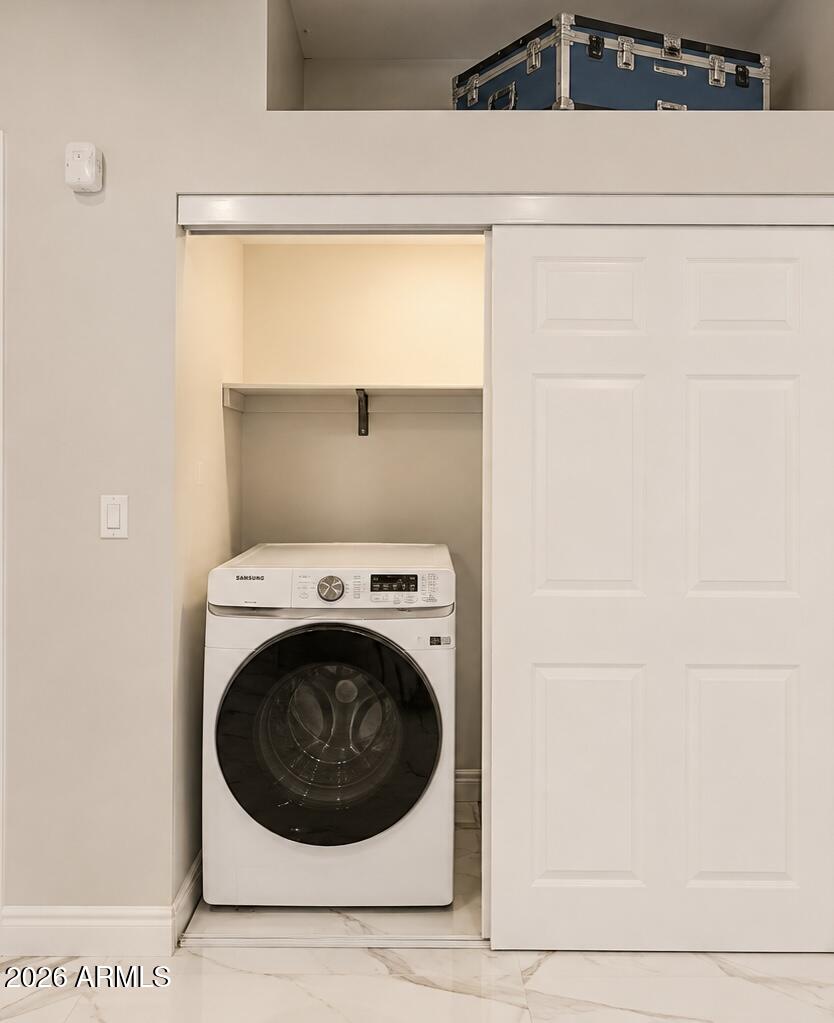
  • Laundry room Wshr/Dry Hook Up Only
  • Flooring Stone
  • other interior Features Granite Counters, Full Bth Master Bdrm

Area & Lot

  • Status Sold
  • Date Sold October 21, 2026
  • Living Area2,088 Sq.Ft.
  • Total Area2,088 Sq.Ft.
  • Lot Area8,253 Sq.Ft.
  • MLS® ID7030693
  • TypeResidential
  • YEAR BUILT1971
  • NeighborhoodPhoenix
  • Elementary SchoolEsperanza Elementary School
  • Middle SchoolDeer Valley Middle School
  • High SchoolBarry Goldwater High School
  • School DistrictDeer Valley Unified District

Exterior

  • STORIES1
  • Garage Space1.0
  • water SourcePublic
  • roofComposition
  • lot featuresGravel/Stone Front
  • HEAT TYPEElectric
  • AIR CONDITIONINGCentral Air
  • sewerSeptic Tank

Financial

  • Sales Price$455,000
  • Real Estate Tax $1,708/yr

Phoenix

It is dubbed the “Valley of the Sun,” and receives more sunshine than almost any metropolitan region in the world.

Explore

Work With Us

We pride ourselves in providing personalized solutions that bring our clients closer to their dream properties and enhance their long-term wealth. Contact us today!

Follow Me on Instagram