18415 N 96TH Drive
18415 N 96TH Drive
18415 N 96TH Drive
18415 N 96TH Drive
18415 N 96TH Drive
18415 N 96TH Drive
18415 N 96TH Drive
18415 N 96TH Drive
18415 N 96TH Drive
18415 N 96TH Drive
18415 N 96TH Drive
18415 N 96TH Drive
18415 N 96TH Drive
18415 N 96TH Drive
18415 N 96TH Drive
18415 N 96TH Drive
18415 N 96TH Drive
18415 N 96TH Drive
18415 N 96TH Drive
18415 N 96TH Drive
18415 N 96TH Drive
18415 N 96TH Drive
18415 N 96TH Drive
18415 N 96TH Drive
18415 N 96TH Drive
18415 N 96TH Drive
SEE ALL PHOTOS
18415 N 96TH Drive
18415 N 96TH Drive
18415 N 96TH Drive
18415 N 96TH Drive
18415 N 96TH Drive
18415 N 96TH Drive
18415 N 96TH Drive
18415 N 96TH Drive
18415 N 96TH Drive
18415 N 96TH Drive
18415 N 96TH Drive
18415 N 96TH Drive
18415 N 96TH Drive
18415 N 96TH Drive
18415 N 96TH Drive
18415 N 96TH Drive
18415 N 96TH Drive
18415 N 96TH Drive
18415 N 96TH Drive
18415 N 96TH Drive
18415 N 96TH Drive
18415 N 96TH Drive
18415 N 96TH Drive
18415 N 96TH Drive
18415 N 96TH Drive
18415 N 96TH Drive
Courtesy of Compass, Katie Baccus Listing Contact: 480-206-4336 
Sold

18415 N 96TH Drive

18415 N 96TH Drive, Sun City, AZ 85373

$300,000
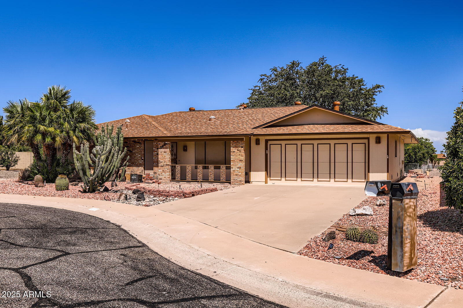
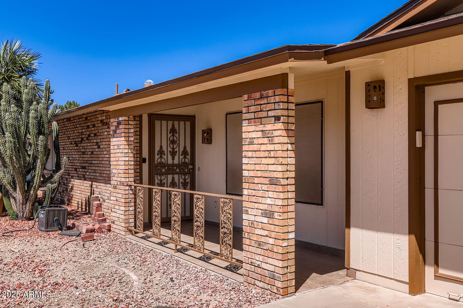
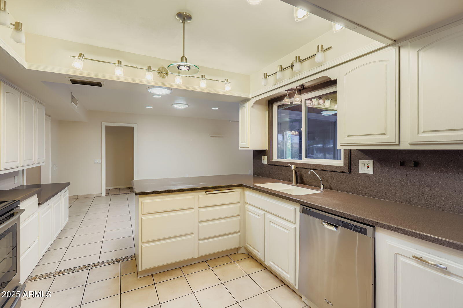
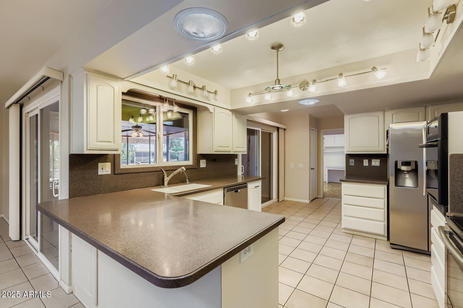
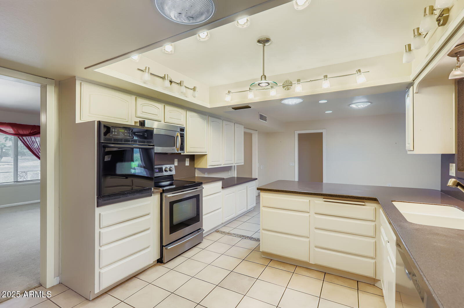
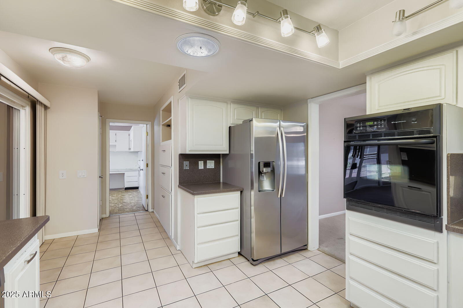
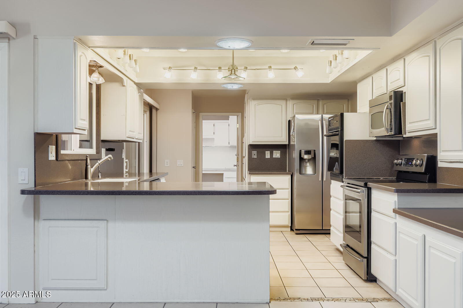
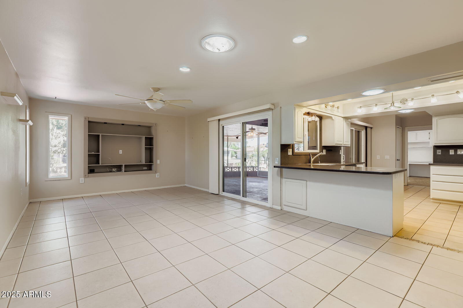
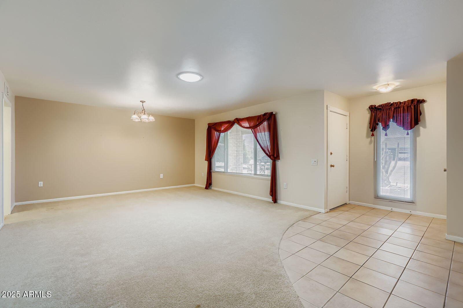
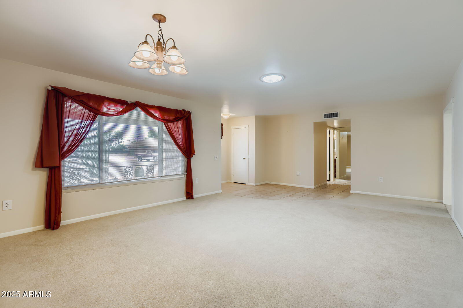
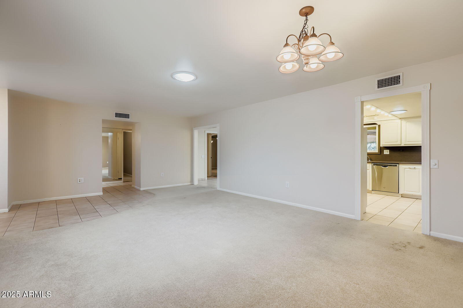
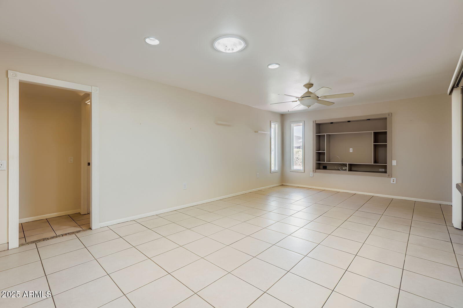
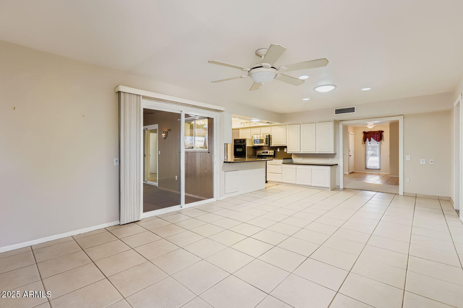
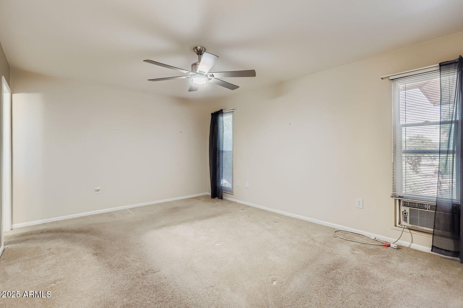
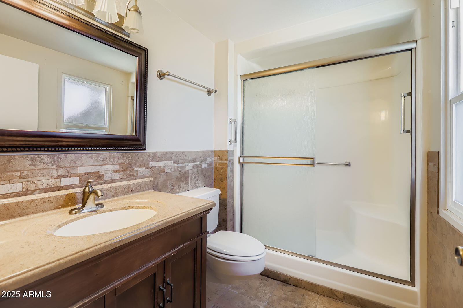
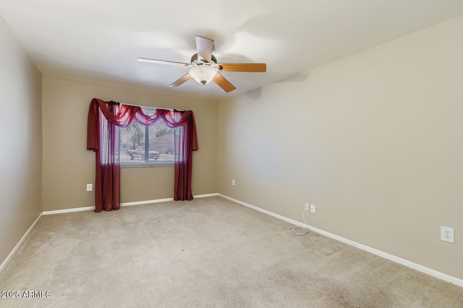
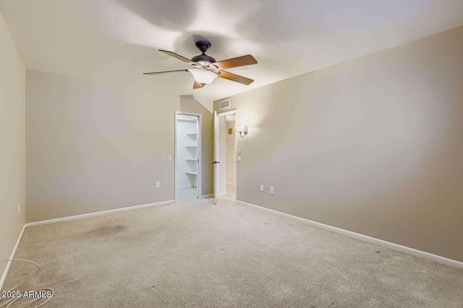
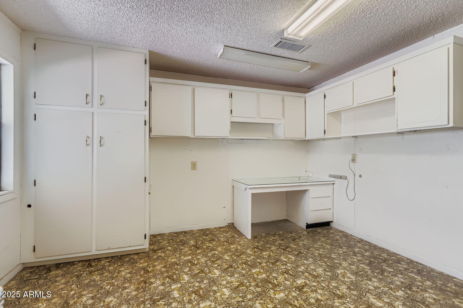
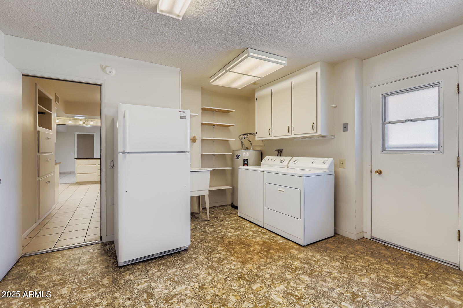
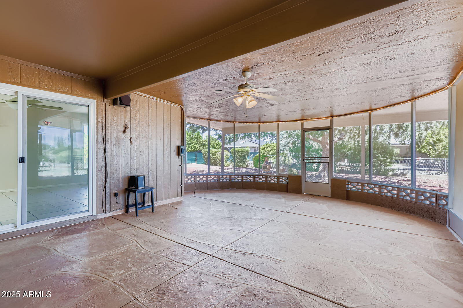
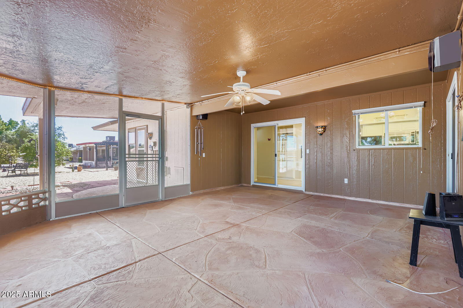
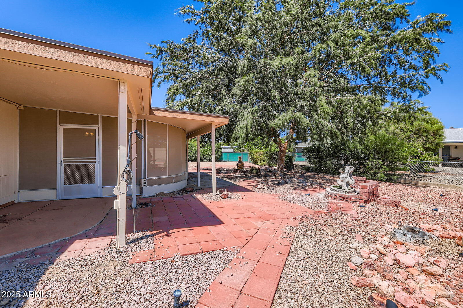
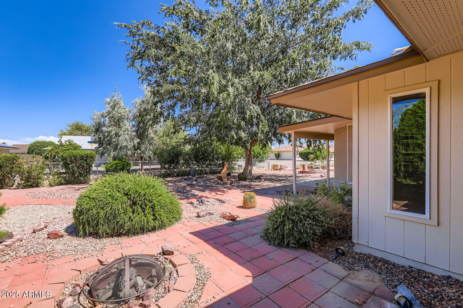
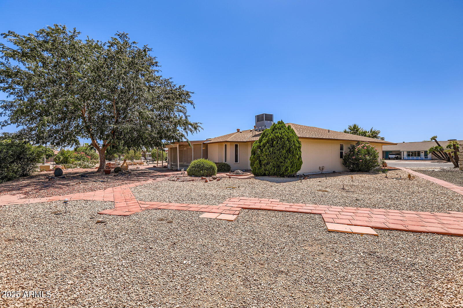
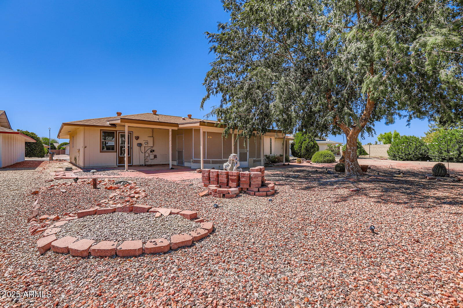
Welcome home! This popular Annapolis floor plan is now for sale with thoughtful updates throughout! This spacious home features a formal living and dining room, plus a large open-concept family room with an additional dining area, ideal for entertaining. The kitchen offers crisp white cabinetry, Corian countertops, ample storage, and both a wall oven and separate range, perfect for any home chef. Solar tubes bring in abundant natural light, while neutral tones in the tile, carpet, and paint create a warm, inviting feel. A versatile hobby/laundry room (approximately 15x16) is fully heated and cooled for year-round use. Enjoy Arizona's beautiful weather from the screened in Arizona room or relax in the spacious backyard featuring mature citrus trees, an open-air patio, and a cozy firepit. Located in the heart of Sun City, this vibrant 55+ community offers an exceptional lifestyle with access to golf courses, community pools, fitness centers, and a wide variety of recreational clubs. Conveniently close to shopping, dining, and the 101 freeway.

2
beds

2
baths

1,827 Sq.Ft. LIVING AREA

10,600 Sq.Ft. lot

Features & Amenities

Interior

  • total bedrooms2
  • Total bathrooms2
  • Laundry room Inside
  • Flooring Carpet, Tile
  • APPLIANCES Dryer, Washer, Refrigerator, Built-in Microwave, Dishwasher, Disposal
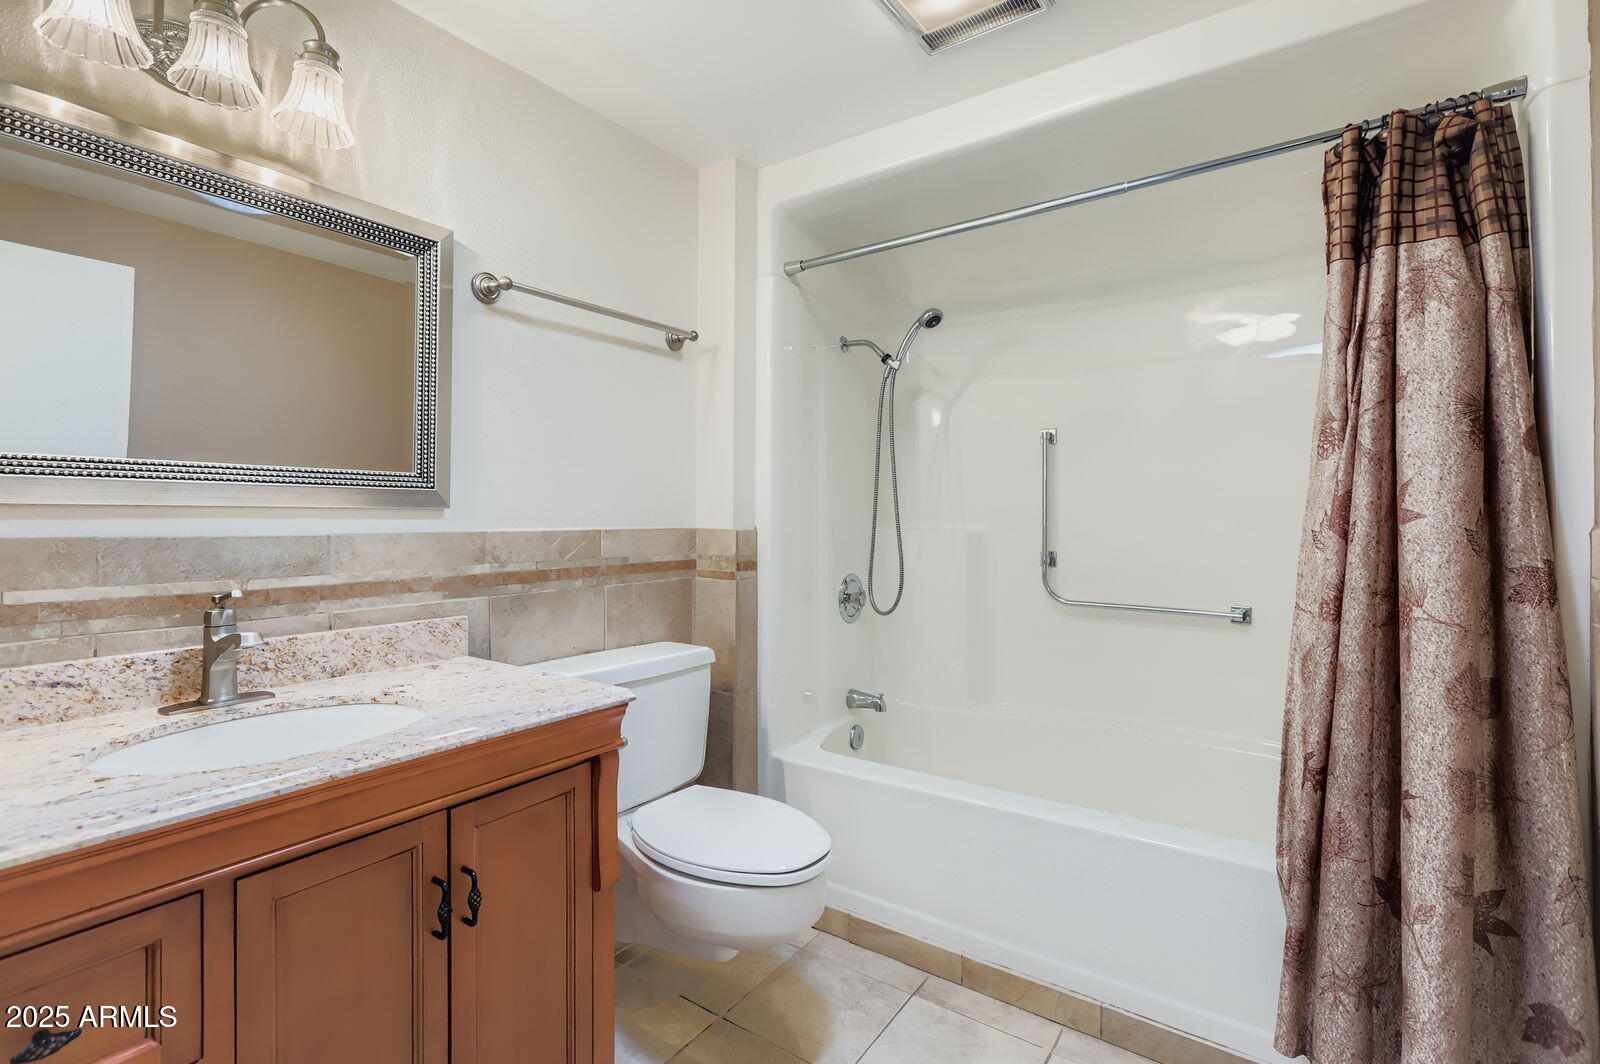
  • other interior Features Non-laminate Counter, Breakfast Bar, No Interior Steps, Pantry, 3/4 Bath Master Bdrm

Area & Lot

  • Status Sold
  • Date Sold September 12, 2025
  • Living Area1,827 Sq.Ft.
  • Lot Area10,600 Sq.Ft.
  • MLS® ID6902135
  • TypeResidential
  • YEAR BUILT1978
  • Architecture StylesRanch
  • Elementary SchoolAdult
  • Middle SchoolAdult
  • High SchoolAdult
  • School DistrictAdult

Exterior

  • STORIES1
  • Garage Space2.0
  • water SourcePvt Water Company
  • roofComposition
  • lot featuresDesert Back, Desert Front, Cul-De-Sac
  • parkingGarage Door Opener, Attchd Gar Cabinets
  • HEAT TYPEElectric
  • AIR CONDITIONINGCentral Air, Ceiling Fan(s)
  • sewerPublic Sewer
  • Disability FeaturesBath Raised Toilet, Bath Grab Bars
  • other exterior FeaturesScreened in Patio(s)

Financial

  • Sales Price$300,000
  • Real Estate Tax $1,255/yr

Work With Us

We pride ourselves in providing personalized solutions that bring our clients closer to their dream properties and enhance their long-term wealth. Contact us today!

Follow Me on Instagram