201 W LAMAR Road
201 W LAMAR Road
201 W LAMAR Road
201 W LAMAR Road
201 W LAMAR Road
201 W LAMAR Road
201 W LAMAR Road
201 W LAMAR Road
201 W LAMAR Road
201 W LAMAR Road
201 W LAMAR Road
201 W LAMAR Road
201 W LAMAR Road
201 W LAMAR Road
201 W LAMAR Road
201 W LAMAR Road
201 W LAMAR Road
201 W LAMAR Road
201 W LAMAR Road
201 W LAMAR Road
201 W LAMAR Road
201 W LAMAR Road
201 W LAMAR Road
201 W LAMAR Road
201 W LAMAR Road
201 W LAMAR Road
201 W LAMAR Road
201 W LAMAR Road
201 W LAMAR Road
201 W LAMAR Road
201 W LAMAR Road
201 W LAMAR Road
201 W LAMAR Road
201 W LAMAR Road
201 W LAMAR Road
201 W LAMAR Road
201 W LAMAR Road
201 W LAMAR Road
201 W LAMAR Road
201 W LAMAR Road
201 W LAMAR Road
201 W LAMAR Road
201 W LAMAR Road
201 W LAMAR Road
201 W LAMAR Road
201 W LAMAR Road
201 W LAMAR Road
201 W LAMAR Road
201 W LAMAR Road
201 W LAMAR Road
201 W LAMAR Road
SEE ALL PHOTOS
201 W LAMAR Road
201 W LAMAR Road
201 W LAMAR Road
201 W LAMAR Road
201 W LAMAR Road
201 W LAMAR Road
201 W LAMAR Road
201 W LAMAR Road
201 W LAMAR Road
201 W LAMAR Road
201 W LAMAR Road
201 W LAMAR Road
201 W LAMAR Road
201 W LAMAR Road
201 W LAMAR Road
201 W LAMAR Road
201 W LAMAR Road
201 W LAMAR Road
201 W LAMAR Road
201 W LAMAR Road
201 W LAMAR Road
201 W LAMAR Road
201 W LAMAR Road
201 W LAMAR Road
201 W LAMAR Road
201 W LAMAR Road
201 W LAMAR Road
201 W LAMAR Road
201 W LAMAR Road
201 W LAMAR Road
201 W LAMAR Road
201 W LAMAR Road
201 W LAMAR Road
201 W LAMAR Road
201 W LAMAR Road
201 W LAMAR Road
201 W LAMAR Road
201 W LAMAR Road
201 W LAMAR Road
201 W LAMAR Road
201 W LAMAR Road
201 W LAMAR Road
201 W LAMAR Road
201 W LAMAR Road
201 W LAMAR Road
201 W LAMAR Road
201 W LAMAR Road
201 W LAMAR Road
201 W LAMAR Road
201 W LAMAR Road
201 W LAMAR Road
Courtesy of Compass, Ronda Cronin Listing Contact: 602-541-2410 
Sold

201 W LAMAR Road

201 W LAMAR Road, Phoenix, AZ 85013

$2,300,000
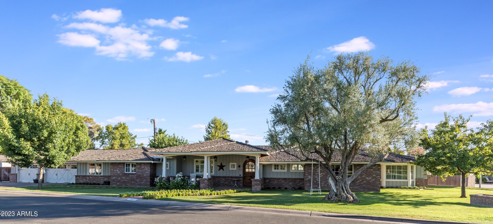
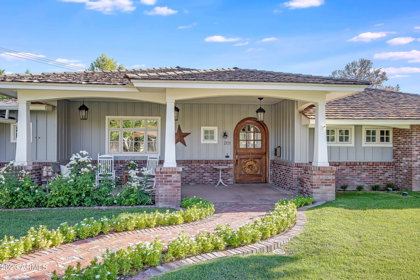
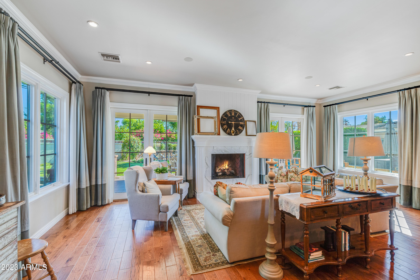
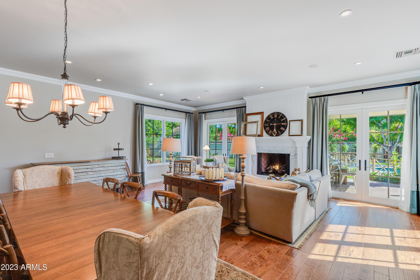
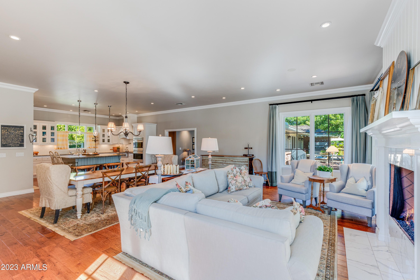
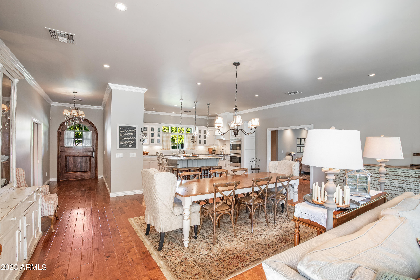
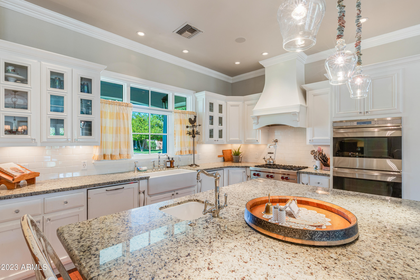
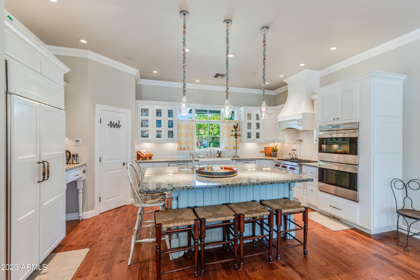
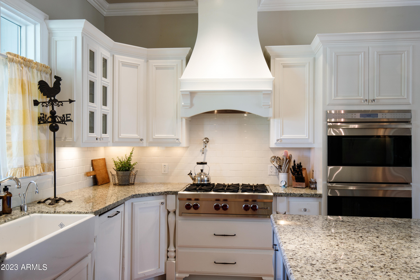
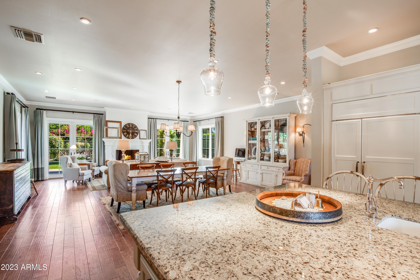
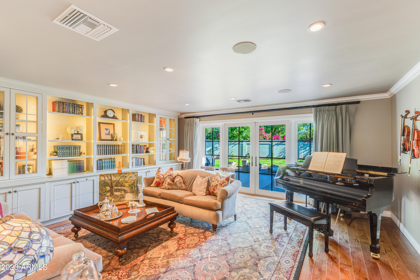
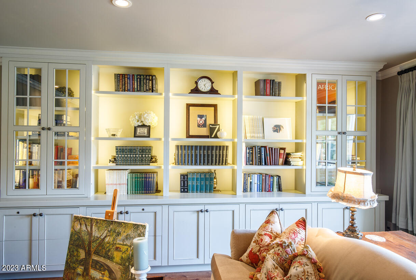
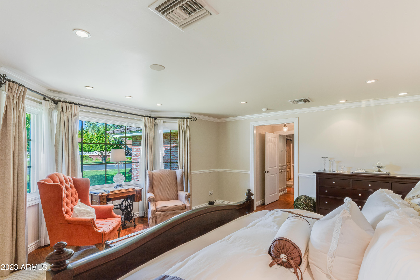
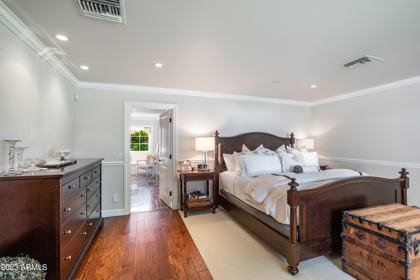
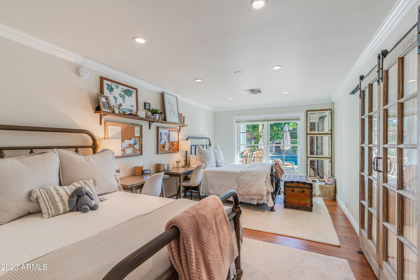
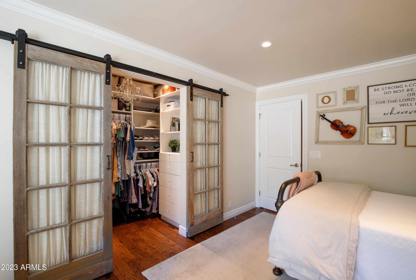
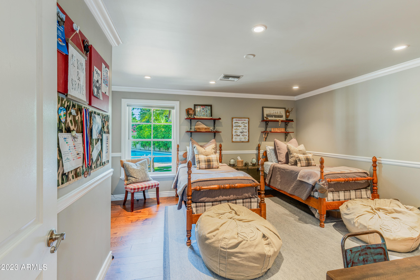
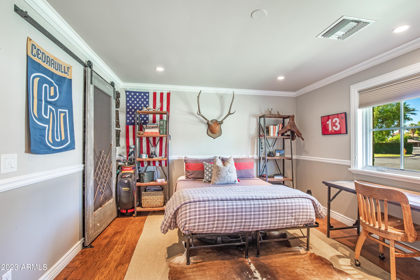
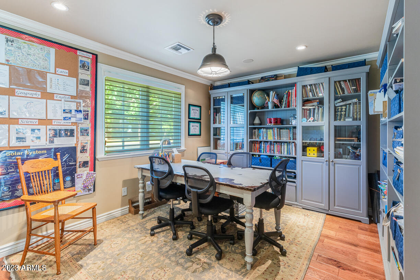
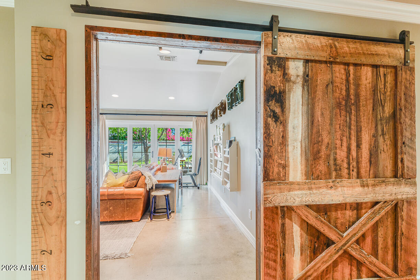
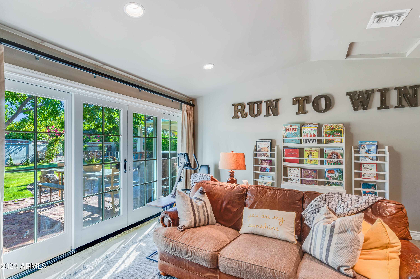
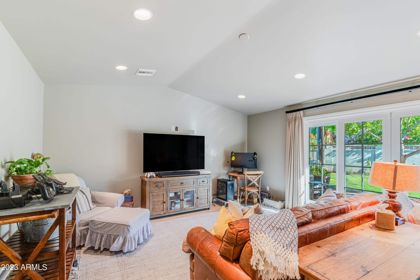
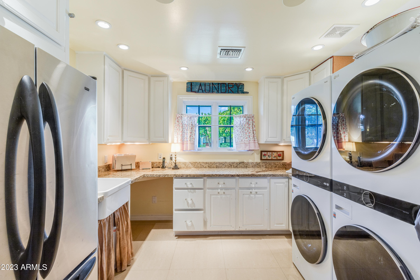
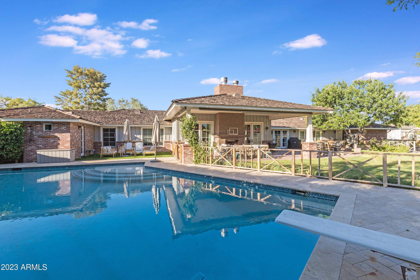
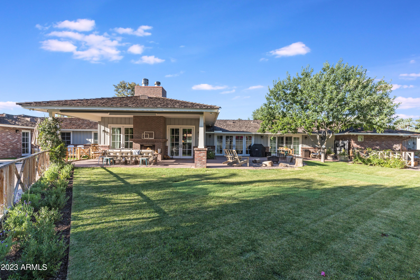
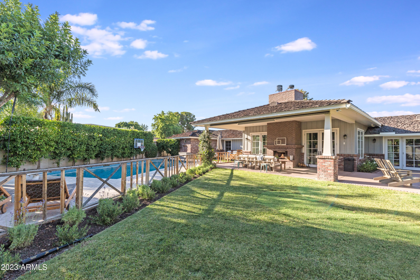
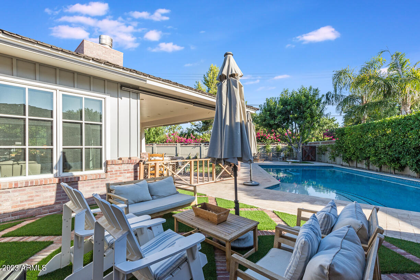
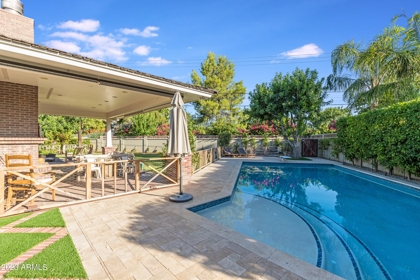
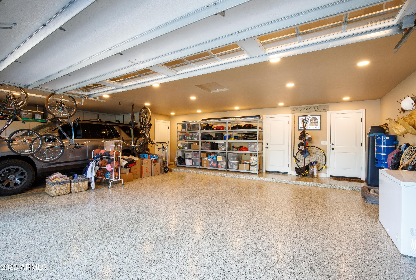
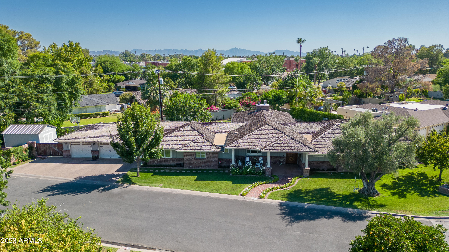
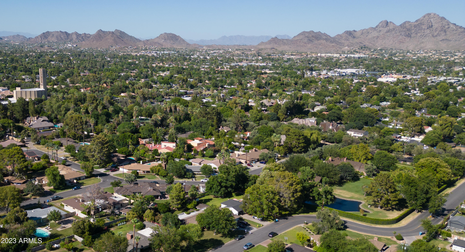
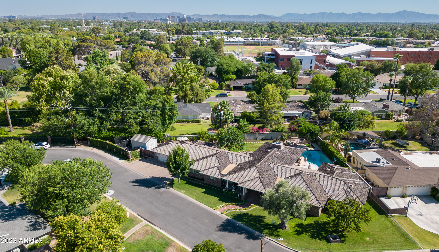
Welcome to your dream home. This magnificent property offers an impressive 5 bedrooms & 4 baths, providing ample space for family & guests. Chef's kitchen is spacious and well appointed w/ Wolf range, sub-zero & 2 dishwashers. Great room offers casual living while the sophisticated living room offers a quiet place to read or entertain. Kids have lots of space with a teen/media room. Newer pool & backyard design, perfect for relaxation & entertaining. Spacious 3 car garage & RV parking, you'll have plenty of room for all your vehicles & toys. Nestled near the historical Murphy Bridle Path plus great restaurants & schools. Spread across 4,136 square feet & sitting on a generous 16,000 square-foot lot, this property offers the perfect combination of comfort, convenience, and elegance. The 5th bedroom is set up as a home school room but easily converted back to a bedroom with a bathroom down the hall. The laundry room is oversized & modified to accommodate 2 washing machines & 2 dryers. In addition to the 3 car garage there is additional parking for 3-4 vehicles.

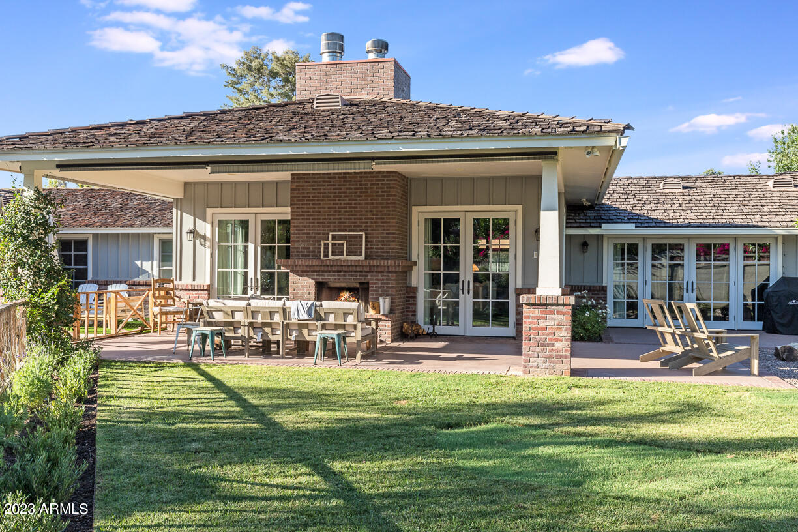
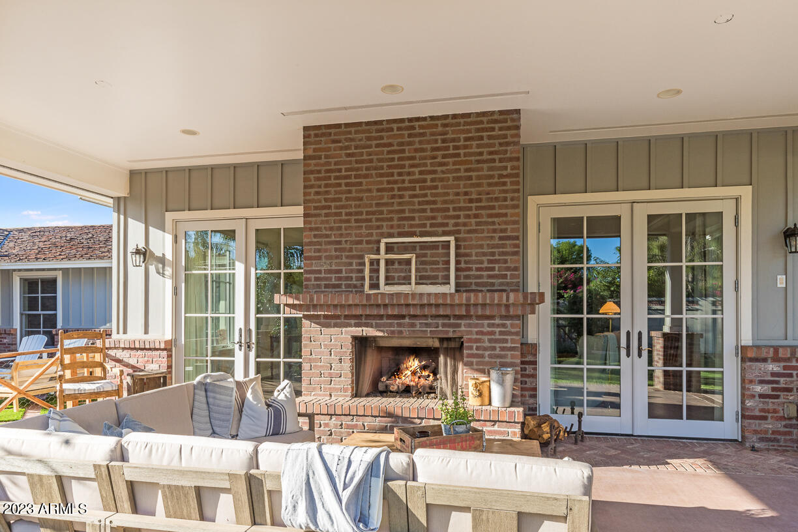
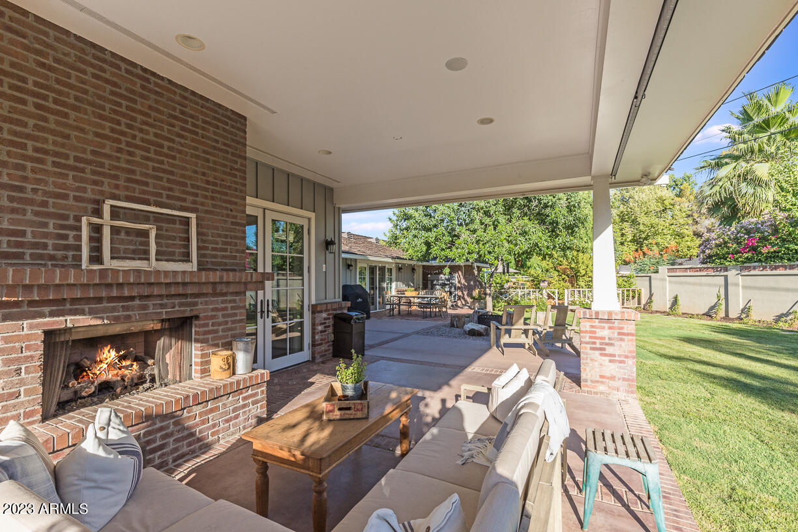
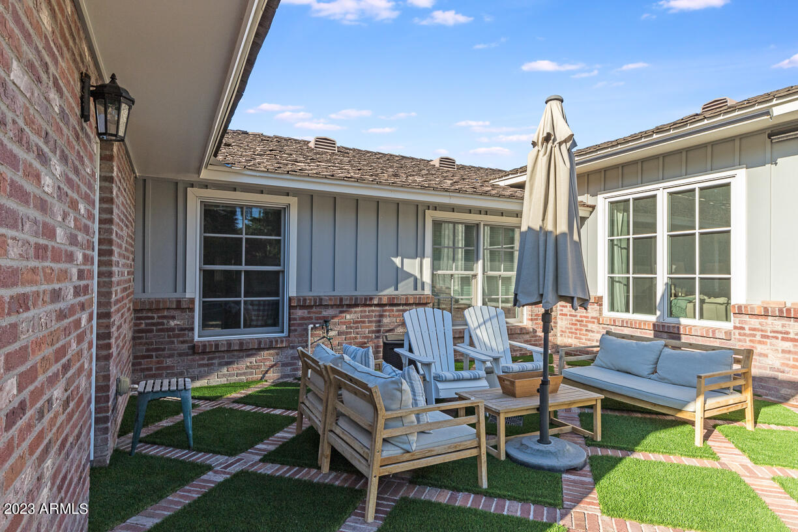
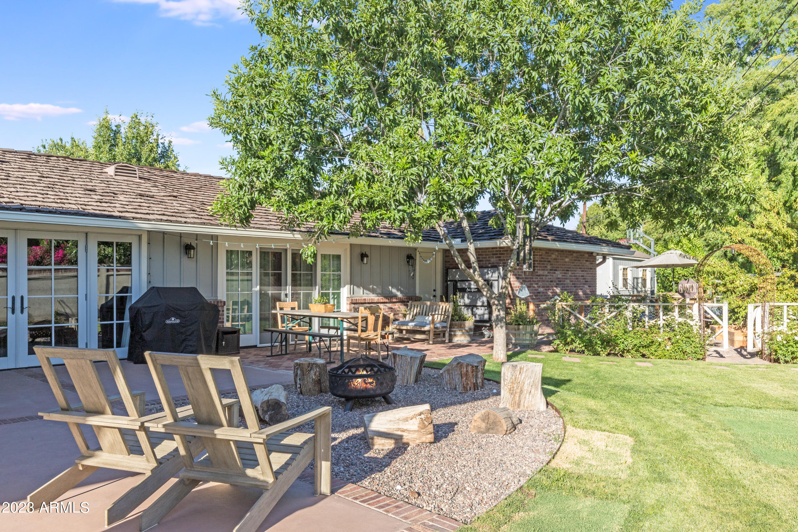
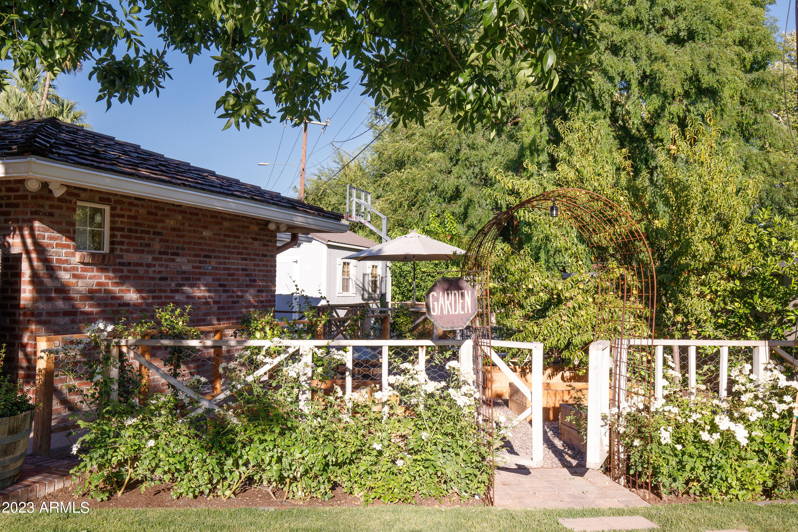
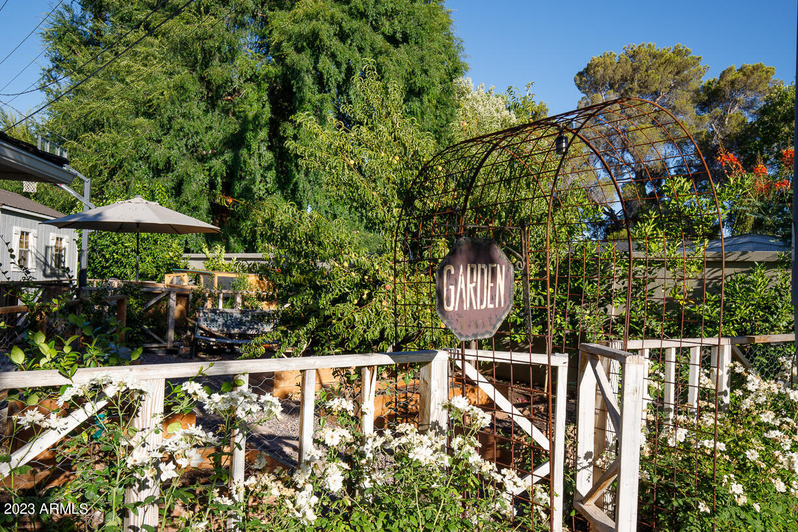
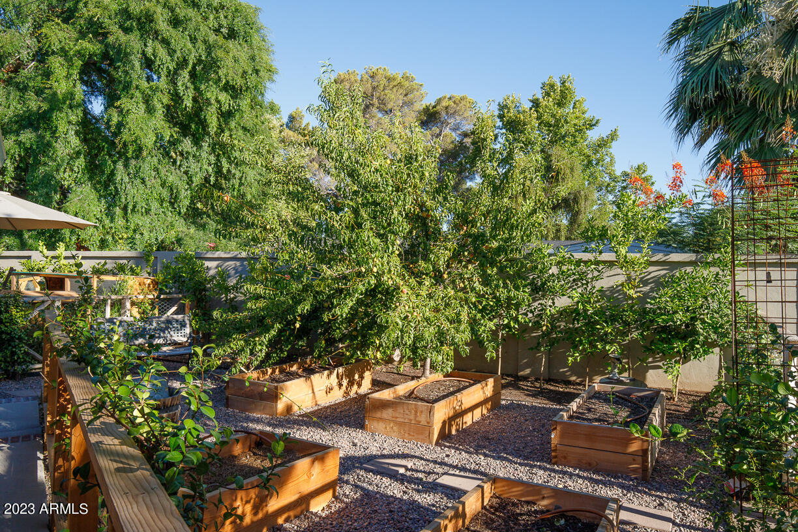
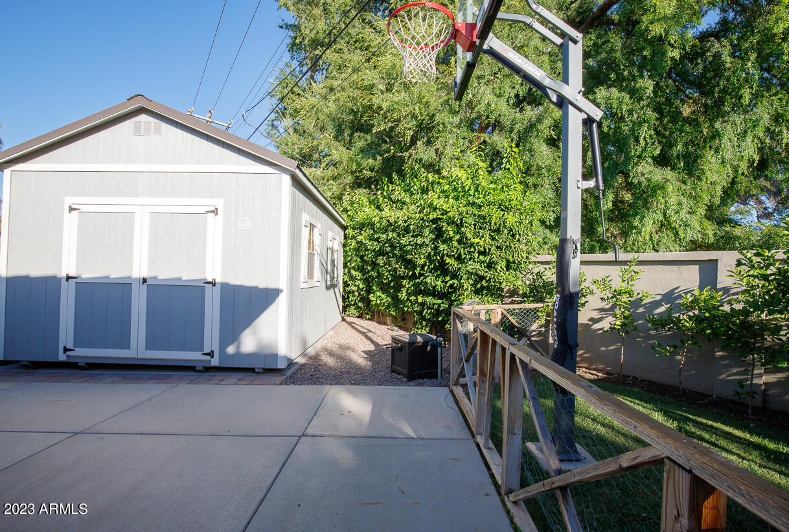
The backyard is amazing with a newer pool well situated to the side, a wonderful patio with fireplace, large grassy area, a garden and a basketball court on the side.

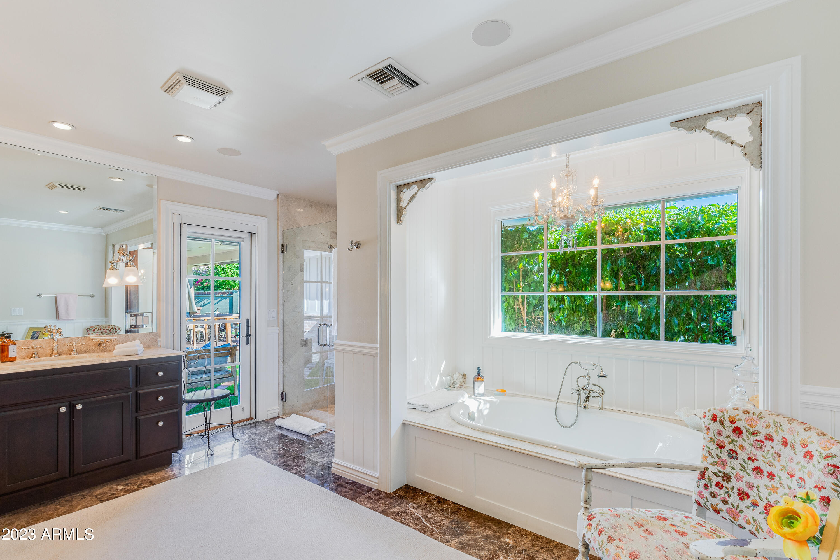
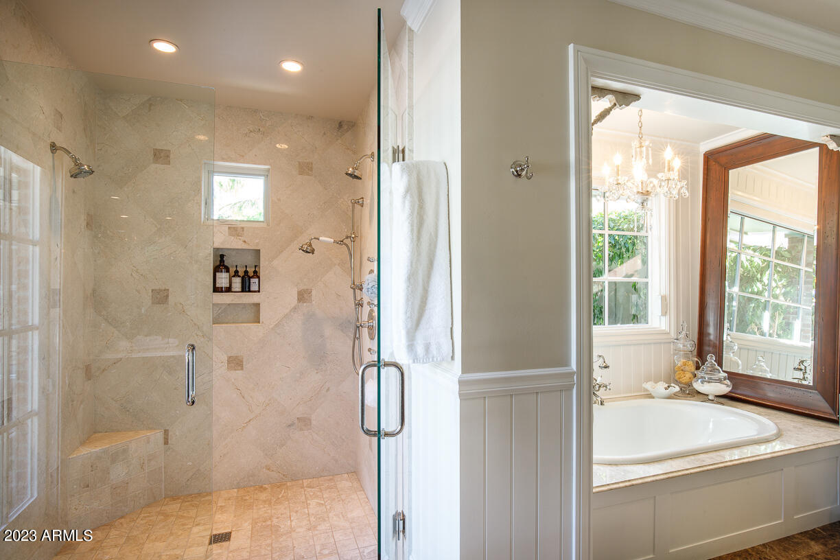
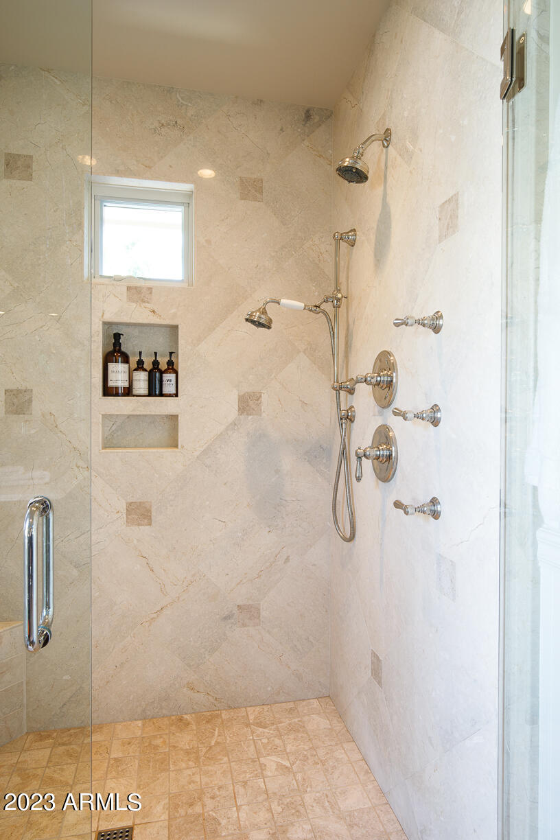
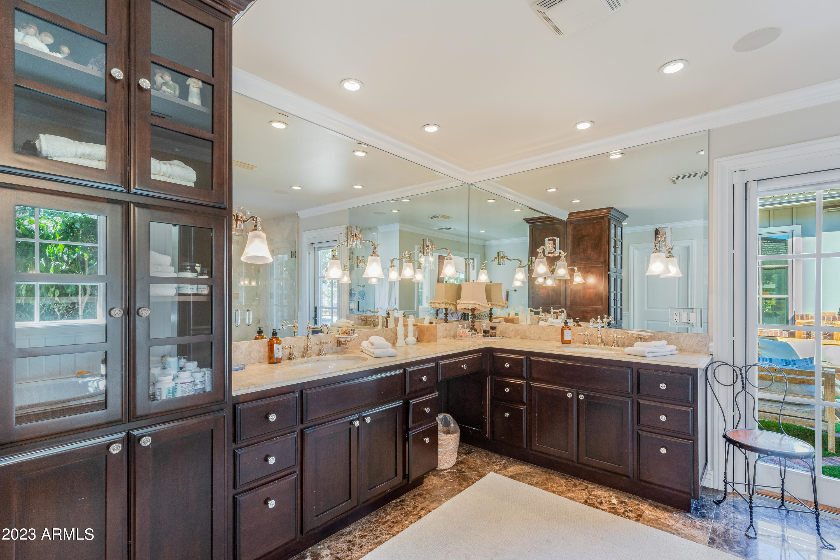
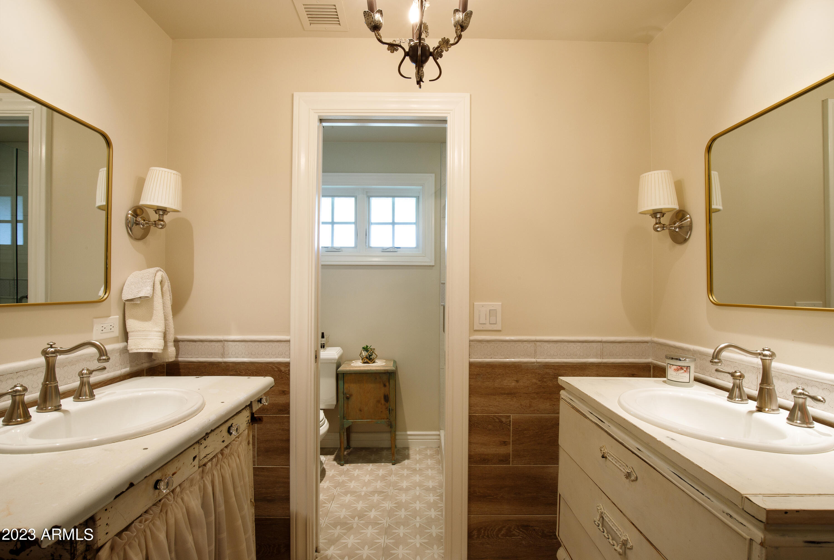
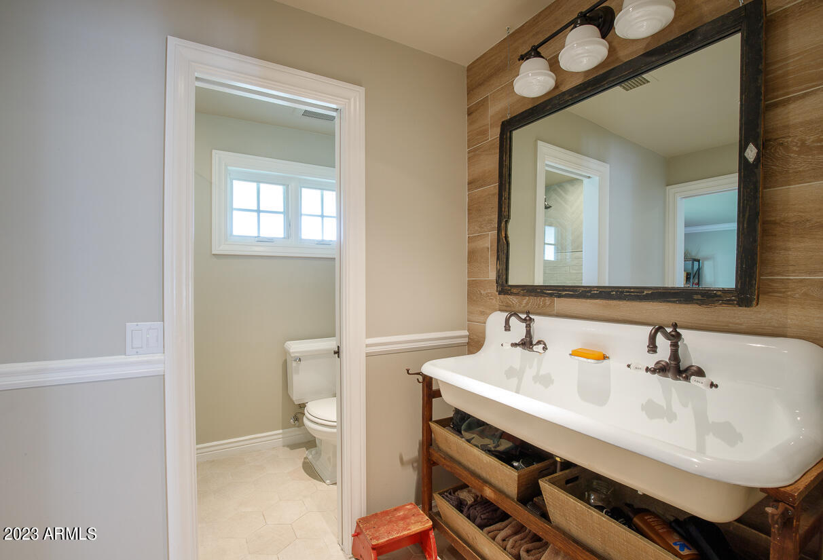
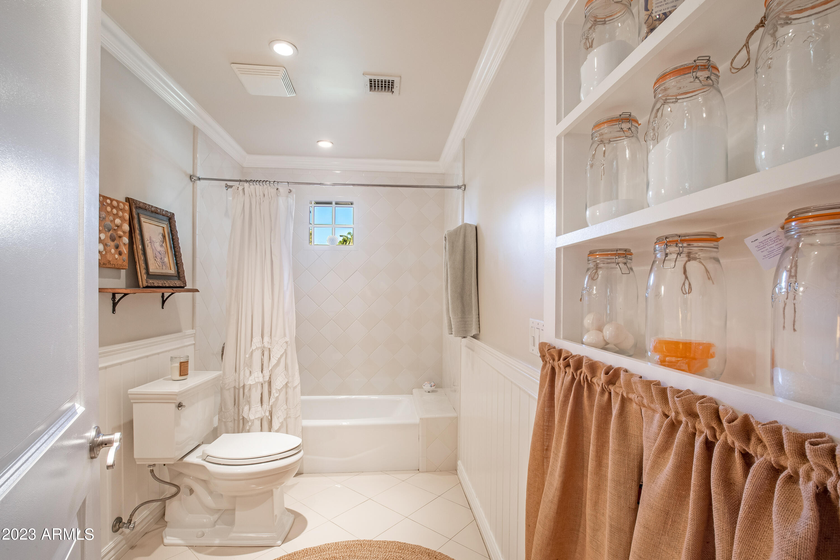
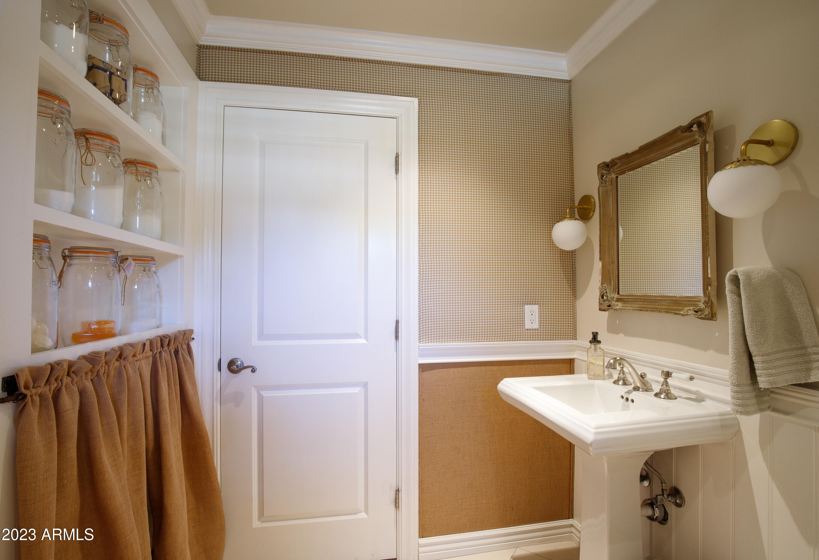
Two of the bathrooms have been designed with 2 sinks and separate shower/toilet areas making them functional for multiple kids/users - great setup.

Additional features include a cooled storage room off of the garage and detached storage shed.

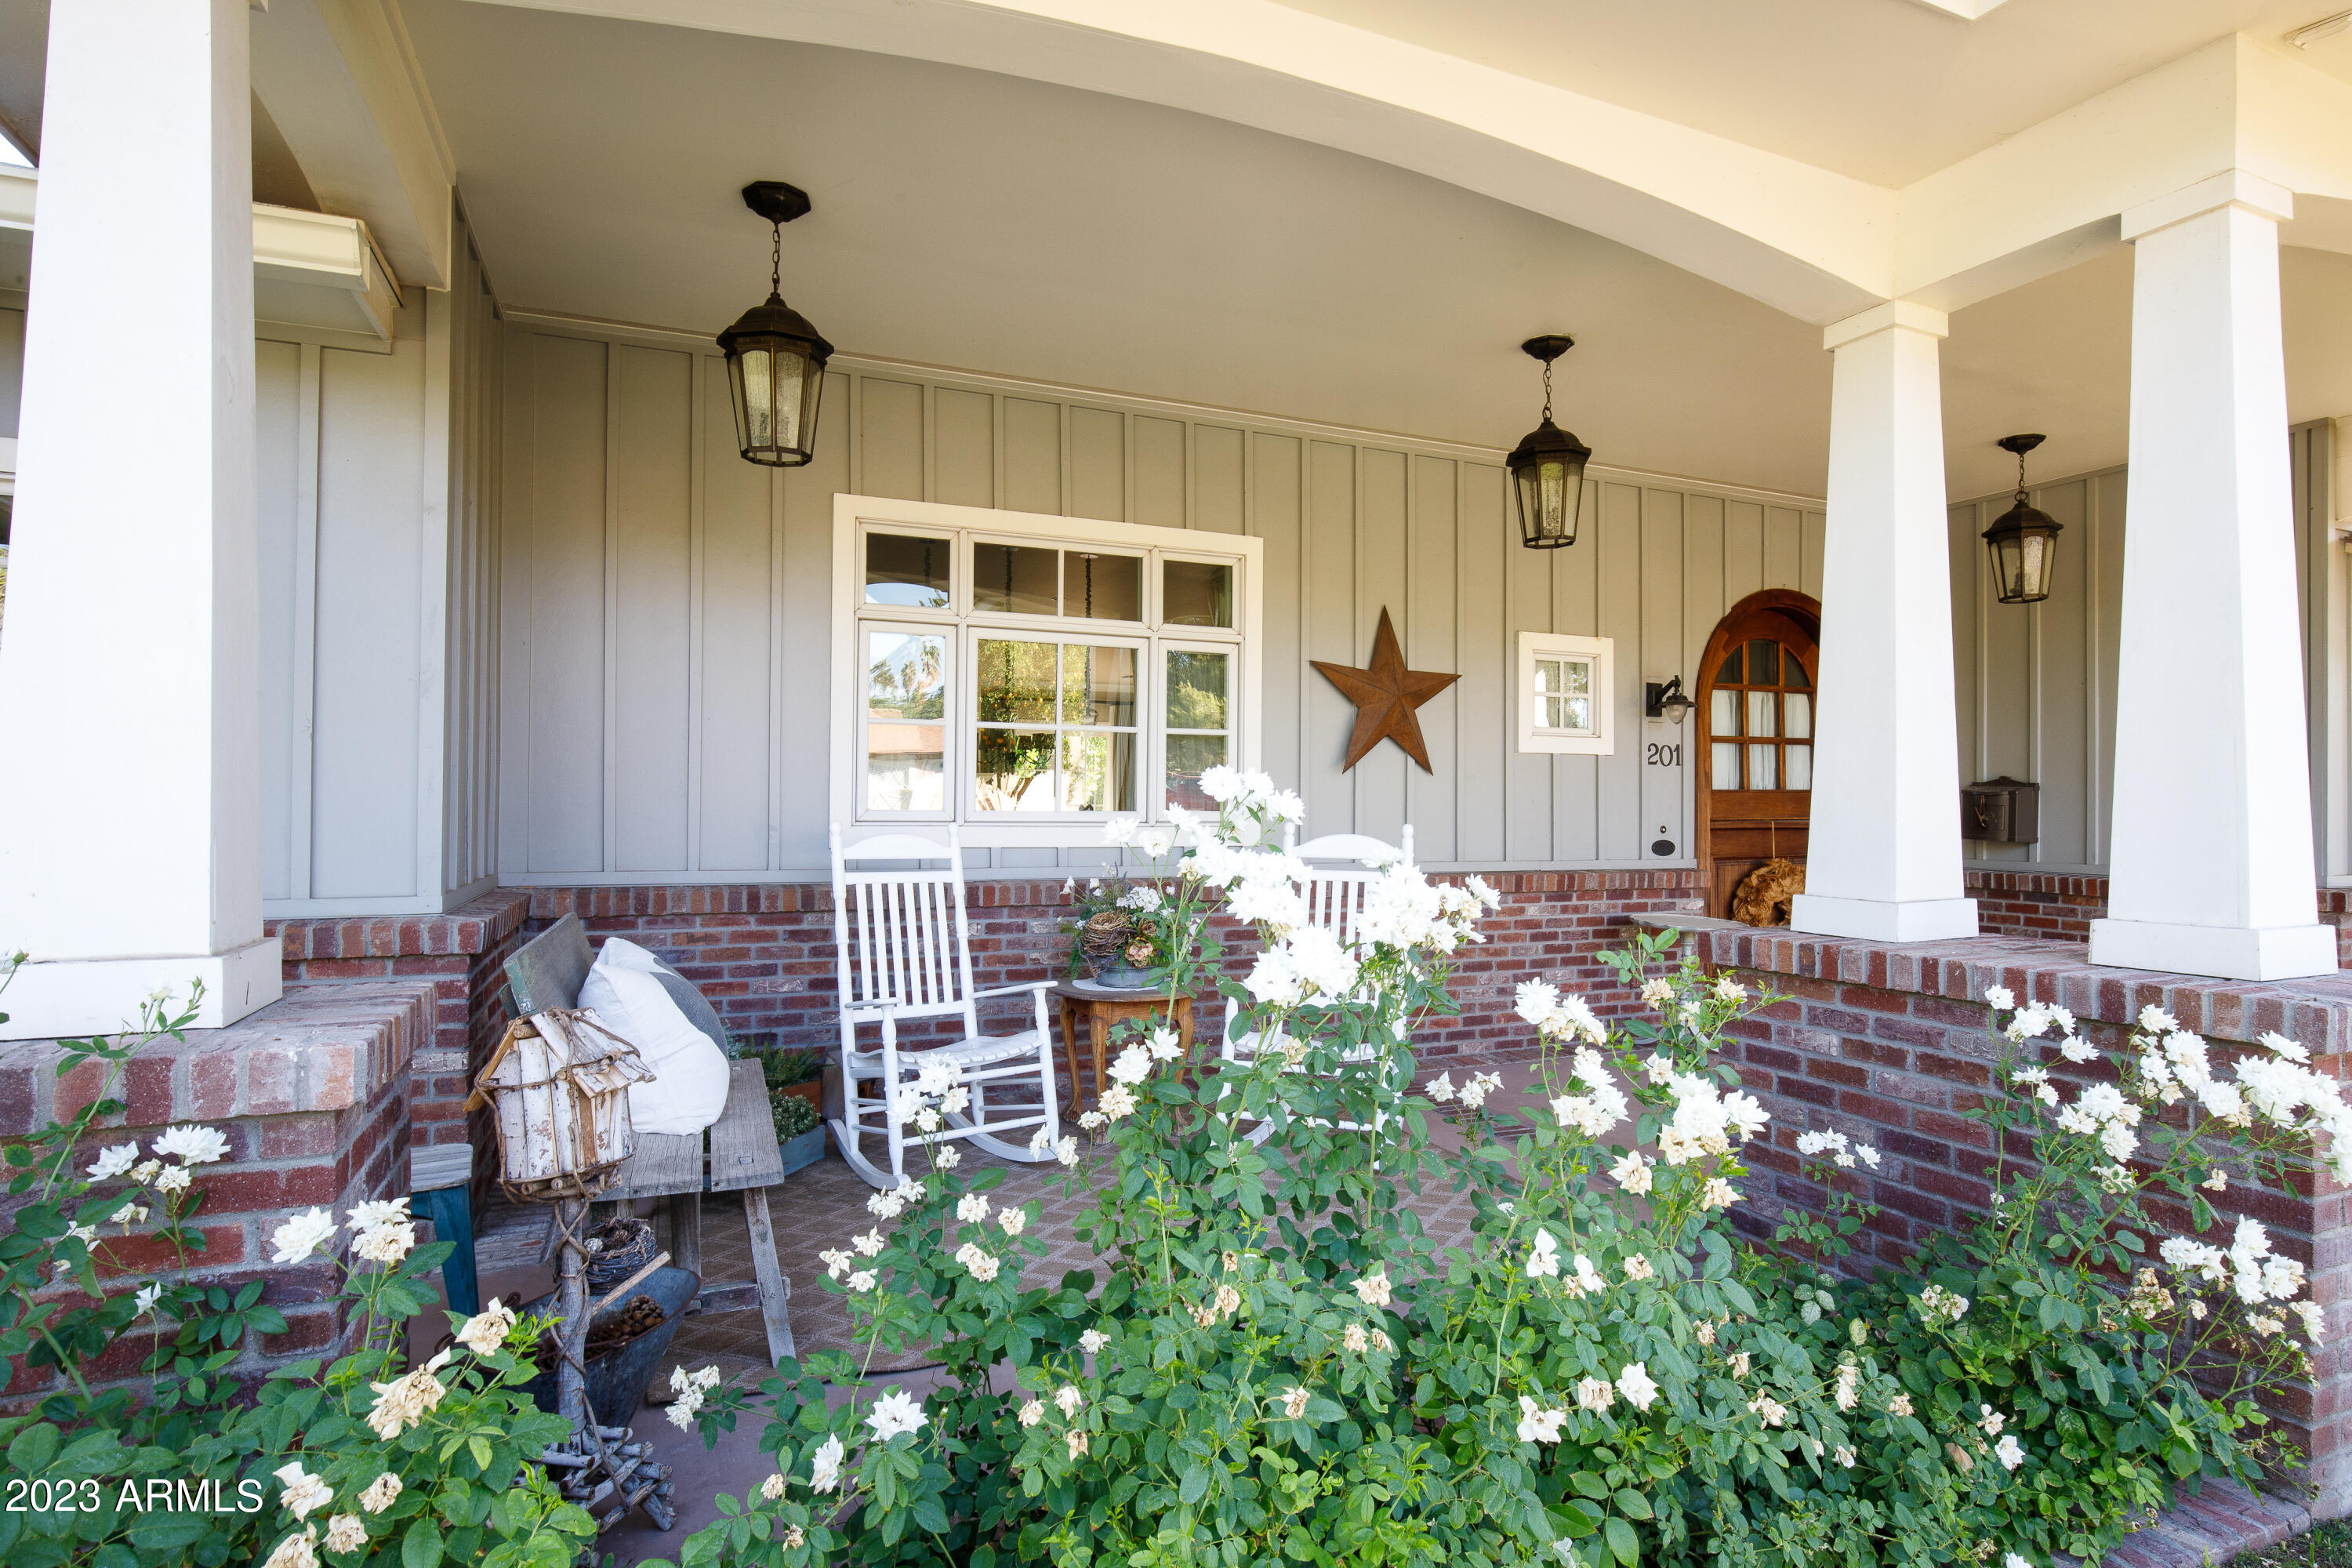
Great thought and care has been put into the re-design and updating of this gorgeous home. It is a true North Central classic.

5
beds

4
baths

4,136 Sq.Ft. LIVING AREA

0.37 Acres lot

Features & Amenities

Interior

  • total bedrooms5
  • Total bathrooms4
  • Laundry room Wshr/Dry Hook Up Only
  • Flooring Wood
  • Fireplace Exterior Fireplace, Family Room, Gas
  • APPLIANCES Gas Cooktop, Water Purifier
  • other interior Features High Speed Internet, Granite Counters, Double Vanity, Breakfast Bar, No Interior Steps, Kitchen Island, Pantry, Full Bth Master Bdrm, Separate Shwr Tub

Area & Lot

  • Status Sold
  • Date Sold November 1, 2023
  • Living Area4,136 Sq.Ft.
  • Lot Area0.37 Acres
  • MLS® ID6589871
  • TypeResidential
  • YEAR BUILT1952
  • Elementary SchoolMadison Richard Simis School
  • Middle SchoolMadison Meadows School
  • High SchoolCentral High School
  • School DistrictPhoenix Union High School District

Exterior

  • STORIES1
  • Garage Space3.0
  • water SourceCity Water
  • PoolDiving Pool
  • roofShake
  • lot featuresSprinklers In Rear, Grass Front, Auto Timer H 2 O Front
  • parkingRV Access/Parking, Gated, RV Gate, Garage Door Opener, Extended Length Garage, Direct Access, Over Height Garage, Separate Strge Area
  • HEAT TYPENatural Gas
  • AIR CONDITIONINGCentral Air, Mini Split
  • sewerPublic Sewer
  • other exterior FeaturesStorage

Financial

  • Sales Price$2,300,000
  • Real Estate Tax $8,536/yr

Work With Us

We pride ourselves in providing personalized solutions that bring our clients closer to their dream properties and enhance their long-term wealth. Contact us today!

Follow Me on Instagram