2025 E LARIAT Avenue
SEE ALL PHOTOS
2025 E LARIAT Avenue
Courtesy of Compass, Danny Kallay Listing Contact: 480-694-8571 
Sold

2025 E LARIAT Avenue

2025 E LARIAT Avenue, San Tan Valley, AZ 85140

$392,990
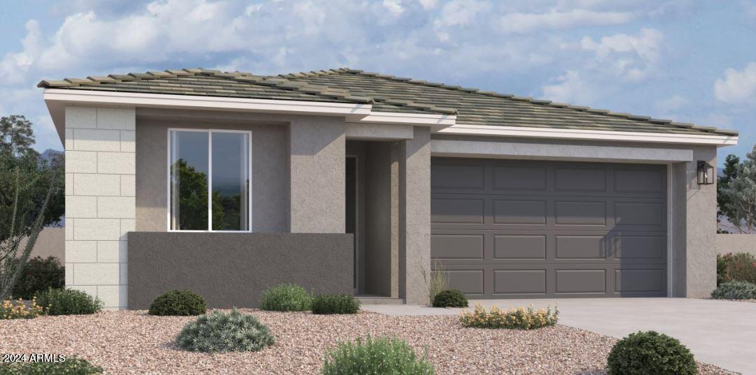
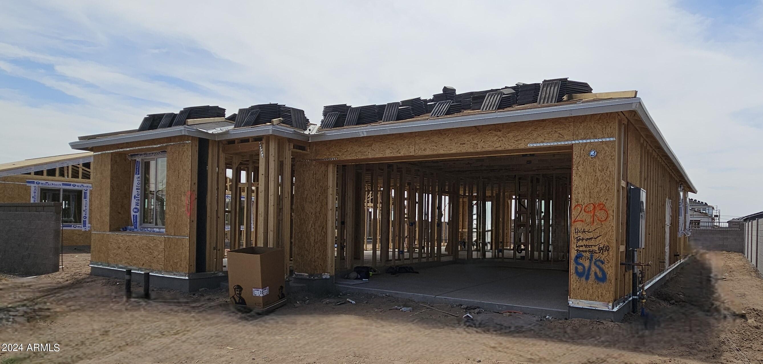
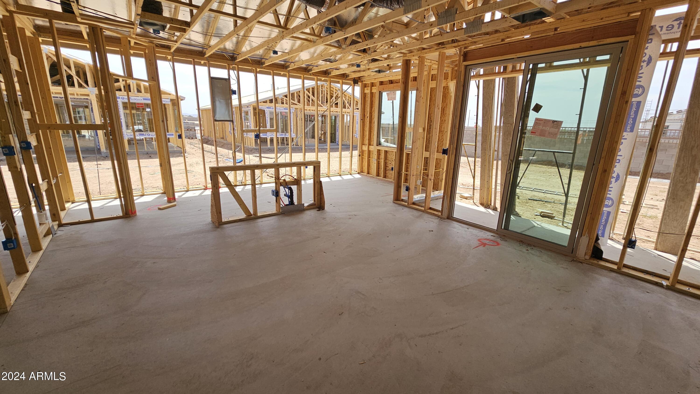
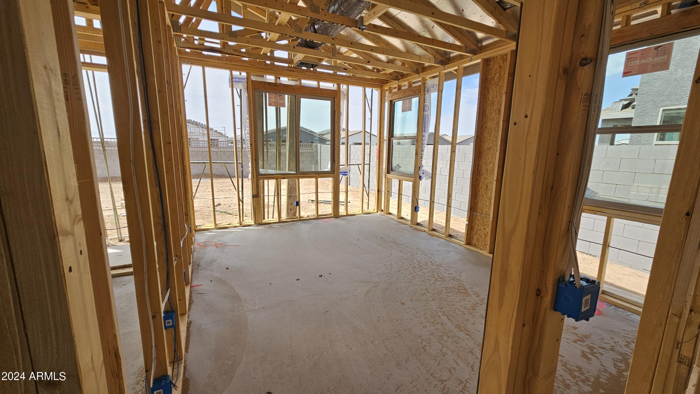
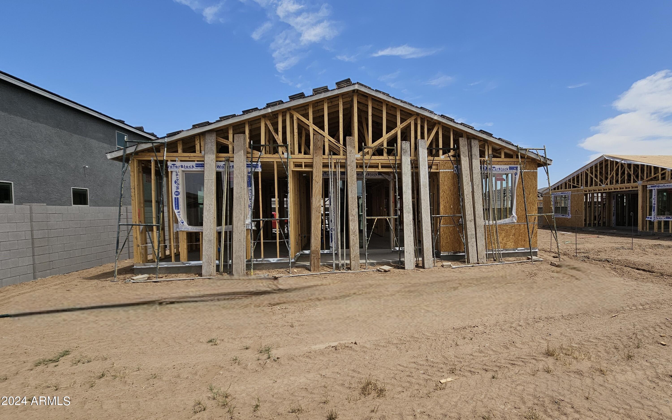
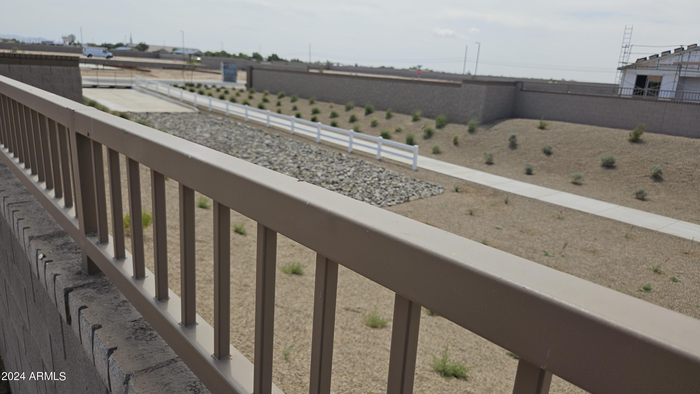
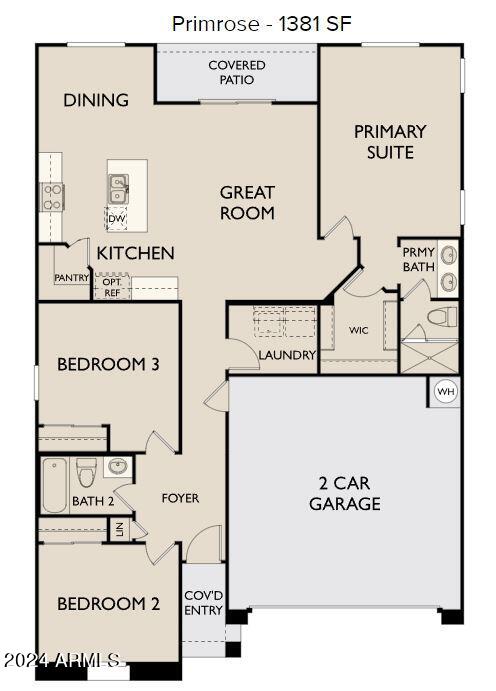
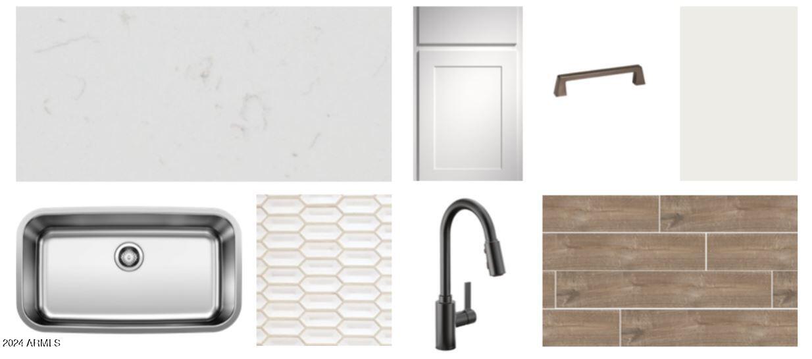
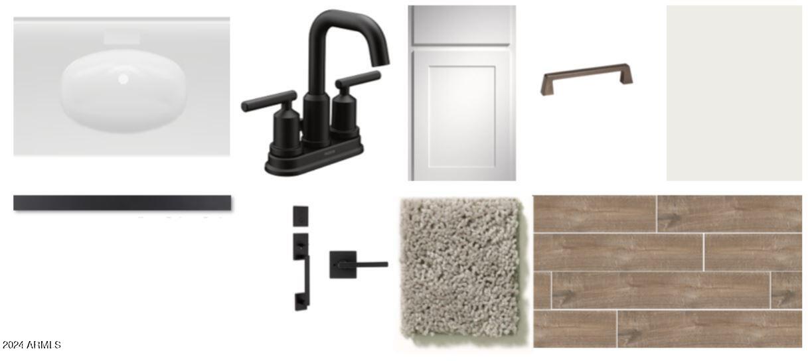
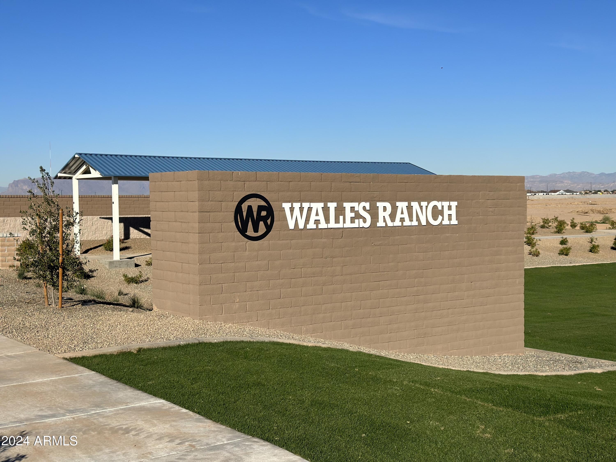
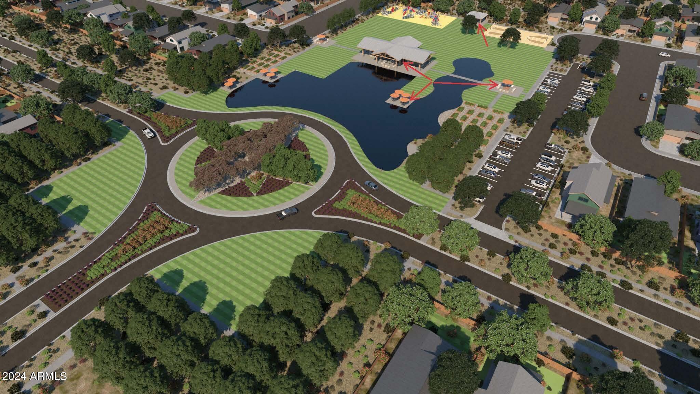
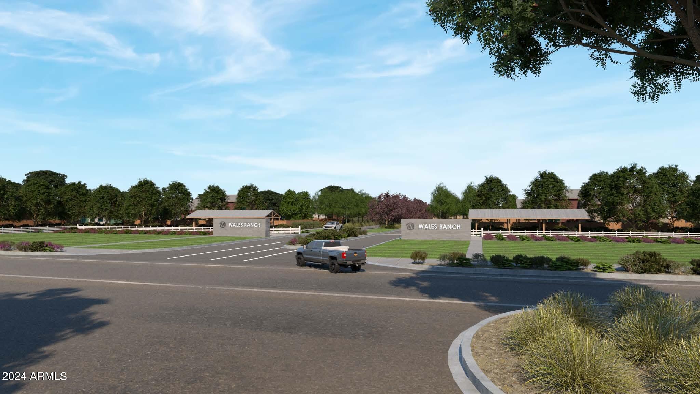
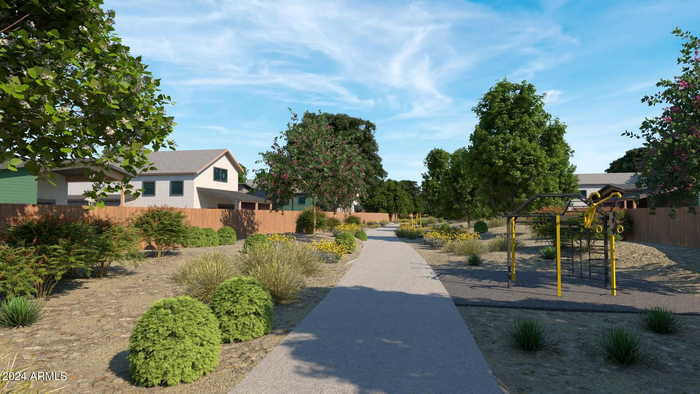
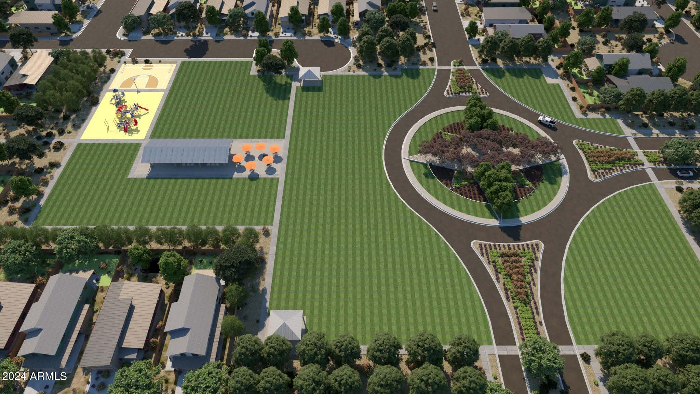
Come and enjoy this adorable 1,381 sqft, 3 bedroom, 2 bath Primrose floorplan with a Modern Desert elevation. The sleek modrern entry is the perfect starting point to this home. Step into the foyer and you're greeted with 2 bedrooms up front and a full bath. This kitchen features quartz countertops and white, shaker-style cabinets. The contrasting black hardware creates a modern twist on a classic design with a gorgeous backsplash bringing it all together. This home is a dream with an open floor plan and easy access to the backyard. This home accentuates the indoor-outdoor lifestyle Arizona is known for; easily slipping out to the covered patio to enjoy your morning coffee. The well-appointed owner's suite features double sinks, walk-in shower with glass doors and huge walk-in closet. The garage door opener and blinds are simply a plus to the already included features. With amazing views of the mountains upon entering this community, you'll also enjoy parks, picnic areas, pickle ball courts, lake and plenty of open space at Palomino at Wales Ranch.

3
beds

2
baths

1,381 Sq.Ft. LIVING AREA

5,002 Sq.Ft. lot

Features & Amenities

Interior

  • total bedrooms3
  • Total bathrooms2
  • Laundry room Wshr/Dry Hook Up Only
  • other interior Features High Speed Internet, Double Vanity, Eat-in Kitchen, 9 Flat Ceilings, Kitchen Island, Pantry

Area & Lot

  • Status Sold
  • Date Sold September 10, 2024
  • Living Area1,381 Sq.Ft.
  • Lot Area5,002 Sq.Ft.
  • MLS® ID6722363
  • TypeResidential
  • YEAR BUILT2024
  • Architecture StylesContemporary
  • Elementary SchoolKathryn Sue Simonton Elementary
  • Middle SchoolJ. O. Combs Middle School
  • High SchoolCombs High School
  • School DistrictJ. O. Combs Unified School District

Exterior

  • STORIES1
  • Garage Space2.0
  • water SourceCity Water
  • PoolNone
  • roofTile
  • lot featuresSprinklers In Front, Desert Front
  • parkingGarage Door Opener
  • HEAT TYPEElectric
  • AIR CONDITIONINGProgrammable Thmstat
  • sewerPrivate Sewer

Financial

  • Sales Price$392,990
  • Real Estate Tax $133/yr
  • HOA $90/mo

Work With Us

We pride ourselves in providing personalized solutions that bring our clients closer to their dream properties and enhance their long-term wealth. Contact us today!

Follow Me on Instagram