2028 W MEDLOCK Drive
SEE ALL PHOTOS
2028 W MEDLOCK Drive
Courtesy of Compass, Courtney Hoover Listing Contact: 480-818-3720 
Sold

2028 W MEDLOCK Drive

2028 W MEDLOCK Drive, Phoenix, AZ 85015

$449,000
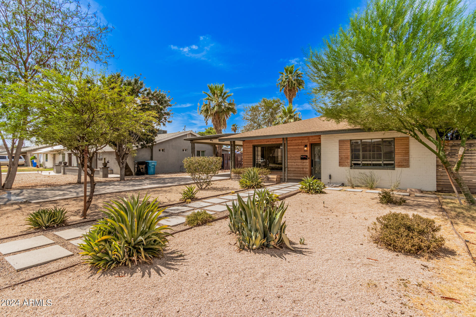
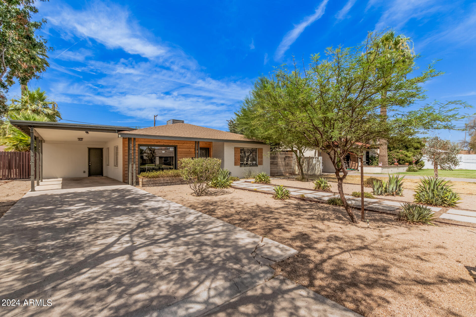
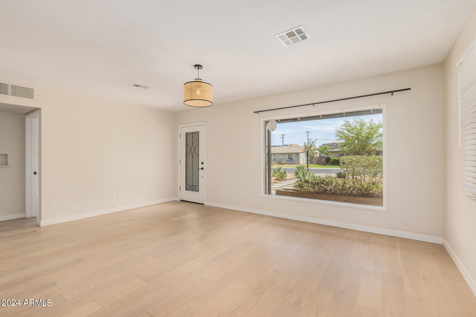
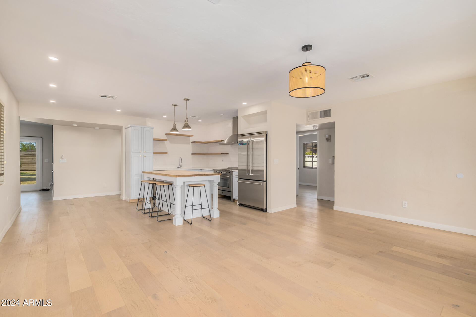
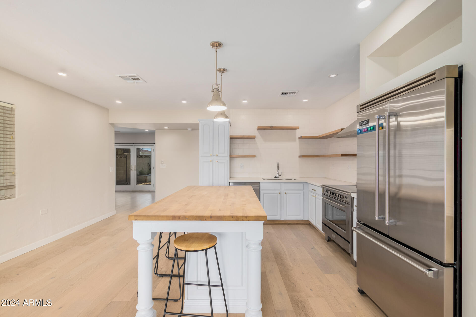
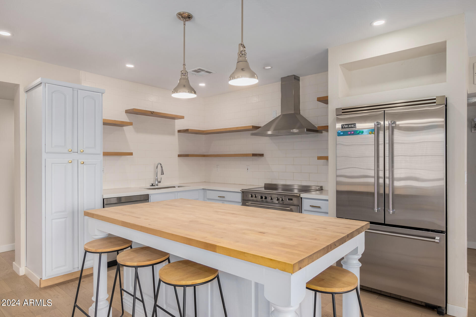
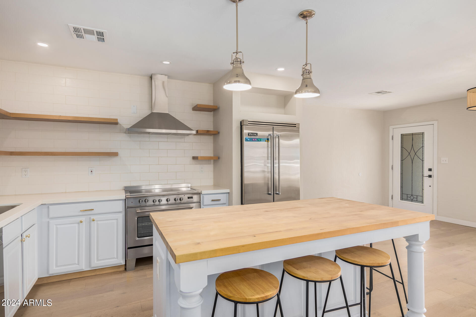
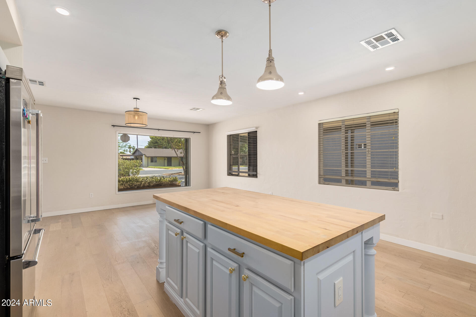
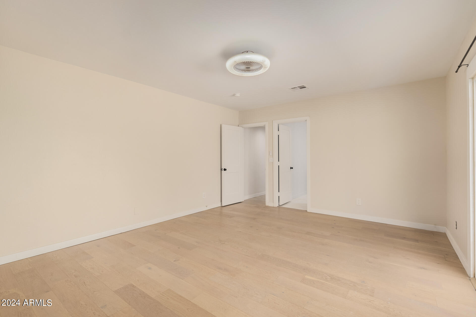
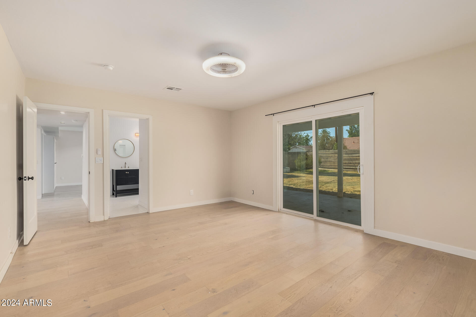
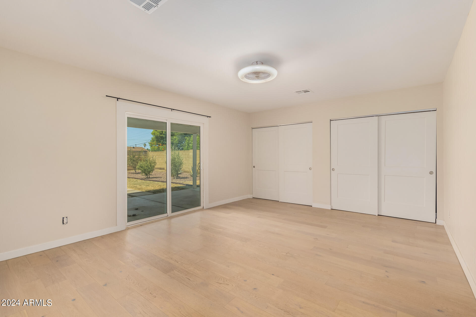
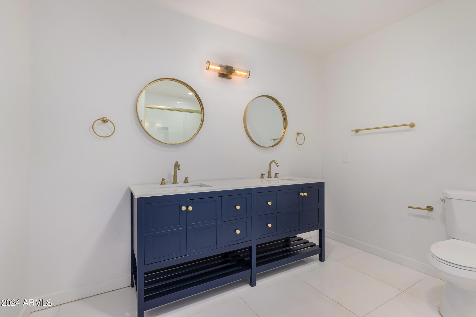
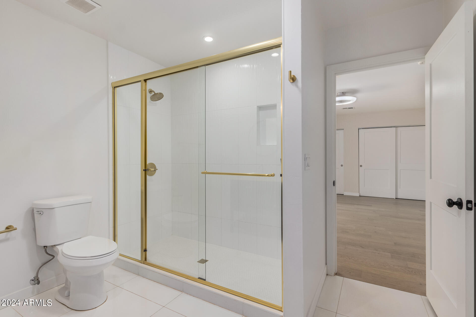
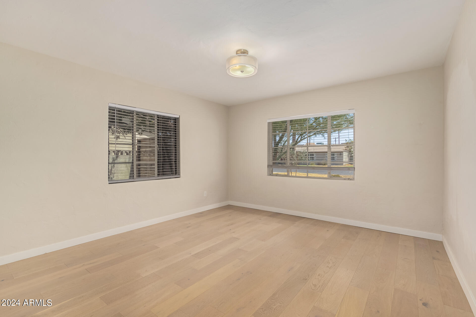
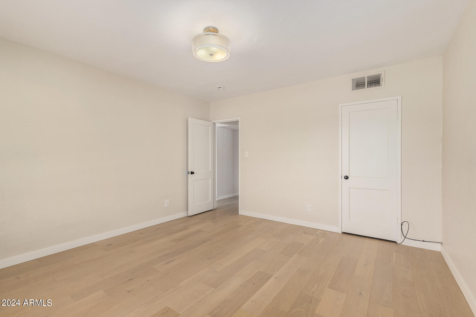
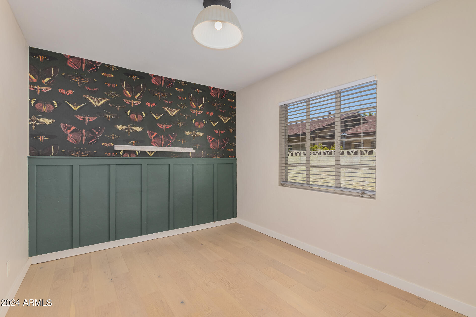
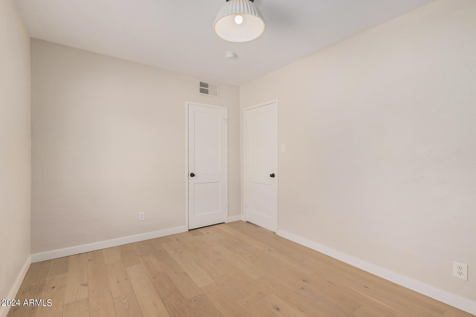
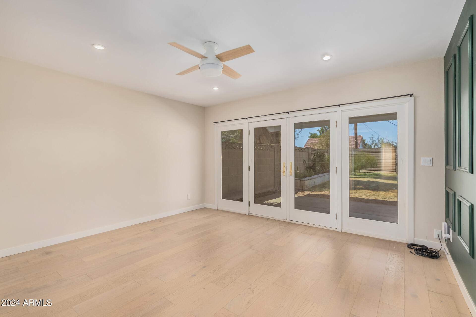
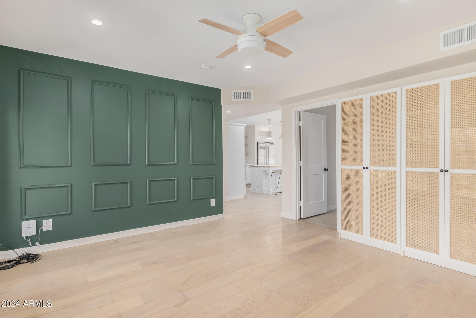
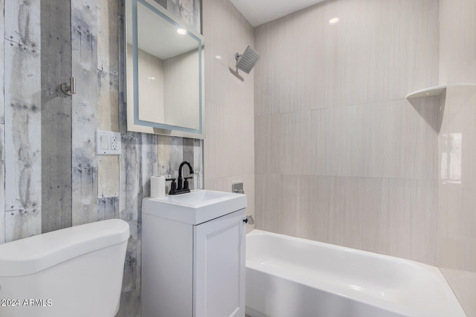
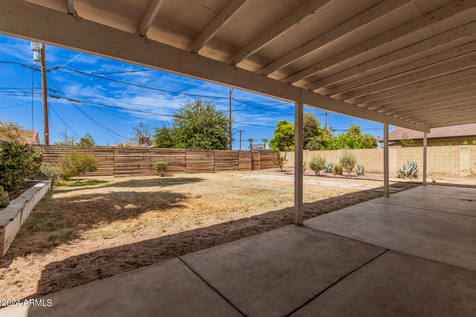
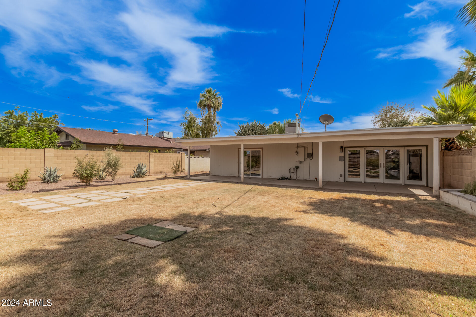
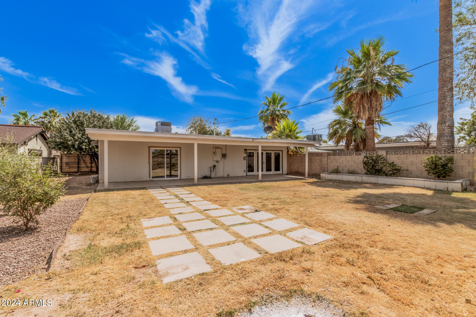
This beautifully remodeled 3-bedroom, 2-bathroom home is located in the heart of Phoenix, featuring a newly landscaped and craftsman-stylized exterior. With a deep-set entry, front porch, raised garden bed, and extended carport, this 1,551 sq ft home is designed with meticulous attention to detail. The spacious family room opens to a custom eat-in kitchen with a stylish backsplash, solid wood shelving, a Verona range, and an oversized butcher block island with breakfast bar seating. Adjacent is a versatile space for a formal dining room, playroom, or home office, with Anderson French doors leading to a private, irrigated yard with a patio seating area.The oversized master suite includes ample closet space, an ensuite bath with dual vanities, a glass walk-in shower, and backyard access. The two guest bedrooms in the East wing share a beautifully tiled guest bathroom with updated fixtures. Engineered white oak floors and a white paint palette create a modern yet traditional feel, perfect for personalizing your space.
Conveniently located near schools, freeways, and the Phoenix employment sector, this move-in-ready home won't last long!

3
beds

2
baths

1,551 Sq.Ft. LIVING AREA

8,019 Sq.Ft. lot

Features & Amenities

Interior

  • total bedrooms3
  • Total bathrooms2
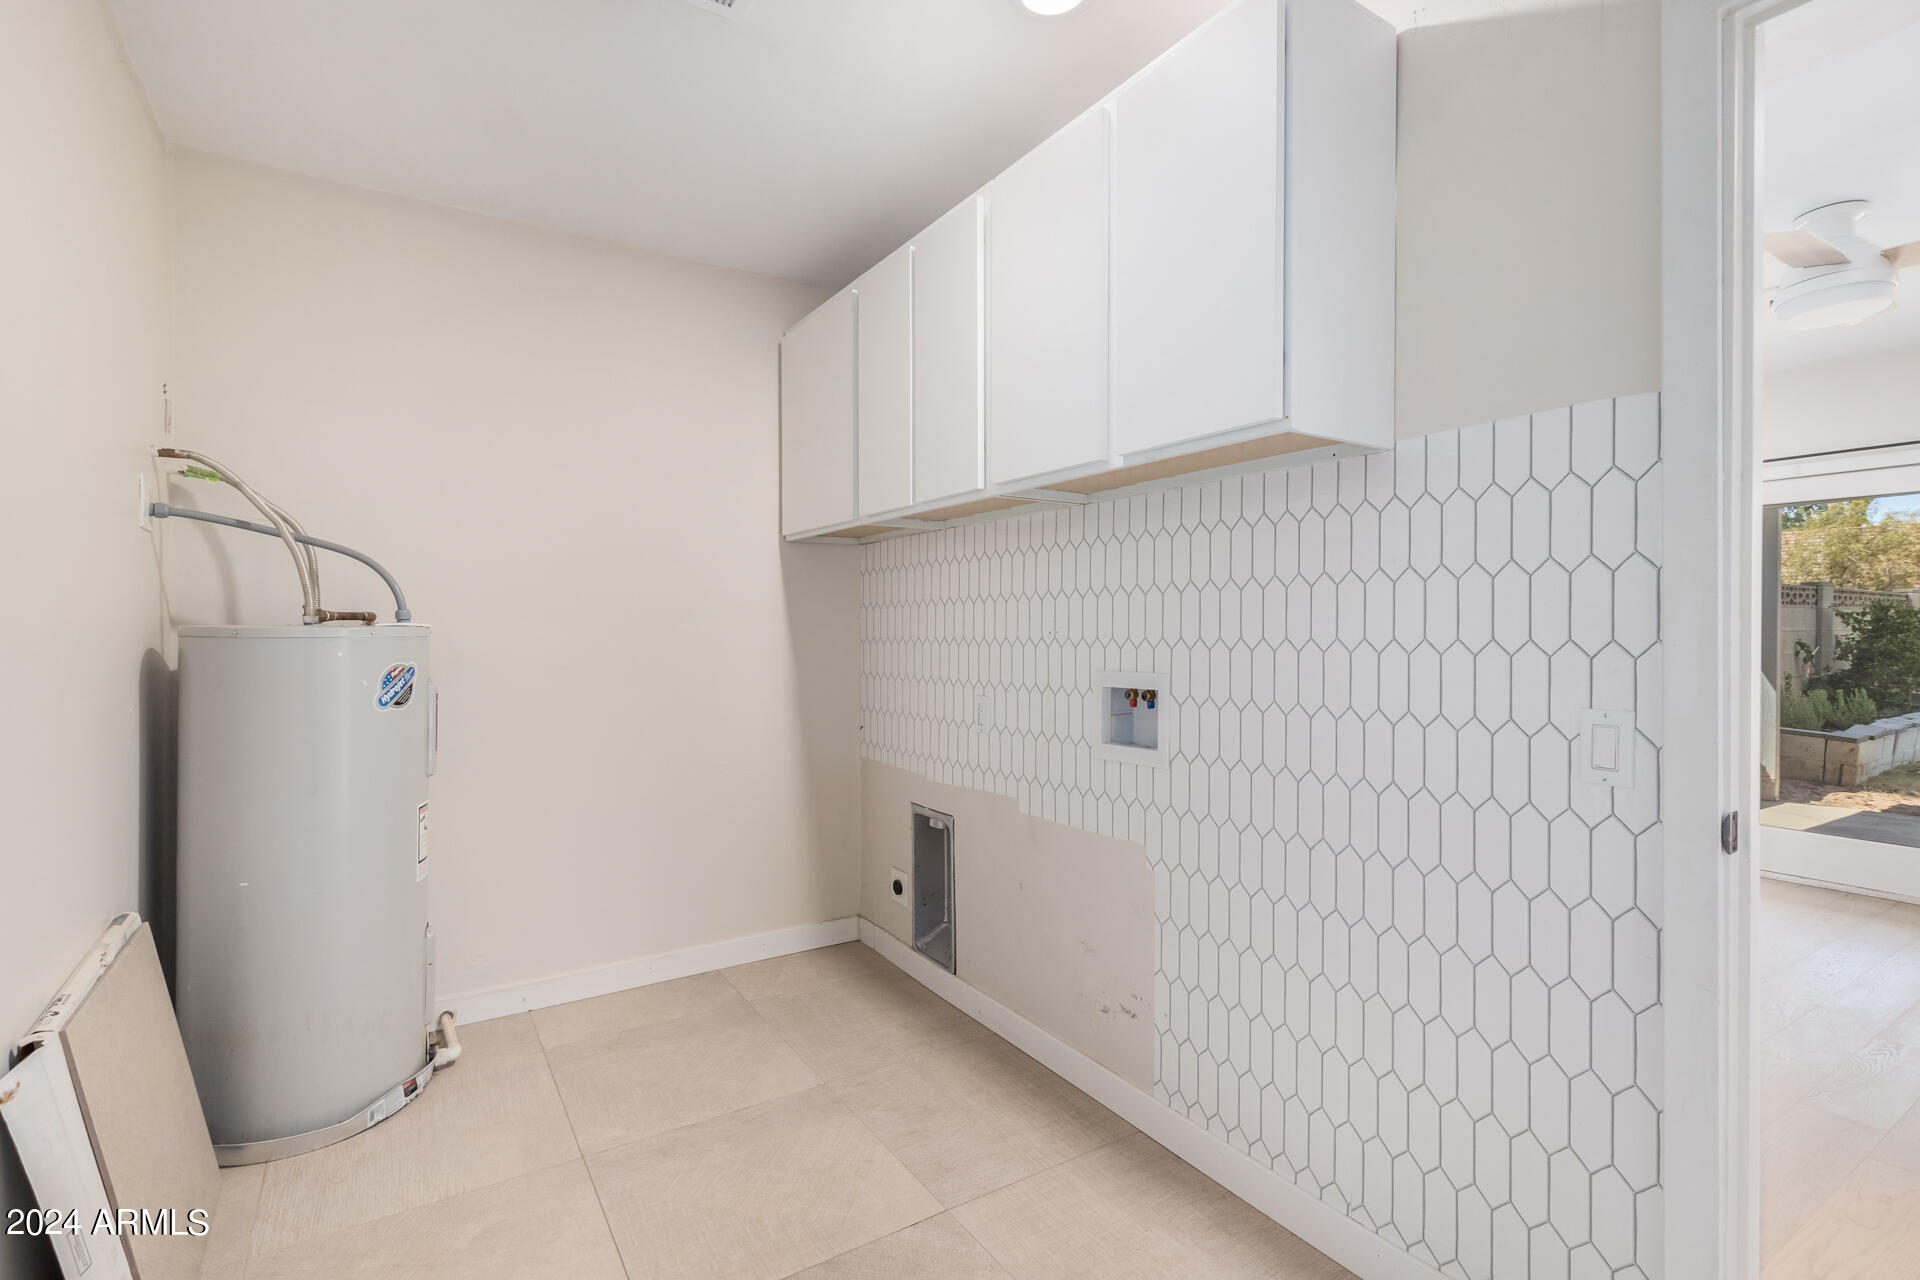
  • Laundry room Wshr/Dry Hook Up Only
  • Flooring Tile, Wood
  • other interior Features High Speed Internet, Granite Counters, Double Vanity, No Interior Steps, Kitchen Island, Pantry, 3/4 Bath Master Bdrm

Area & Lot

  • Status Sold
  • Date Sold August 27, 2024
  • Living Area1,551 Sq.Ft.
  • Lot Area8,019 Sq.Ft.
  • MLS® ID6722696
  • TypeResidential
  • YEAR BUILT1947
  • NeighborhoodPhoenix
  • Architecture StylesRanch
  • Elementary SchoolAlhambra Traditional School
  • Middle SchoolAlhambra Traditional School
  • High SchoolCentral High School
  • School DistrictPhoenix Union High School District

Exterior

  • STORIES1
  • water SourceCity Water
  • PoolNone
  • roofComposition
  • lot featuresSprinklers In Front, Alley, Grass Front, Grass Back, Auto Timer H 2 O Front
  • HEAT TYPEElectric
  • AIR CONDITIONINGCentral Air, Ceiling Fan(s), Programmable Thmstat
  • sewerSewer in Cnctd, Public Sewer
  • other exterior FeaturesPrivate Yard

Financial

  • Sales Price$449,000
  • Real Estate Tax $1,161/yr

Phoenix

It is dubbed the “Valley of the Sun,” and receives more sunshine than almost any metropolitan region in the world.

Explore

Work With Us

We pride ourselves in providing personalized solutions that bring our clients closer to their dream properties and enhance their long-term wealth. Contact us today!

Follow Me on Instagram