2045 E FLINTLOCK Drive
SEE ALL PHOTOS
2045 E FLINTLOCK Drive
Courtesy of Compass, Brenda Dwonch Listing Contact: 480-776-1555 
Sold

2045 E FLINTLOCK Drive

2045 E FLINTLOCK Drive, Gilbert, AZ 85298

$725,000
SELLER WILLING TO CONTRIBUTE $10,000 TOWARD RATE BUY DOWN OR CLOSING COSTS!
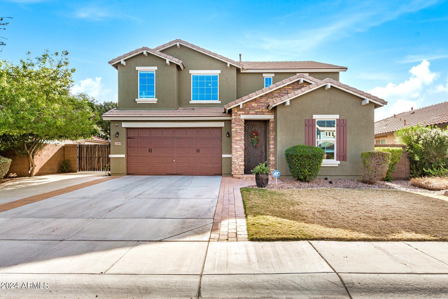
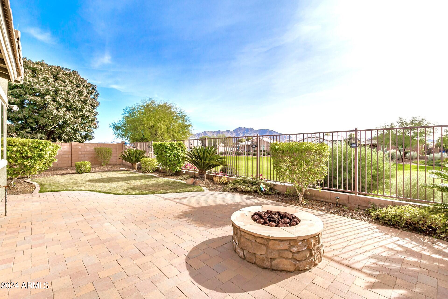
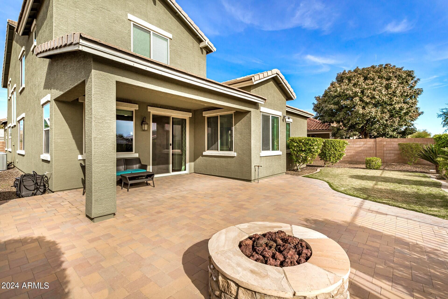
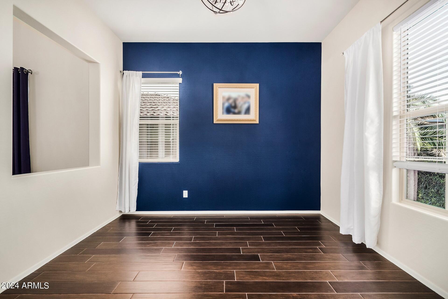
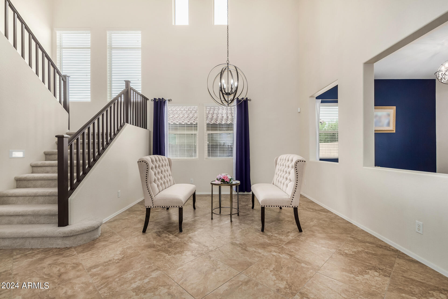
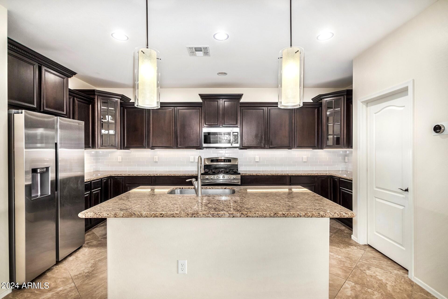
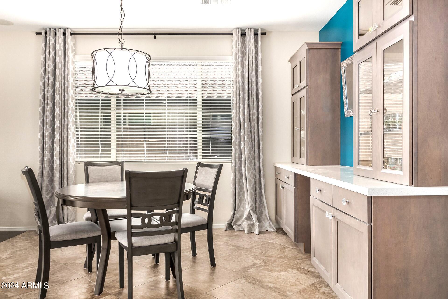
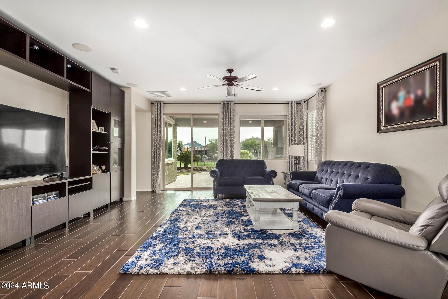
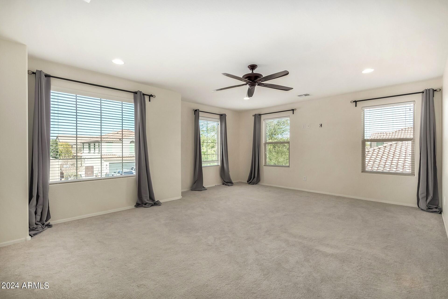
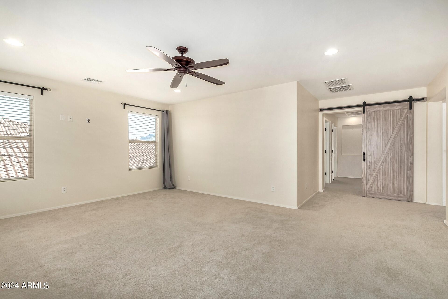
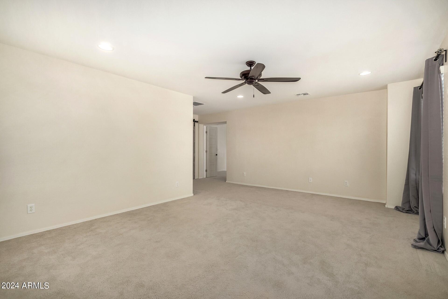
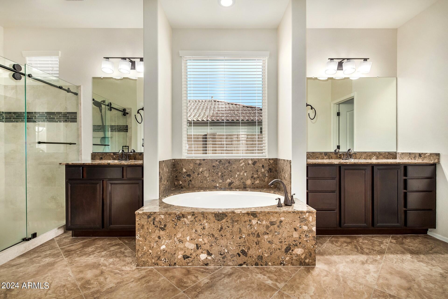
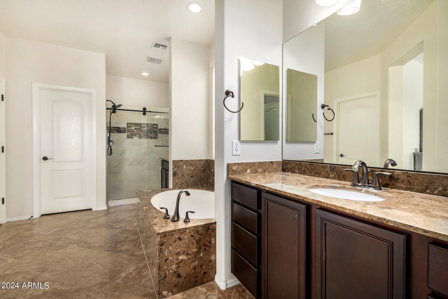
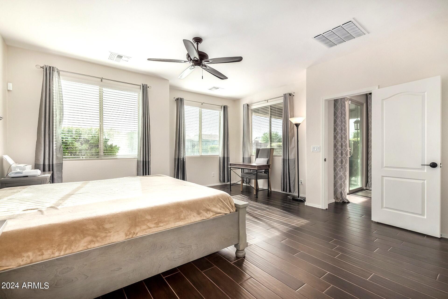
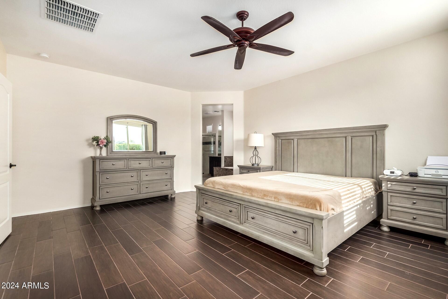
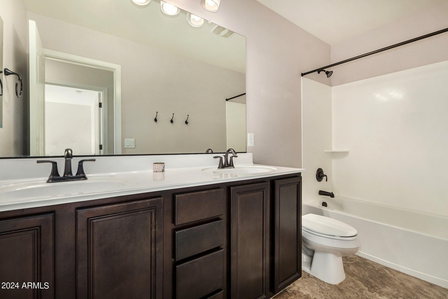
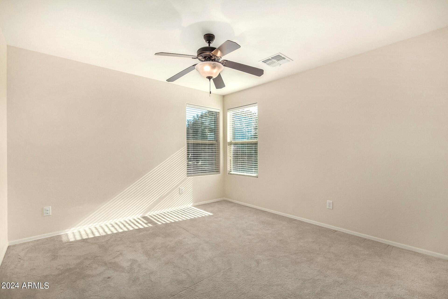
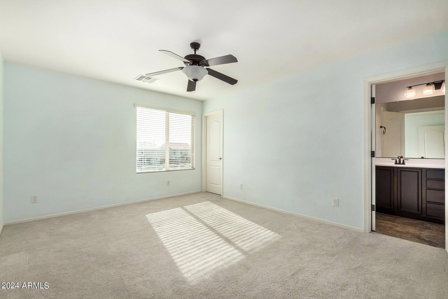
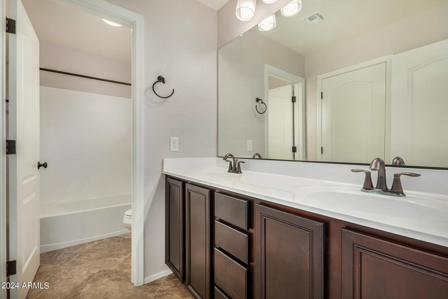
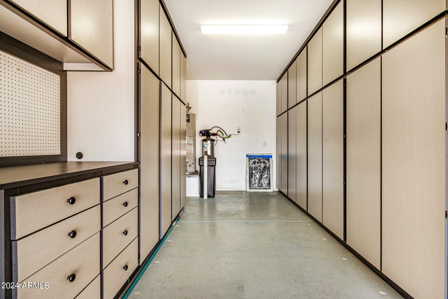
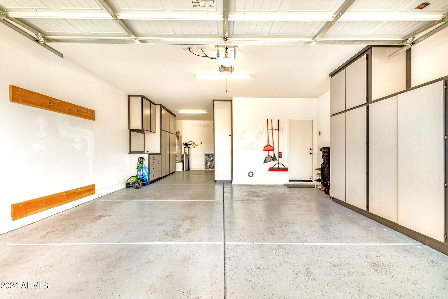
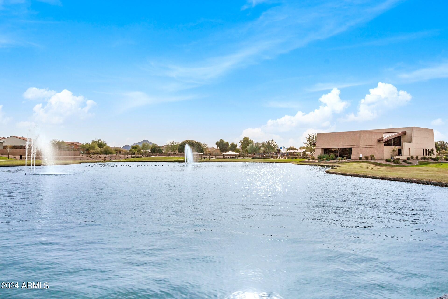
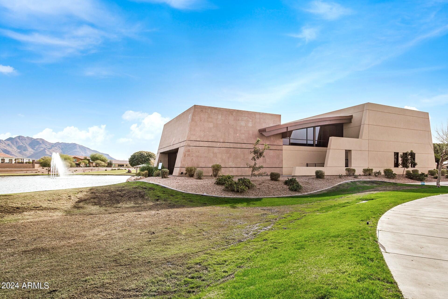
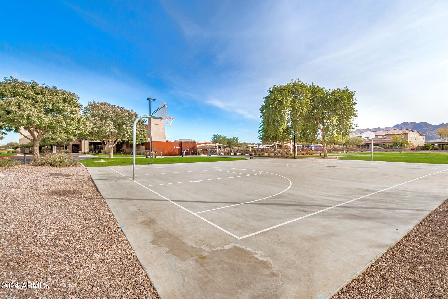
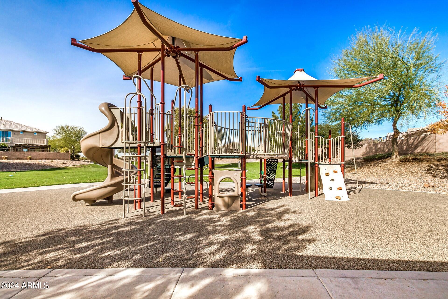
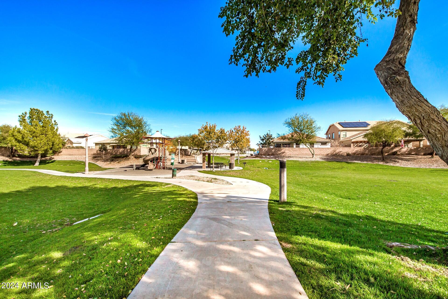
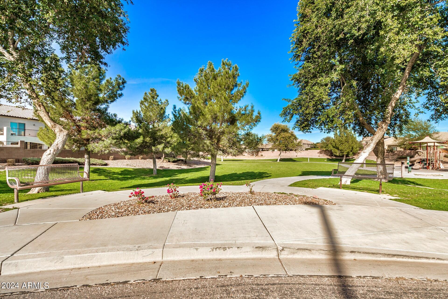
Experience the enchanting lifestyle of Adora Trails: A community of dreamy surroundings & unparalleled amenities. Backing the greenbelt, this meticulously maintained 5+ bedroom home features endless amenities - from an entry iron screen door to a gourmet kitchen to a downstairs master bedroom & en-suite spa-like bathroom to separate living and dining areas to a fully upgraded garage. Enjoy the breakfast bar for easy entertaining. Upstairs you'll find two SEPARATE WINGS of bedrooms and bathrooms + an expansive newly enclosed bonus/game room with a sound proof door! Immerse yourself in morning coffee sunrises and cozy evenings around the firepit. BONUSES: Exterior painted 2021, HUGE finished side yard, SS appliances, tile plank flooring, upgraded plush carpet, owned water softener.

5
beds

4
baths

3,511 Sq.Ft. LIVING AREA

7,475 Sq.Ft. lot

Features & Amenities

Interior

  • total bedrooms5
  • Total bathrooms4
  • full bathrooms3
  • half bathroom1
  • Laundry room Upstairs Laundry, Inside
  • Flooring Carpet, Tile
  • Fireplace Fire Pit
  • APPLIANCES Dryer, Washer, Water Softener Owned, Refrigerator, Built-in Microwave, Dishwasher, Disposal, Gas Range, Gas Oven
  • other interior Features Walk-in Pantry, High Speed Internet, Granite Counters, Double Vanity, Master Downstairs, 9 Flat Ceilings, Kitchen Island, Full Bth Master Bdrm, Separate Shwr Tub

Area & Lot

  • Status Sold
  • Date Sold April 9, 2024
  • Living Area3,511 Sq.Ft.
  • Lot Area7,475 Sq.Ft.
  • MLS® ID6645585
  • TypeResidential
  • YEAR BUILT2012
  • View DescriptionMountain(s)
  • Elementary SchoolCharlotte Patterson Elementary
  • Middle SchoolWillie & Coy Payne Jr. High
  • High SchoolBasha High School
  • School DistrictChandler Unified District

Exterior

  • STORIES2
  • Garage Space3.0
  • water SourceCity Water
  • PoolNone
  • roofTile
  • lot featuresBorders Common Area, Adjacent to Wash, North/South Exposure, Gravel/Stone Front, Gravel/Stone Back, Grass Front, Grass Back, Auto Timer H 2 O Front
  • parkingTandem Garage, RV Gate, Garage Door Opener, Attchd Gar Cabinets
  • HEAT TYPENatural Gas
  • AIR CONDITIONINGCentral Air, Ceiling Fan(s), Programmable Thmstat
  • sewerPublic Sewer

Financial

  • Sales Price$725,000
  • Real Estate Tax $2,957/yr
  • HOA $104/mo

Work With Us

We pride ourselves in providing personalized solutions that bring our clients closer to their dream properties and enhance their long-term wealth. Contact us today!

Follow Me on Instagram