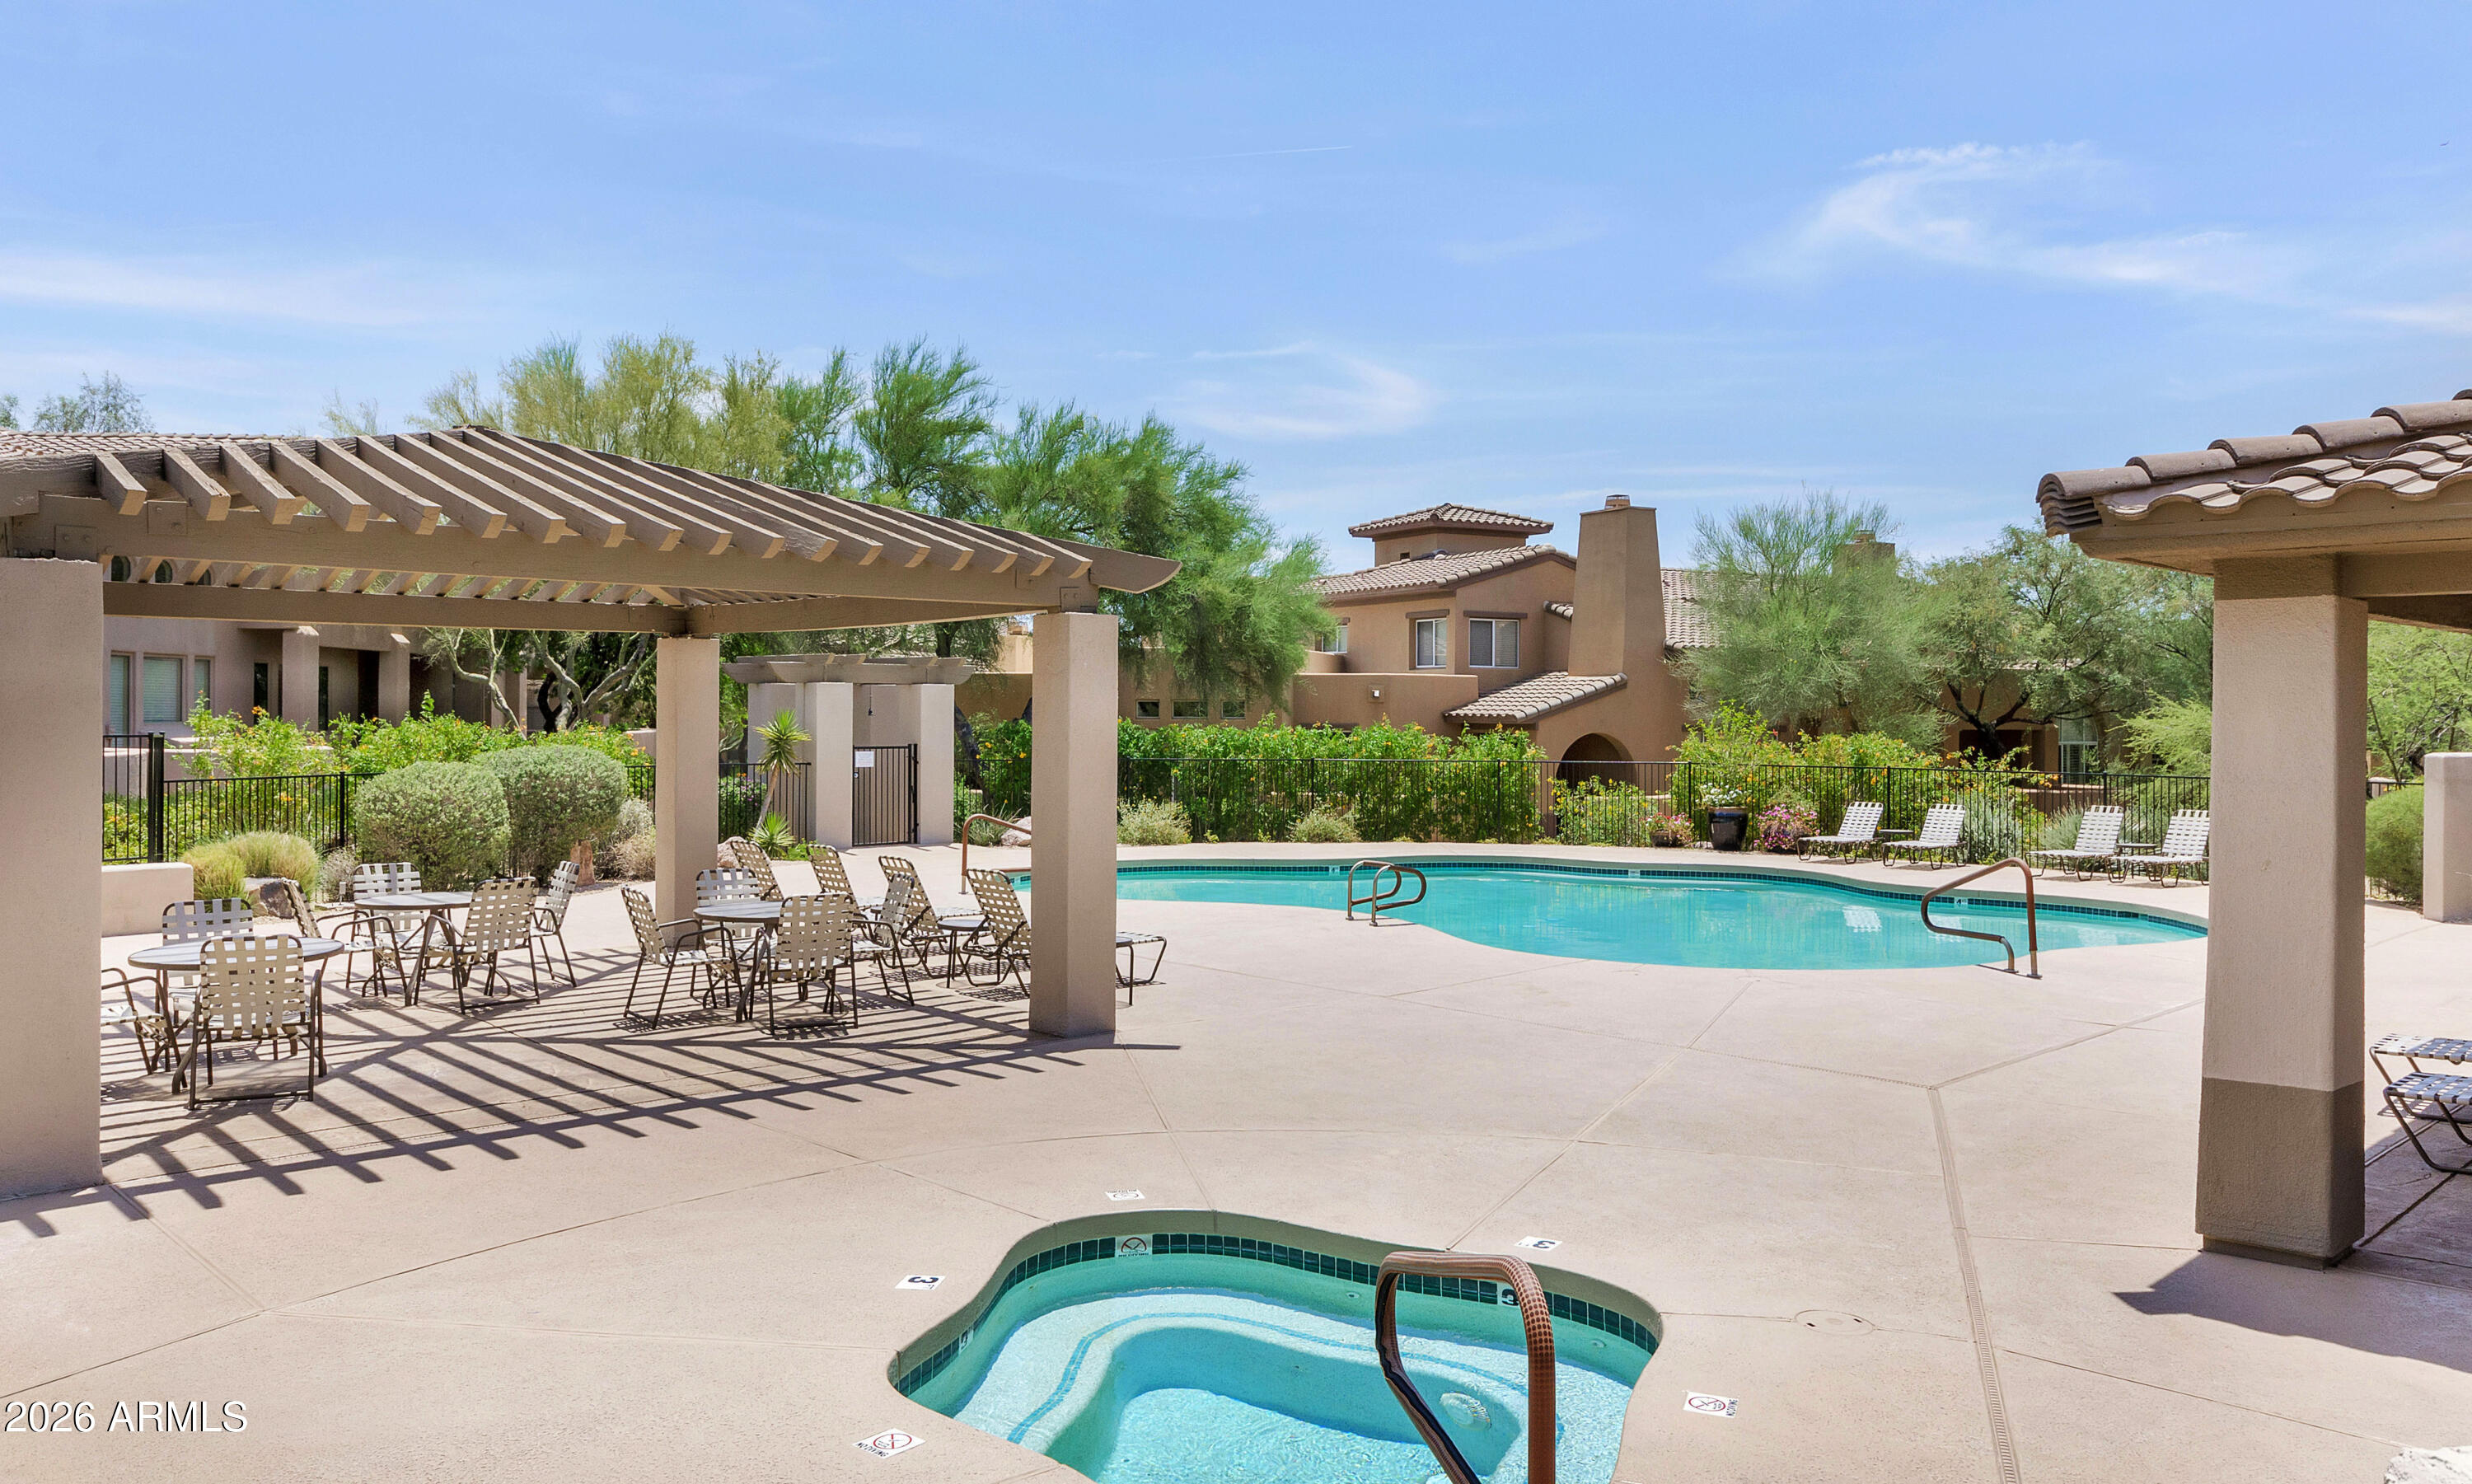
20802 N GRAYHAWK Drive 1003
SEE ALL PHOTOS
20802 N GRAYHAWK Drive 1003
Courtesy of Compass, Beth M Thompson Listing Contact: 602-740-3161 
For Sale

20802 N GRAYHAWK Drive 1003

20802 N GRAYHAWK Drive 1003, Scottsdale, AZ 85255

$739,000
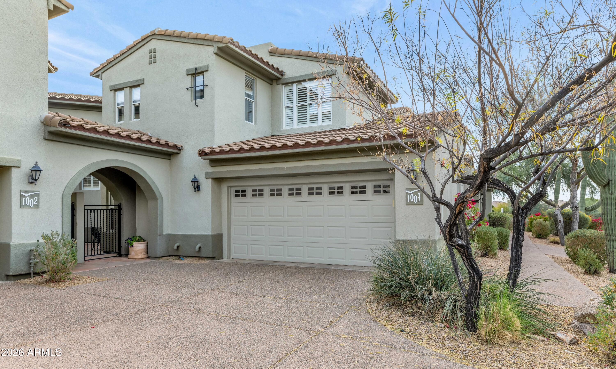
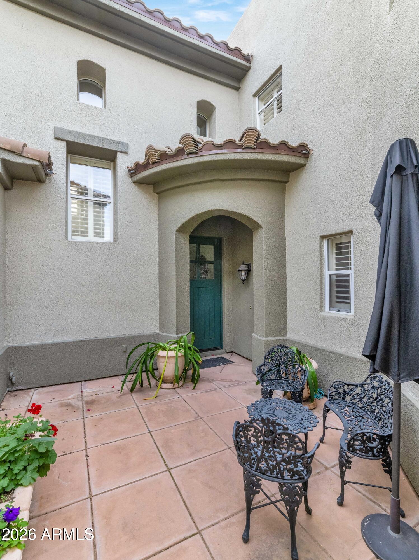
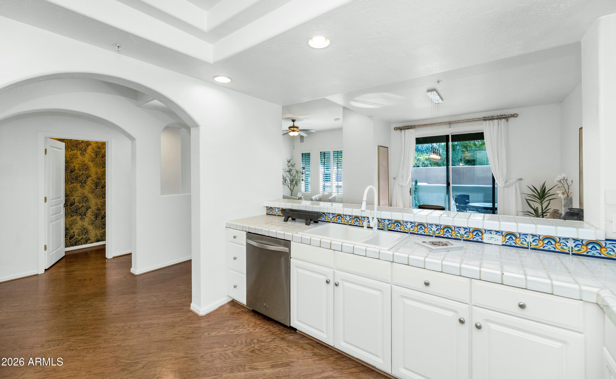
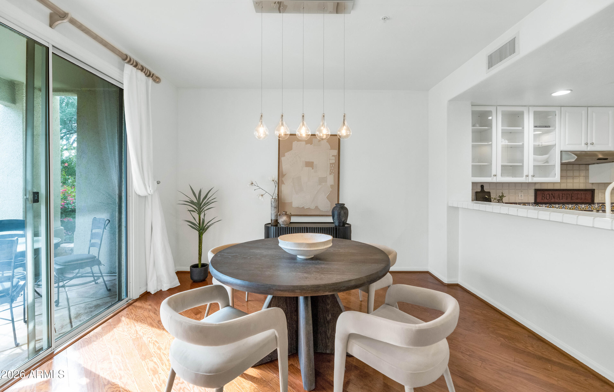
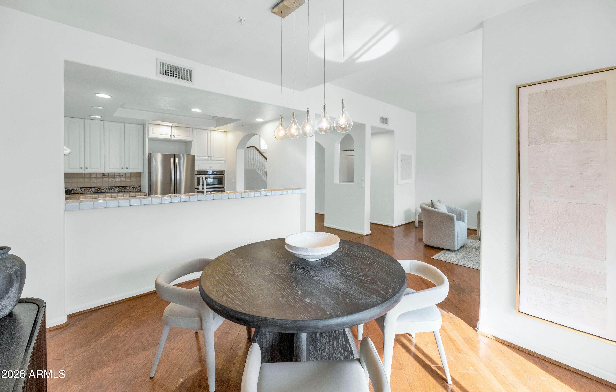
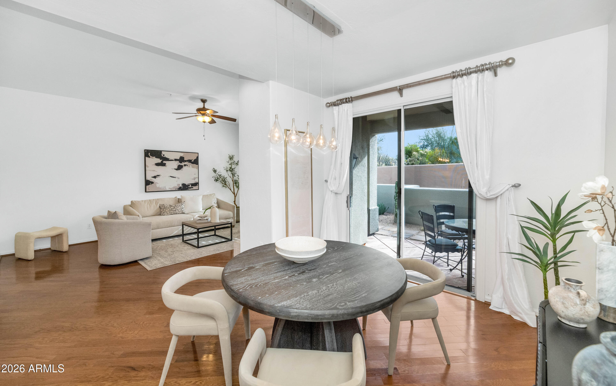
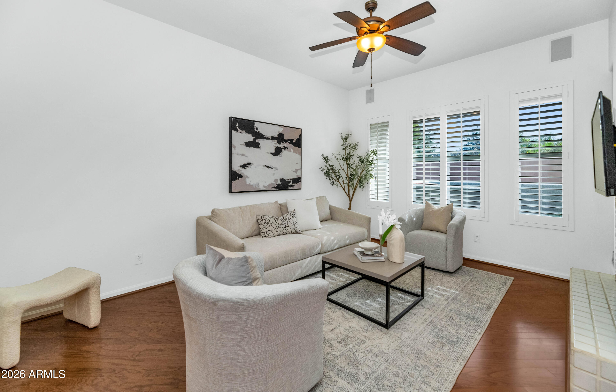
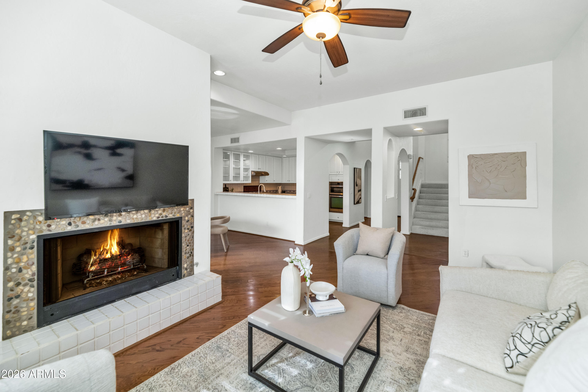
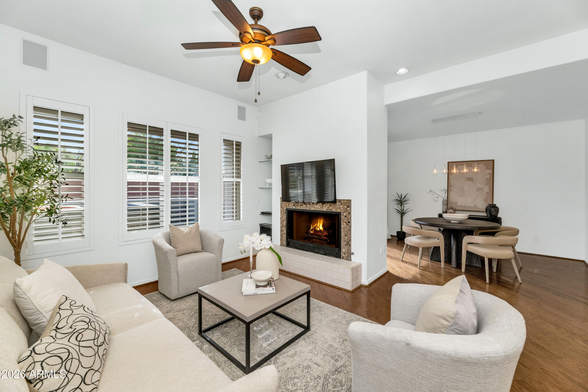
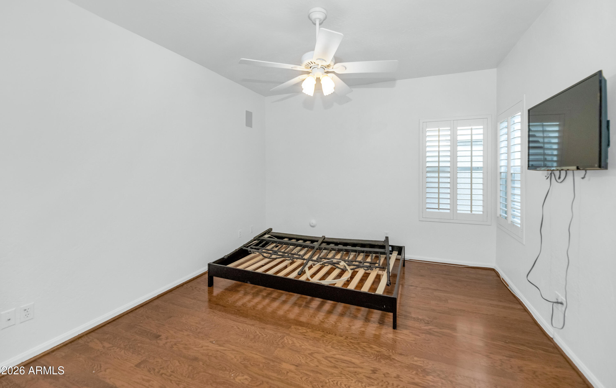
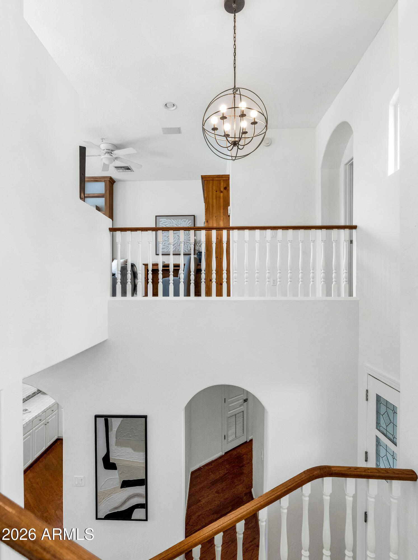
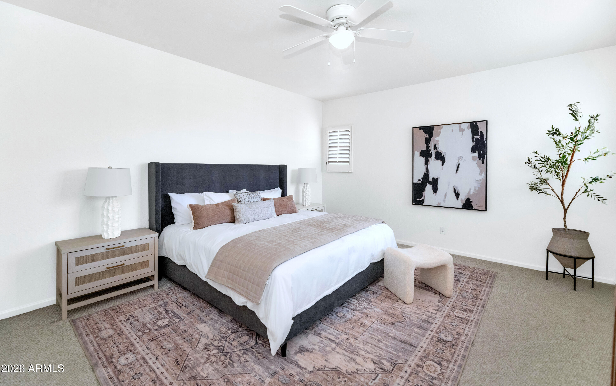
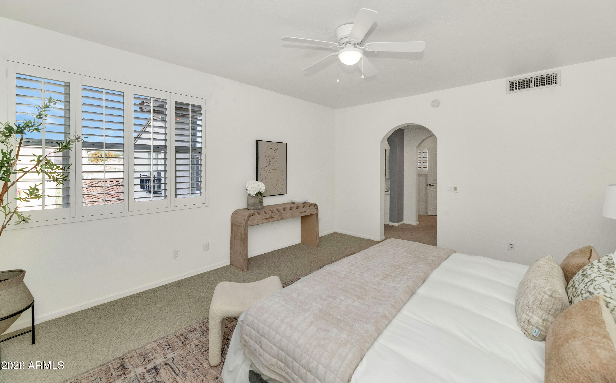
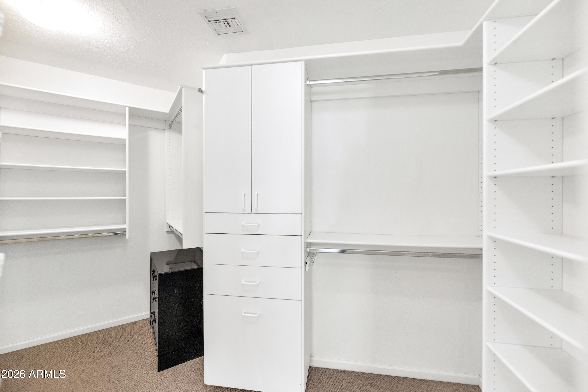
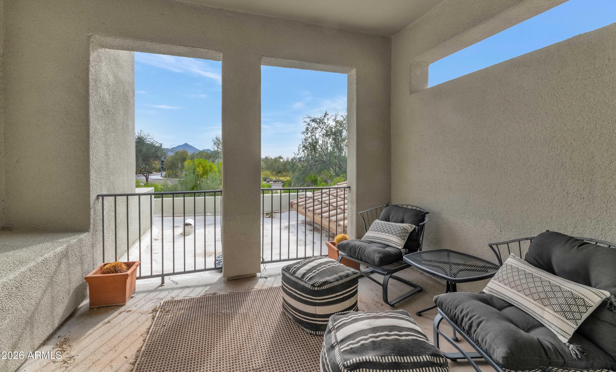
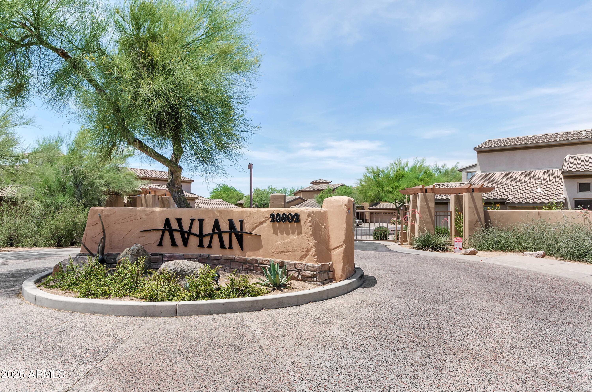
Experience effortless living in this builder's model home located in Avian within the highly desirable guard-gated Raptor Retreat golf community of Grayhawk. Originally built as the model residence, this home features upgraded materials, quality craftsmanship, and thoughtful design details that set it apart from other homes in the community. The bright, open floor plan showcases soaring ceilings, wood flooring throughout the main level, and a split layout with dual primary suites -- one downstairs and one upstairs.

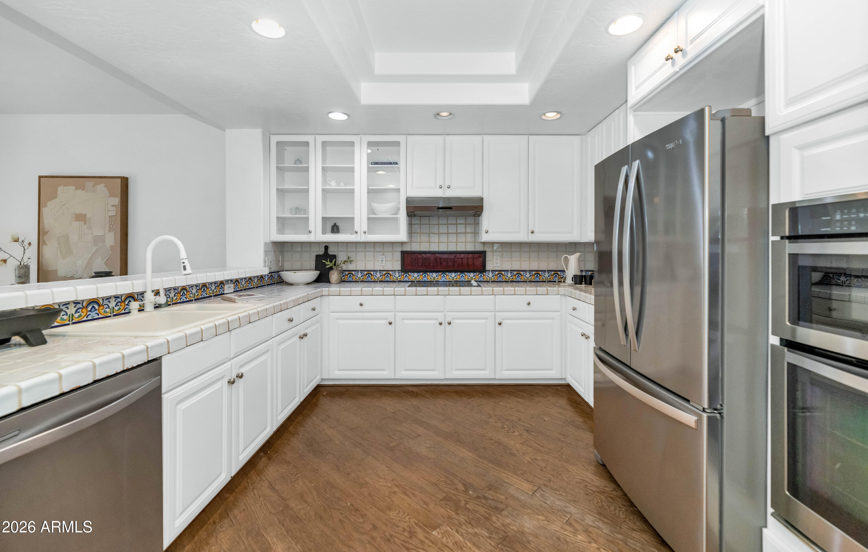
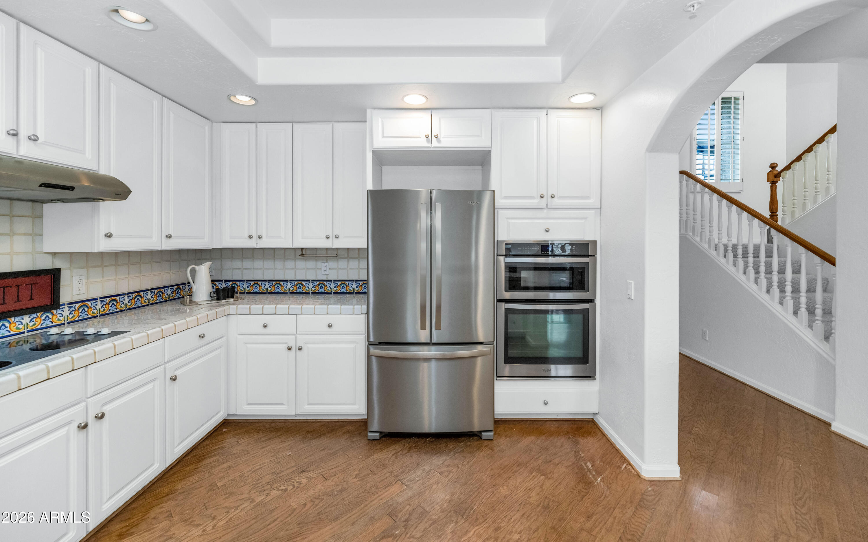
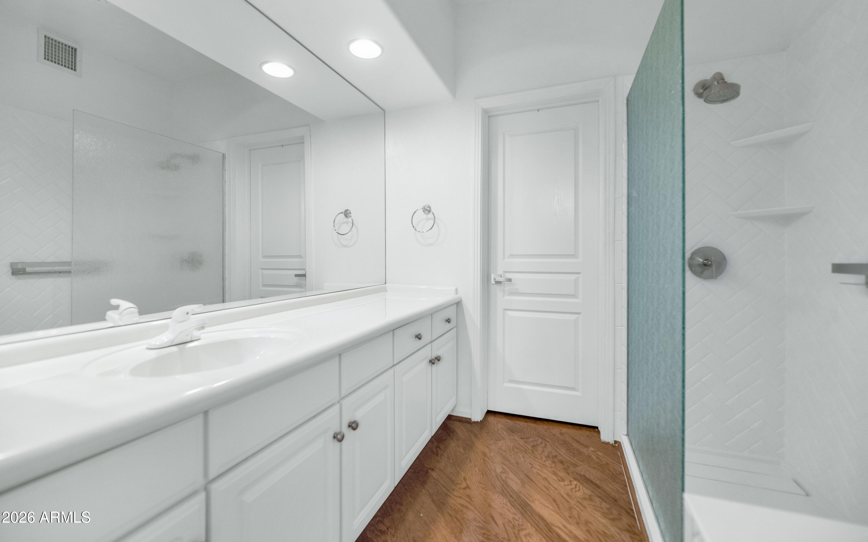
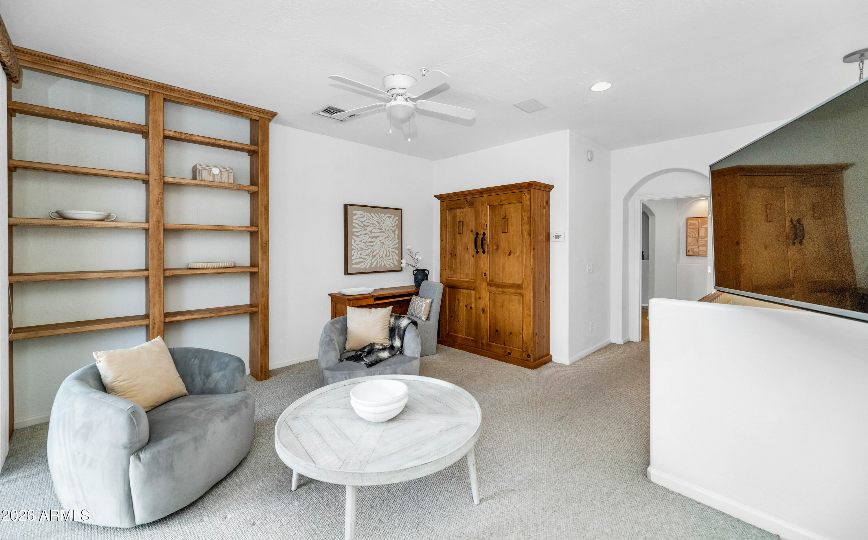
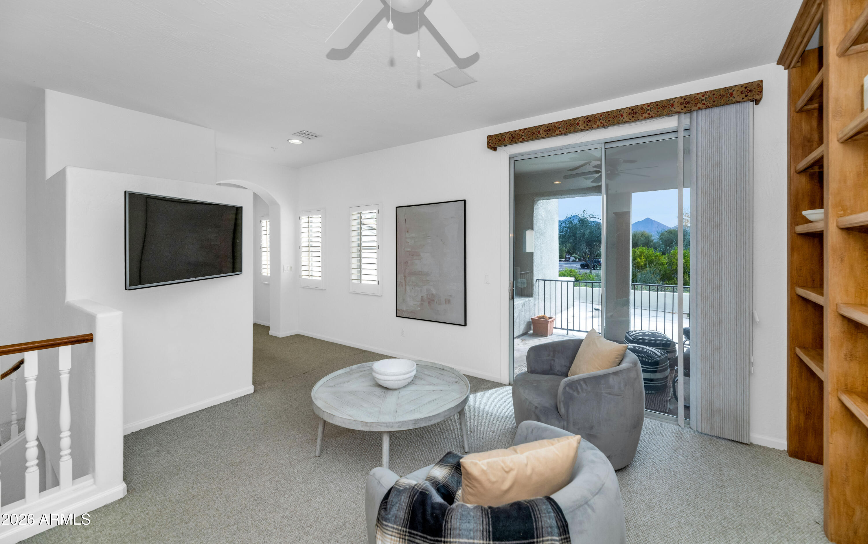
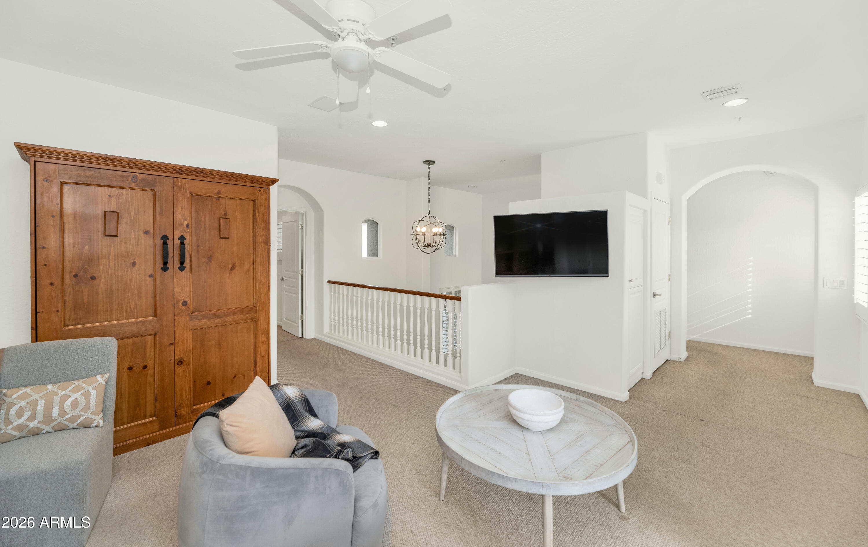
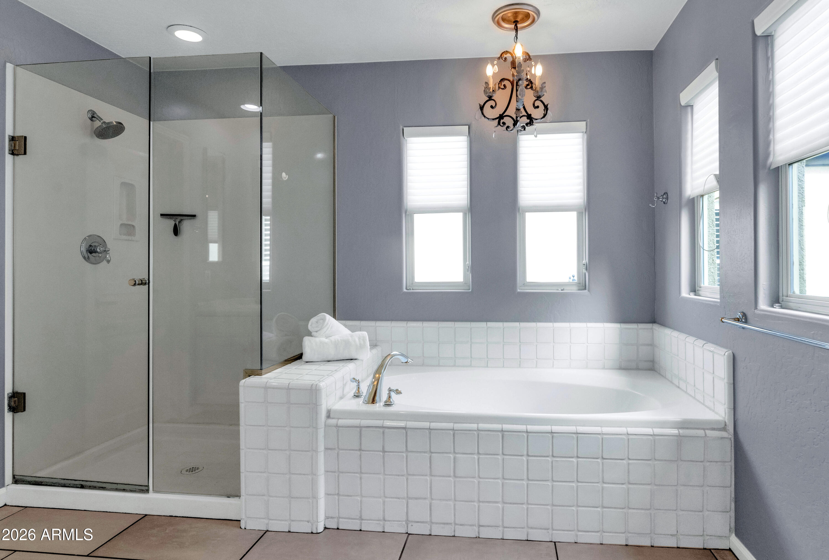
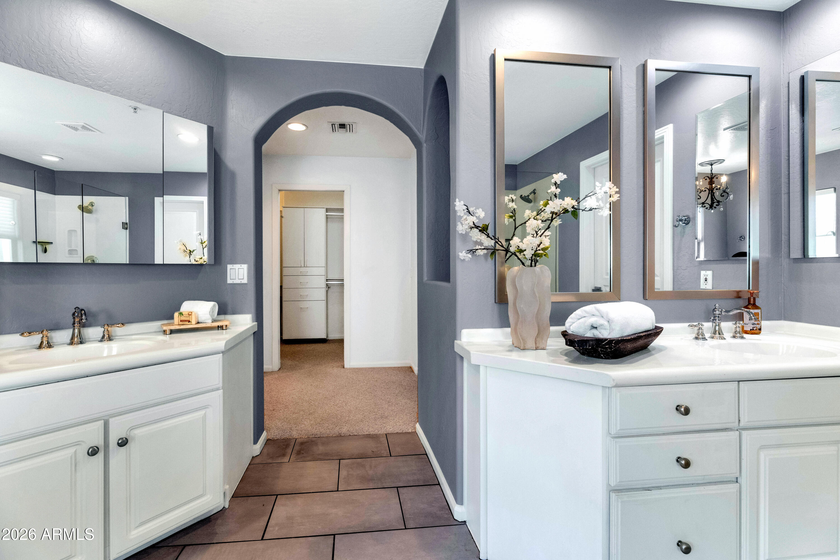
The spacious kitchen opens to the main living area and dining room, ideal for entertaining. A flexible loft with a built-in Murphy bed provides the perfect space for a home office, sitting area, or media room. The main primary suite features a large bathroom with dual sinks,

2
beds

3
baths

2,184 Sq.Ft. LIVING AREA

2,160 Sq.Ft. lot

Features & Amenities

Interior

  • total bedrooms2
  • Total bathrooms3
  • full bathrooms2
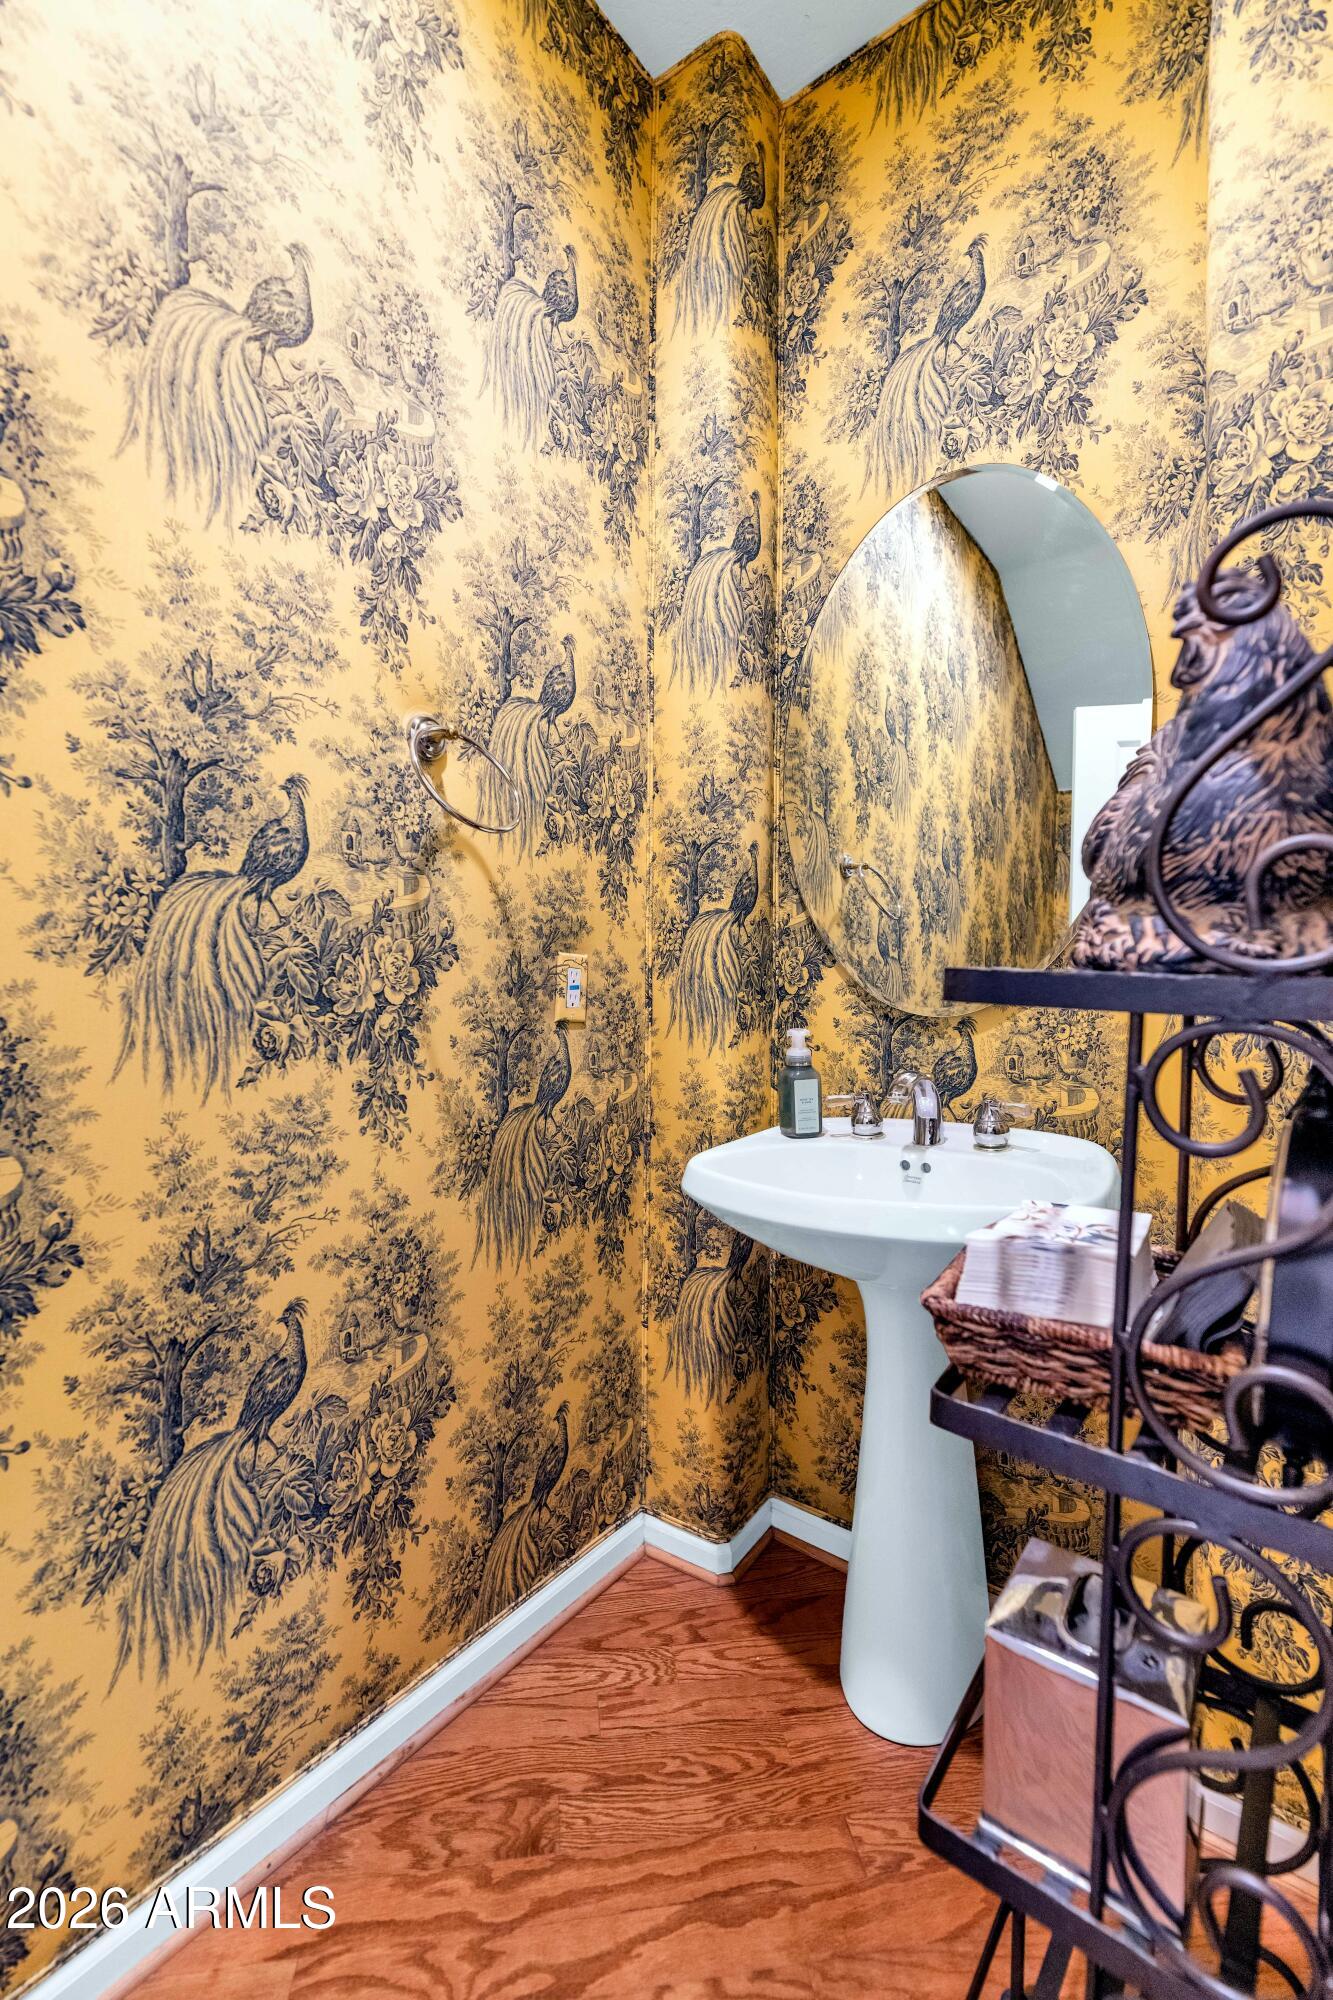
  • half bathroom1
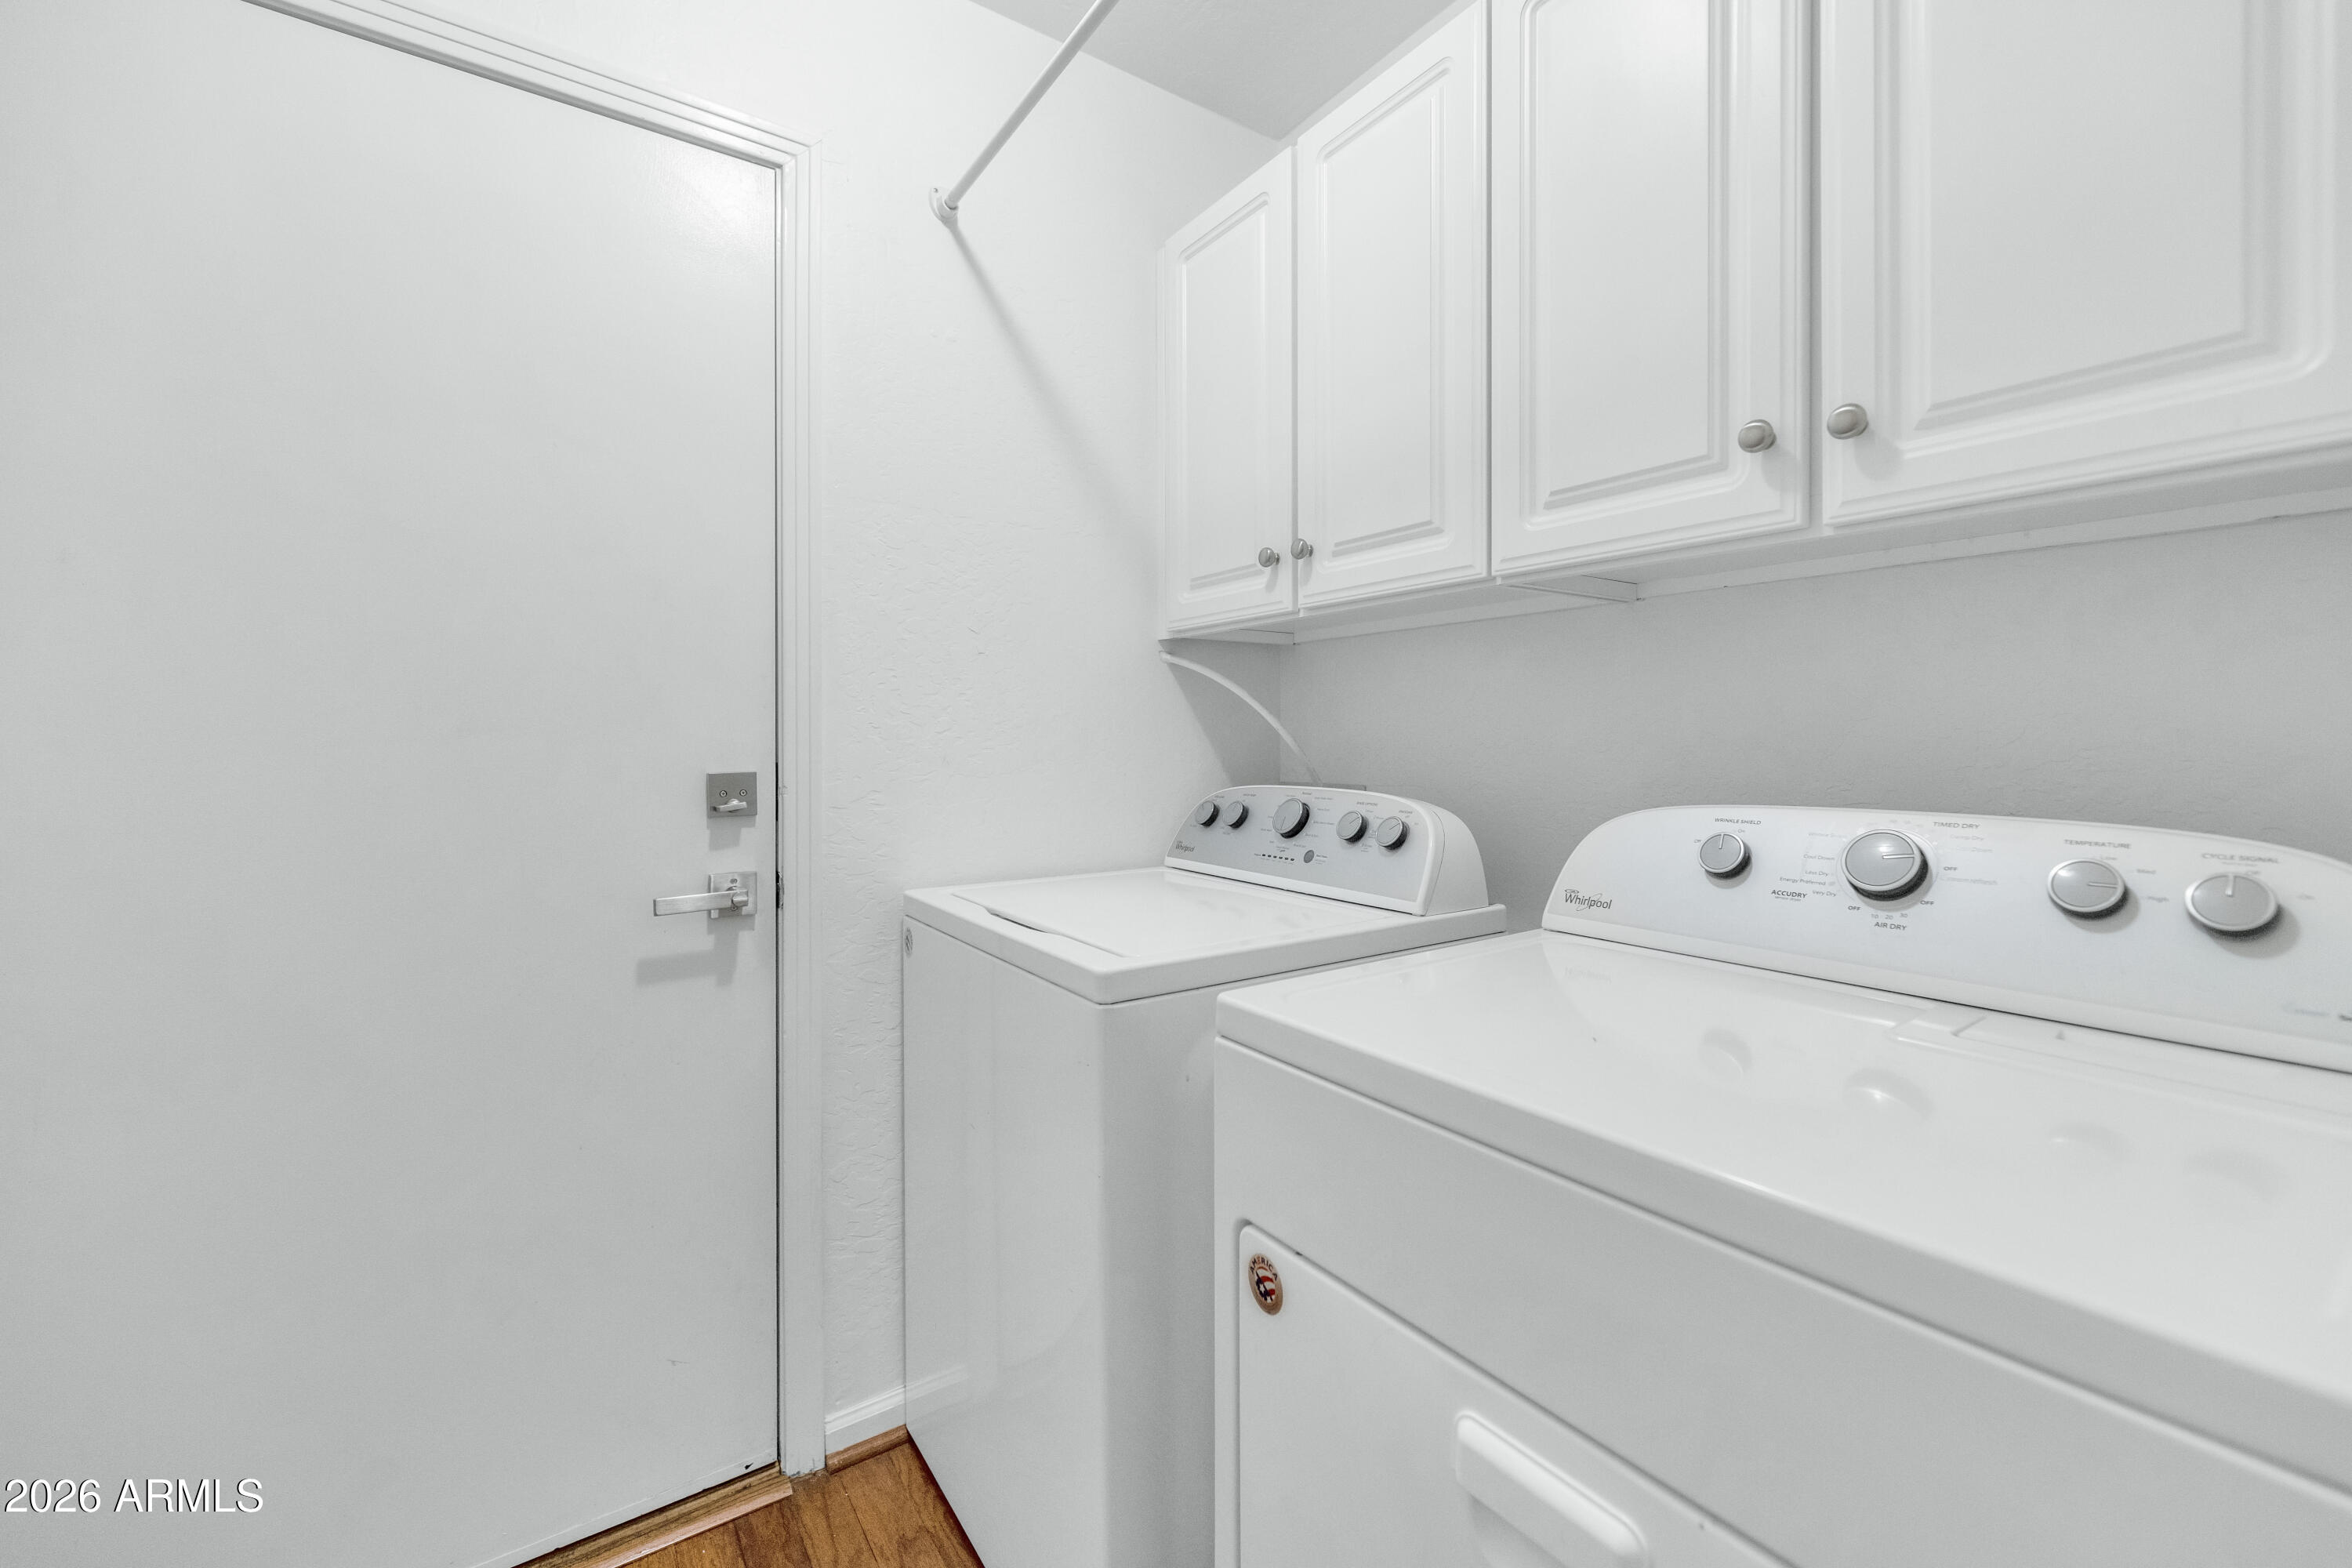
  • Laundry room Inside
  • Flooring Carpet, Wood
  • Fireplace Gas
  • APPLIANCES Dryer, Washer, Refrigerator, Dishwasher, Disposal, Electric Cooktop
  • other interior Features Non-laminate Counter, High Speed Internet, Double Vanity, Master Downstairs, Upstairs, Eat-in Kitchen, 9 Flat Ceilings, 2 Master Baths, Full Bth Master Bdrm, Separate Shwr Tub

Area & Lot

  • Status For Sale
  • Living Area2,184 Sq.Ft.
  • Lot Area2,160 Sq.Ft.
  • MLS® ID7082987
  • TypeTownhouse
  • YEAR BUILT1997
  • NeighborhoodNorth Scottsdale
  • Architecture StylesSanta Barbara/Tuscan
  • View DescriptionMountain(s)
  • Elementary SchoolGrayhawk Elementary School
  • Middle SchoolMountain Trail Middle School
  • High SchoolPinnacle High School
  • School DistrictParadise Valley Unified District

Exterior

  • STORIES2
  • Garage Space2.0
  • water SourcePublic
  • roofTile
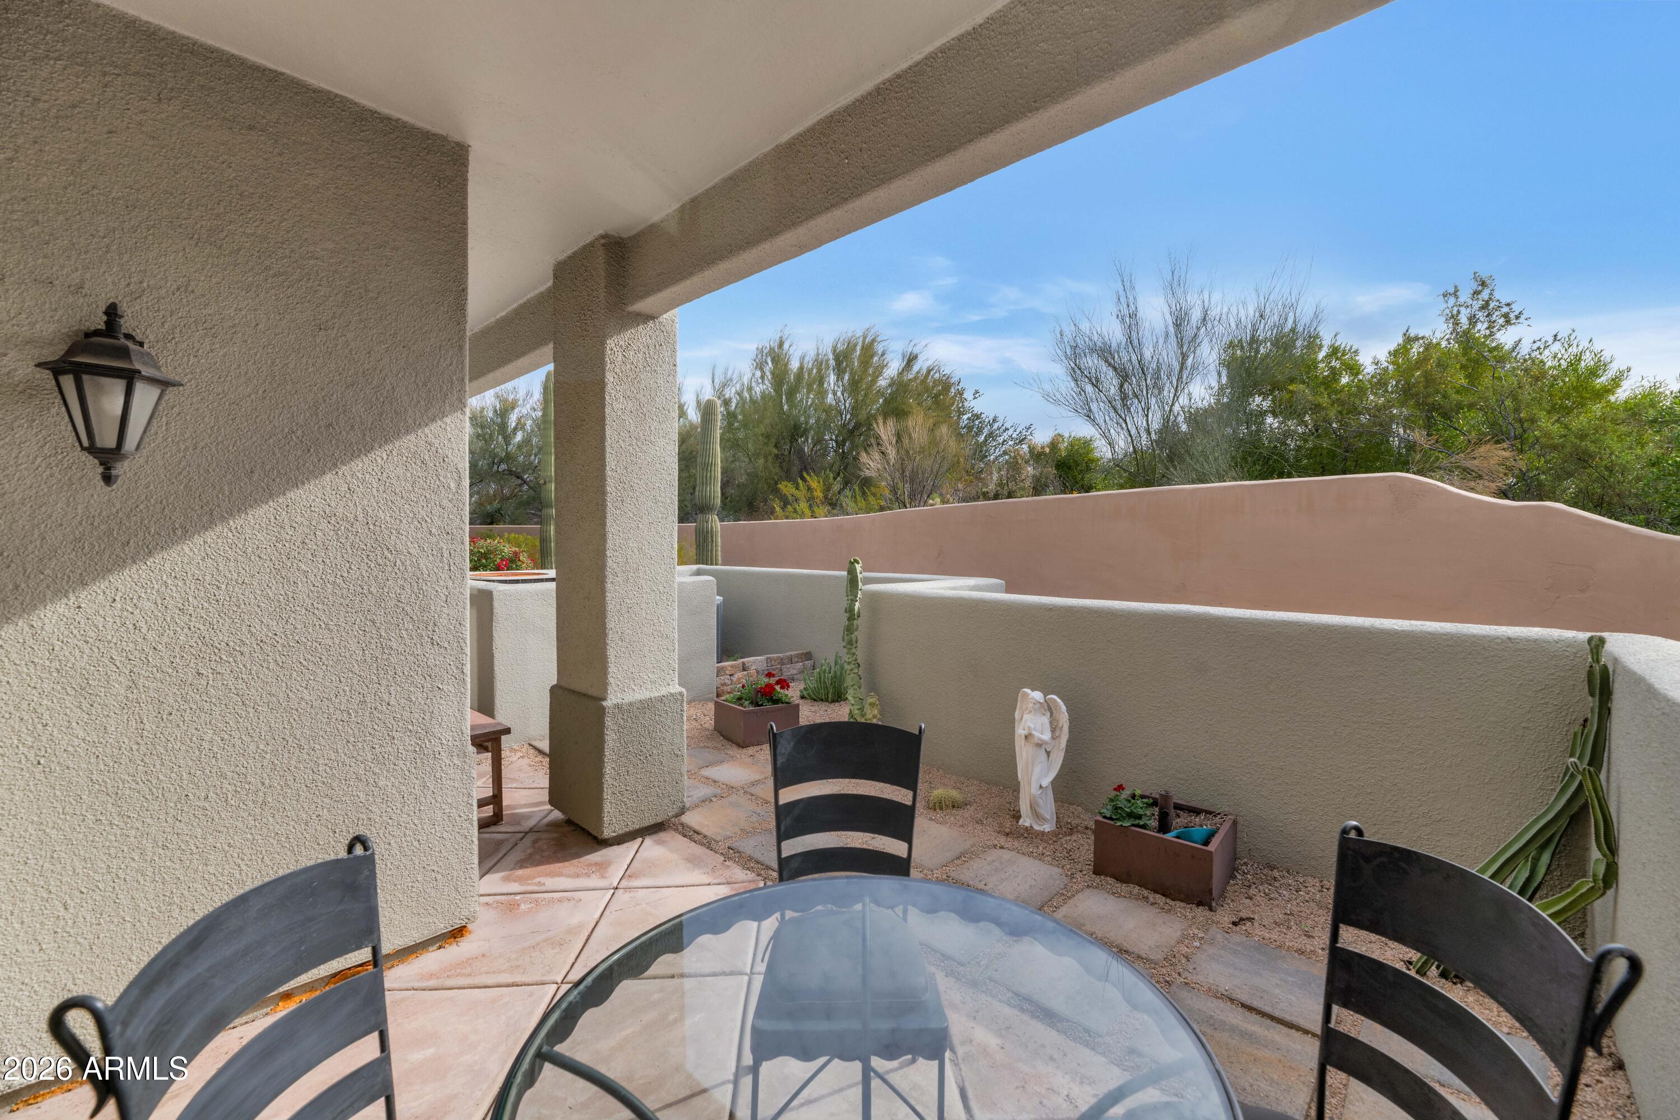
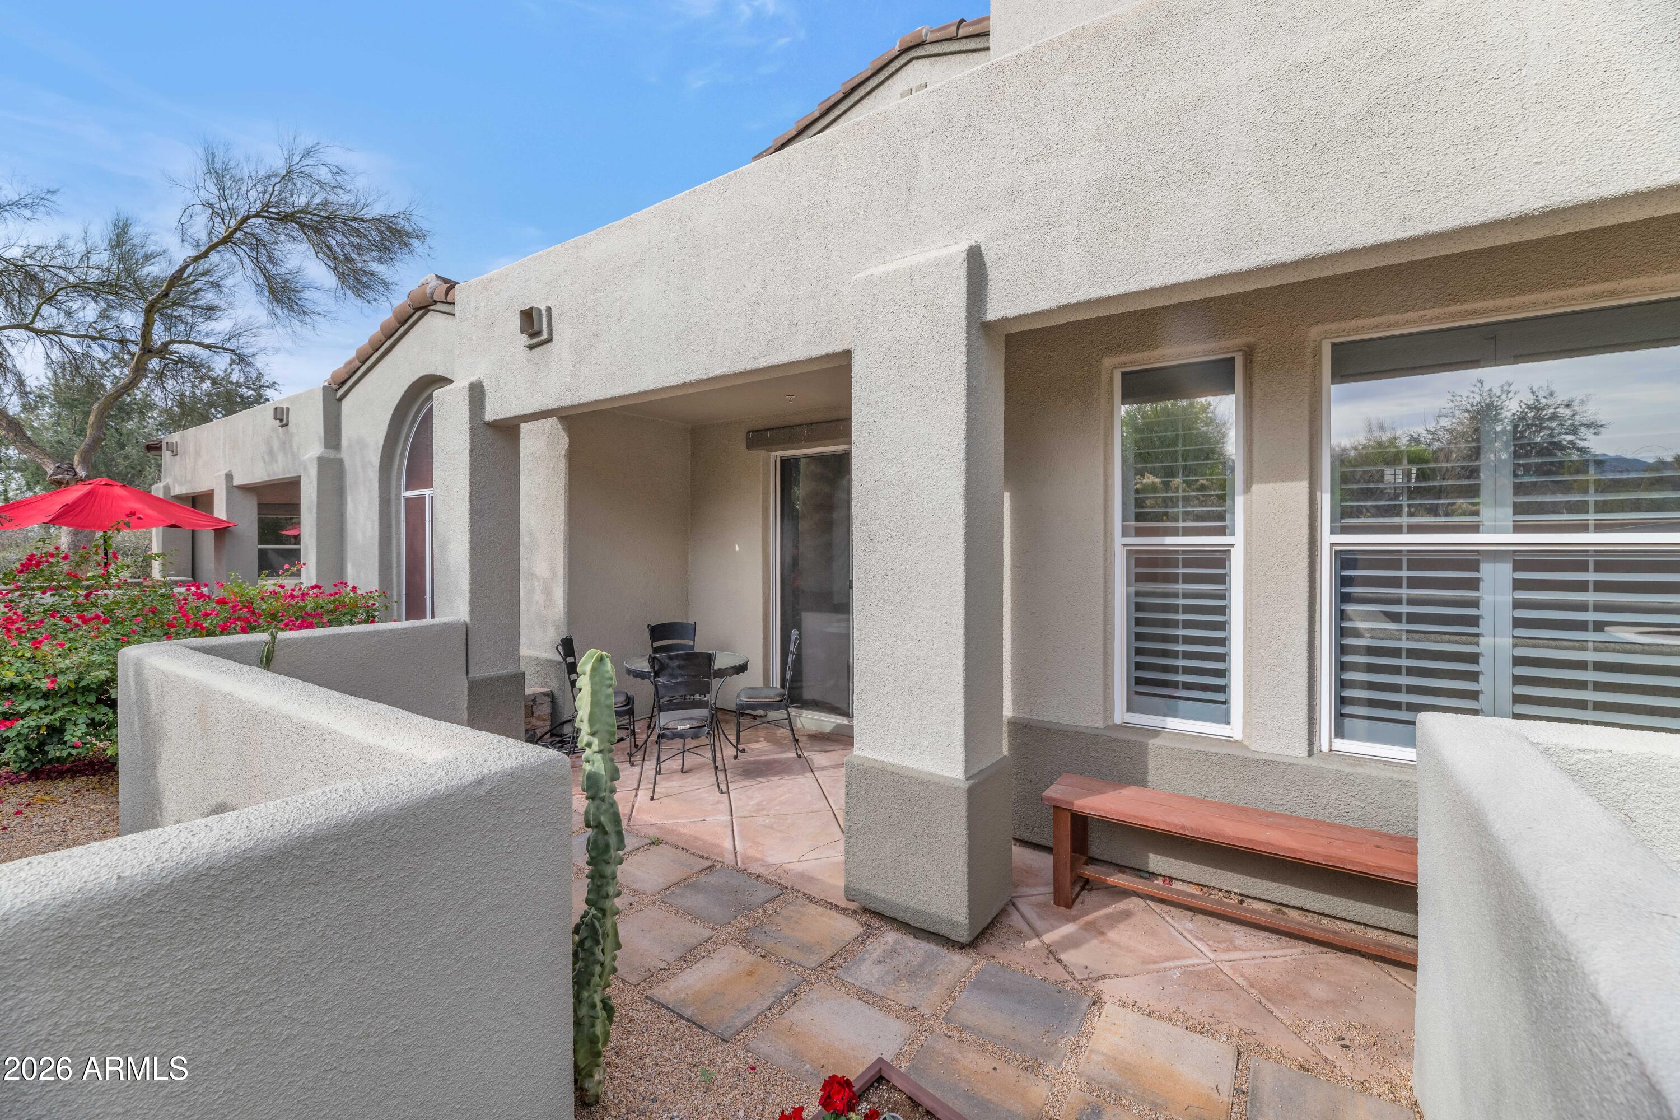
  • lot featuresDesert Back, Desert Front
  • parkingGarage Door Opener
  • HEAT TYPEElectric
  • AIR CONDITIONINGCentral Air
  • sewerPublic Sewer
  • security FeaturesFire Sprinkler System, Security Guard
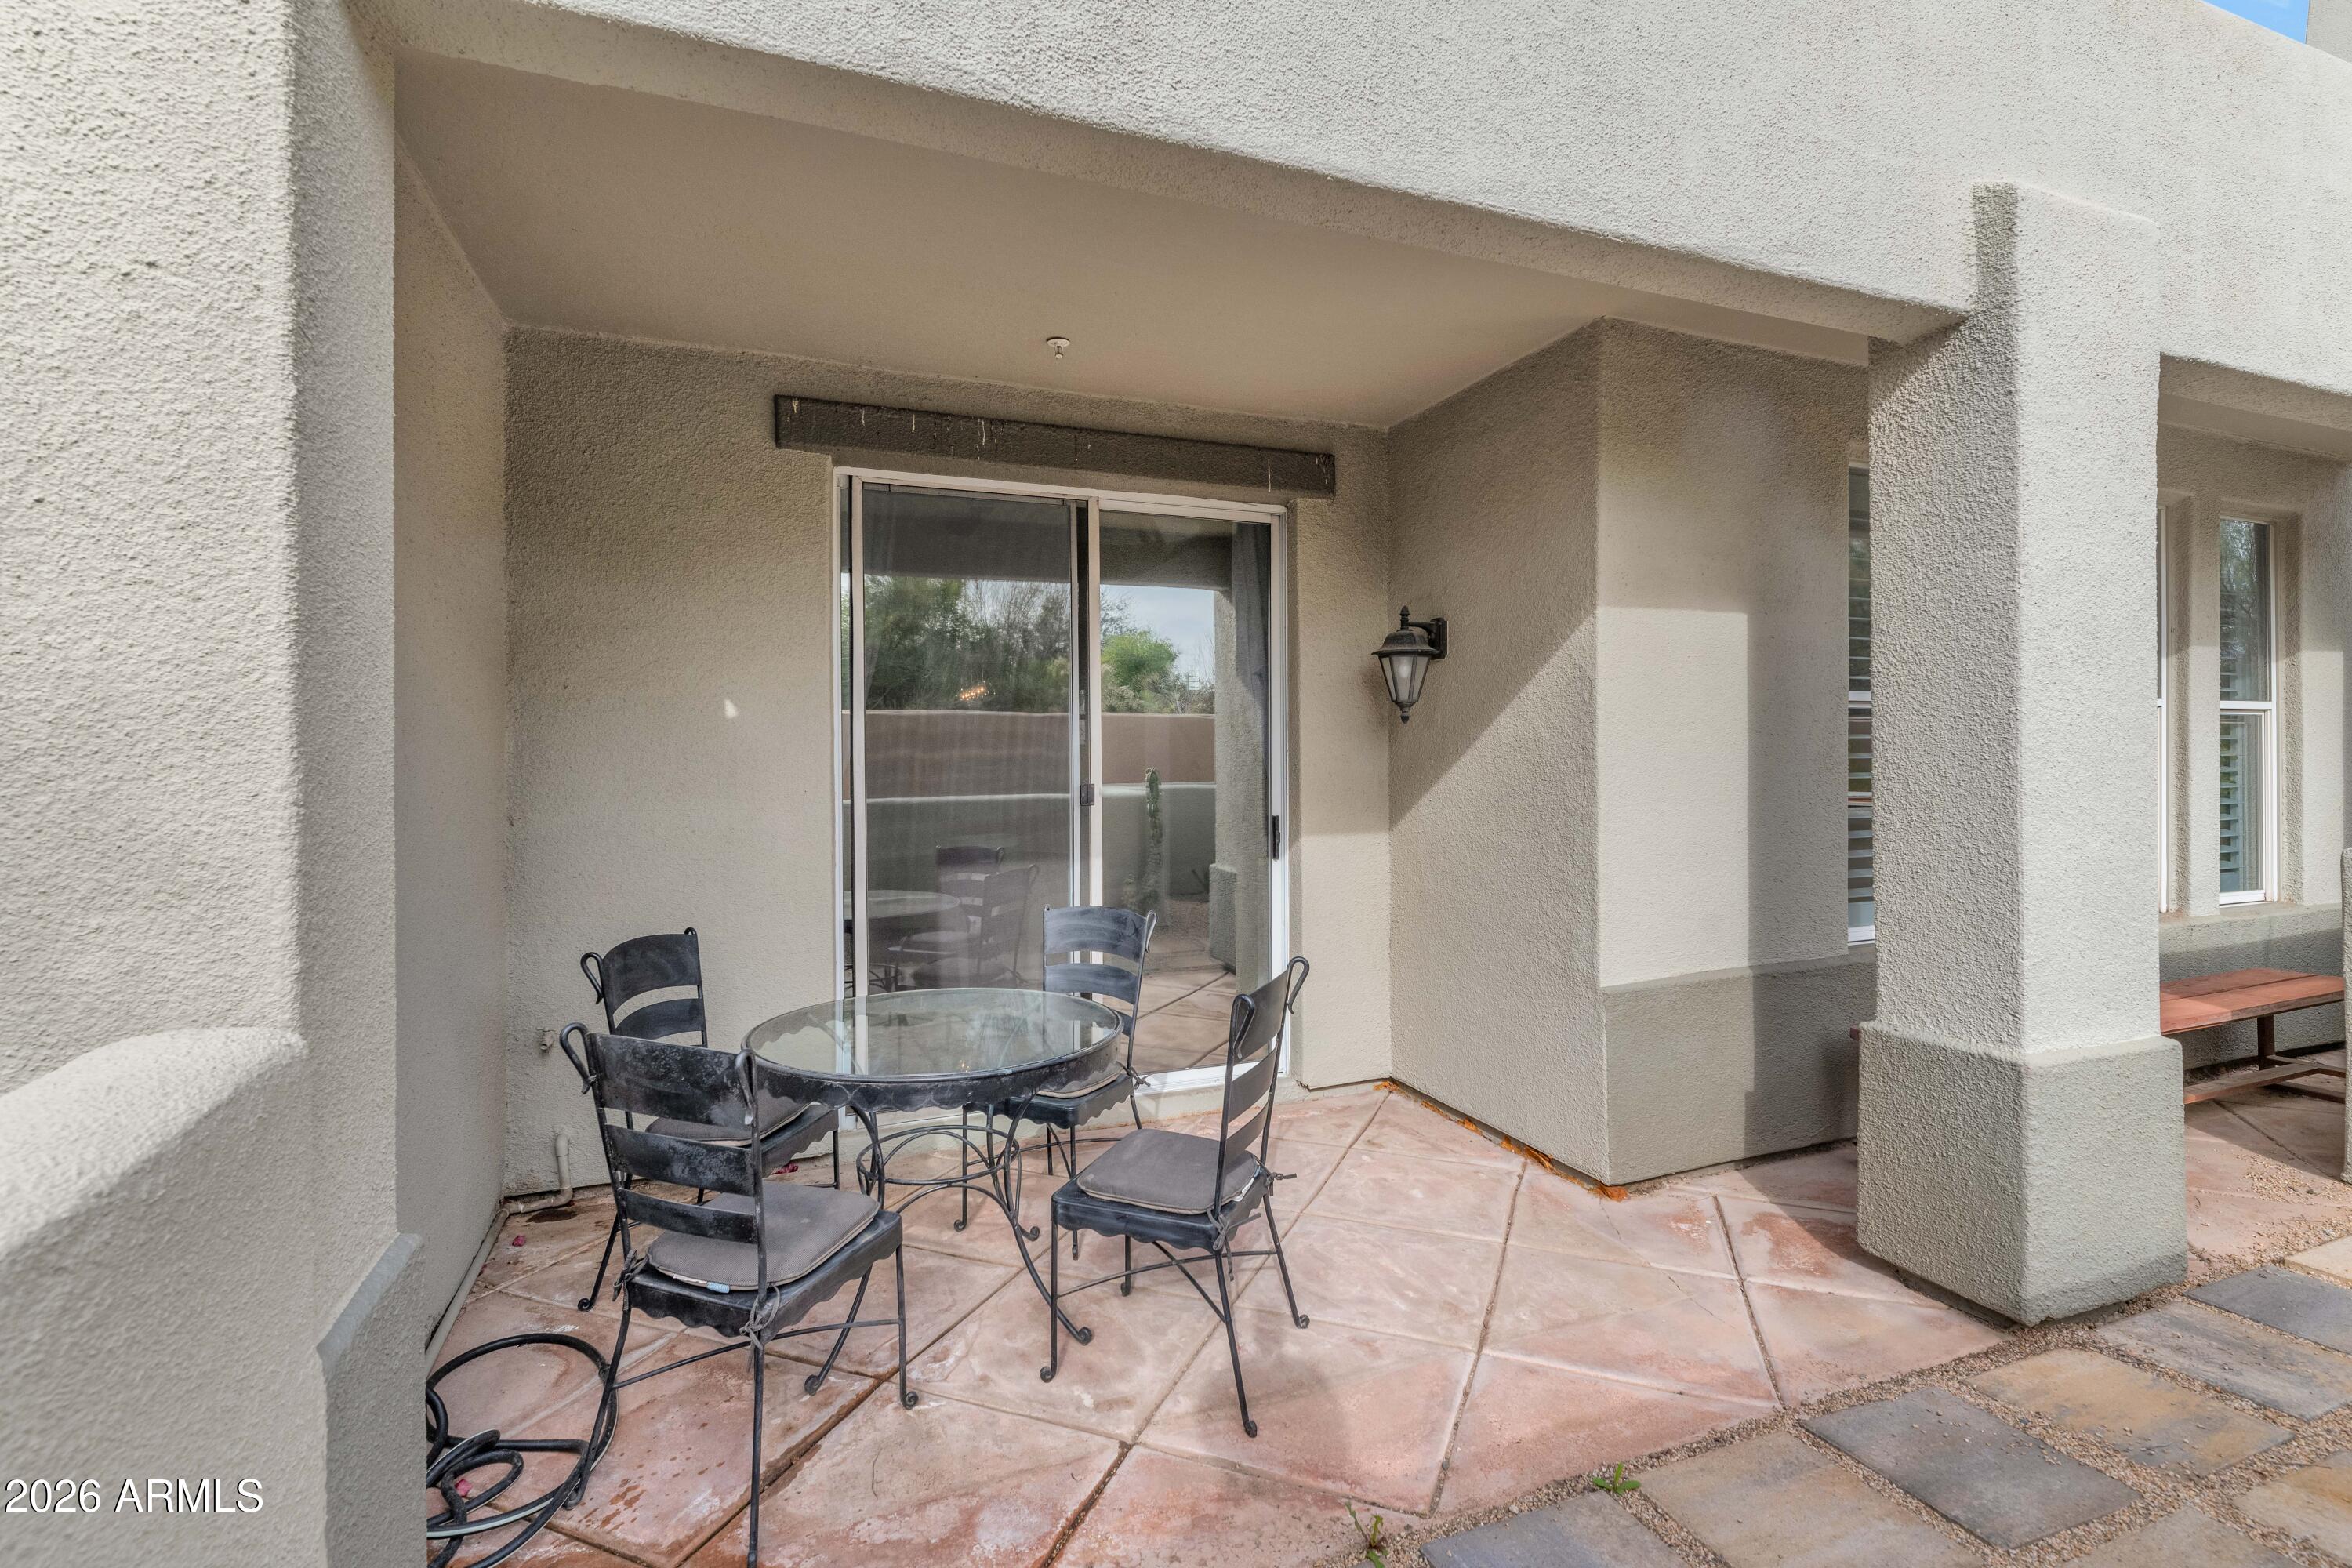
  • other exterior FeaturesBalcony, Private Yard

Financial

  • Sales Price$739,000
  • Real Estate Tax $3,224/yr
  • HOA $390/mo
image

Schedule a Showing

We would love to show you our beautiful property. Please select your preferred date and time below. An agent will be in touch shortly to confirm your appointment.

Schedule a Showing

We would love to show you our beautiful property. Please select your preferred date and time below. An agent will be in touch shortly to confirm your appointment.

Thank you for your interest in 20802 N GRAYHAWK Drive 1003, Scottsdale, AZ 85255. We are reviewing your request and will be in touch shortly!

Mortgage Calculator

Estimate your monthly mortgage payment, including the principal and interest, property taxes, and HOA. Adjust the values to generate a more accurate rate.
All estimates are provided for informational purposes only. Actual amounts may vary.
$0,000 Your Payment 20 15 65
$0,000 Your Payment

North Scottsdale

33.6721° N, 111.8686° W

Explore

Work With Us

We pride ourselves in providing personalized solutions that bring our clients closer to their dream properties and enhance their long-term wealth. Contact us today!

Follow Me on Instagram