2084 N 214TH Drive
2084 N 214TH Drive
2084 N 214TH Drive
2084 N 214TH Drive
2084 N 214TH Drive
2084 N 214TH Drive
2084 N 214TH Drive
2084 N 214TH Drive
2084 N 214TH Drive
2084 N 214TH Drive
2084 N 214TH Drive
2084 N 214TH Drive
2084 N 214TH Drive
2084 N 214TH Drive
2084 N 214TH Drive
2084 N 214TH Drive
2084 N 214TH Drive
2084 N 214TH Drive
2084 N 214TH Drive
2084 N 214TH Drive
2084 N 214TH Drive
2084 N 214TH Drive
2084 N 214TH Drive
2084 N 214TH Drive
2084 N 214TH Drive
2084 N 214TH Drive
2084 N 214TH Drive
2084 N 214TH Drive
2084 N 214TH Drive
2084 N 214TH Drive
2084 N 214TH Drive
2084 N 214TH Drive
2084 N 214TH Drive
SEE ALL PHOTOS
2084 N 214TH Drive
2084 N 214TH Drive
2084 N 214TH Drive
2084 N 214TH Drive
2084 N 214TH Drive
2084 N 214TH Drive
2084 N 214TH Drive
2084 N 214TH Drive
2084 N 214TH Drive
2084 N 214TH Drive
2084 N 214TH Drive
2084 N 214TH Drive
2084 N 214TH Drive
2084 N 214TH Drive
2084 N 214TH Drive
2084 N 214TH Drive
2084 N 214TH Drive
2084 N 214TH Drive
2084 N 214TH Drive
2084 N 214TH Drive
2084 N 214TH Drive
2084 N 214TH Drive
2084 N 214TH Drive
2084 N 214TH Drive
2084 N 214TH Drive
2084 N 214TH Drive
2084 N 214TH Drive
2084 N 214TH Drive
2084 N 214TH Drive
2084 N 214TH Drive
2084 N 214TH Drive
2084 N 214TH Drive
2084 N 214TH Drive
Courtesy of Compass, Jennifer Marsh Listing Contact: 602-312-5415 
Sold

2084 N 214TH Drive

2084 N 214TH Drive, Buckeye, AZ 85396

$457,000
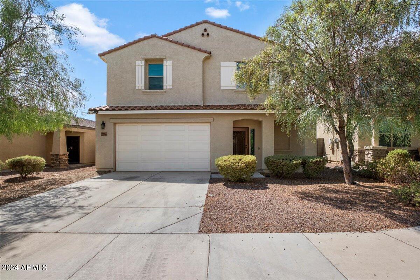
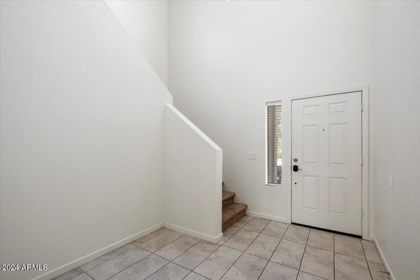
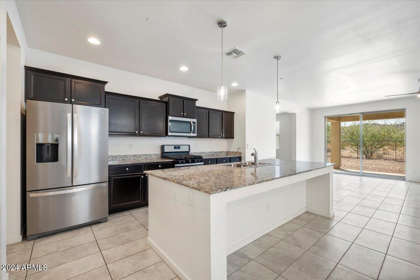
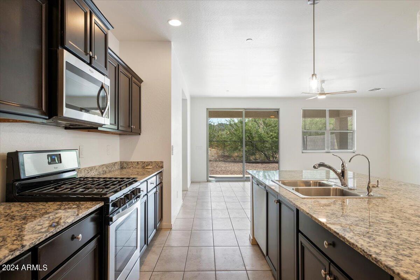
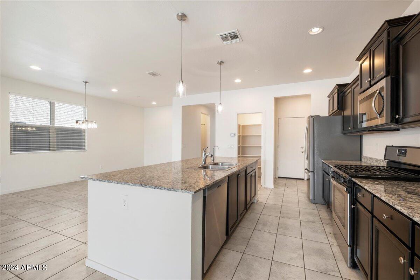
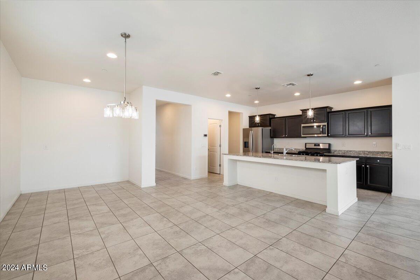
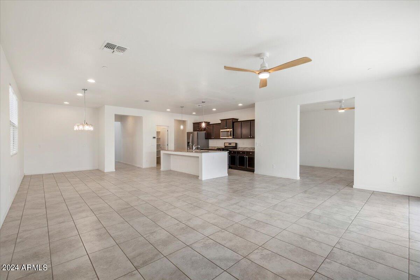
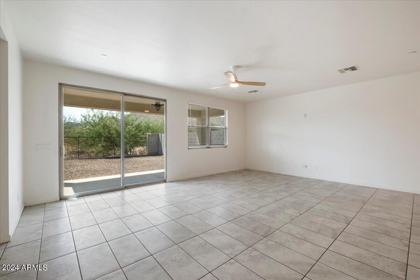
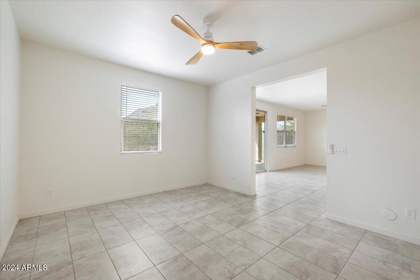
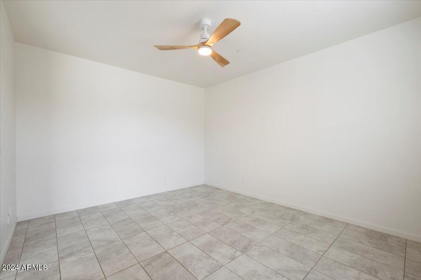
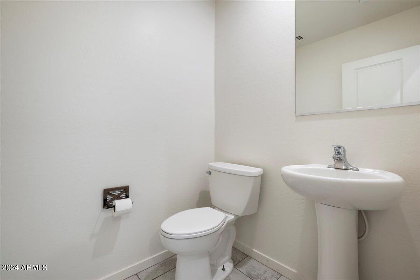
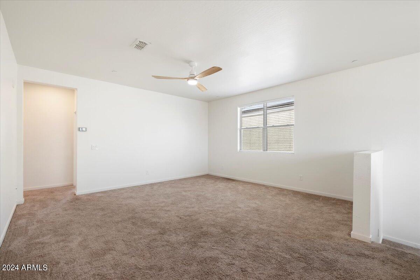
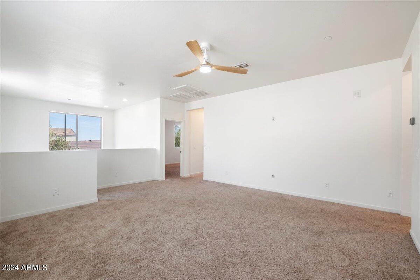
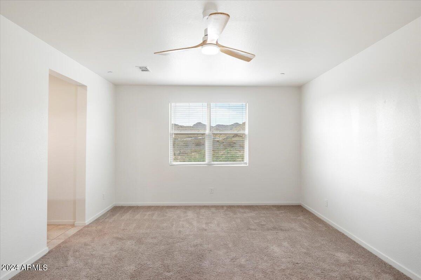
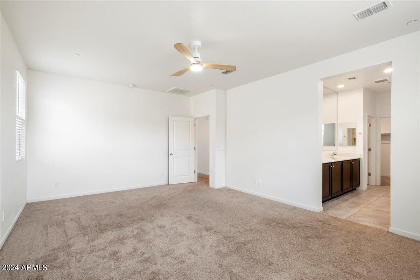
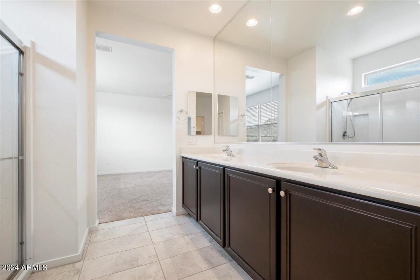
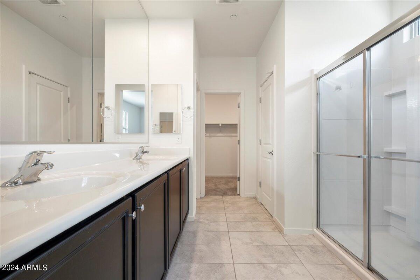
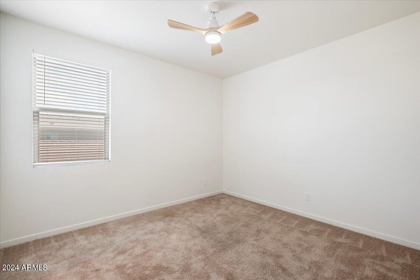
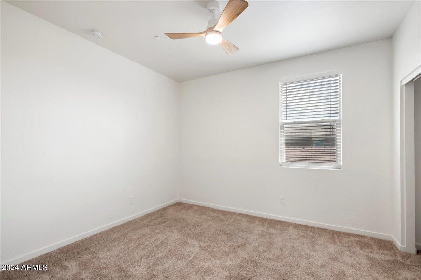
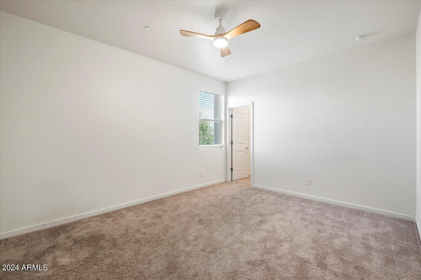
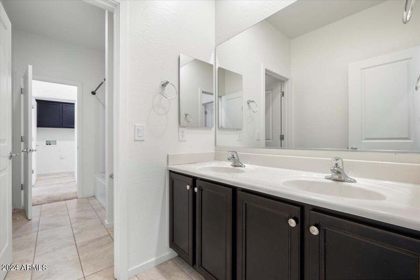
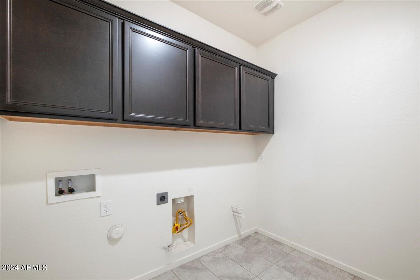
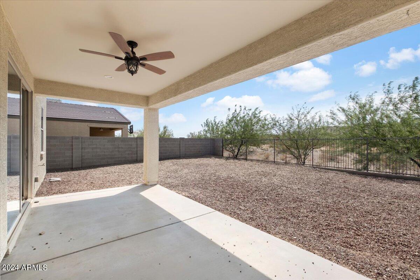
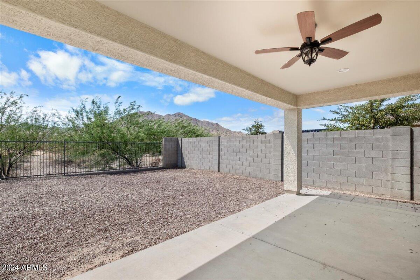
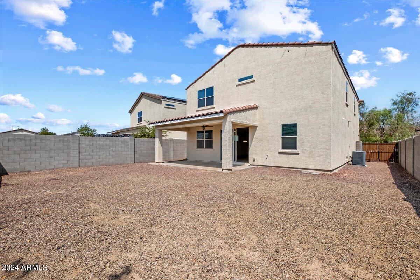
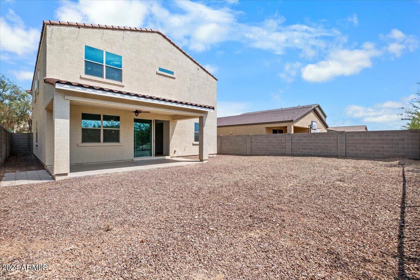
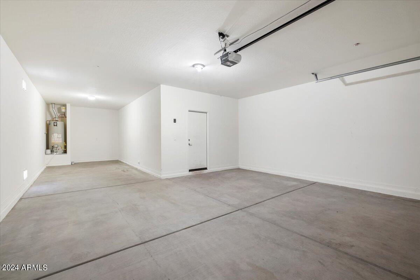
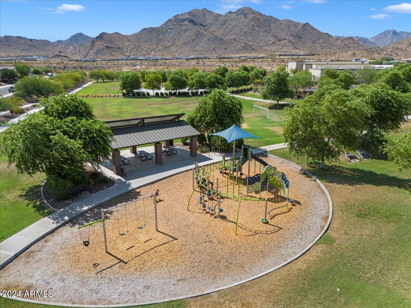
Introducing a pristine and spacious home featuring 4 bedrooms, 2.5 bathrooms, and a 3-car garage, all complemented by stunning views! The interior boasts a mix of carpeted flooring upstairs and sleek tile downstairs, including the bathrooms. The kitchen is equipped with granite countertops, stainless steel appliances, a central island with a breakfast bar and a generous pantry. The primary bedroom offers a ensuite bathroom with dual sinks, a large shower, a linen storage closet and a roomy walk-in closet. All bedrooms are conveniently located upstairs, along with a spacious loft and laundry room. The downstairs area is designed for comfort and functionality with a great room setup, a drop zone space by the garage and a versatile den. The low-maintenance backyard is a blank canvas, ready for your personal touch. Don't miss the opportunity to make this beautiful home yours!

4
beds

3
baths

2,908 Sq.Ft. LIVING AREA

5,725 Sq.Ft. lot

Features & Amenities

Interior

  • total bedrooms4
  • Total bathrooms3
  • full bathrooms2
  • half bathroom1
  • Laundry room Upstairs Laundry, Inside, Wshr/Dry Hook Up Only
  • Flooring Carpet, Tile
  • APPLIANCES Refrigerator, Built-in Microwave, Dishwasher, Disposal, Gas Range, Gas Oven
  • other interior Features Walk-in Pantry, Non-laminate Counter, High Speed Internet, Granite Counters, Double Vanity, Other, See Remarks, Upstairs, Eat-in Kitchen, Breakfast Bar, 9 Flat Ceilings, Kitchen Island, Pantry, 3/4 Bath Master Bdrm

Area & Lot

  • Status Sold
  • Date Sold July 9, 2025
  • Living Area2,908 Sq.Ft.
  • Lot Area5,725 Sq.Ft.
  • MLS® ID6735100
  • TypeResidential
  • YEAR BUILT2017
  • View DescriptionMountain(s)
  • Elementary SchoolScott L Libby Elementary School
  • Middle SchoolVerrado Middle School
  • High SchoolVerrado High School
  • School DistrictSaddle Mountain Unified School District

Exterior

  • STORIES2
  • Garage Space3.0
  • water SourcePvt Water Company
  • PoolNone
  • roofTile
  • lot featuresEast/West Exposure, Borders Preserve/Public Land, Sprinklers In Rear, Sprinklers In Front, Desert Front, Gravel/Stone Front, Gravel/Stone Back, Auto Timer H 2 O Front, Auto Timer H 2 O Back
  • parkingTandem Garage, Direct Access
  • HEAT TYPENatural Gas
  • AIR CONDITIONINGCentral Air, Ceiling Fan(s), Programmable Thmstat
  • sewerPrivate Sewer

Financial

  • Sales Price$457,000
  • Real Estate Tax $2,393/yr
  • HOA $110/mo
View Virtual Tour

Work With Us

We pride ourselves in providing personalized solutions that bring our clients closer to their dream properties and enhance their long-term wealth. Contact us today!

Follow Me on Instagram