21130 N 36TH Place
21130 N 36TH Place
21130 N 36TH Place
21130 N 36TH Place
21130 N 36TH Place
21130 N 36TH Place
21130 N 36TH Place
21130 N 36TH Place
21130 N 36TH Place
21130 N 36TH Place
21130 N 36TH Place
21130 N 36TH Place
21130 N 36TH Place
21130 N 36TH Place
21130 N 36TH Place
21130 N 36TH Place
21130 N 36TH Place
21130 N 36TH Place
21130 N 36TH Place
21130 N 36TH Place
21130 N 36TH Place
21130 N 36TH Place
21130 N 36TH Place
21130 N 36TH Place
21130 N 36TH Place
21130 N 36TH Place
21130 N 36TH Place
SEE ALL PHOTOS
21130 N 36TH Place
21130 N 36TH Place
21130 N 36TH Place
21130 N 36TH Place
21130 N 36TH Place
21130 N 36TH Place
21130 N 36TH Place
21130 N 36TH Place
21130 N 36TH Place
21130 N 36TH Place
21130 N 36TH Place
21130 N 36TH Place
21130 N 36TH Place
21130 N 36TH Place
21130 N 36TH Place
21130 N 36TH Place
21130 N 36TH Place
21130 N 36TH Place
21130 N 36TH Place
21130 N 36TH Place
21130 N 36TH Place
21130 N 36TH Place
21130 N 36TH Place
21130 N 36TH Place
21130 N 36TH Place
21130 N 36TH Place
21130 N 36TH Place
Courtesy of Compass
Leased

21130 N 36TH Place

21130 N 36TH Place, Phoenix, AZ 85050

$2,500/month
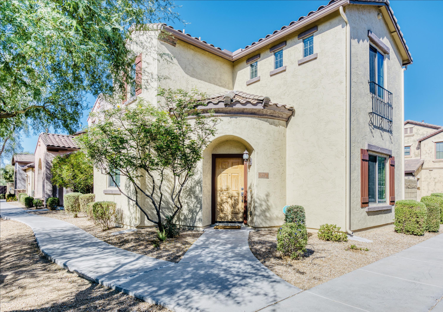
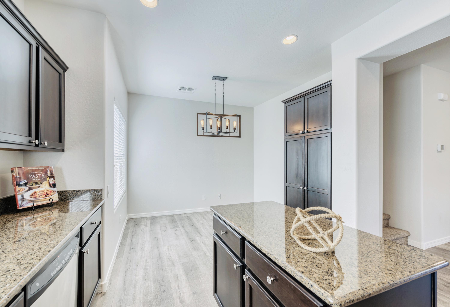
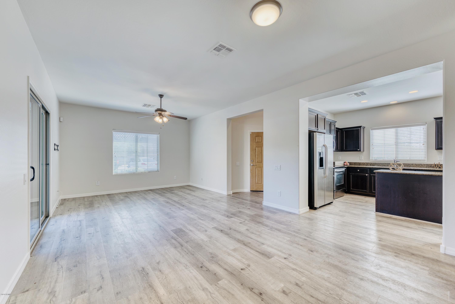
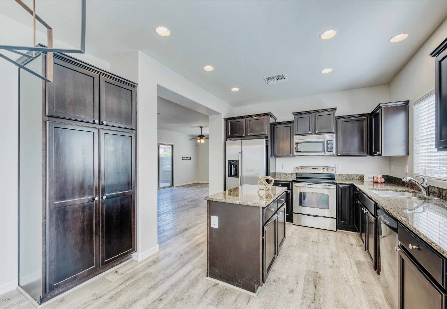
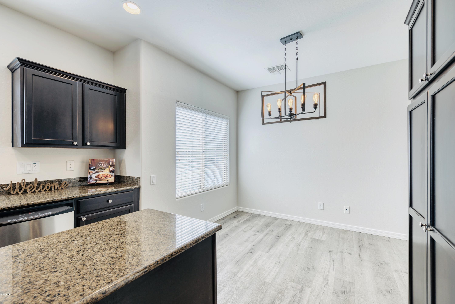
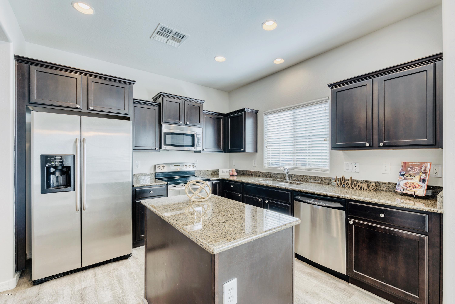
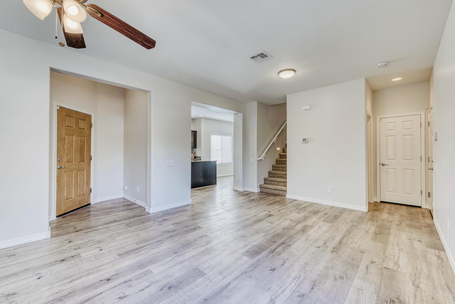
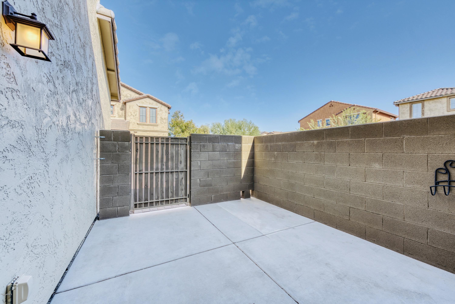
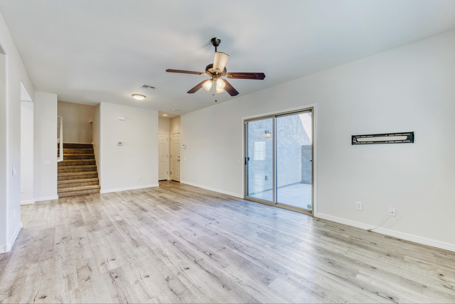
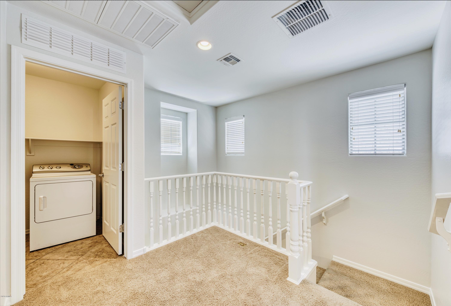
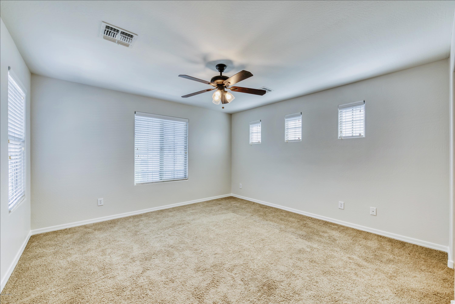
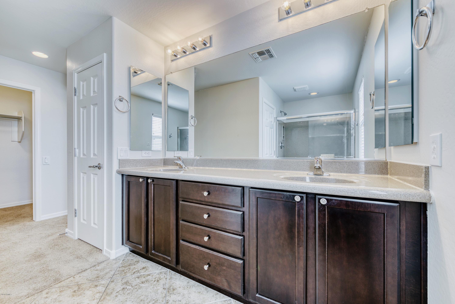
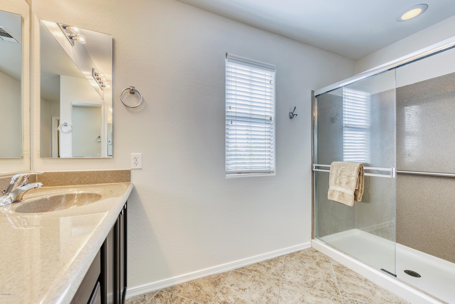
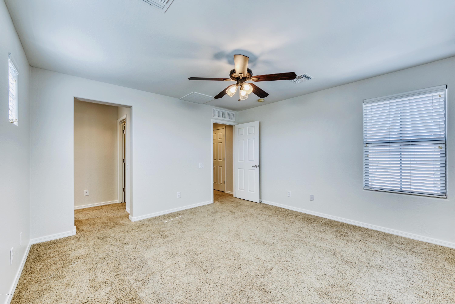
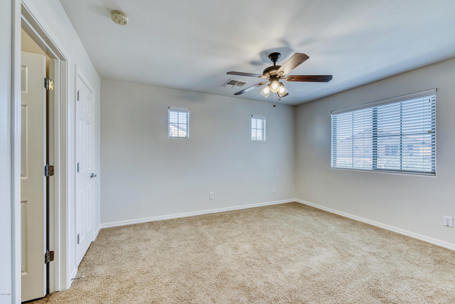
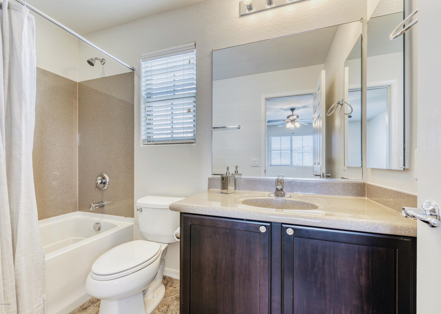
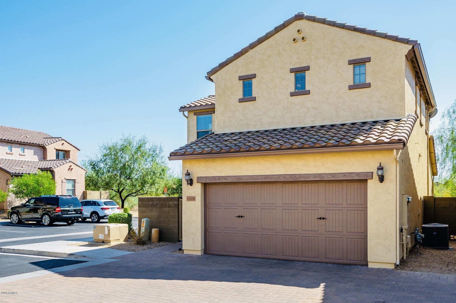
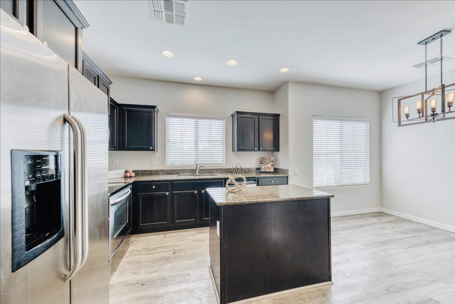
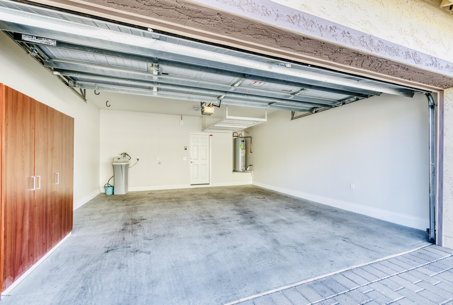
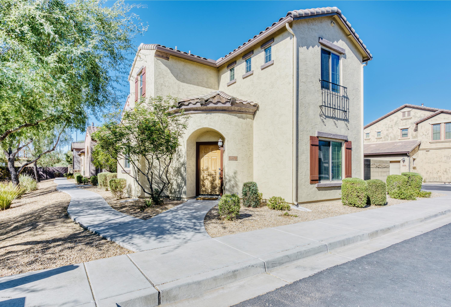
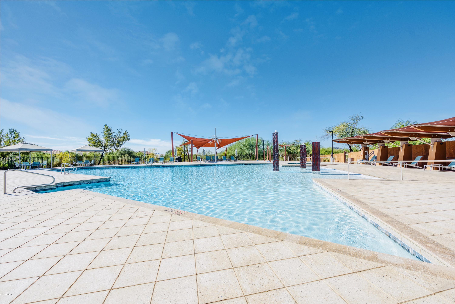
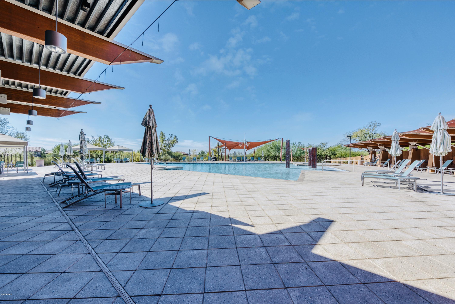
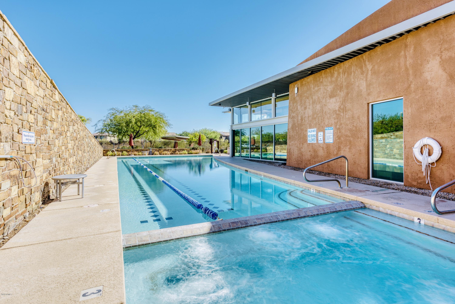
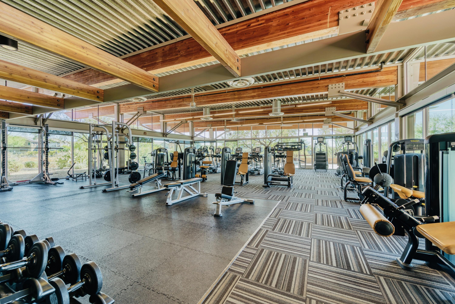
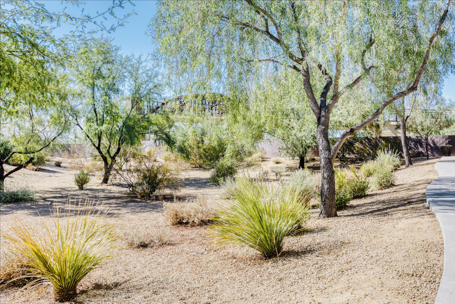
Beautifully Updated Detached Home! Located in the Highly Sought after Fireside Desert Ridge Community! This Move-In-Ready home is perfectly situated on the corner end facing a large open natural space. This home boasts almost 1500 sf, featuring two Master Suites, 2.5 bathrooms and an upstairs loft area. Gourmet Kitchen with Granite Countertops, Rich dark colored cabinets, Kitchen Island with plenty of storage, Stainless Steel appliances and an eat in Kitchen area. Freshly Painted interior and exterior with light designer colors. Newer Wood Plank flooring and modern light fixtures! Two car garage with overhead storage and additional cabinetry. Outstanding Community Amenities include Resort Style Clubhouse, Heated Pool, Hot Tub, Lap Pool, Ramadas, Fabulous Fitness Center,

2
beds

3
baths

1,501 Sq.Ft. LIVING AREA

2,155 Sq.Ft. lot

Features & Amenities

Interior

  • total bedrooms2
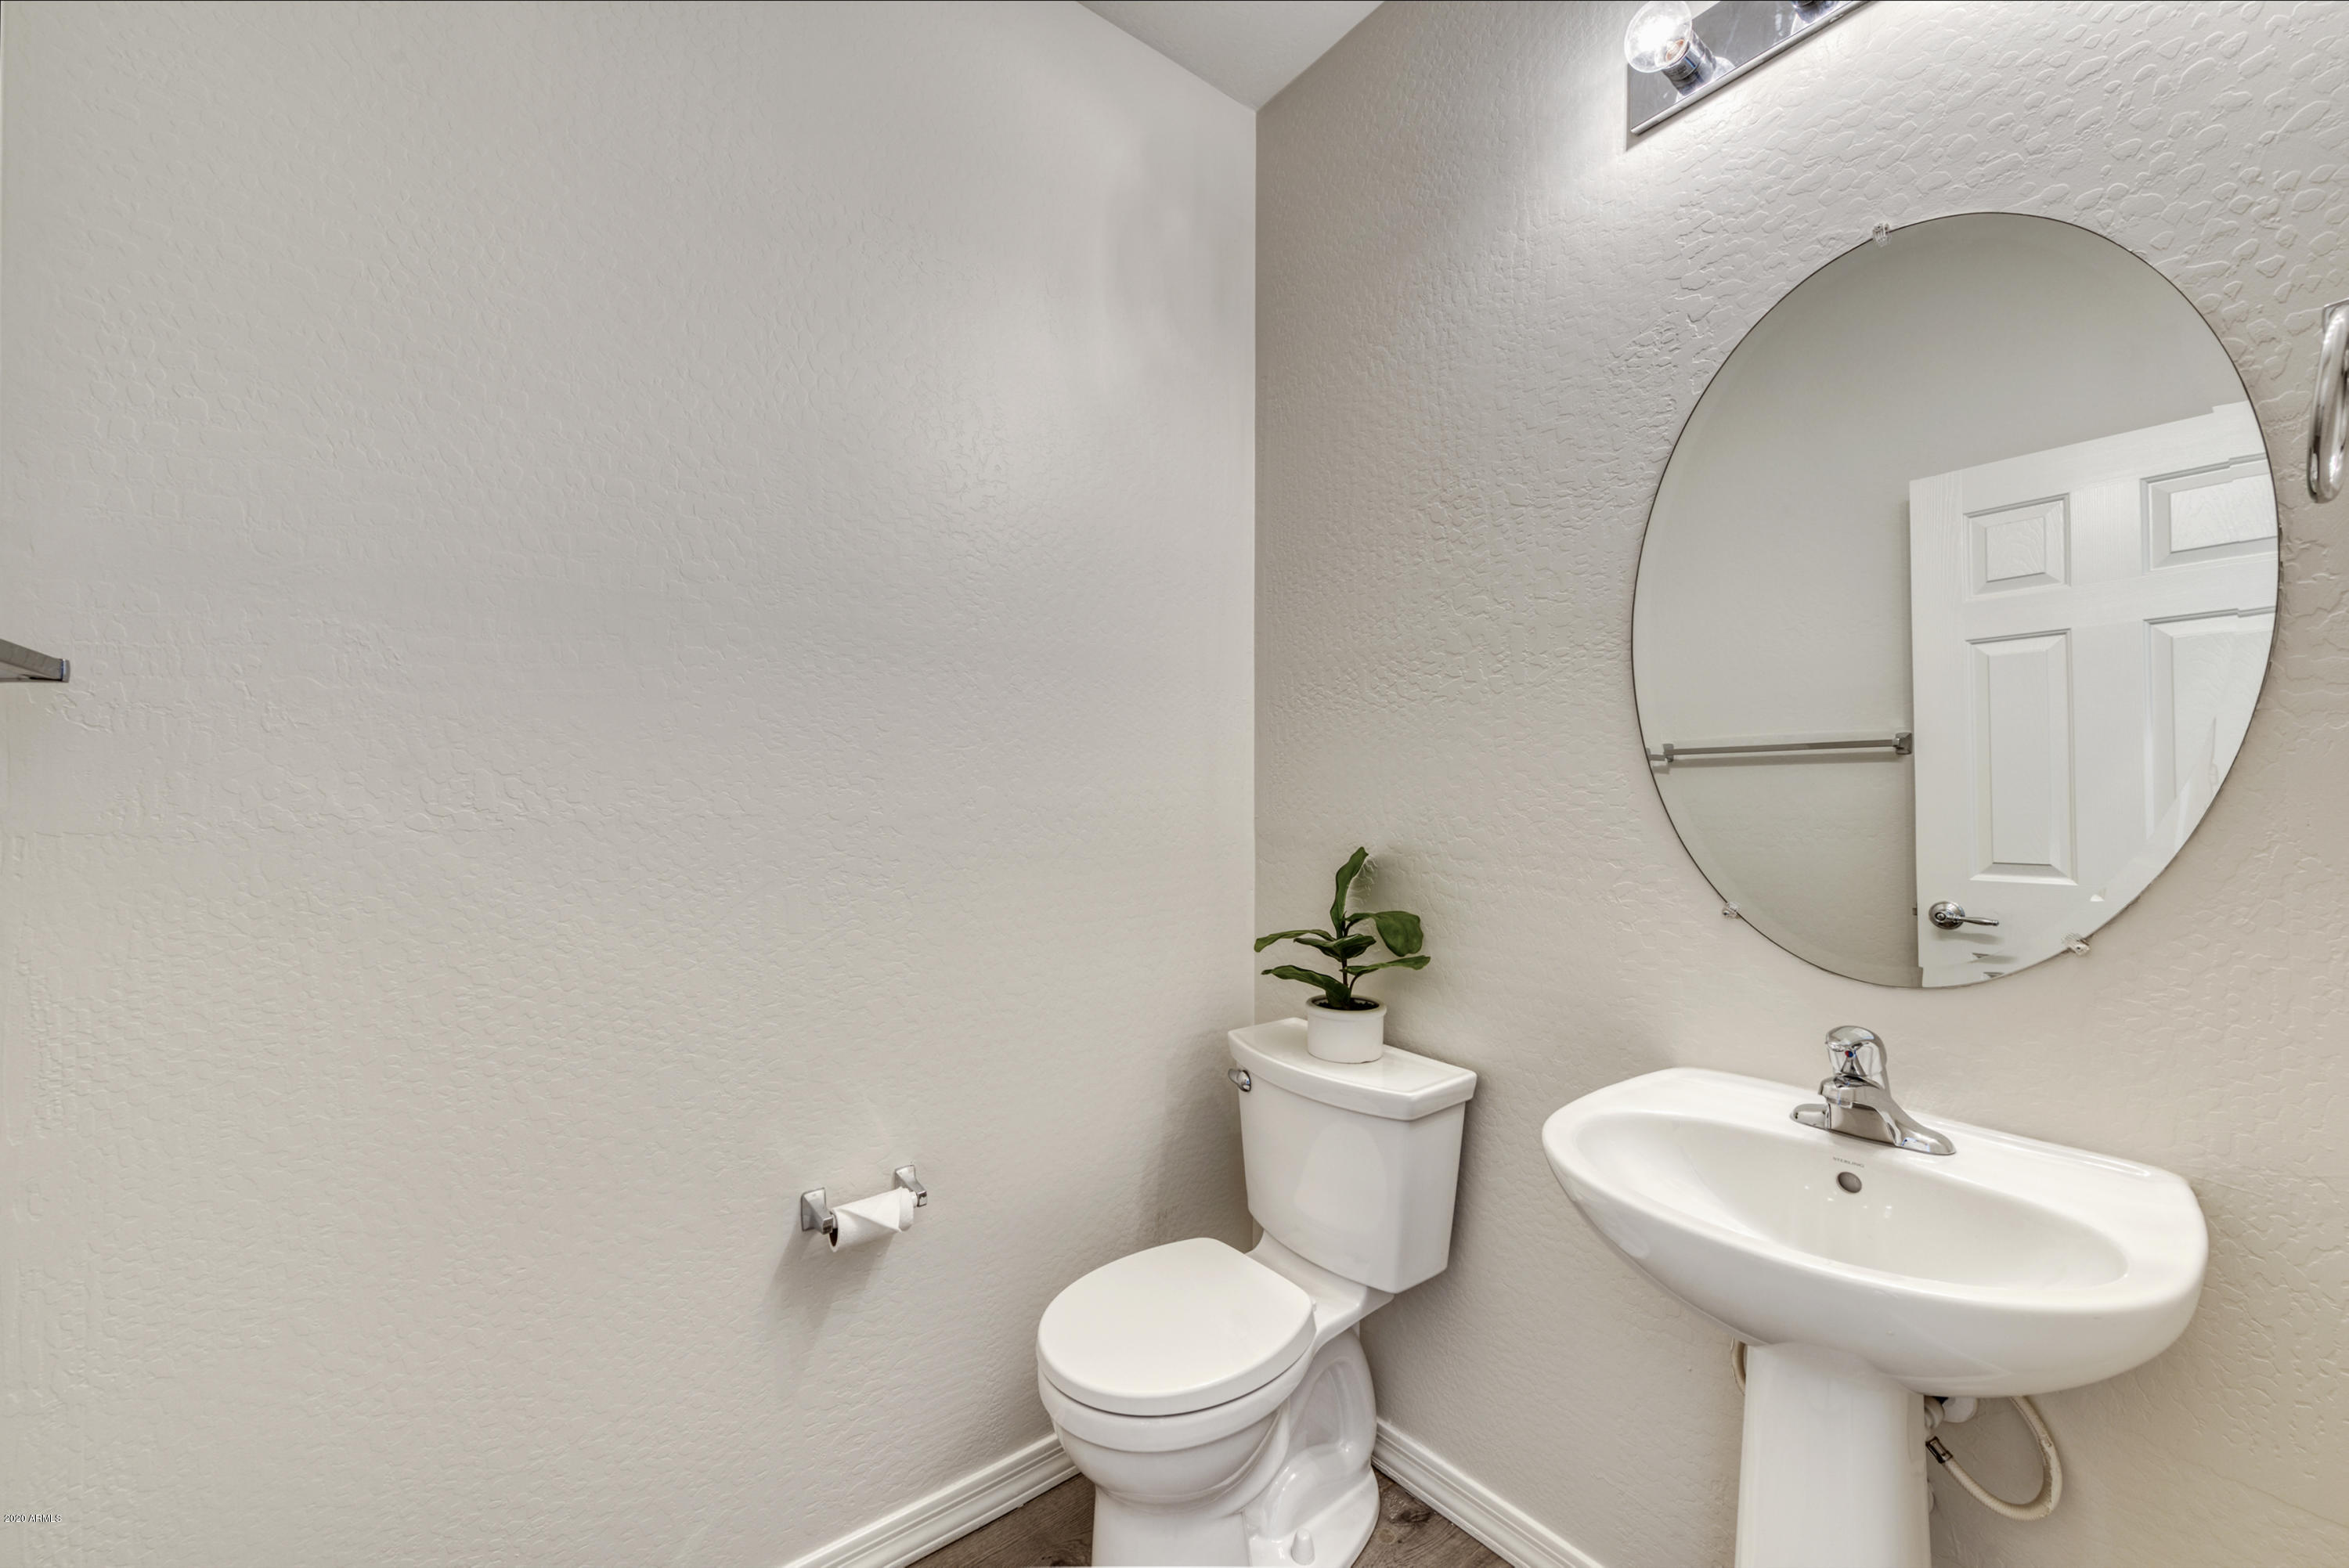
  • Total bathrooms3
  • Laundry room Dryer Included, Inside, Washer Included, Upper Level
  • Flooring Carpet, Vinyl
  • Fireplace No Fireplace
  • APPLIANCES Electric Cooktop, Water Softener
  • other interior Features High Speed Internet, Granite Counters, Double Vanity, Upstairs, Eat-in Kitchen, Kitchen Island, Pantry, 2 Master Baths, Full Bth Master Bdrm

Area & Lot

  • Status Leased
  • Date Leased August 3, 2023
  • Living Area1,501 Sq.Ft.
  • Lot Area2,155 Sq.Ft.
  • MLS® ID6577624
  • TypeResidential
  • YEAR BUILT2010
  • Architecture StylesSpanish
  • Elementary SchoolFireside Elementary School
  • Middle SchoolExplorer Middle School
  • High SchoolPinnacle High School
  • School DistrictParadise Valley Unified District

Exterior

  • STORIES2
  • Garage Space2.0
  • water SourceCity Water
  • roofTile
  • lot featuresDesert Back, Desert Front, Cul-De-Sac, Irrigation Front
  • parkingUnassigned, Direct Access, Garage Door Opener
  • HEAT TYPEElectric
  • AIR CONDITIONINGCentral Air, Ceiling Fan(s), Programmable Thmstat
  • sewerSewer in Cnctd, Public Sewer

Financial

  • Lease Price$2,500/mo

Work With Us

We pride ourselves in providing personalized solutions that bring our clients closer to their dream properties and enhance their long-term wealth. Contact us today!

Follow Me on Instagram