22709 E LORDS Way
22709 E LORDS Way
22709 E LORDS Way
22709 E LORDS Way
22709 E LORDS Way
22709 E LORDS Way
22709 E LORDS Way
22709 E LORDS Way
22709 E LORDS Way
22709 E LORDS Way
22709 E LORDS Way
22709 E LORDS Way
22709 E LORDS Way
22709 E LORDS Way
22709 E LORDS Way
SEE ALL PHOTOS
22709 E LORDS Way
22709 E LORDS Way
22709 E LORDS Way
22709 E LORDS Way
22709 E LORDS Way
22709 E LORDS Way
22709 E LORDS Way
22709 E LORDS Way
22709 E LORDS Way
22709 E LORDS Way
22709 E LORDS Way
22709 E LORDS Way
22709 E LORDS Way
22709 E LORDS Way
22709 E LORDS Way
Courtesy of Compass, Danny Kallay Listing Contact: 480-694-8571 
Sold

22709 E LORDS Way

22709 E LORDS Way, Queen Creek, AZ 85142

$659,990
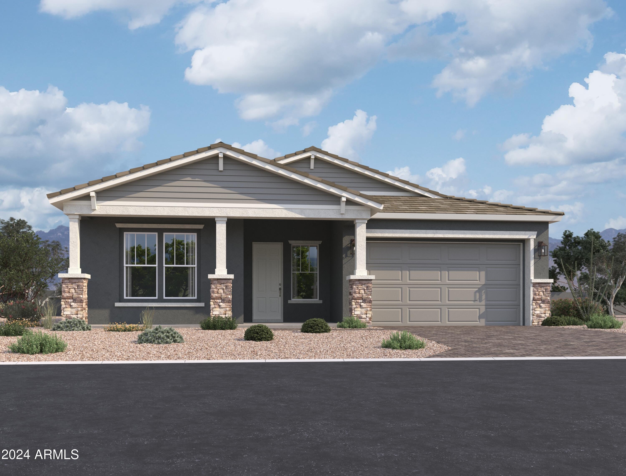
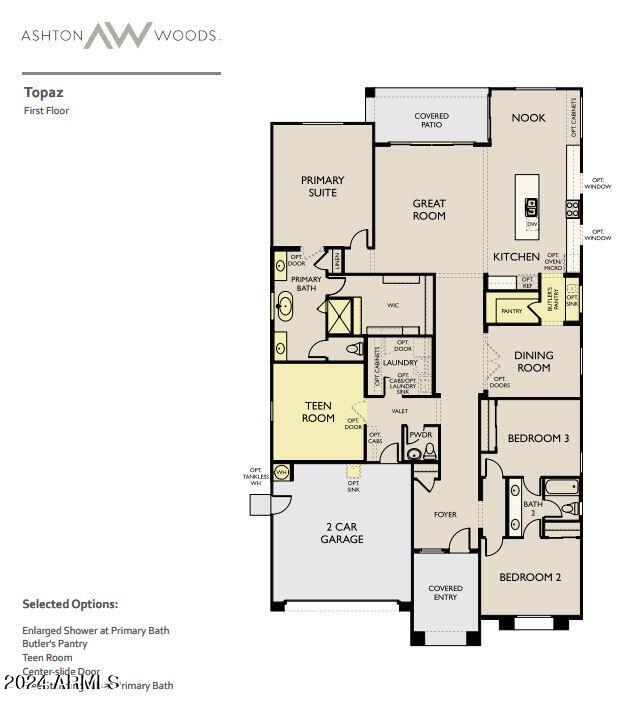
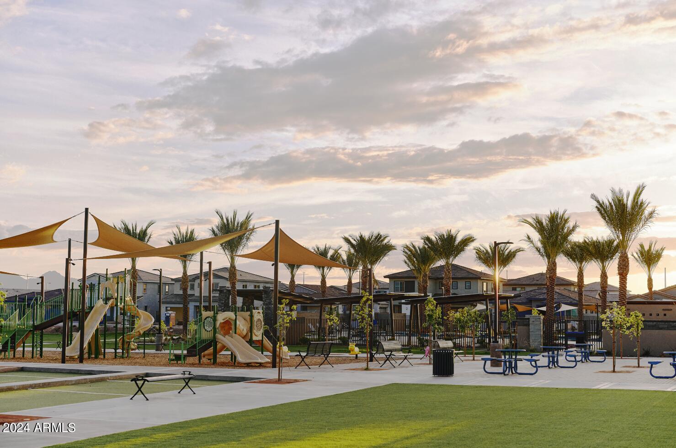
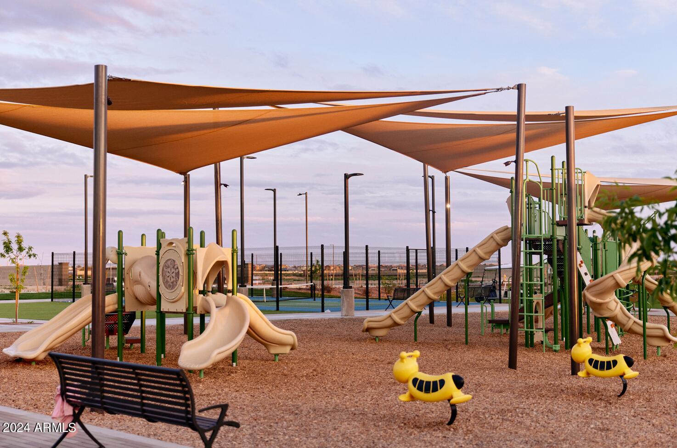
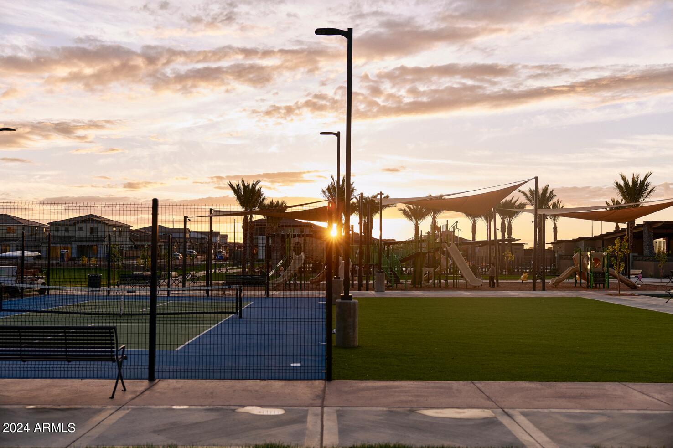
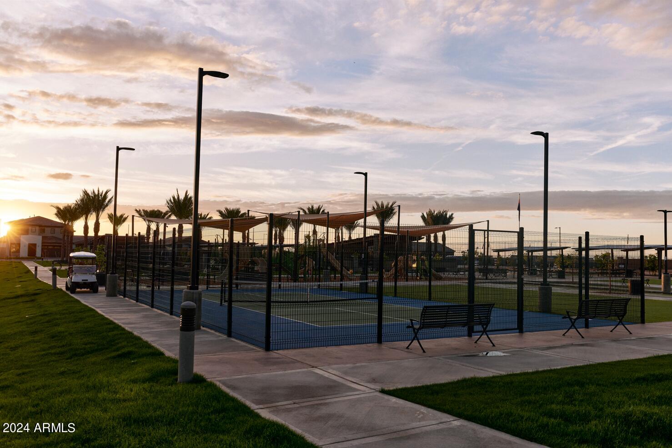
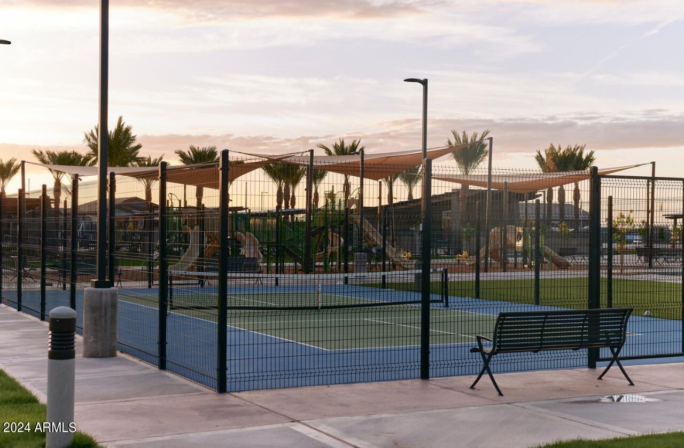
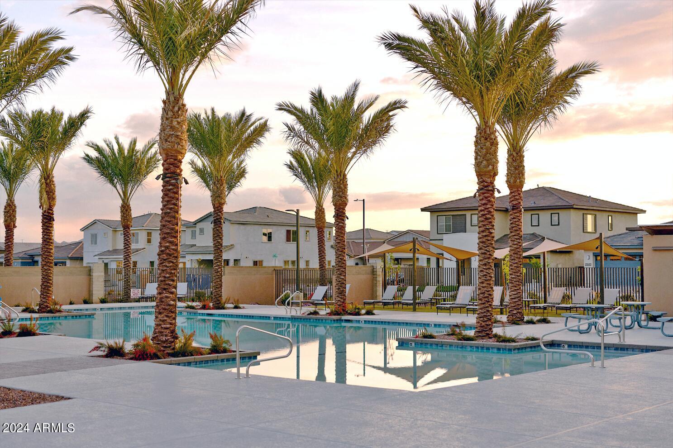
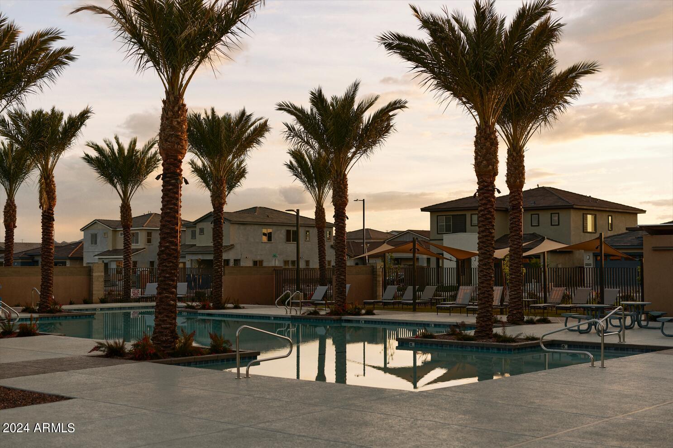
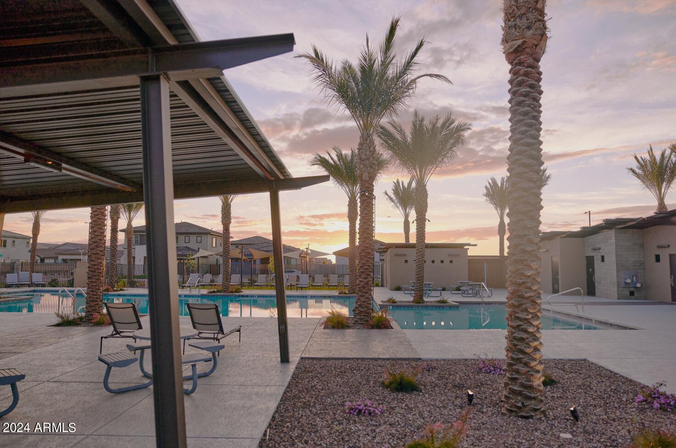
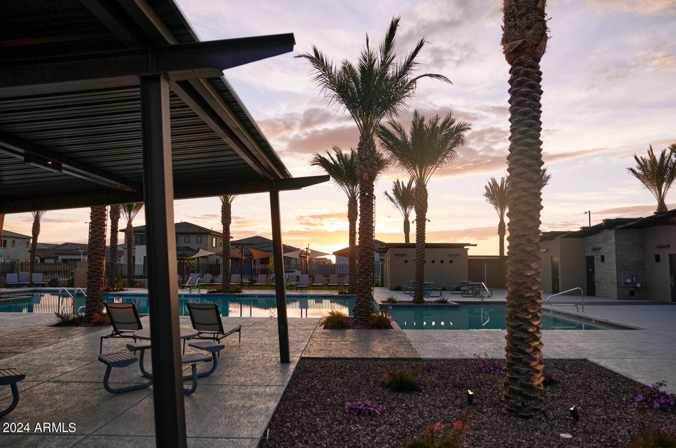
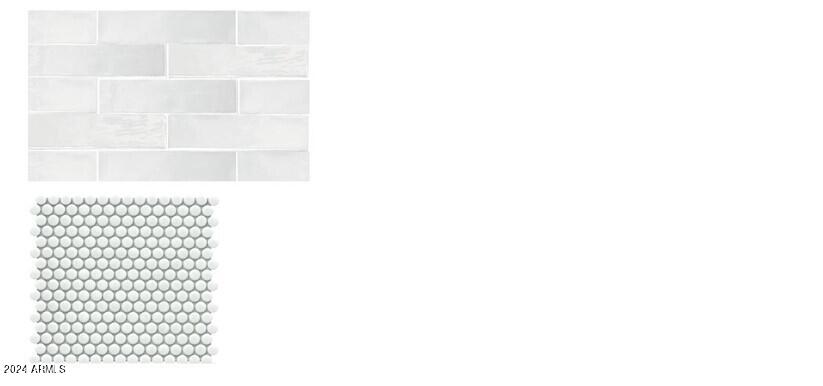
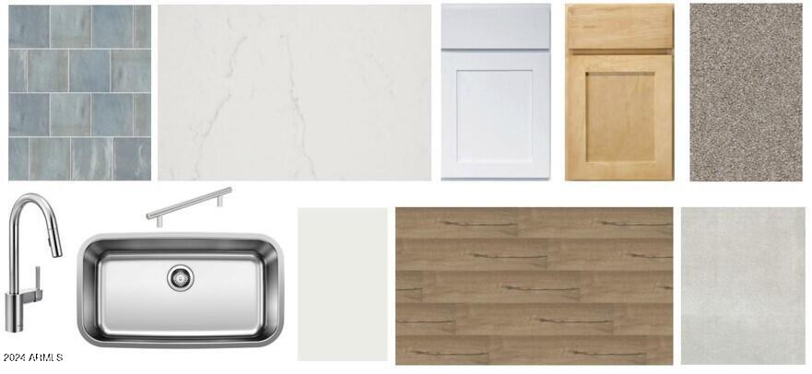
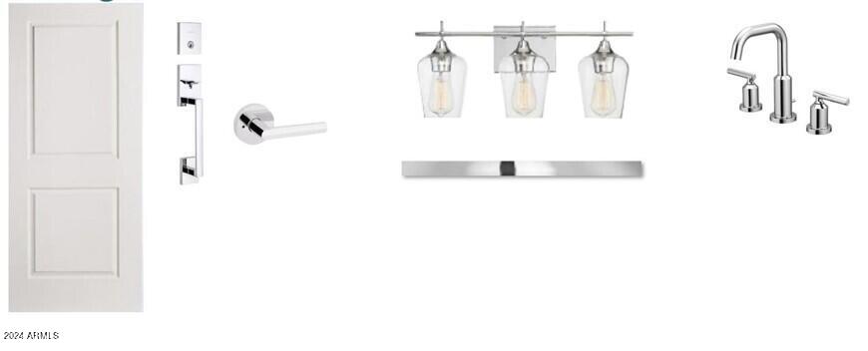
Welcome to the stunning single-story Craftsman Topaz home in Madera, offering 2,702 sq ft. This home features 3 spacious bedrooms, 2.5 baths, butler's pantry and a bonus room. Enjoy 10' ceilings and 8' interior doors that enhance the open, airy feel. The great room seamlessly connects to the backyard through a 4-panel sliding glass door, perfect for designing your ideal outdoor retreat. The gourmet kitchen includes stainless steel appliances, White & Natural shaker cabinets, Crisp Stria Quartz countertops, and a tiled backsplash. Upgraded wood plank tile floors and plush carpeted bedrooms add to the comfort, while designer tile accents the primary bathroom. The spa-like primary bath includes a freestanding tub and a tiled shower with the upgraded Gibson Premium Package. Located near Pickleball courts, Bocce Ball, playgrounds, and the new Frontier Family Park.

3
beds

3
baths

2,702 Sq.Ft. LIVING AREA

7,200 Sq.Ft. lot

Features & Amenities

Interior

  • total bedrooms3
  • Total bathrooms3
  • full bathrooms2
  • half bathroom1
  • Laundry room Inside, Wshr/Dry Hook Up Only
  • APPLIANCES Built-in Microwave, Dishwasher, Disposal, Gas Cooktop
  • other interior Features Non-laminate Counter, High Speed Internet, Double Vanity, Eat-in Kitchen, 9 Flat Ceilings, Kitchen Island, Pantry, Separate Shwr Tub

Area & Lot

  • Status Sold
  • Date Sold December 6, 2024
  • Living Area2,702 Sq.Ft.
  • Lot Area7,200 Sq.Ft.
  • MLS® ID6751283
  • TypeResidential
  • YEAR BUILT2024
  • Architecture StylesOther
  • Elementary SchoolKatherine Mecham Barney Elementary
  • Middle SchoolQueen Creek High School
  • High SchoolQueen Creek High School
  • School DistrictQueen Creek Unified District

Exterior

  • STORIES1
  • Garage Space2.0
  • water SourceCity Water
  • PoolNone
  • roofTile
  • lot featuresNorth/South Exposure, Sprinklers In Front, Desert Front, Dirt Back
  • parkingRV Gate, Garage Door Opener
  • HEAT TYPENatural Gas
  • AIR CONDITIONINGCentral Air, Programmable Thmstat
  • sewerPublic Sewer
  • other exterior FeaturesPrivate Yard

Financial

  • Sales Price$659,990
  • Real Estate Tax $673/yr
  • HOA $93/mo

Work With Us

We pride ourselves in providing personalized solutions that bring our clients closer to their dream properties and enhance their long-term wealth. Contact us today!

Follow Me on Instagram