22885 E STIRRUP Street
SEE ALL PHOTOS
22885 E STIRRUP Street
Courtesy of Compass, Danny Kallay Listing Contact: 480-694-8571 
Sold

22885 E STIRRUP Street

22885 E STIRRUP Street, Queen Creek, AZ 85142

$798,990
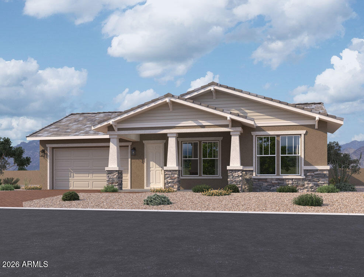
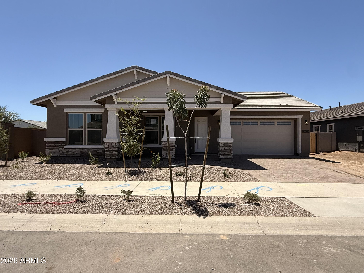
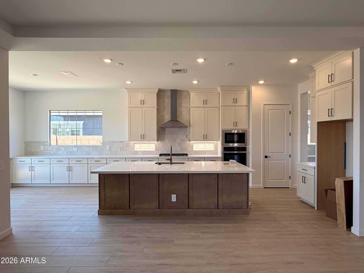
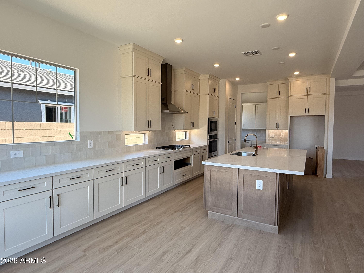
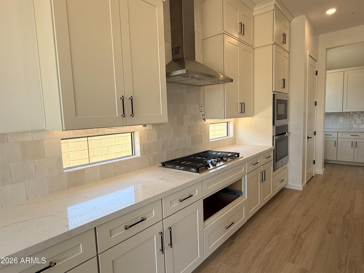
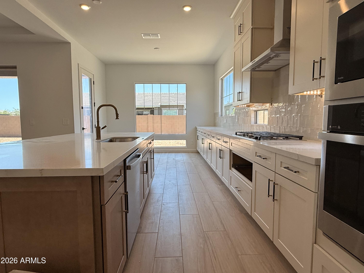
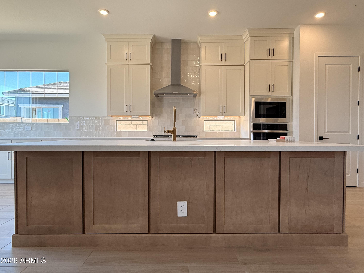
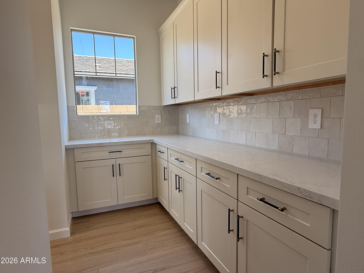
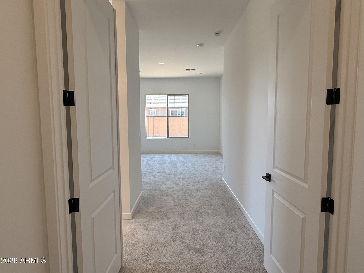
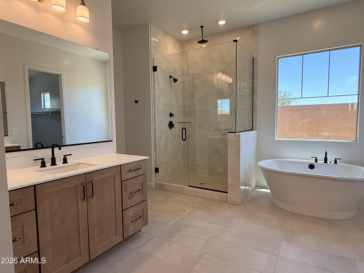
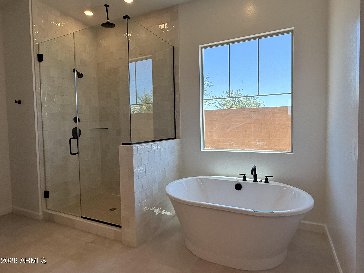
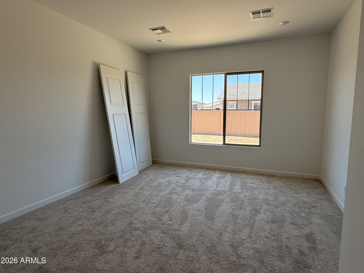
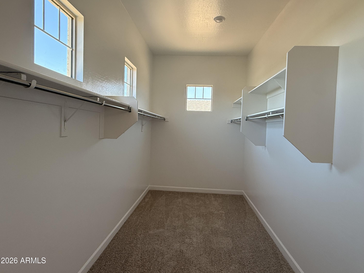
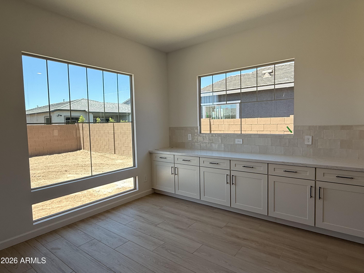
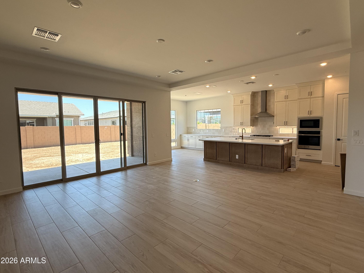
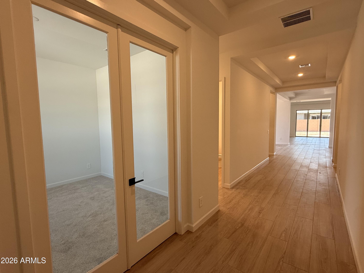
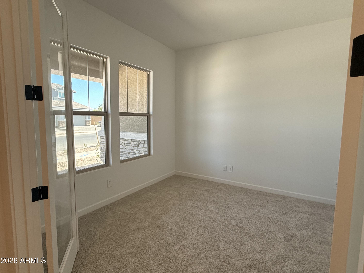
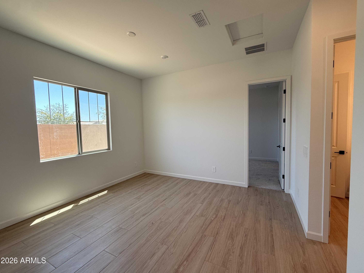
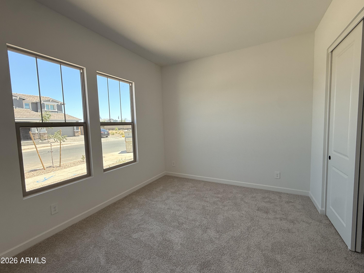
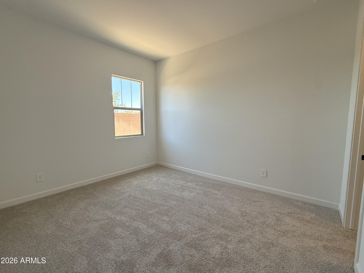
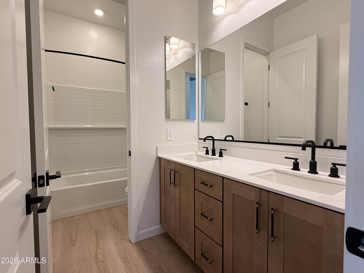
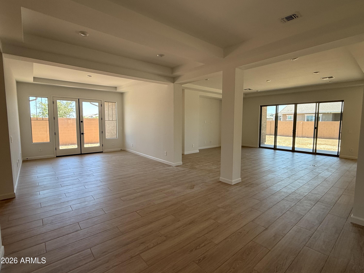
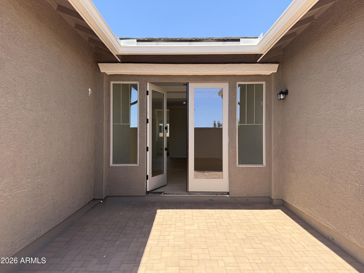
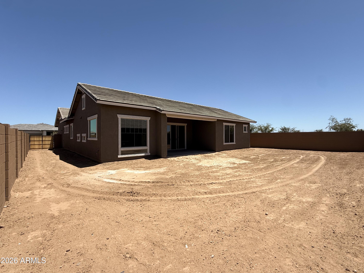
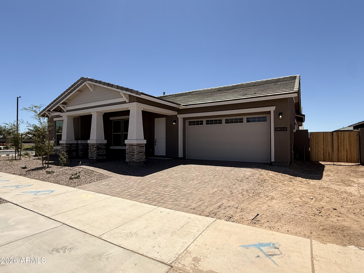
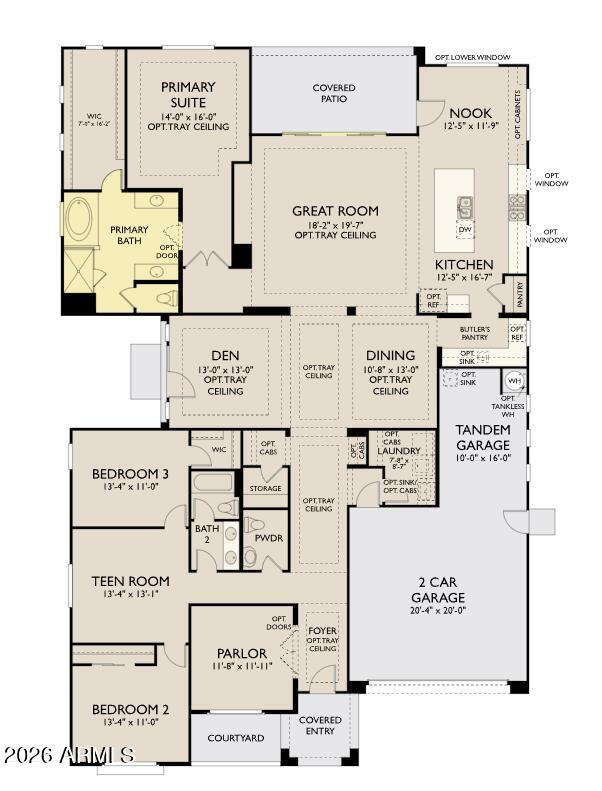
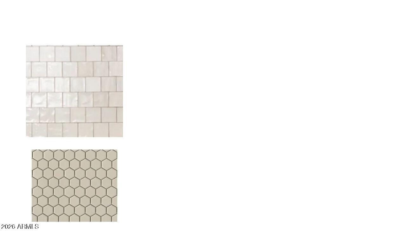
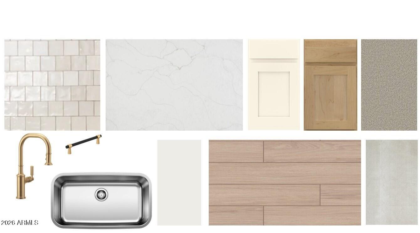
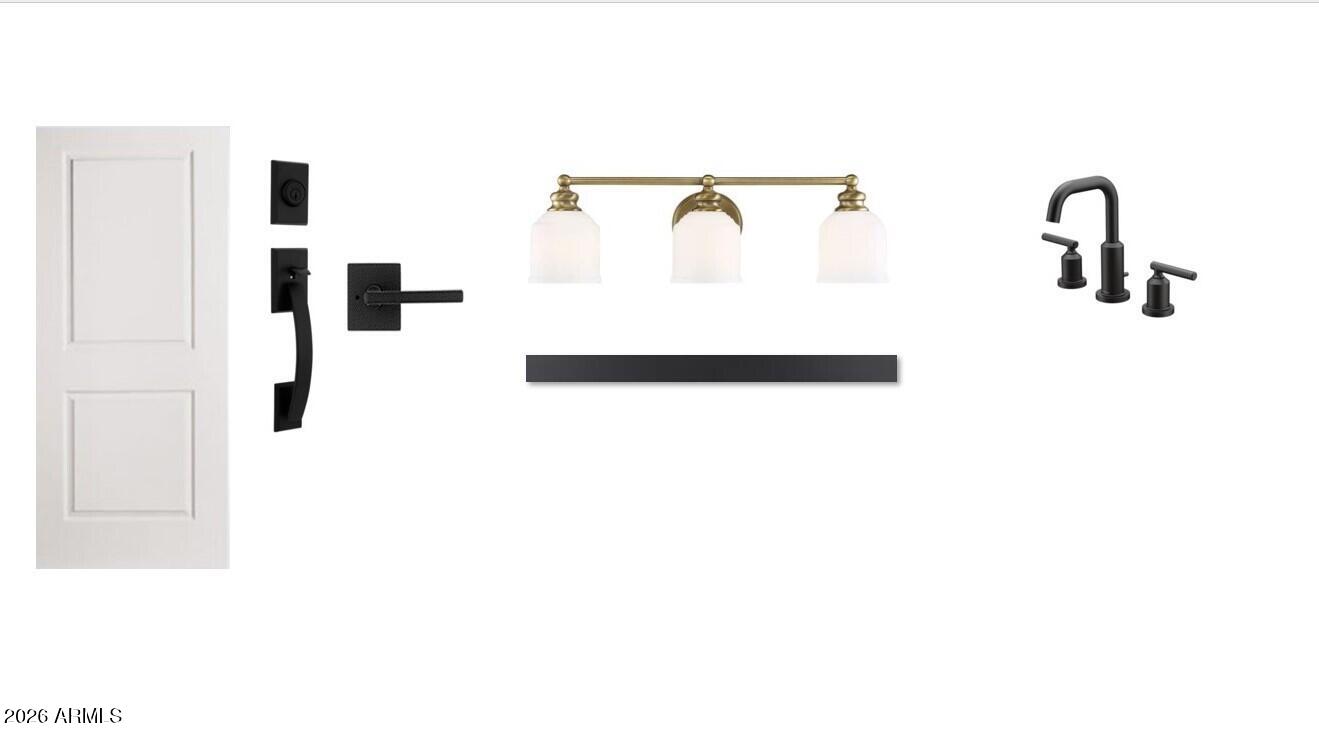
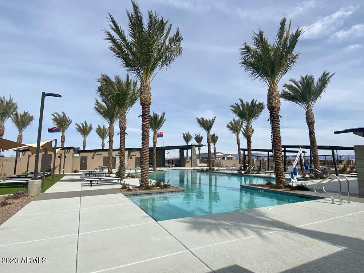
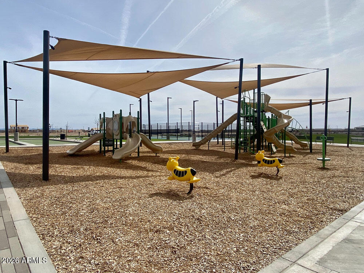
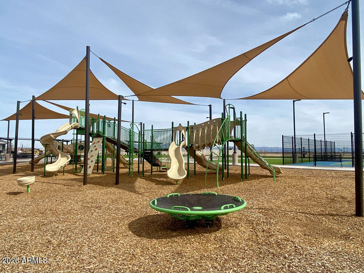
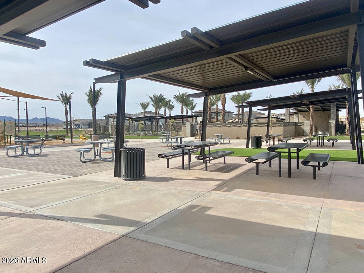
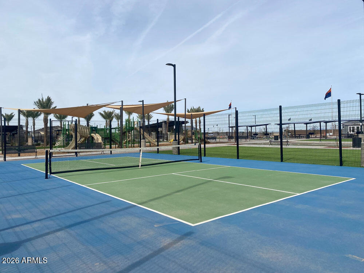
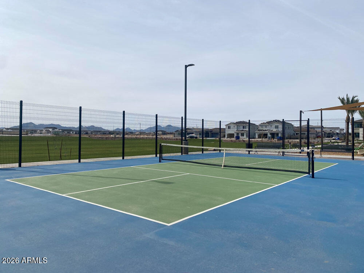
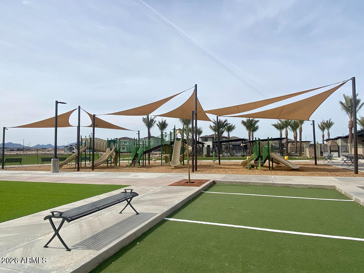
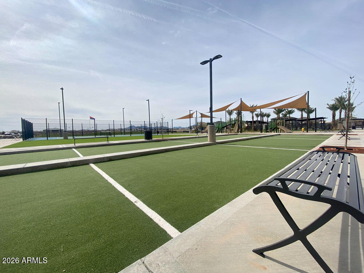
Final Opportunity to own the breathtaking Juniper Plan, where every detail has been crafted to inspire both comfort and admiration! Step into this elegantly designed home, featuring soaring ten-foot tray ceilings, luxurious wood plank tile, and an abundance of natural light that sets a tone of refined elegance from the moment you enter. This designer-inspired residence Modern curb appeal is more than just a house; it's a lifestyle waiting for you! The gourmet kitchen is a stunning centerpiece, showcasing warm coconut-colored shaker cabinetry with elegant double-stacked uppers, a striking coastline-colored island, sleek quartz countertops, and a calming tile backsplash that enhances its sophistication. The well-appointed butler's pantry offers ample storage and prep space, perfect for entertaining and unforgettable gatherings.This expansive floor plan boasts three bedrooms, 2.5 baths, a versatile den, and a stylish teen room. The den opens to a private courtyard -- ideal for enjoying morning coffee, evening wine, or intimate gatherings under the stars. Each finish screams luxury, from eight-foot interior doors to the spa-inspired primary bath complete with designer tile and an oversized walk-in shower, all enhanced by premium plumbing and lighting fixtures.Set within the sought-after Sultana at Madera community, residents enjoy resort-style amenities including a sparkling pool, pickleball and bocce ball courts, lush playgrounds, shaded ramadas, and outdoor dining pavilions with BBQs--all just minutes from the 24 Freeway and upscale shopping destinations. This is your final opportunity to secure the Juniper, an extraordinary home that represents modern elegance and a sanctuary for elevated living.

3
beds

3
baths

3,167 Sq.Ft. LIVING AREA

9,700 Sq.Ft. lot

Features & Amenities

Interior

  • total bedrooms3
  • Total bathrooms3
  • full bathrooms2
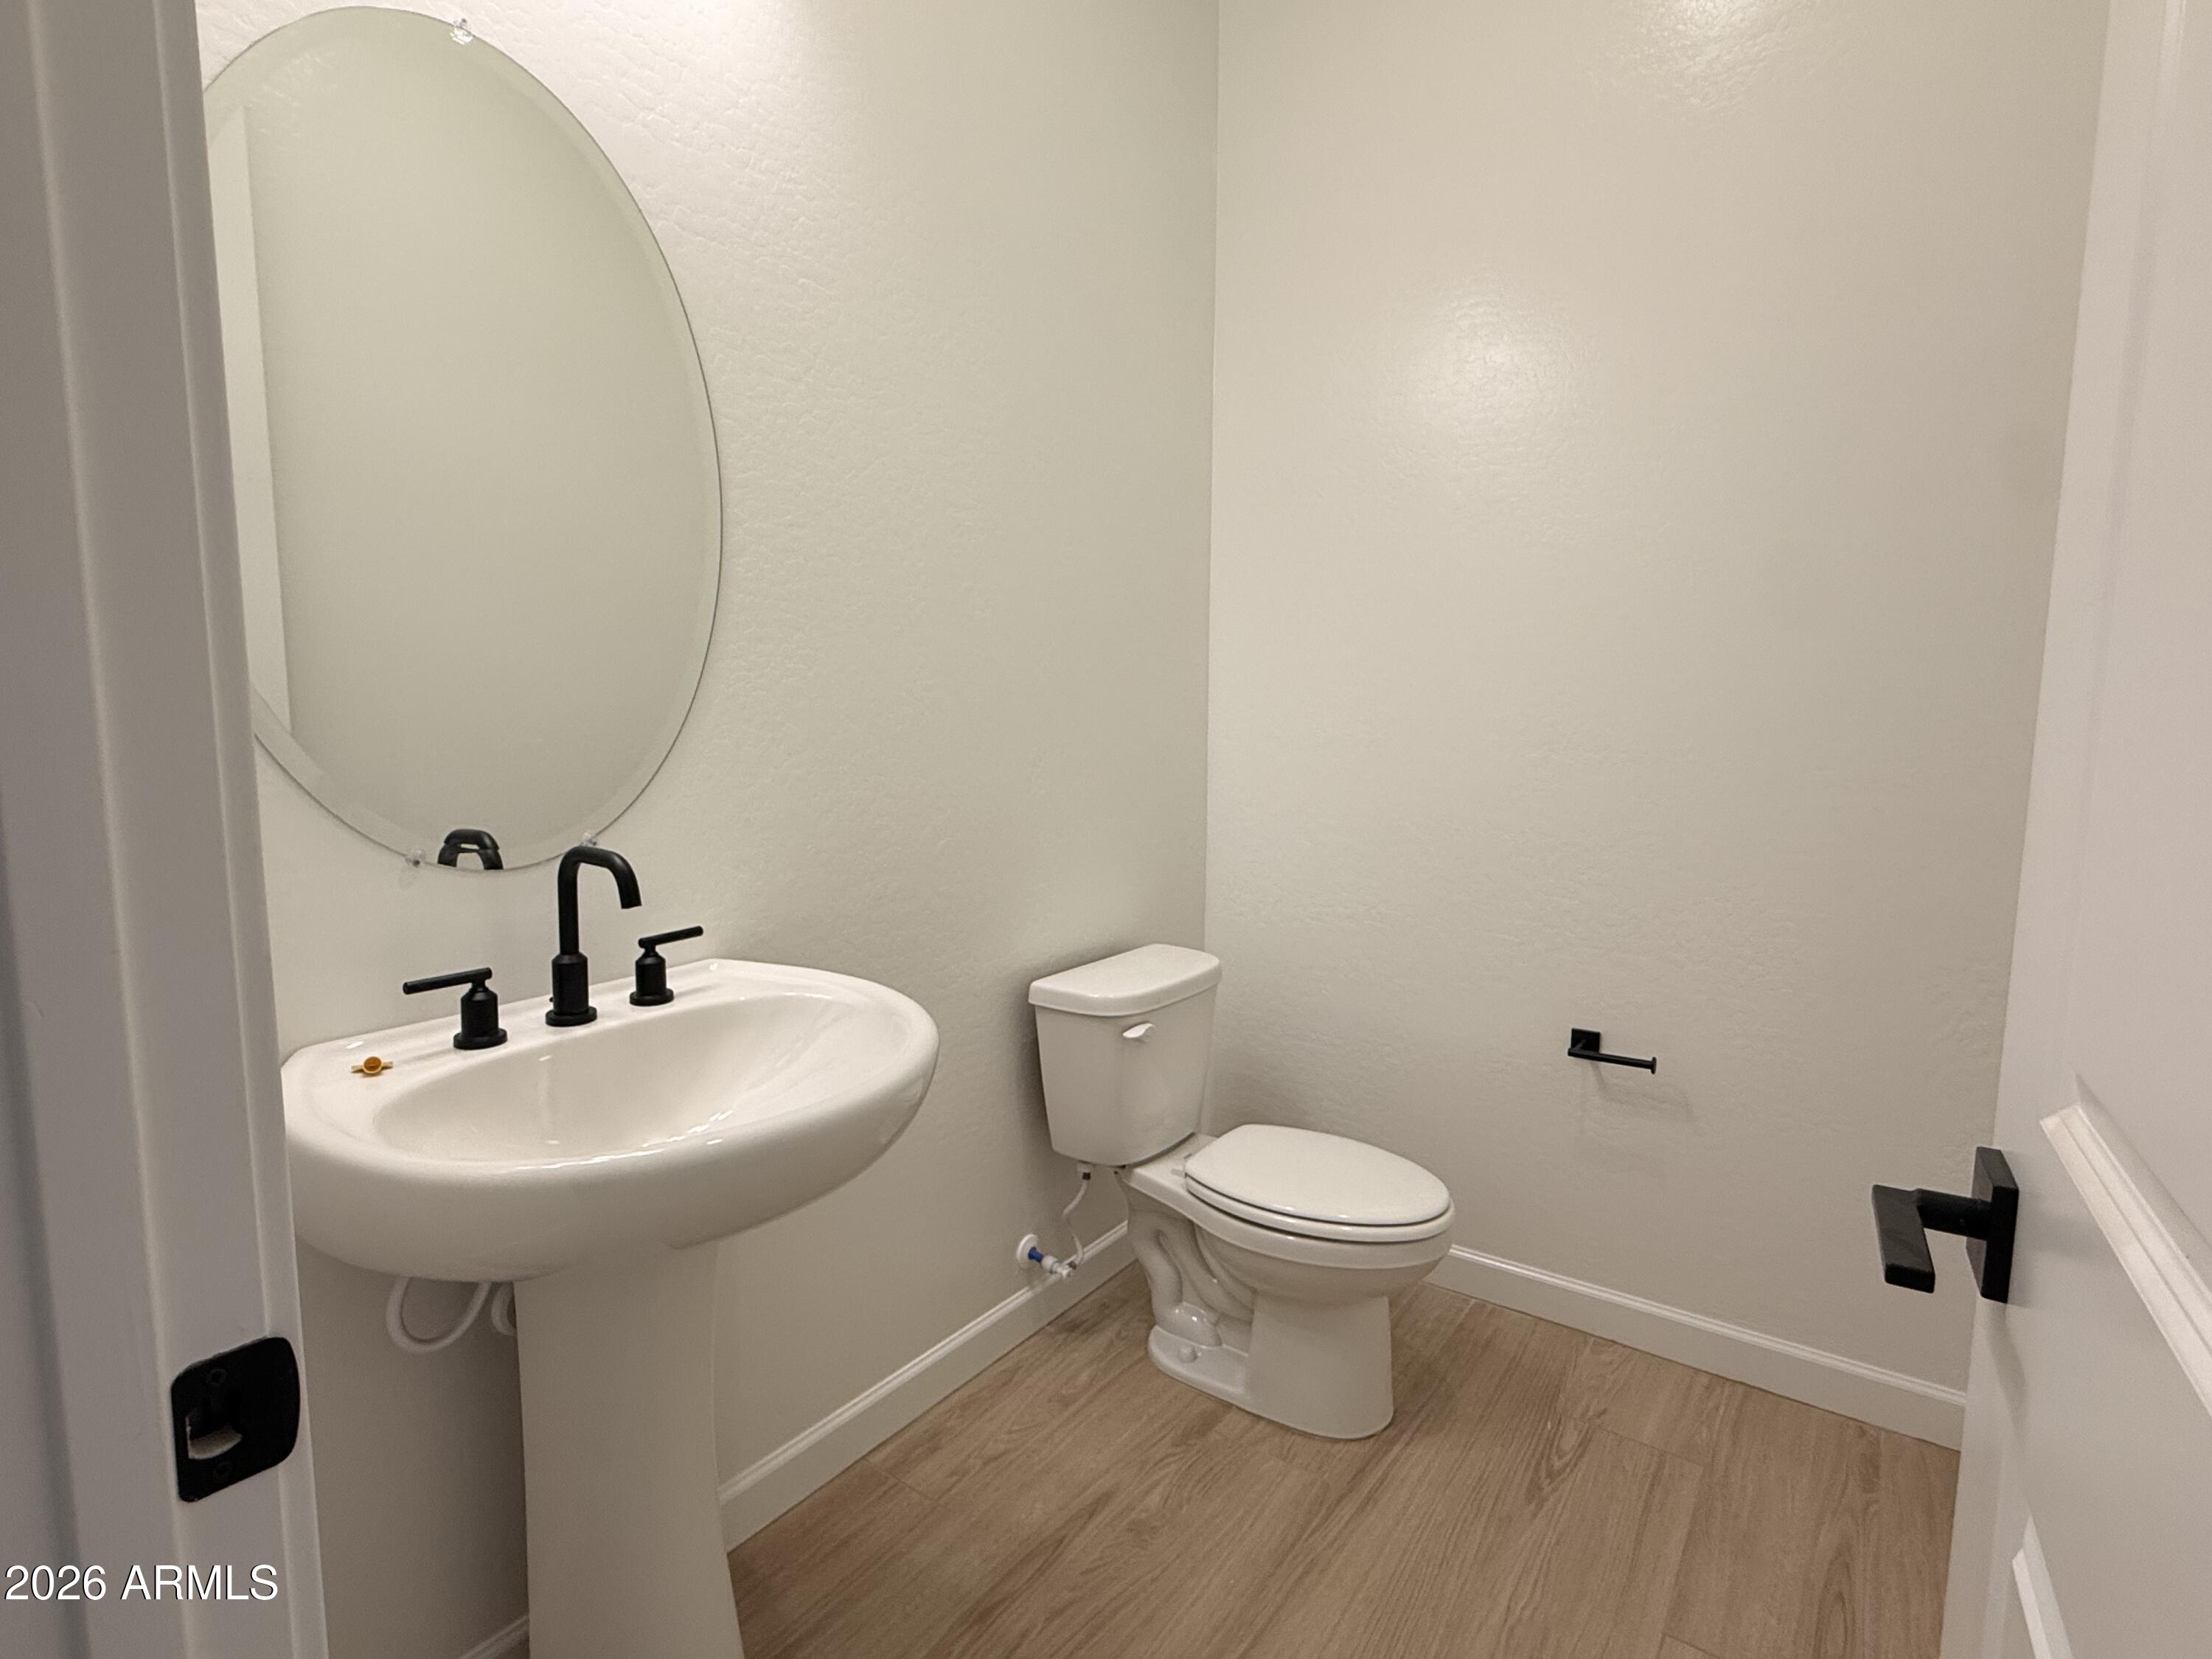
  • half bathroom1
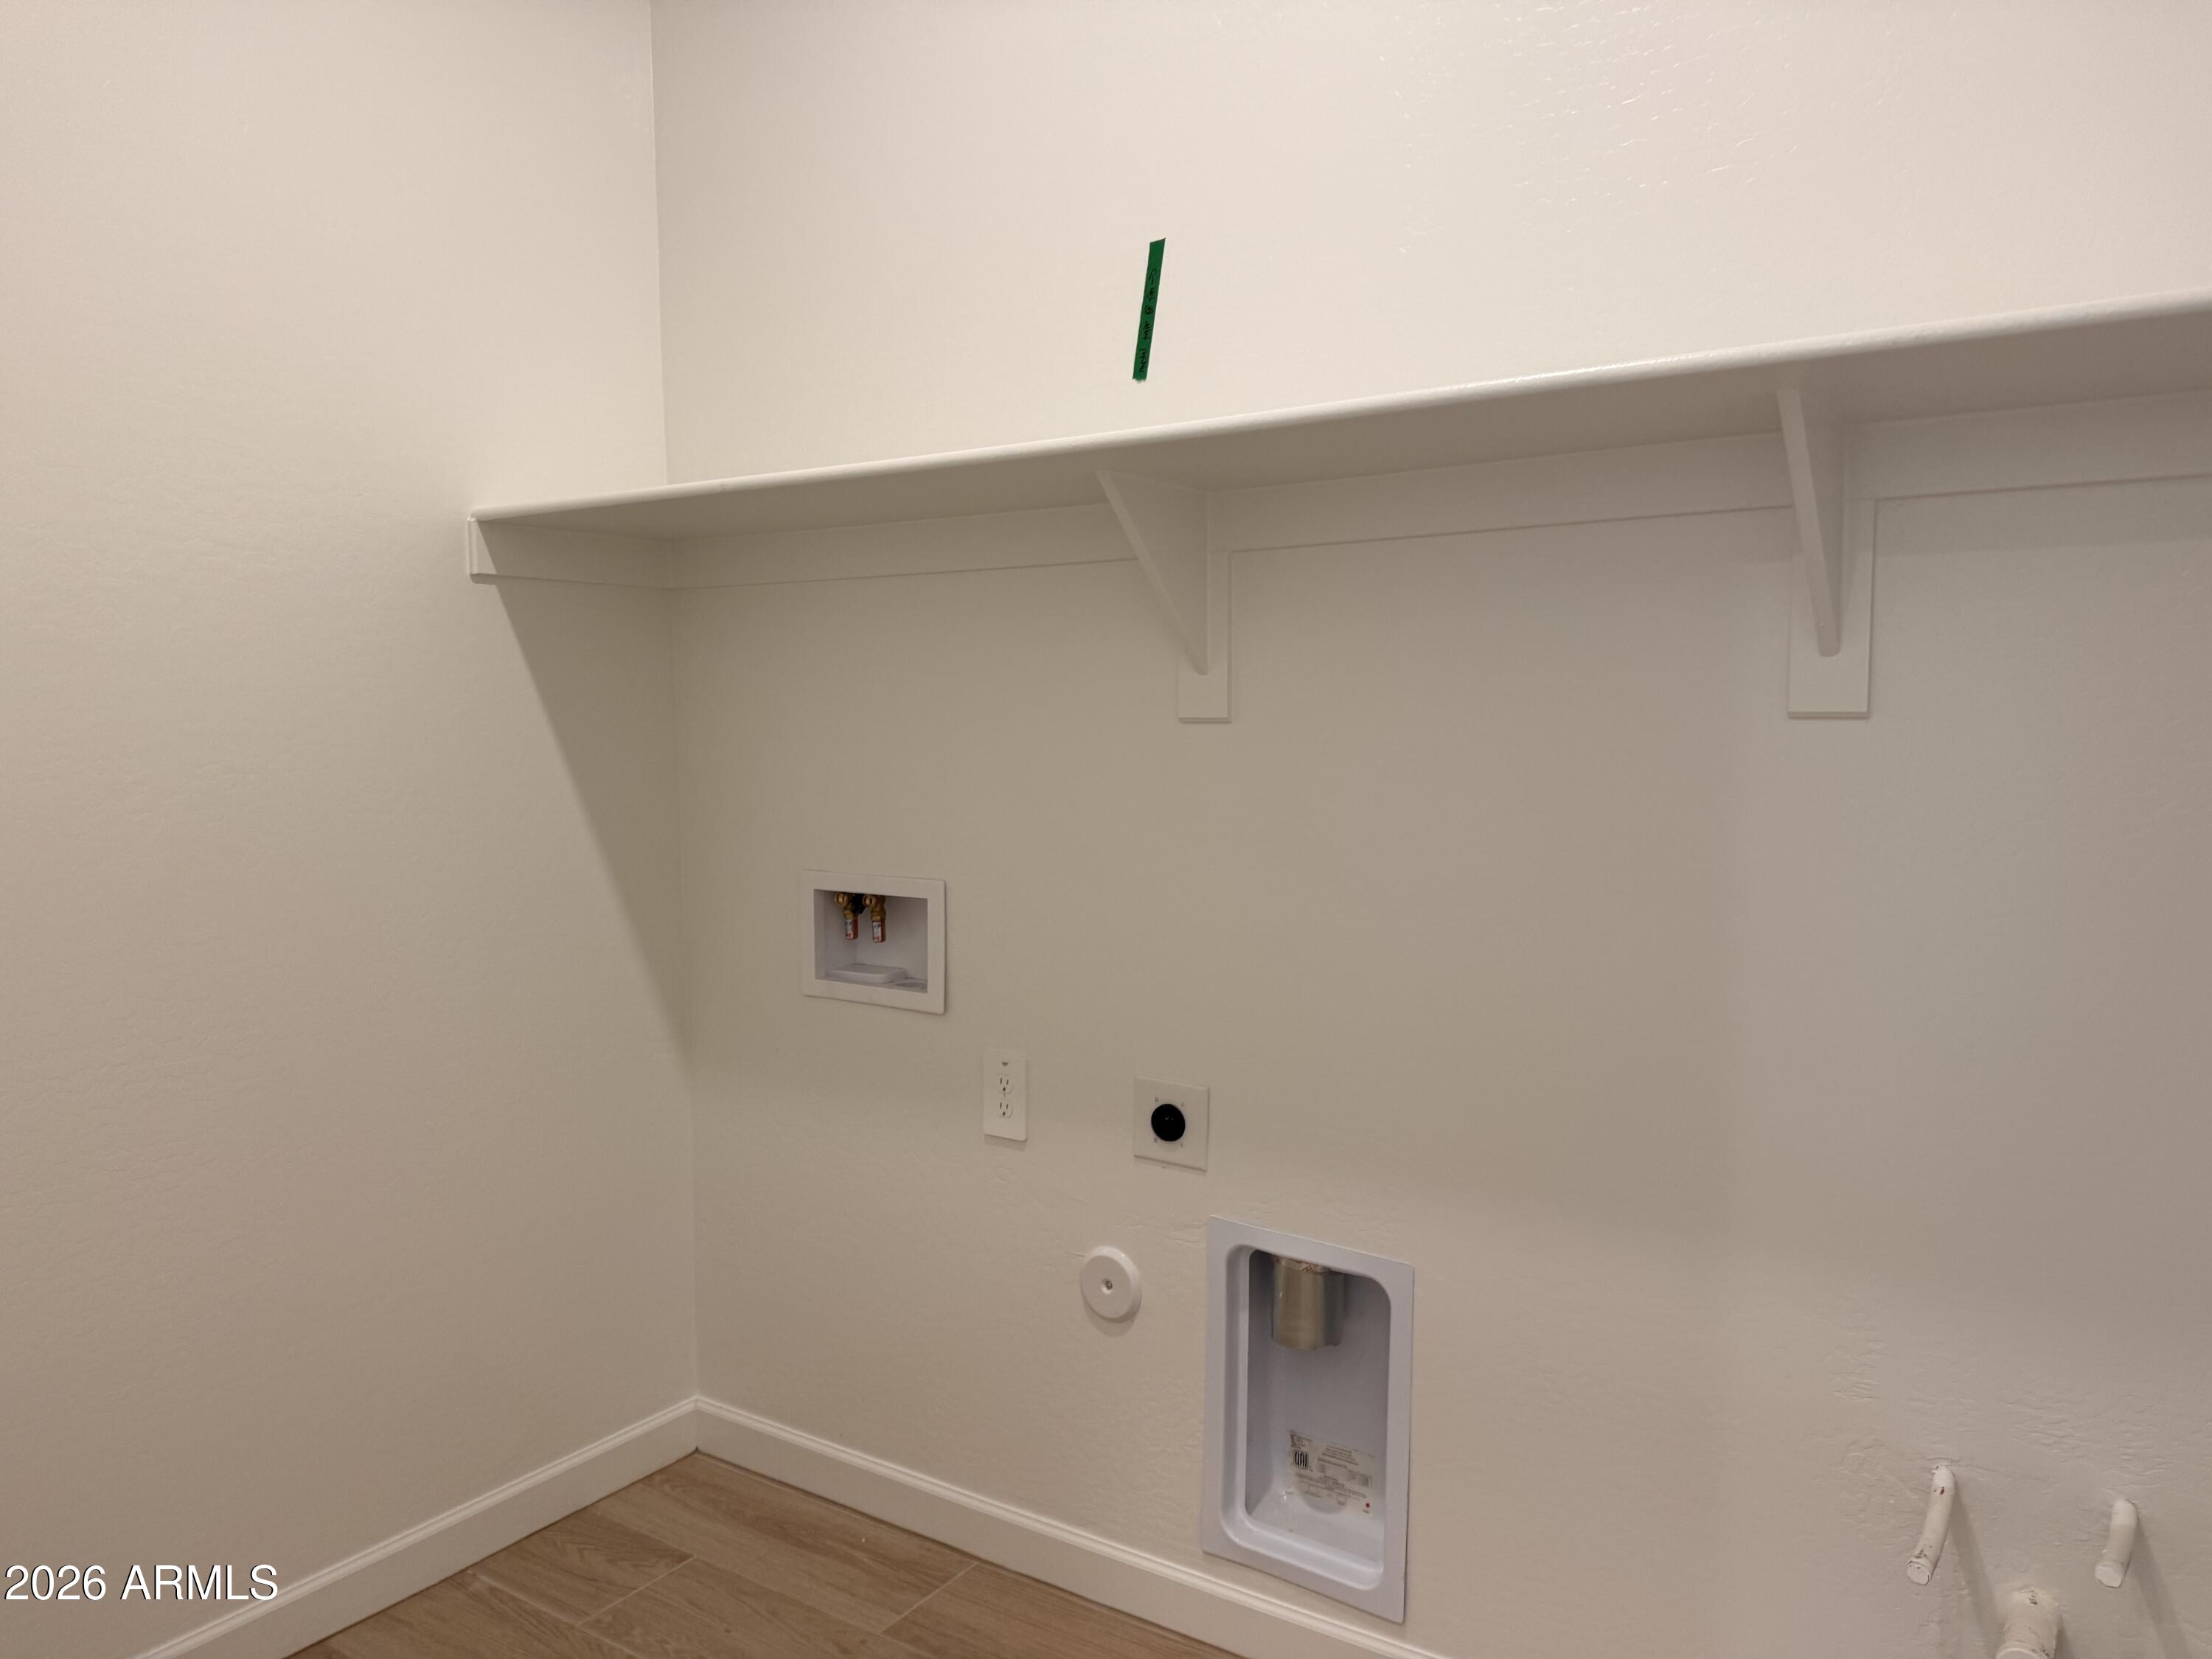
  • Laundry room Inside, Wshr/Dry Hook Up Only
  • APPLIANCES Built-in Microwave, Dishwasher, Disposal, Gas Range, Gas Oven
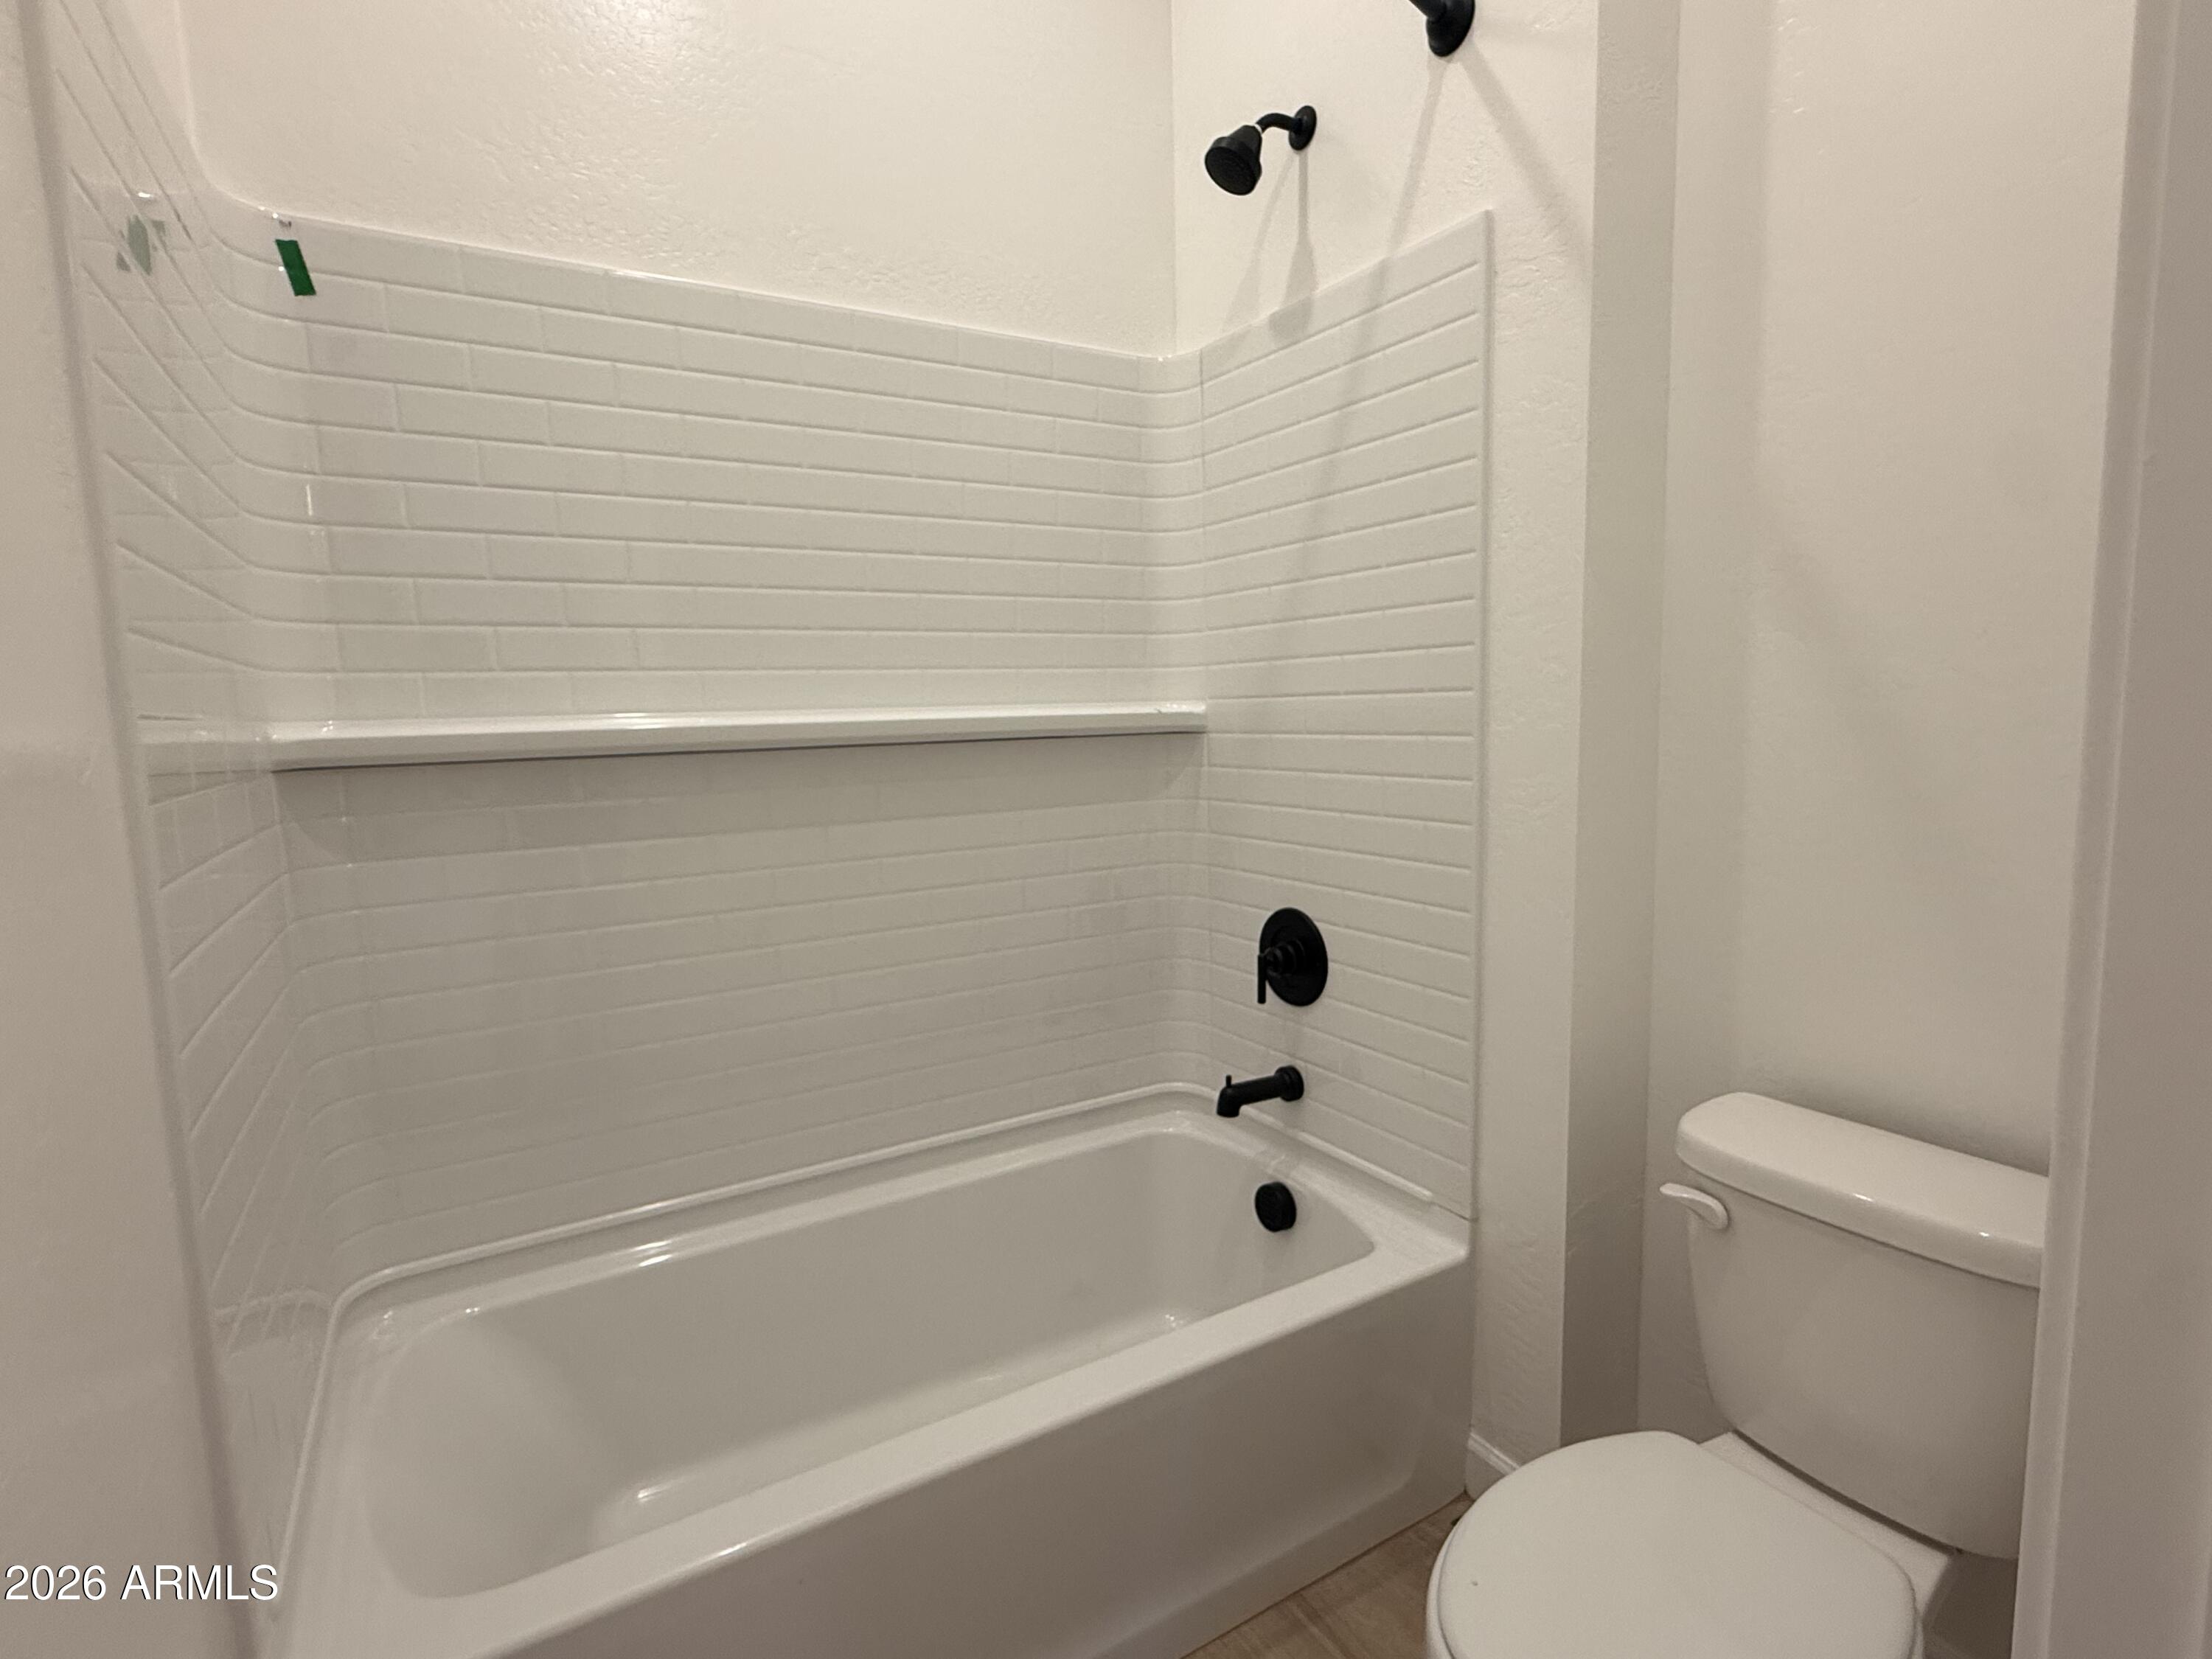
  • other interior Features Non-laminate Counter, High Speed Internet, Double Vanity, Master Downstairs, Eat-in Kitchen, Breakfast Bar, 9 Flat Ceilings, Kitchen Island, Pantry, Separate Shwr Tub

Area & Lot

  • Status Sold
  • Date Sold August 5, 2026
  • Living Area3,167 Sq.Ft.
  • Lot Area9,700 Sq.Ft.
  • MLS® ID7030591
  • TypeResidential
  • YEAR BUILT2026
  • Architecture StylesContemporary
  • View DescriptionMountain(s)
  • Elementary SchoolKatherine Mecham Barney Elementary
  • Middle SchoolQueen Creek Junior High School
  • High SchoolQueen Creek High School
  • School DistrictQueen Creek Unified District

Exterior

  • STORIES1
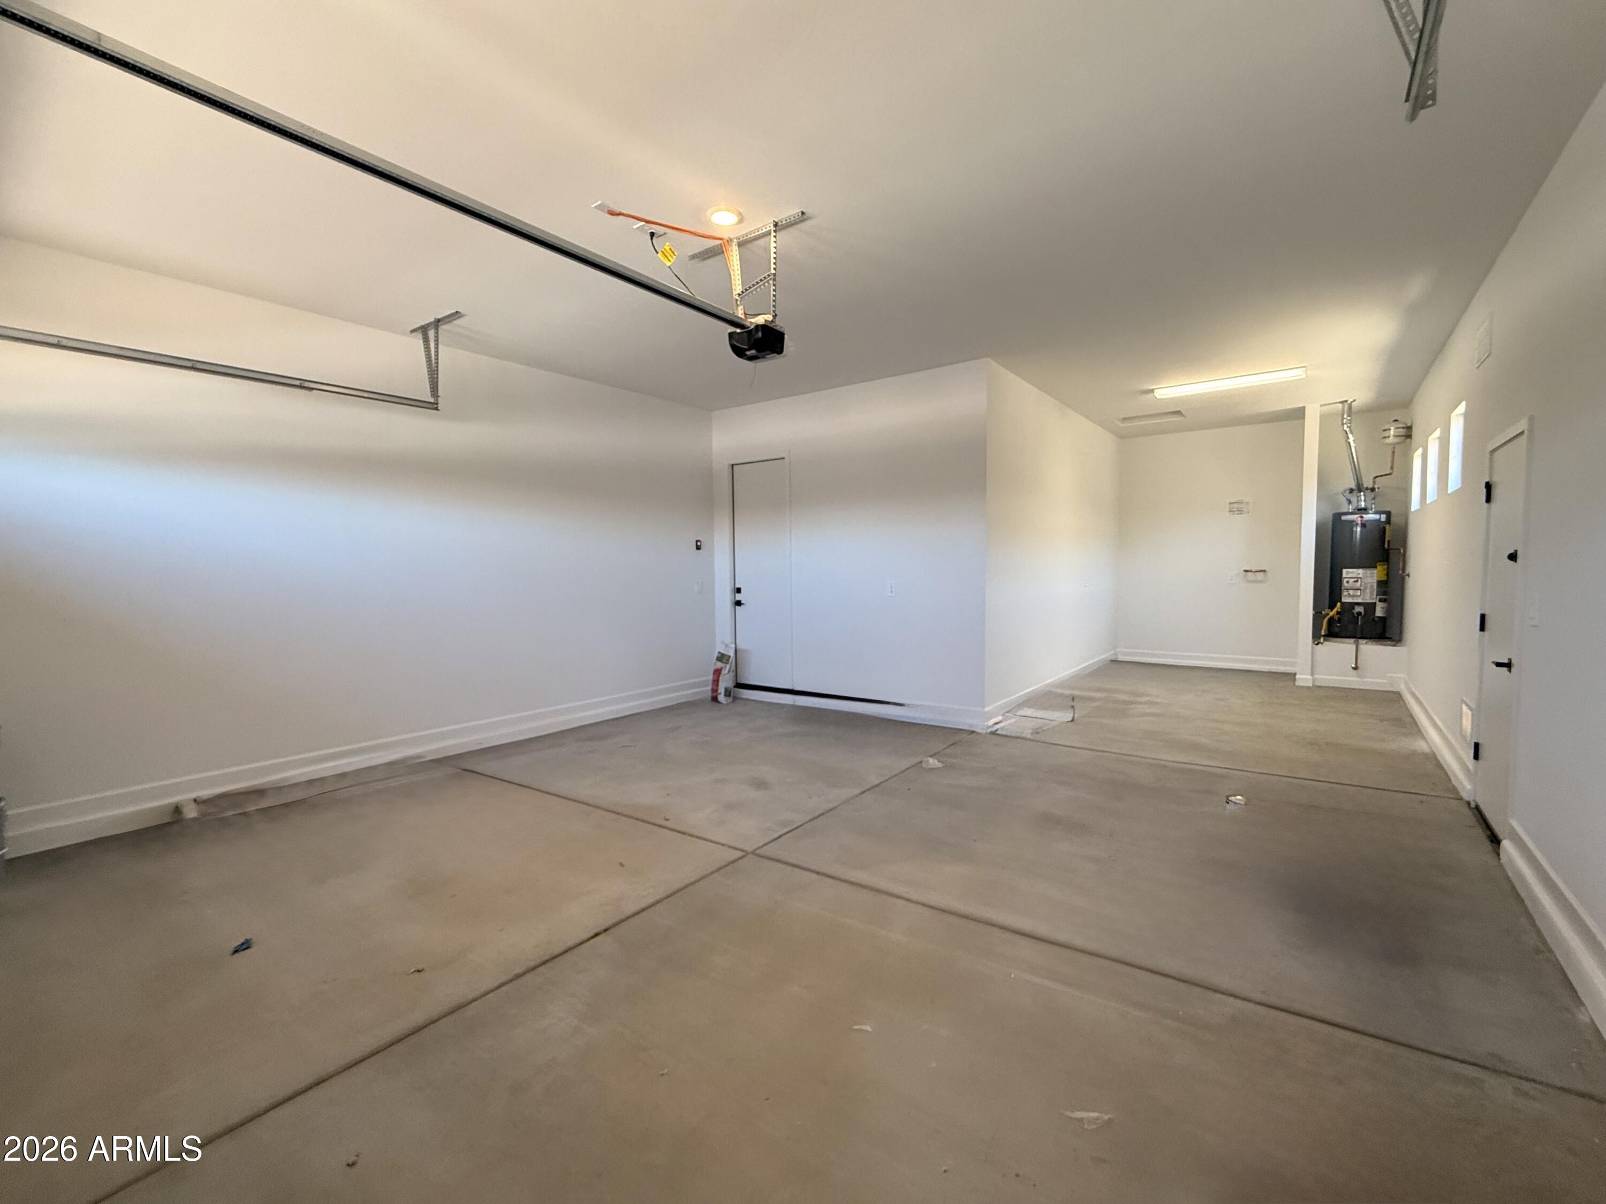
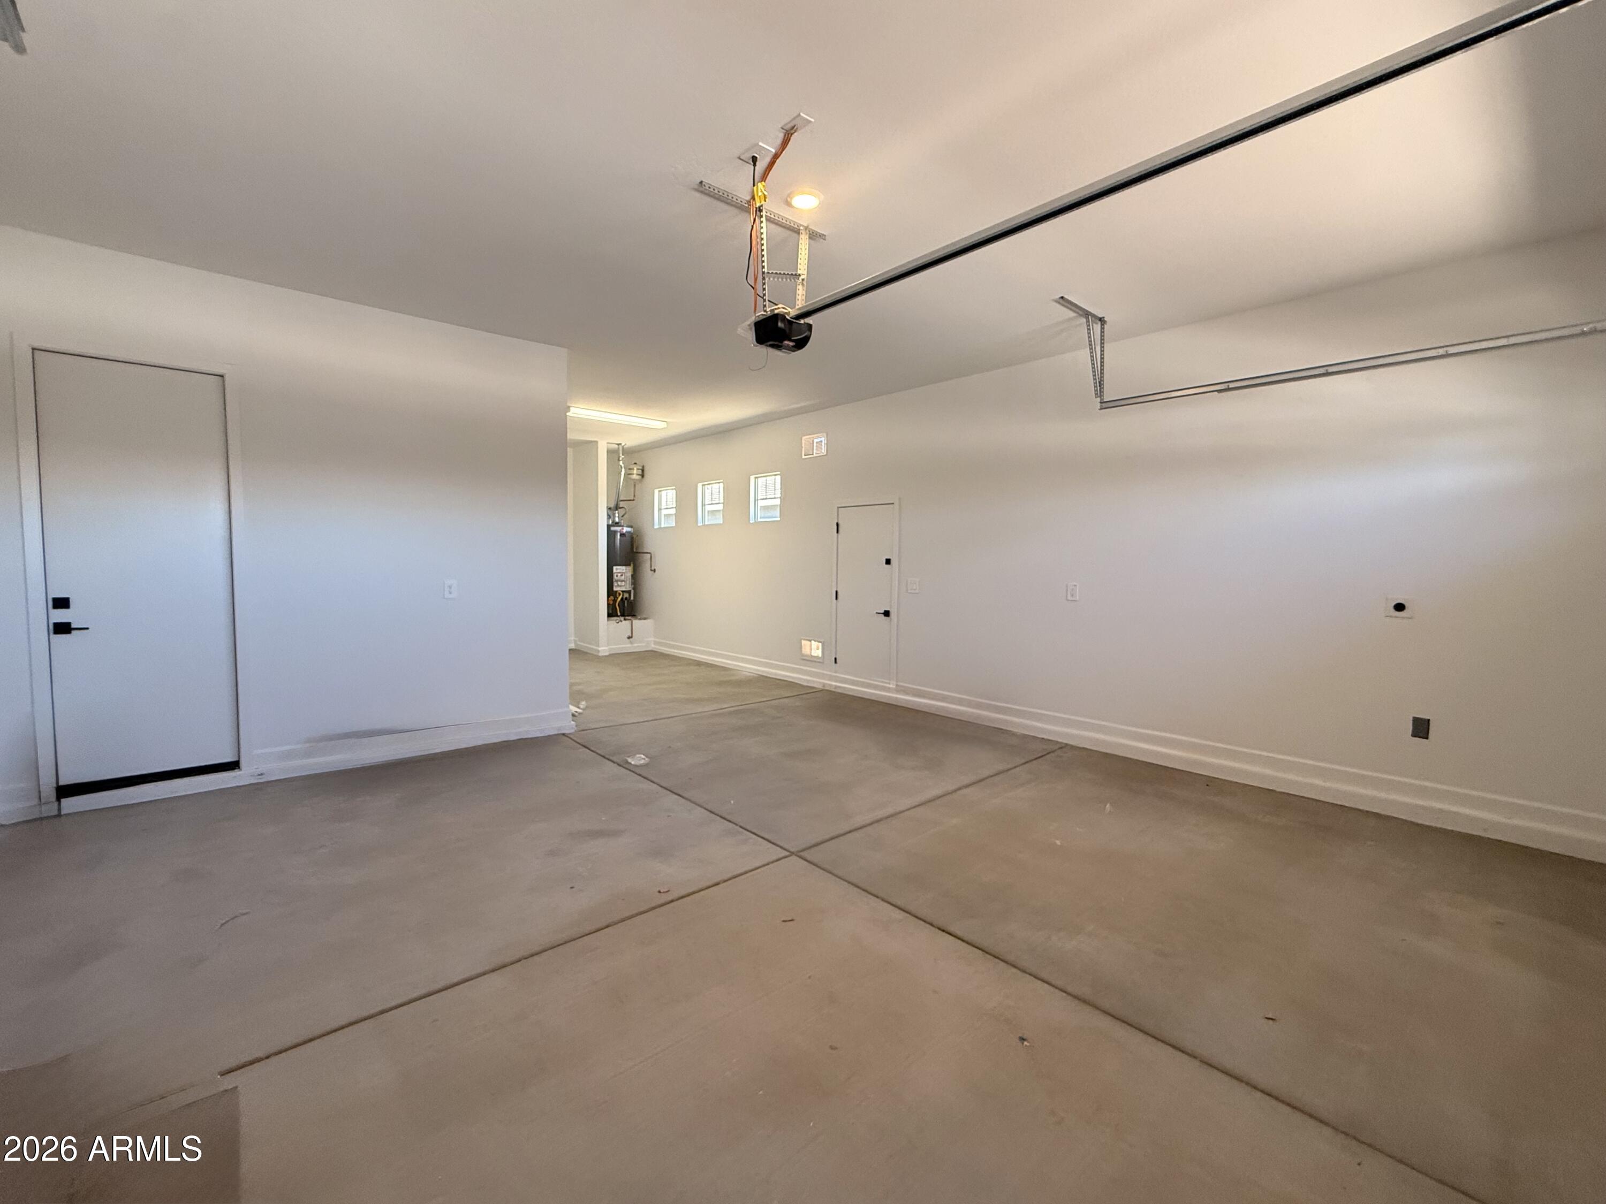
  • Garage Space3.0
  • water SourceCity Water
  • roofTile
  • lot featuresNorth/South Exposure, Sprinklers In Front, Desert Front, Dirt Back
  • parkingTandem Garage, RV Gate, Electric Vehicle Charging Station(s)
  • HEAT TYPENatural Gas
  • AIR CONDITIONINGCentral Air, Programmable Thmstat
  • sewerPublic Sewer
  • other exterior FeaturesPrivate Yard

Financial

  • Sales Price$798,990
  • Real Estate Tax $803/yr
  • HOA $110/mo

Work With Us

We pride ourselves in providing personalized solutions that bring our clients closer to their dream properties and enhance their long-term wealth. Contact us today!

Follow Me on Instagram